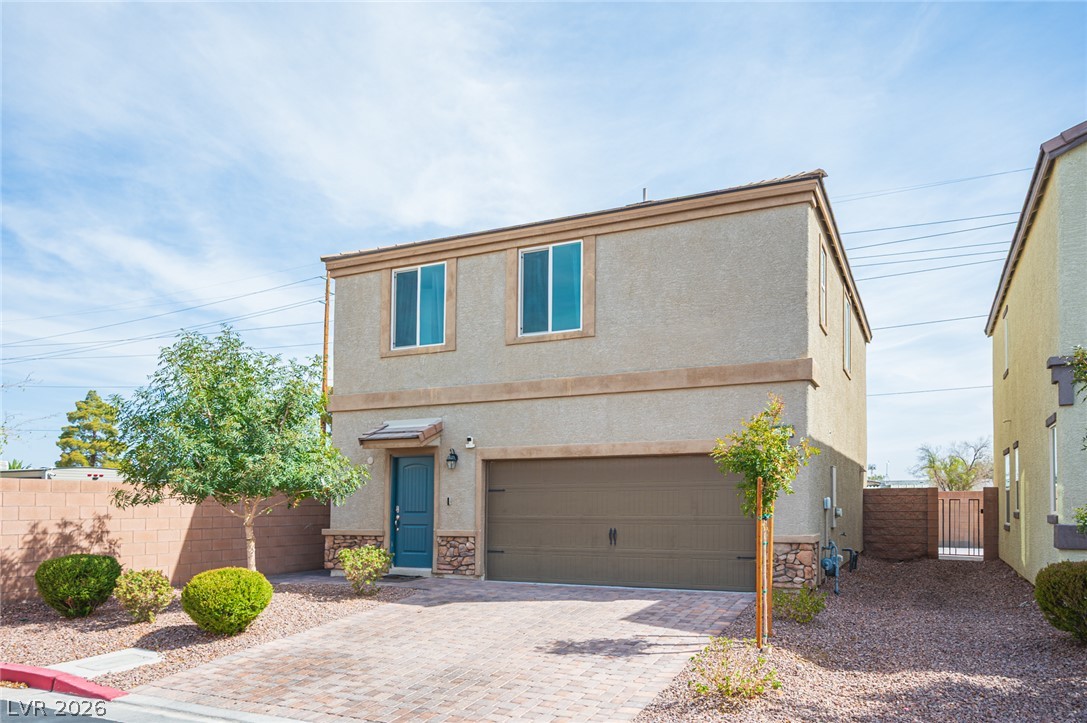
An inviting two-story stucco exterior features a paved driveway and stone accents.
Clean lines and classic stucco styling define the exterior of this two-story residential design.
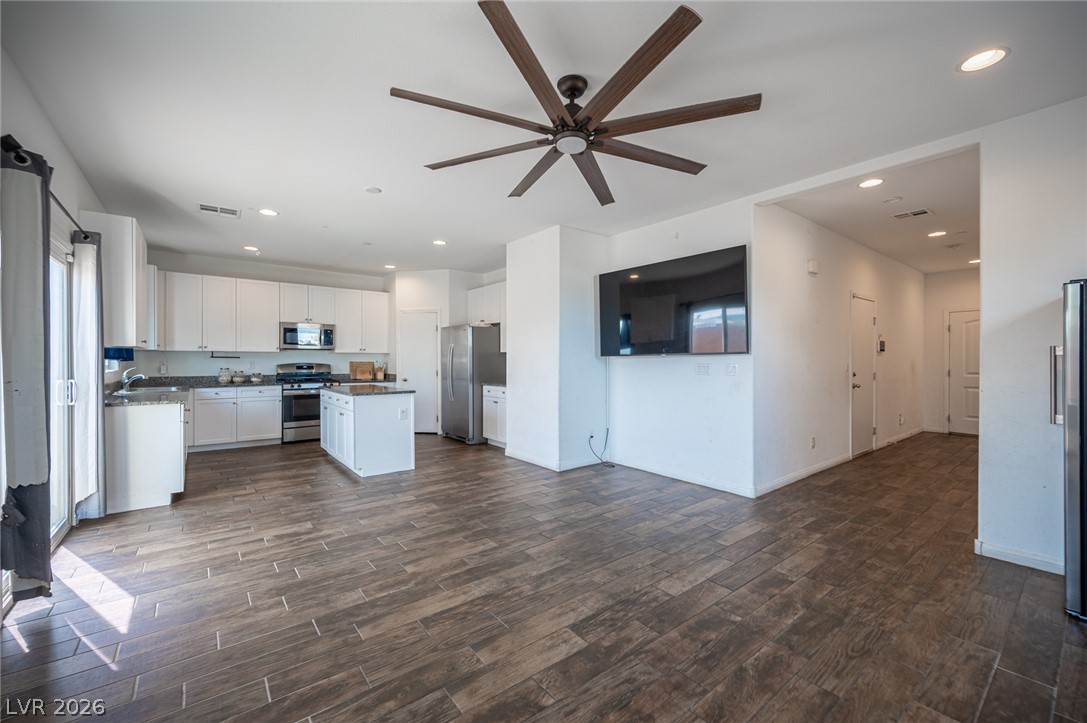
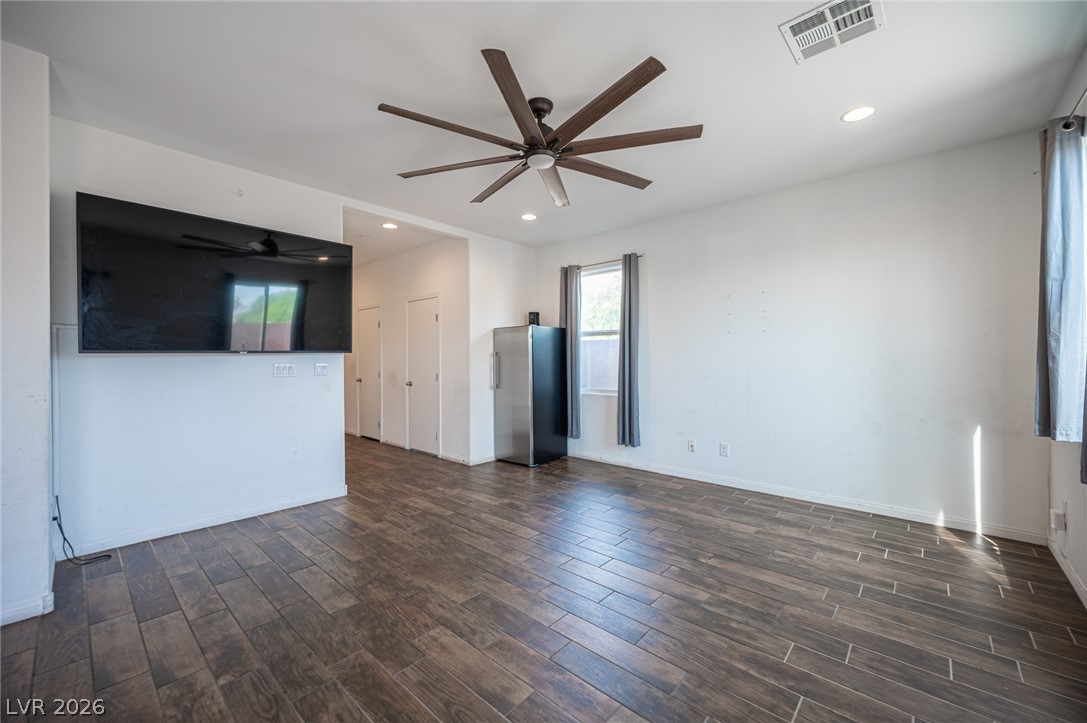
Hardwood-style tile flooring anchors this airy open layout connecting the main living area and kitchen.
Rich wood-look tile floors and recessed lighting enhance this versatile open interior.
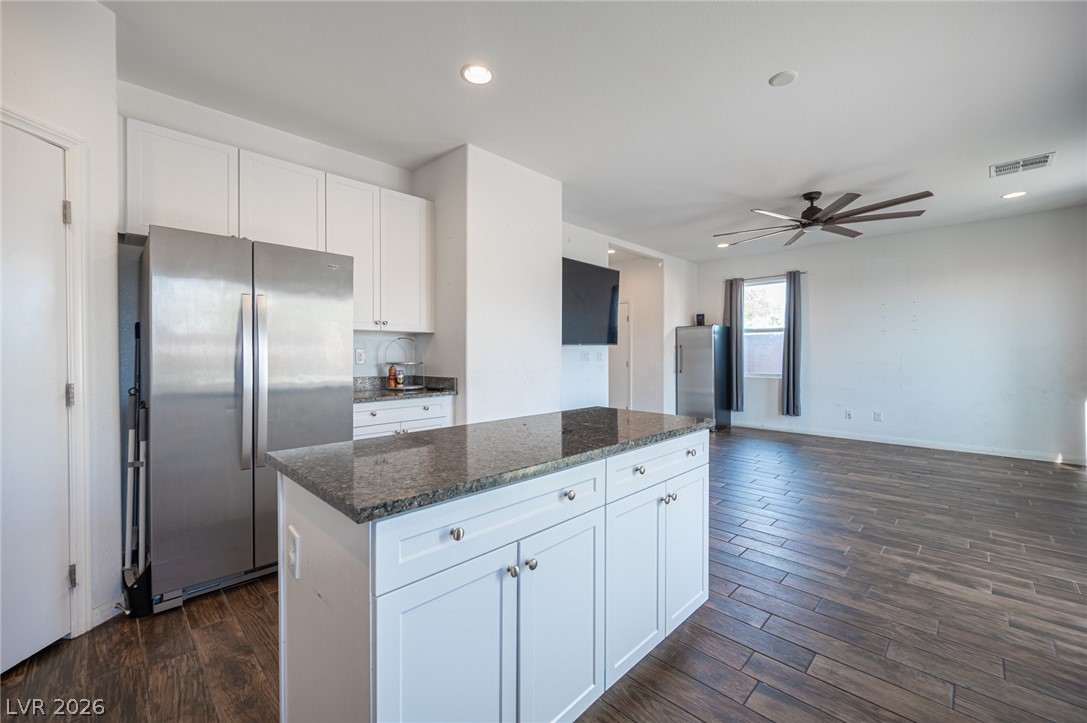
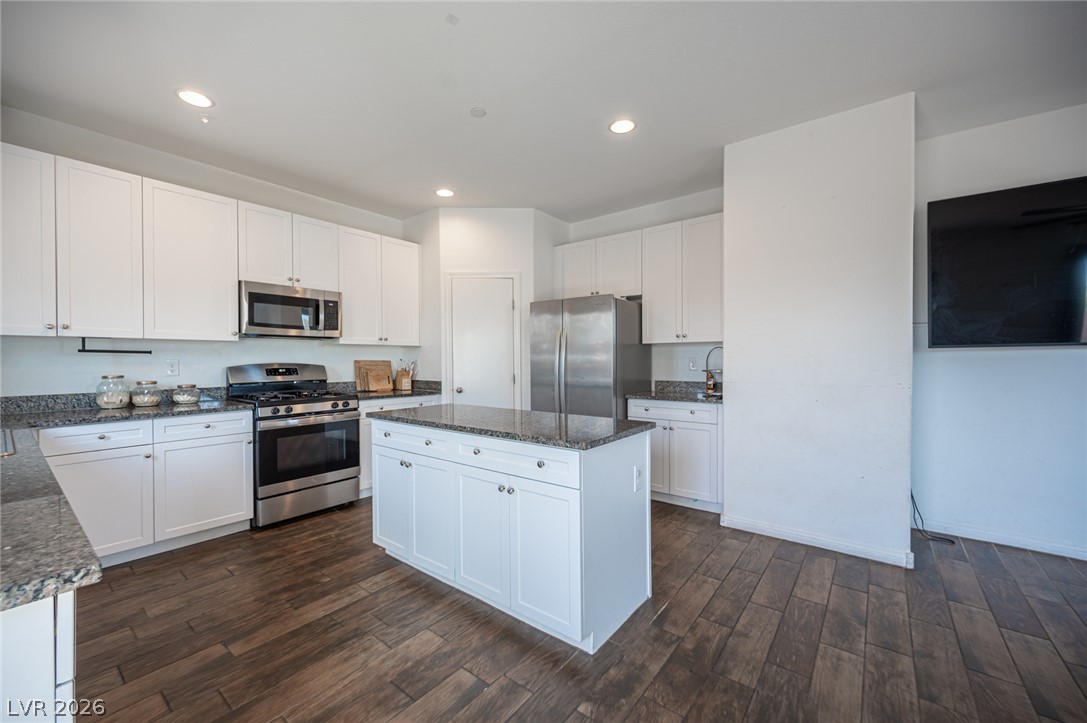
Wood-look tile flooring spans this open concept living space with recessed lighting and a central island.
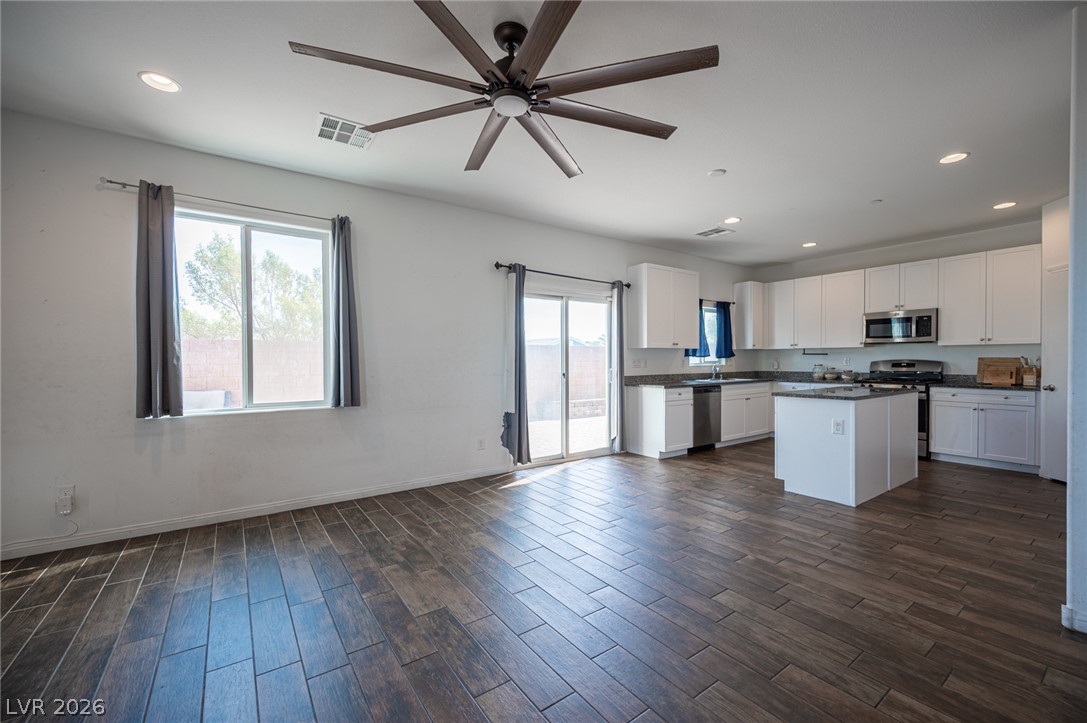
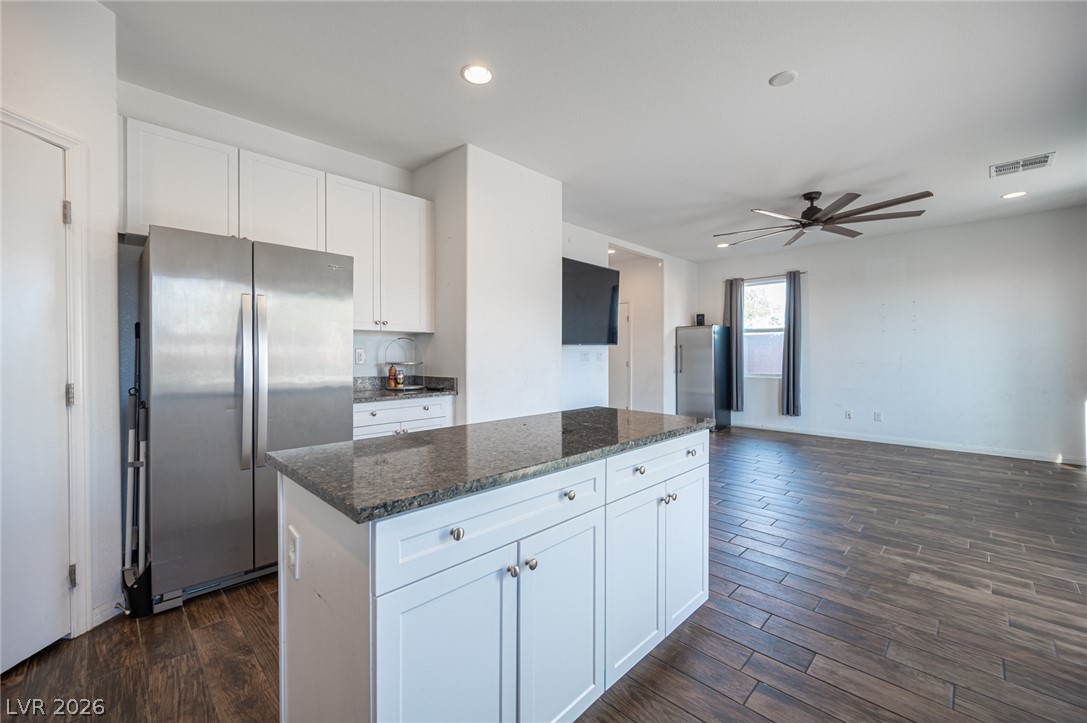
An open kitchen layout flows seamlessly into a spacious living area with wood-look flooring.
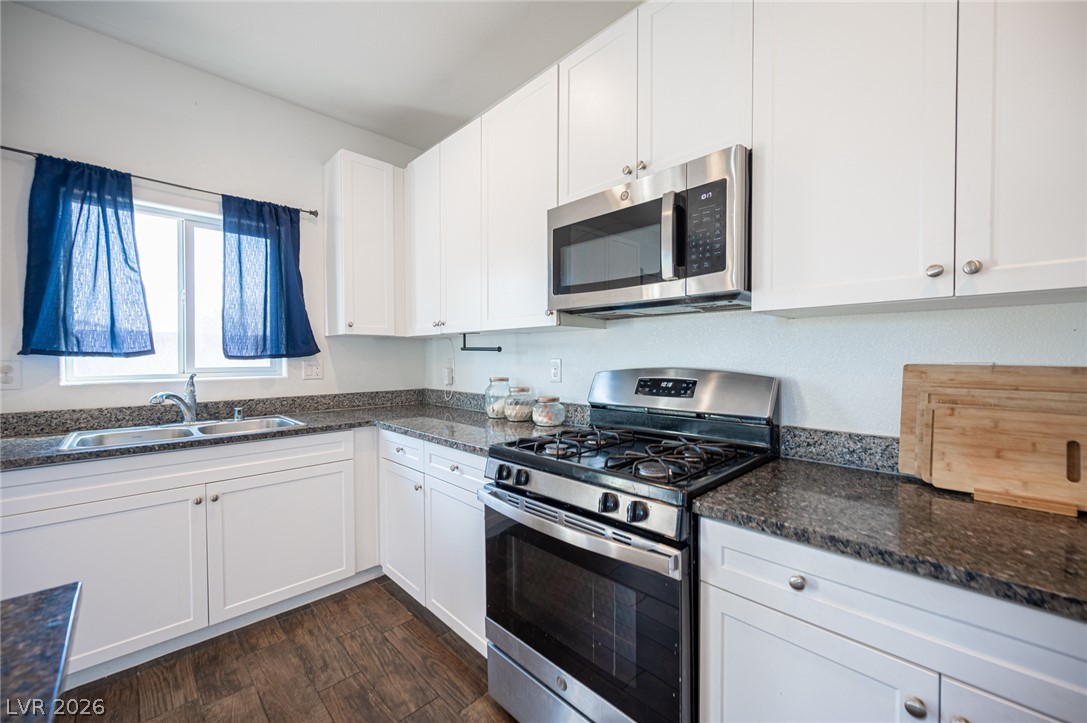
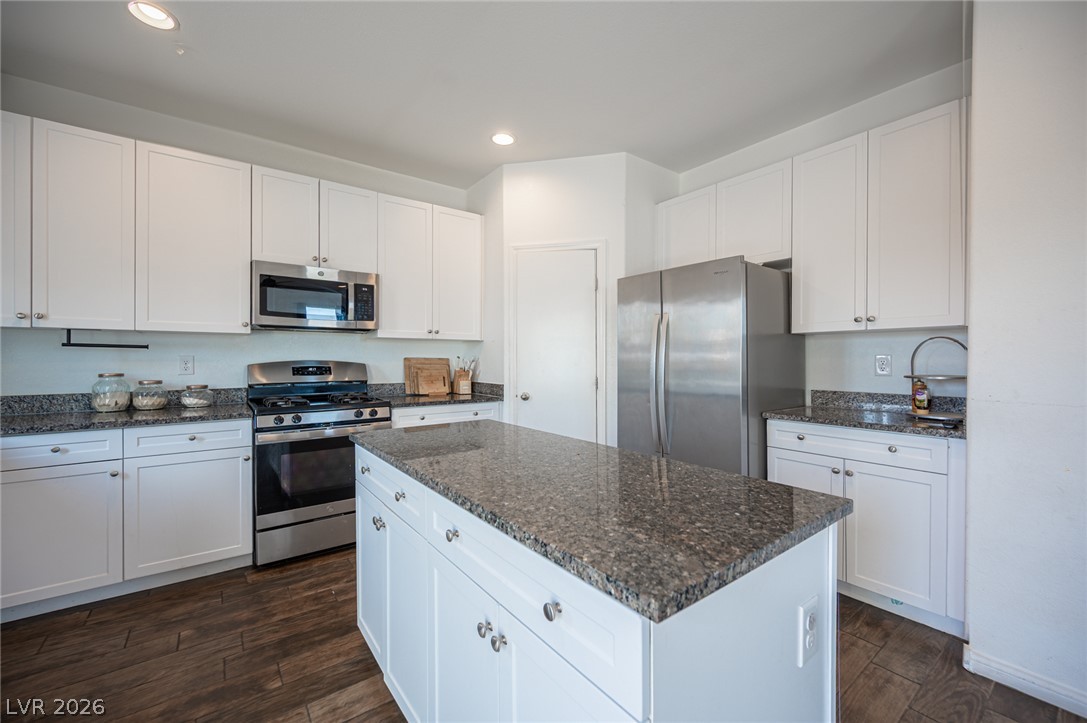
White shaker cabinetry pairs perfectly with granite countertops and rich wood-look flooring.
Polished granite countertops complement crisp white cabinetry and rich wood-look tile flooring in this kitchen.
An open floorplan seamlessly connects the kitchen island to a spacious living area with wood-look flooring.
Recessed lighting illuminates a classic kitchen with stone counters and wood-look flooring.
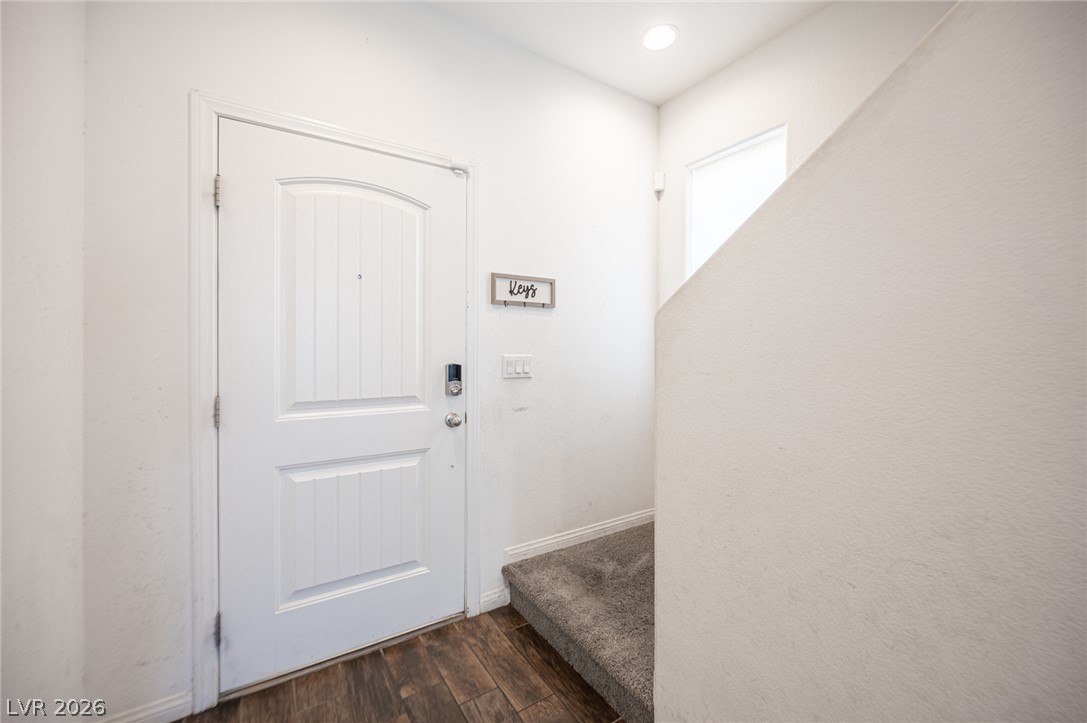
An inviting entrance landing combines durable wood-look flooring with a carpeted stairway leading upward.
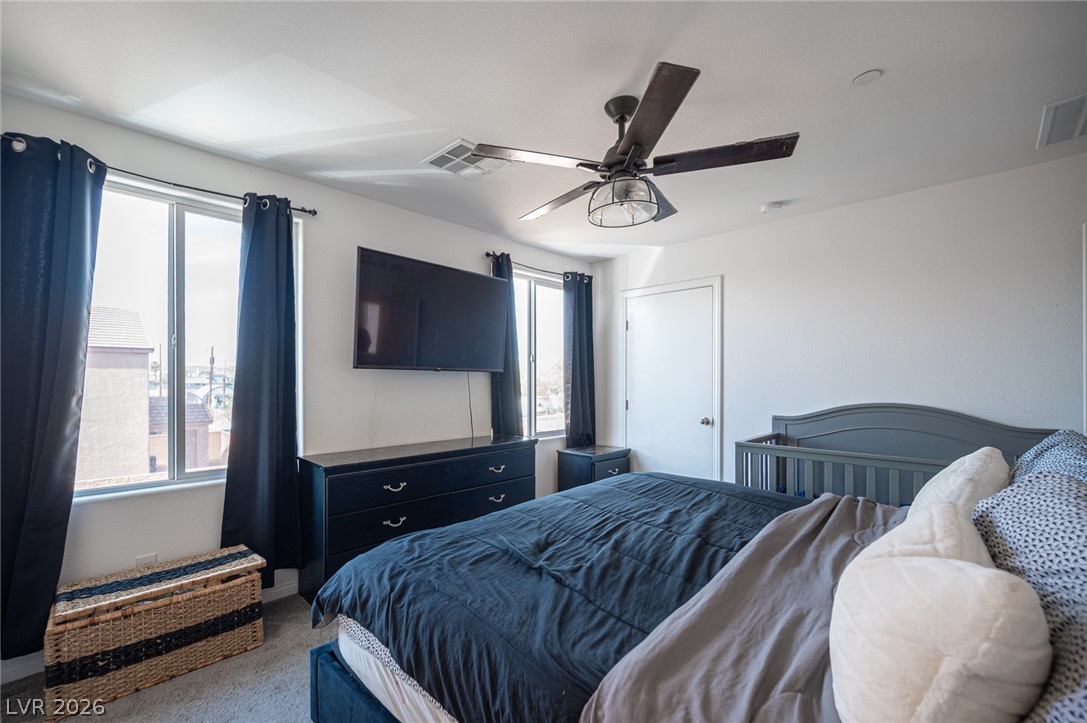
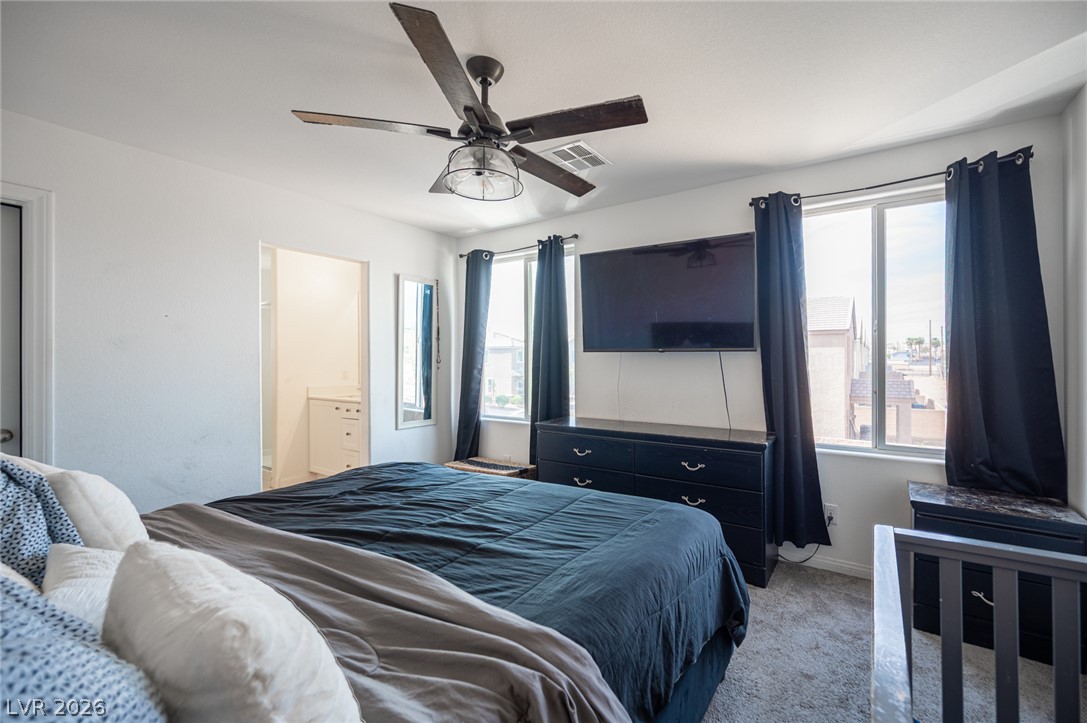
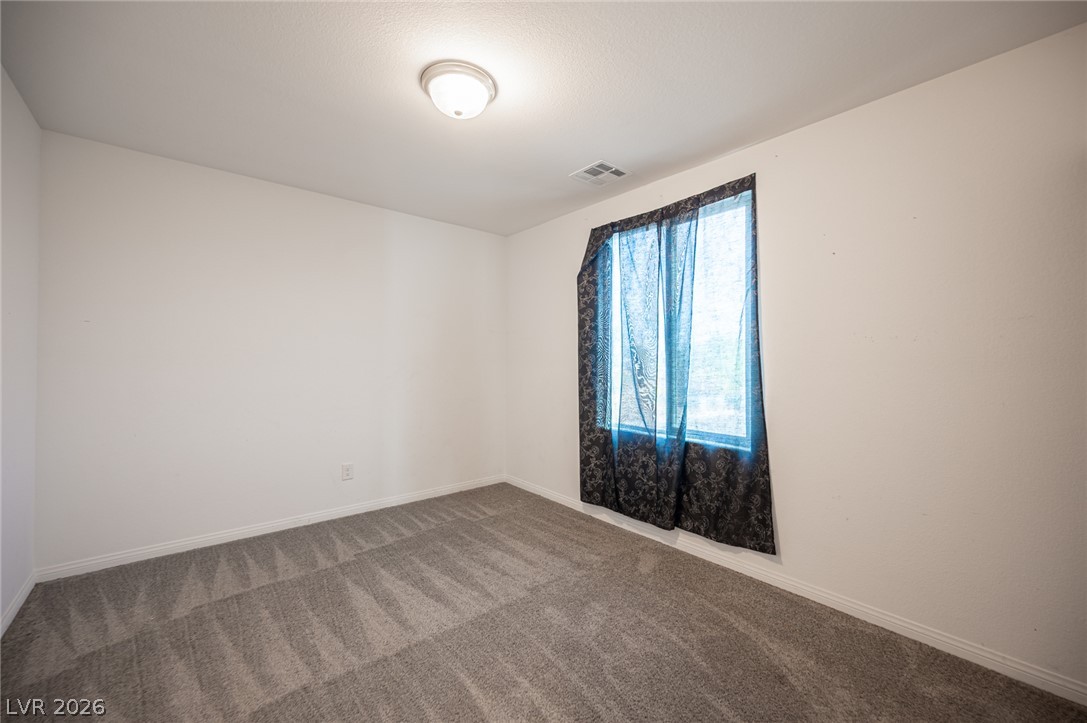
Natural light streams through large windows, illuminating the smooth walls and neutral carpet.
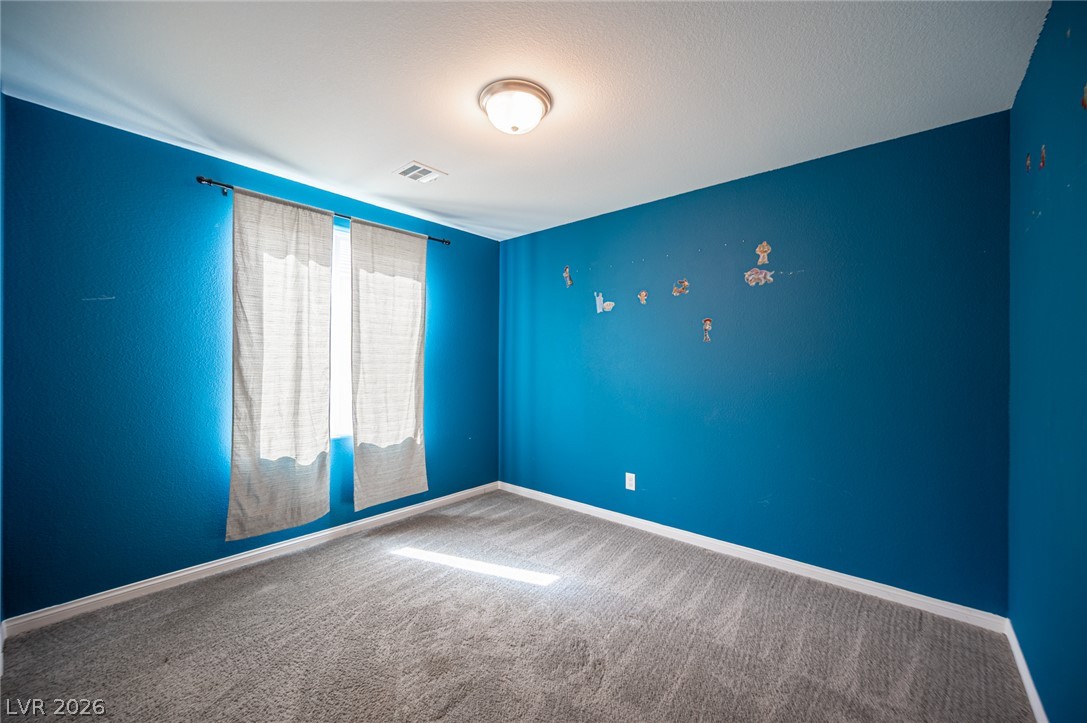
Plentiful natural light streams through large windows, illuminating the soft carpeted floors.
An airy secondary bedroom features plush neutral carpeting and a large window.
Natural light streams across soft carpeting in this secondary bedroom with a classic flush-mount fixture.
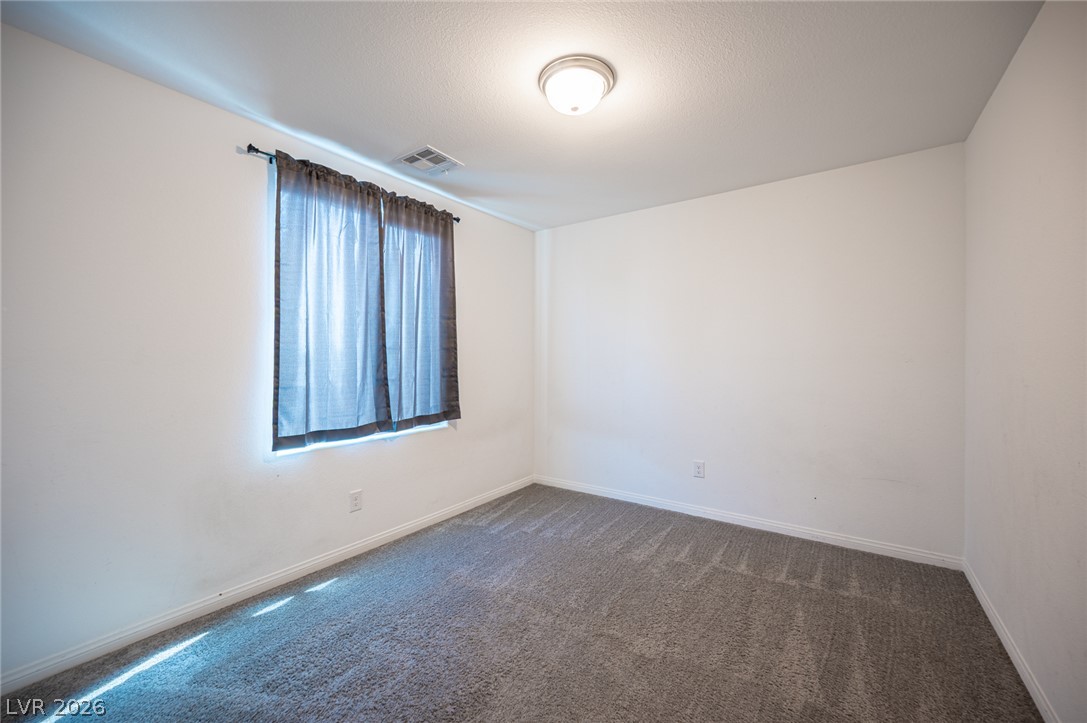
Plush carpeting and natural light define this clean bedroom space.
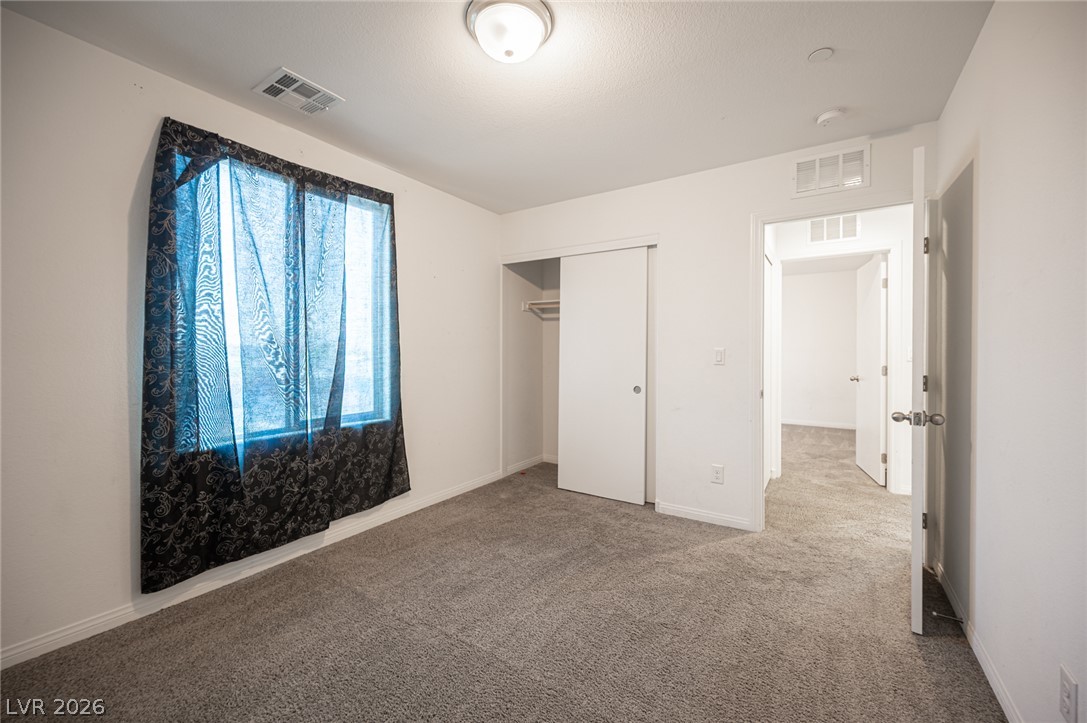
Soft plush carpeting anchors this versatile room boasting a sliding door closet and integrated lighting.
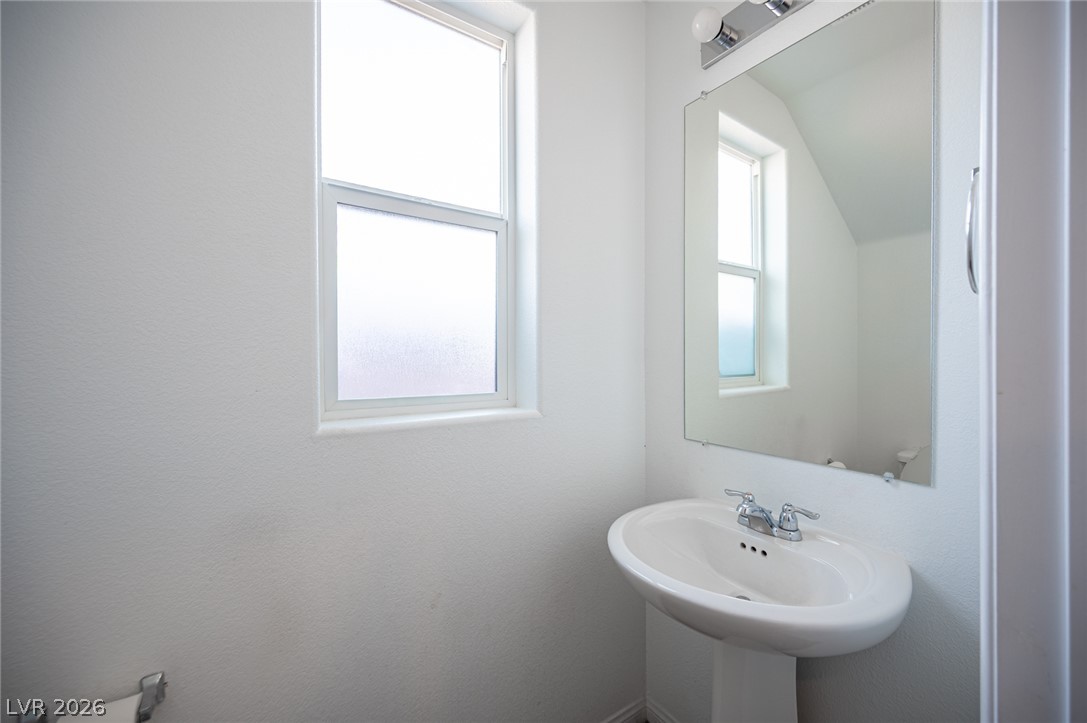
Natural light from a tall window illuminates a clean half bath with a pedestal sink.
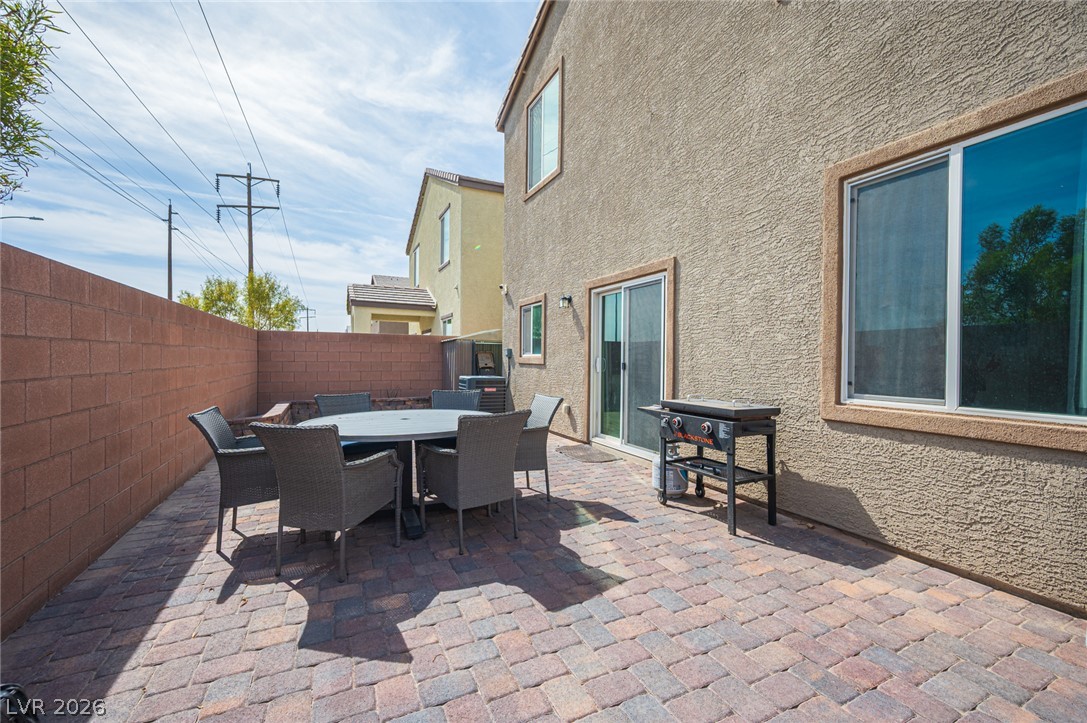
A private paved courtyard provides a quiet outdoor retreat along the stucco exterior.
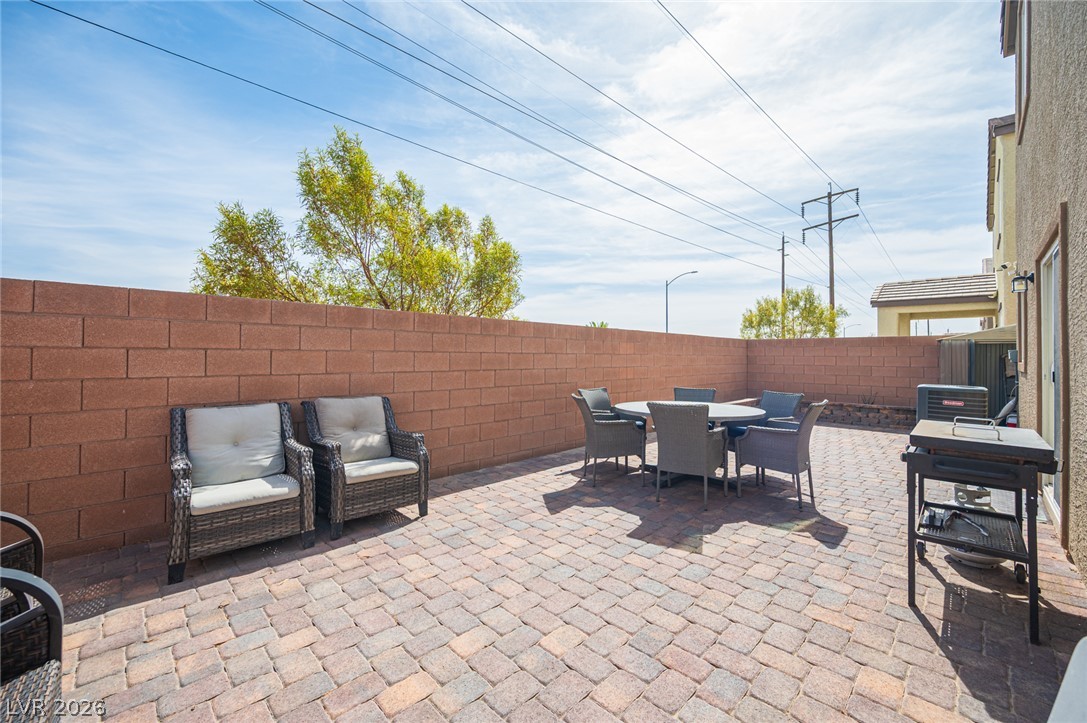
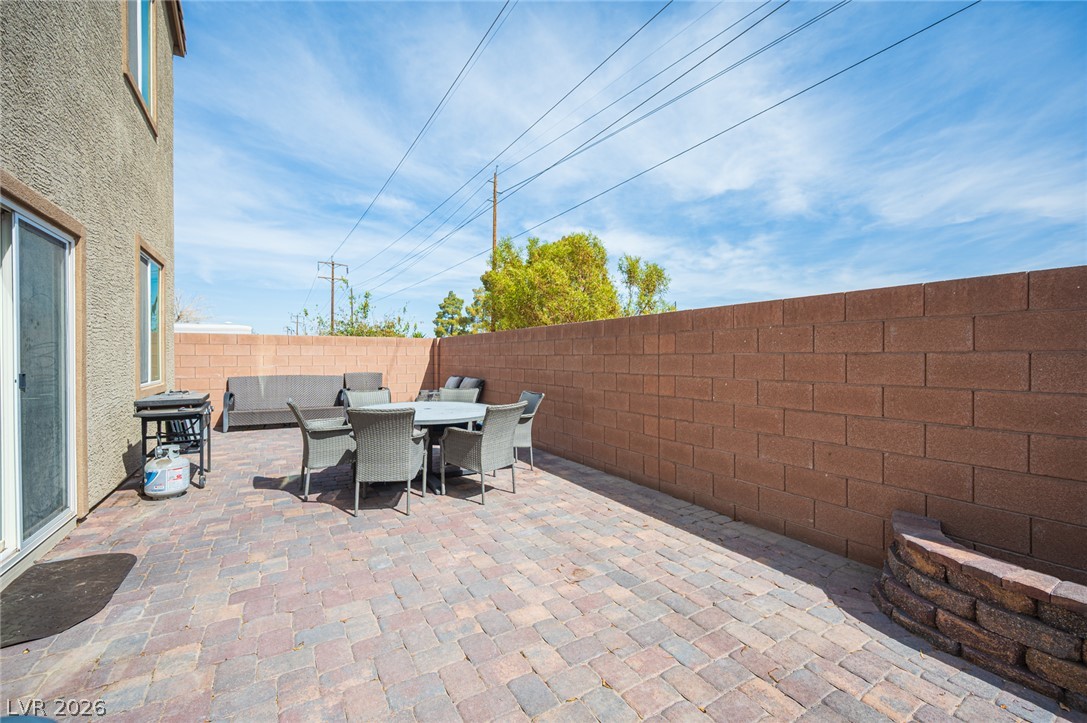
An inviting brick paver patio resides within a private backyard enclosed by sturdy block fencing.
An inviting stone paver patio sits enclosed within durable privacy wall fencing.
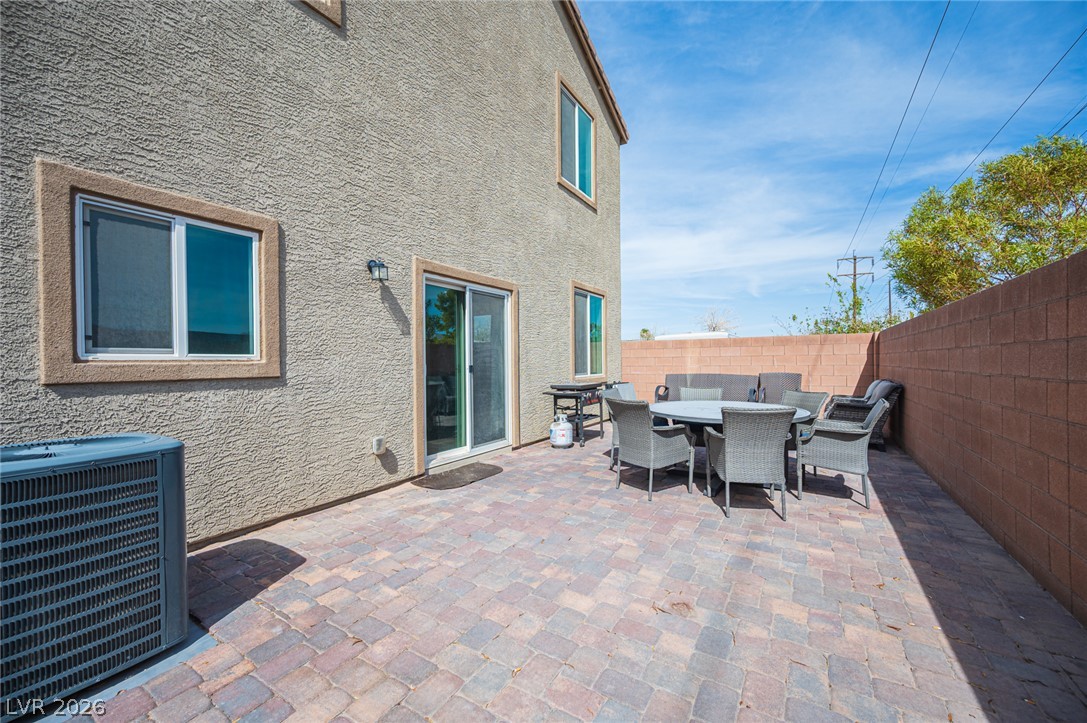
An inviting brick paver patio is enclosed by a privacy wall under open skies.
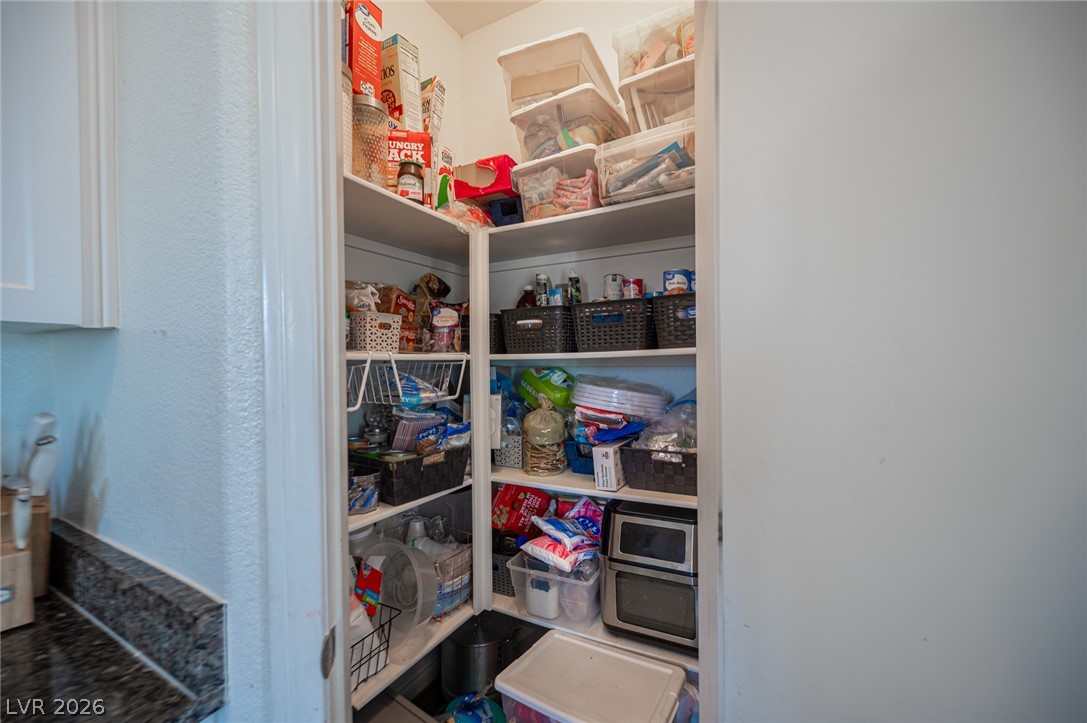
A corner walk-in pantry provides floor-to-ceiling built-in shelving adjacent to the kitchen.
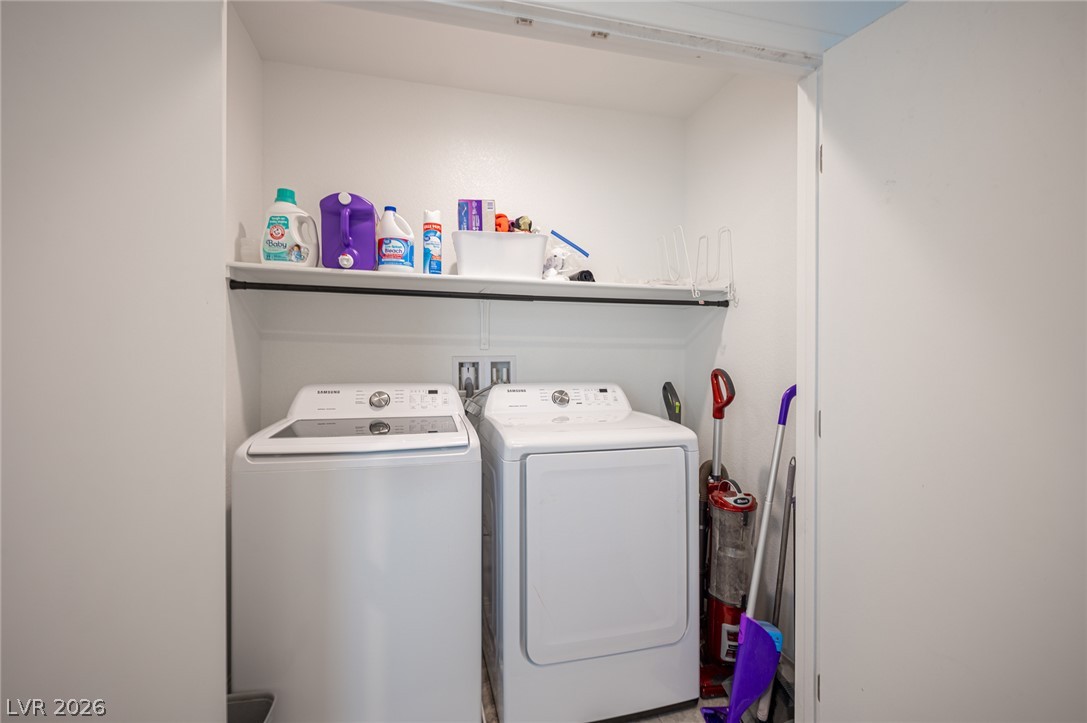
Functional closet space provides organized laundry amenities.
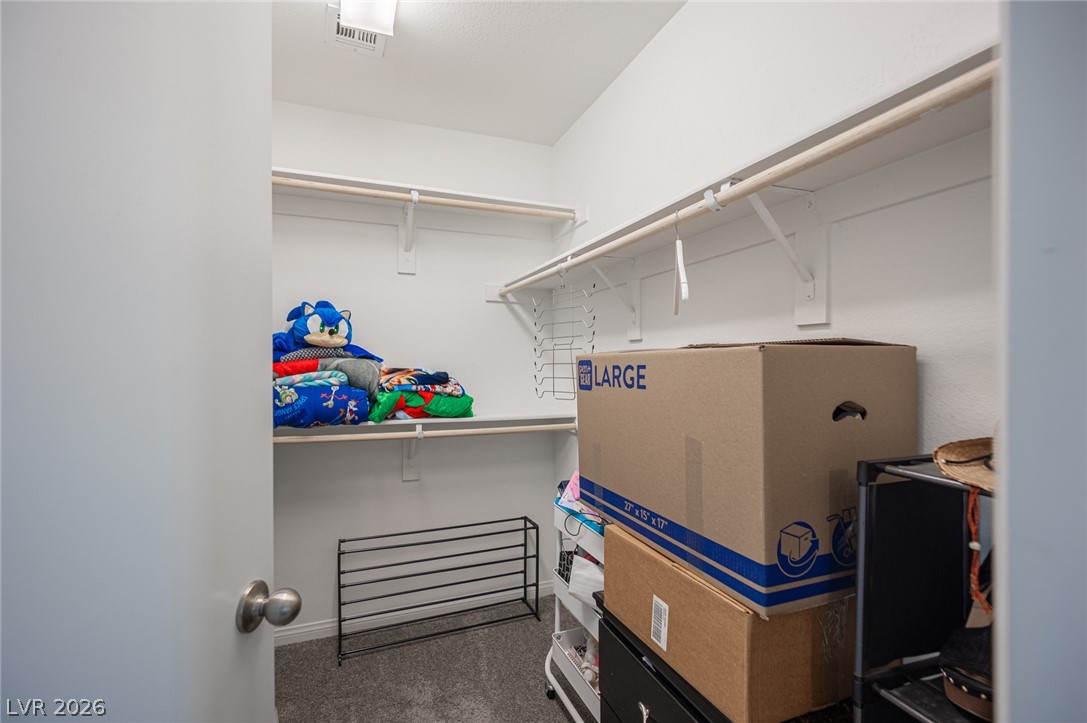
Ample hanging rods and shelving optimize storage space in this carpeted walk-in closet.
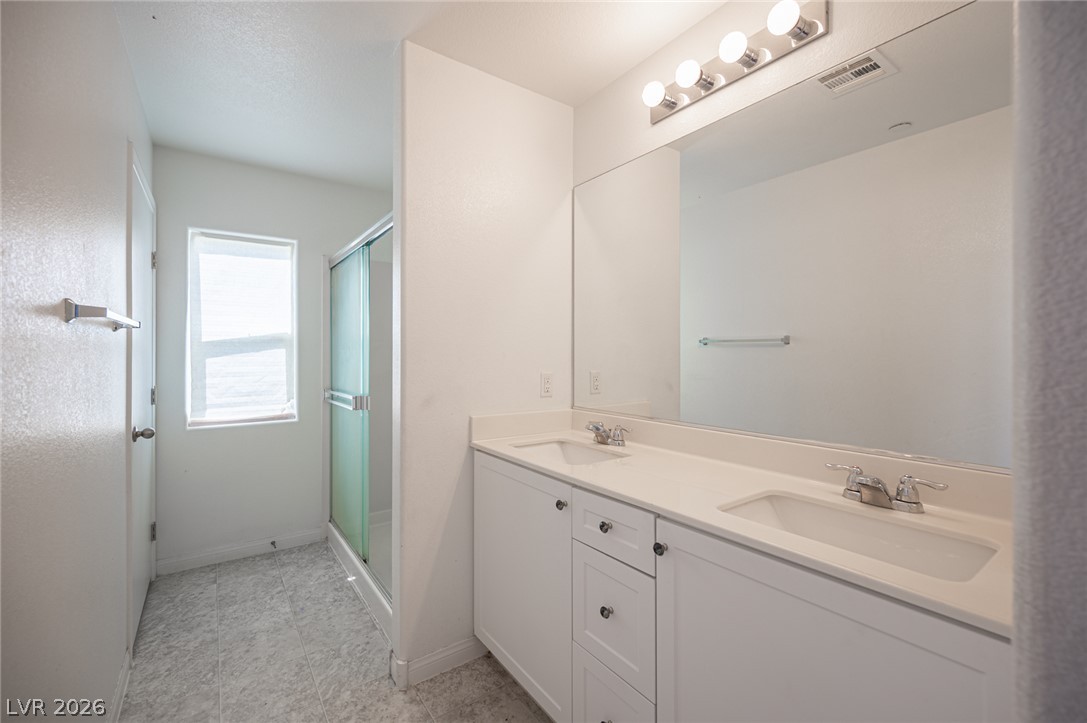
Clean lines and a double vanity define this well-lit primary bathroom.
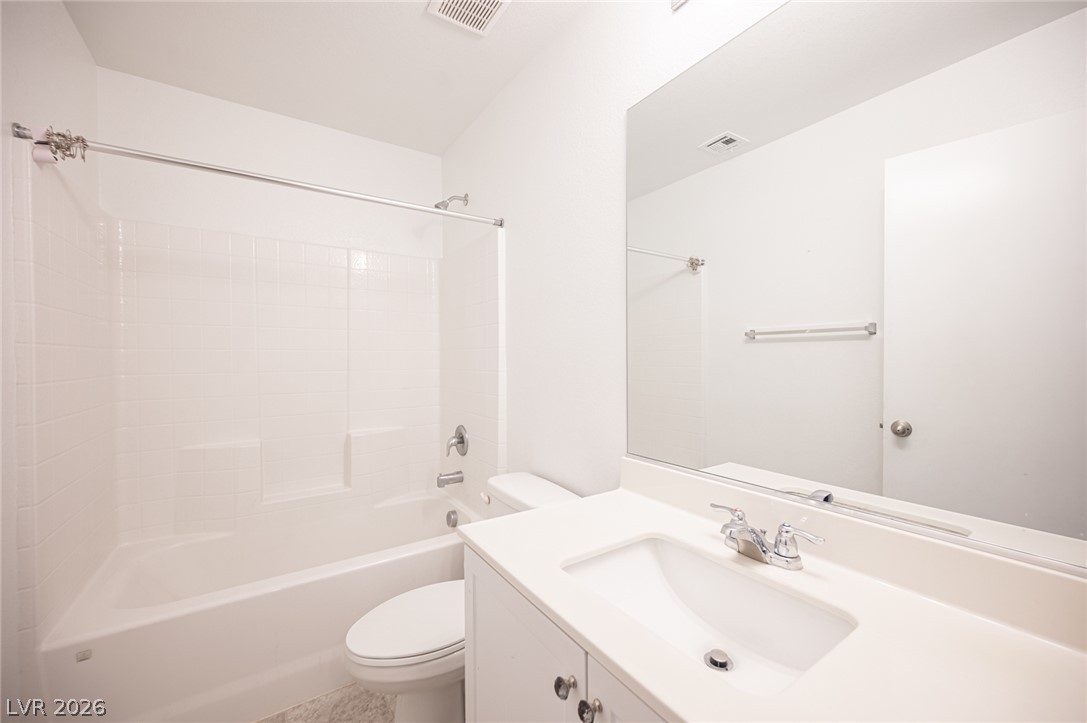
A clean vanity and tub shower combo define this classic bathroom.
 Price Reduced Listing