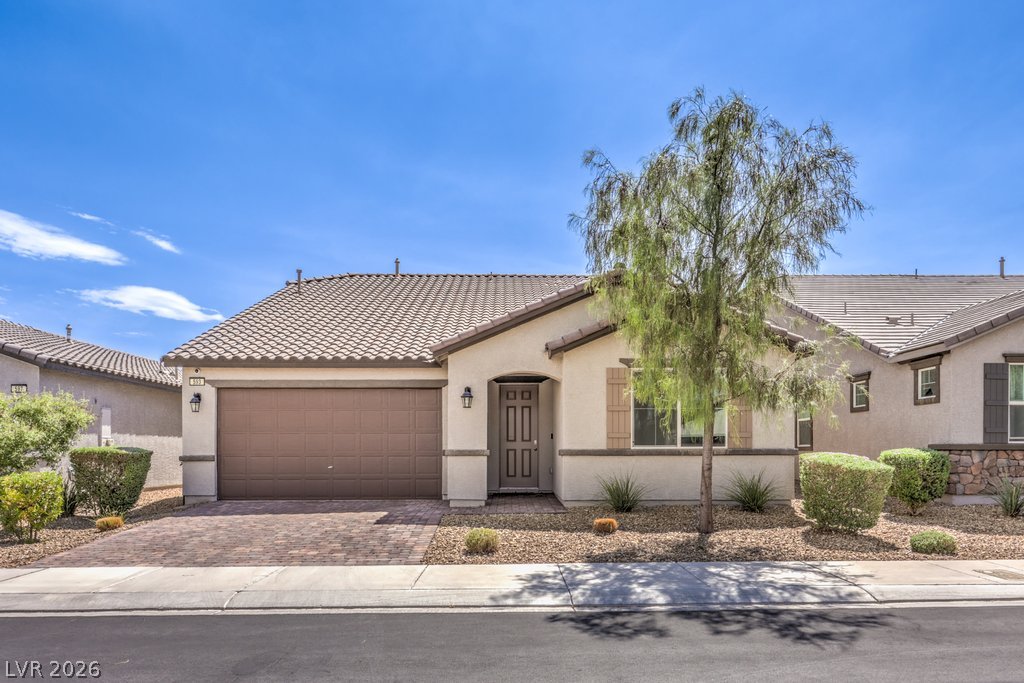
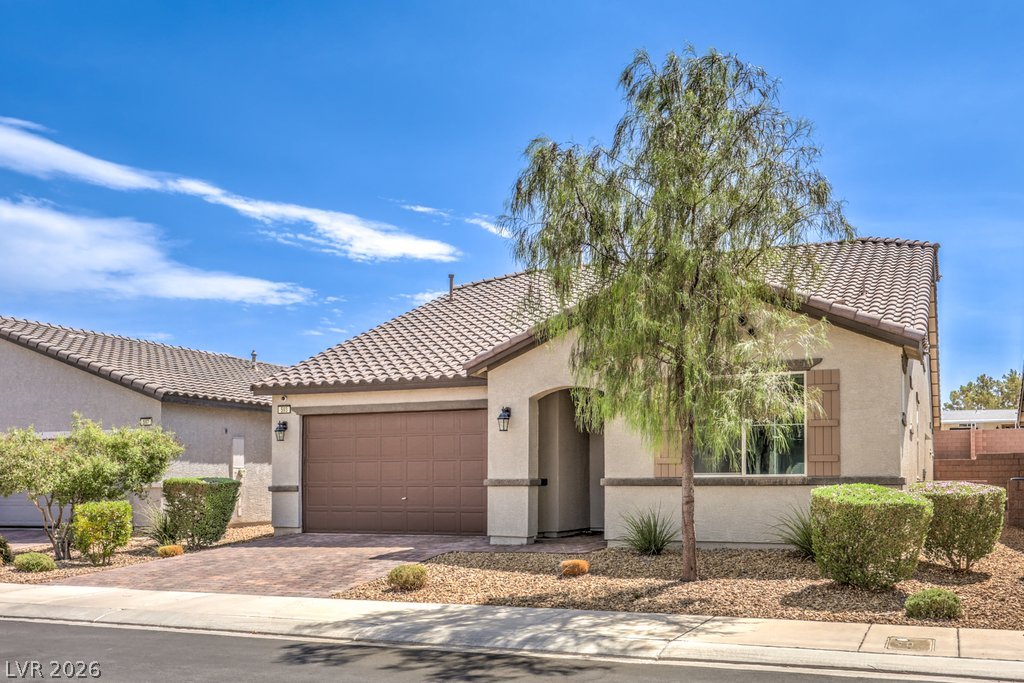
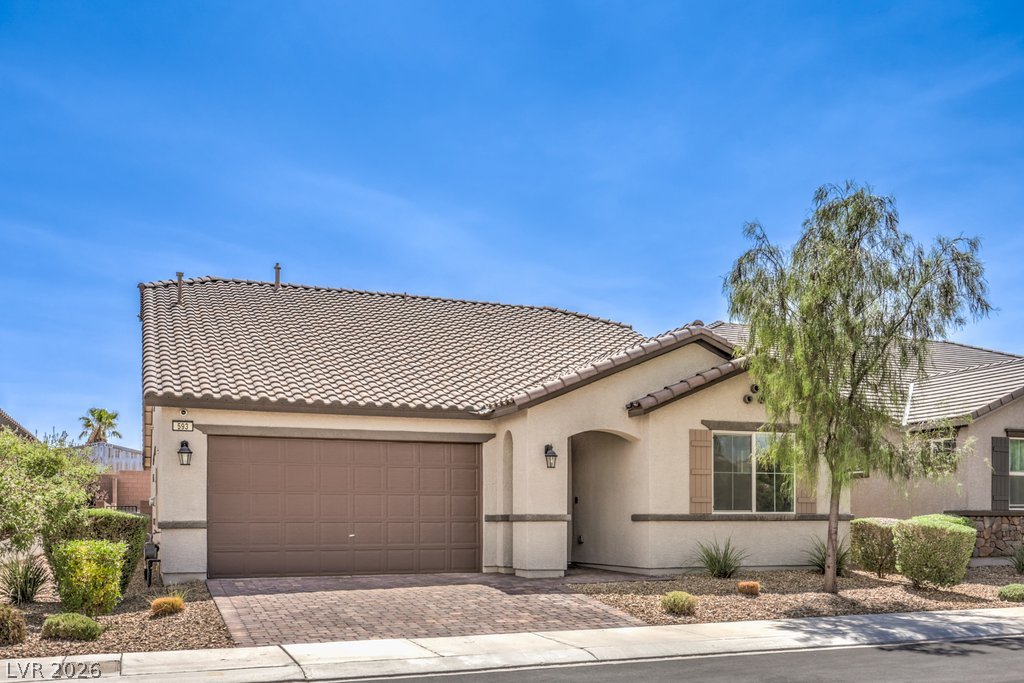
Clay tile roofing and a paved driveway complement this classic stucco exterior under blue skies.
Warm stucco siding and a tiled roof complement the neatly manicured desert landscaping.
Classic stucco exterior and tile roofing frame this single-story home with a paved driveway.
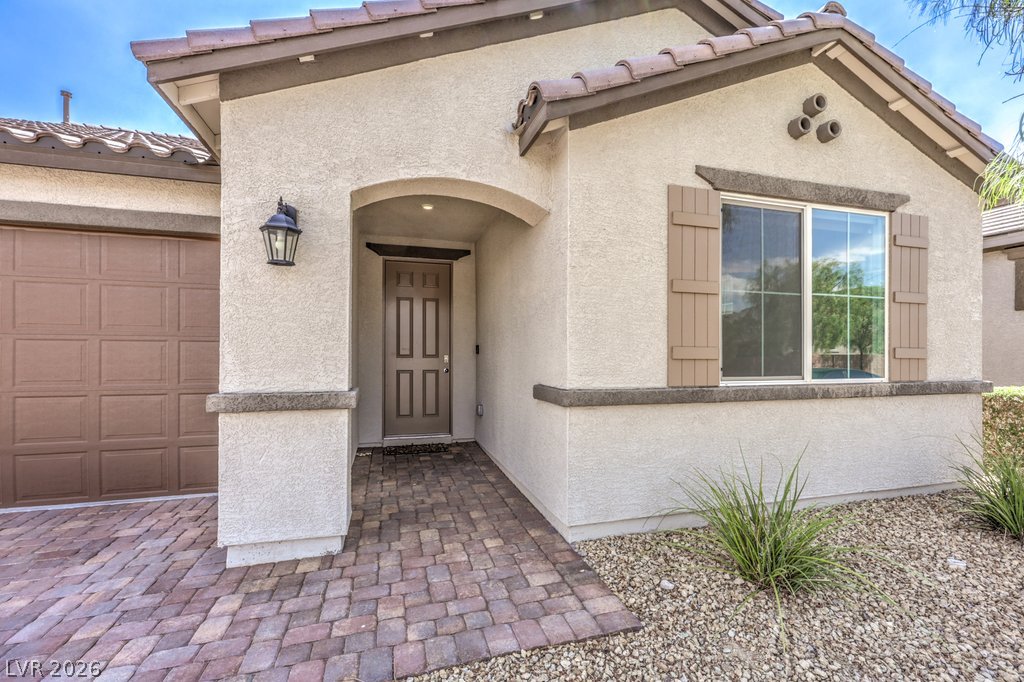
Inviting paved entryway and classic stucco facade create a welcoming approach to this home.
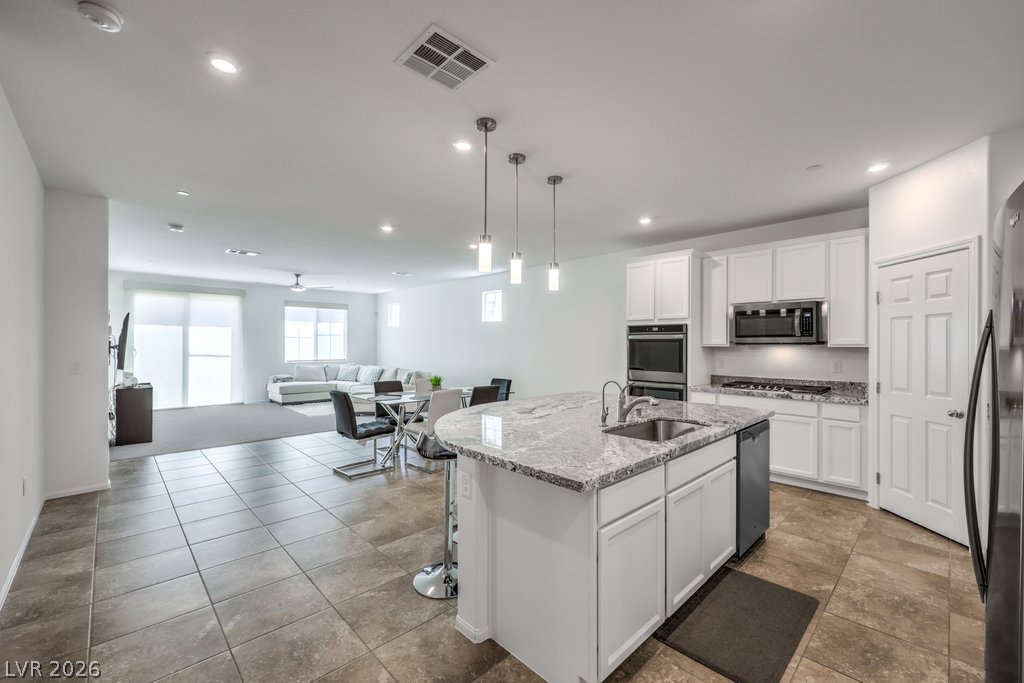
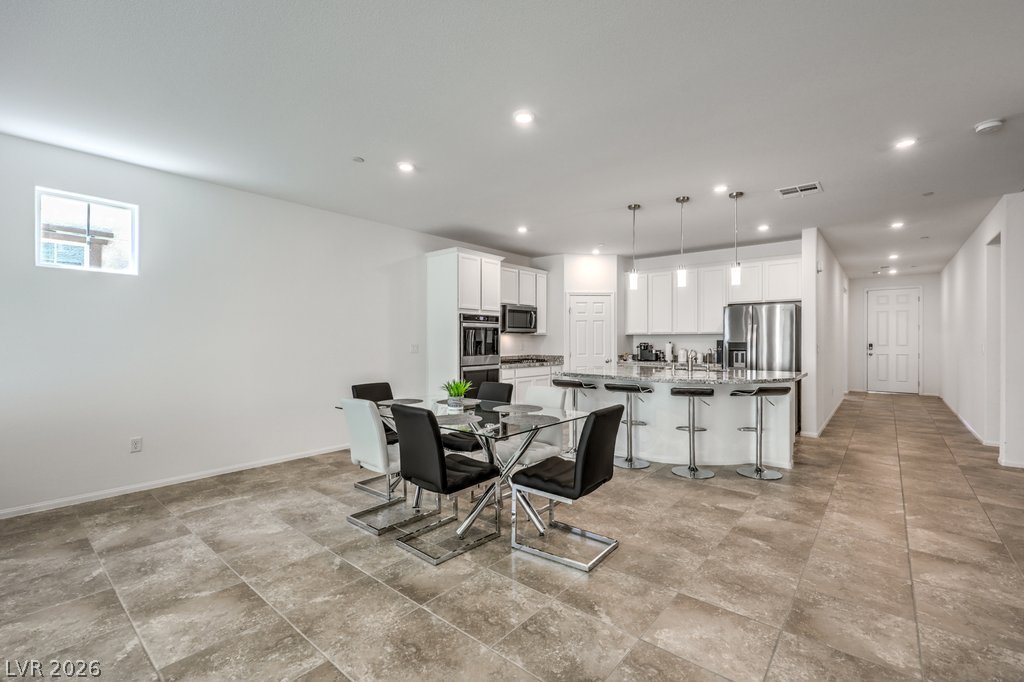
An open floor plan connects the kitchen, dining, and living spaces over durable tile flooring.
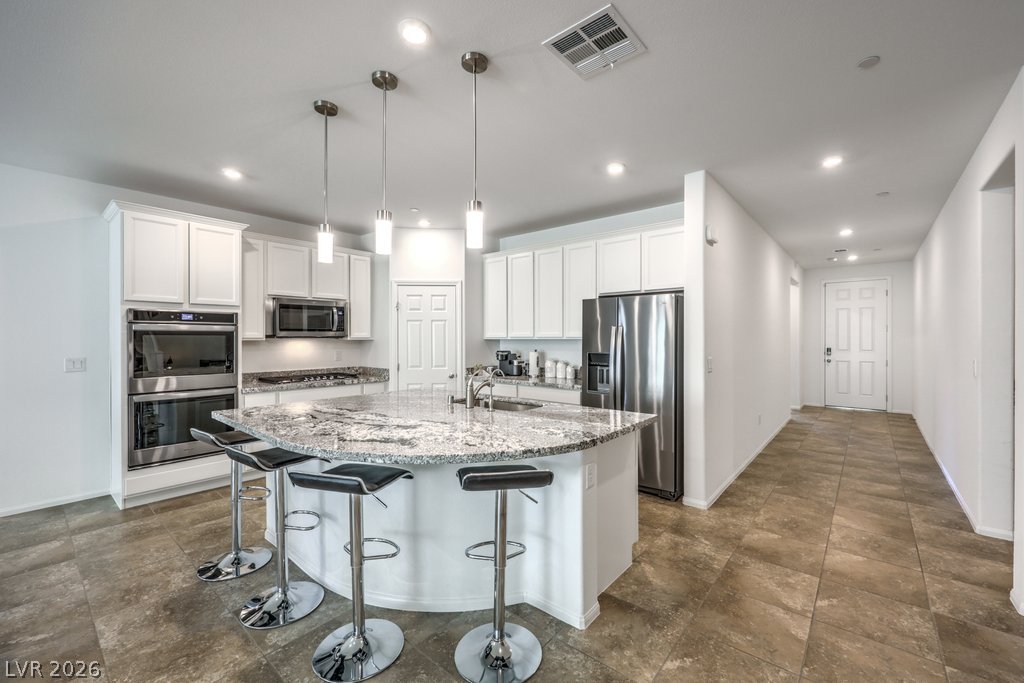
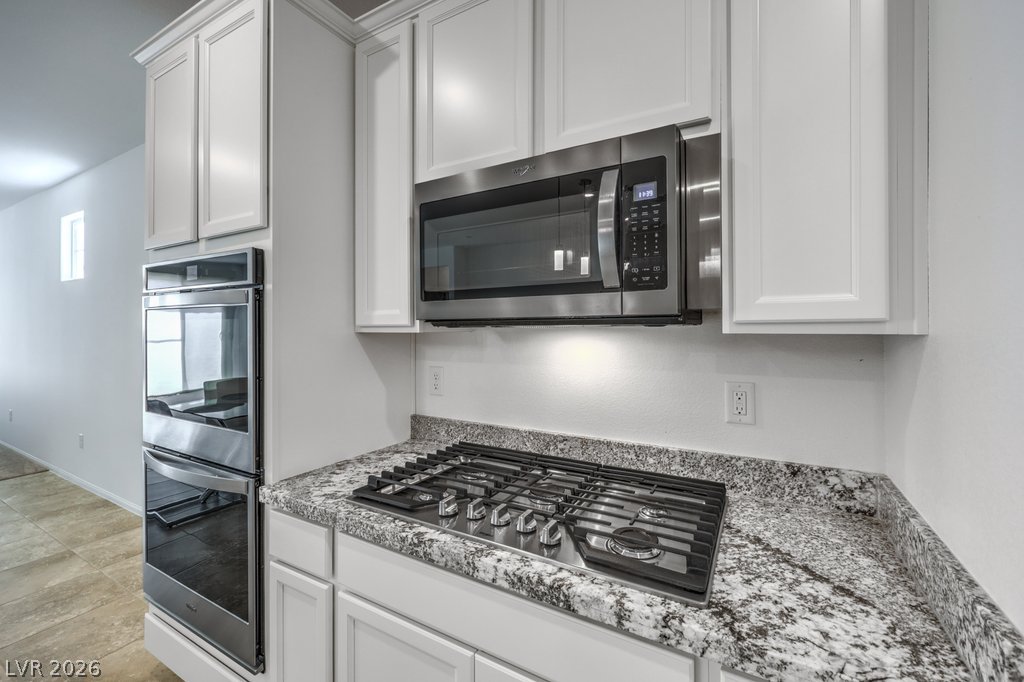
Stone counters and custom cabinetry anchor this modern culinary space featuring tiled flooring.
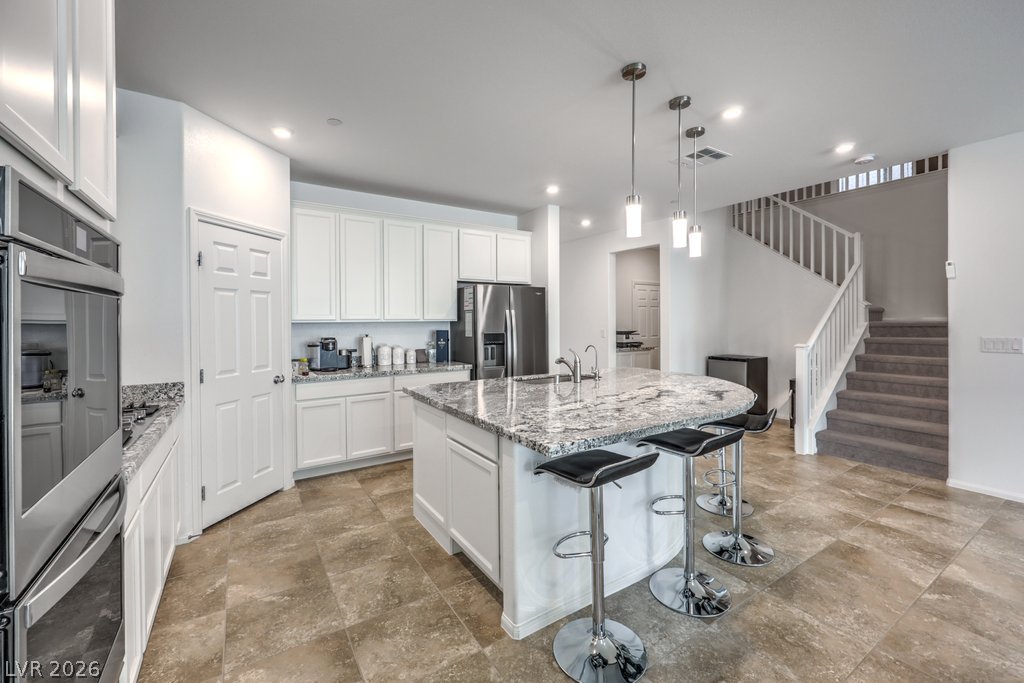
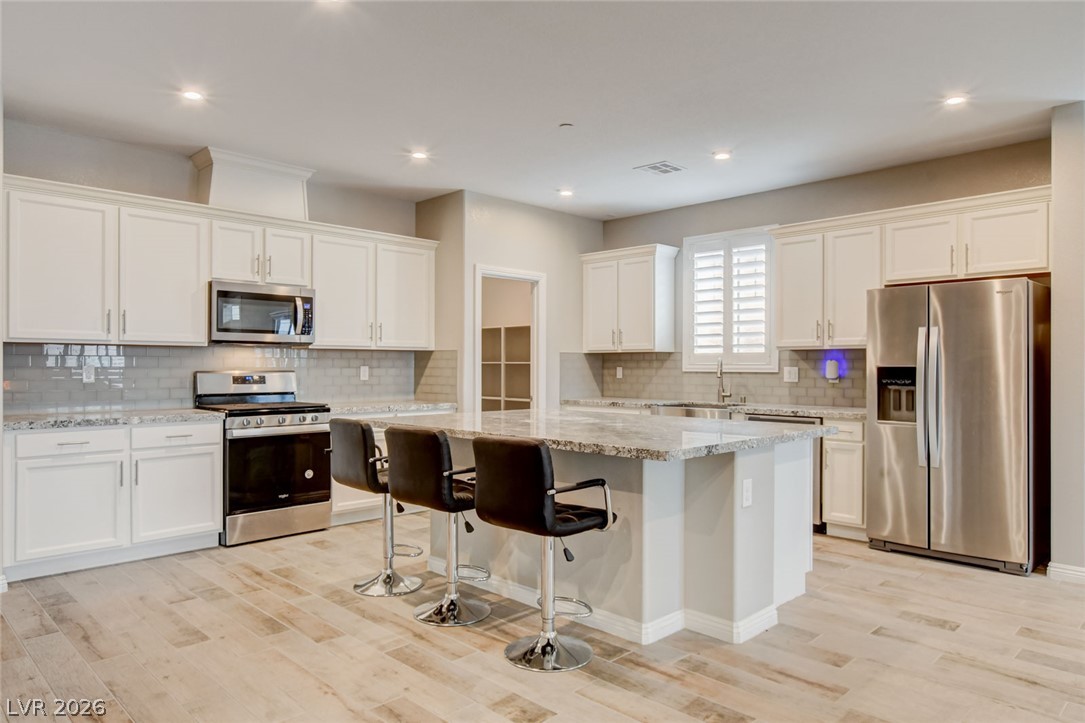
Gleaming stone countertops and a spacious central island anchor this open-concept culinary space.
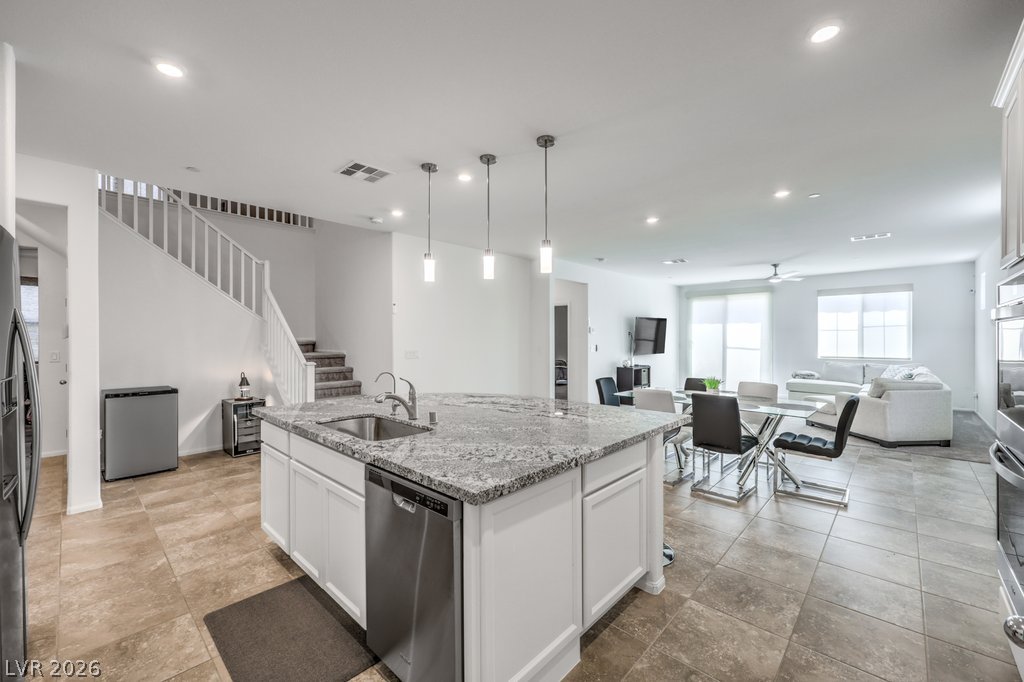
An open kitchen layout flows seamlessly into the dining and living spaces over tile flooring.
Polished granite countertops anchor this culinary space featuring integrated stainless steel appliances and custom cabinetry.
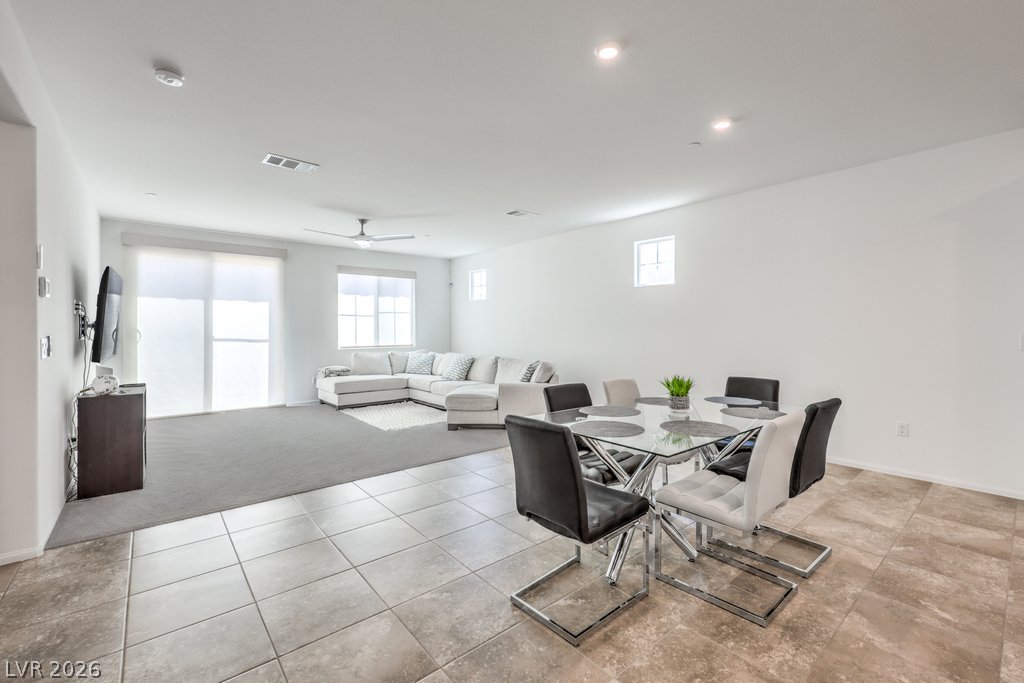
An open layout connects the tiled dining space directly to a carpeted living area.
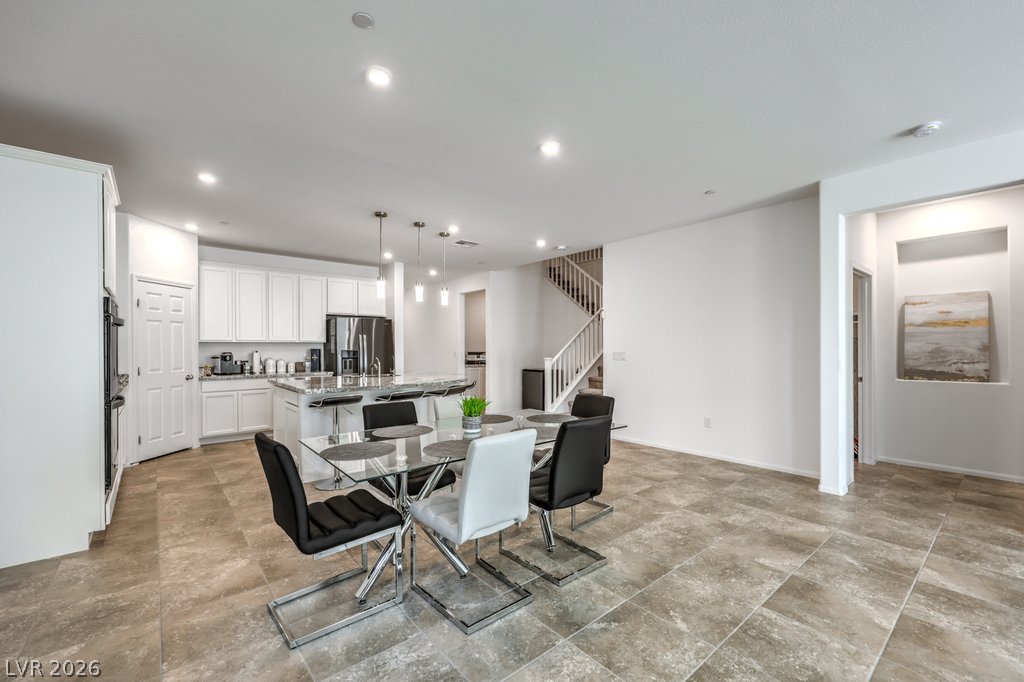
Stone tile flooring flows through this open layout connecting the dining space and kitchen.
An open dining area flows seamlessly into the kitchen over neutral tile flooring.
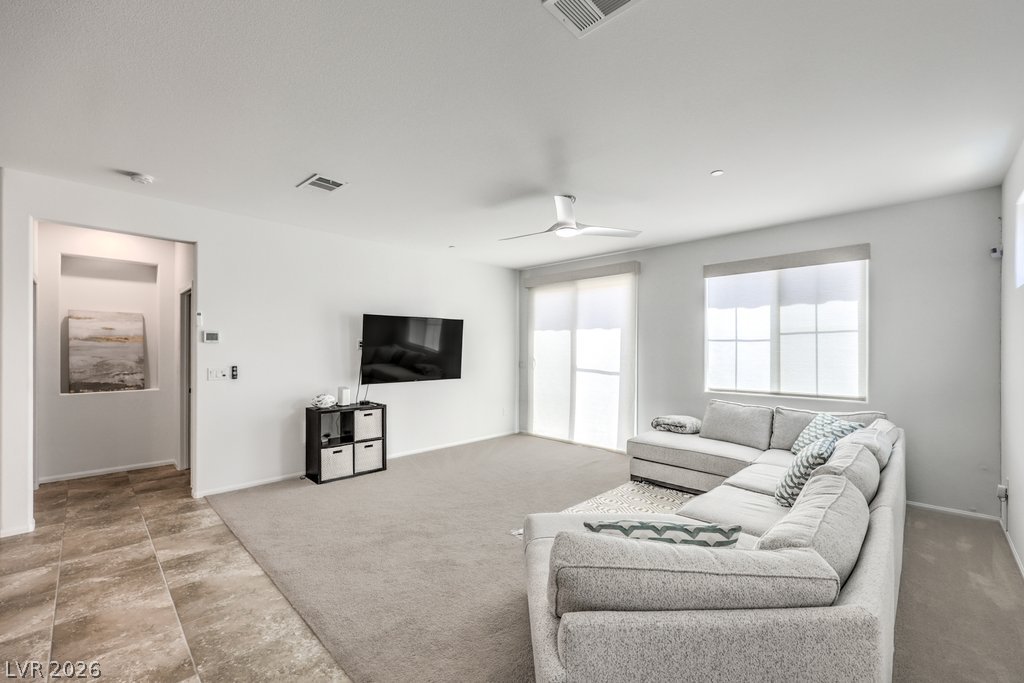
An open living room joins neutral carpeting with textured tile flooring under a smooth ceiling.
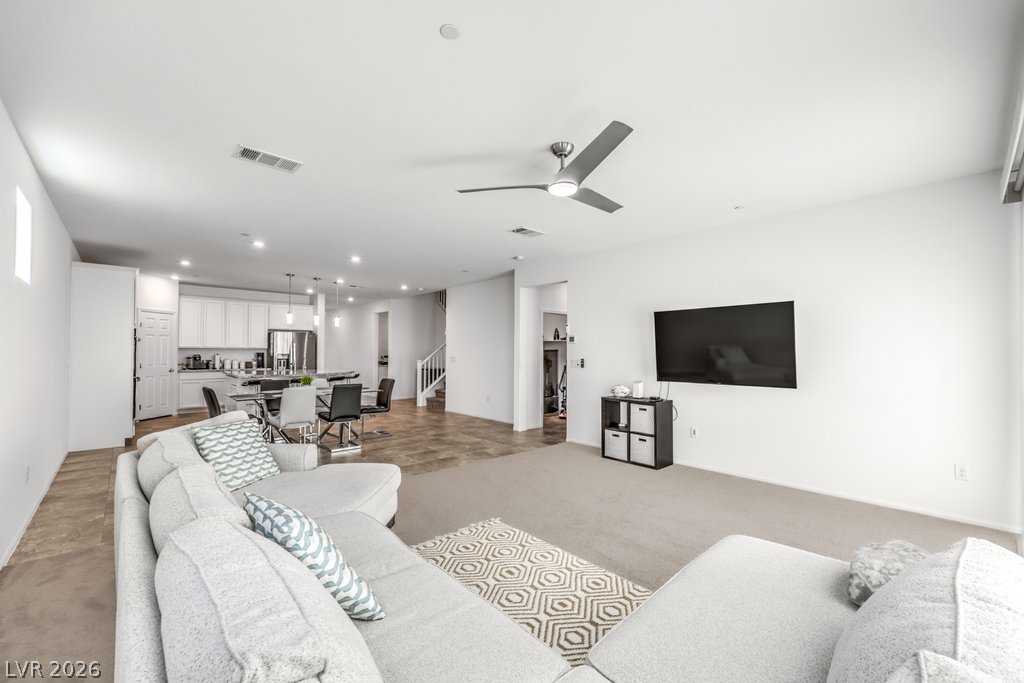
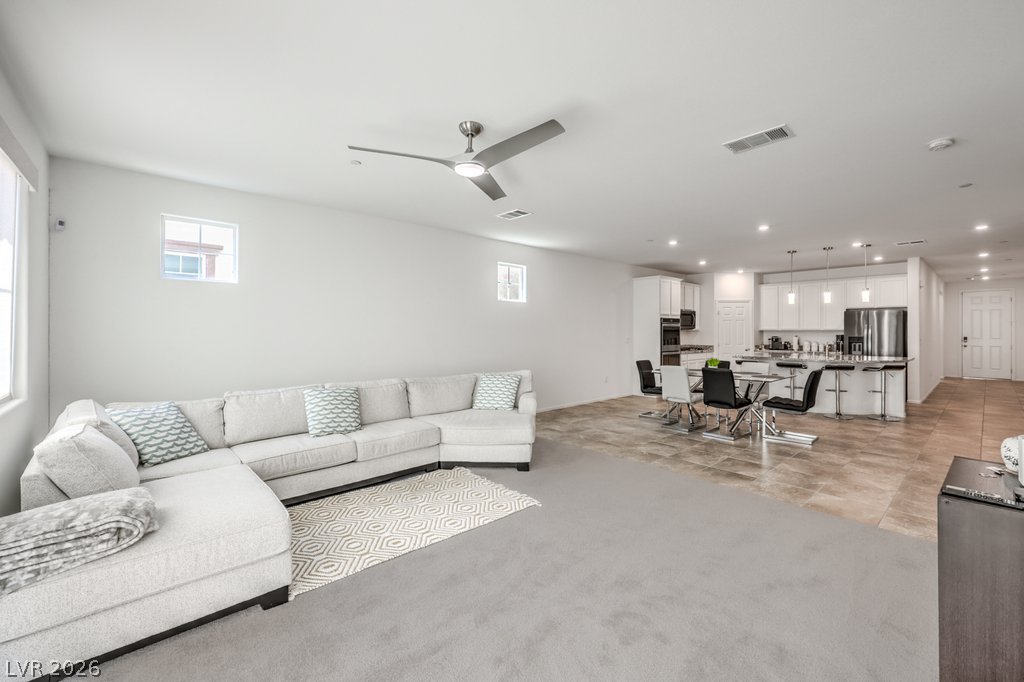
An airy open layout connects the comfortable living zone to the kitchen and dining areas.
An open floorplan seamlessly connects the carpeted living area to the tiled kitchen.
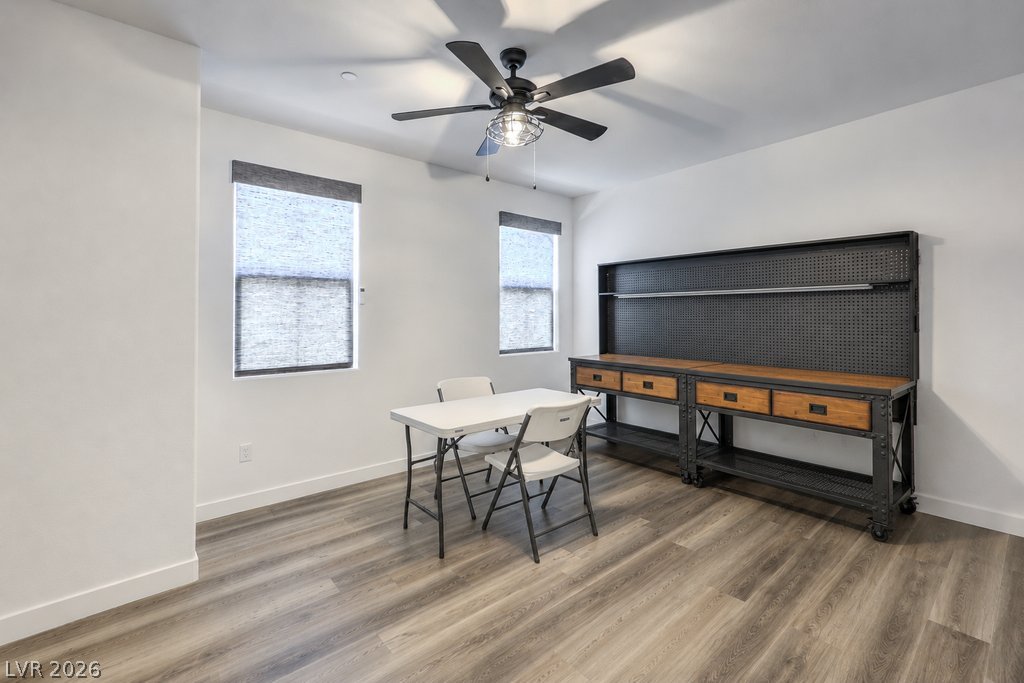
Smooth wood-look flooring and crisp neutral walls define this versatile bonus space.
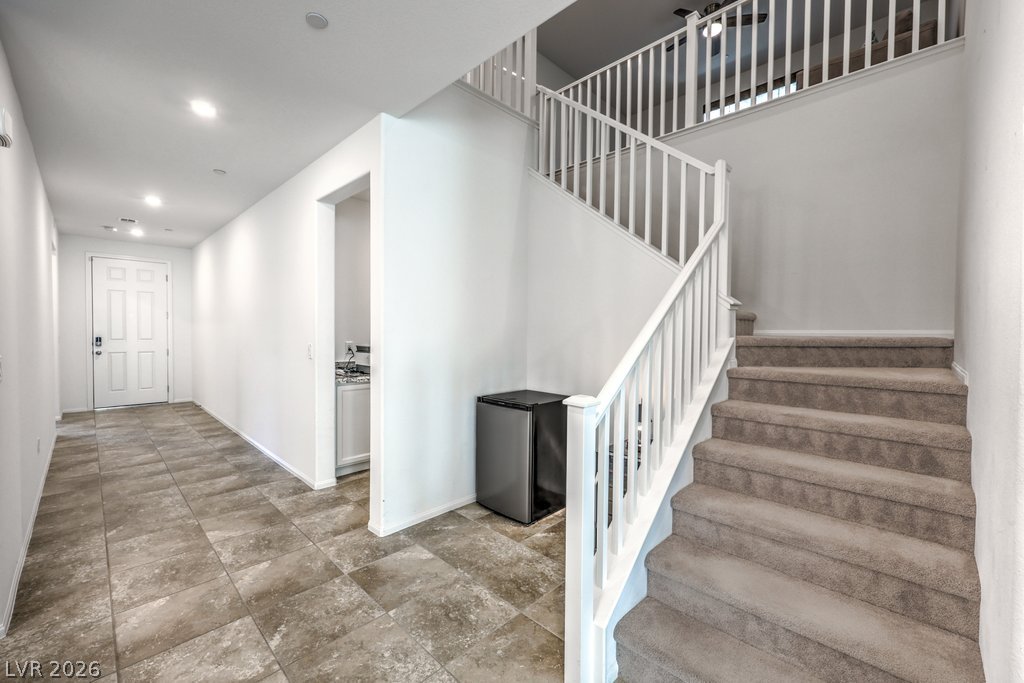
A welcoming entryway with tile flooring connects to carpeted stairs and a tall ceiling.
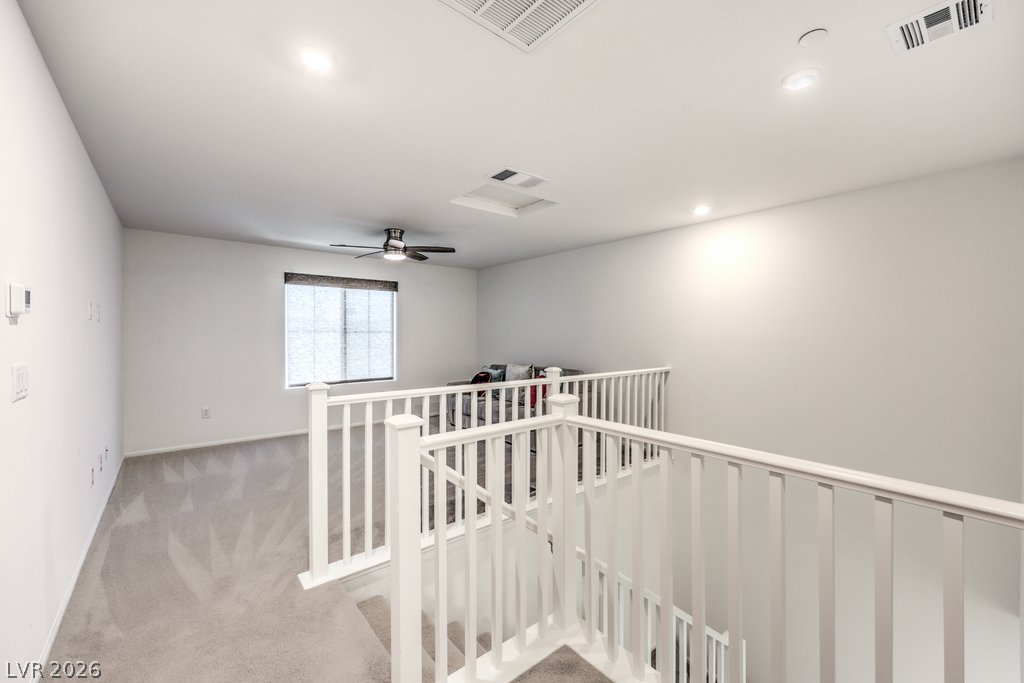
An open upstairs landing features plush carpeting and a white wooden railing overlooking the staircase.
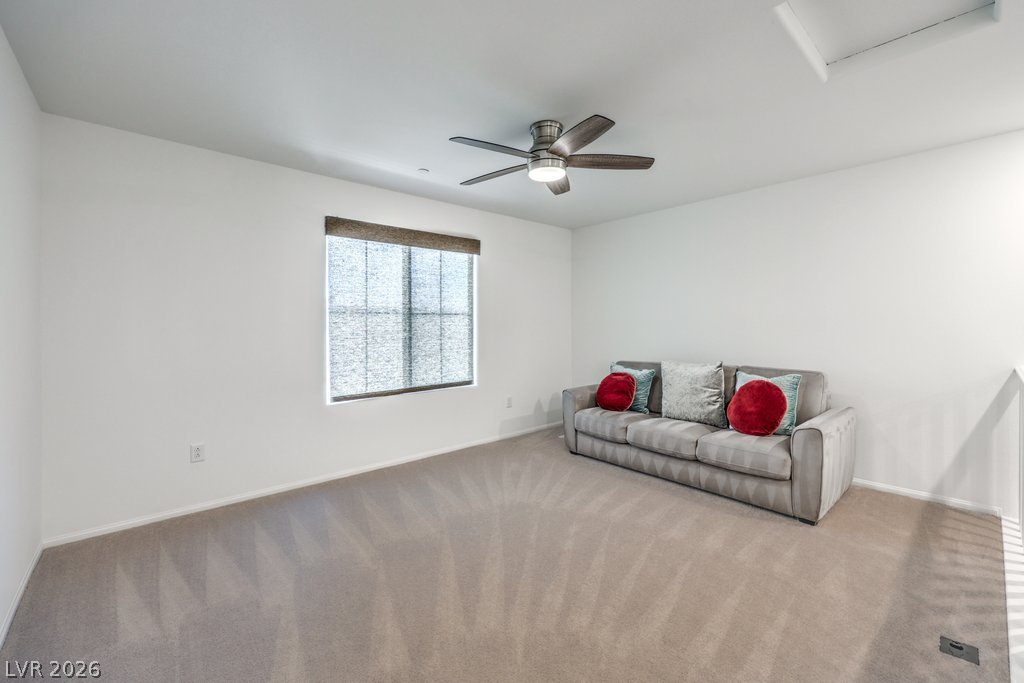
Carpeted flooring and clean walls define this versatile upper-level living space.
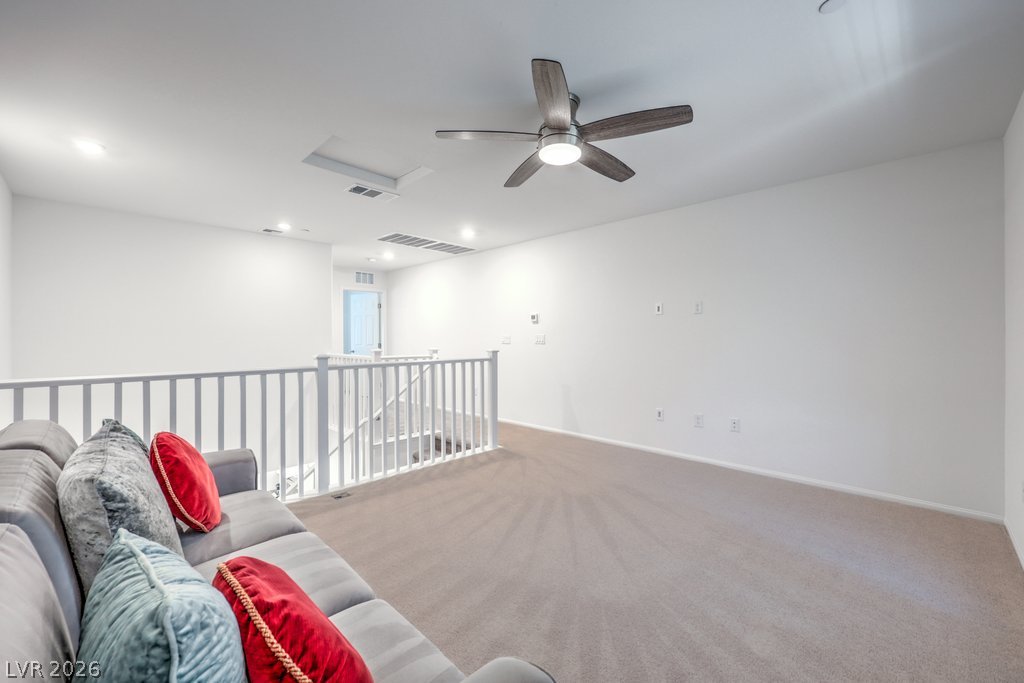
Plush carpeted floors and a classic staircase railing define this versatile upper-level living space.
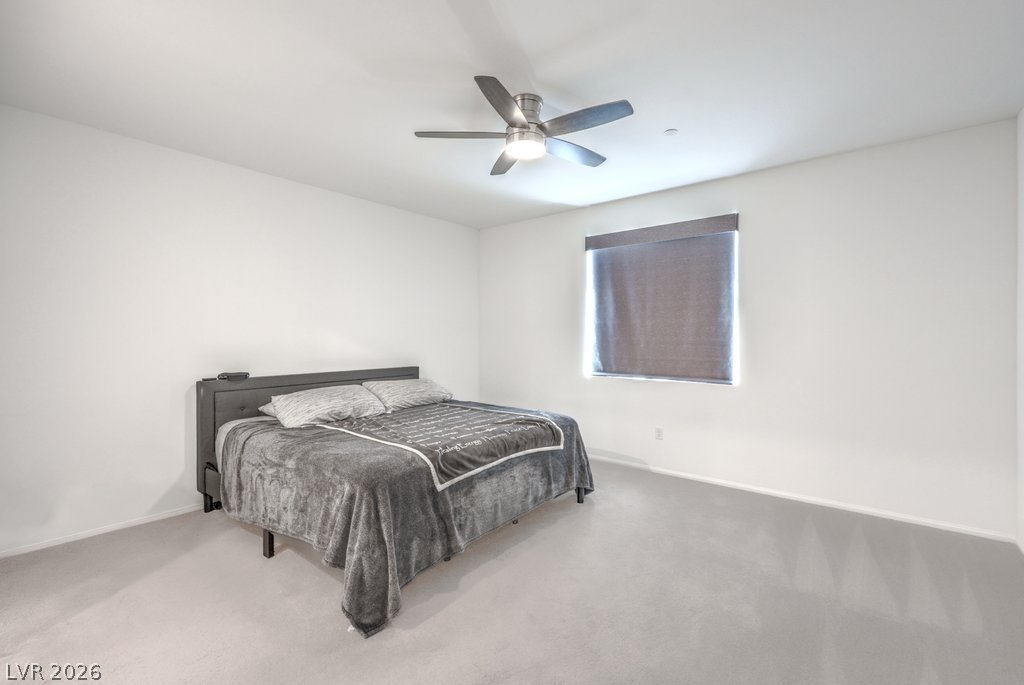
An airy bedroom with plush carpeting, smooth walls, and a large window.
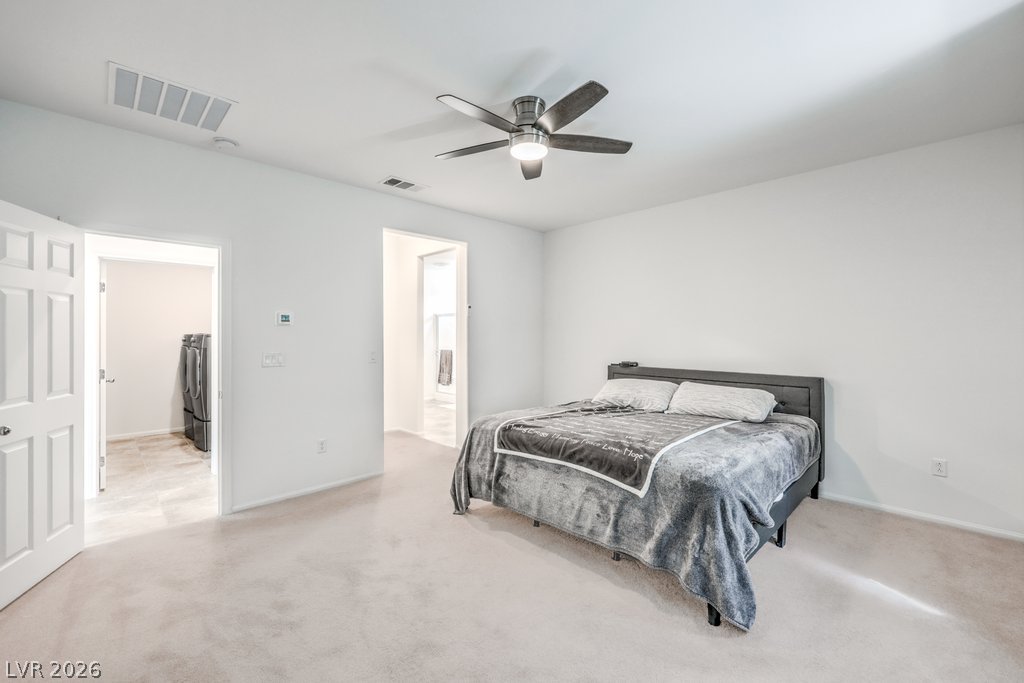
Soft carpeting pairs with neutral walls in this comfortable bedroom featuring convenient laundry access.
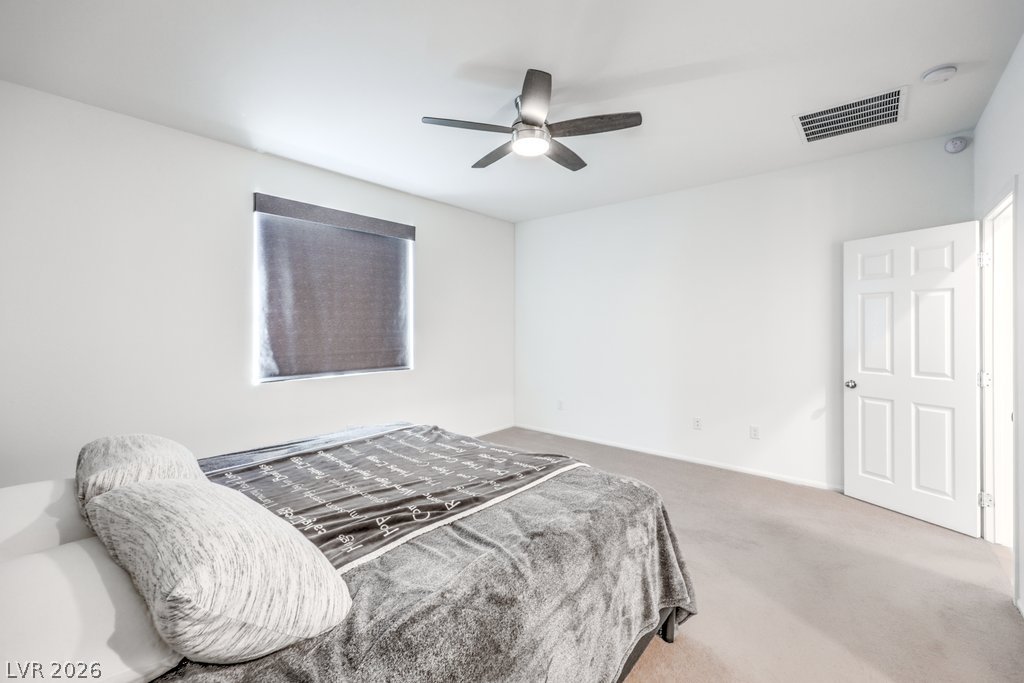
Smooth walls and neutral carpeting create a minimalist backdrop in this comfortable sleeping space.
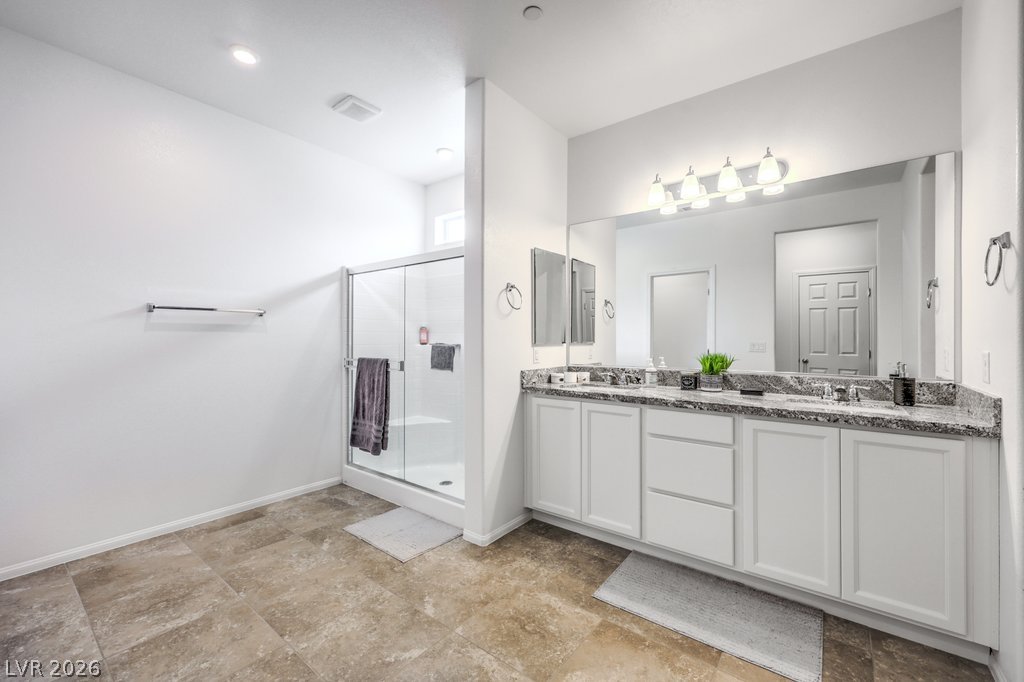
Natural stone tile floors complement a dual-sink vanity topped with polished granite counters.
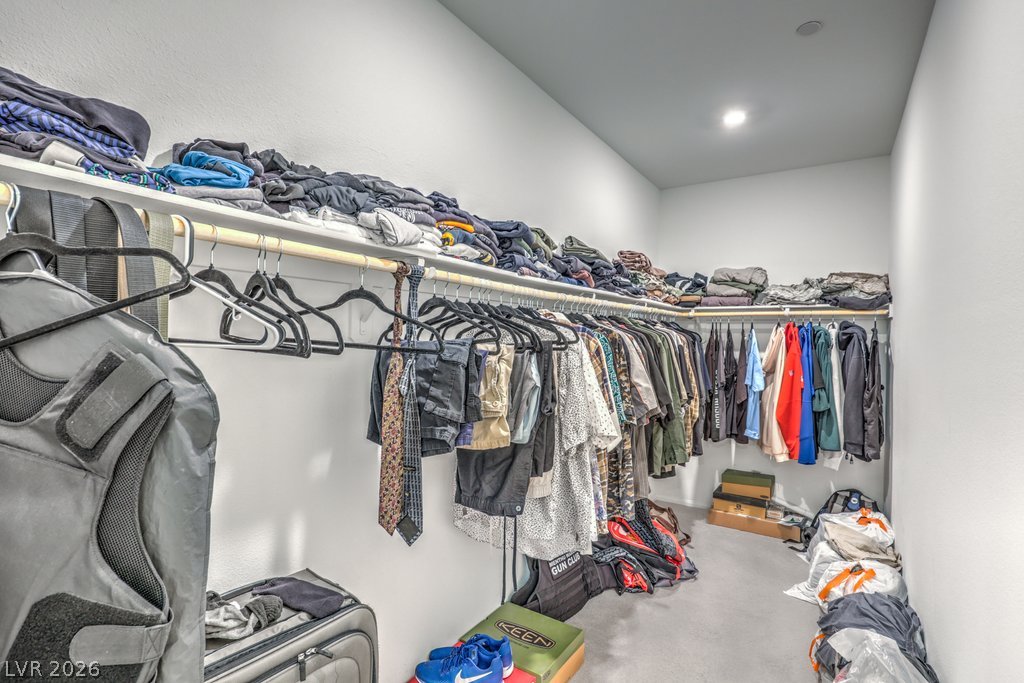
Ample built-in hanging rods and overhead shelving maximize the storage capacity of this closet.
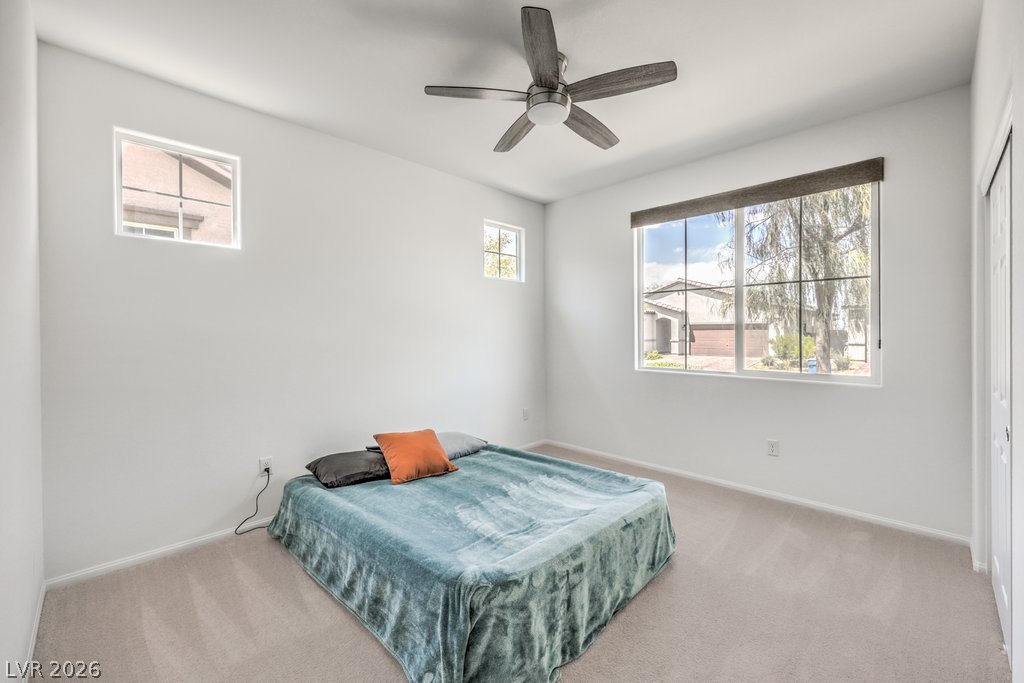
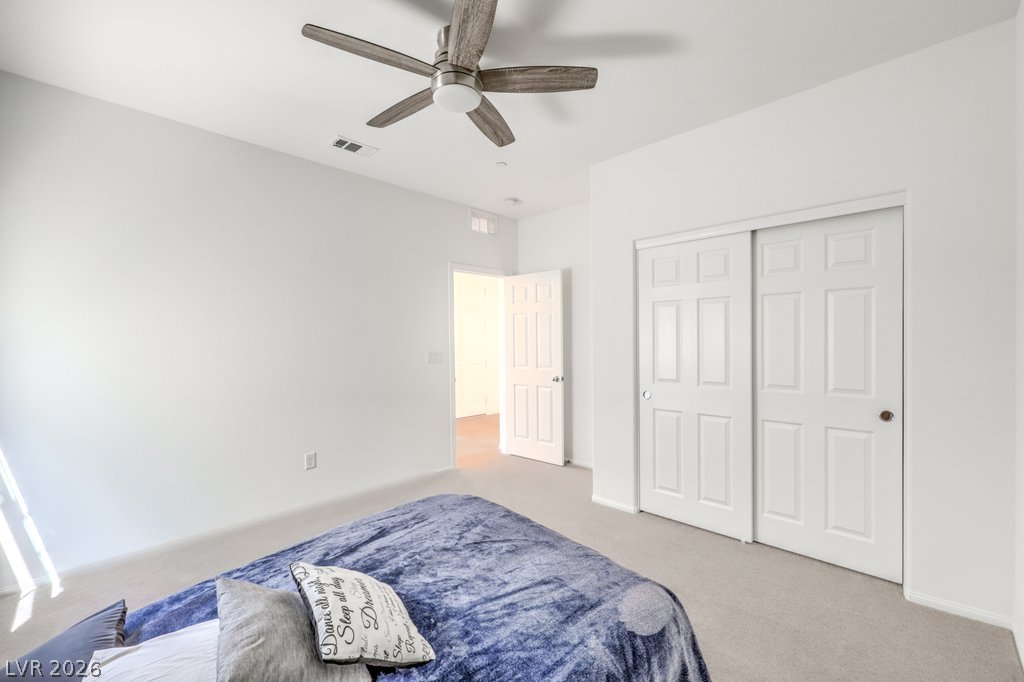
High ceilings and clean lines define this comfortable bedroom featuring soft carpet flooring.
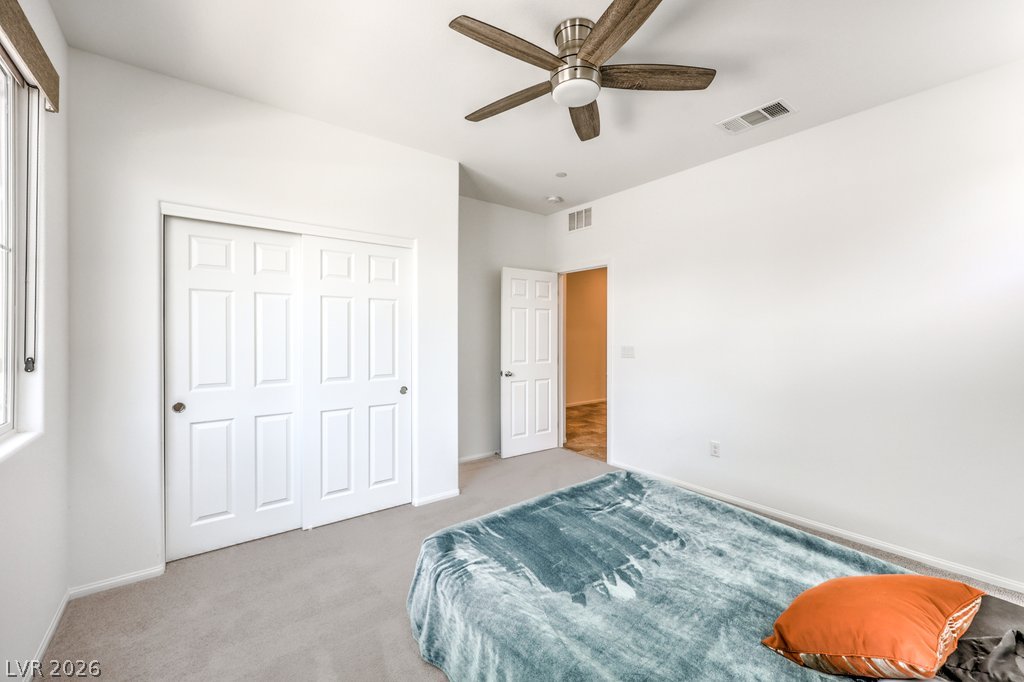
Soft carpeting underfoot and high ceilings define this welcoming secondary bedroom space.
High ceilings and neutral-toned carpeting define this comfortable secondary bedroom.
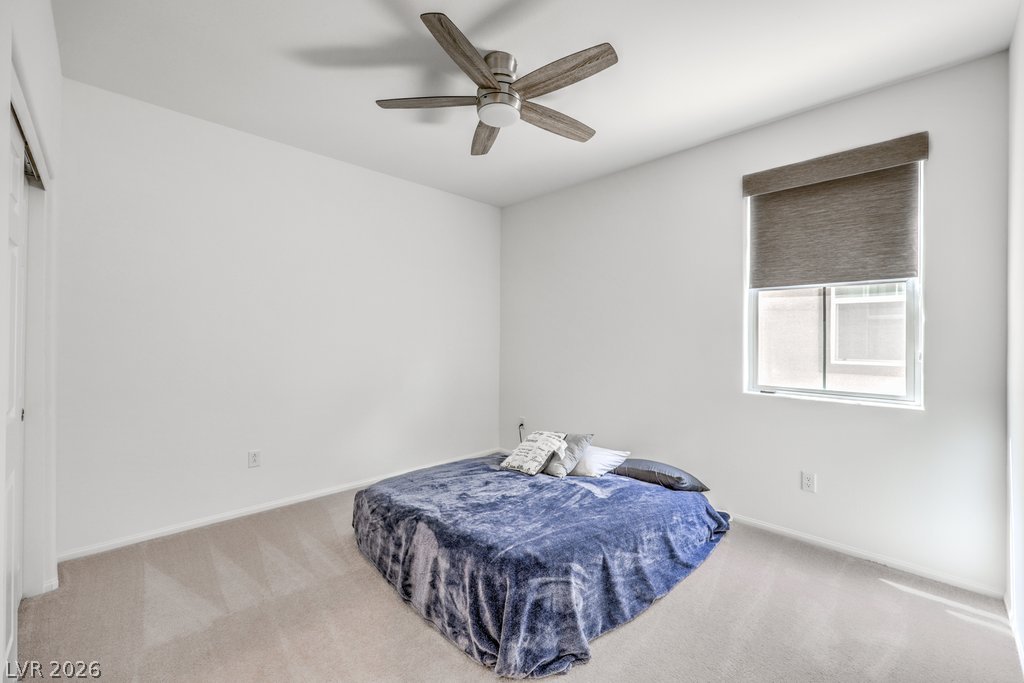
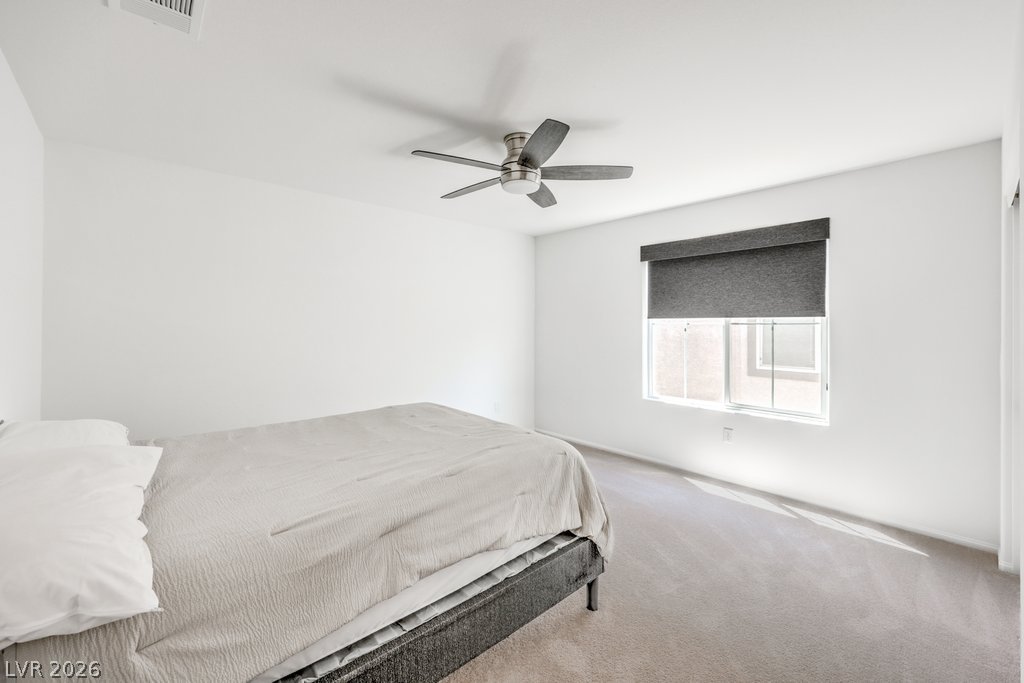
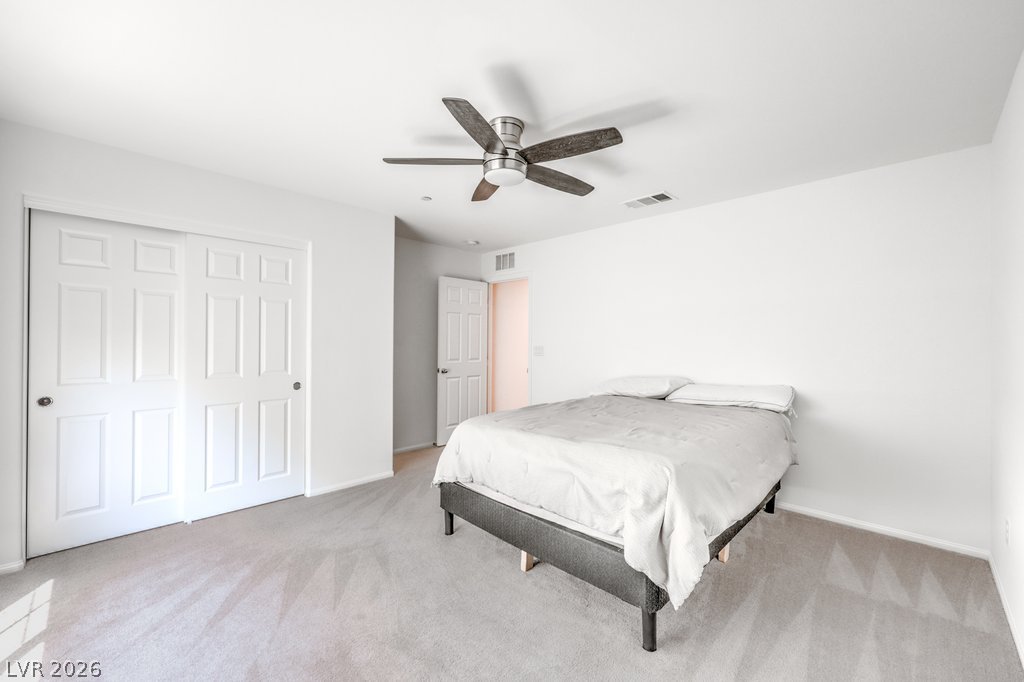
Plush carpeting and crisp white walls create a serene and restful bedroom atmosphere.
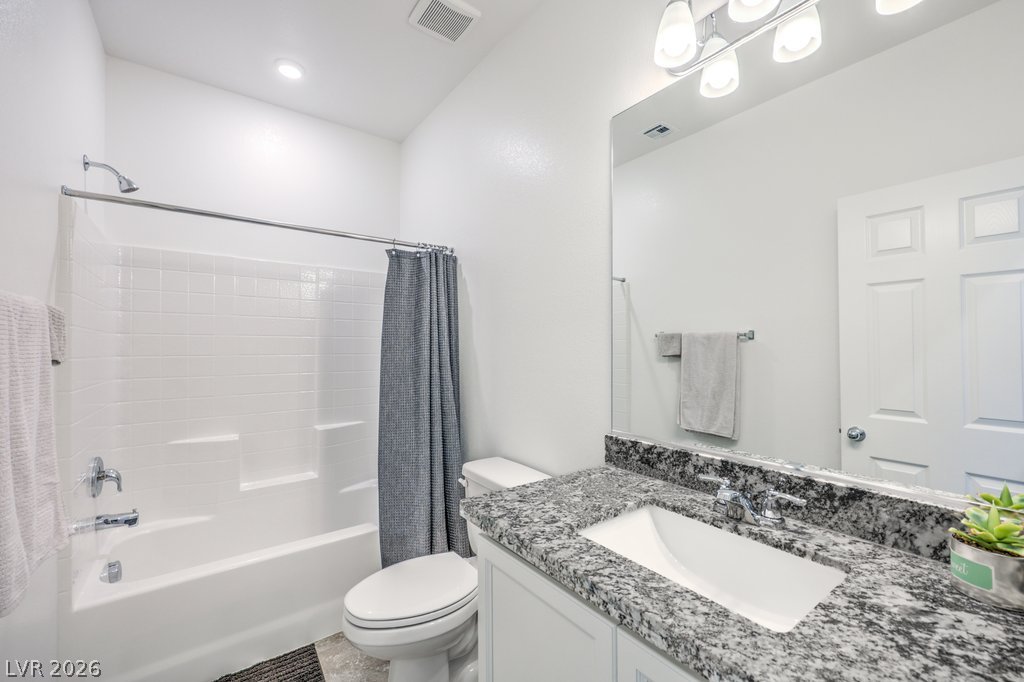
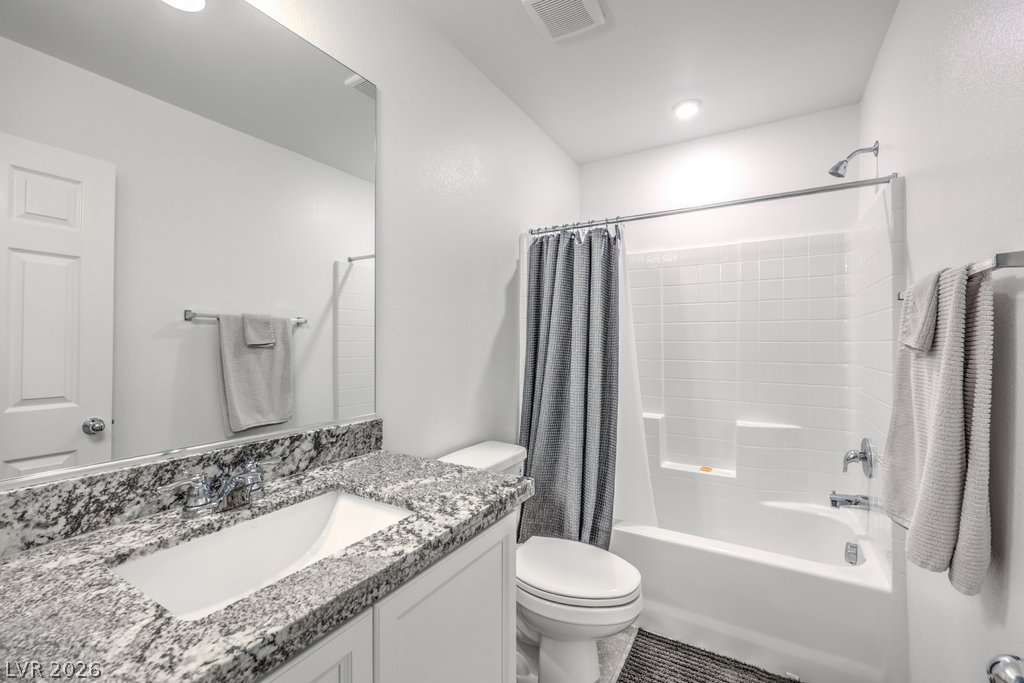
Polished granite countertops complement the clean white tile surround in this modern bathroom.
Natural light streams across soft carpeting in this minimalist bedroom space.
Plush carpeting and generous closet space define this comfortable sleeping area.
Gleaming stone countertops and a classic tub surround define this pristine bathroom space.
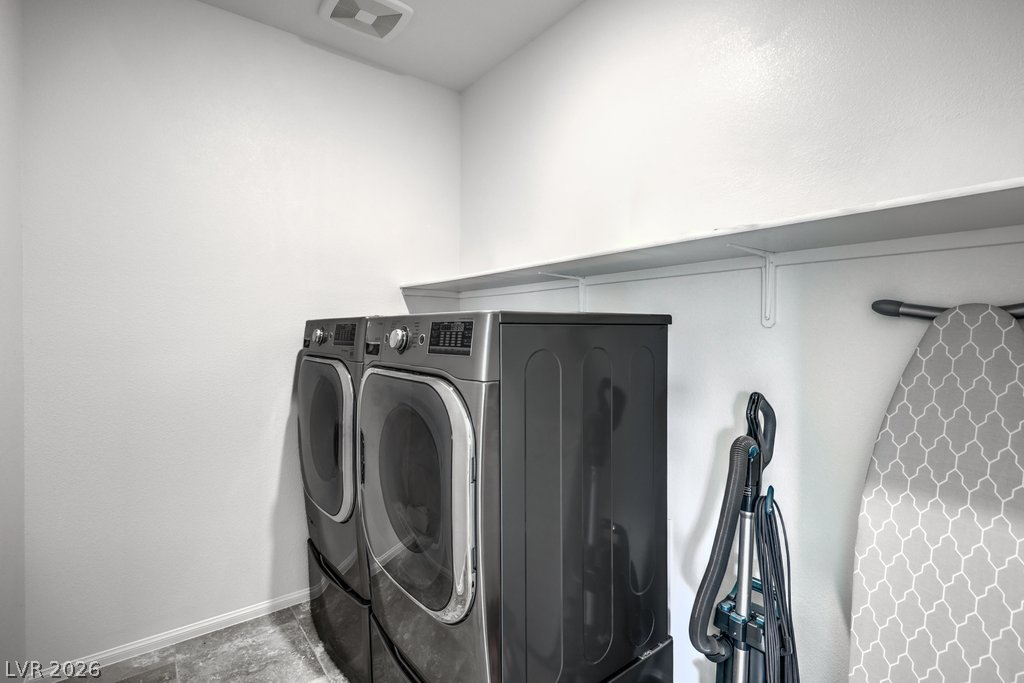
Functional laundry setup highlights a built-in storage shelf above modern laundry appliances.
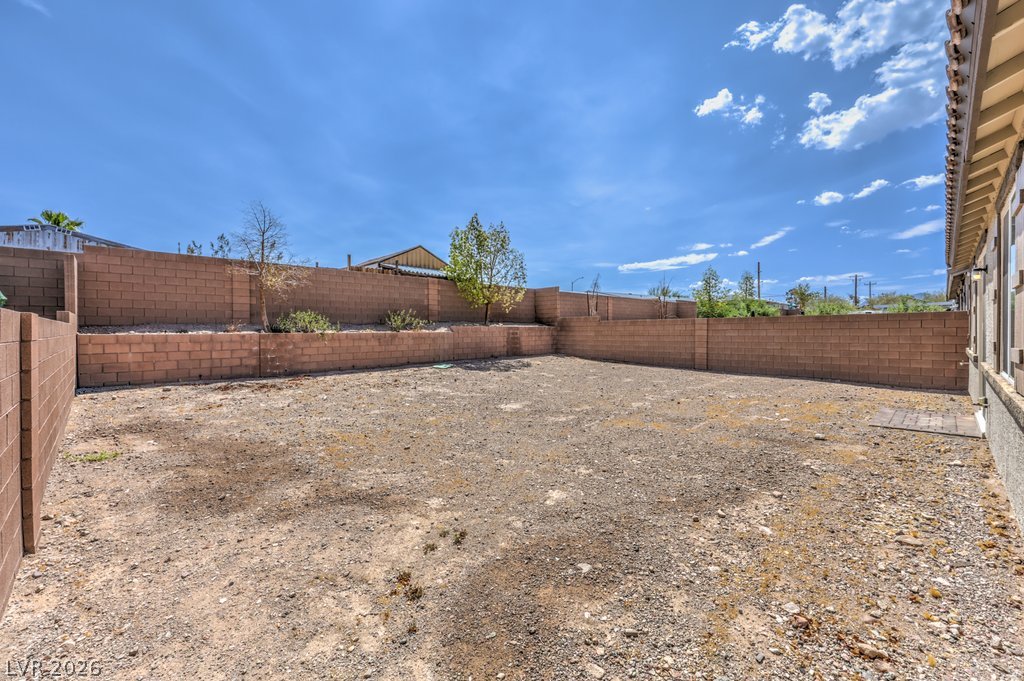
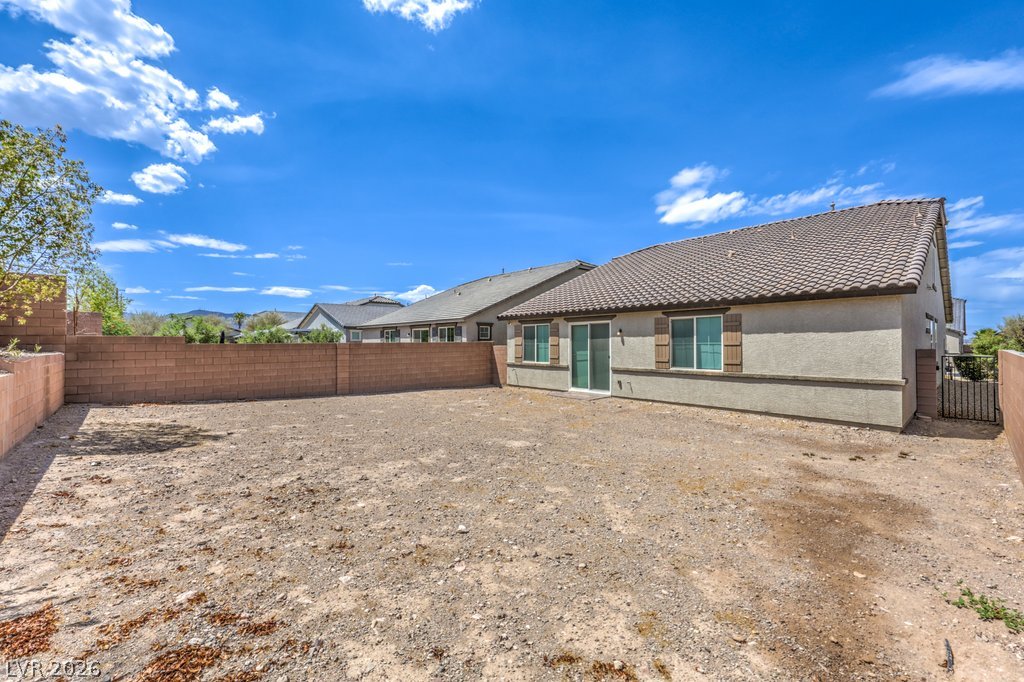
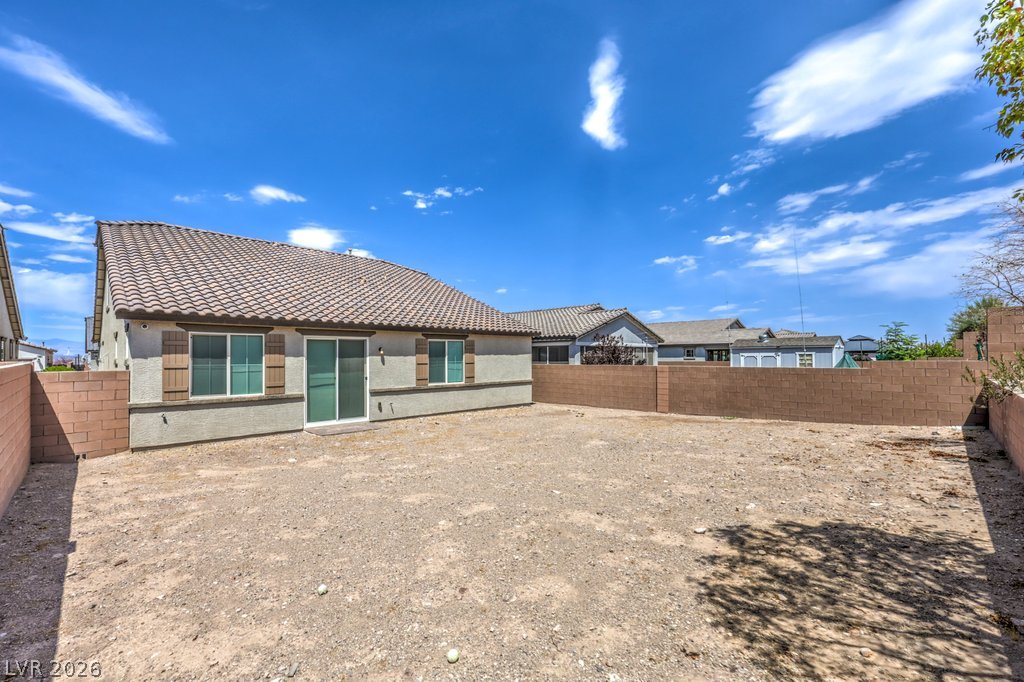
A spacious backyard awaits customization surrounded by protective block fencing and clear blue skies.
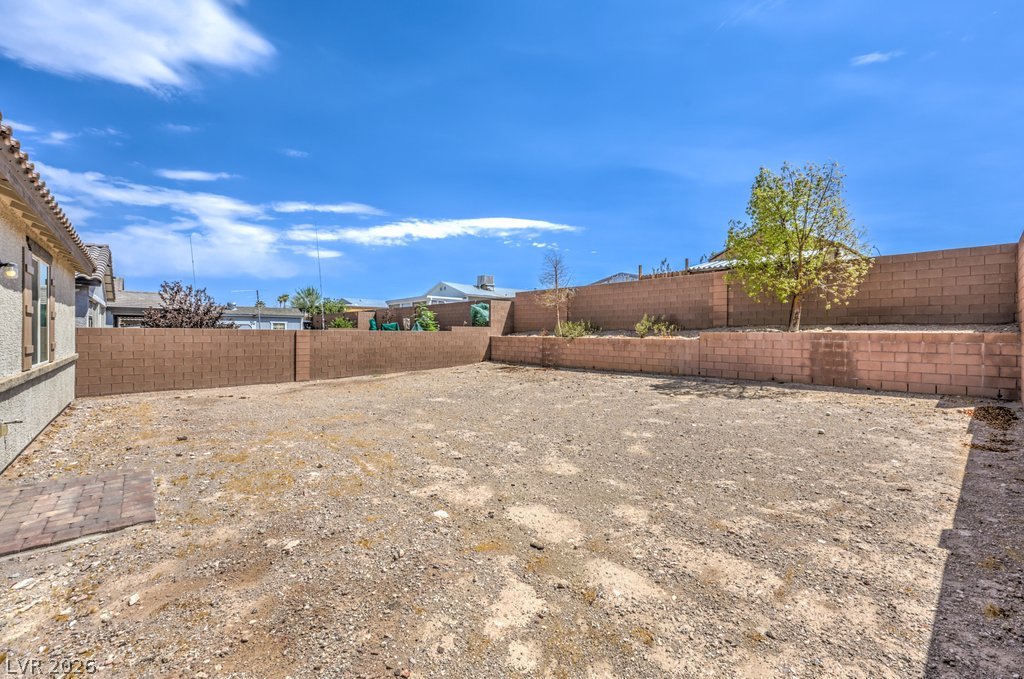
An expansive backyard space enclosed by a block wall offers limitless landscaping potential.
An enclosed backyard features a clean stucco exterior, sliding glass doors, and a tile roof.
A spacious, gravel-filled backyard stands fully enclosed by secure brick retaining walls.
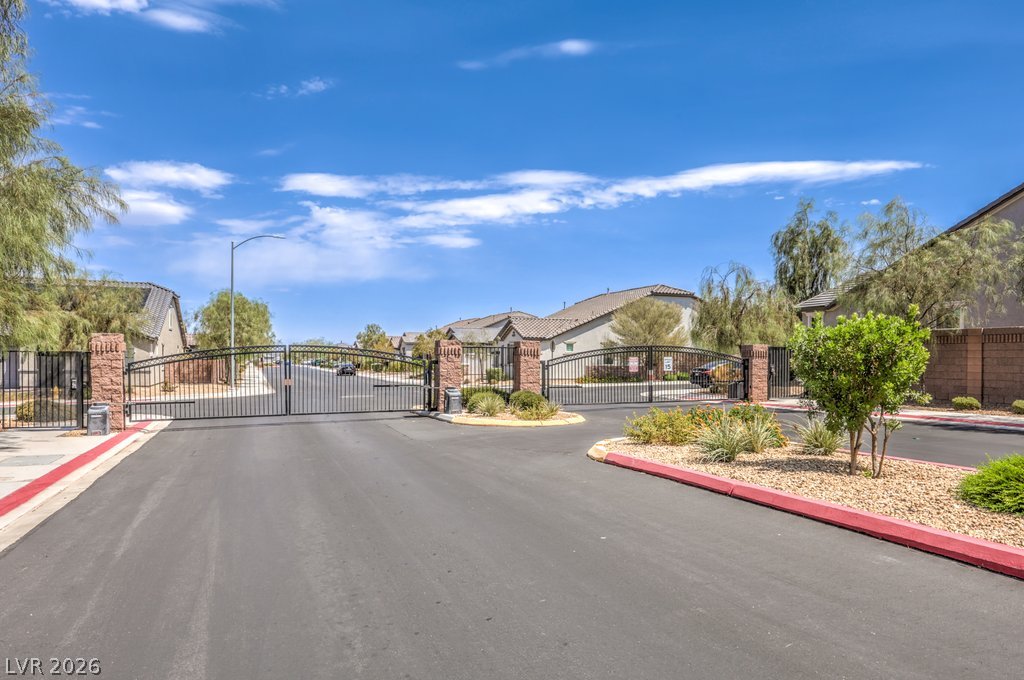
Secure gated entry welcomes residents into a master-planned neighborhood under clear blue skies.