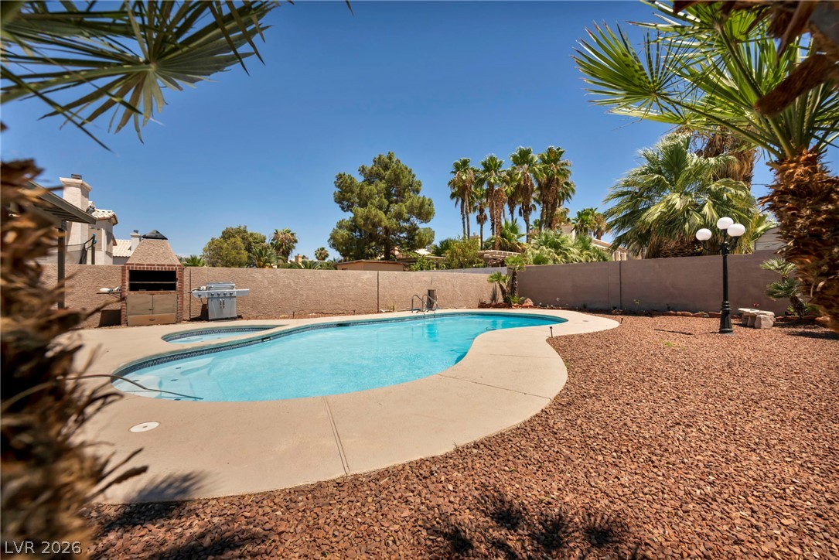
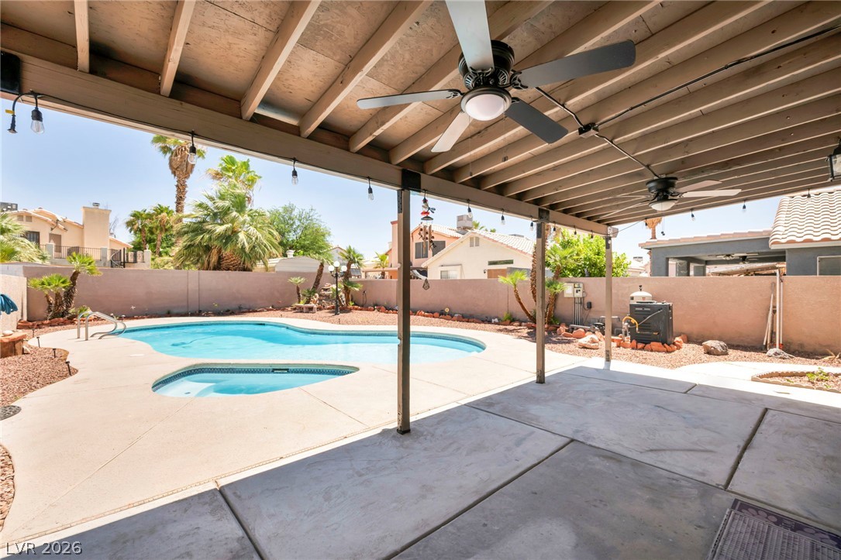
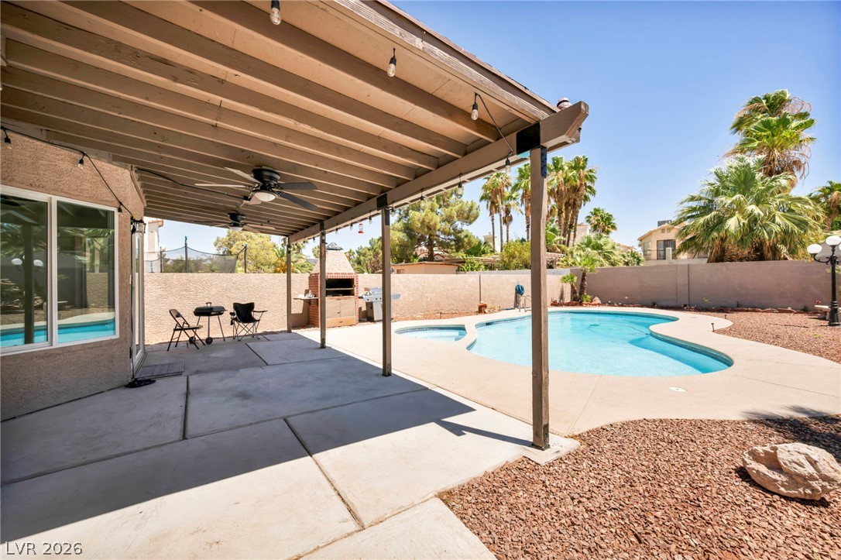
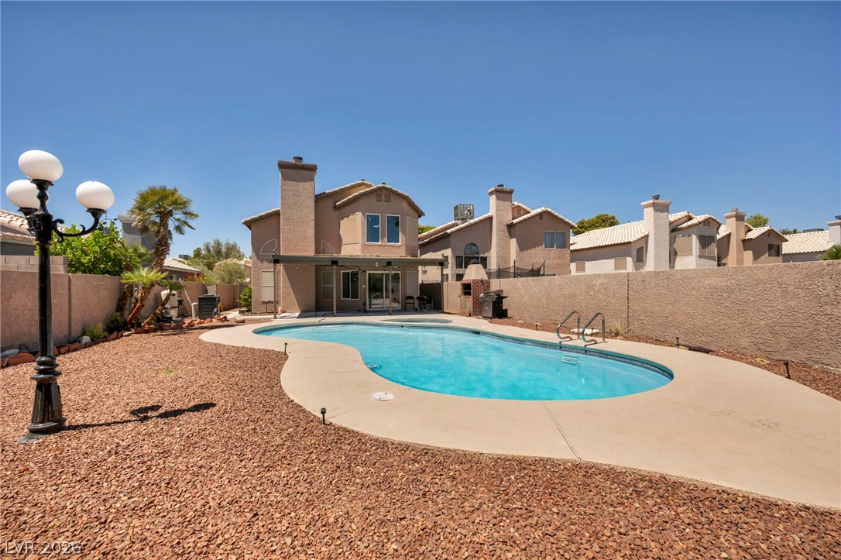
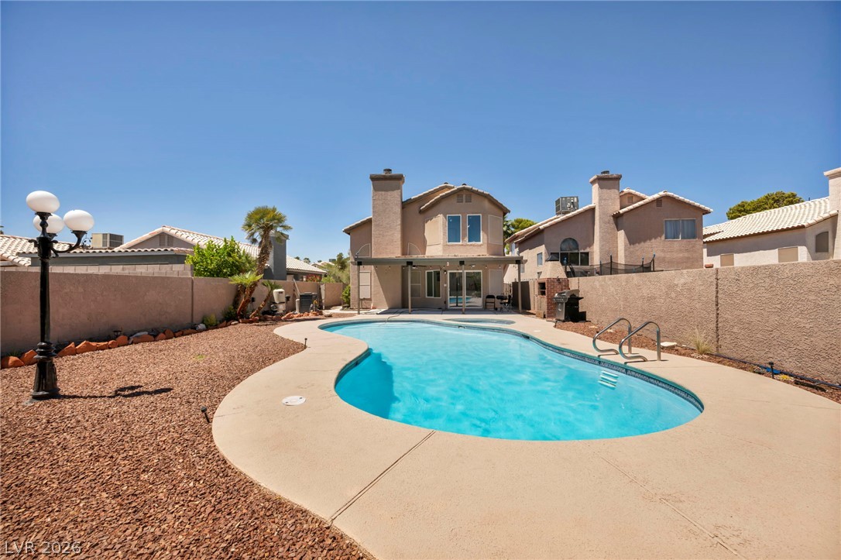
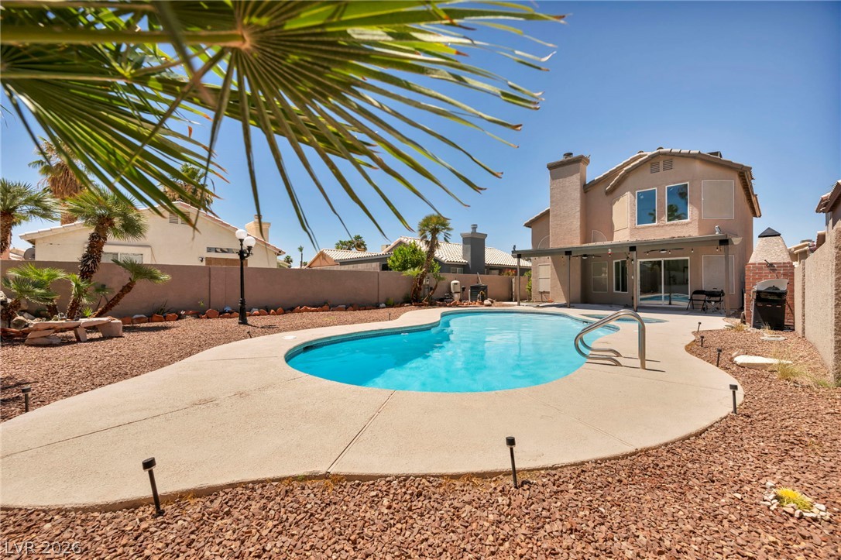
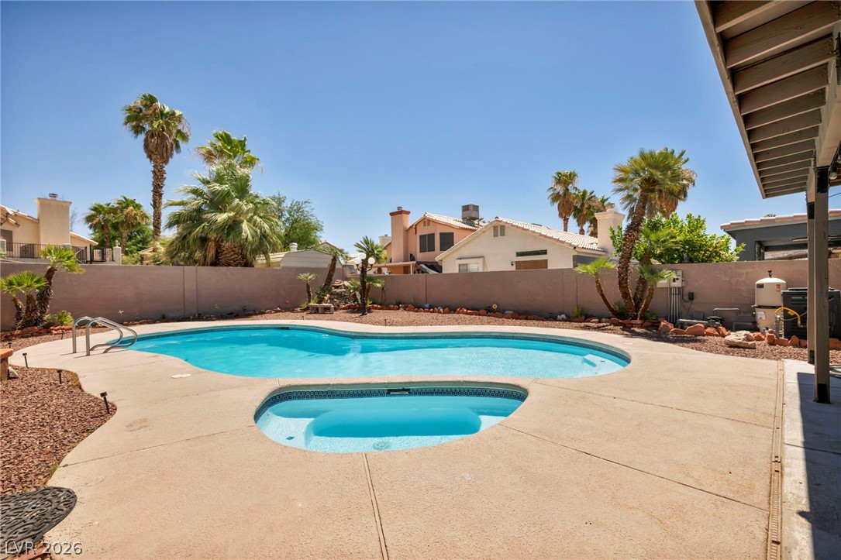
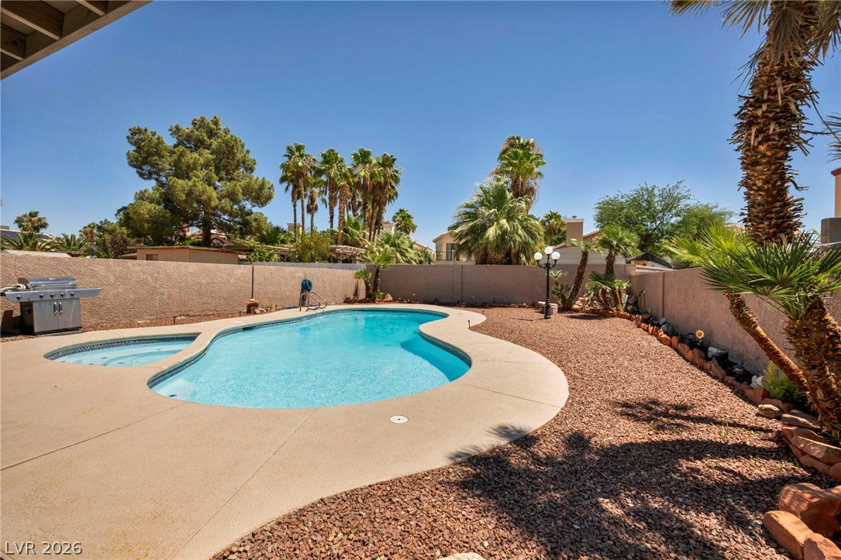
A refreshing swimming pool awaits in a spacious private yard, perfect for outdoor entertaining.
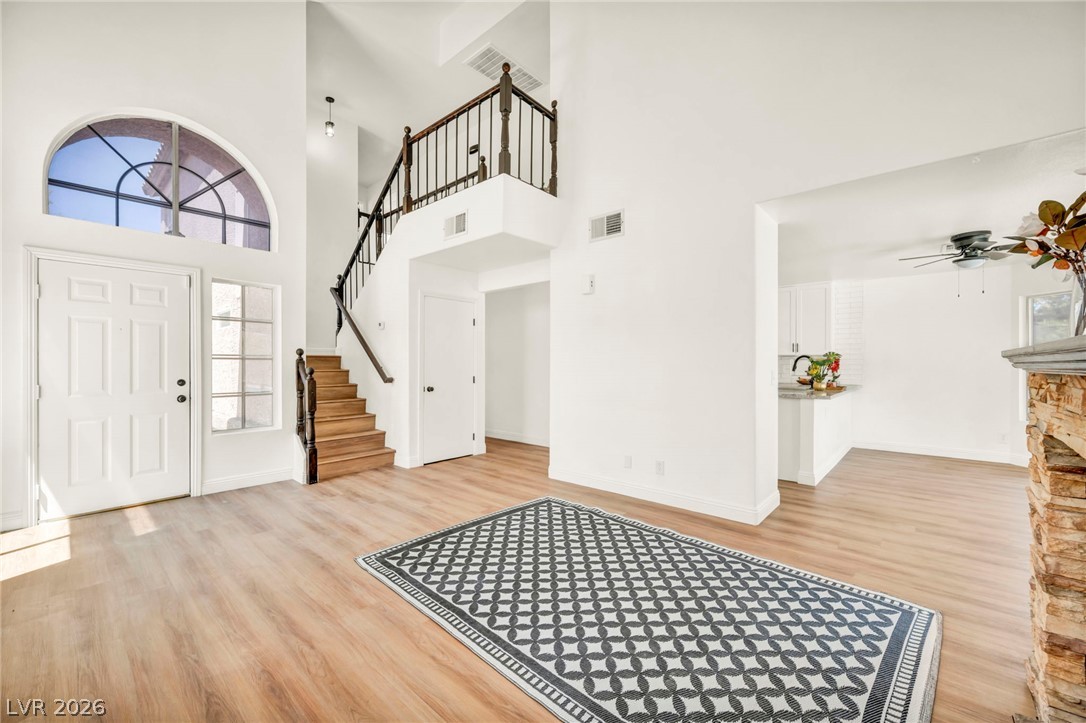
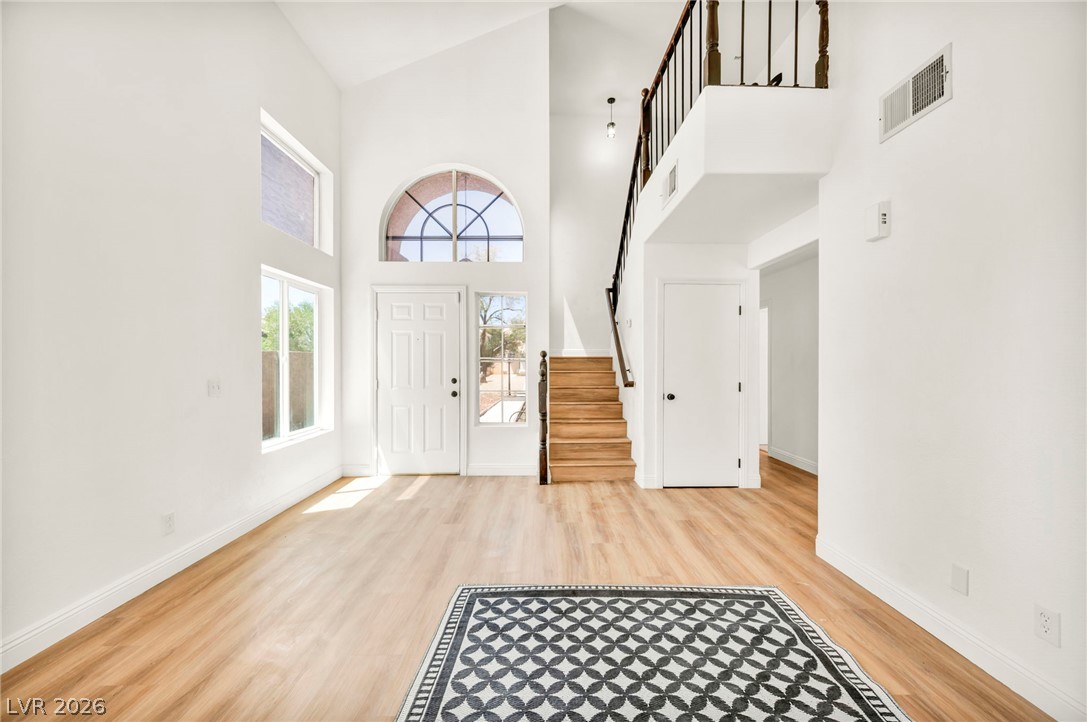
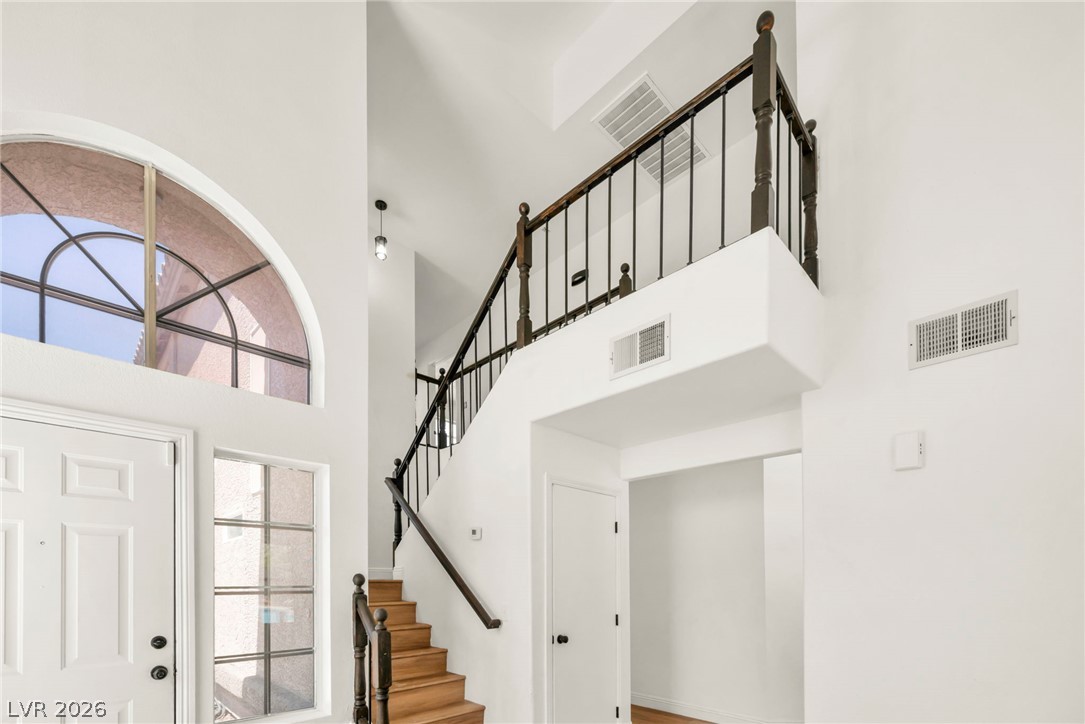
A striking arched window crowns the entry, illuminating rich wood flooring and a classic staircase.
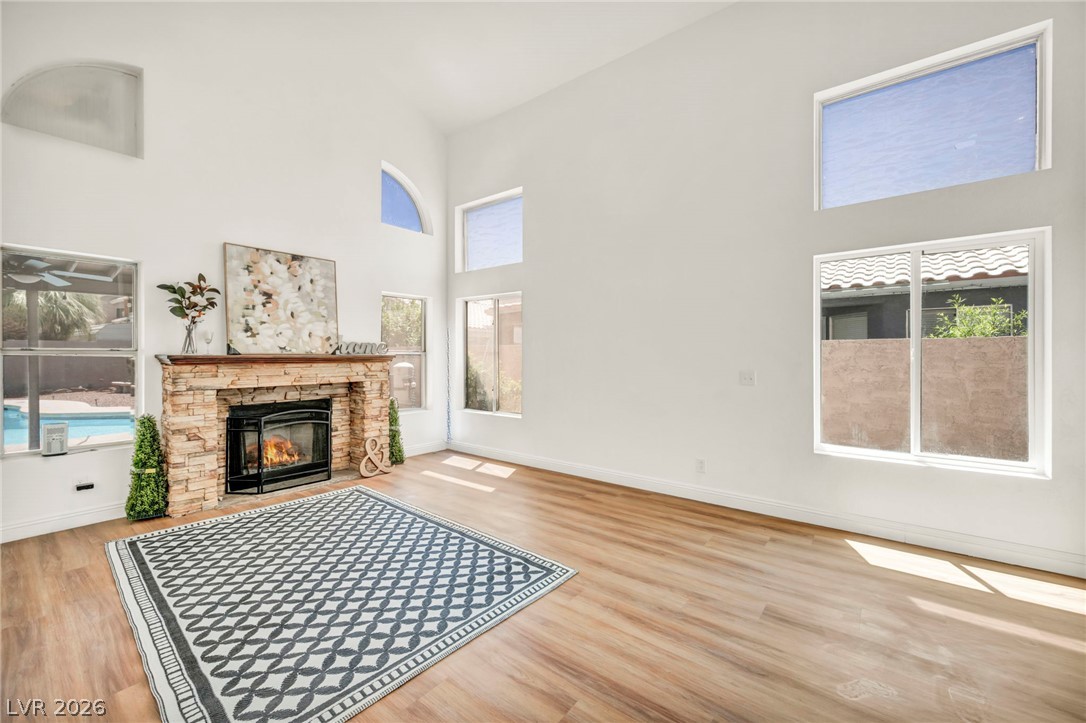
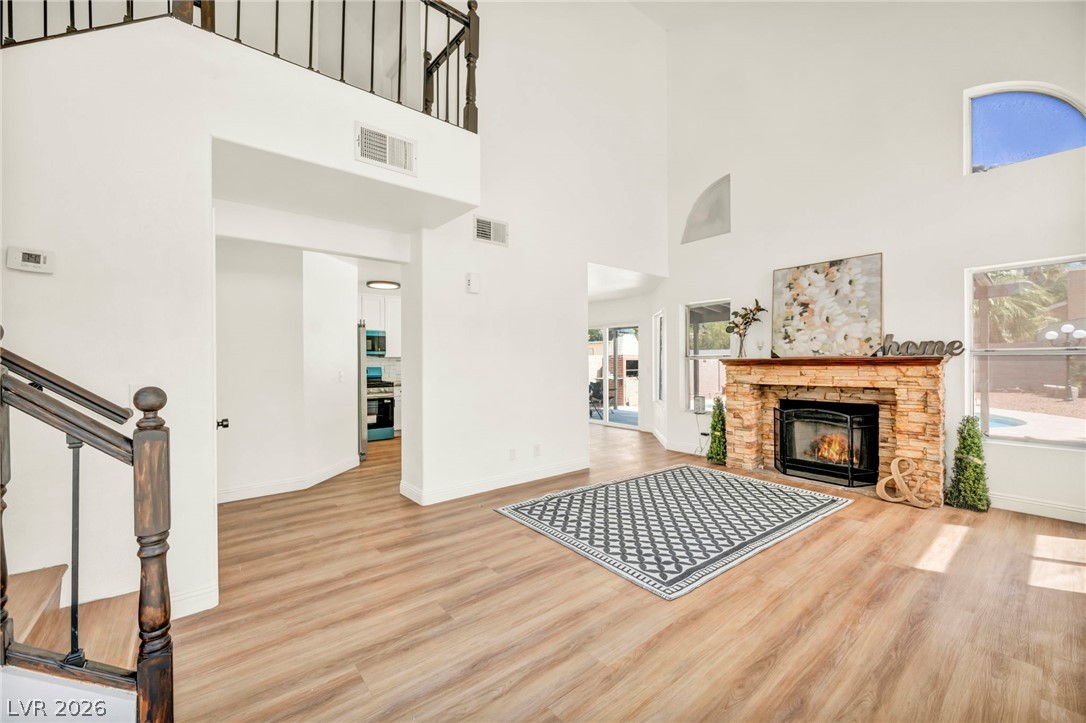
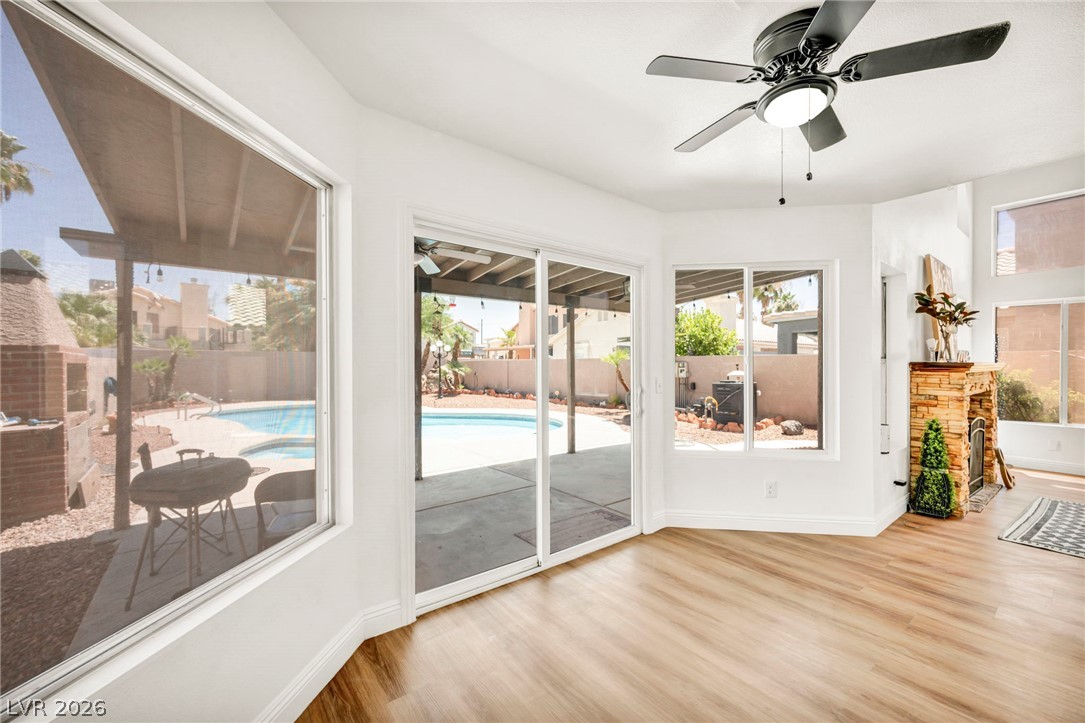
High ceilings and a stone fireplace enhance this living area with a view of the pool.
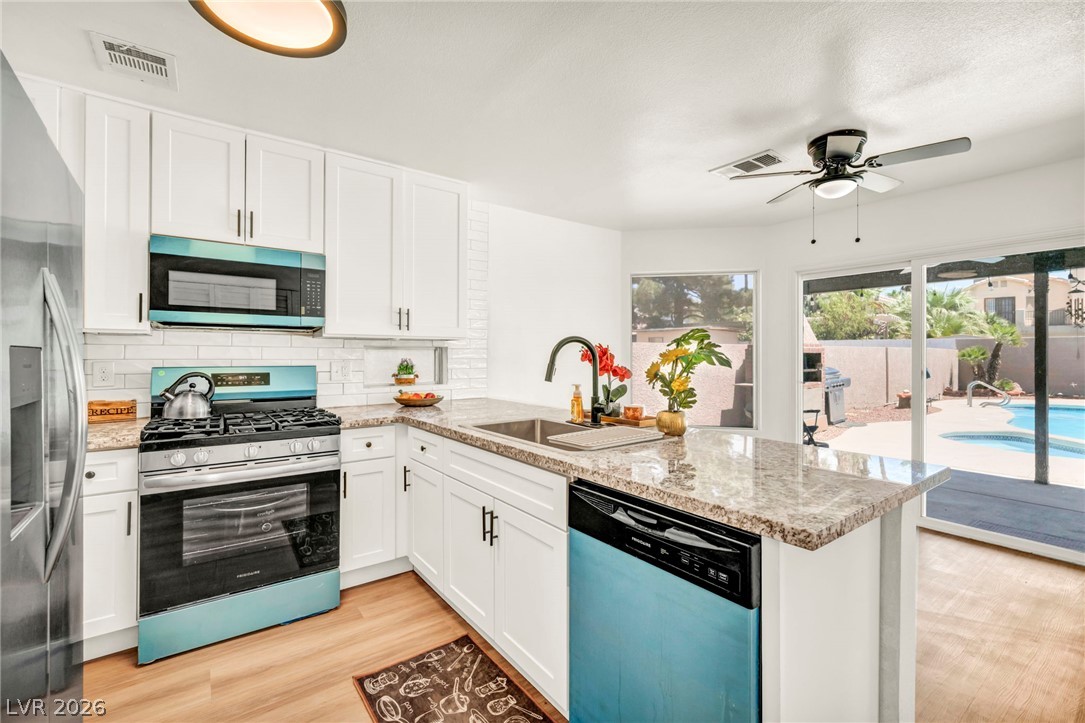
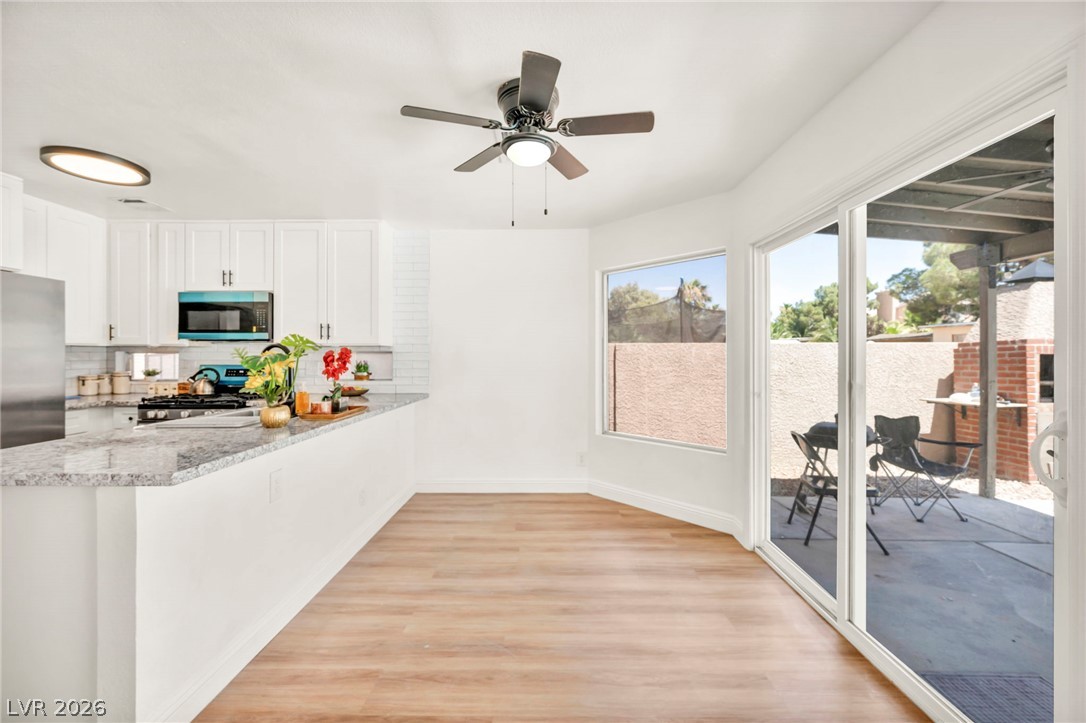
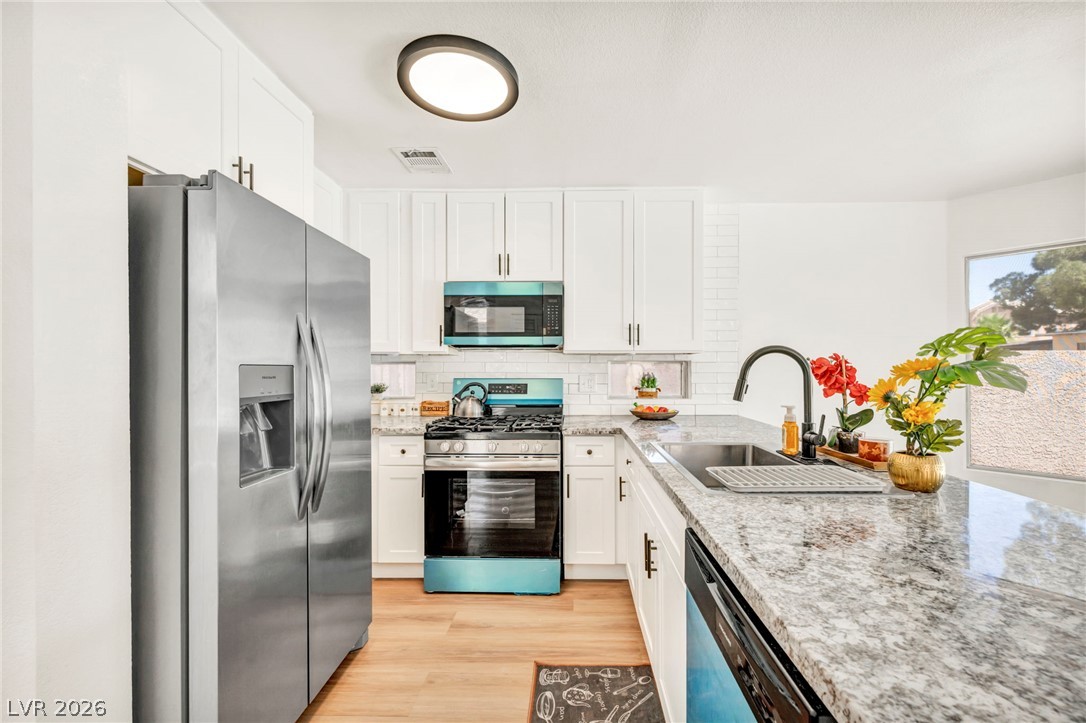
A well-appointed kitchen features a large window above the sink and a bright view of the backyard pool.
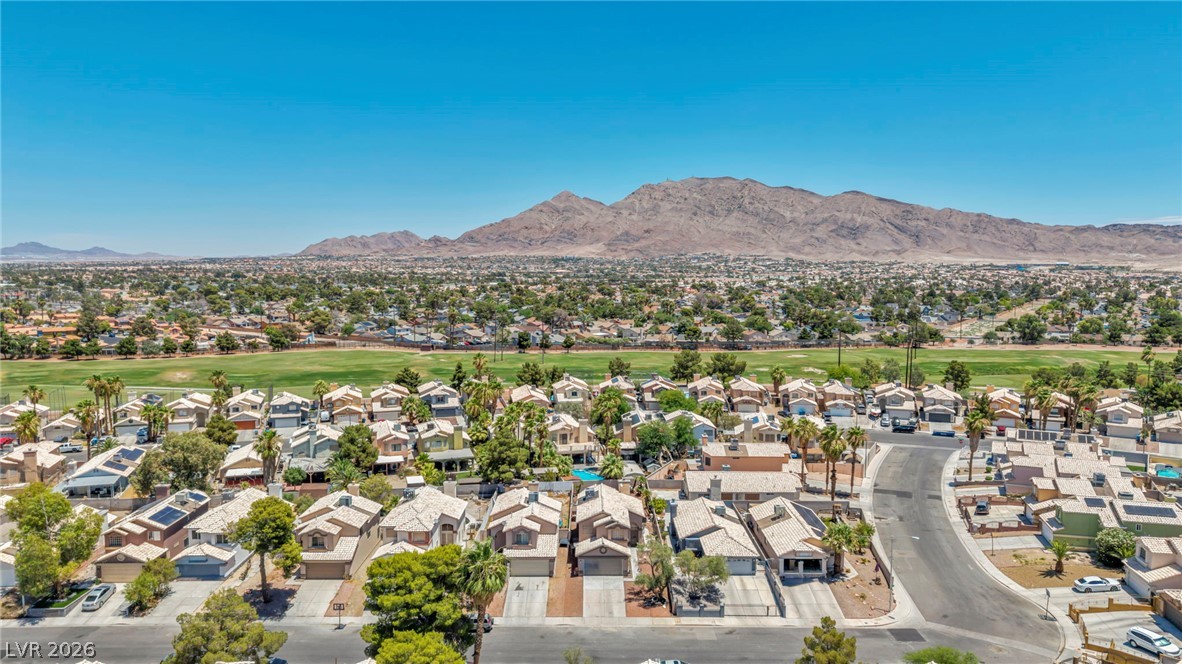
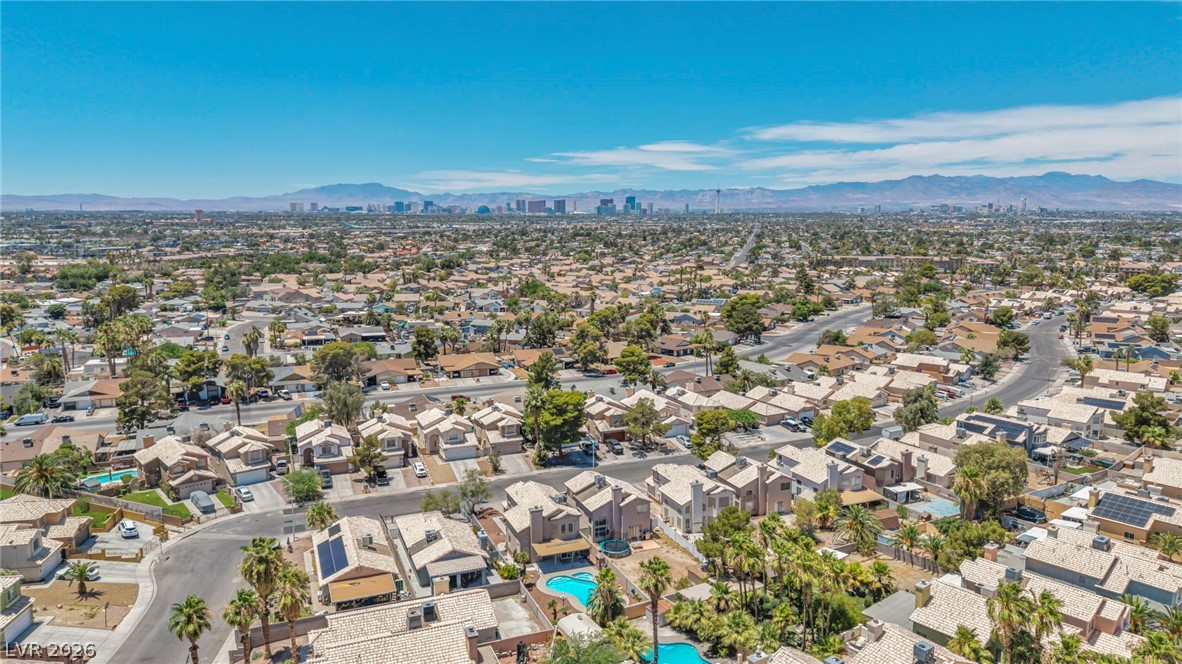
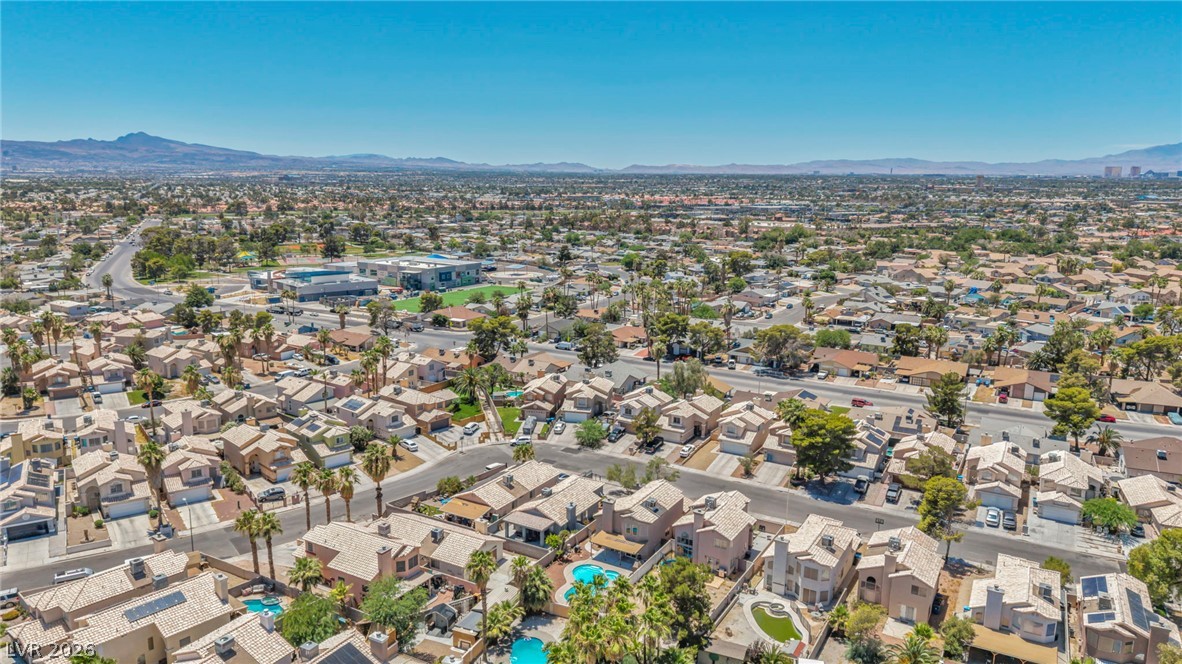
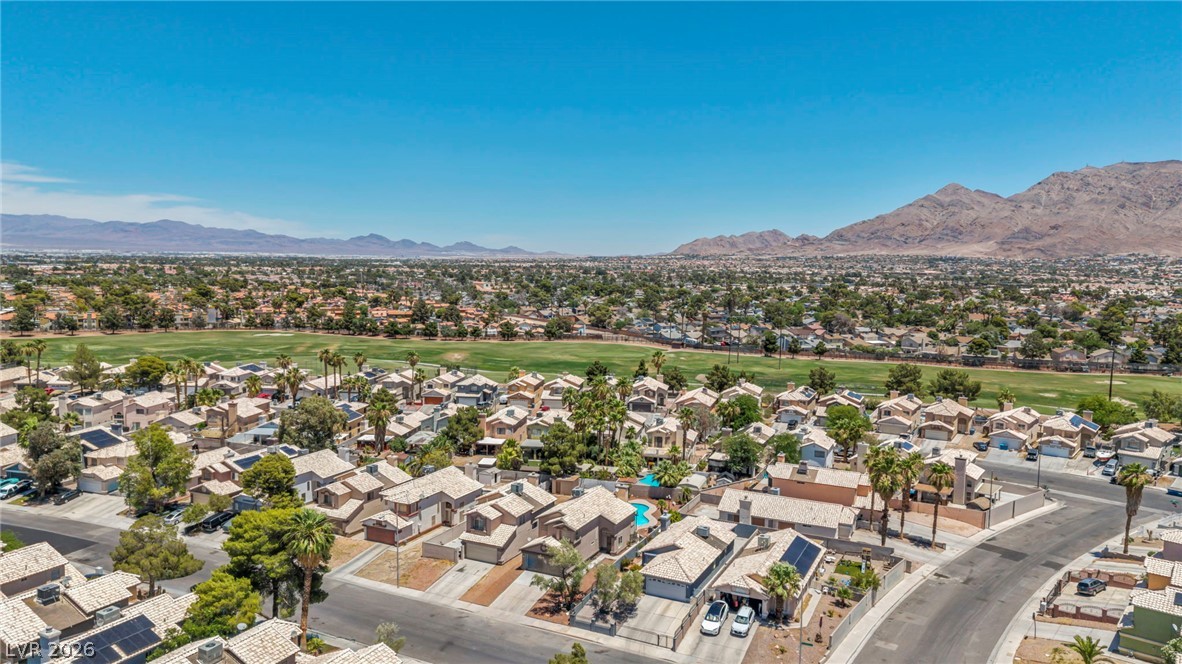
Panoramic mountain and city views define this community bordering a vibrant green golf course.
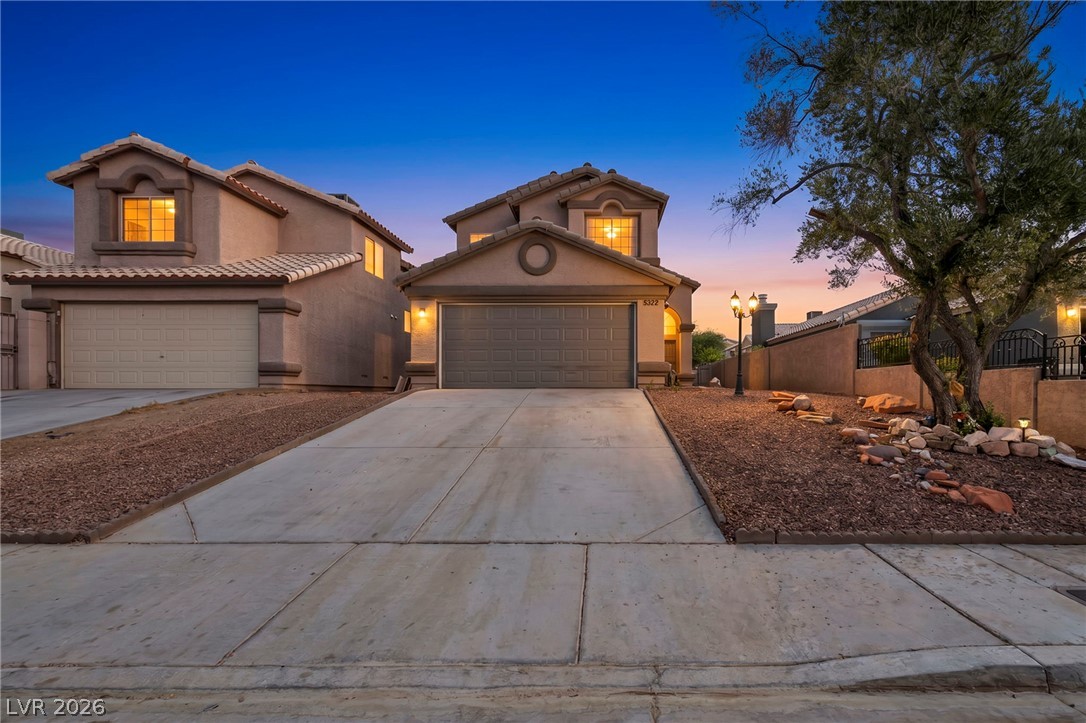
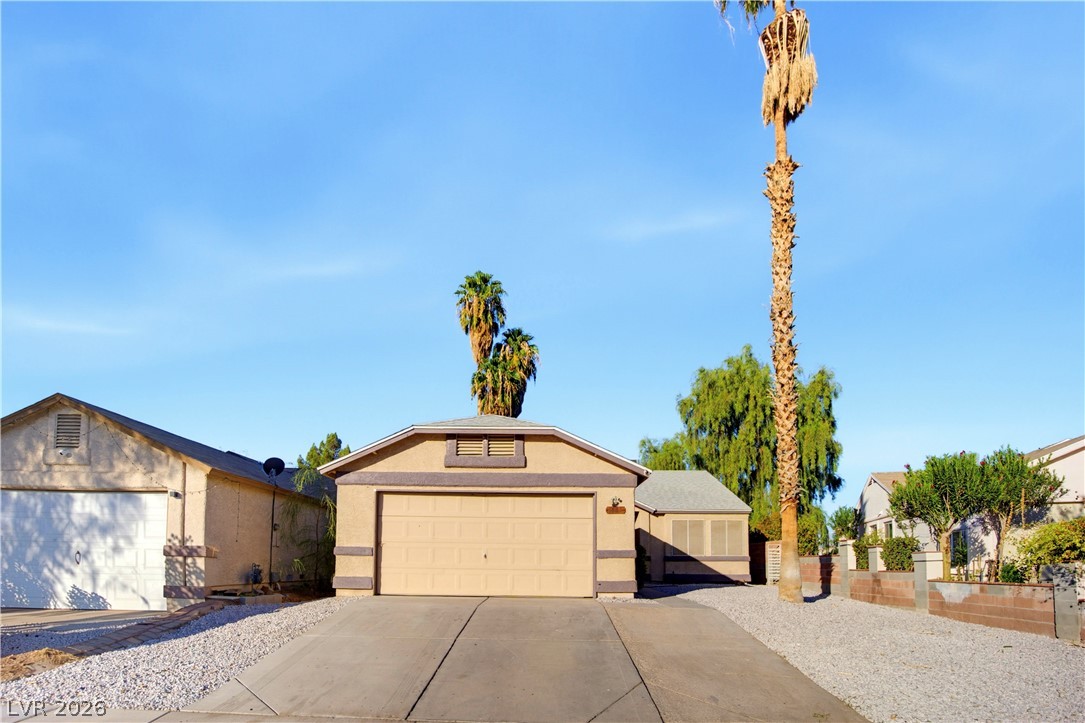
Concrete driveway and mature landscaping offer inviting curb appeal at twilight.
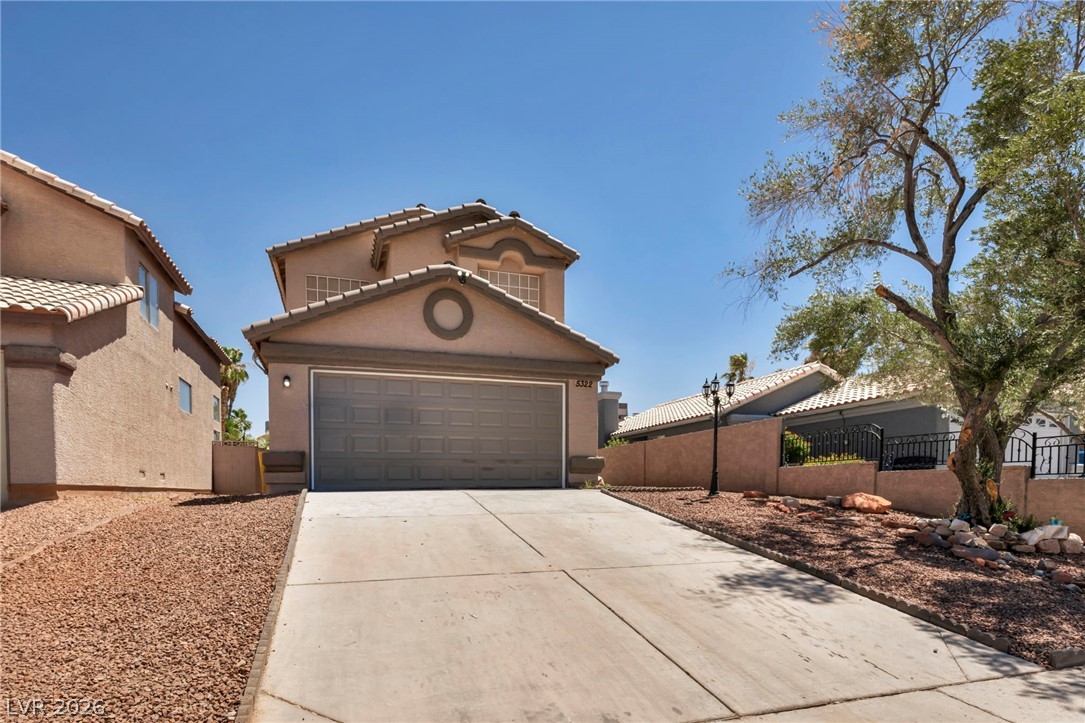
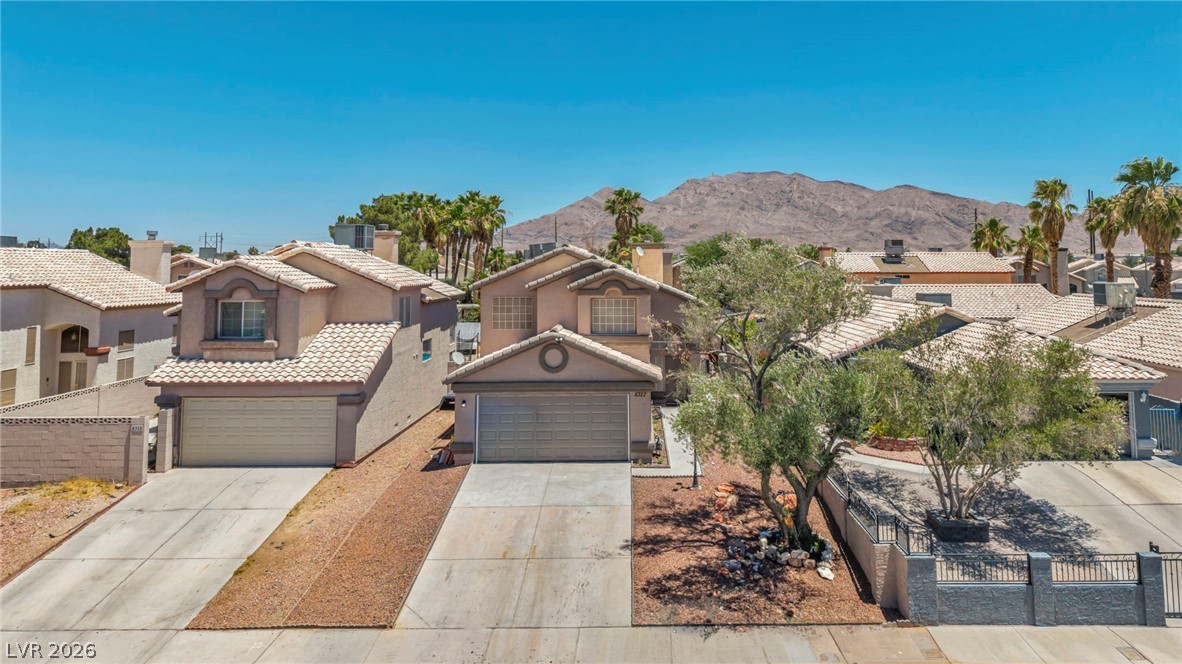
A well-maintained facade with a broad driveway and an inviting tree-lined landscape.
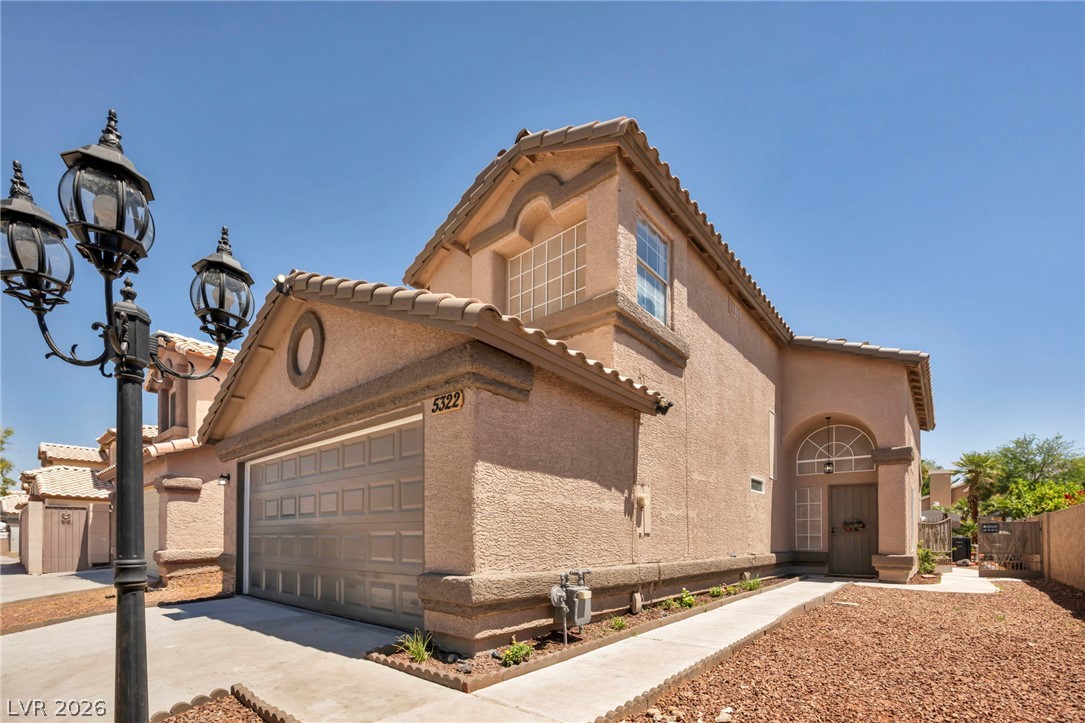
A desert oasis welcomes you home, showcasing a stucco exterior and practical two-car garage.
A grand entrance with vaulted ceilings and wide plank flooring sets an inviting tone.
A spacious living room features soaring ceilings and a captivating stone fireplace, perfect for gatherings.
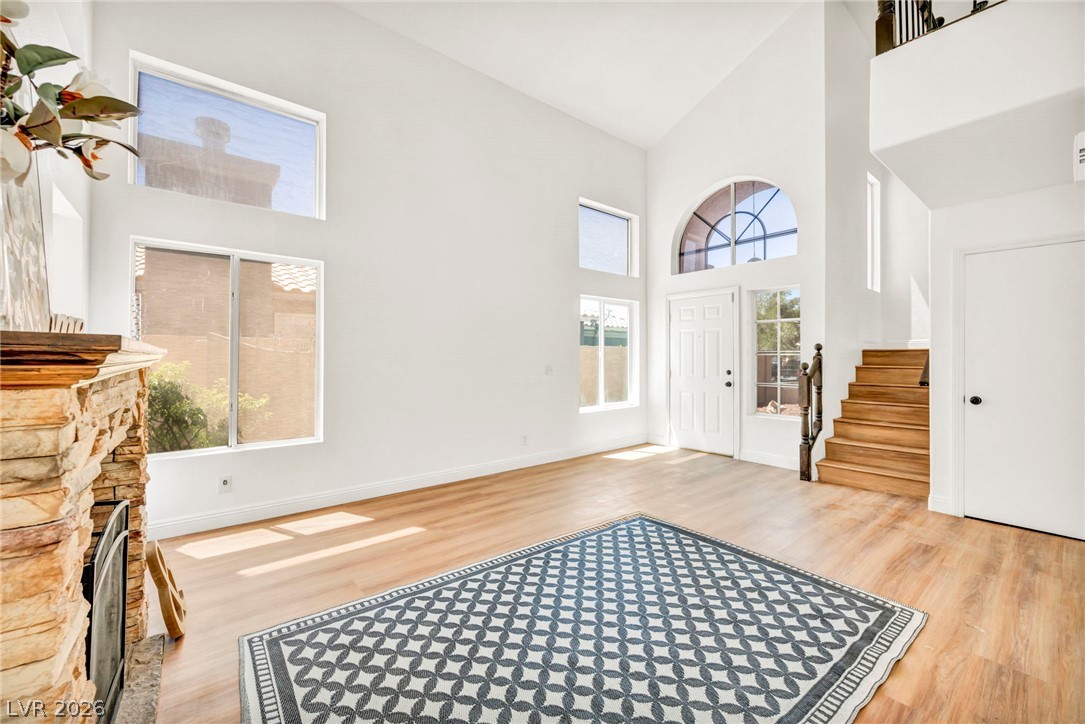
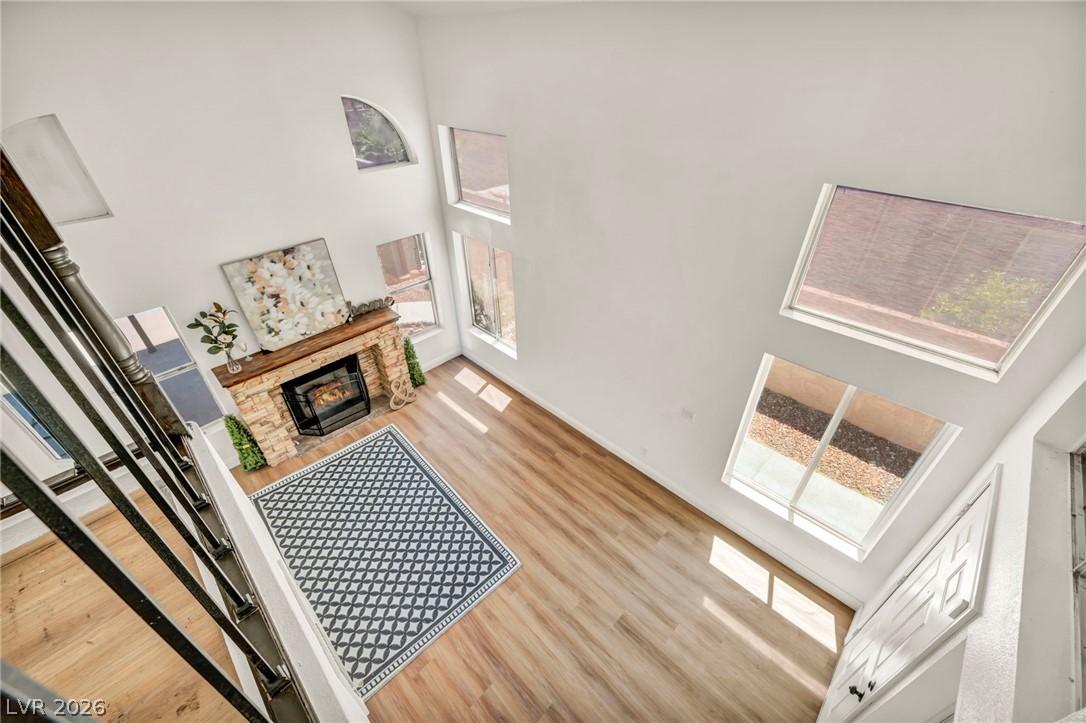
A striking two-story living area features high ceilings, a stone fireplace, and a grand entry with an arched transom window.
A sleek kitchen with a spacious counter opens to a private patio, perfect for casual dining and outdoor leisure.
Luminous living space offering seamless transitions to the private backyard pool.
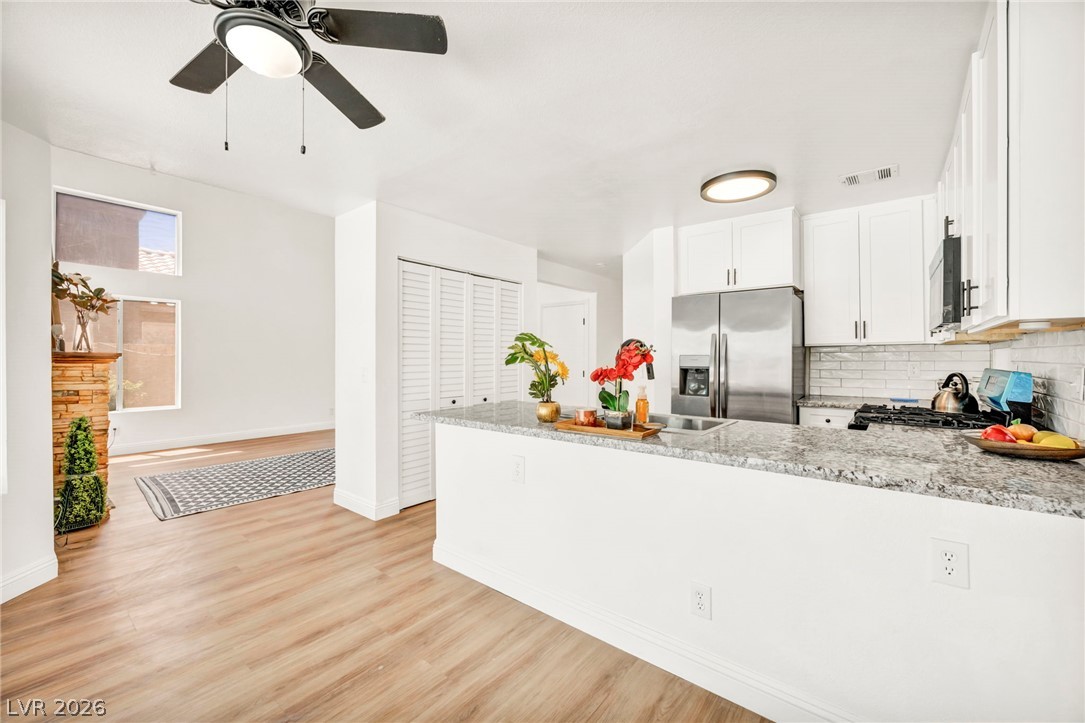
A contemporary kitchen and living area combine, featuring a sleek breakfast bar and durable wood flooring.
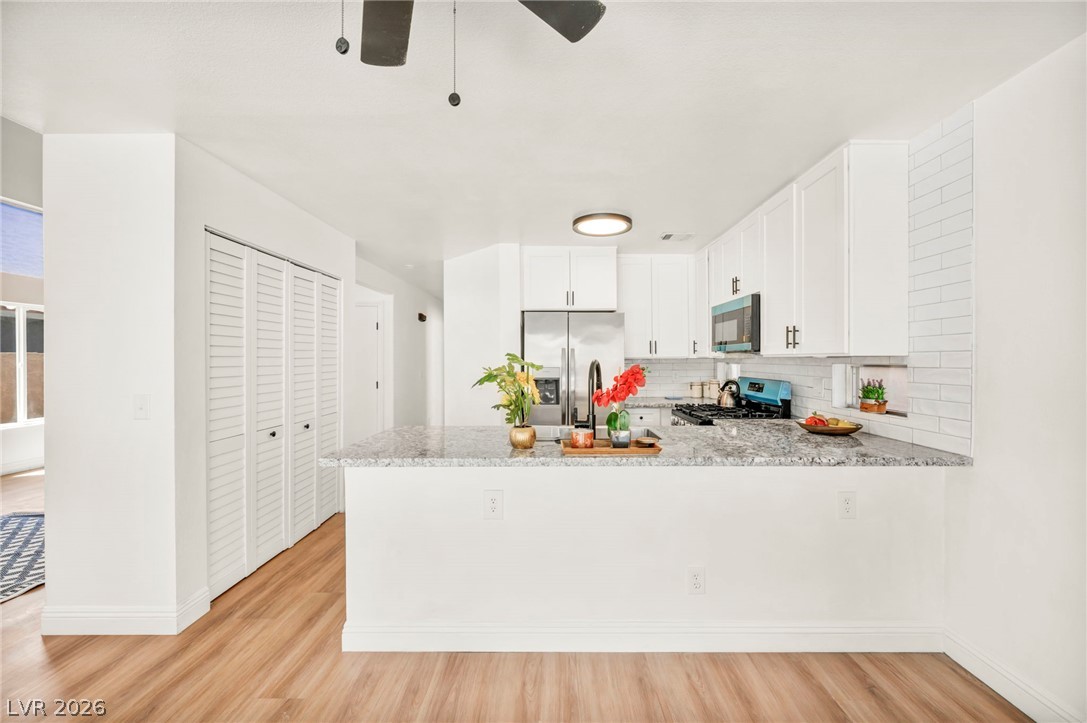
A contemporary kitchen showcasing ample cabinetry, granite counters, and modern appliances.
Culinary adventures await in this kitchen, boasting elegant granite counters and a full suite of stainless steel appliances.
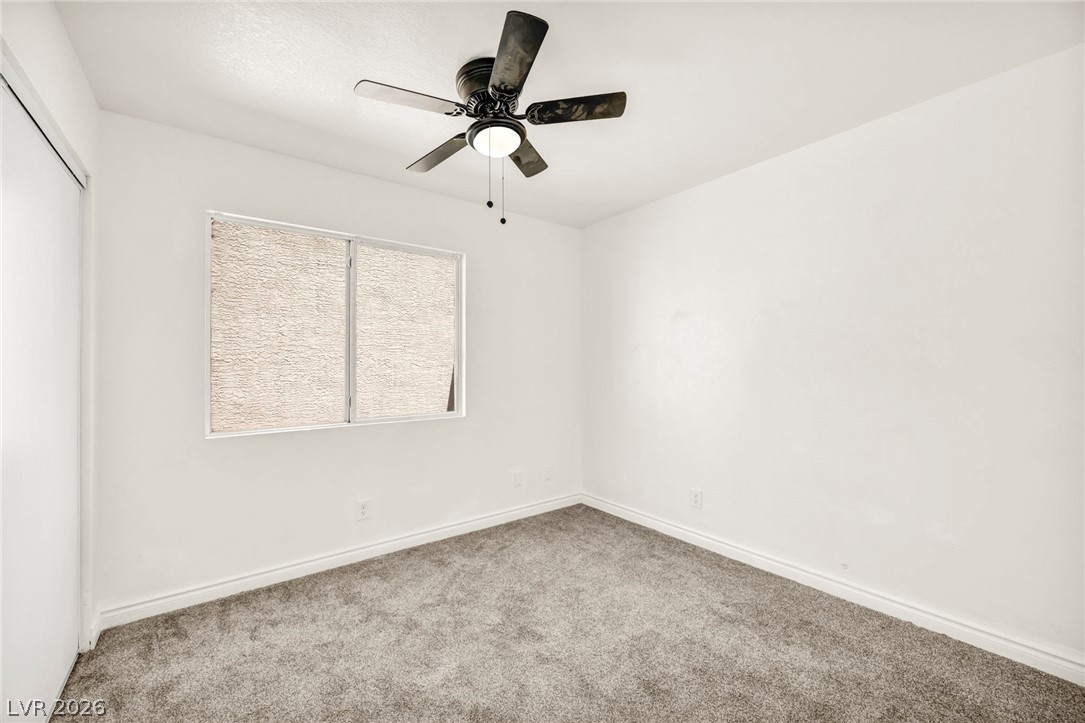
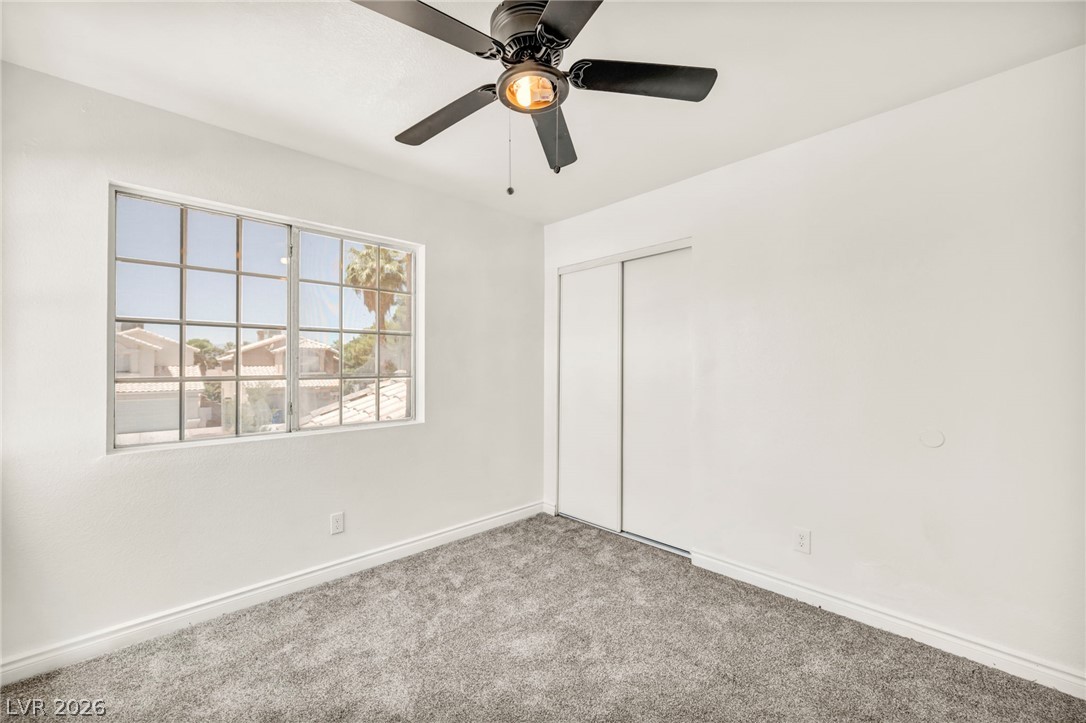
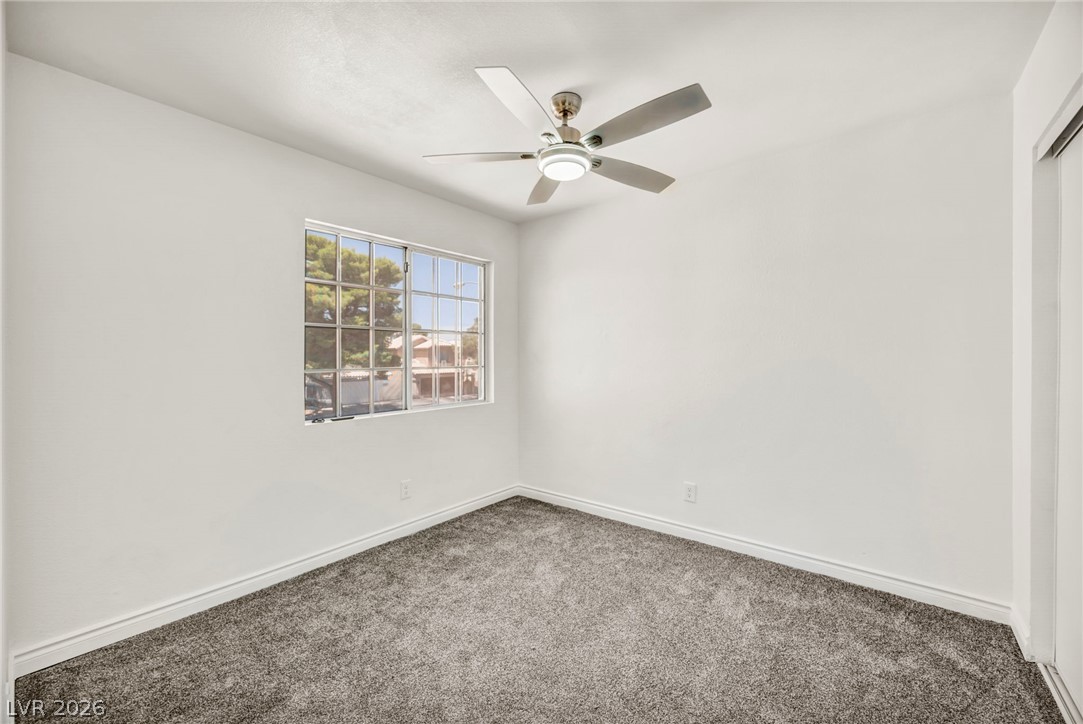
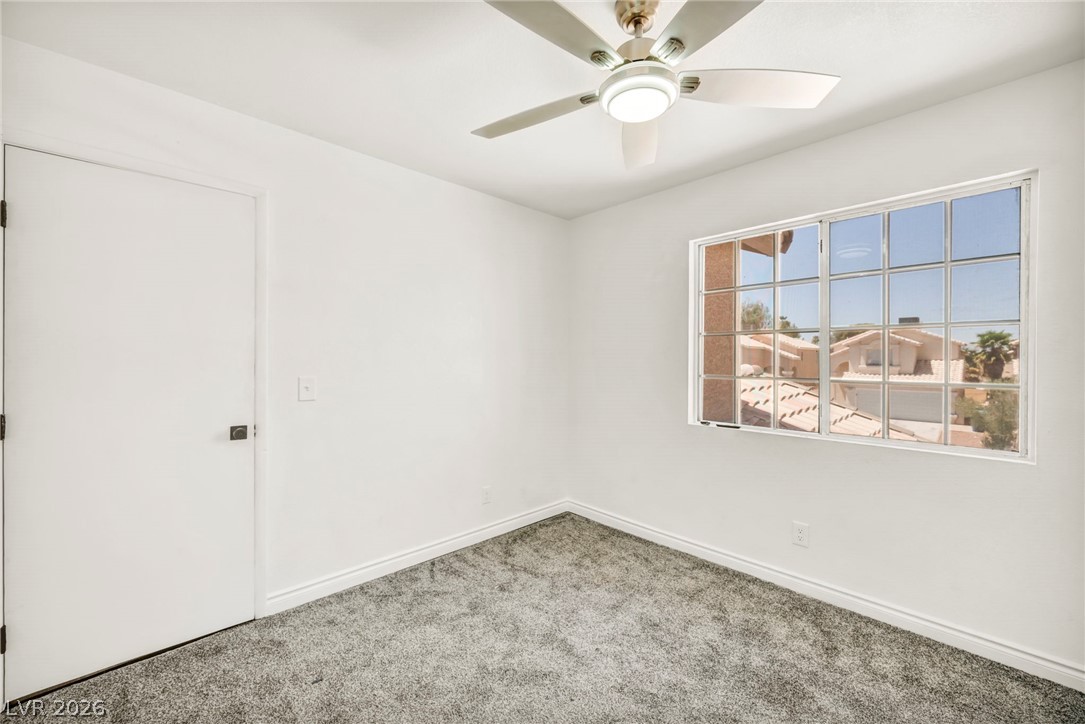
Comfortable carpeted bedroom with a window offering ample light.
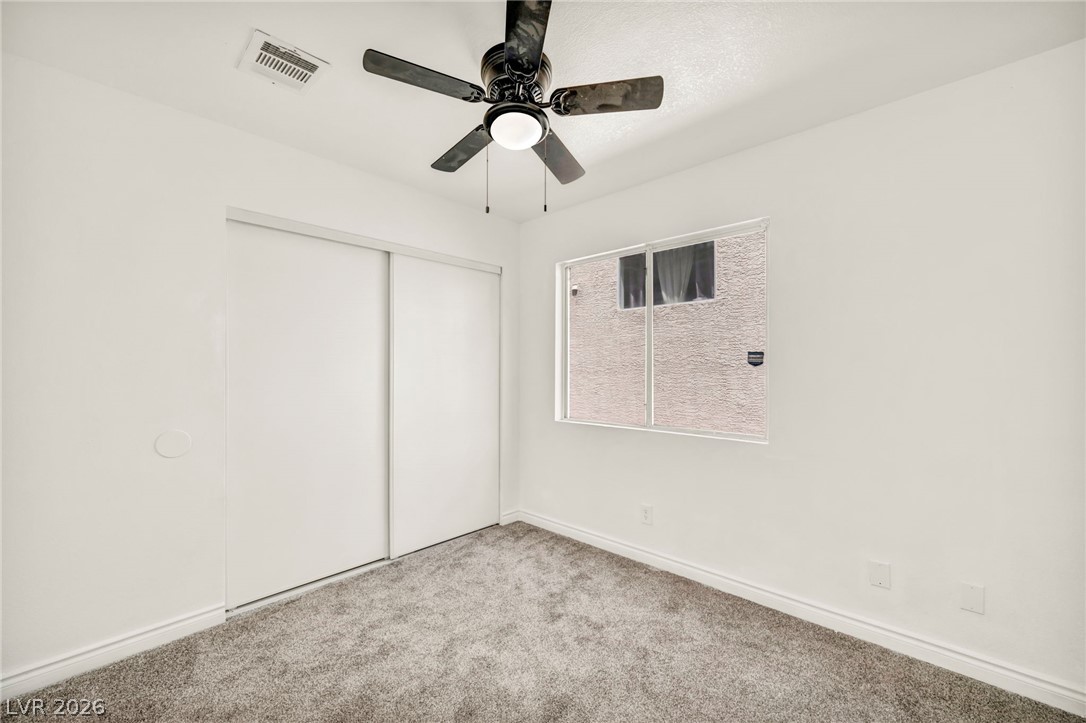
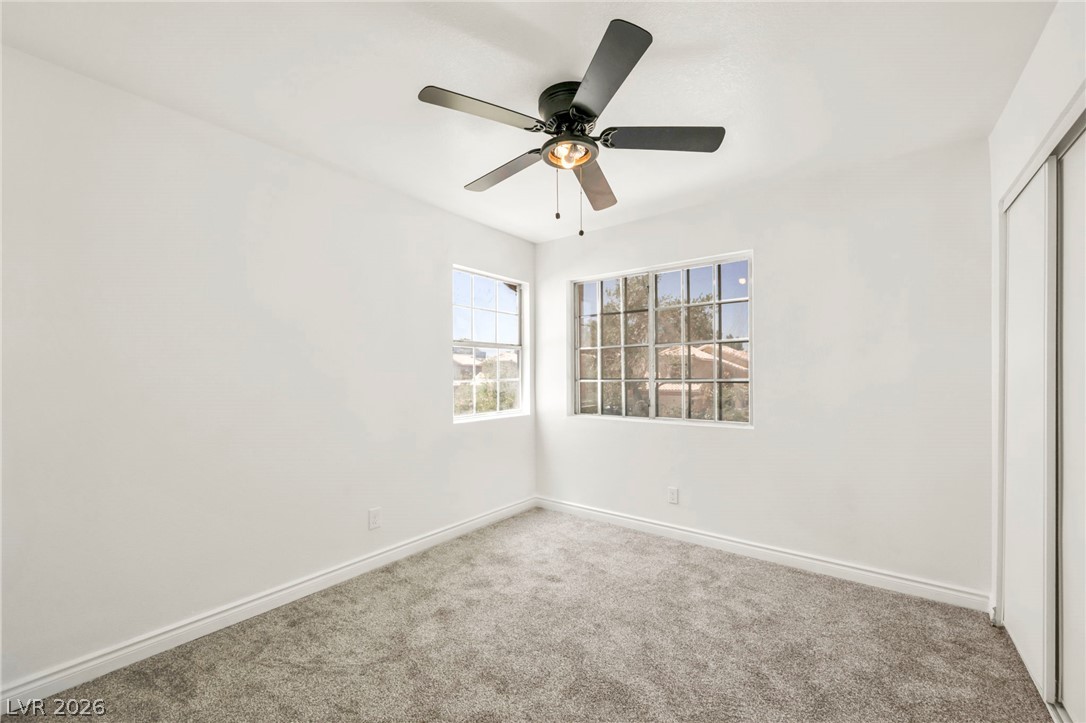
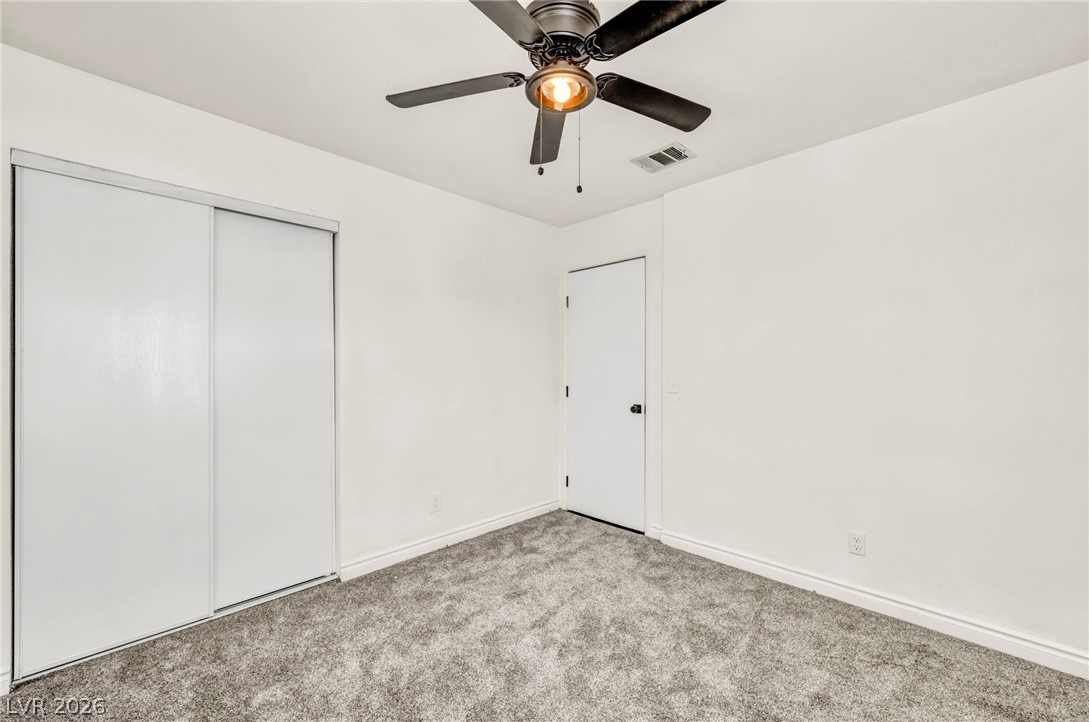
A comfortable bedroom with soft carpeting and a ceiling fan, offering a tranquil retreat.
Soft carpeting underfoot defines this comfortable and accommodating personal space.
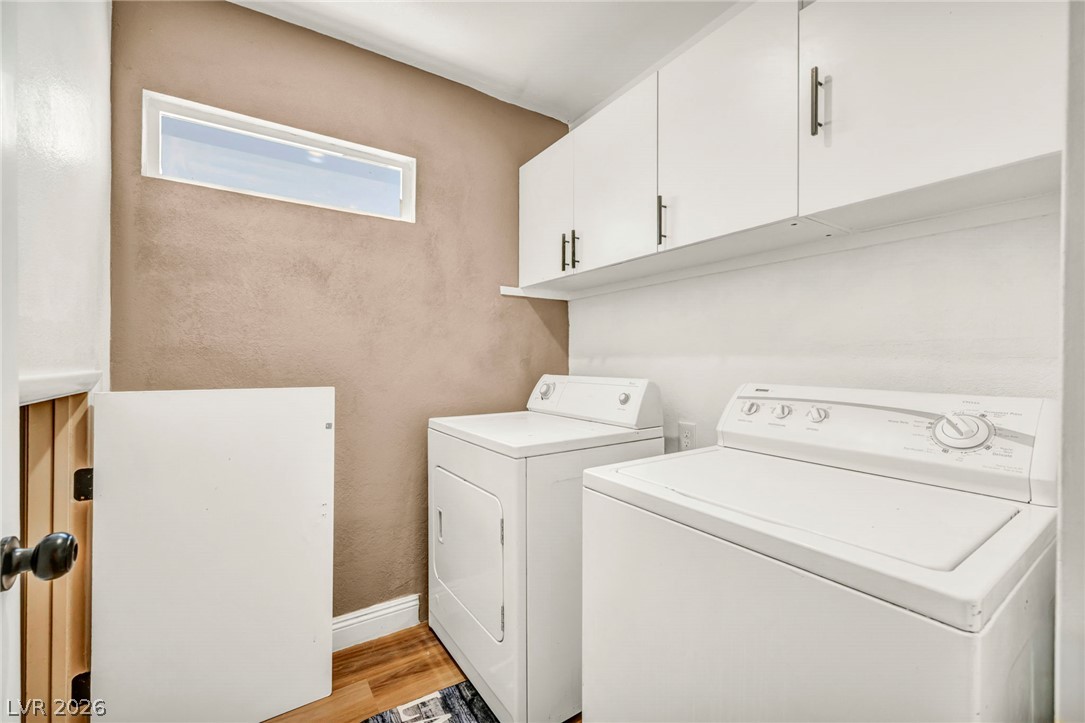
Ample storage solutions and practical design define this dedicated laundry area.
A grand entrance with high ceilings and a wooden staircase welcomes you home.
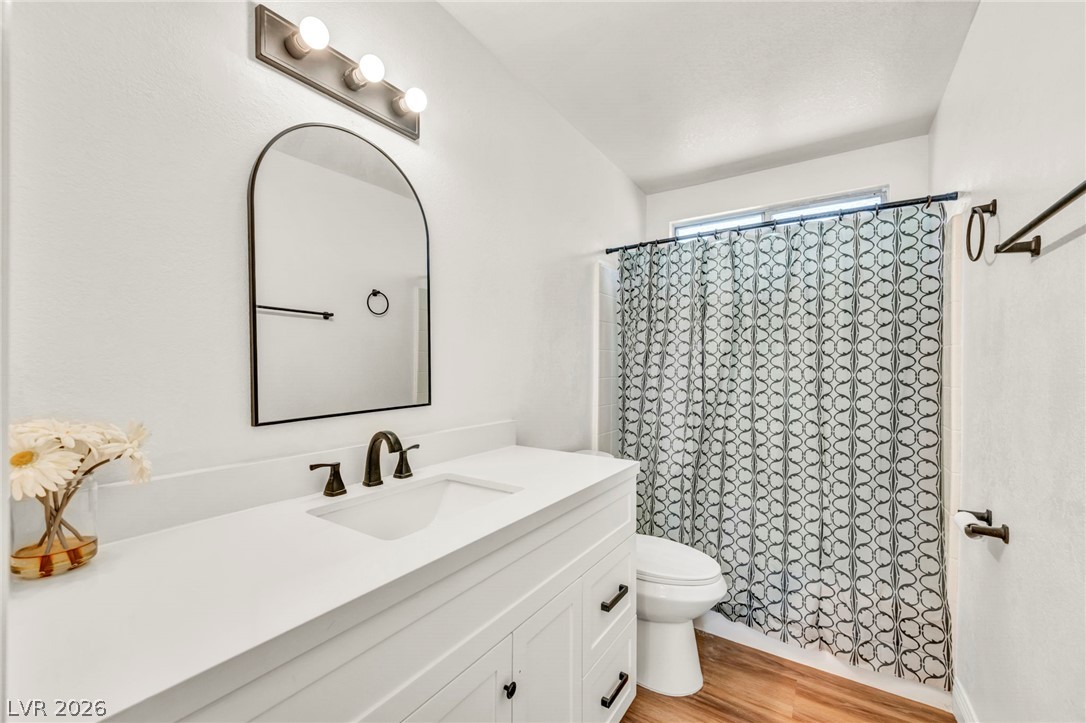
A well-appointed bathroom with a spacious vanity and contemporary fixtures.
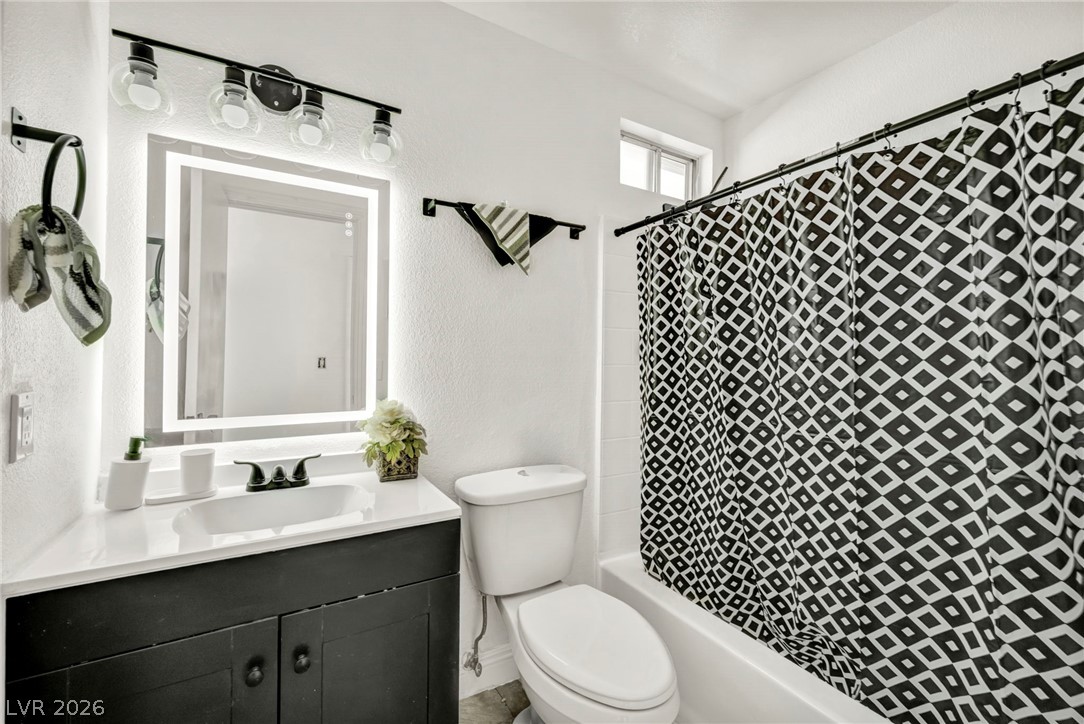
A well-appointed bath features a sleek vanity, an illuminated mirror, and modern fixtures.
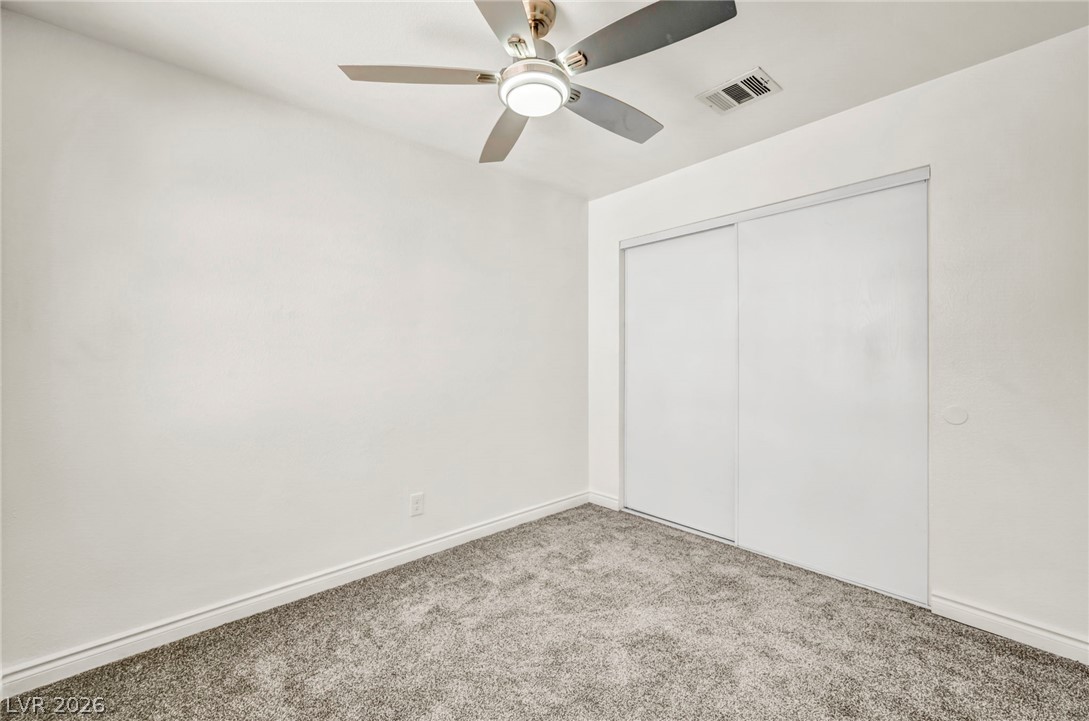
A well-lit bedroom features plush carpeting and a modern ceiling fan, offering a comfortable personal retreat.
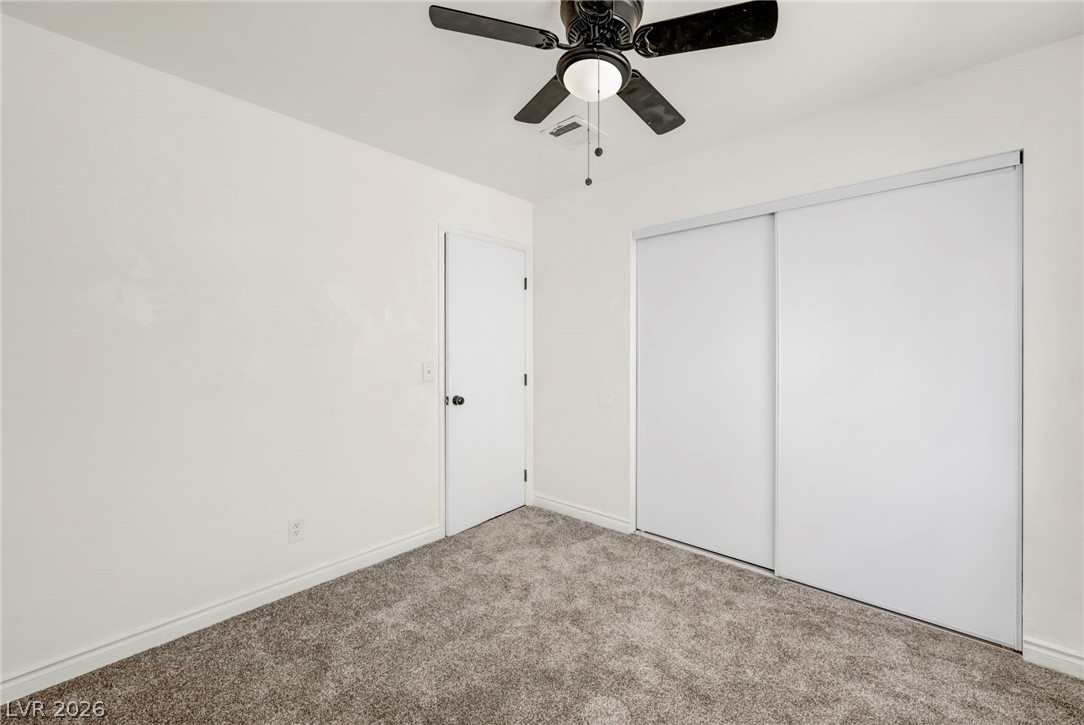
A well-lit bedroom features plush gray carpeting and a practical sliding door closet.
A comfortable bedroom featuring plush carpeting and a convenient sliding door closet.
A well-lit bedroom with fresh carpeting and a modern ceiling fan, offering a clean canvas for personalized living.
A well-lit bedroom provides ample space for personal comfort.
A well-lit bedroom with fresh carpet and a window overlooking neighborhood rooftops.
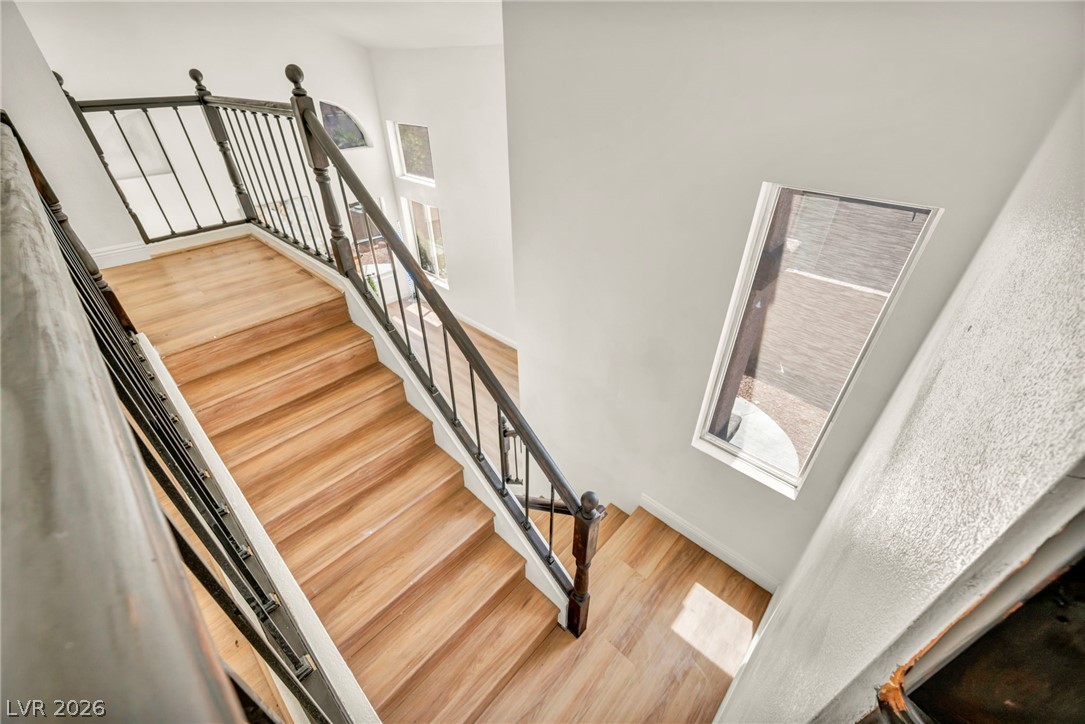
Hardwood steps with wrought iron railing provide a warm ascent to upper levels, illuminated by abundant natural light.
Dramatic vaulted ceilings create an open, airy ambiance in this luminous living area.
Well-lit room with ample natural light, featuring a ceiling fan for comfort.
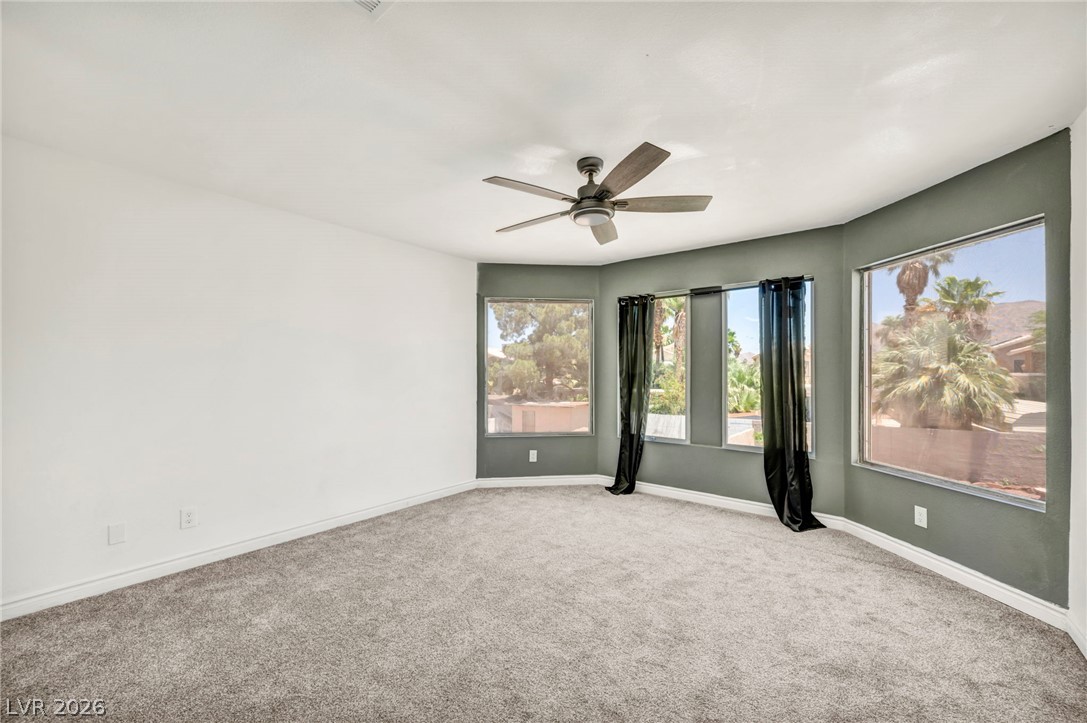
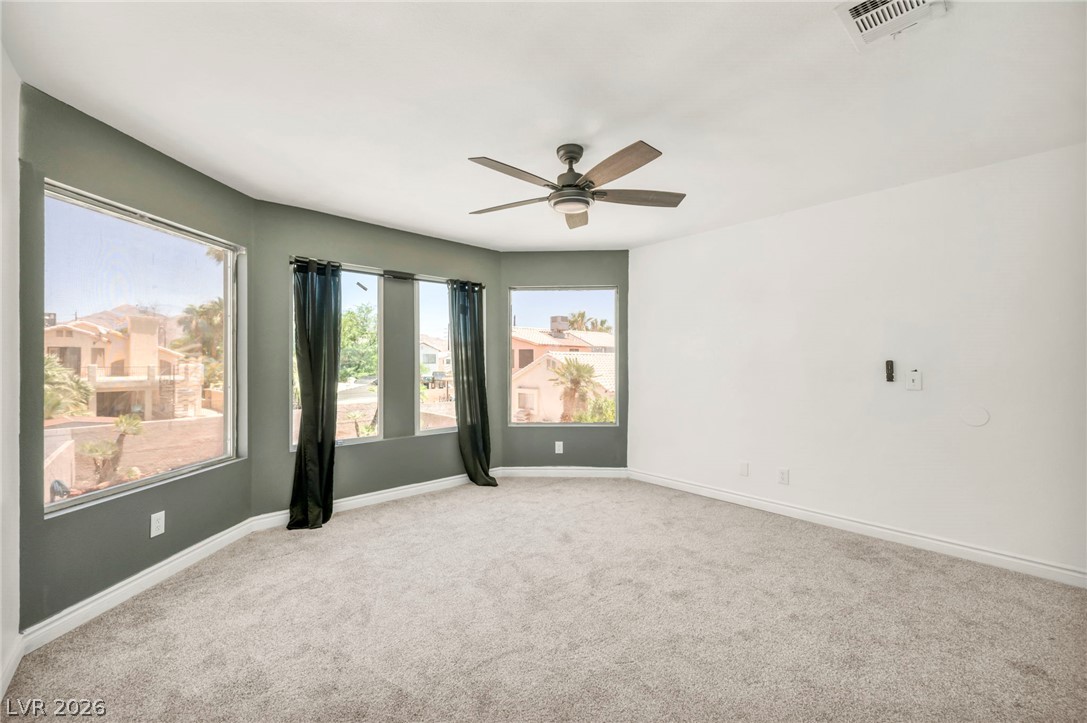
Ample natural light illuminates this spacious bedroom, featuring a large bay window and ceiling fan for comfort.
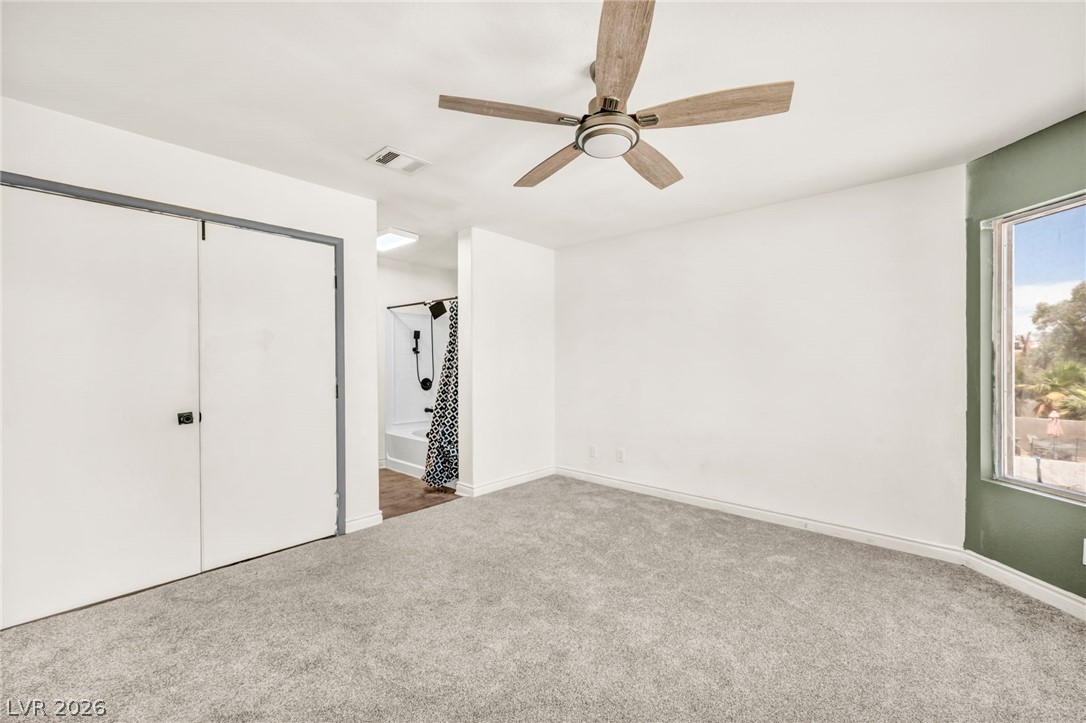
A comfortable bedroom features carpeted floors, a ceiling fan, and an adjacent bath.
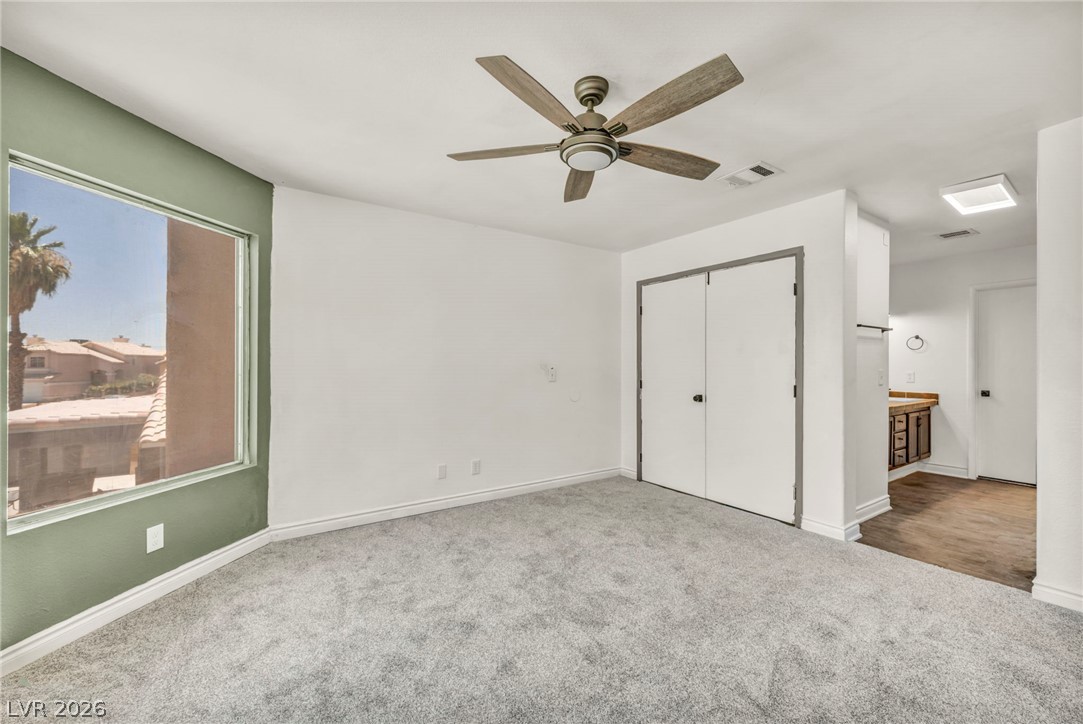
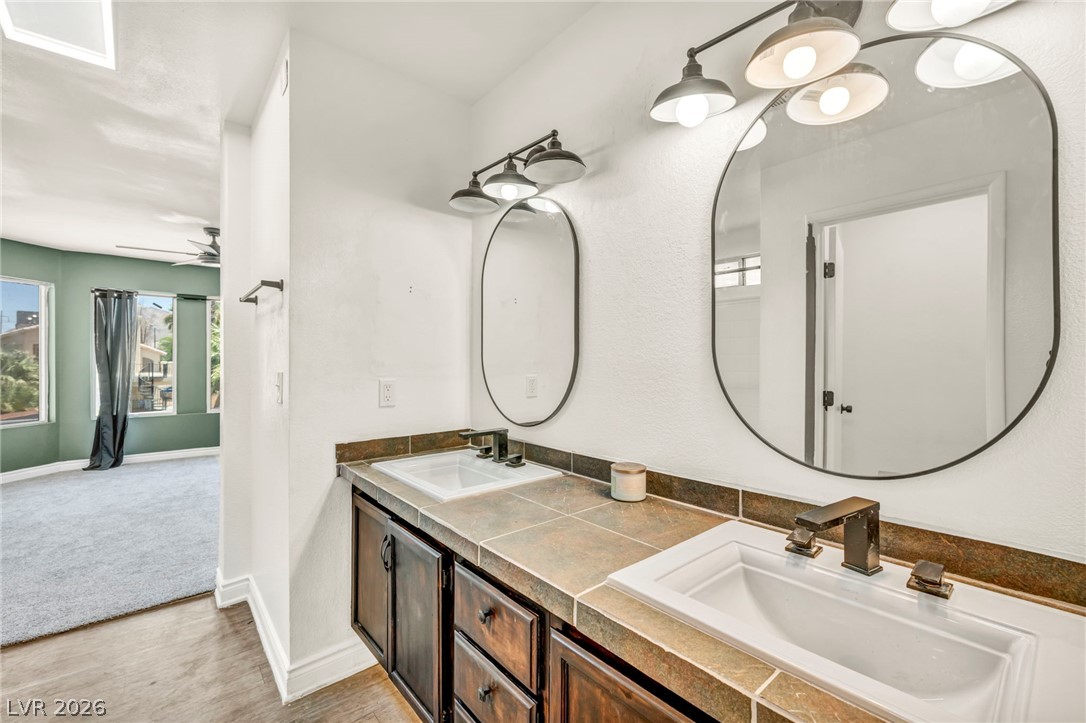
A quiet bedroom with a ceiling fan, plush gray carpet, and an adjacent vanity.
A deep soaking tub with an overhead window creates a bright and airy bathing space.
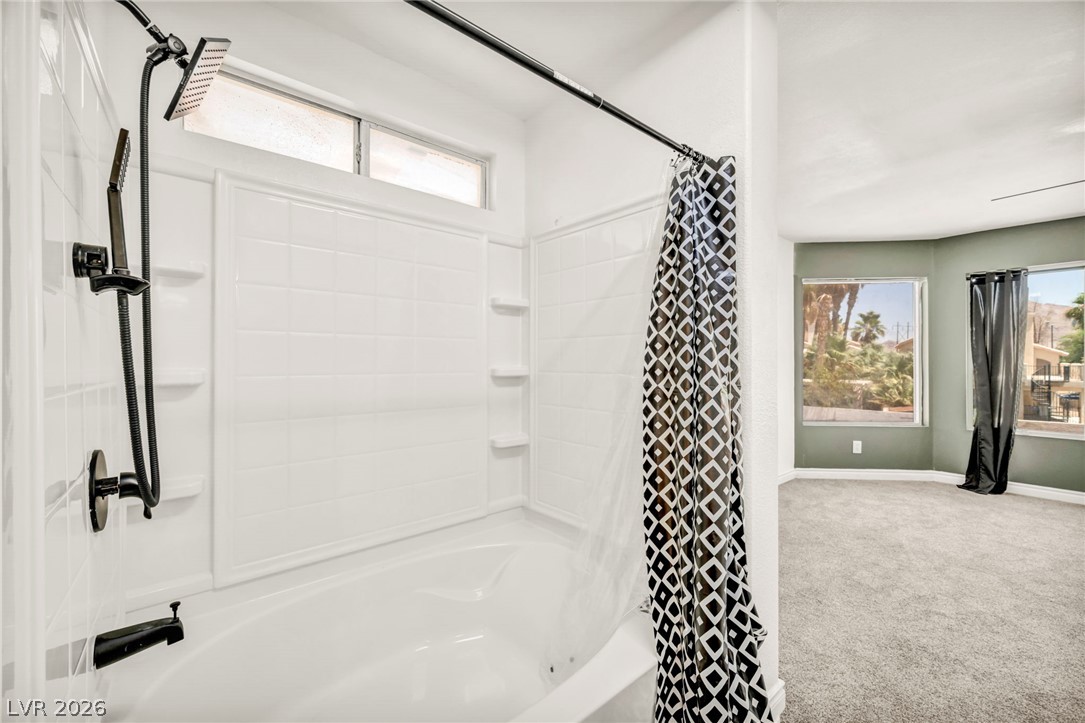
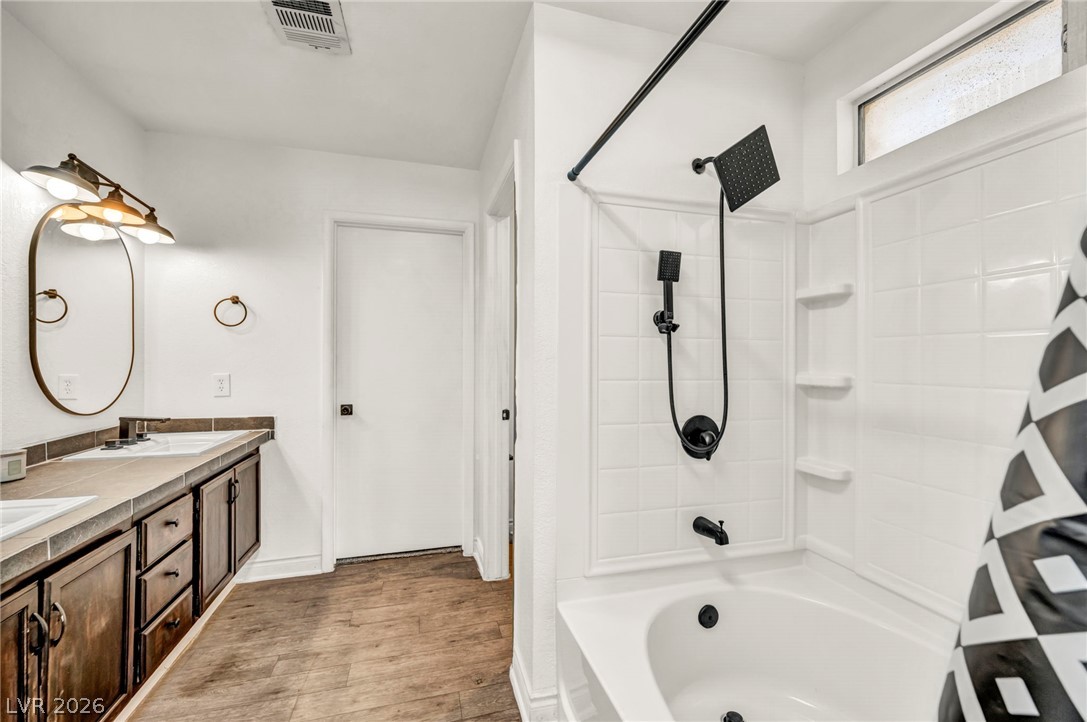
A well-appointed bathroom features a practical tub-shower combination with a stylish rain shower head and a dual vanity.
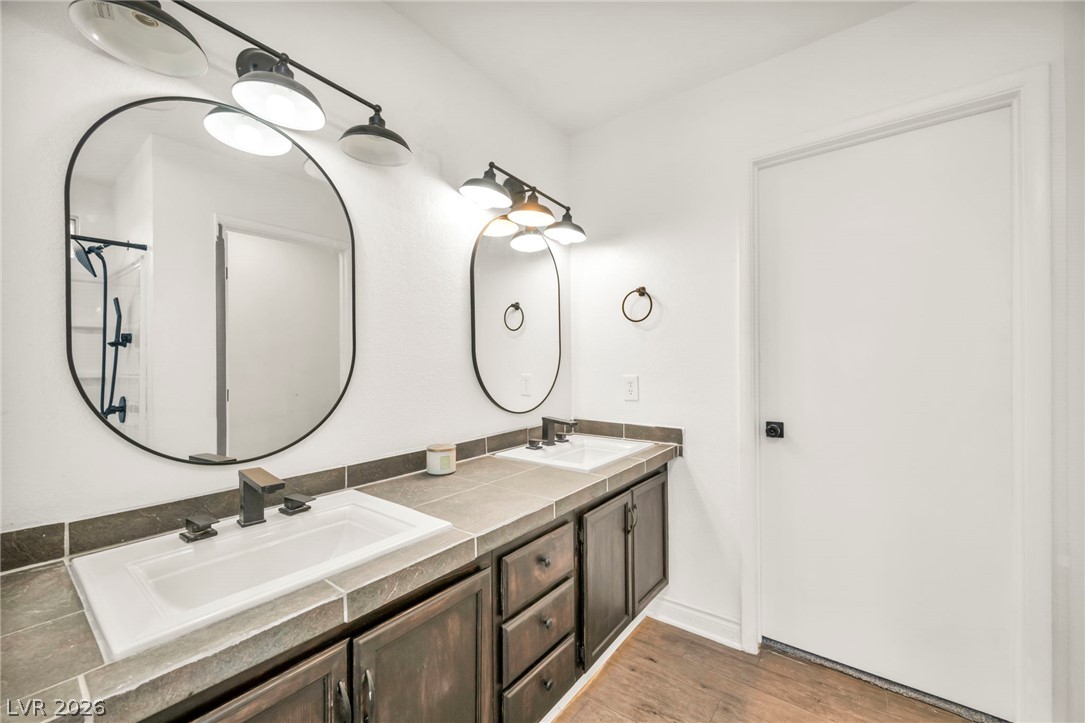
A well-lit bathroom features dual vanity sinks with tile countertops and rich wood cabinetry.
Dual vanities with contemporary fixtures provide practical elegance in this private bath.
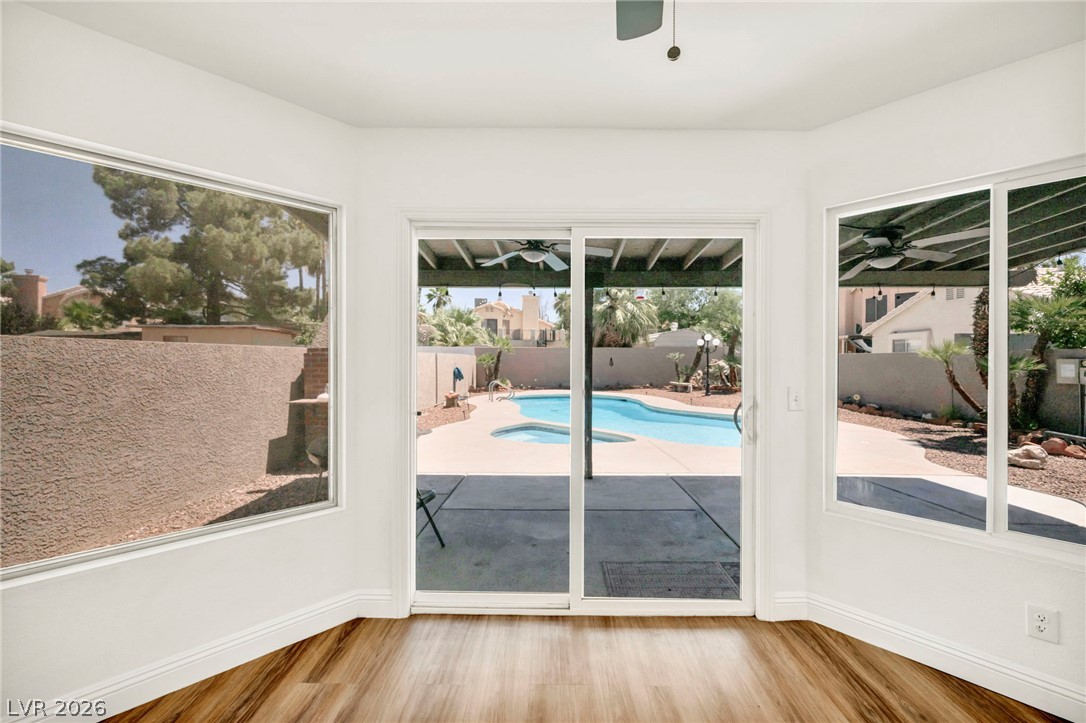
Discover backyard recreation with a sparkling pool and sun-filled patio, framed by inviting sliding glass doors.
Relax and unwind in your private oasis featuring a refreshing pool and covered patio.
A spacious covered patio invites al fresco dining next to a refreshing pool, creating an idyllic outdoor sanctuary.
An inviting pool anchors this well-appointed backyard, offering refreshing respite under the sun.
Escape to this private backyard oasis, featuring a free-form pool and ample space for outdoor enjoyment.
A private desert oasis with a cool, inviting swimming pool and ample patio space.
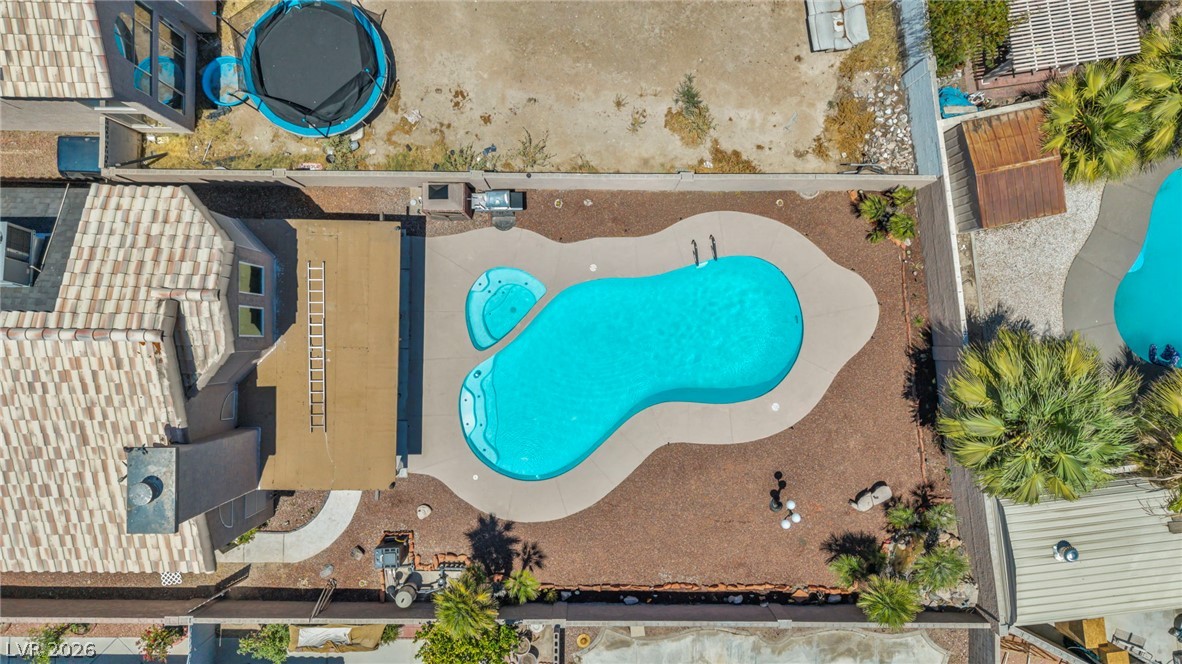
A spacious backyard features a sparkling pool and spa, perfect for outdoor recreation and relaxation.
A desert oasis with a sparkling pool and spa, perfect for entertaining under the sun.
A desert oasis, this property features an attached garage, mature landscaping, and mountain views.
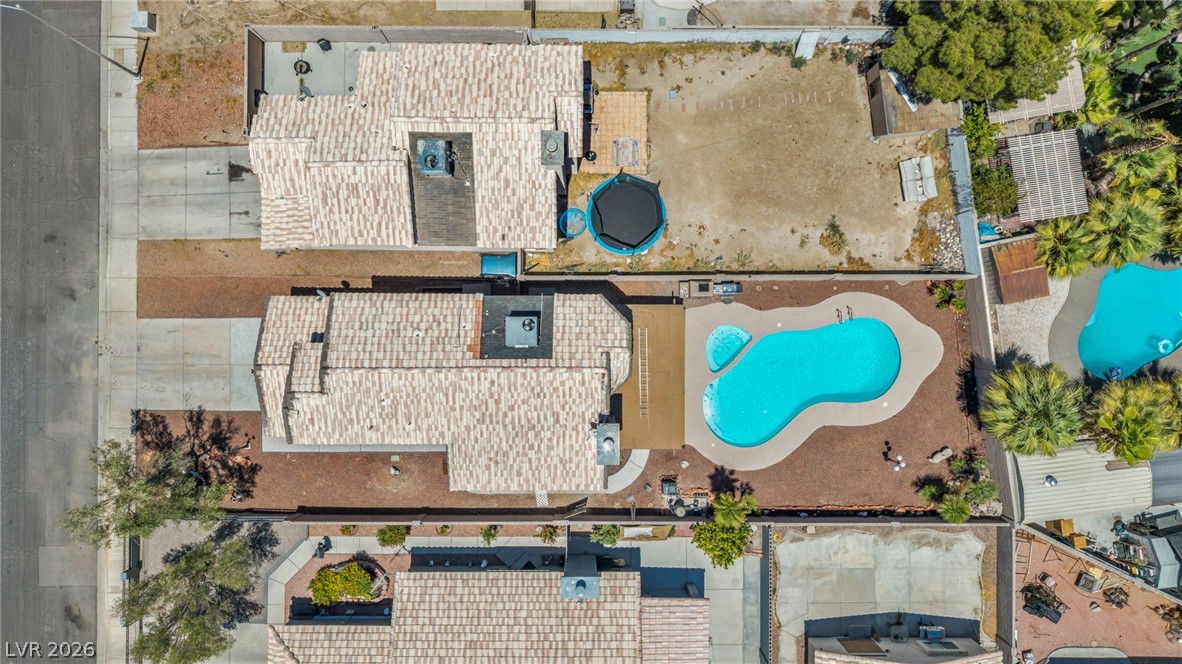
An aerial view reveals two adjacent properties, each featuring a private pool and ample yard space.
An aerial perspective reveals a sparkling pool and spa, complementing the home's tiled roof and expansive lot.
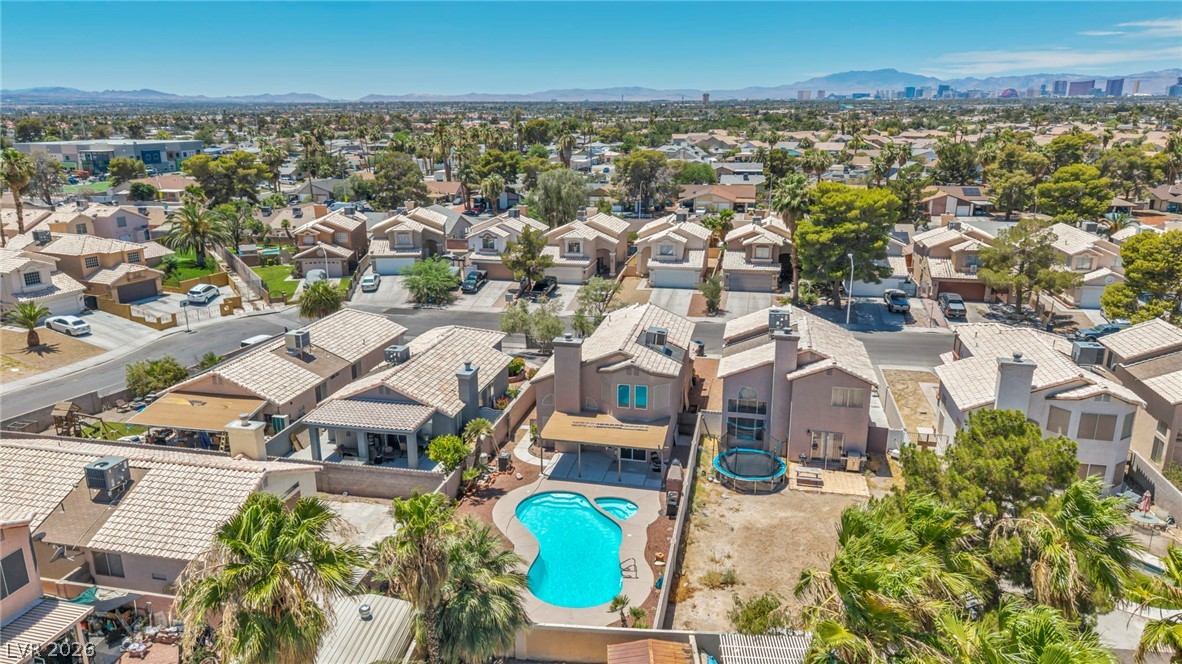
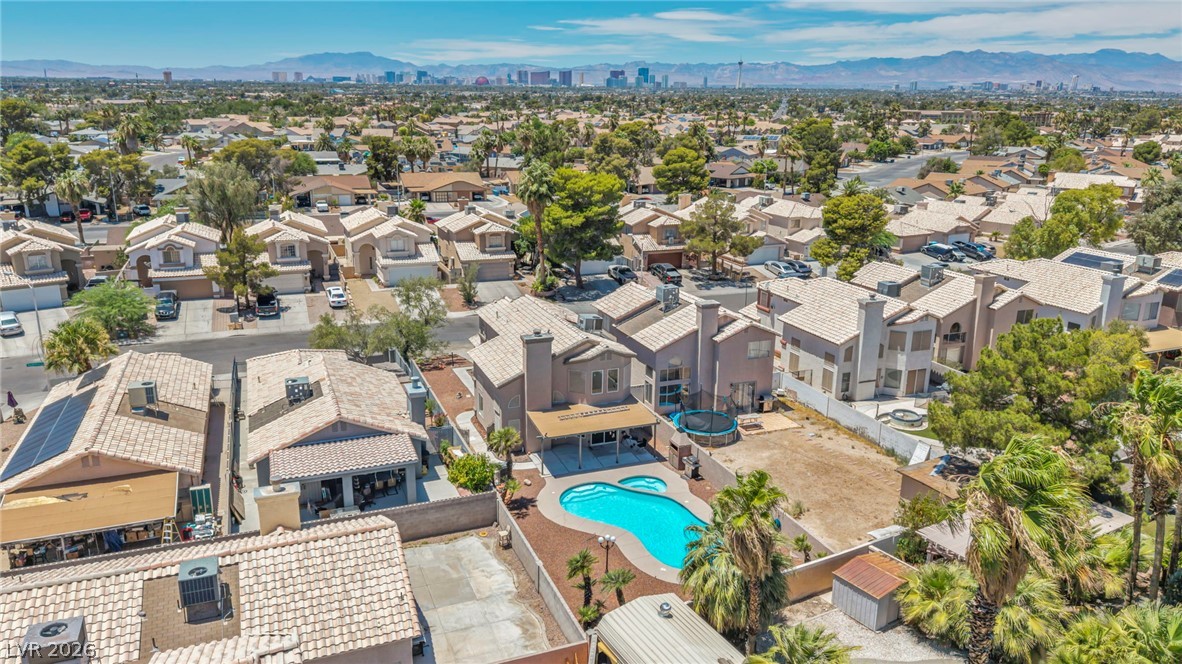
An aerial perspective reveals a vibrant neighborhood with individual homes, a private pool, and distant city views.
An aerial perspective showcases a vibrant community with a home featuring a private pool and city views.
An aerial perspective reveals a vast neighborhood under a bright sky with distant mountains.
An aerial panorama showcases a vast residential landscape with abundant housing and distant mountains under a clear sky.
An aerial panorama reveals a residential area with many rooftops and a verdant golf course, set against distant mountains.
 Price Reduced Listing