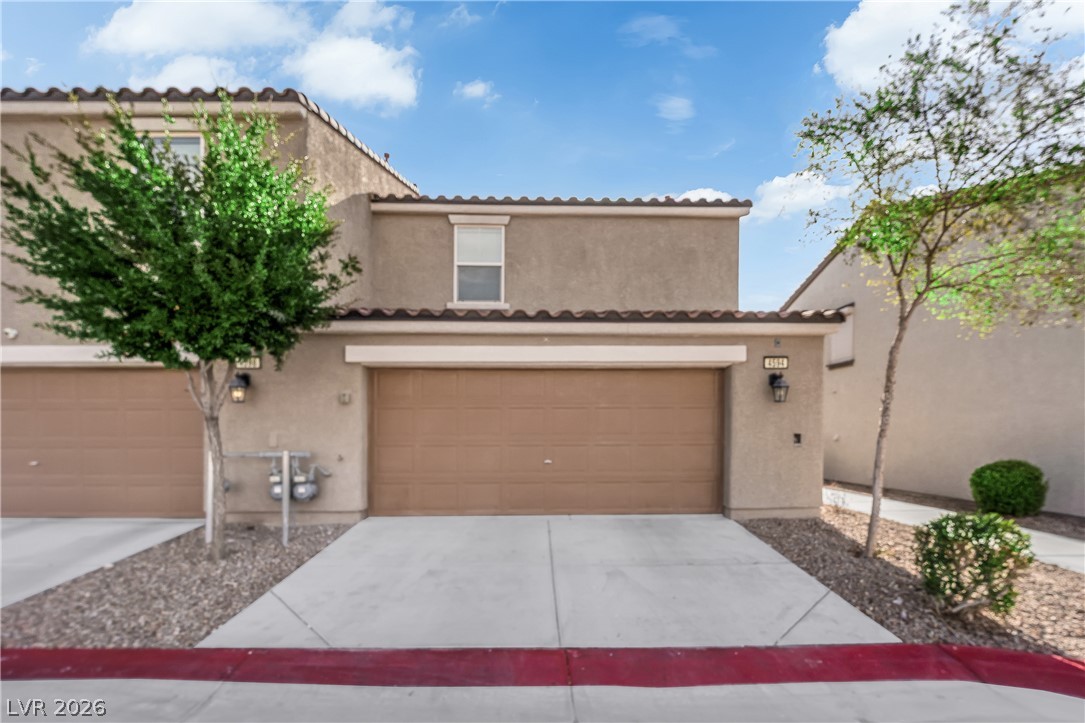
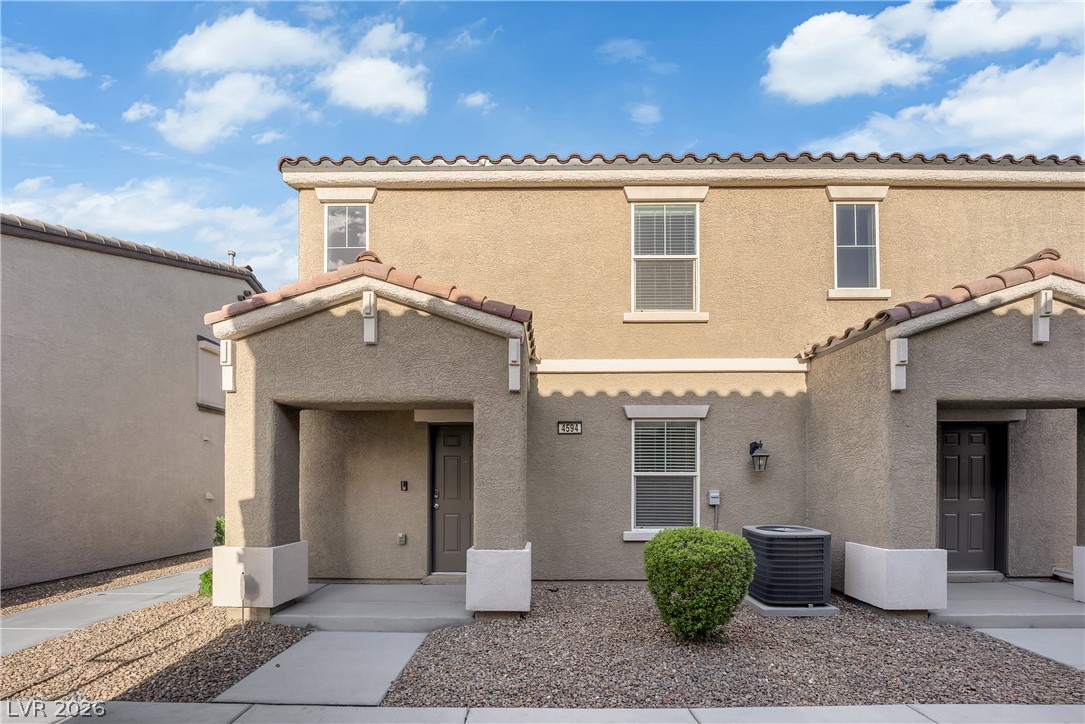
Spanish tile roofing and a two-car garage define this contemporary stucco exterior.
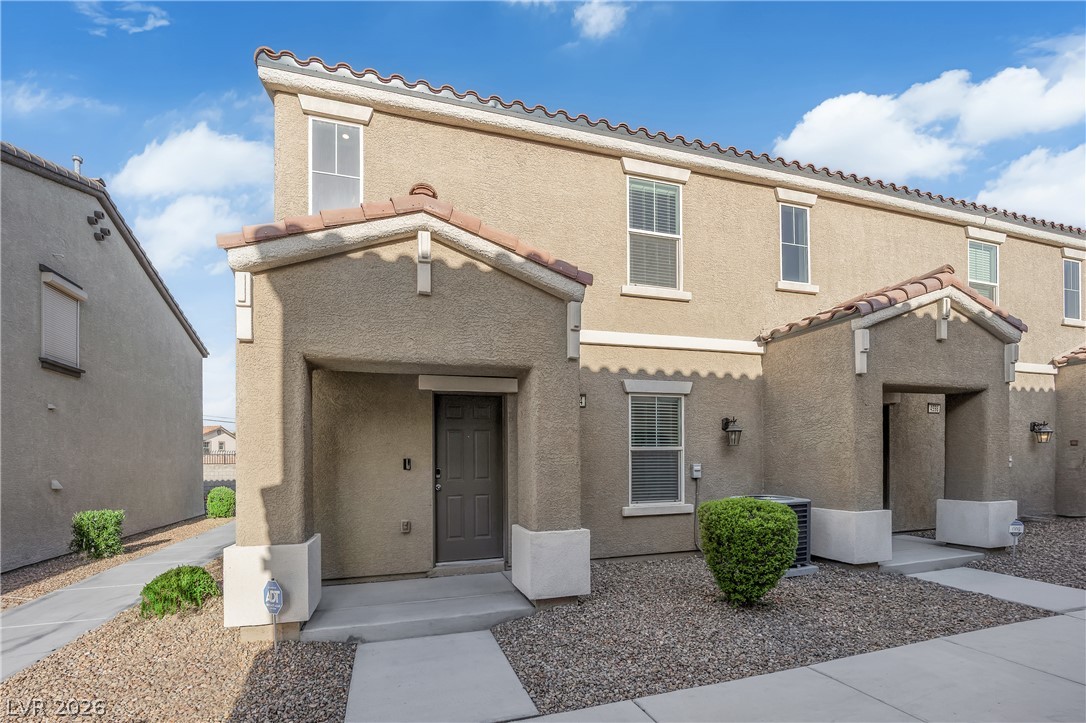
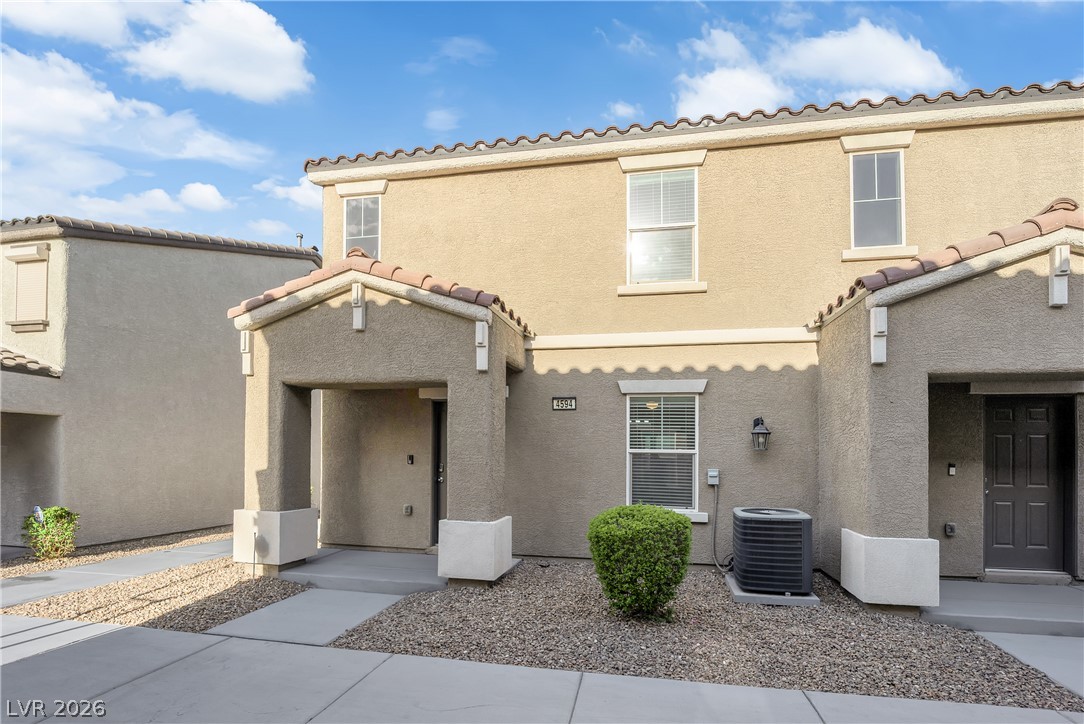
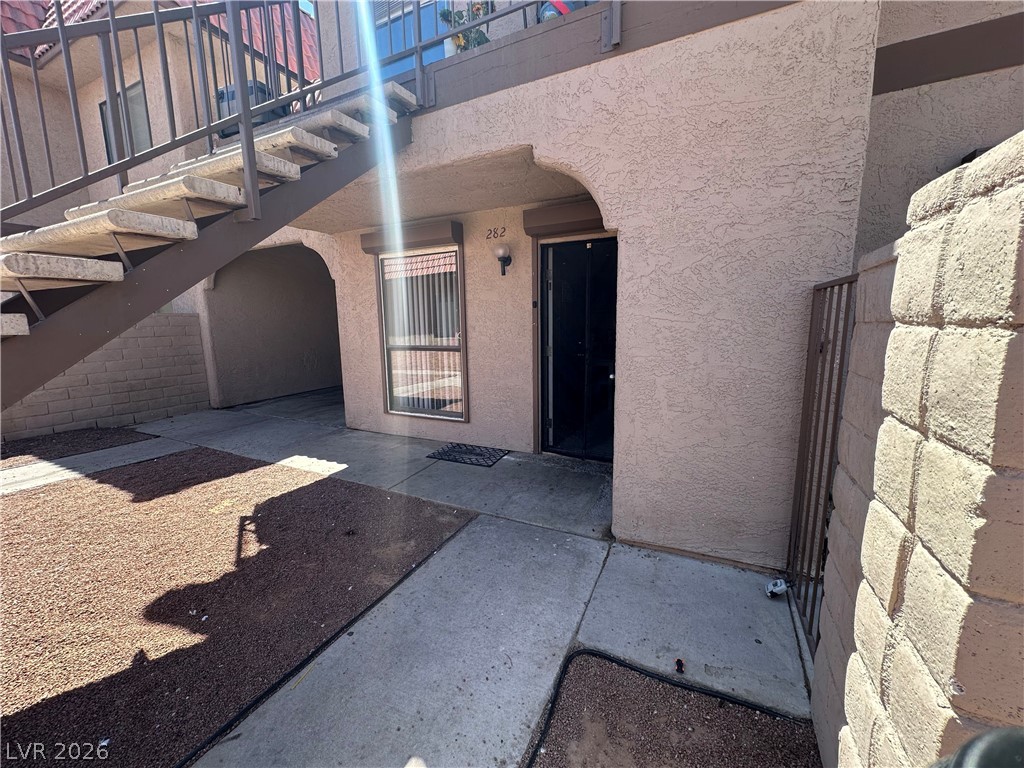
Tiled rooflines and stucco finishes define this multi-level exterior fronted by concrete walkways.
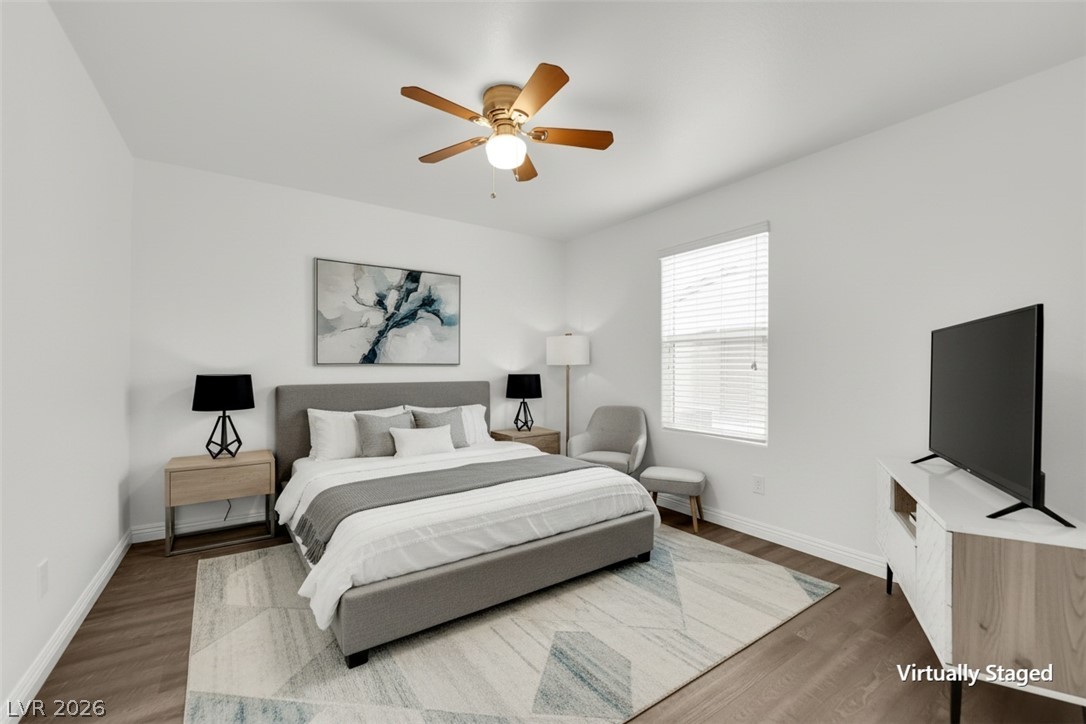
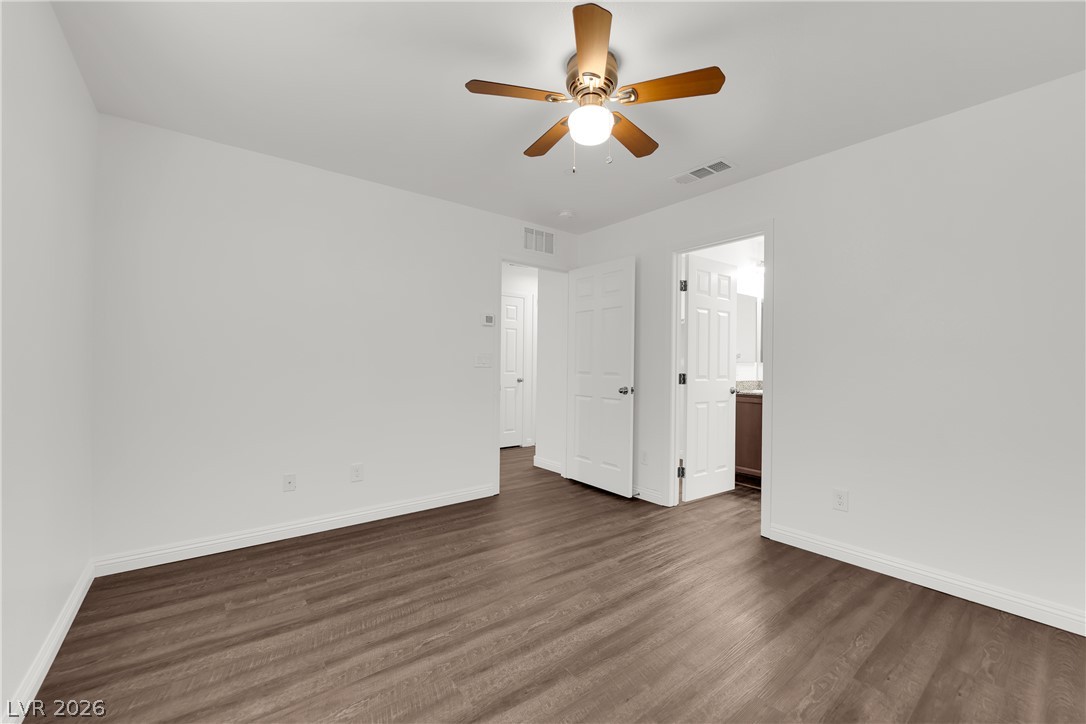
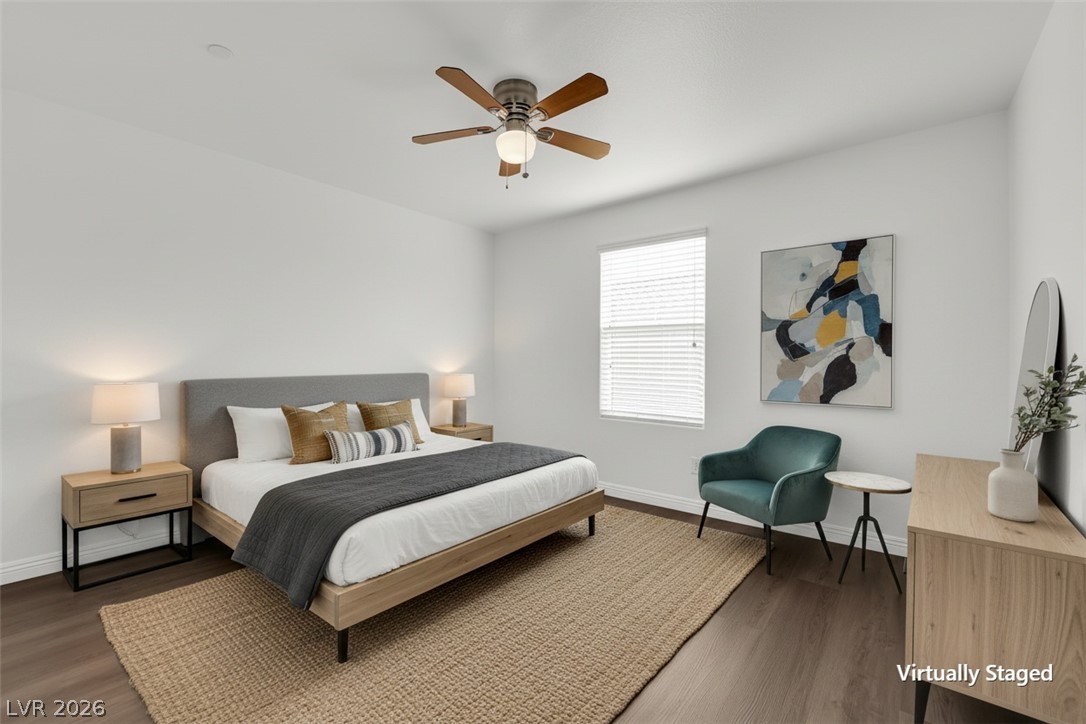
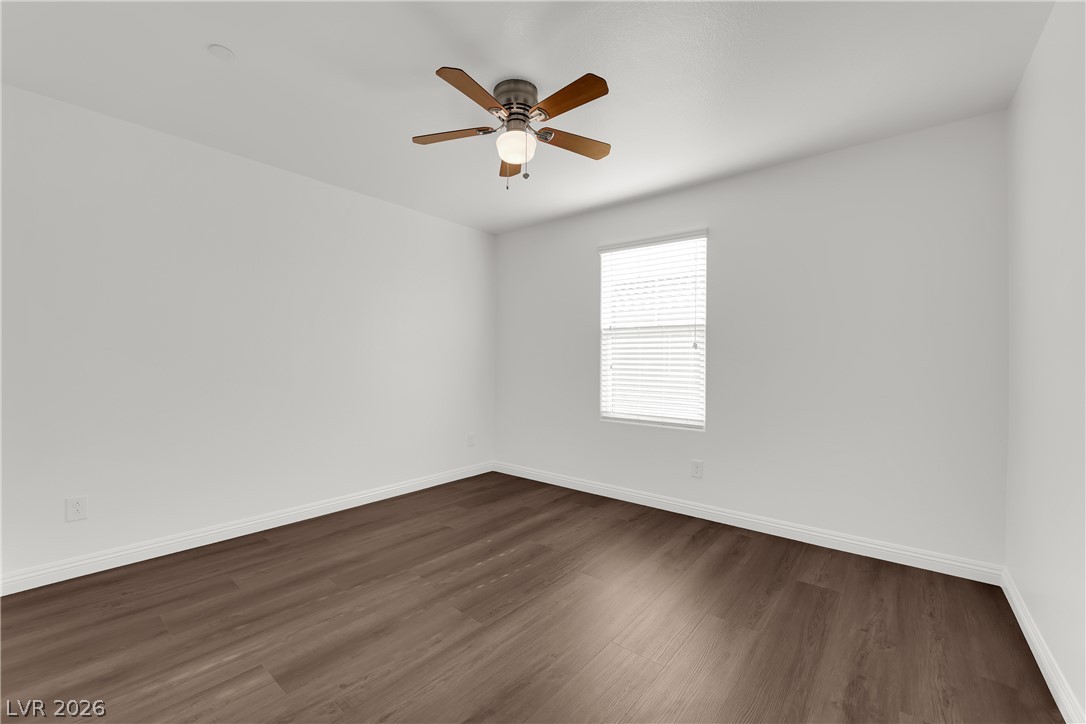
Gleaming wood-look floors complement clean white walls and a large window in this bedroom.
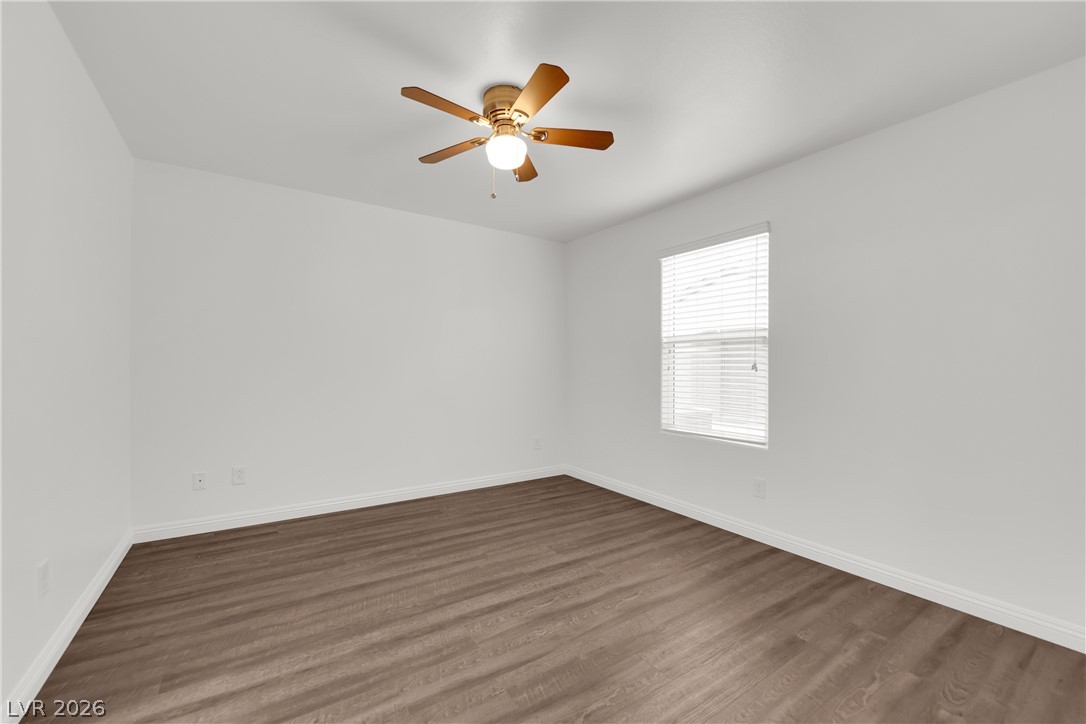
Smooth wood-look floors anchor this neutral bedroom featuring a single window.
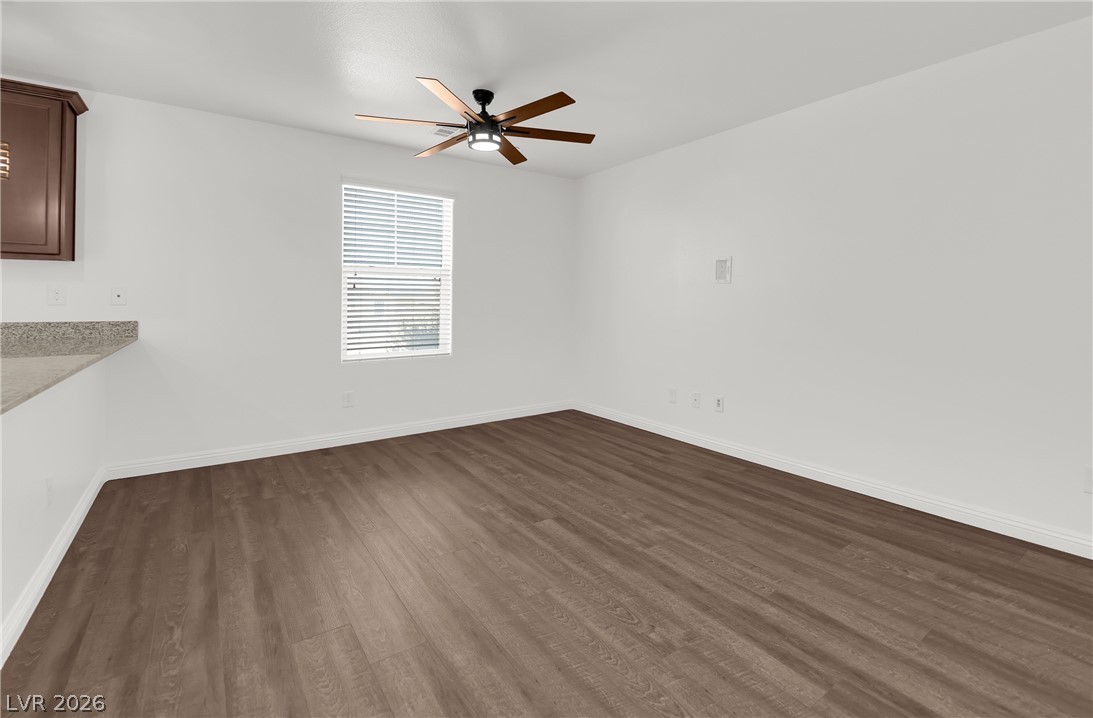
Smooth wood-look flooring and clean white walls anchor this versatile interior space.
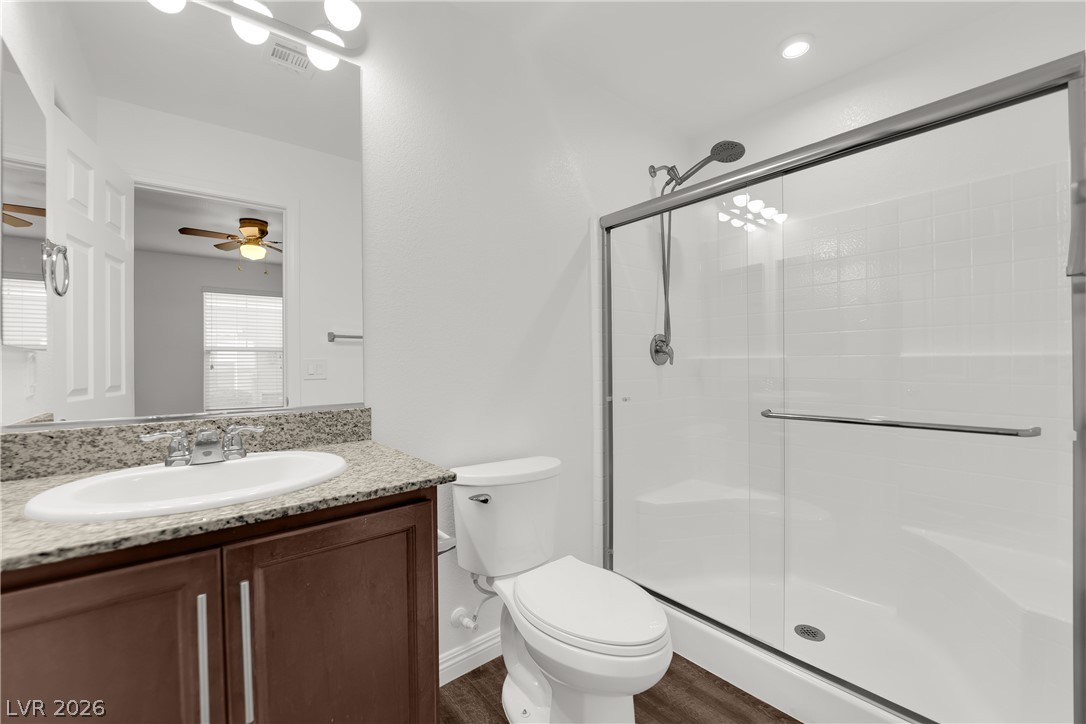
Polished stone vanity tops and a spacious walk-in shower highlight this modern bathroom.
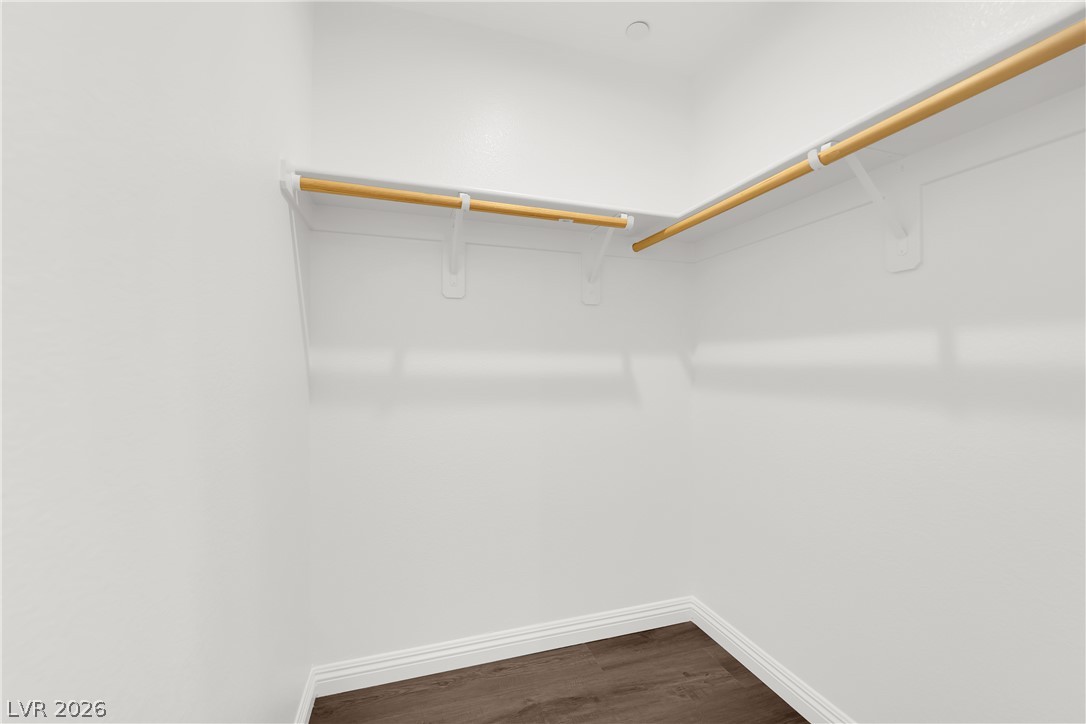
Ample hanging space and built-in shelving define this functional walk-in closet with dark wood flooring.
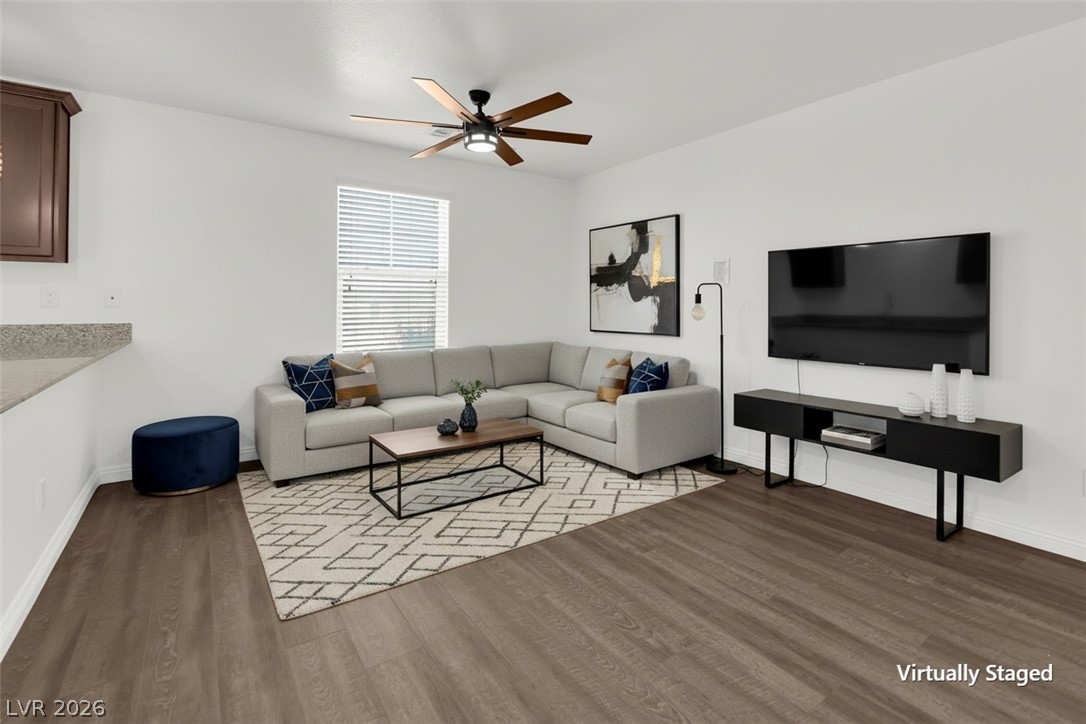
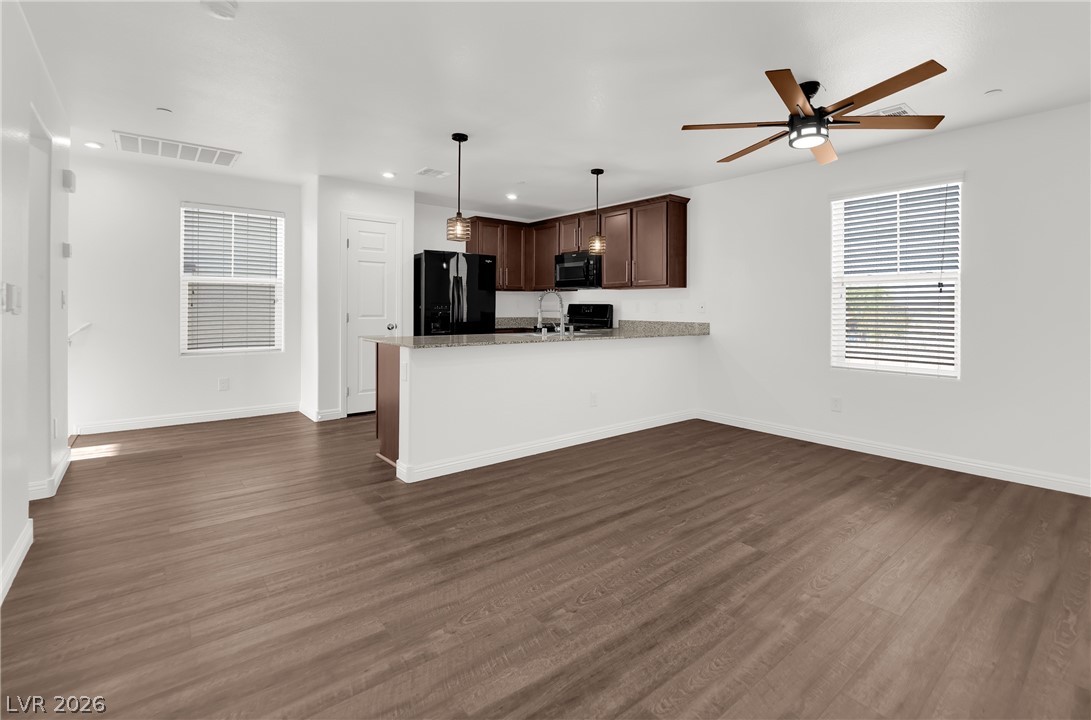
Rich wood-look flooring anchors this open living space illuminated by clean overhead lighting.
Rich wood plank flooring accents this open dining area adjacent to the kitchen.
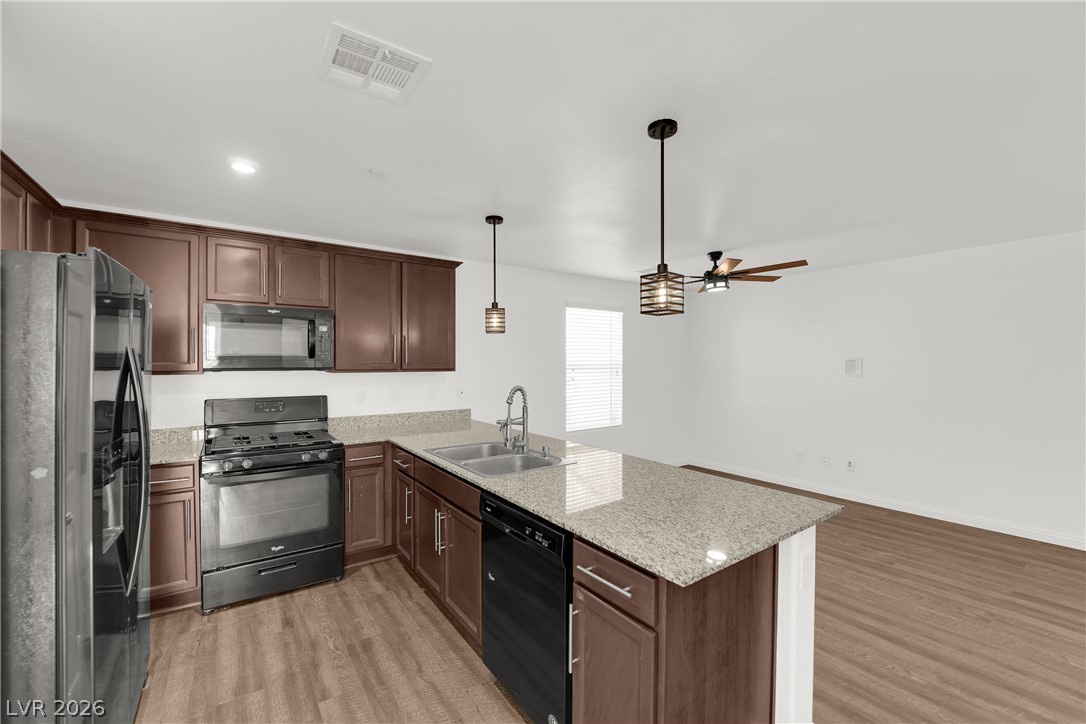
Rich wood cabinetry and polished stone countertops anchor this open culinary and living space.
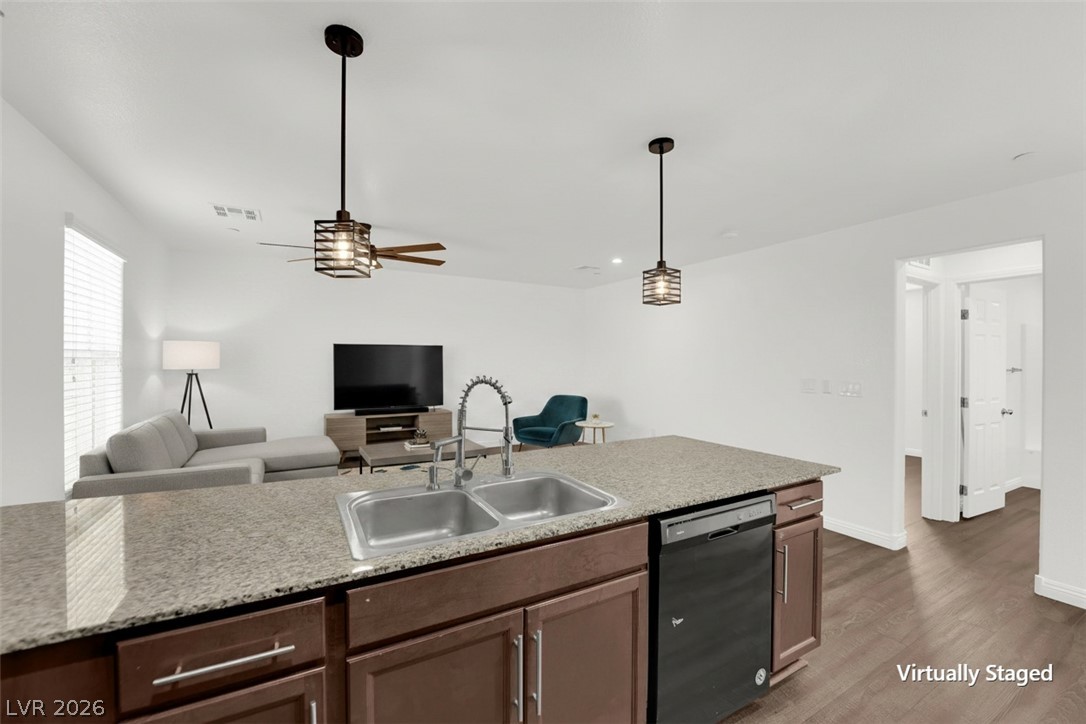
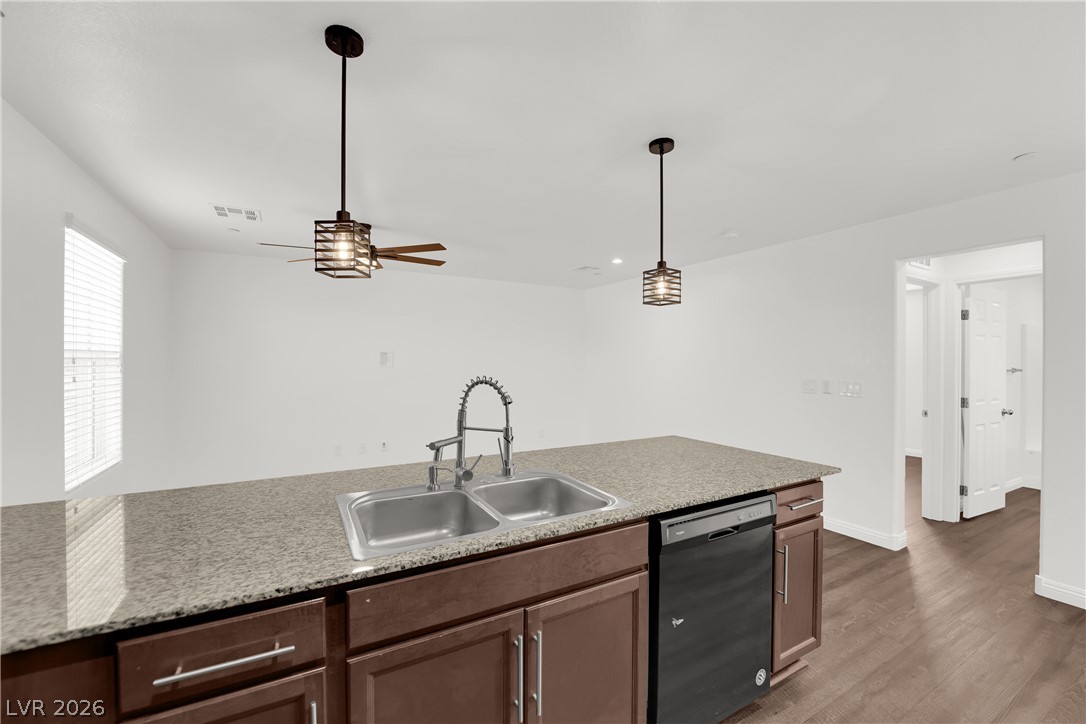
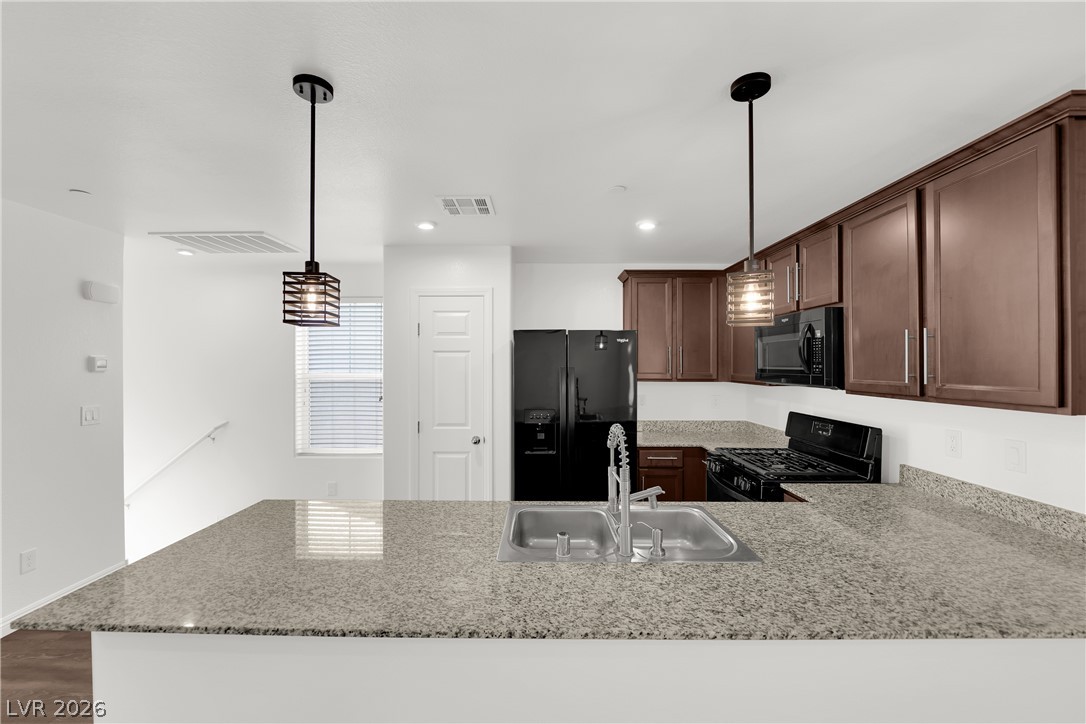
An open kitchen island overlooks the living area finished with wood-inspired flooring.
Rich wood floors seamlessly connect the central prep island to the main living space.
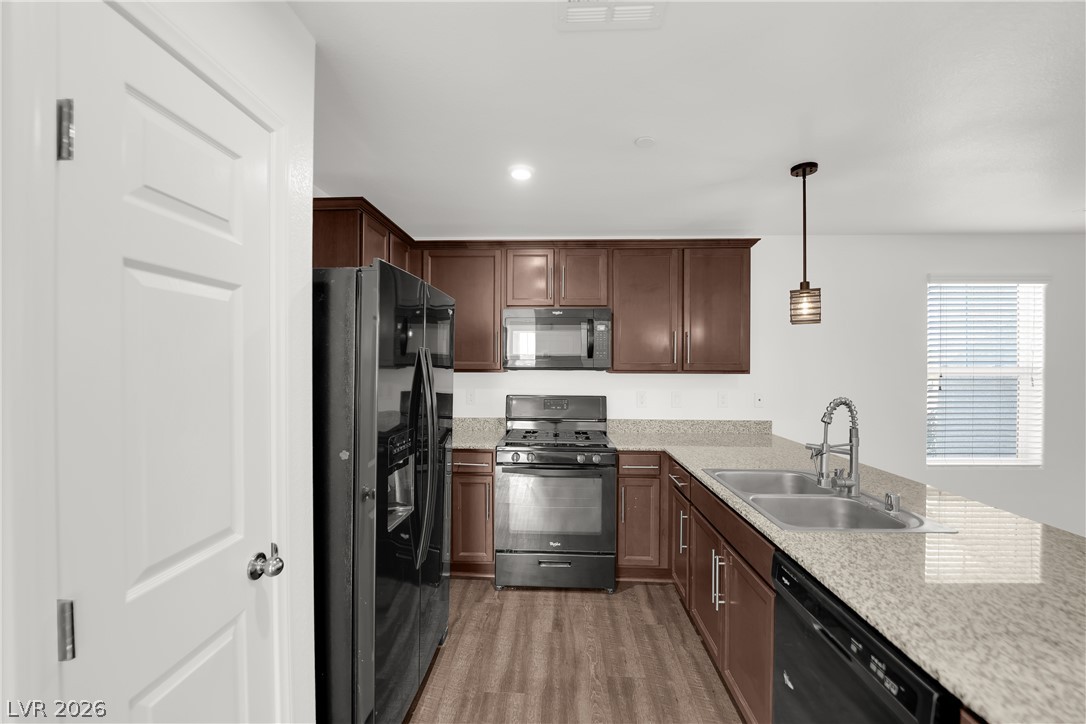
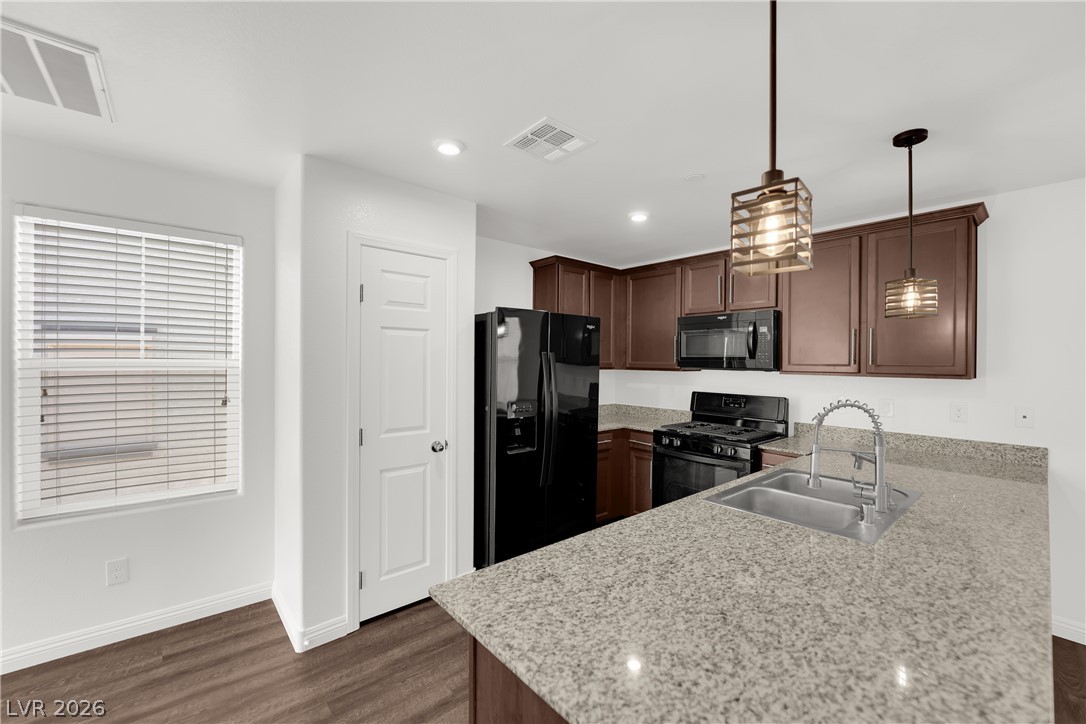
Rich wood cabinetry contrasts beautifully with granite countertops in this modern kitchen layout.
Rich wood cabinetry contrasts beautifully with granite countertops in this modern kitchen space.
Polished granite countertops and classic wood cabinetry anchor this functional open kitchen layout.
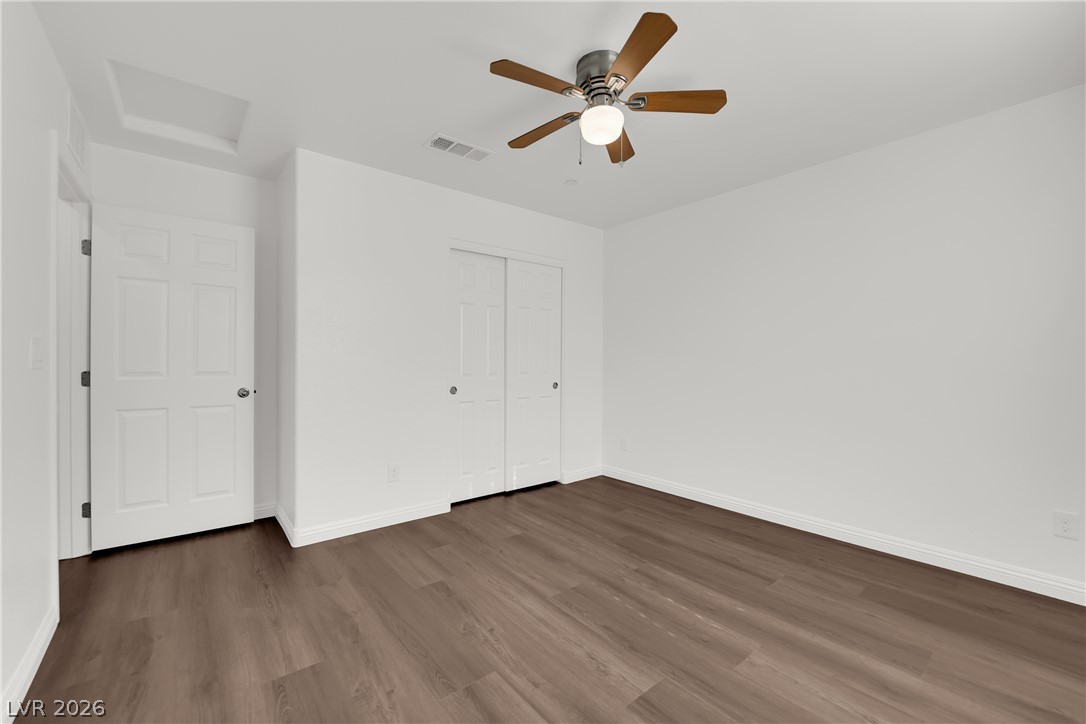
Smooth plaster walls and rich wood-toned flooring establish a clean, neutral canvas for this bedroom.
Rich wood plank flooring anchors this minimalist bedroom under clean white walls.
Rich wood-inspired flooring and crisp white walls define this versatile space.
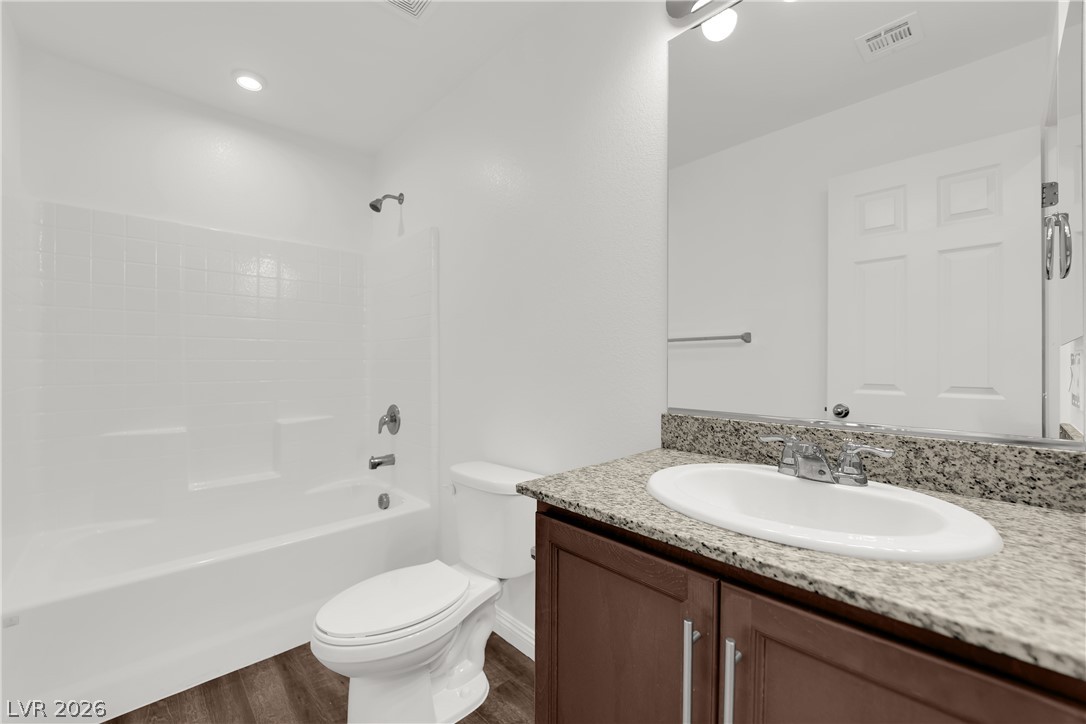
Polished granite countertops complement the clean white tile surround in this modern bathroom.
Rich wood-look flooring connects a spacious living area to the adjacent kitchen.
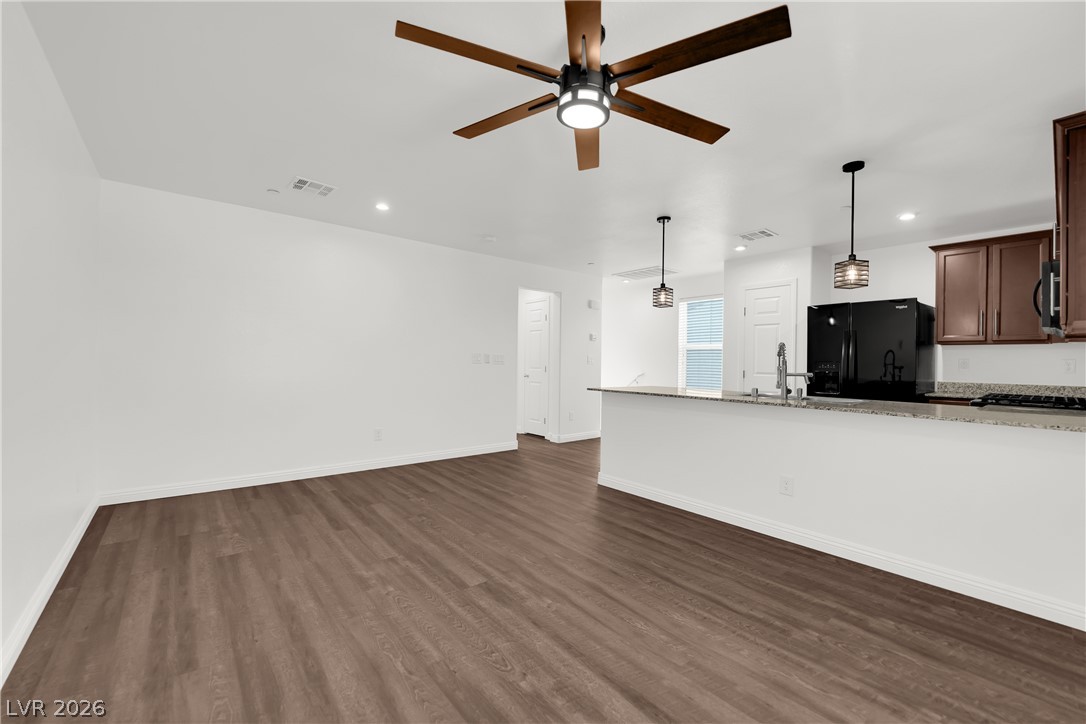
Rich wood-look flooring anchors a modern open layout connecting the main living space to the kitchen.
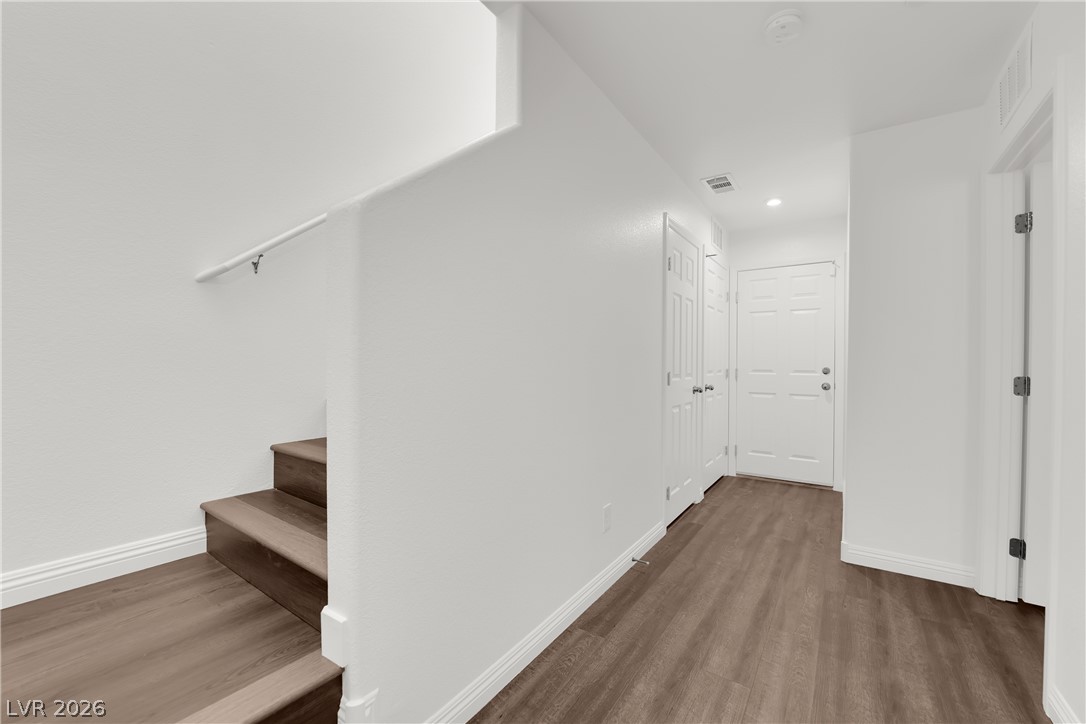
Clean lines and smooth wood floors define this welcoming entry hallway with adjacent stairs.
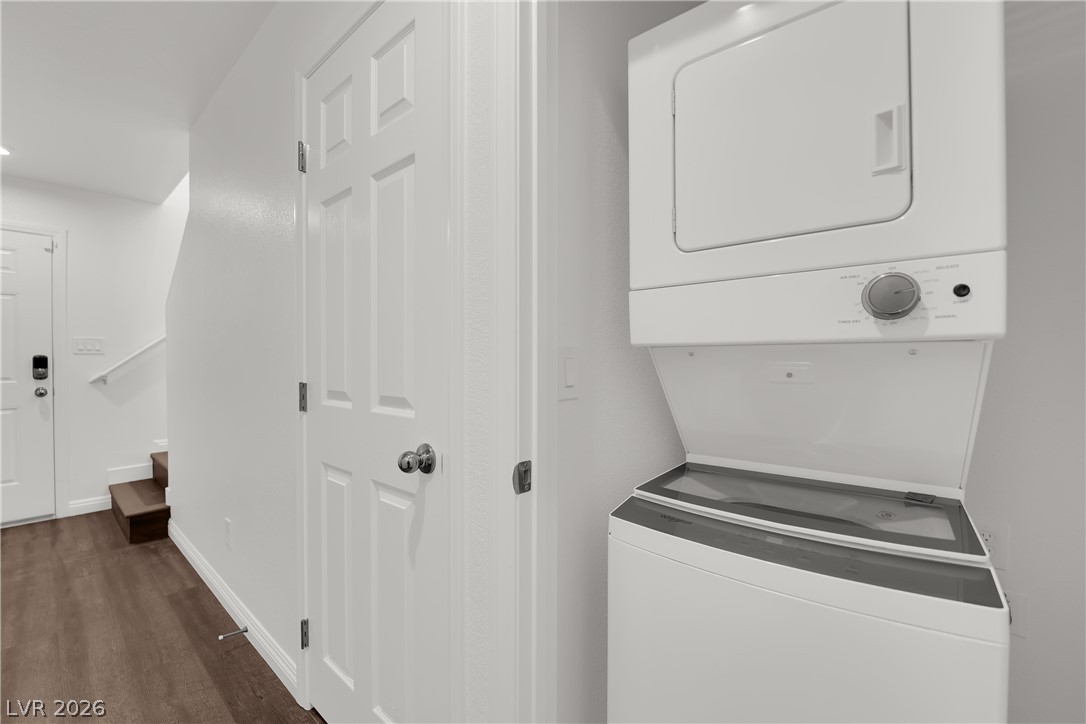
A stacked laundry setup integrates smoothly near wood-look flooring and clean hallway walls.
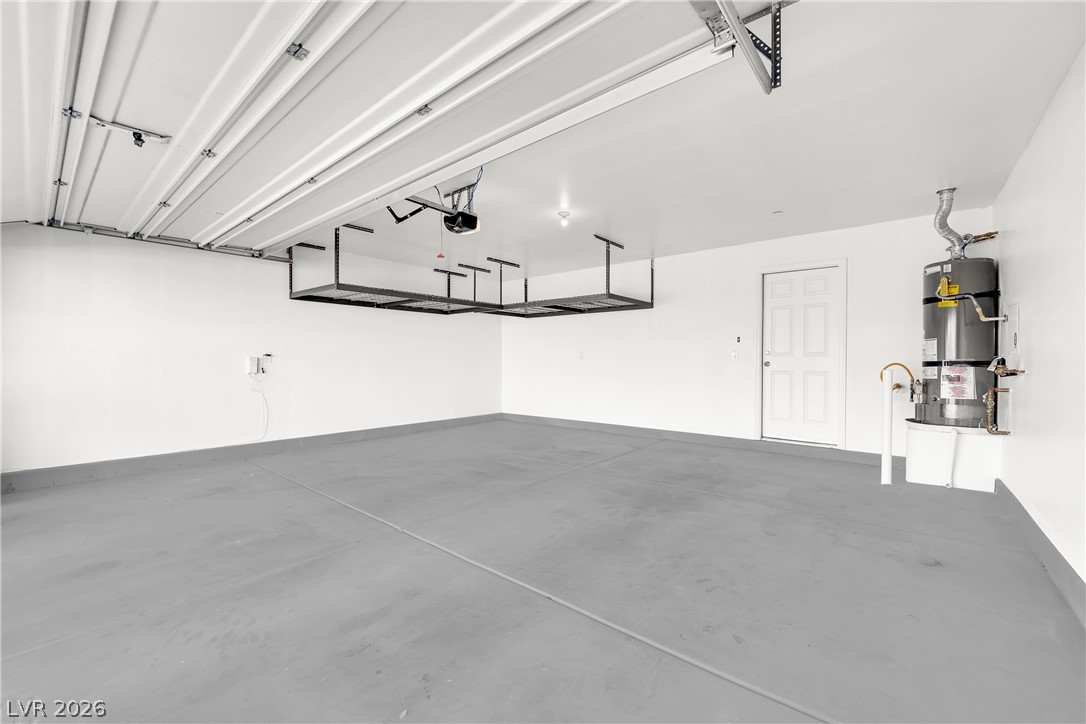
An orderly two-car garage showcases smooth concrete flooring and overhead storage racks.
Spanish tile accents and classic stucco design define this modern multi-level exterior entryway.
Spanish tile roof details accent the stucco exterior of this multi-level home.
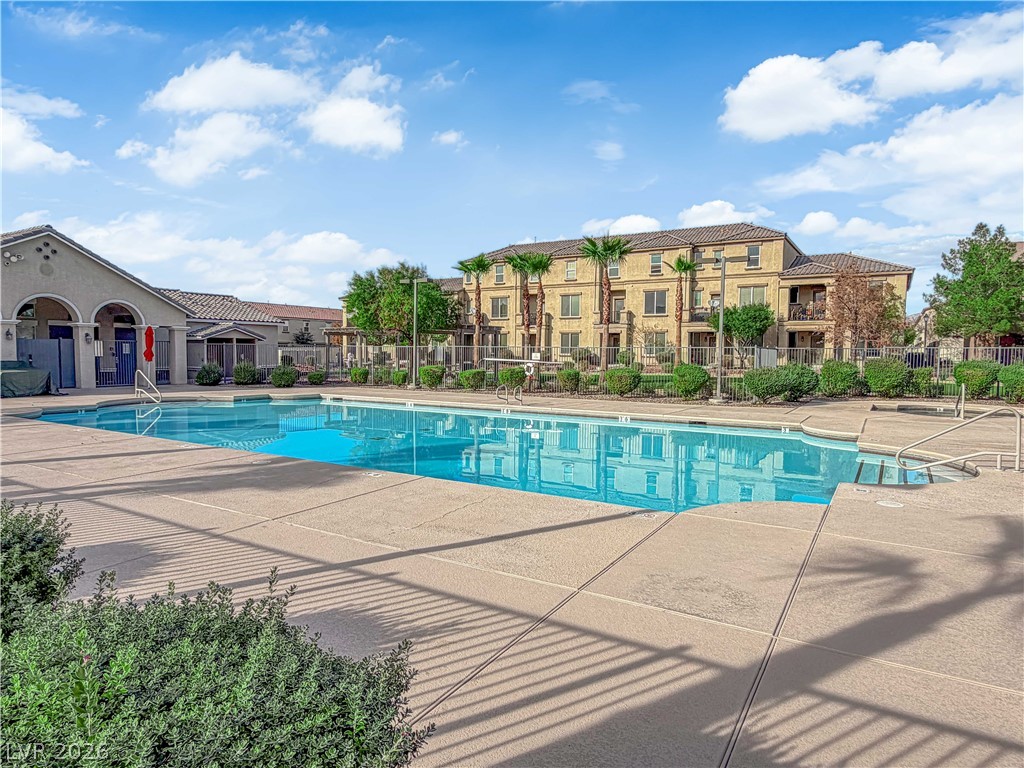
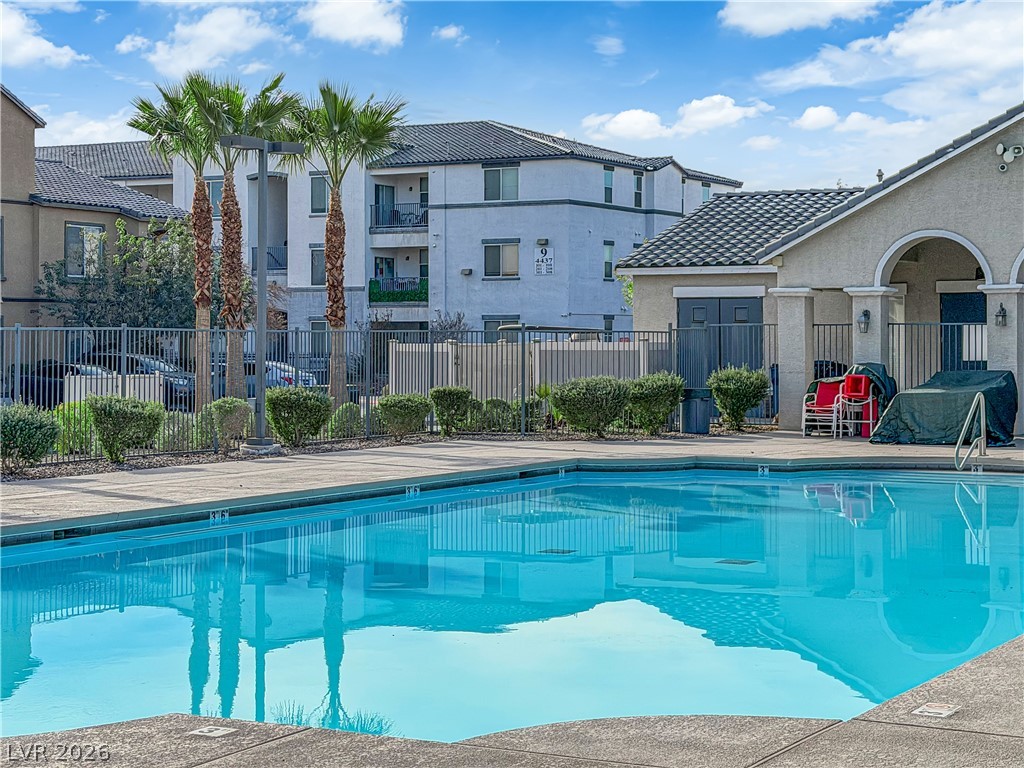
A spacious concrete deck surrounds the sparkling community pool under a clear blue sky.
Palm trees frame a sparkling community swimming pool bordered by a secured fence line.
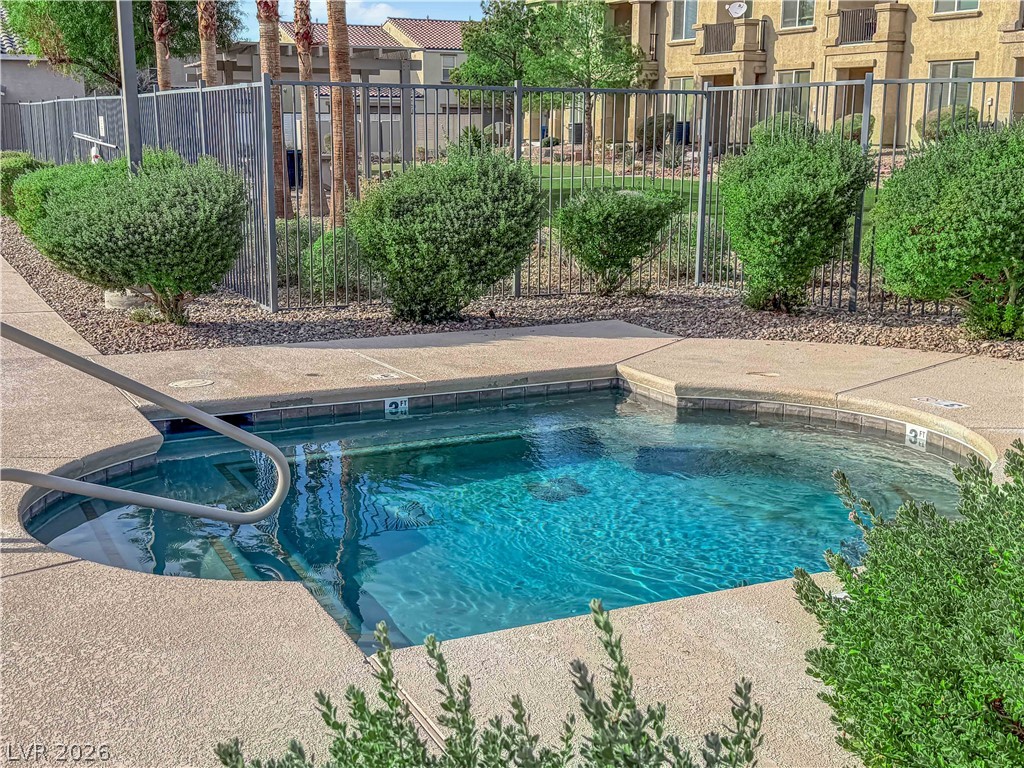
An inviting in-ground spa features concrete decking and secure metal fencing.
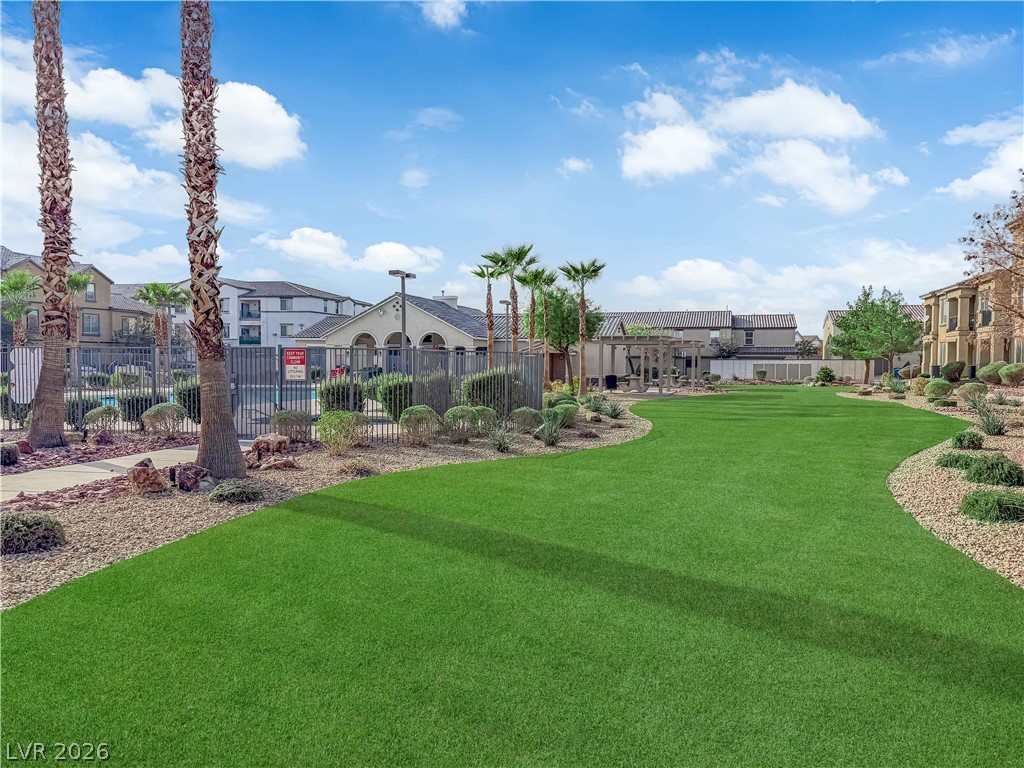
Lush green lawns and palm trees frame the community clubhouse and outdoor recreation areas.
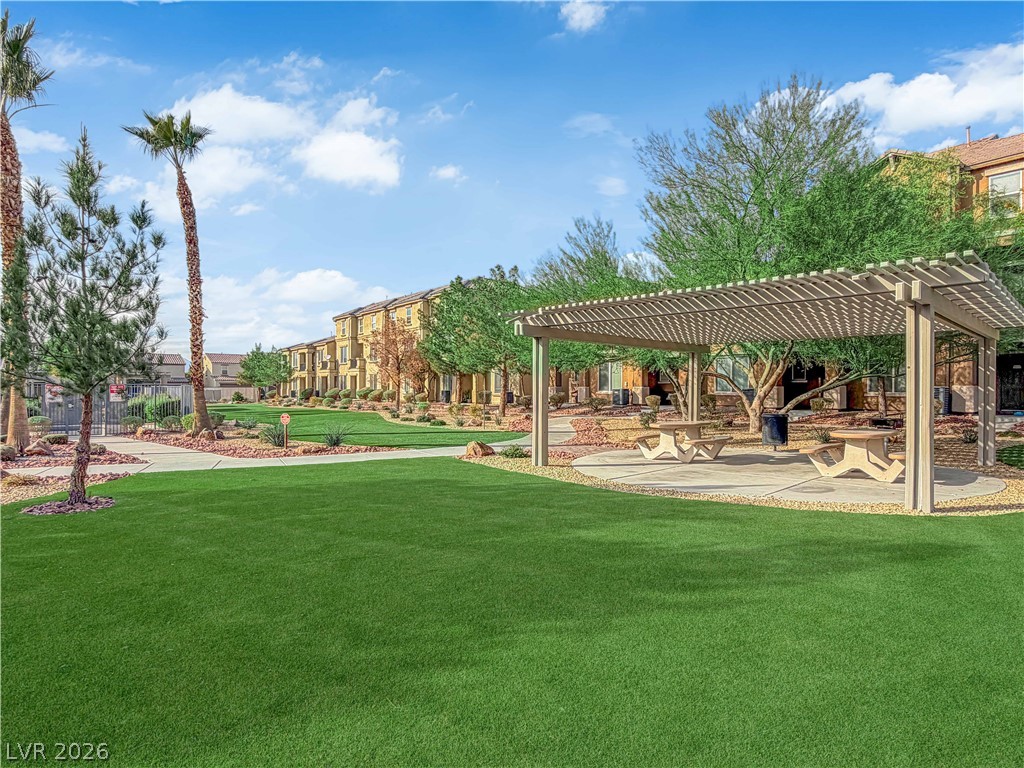
An inviting community green space features a shade-providing pergola and manicured landscaping.
An engineered stone monument sign welcomes residents with stylized desert fencing and native landscaping.
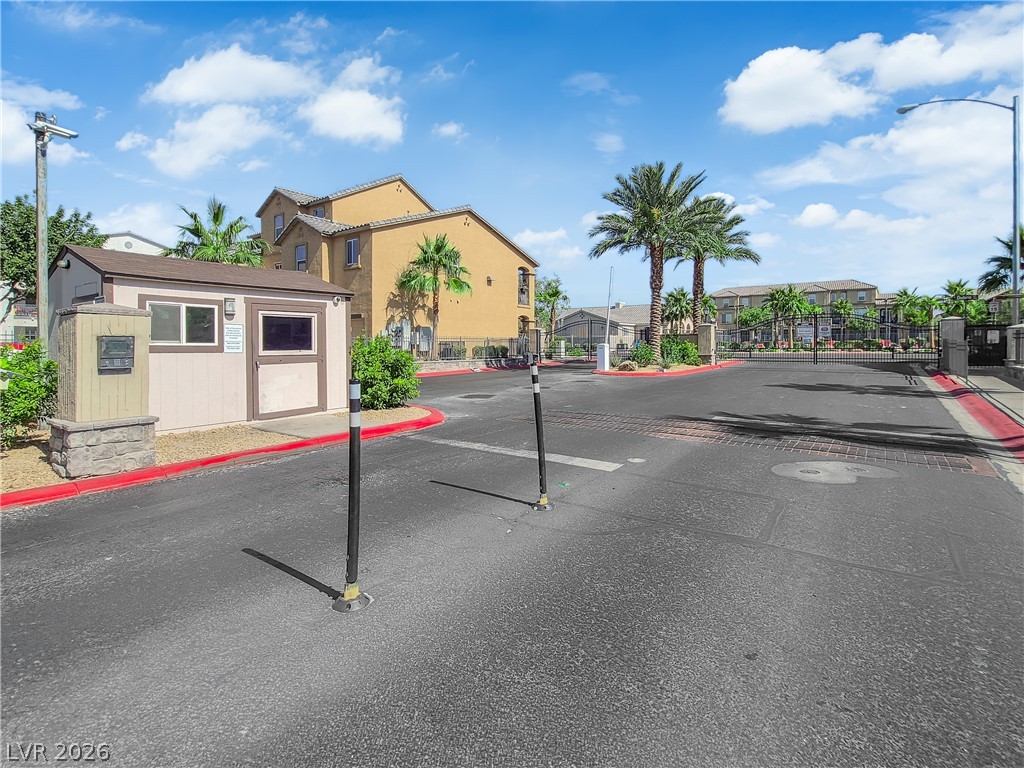
Secure gated entry features controlled access gates alongside a guard house and paved driveways.
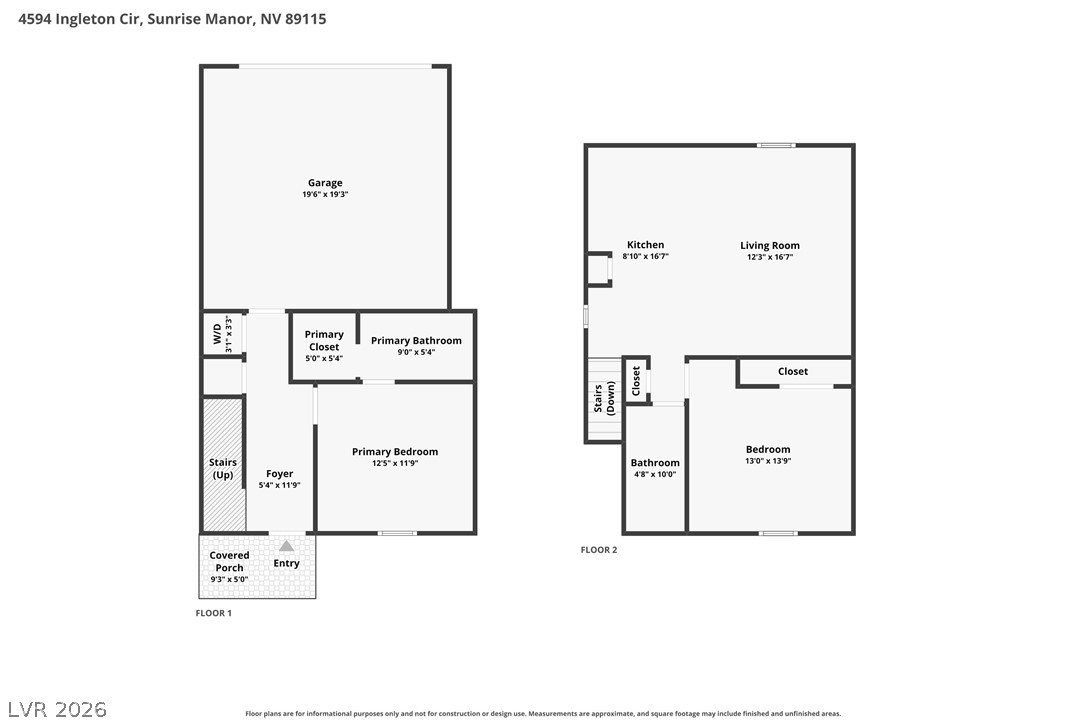
An intuitive two-story layout details the flow and dimensions of each residential space.
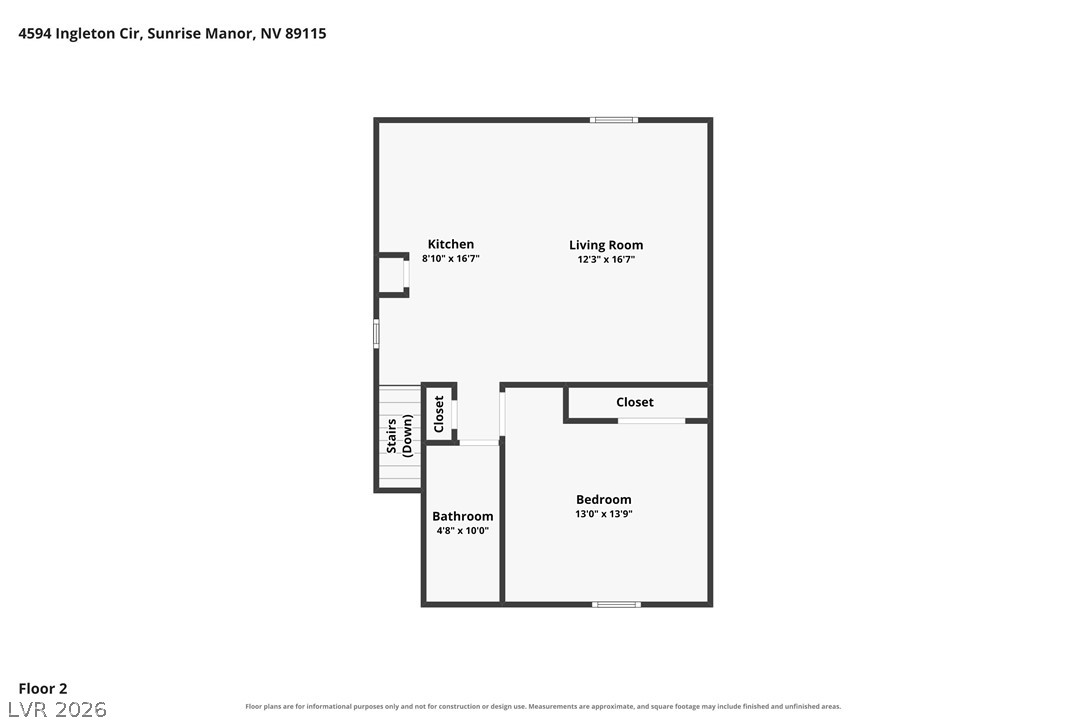
Clear and detailed layout representation illustrating the spatial flow of the upper level.
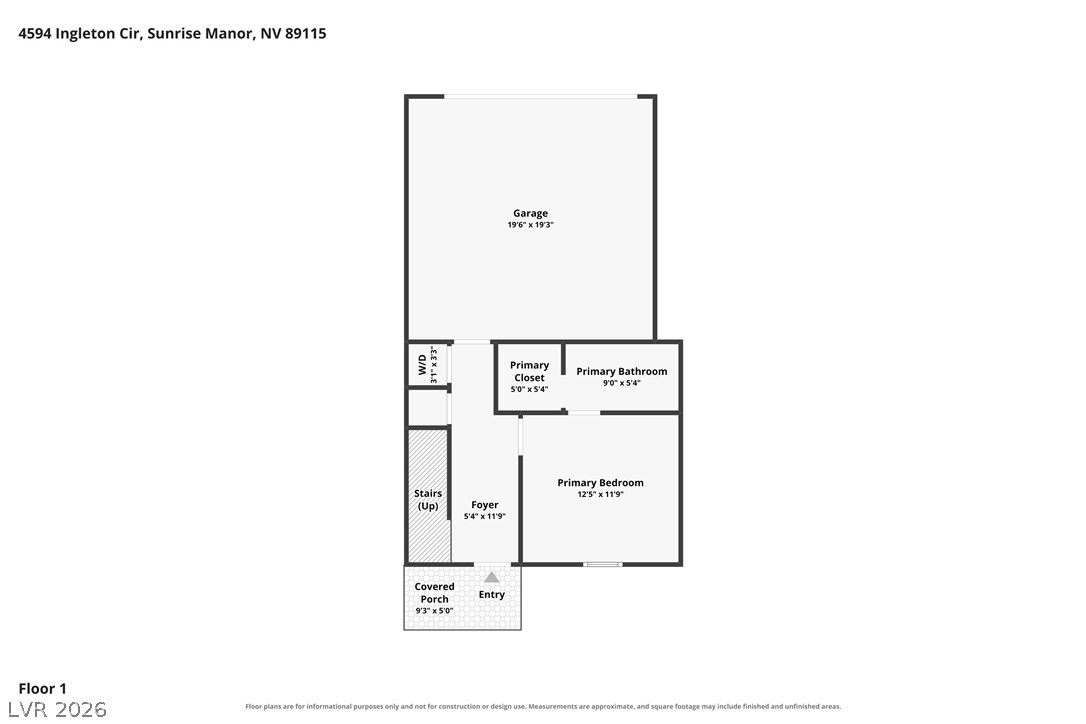
Clear and detailed layout representation mapping the spaces of the first level.