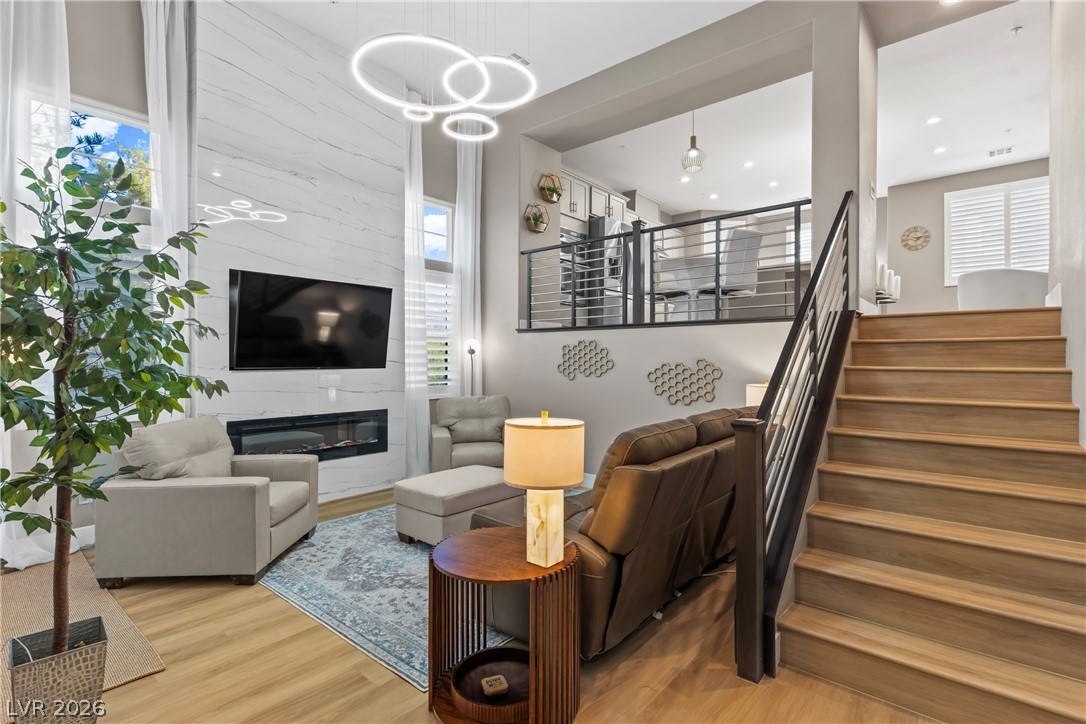
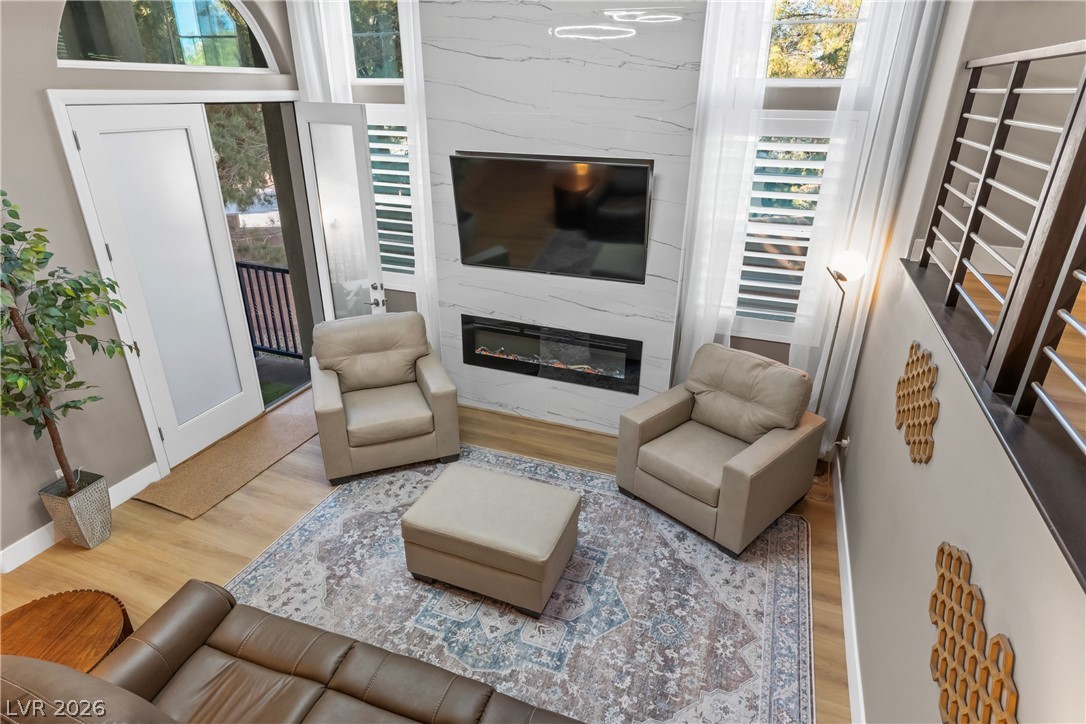
Soaring ceilings and a floor-to-ceiling stone fireplace anchor this multi-level modern living space.
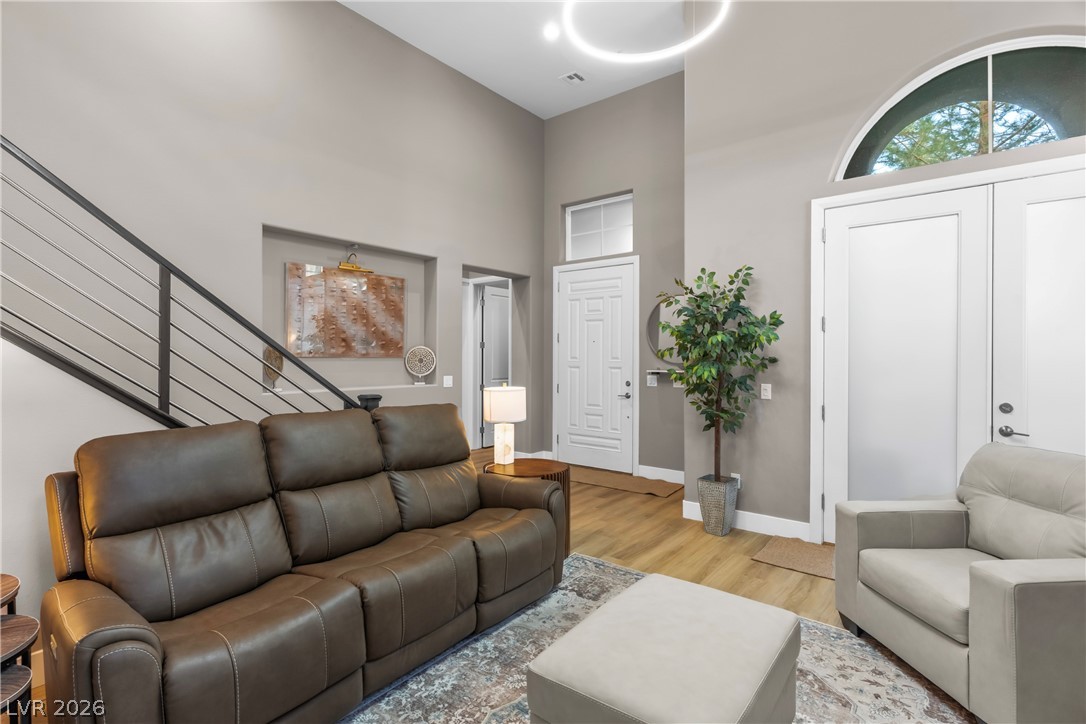
High ceilings and a modern staircase define this inviting entry space.
Soaring ceilings and a floor-to-ceiling tiled fireplace highlight this dramatic living space.
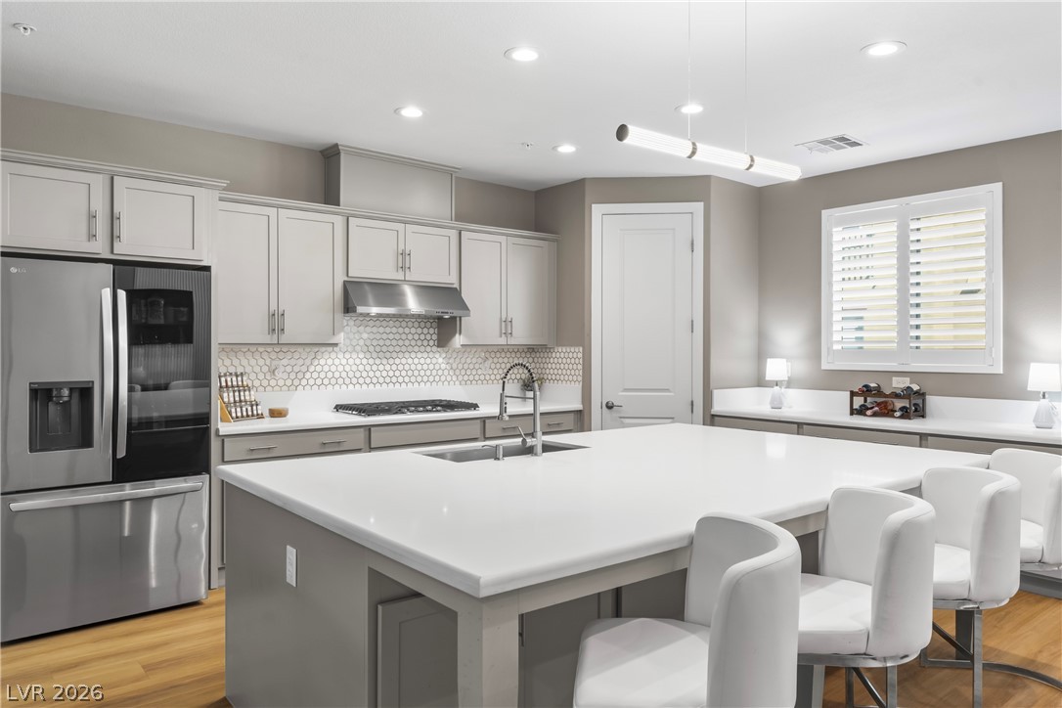
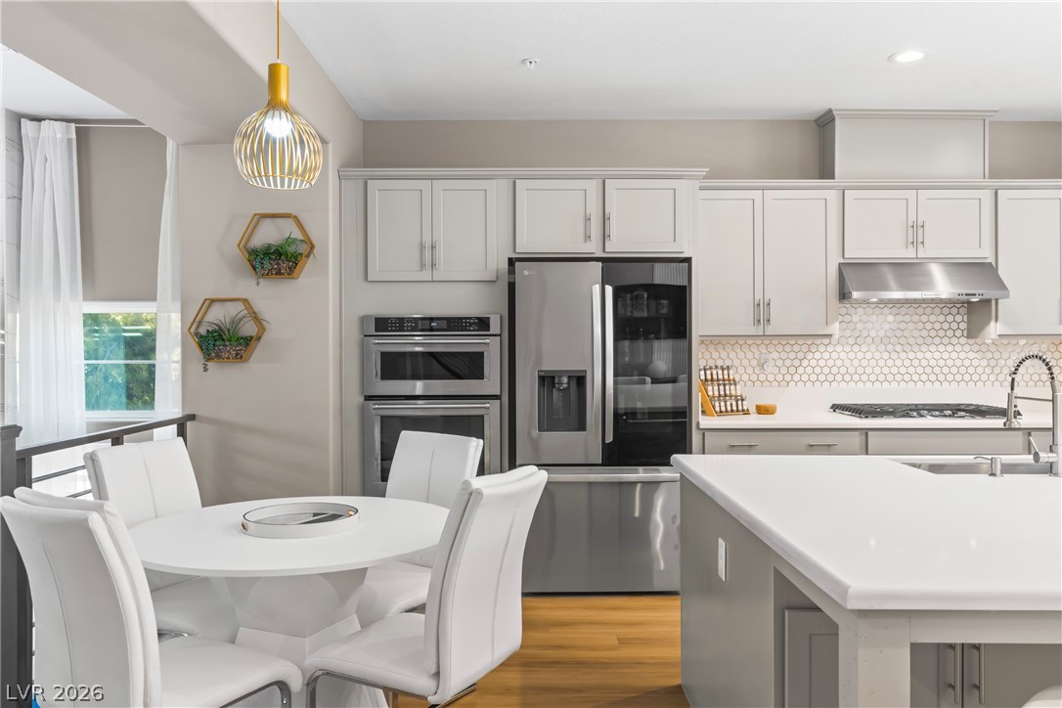
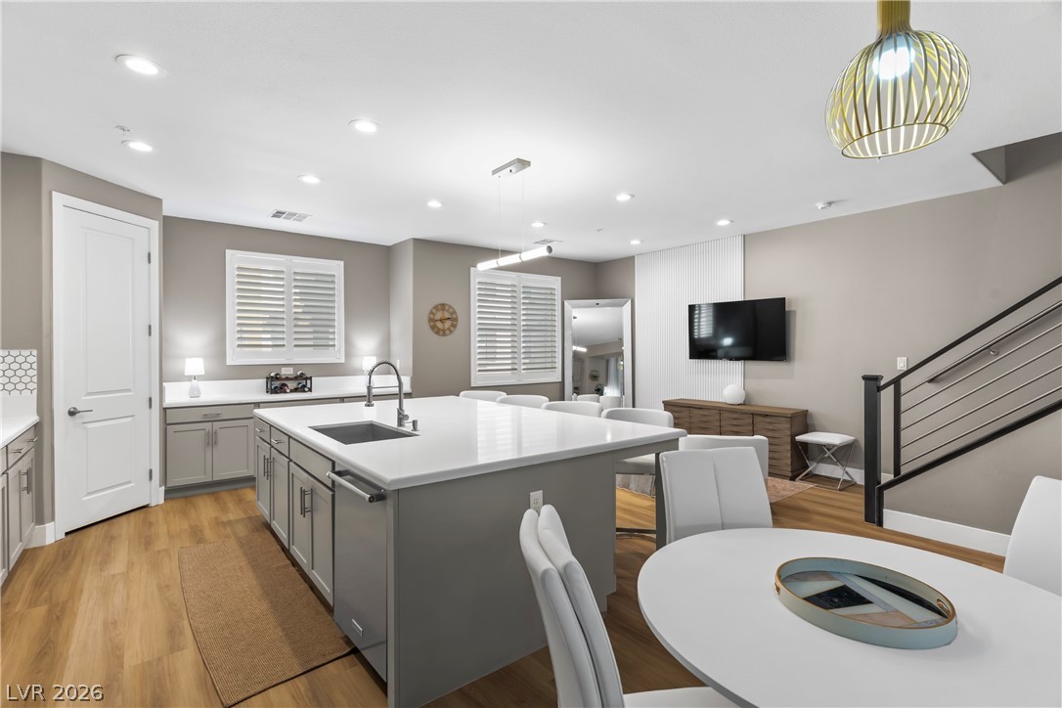
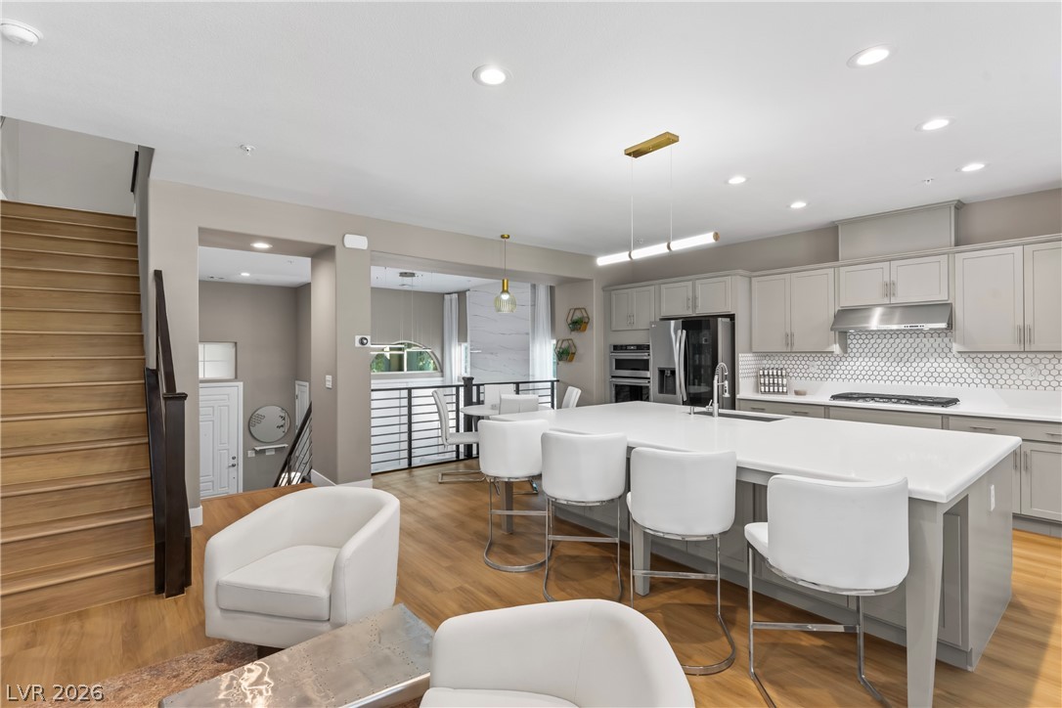
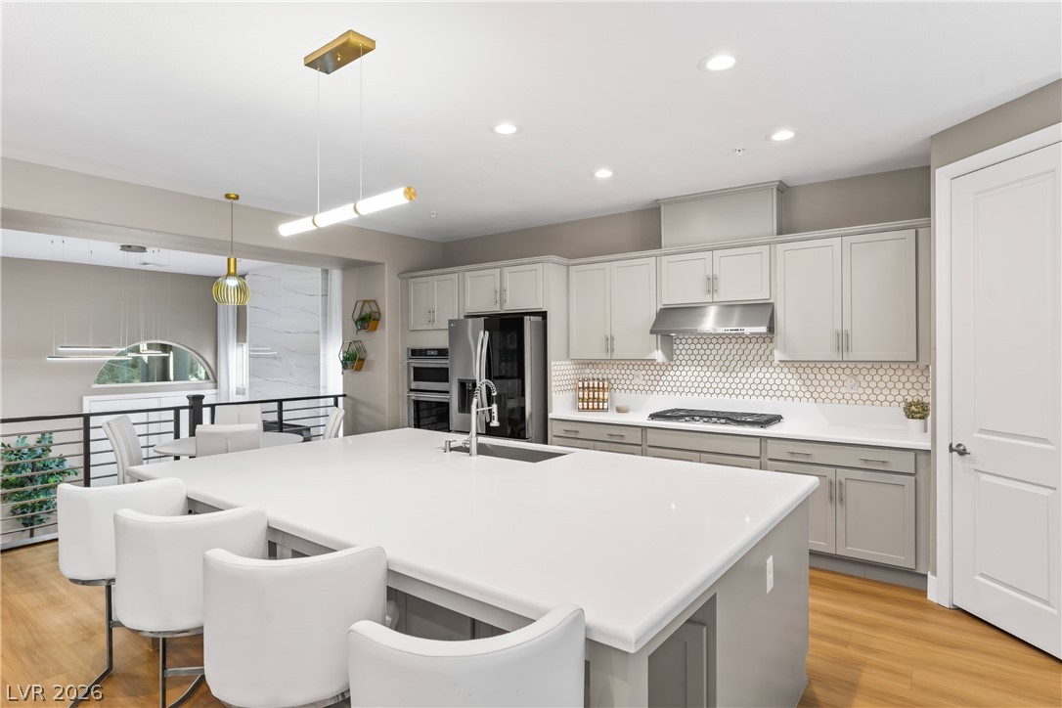
A spacious kitchen features a large central island, stone countertops, and recessed lighting.
An open kitchen layout showcases sleek countertops, custom cabinetry, and premium hardwood flooring.
An open kitchen layout features clean architectural lines, recessed lighting, and rich wood-toned flooring.
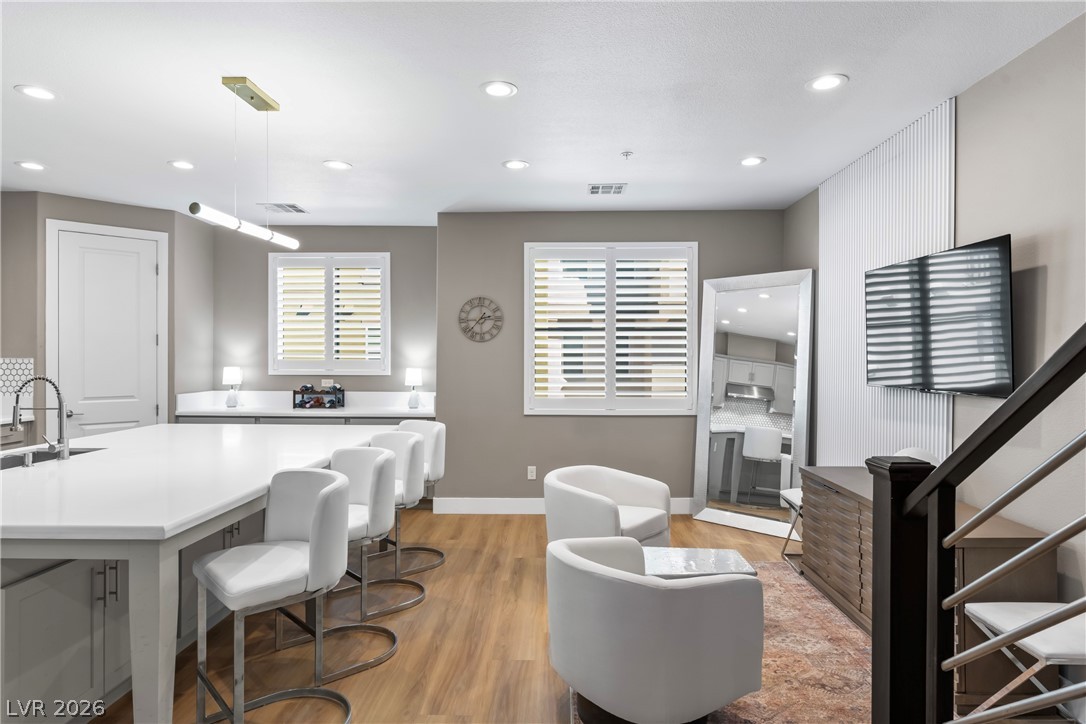
Gleaming wood floors and a sprawling central island anchor this versatile, open-concept living space.
An open-plan kitchen and living space connects effortlessly to stairs and adjacent dining areas.
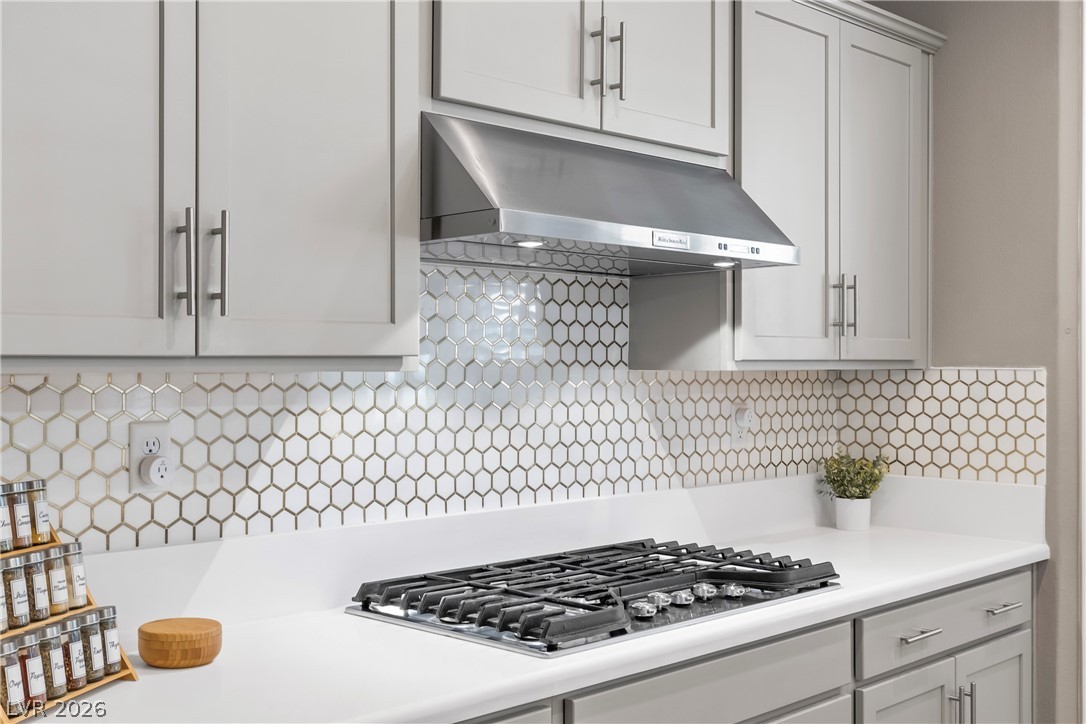
A modern gas cooktop integrates seamlessly beneath shaker-style cabinetry and a geometric tile backsplash.
An expansive kitchen island anchors this modern cooking space designed with high ceilings and recessed lighting.
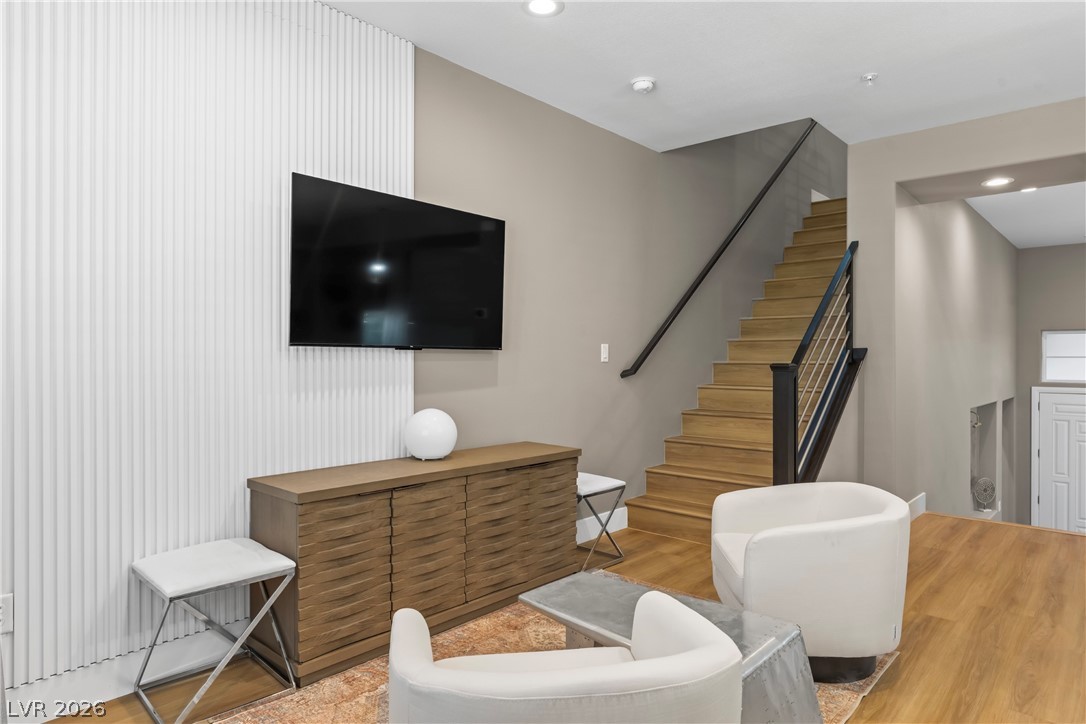
Rich wood-toned flooring and an elegant open staircase create an inviting modern interior entryway.
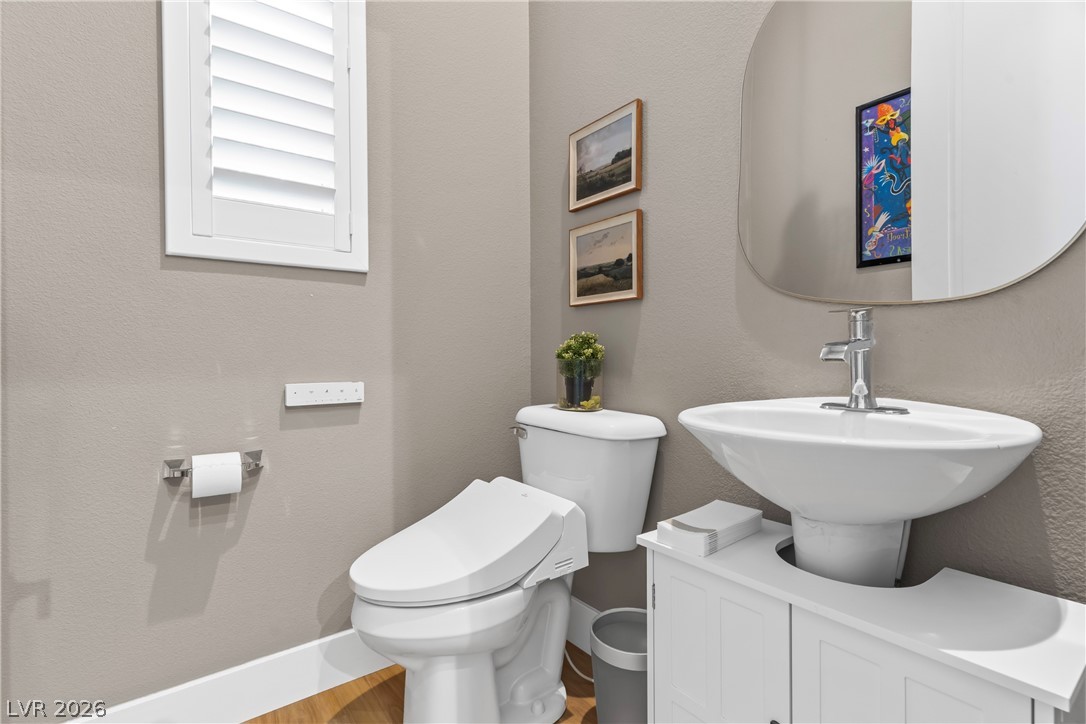
An elegant powder room pairs clean minimalist design with warm wood flooring and integrated plantation shutters.
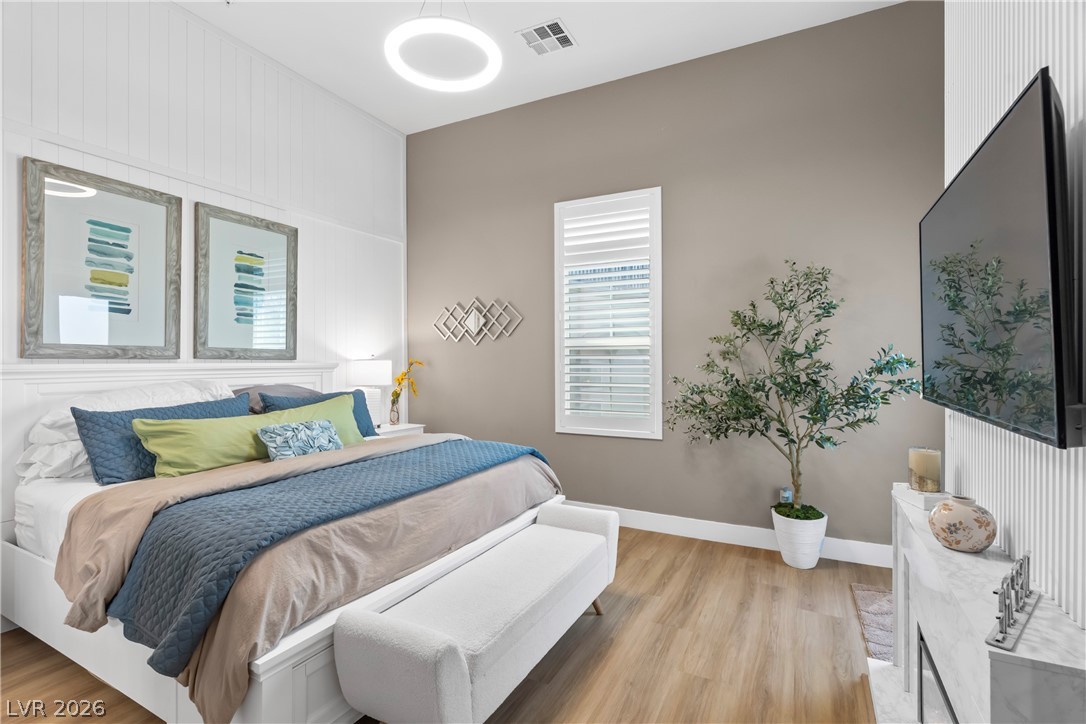
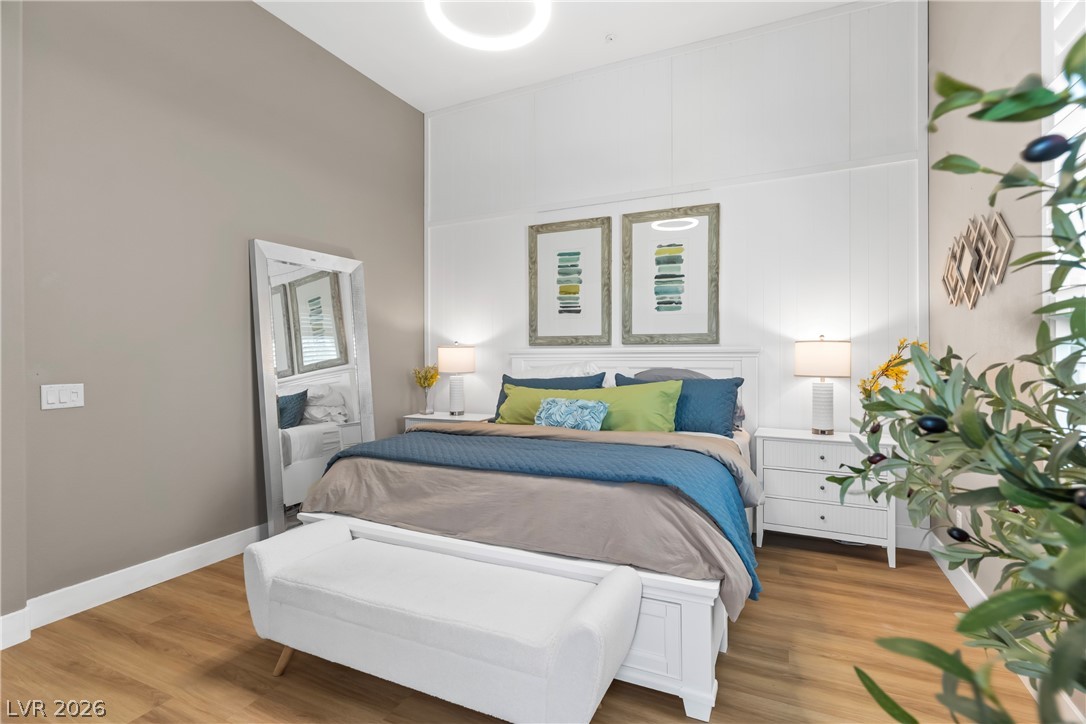
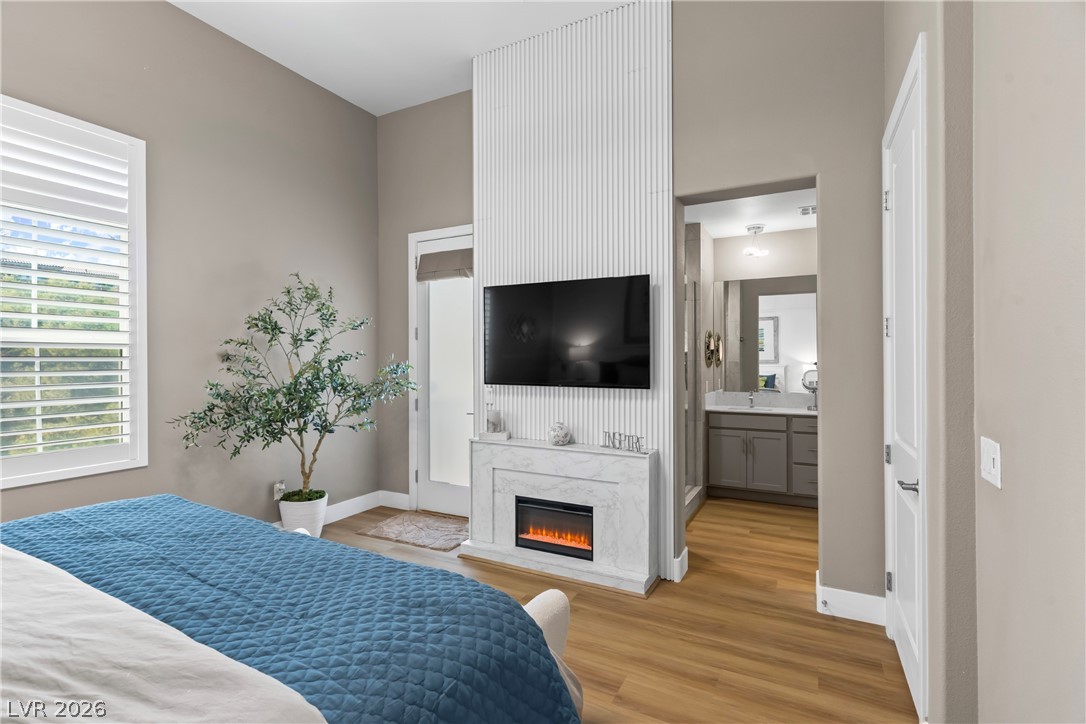
A tall ceiling and wood flooring frame this serene bedroom featuring a sleek electric fireplace.
A spacious bedroom features towering ceilings and warm wood floors.
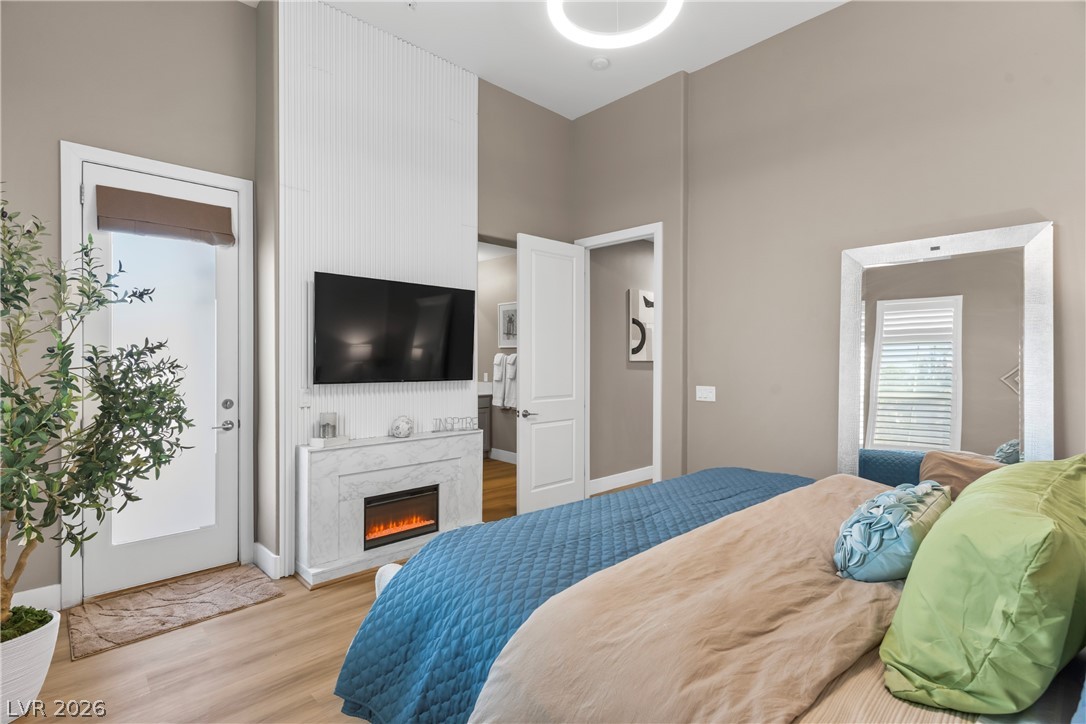
A modern fireplace structure anchors this high-ceilinged bedroom space with wood flooring.
A modern fireplace adds architectural character and warmth to this high-ceilinged bedroom with wood floors.
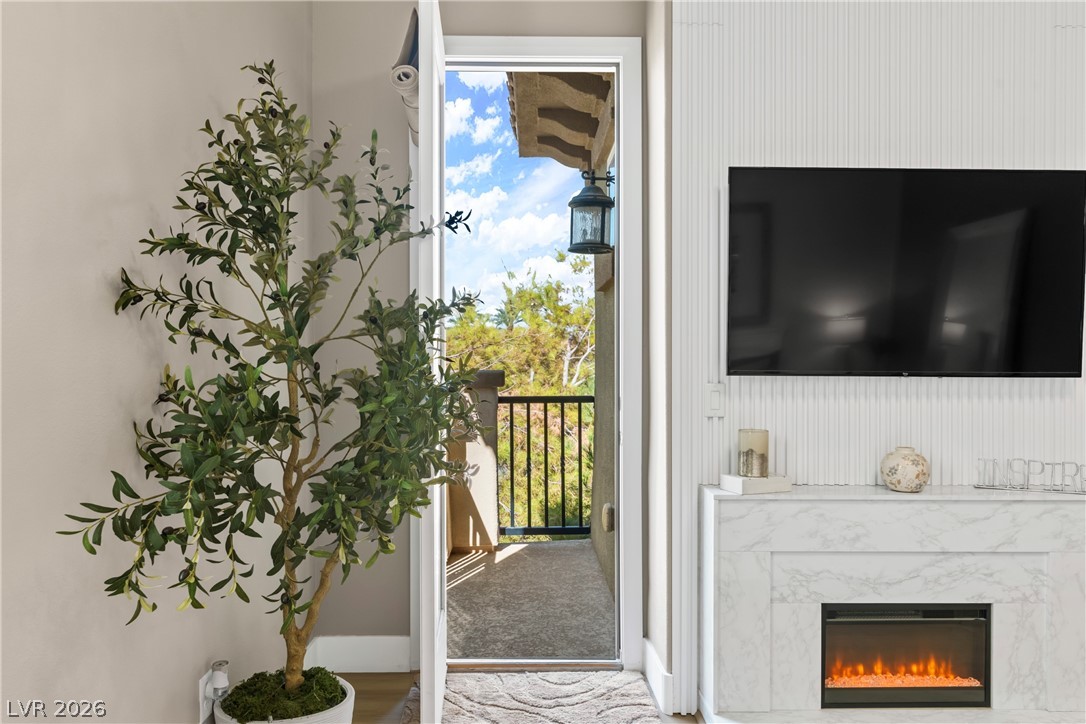
An open doorway leads to a private balcony, flanking a modern fireplace with stone-patterned trim.
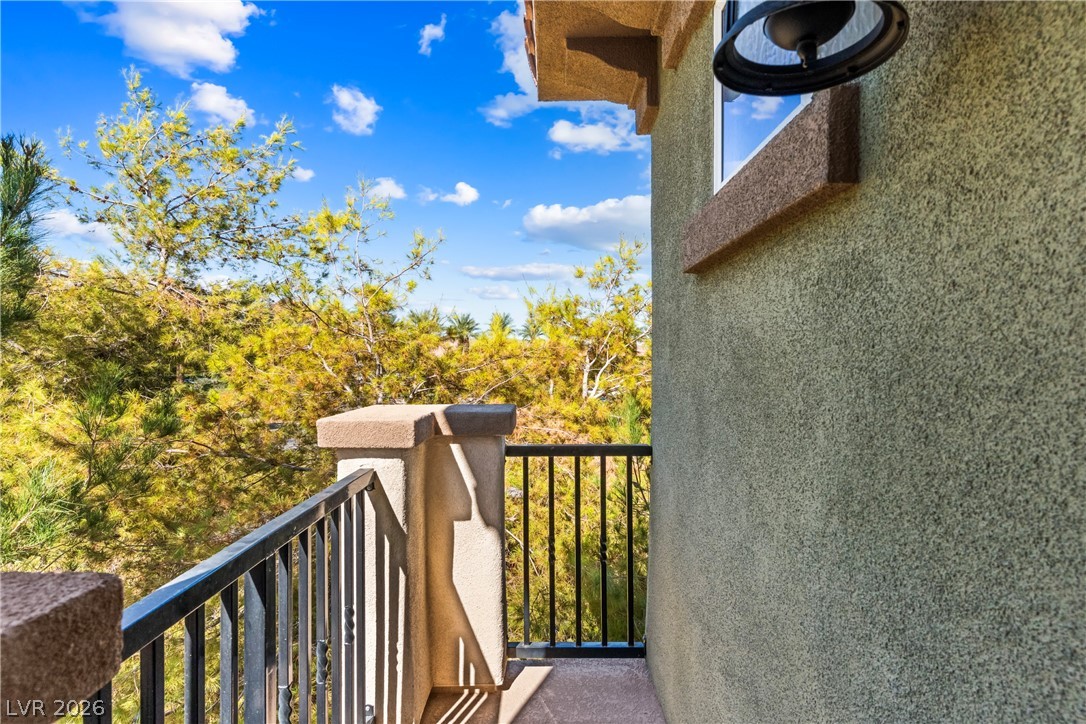
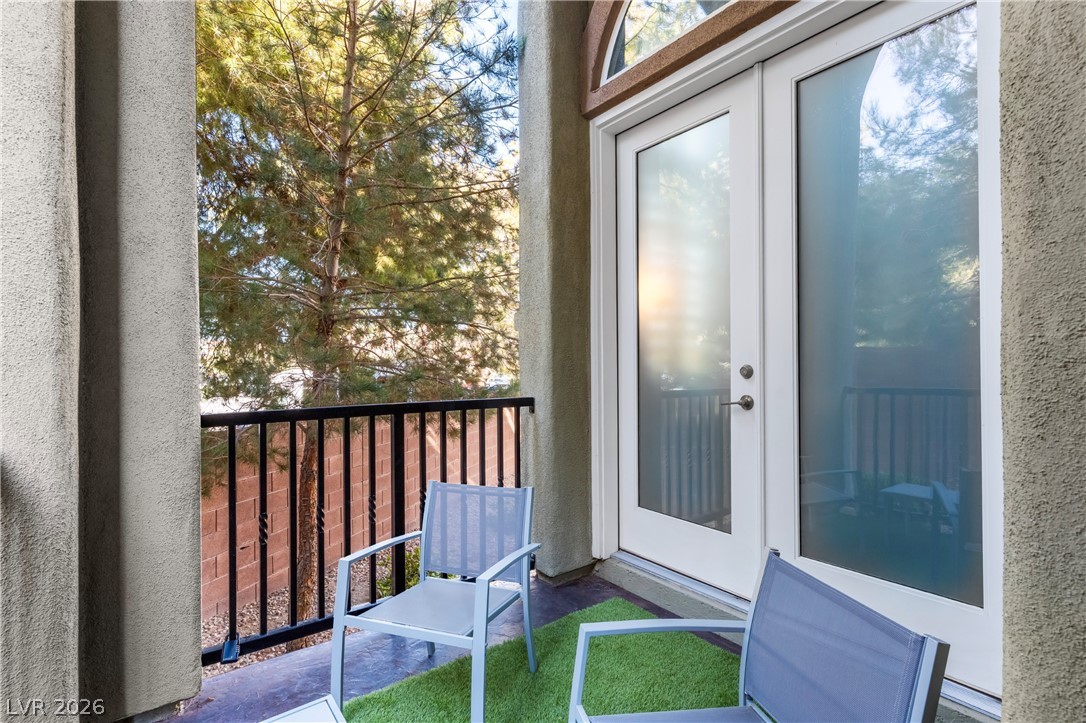
An elevated private balcony captures serene views of mature trees under a blue sky.
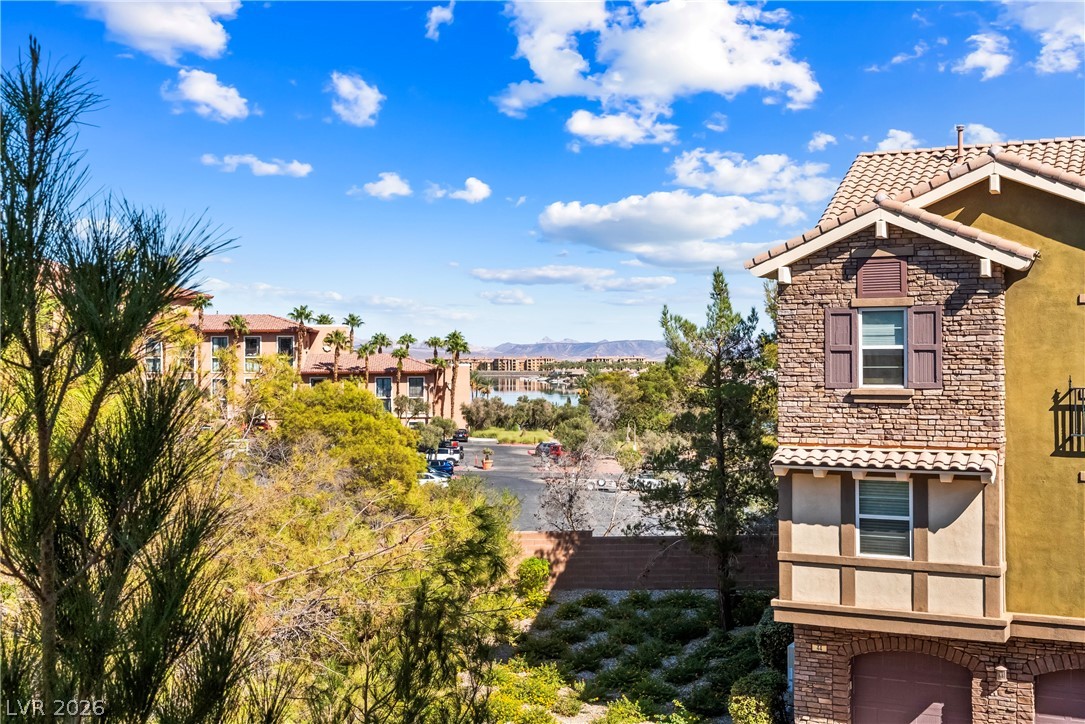
Distant water and mountain vistas unfold from this elevated neighborhood vantage point.
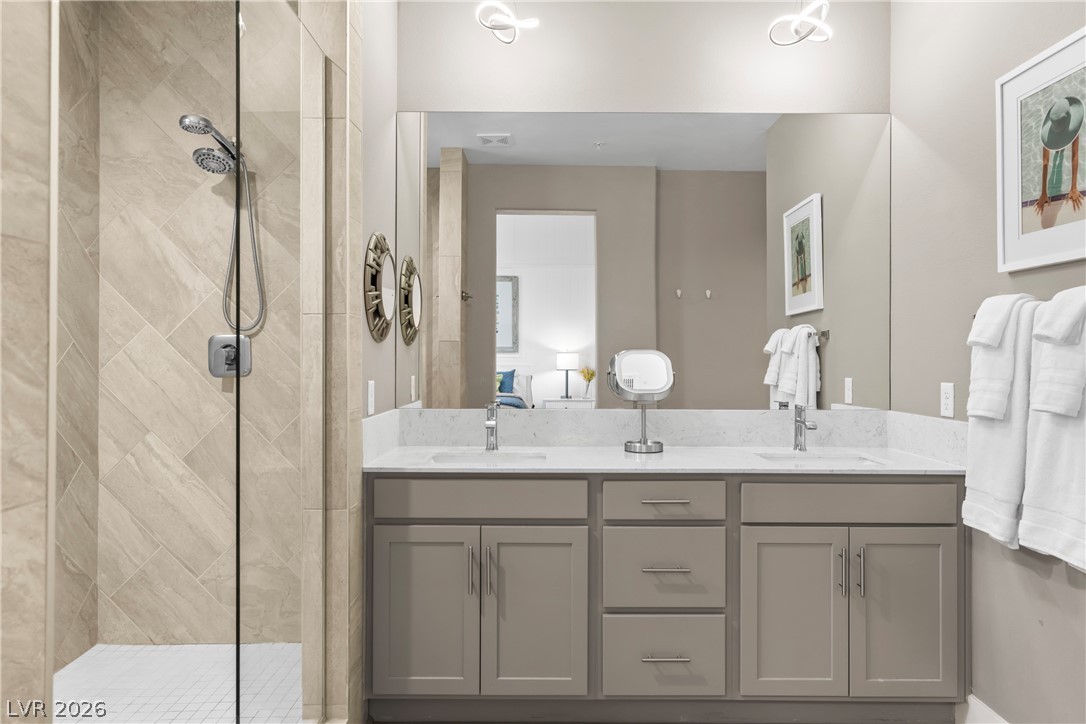
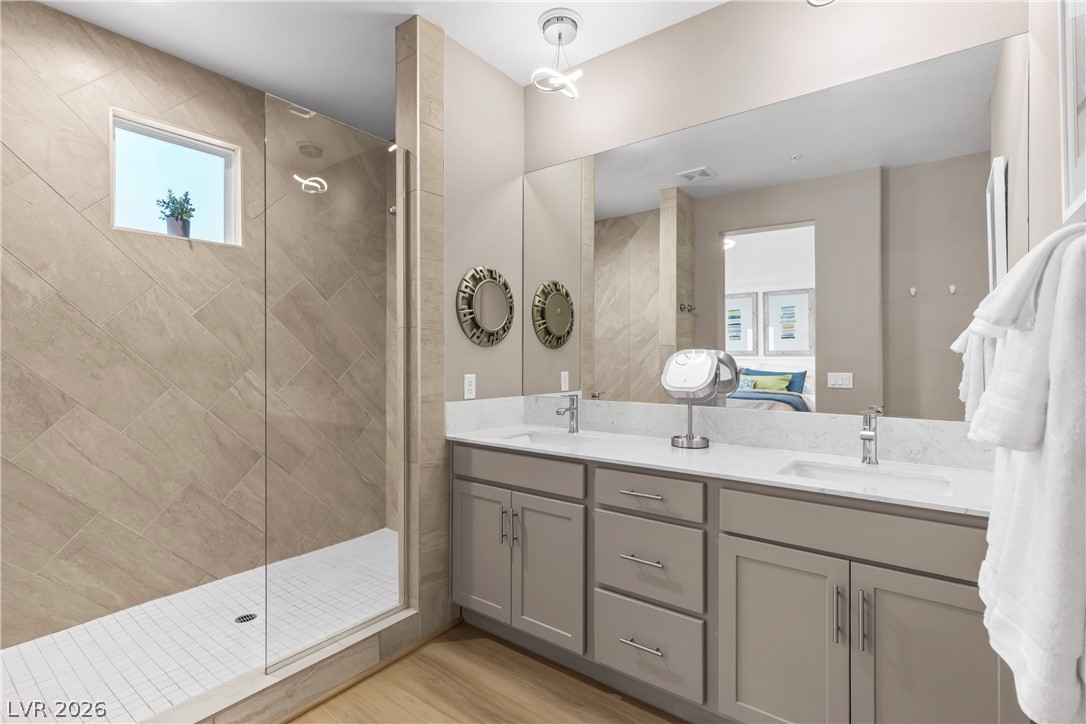
A classic tiled shower stands alongside a double vanity topped with stone counters.
Clean lines and a spacious tile shower define this modern primary bath.
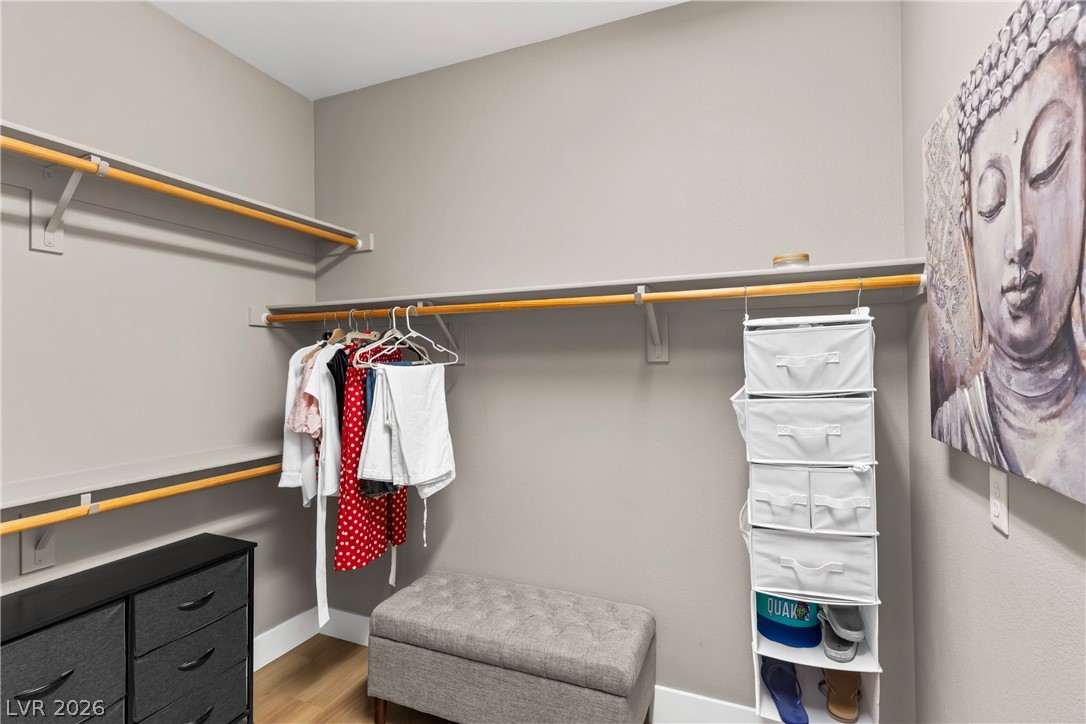
Ample built-in shelving and hanging rods maximize storage in this functional walk-in closet.
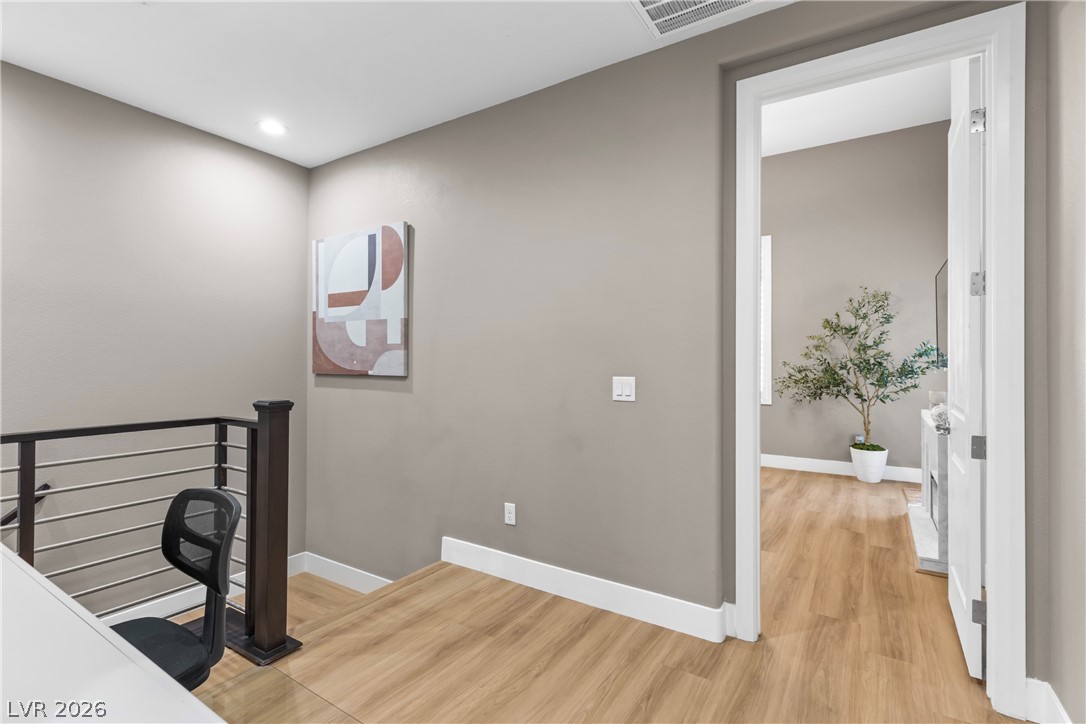
Gleaming wood-look floors flow throughout the upper landing and adjacent bedroom doorway.
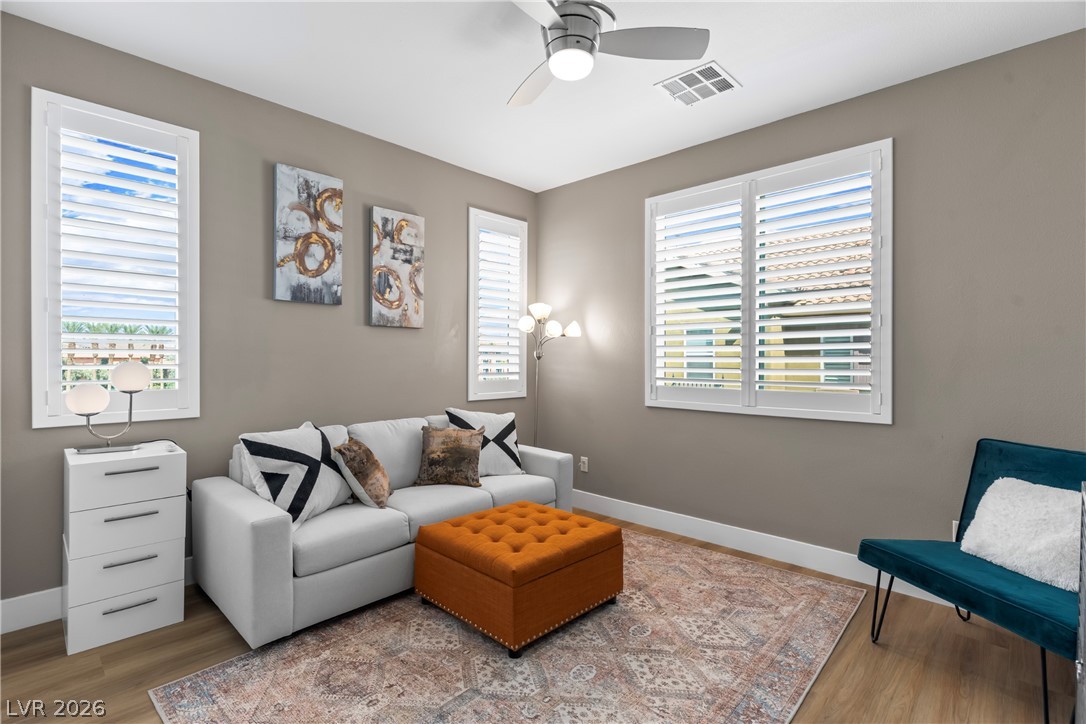
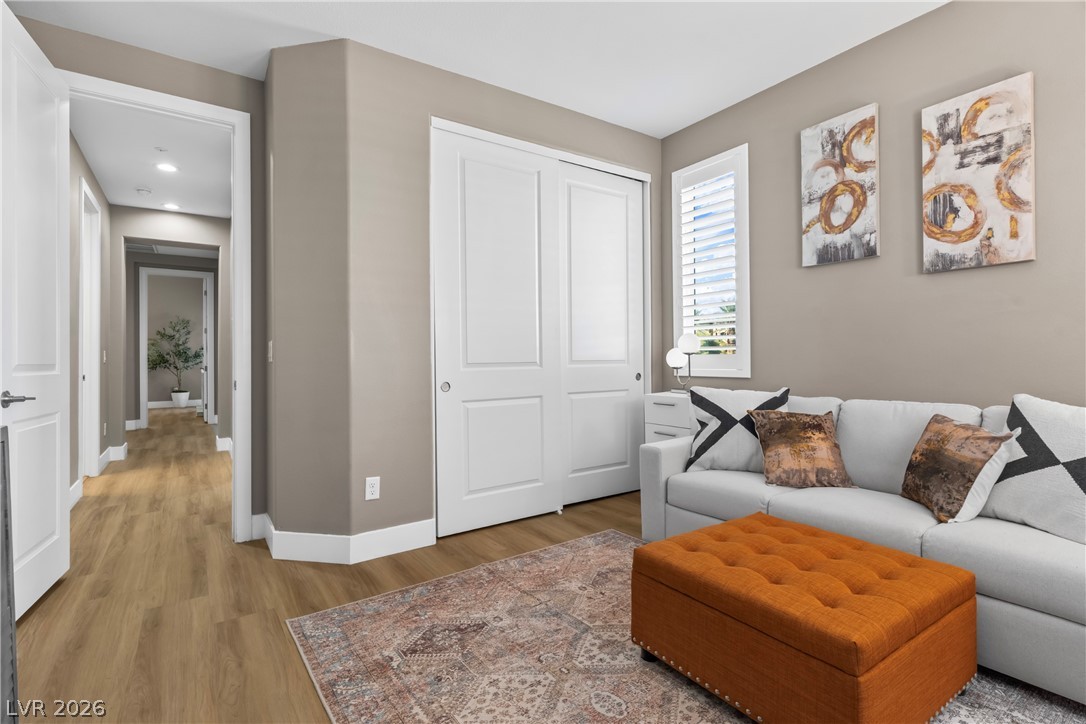
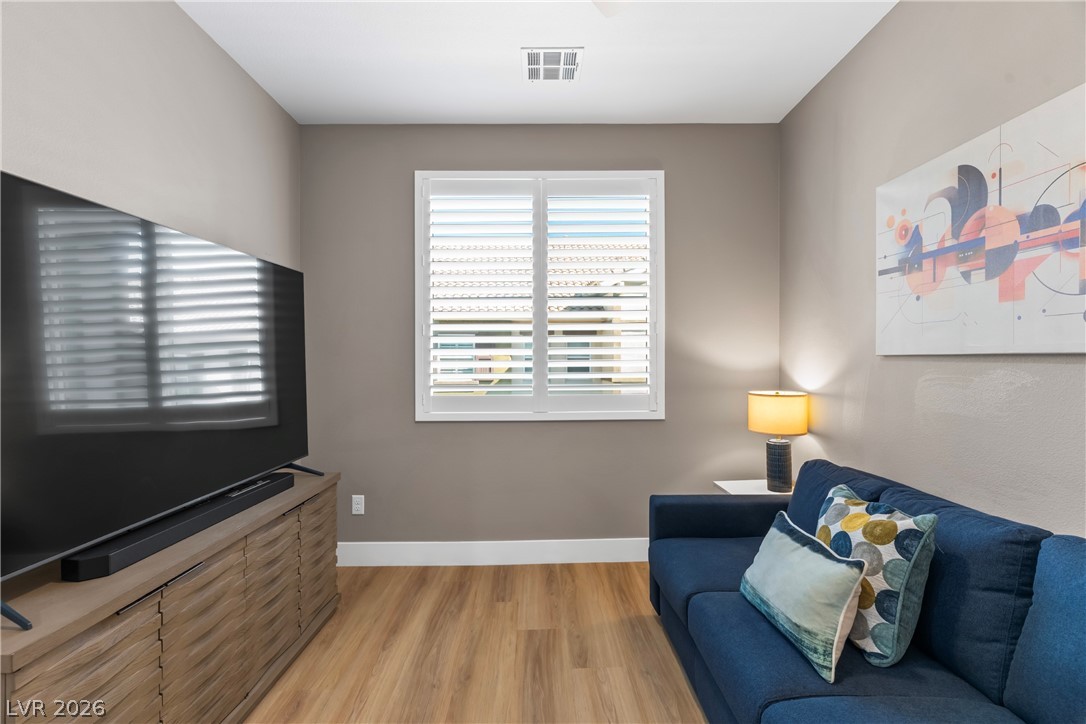
Natural light streams through plantation shutters onto clean wood flooring in this versatile living space.
Gleaming hardwood floors and classic plantation shutters enhance this versatile secondary living space.
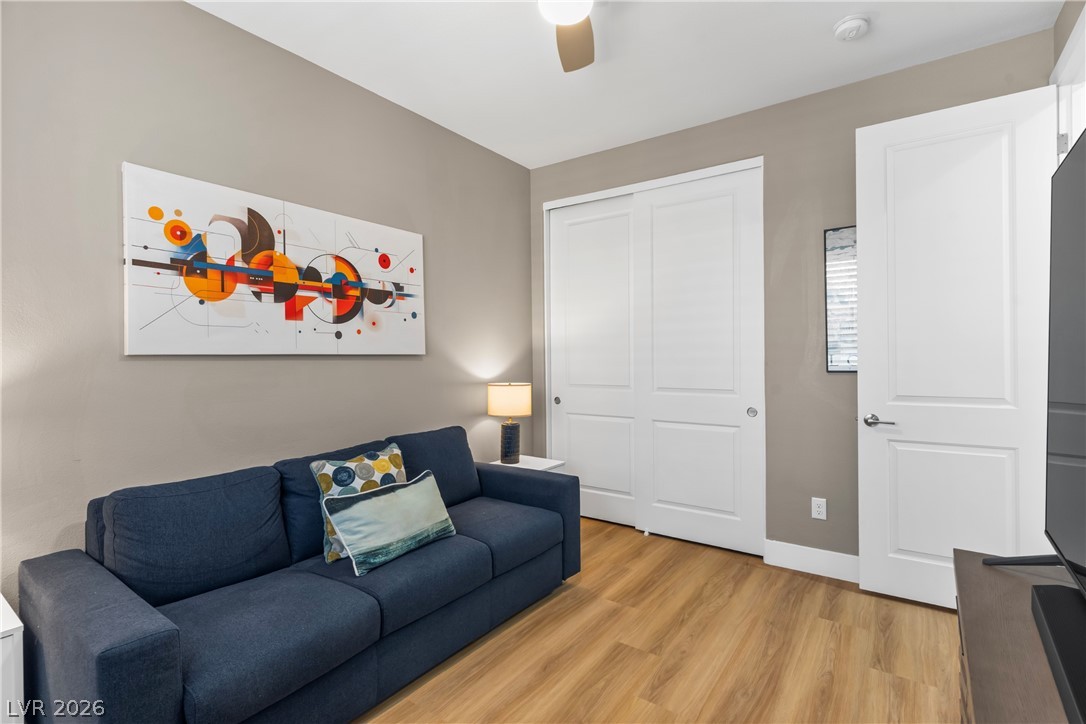
Smooth flooring and structured closet doors define this versatile, clean-lined interior space.
A quiet media room boasts clean architectural lines, durable wood floors, and plantation shutters.
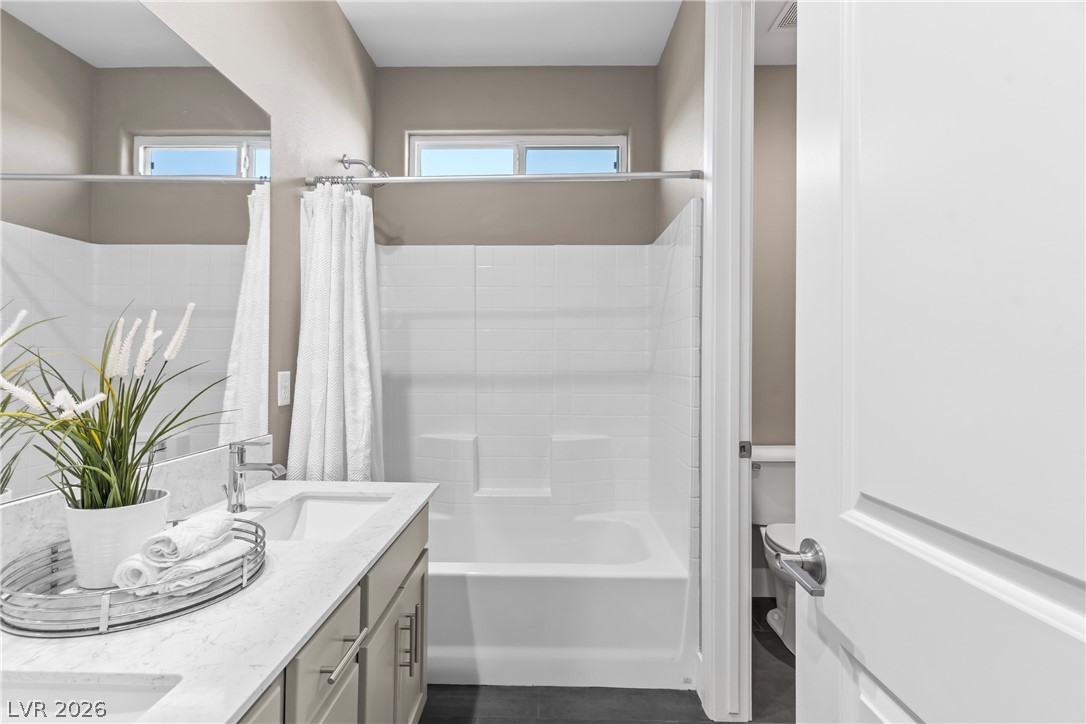
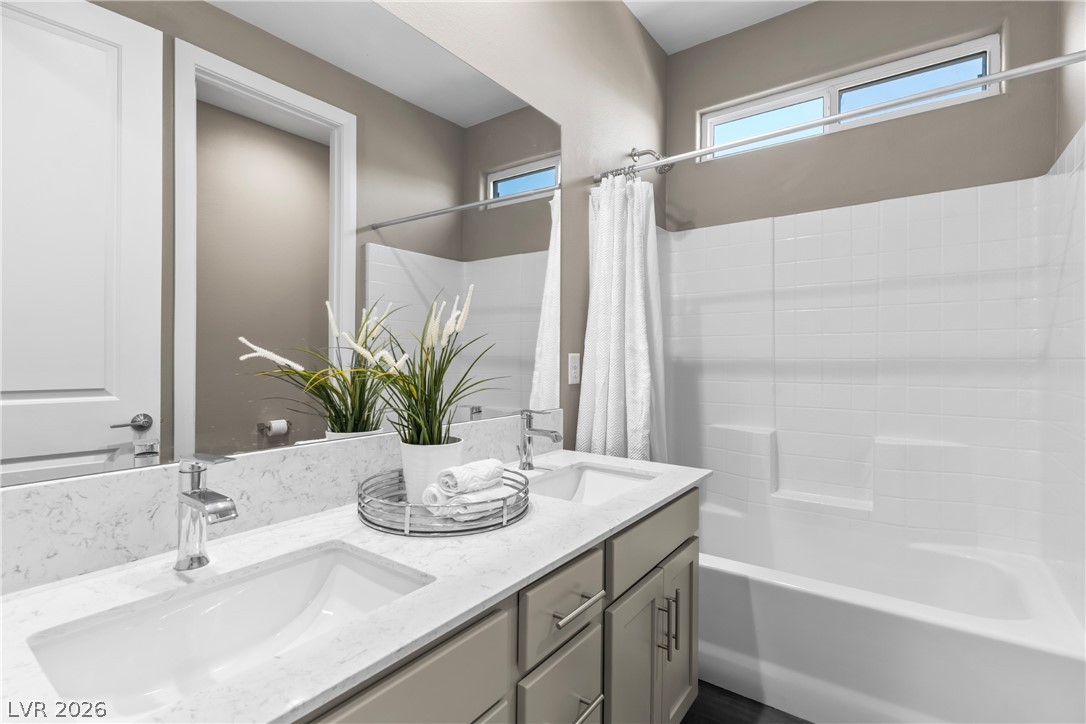
A well-appointed bathroom features stone counters, built-in tub-and-shower surround, and clean neutral tones.
A modern double vanity features stone counters adjacent to a tiled tub and shower combination.
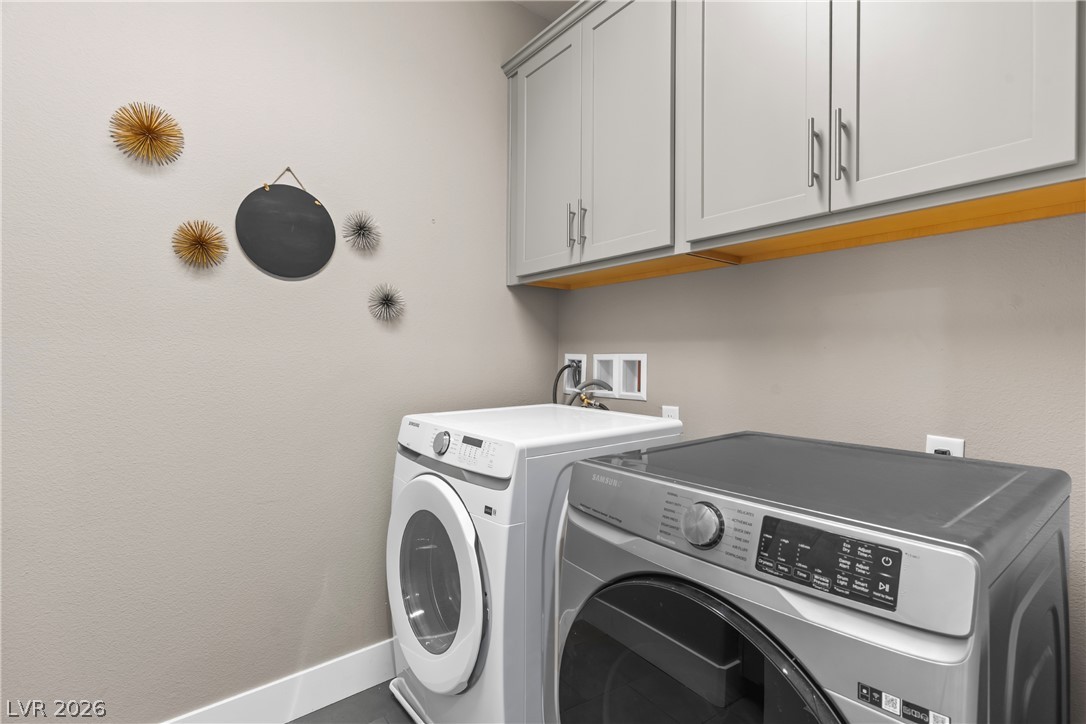
Ample built-in cabinetry provides convenient storage overhead in this functional laundry room.
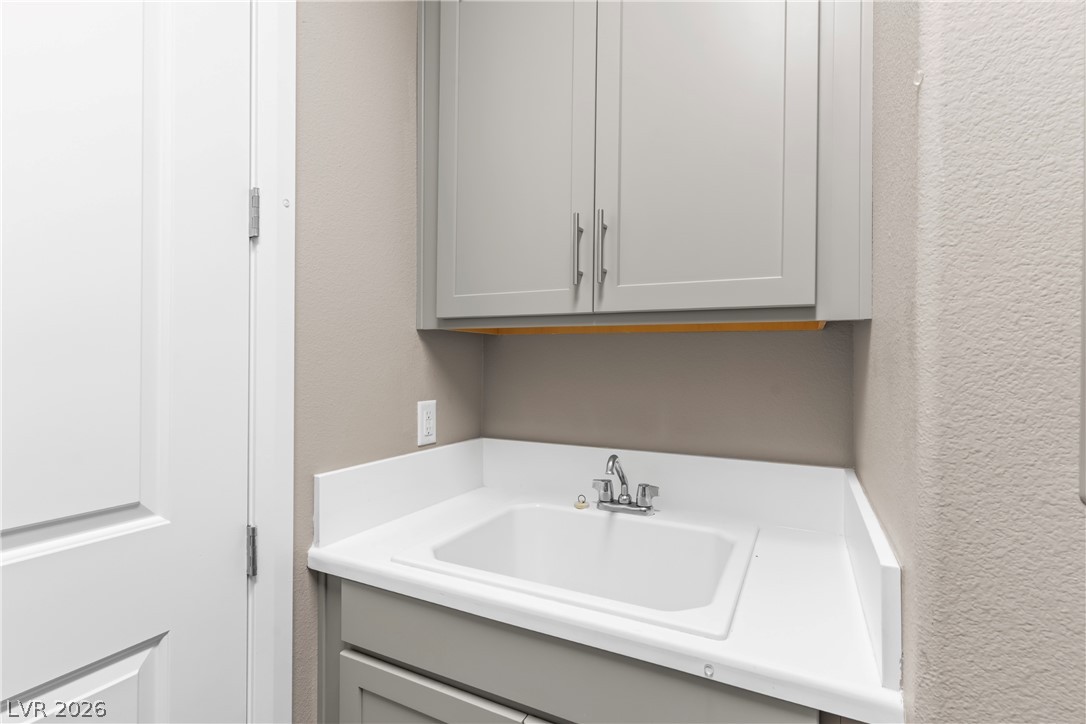
A functional utility sink is flanked by classic shaker cabinetry and clean neutral walls.
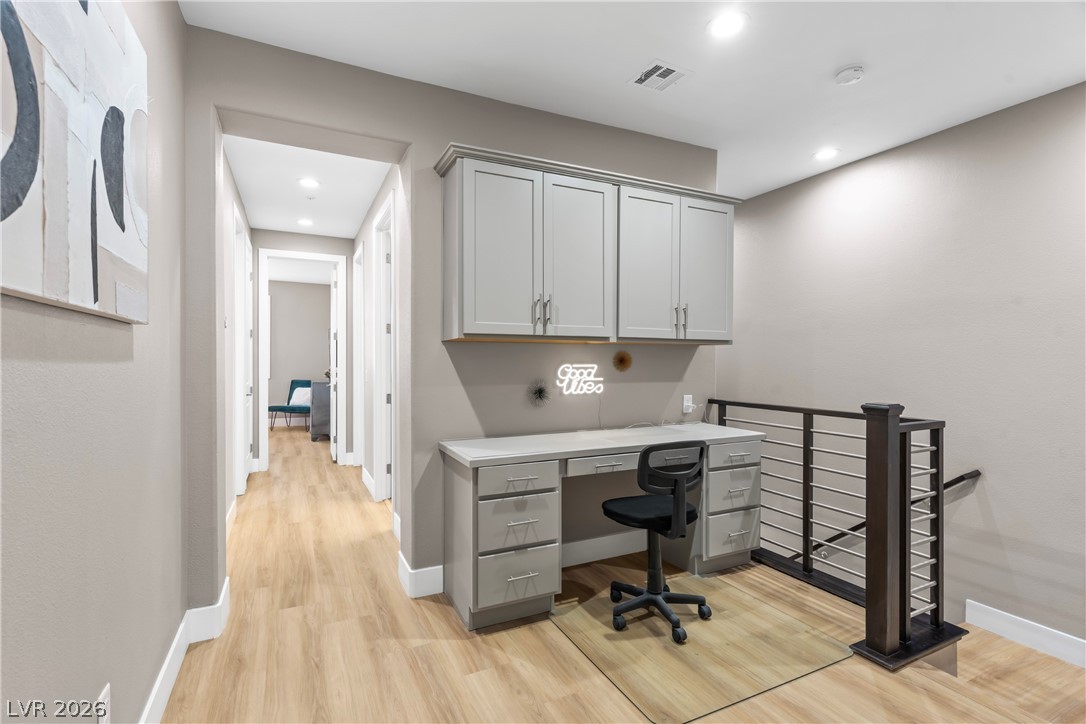
A built-in workstation with storage cabinets integrates seamlessly near the wood-floored hallway and staircase.
Glass doors open to a private balcony overlooking mature trees.
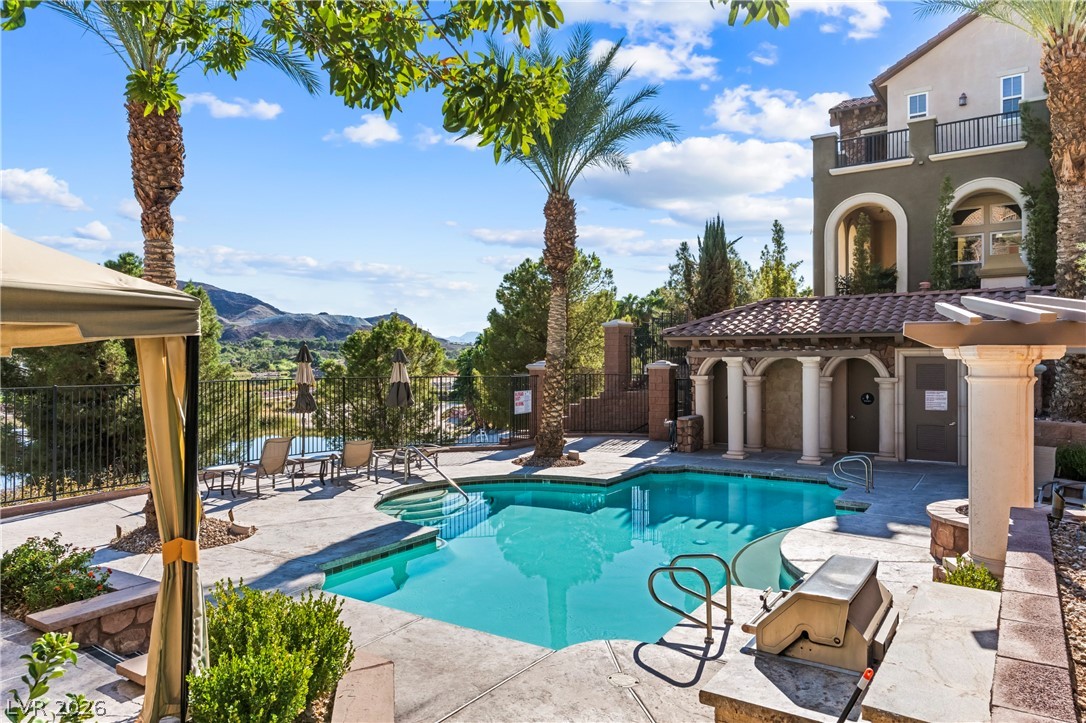
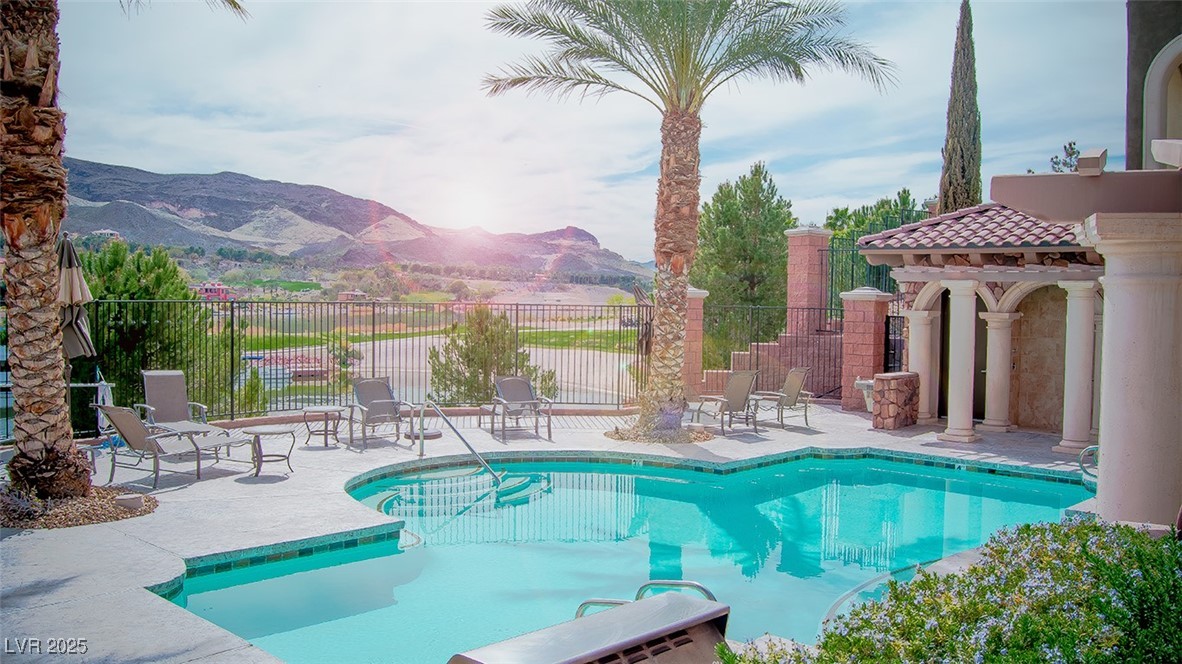
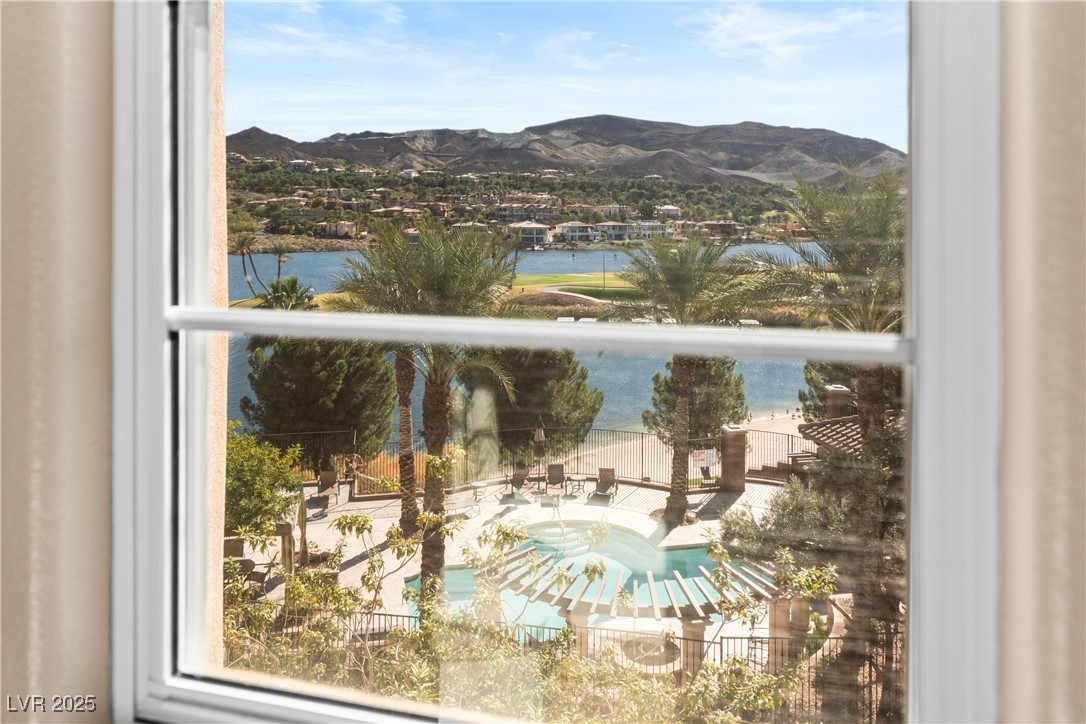
A sparkling resort-style pool overlooks mountain views under sunny skies.
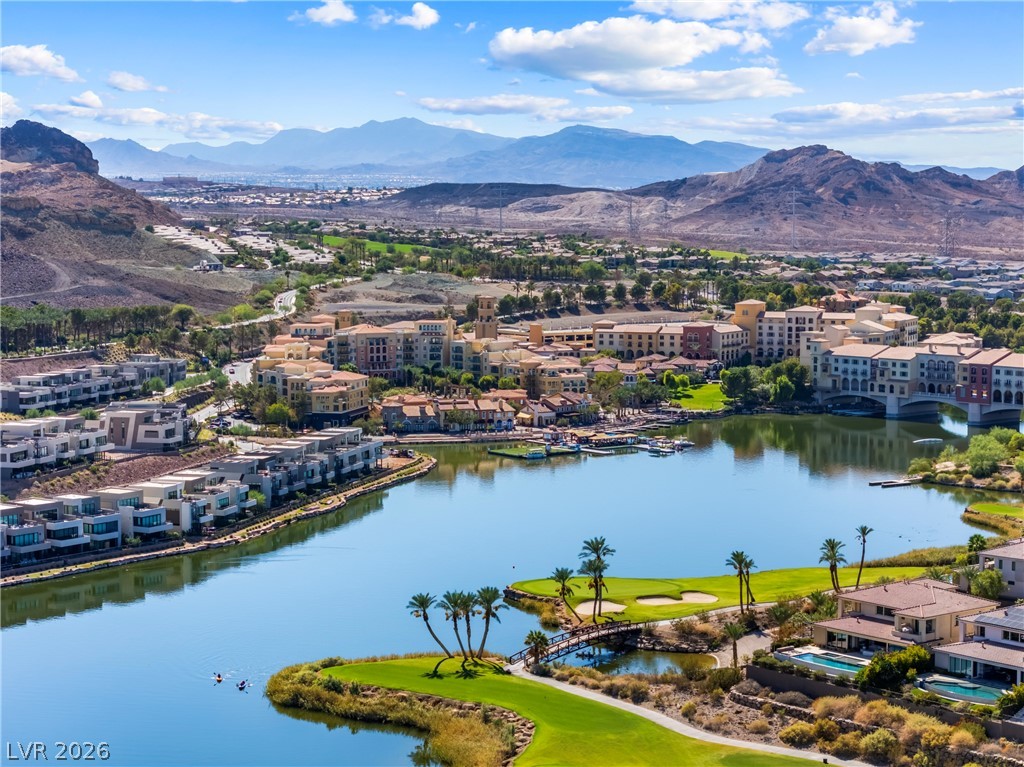
Breathtaking mountain and water views define this desert community setting.
Dramatic mountain ranges and a tranquil blue lake frame this manicured golf course community.
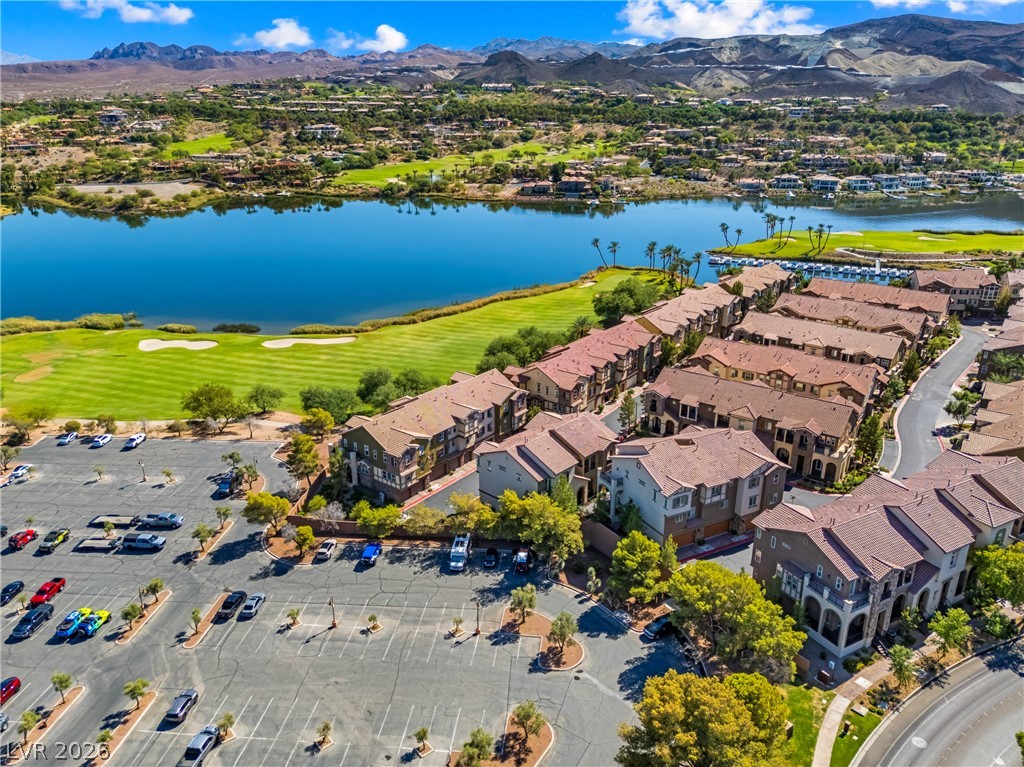
Lakeside living defines this community situated along a golf course with mountain backdrops.
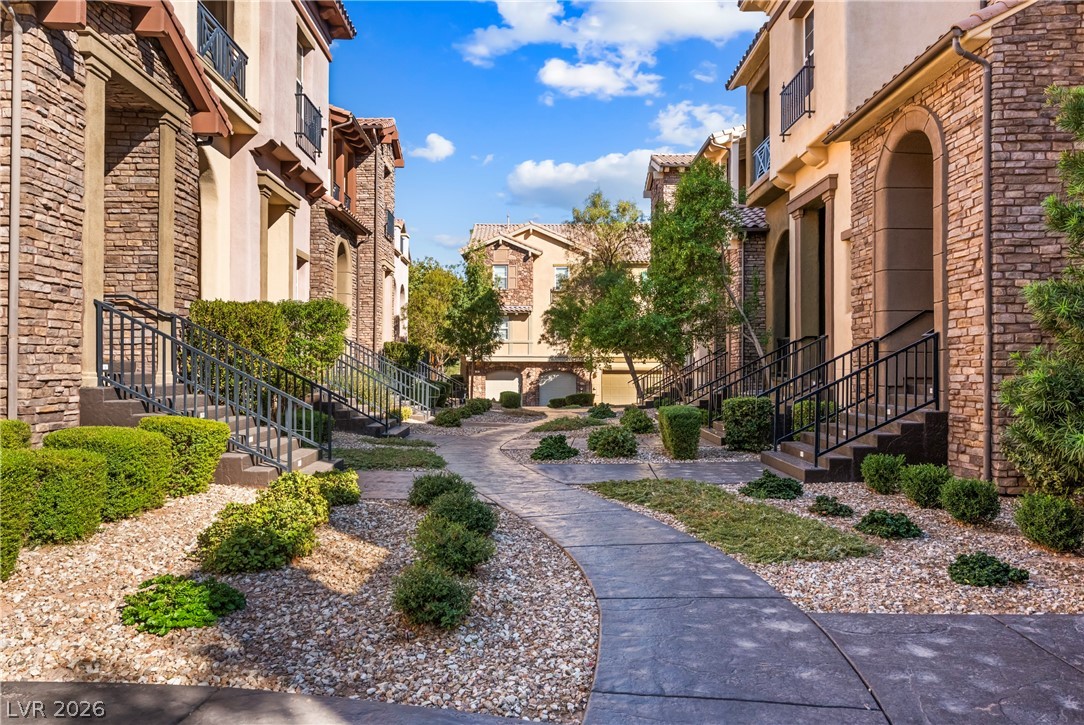
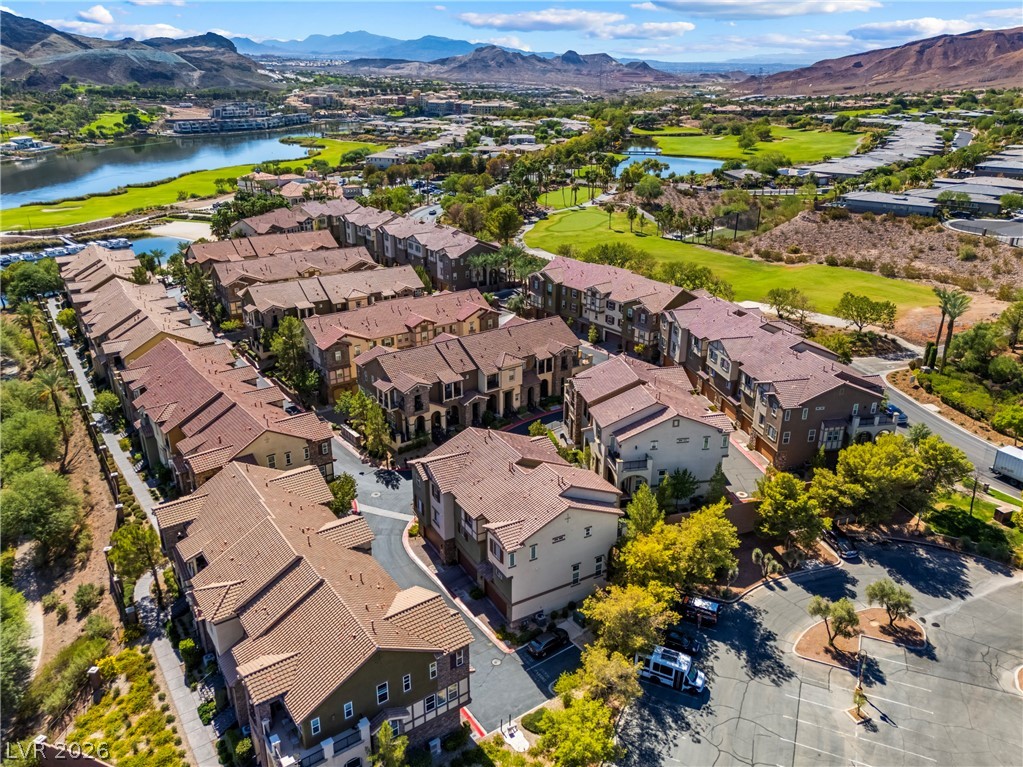
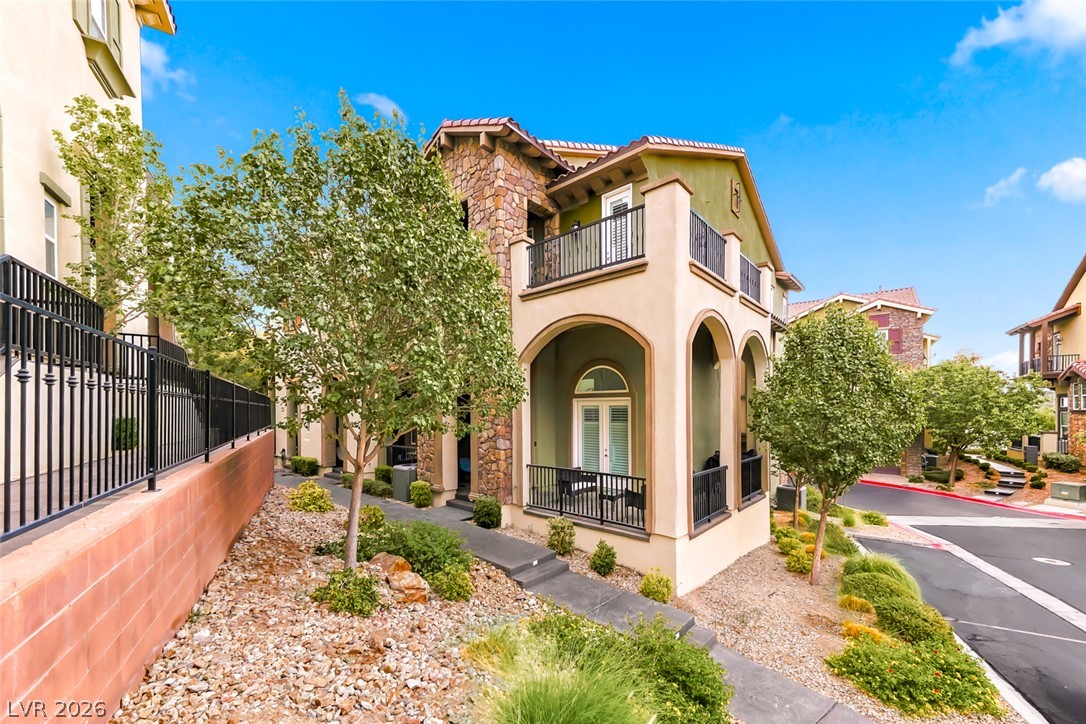
A paved walkway winds through landscaped grounds flanked by elegant multi-level residential structures.
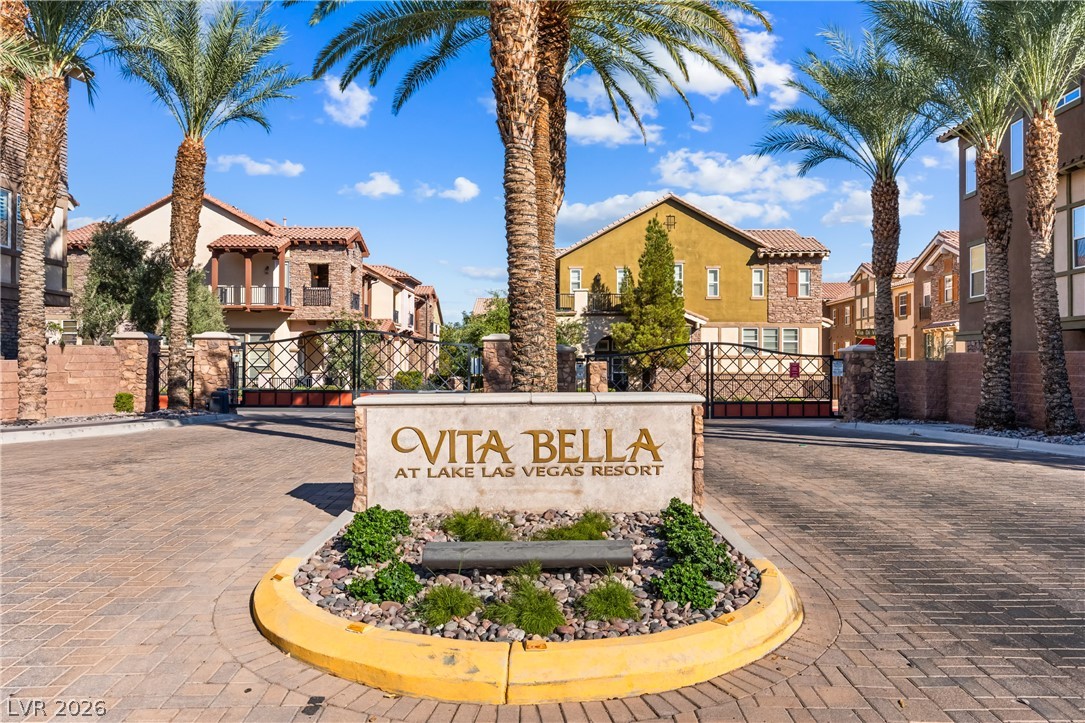
Towering palm trees flank the secure gated entry lined with classic brick pavers.
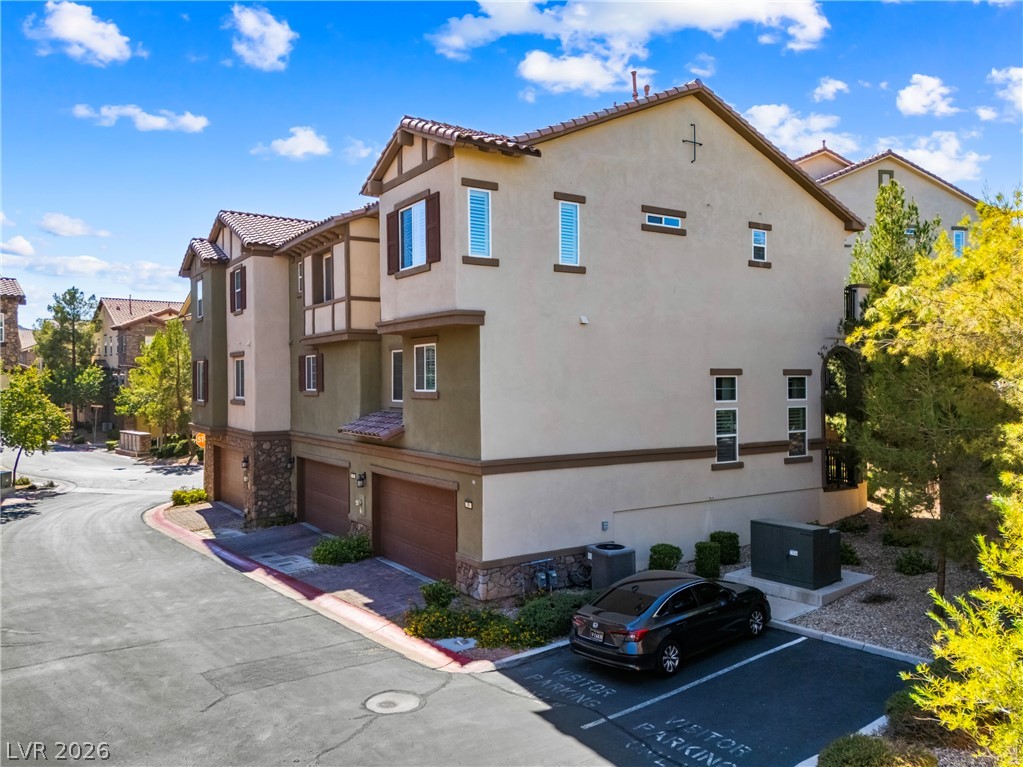
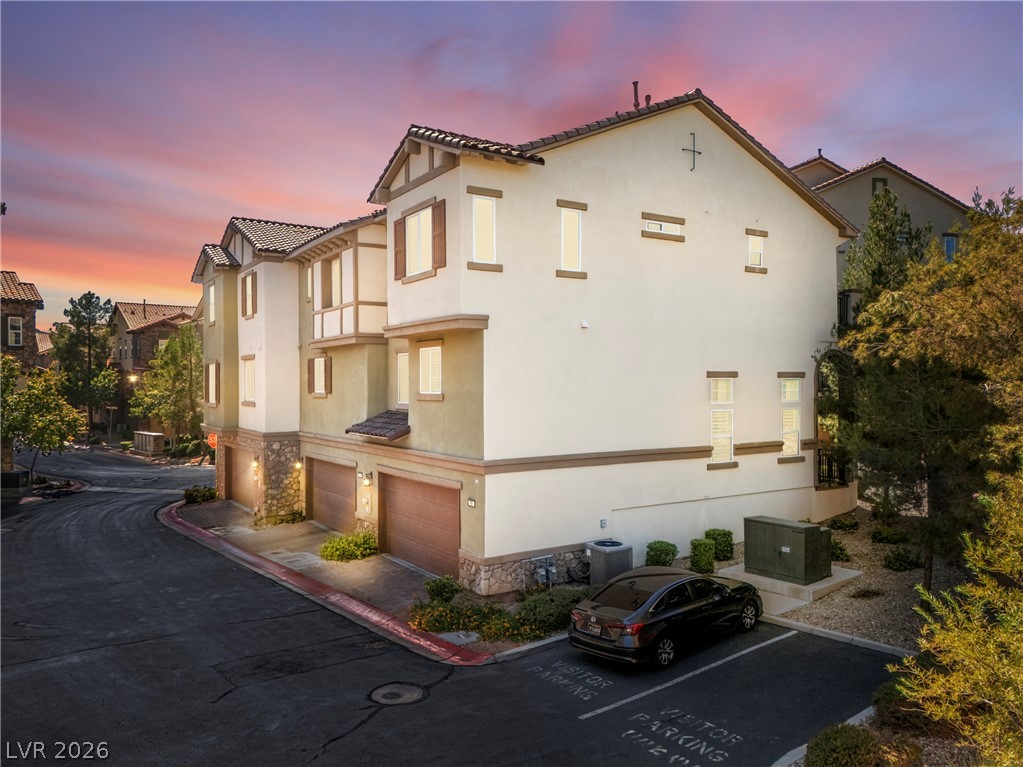
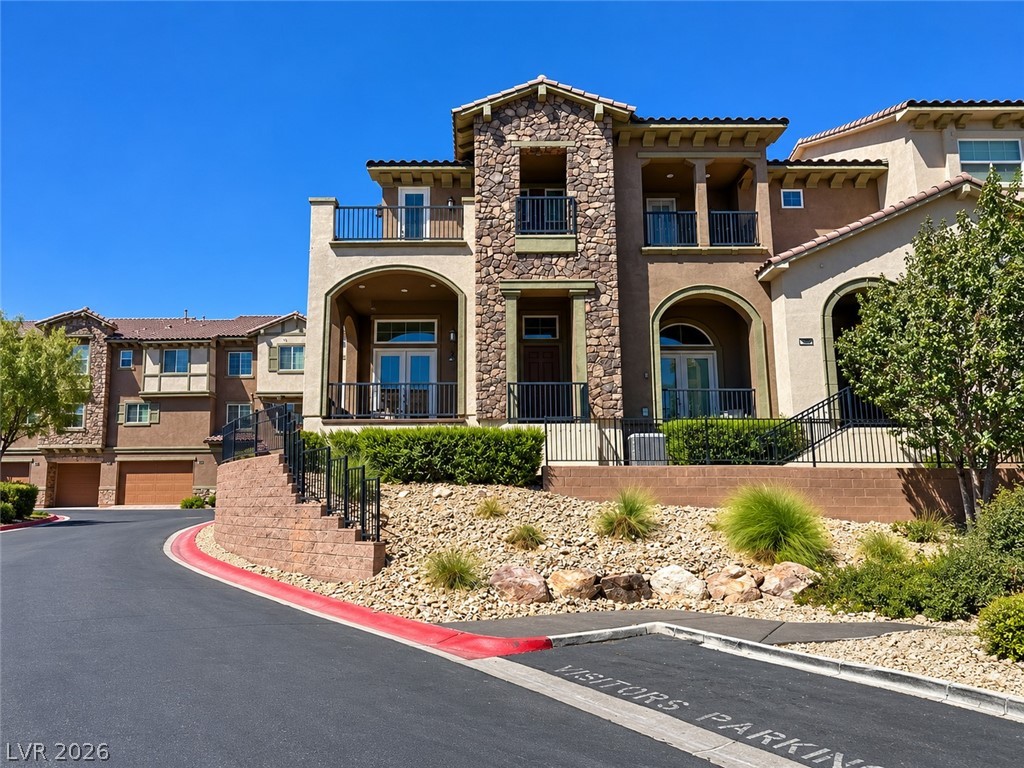
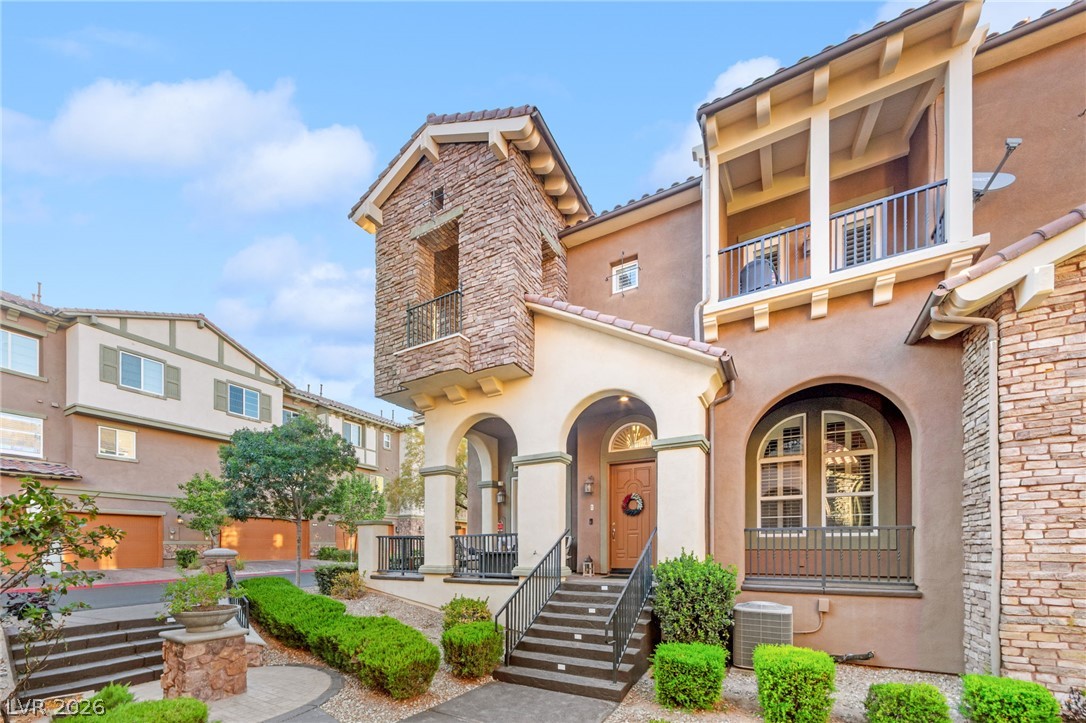
Stucco exterior siding, stone accents, and tiled roofing define this multi-level residential structure.
Multi-level townhouse architecture features stucco finishes and multi-car garages near open parking.
Dramatic aerial perspective reveals a vibrant neighborhood bordered by a scenic golf course and sparkling lake.
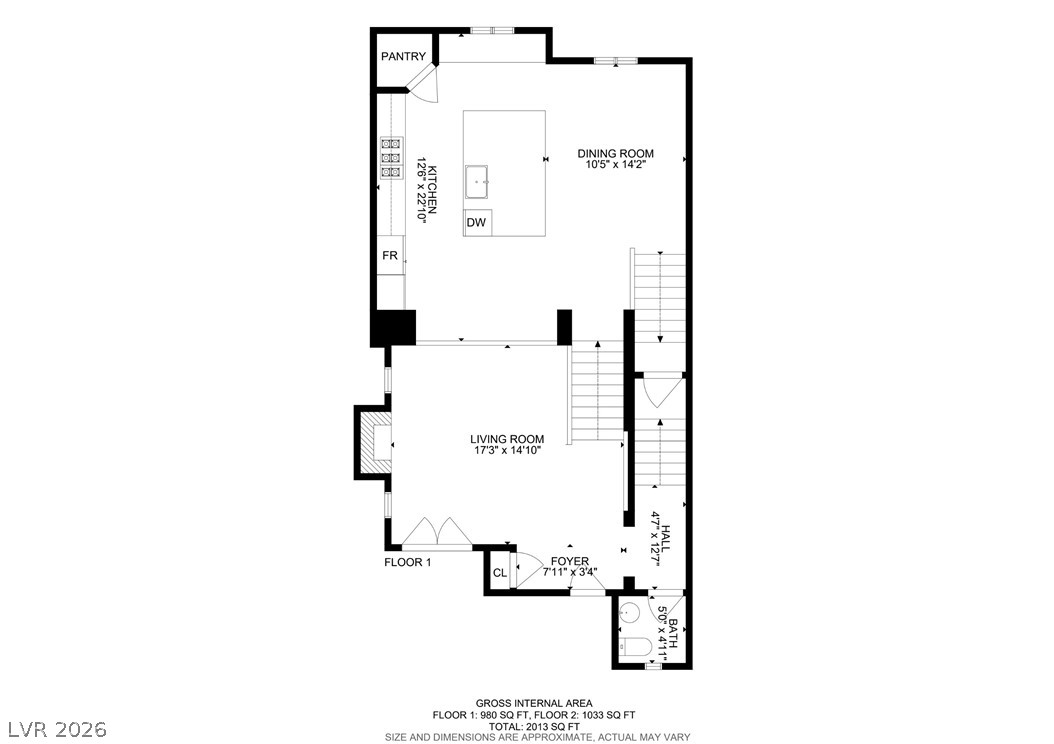
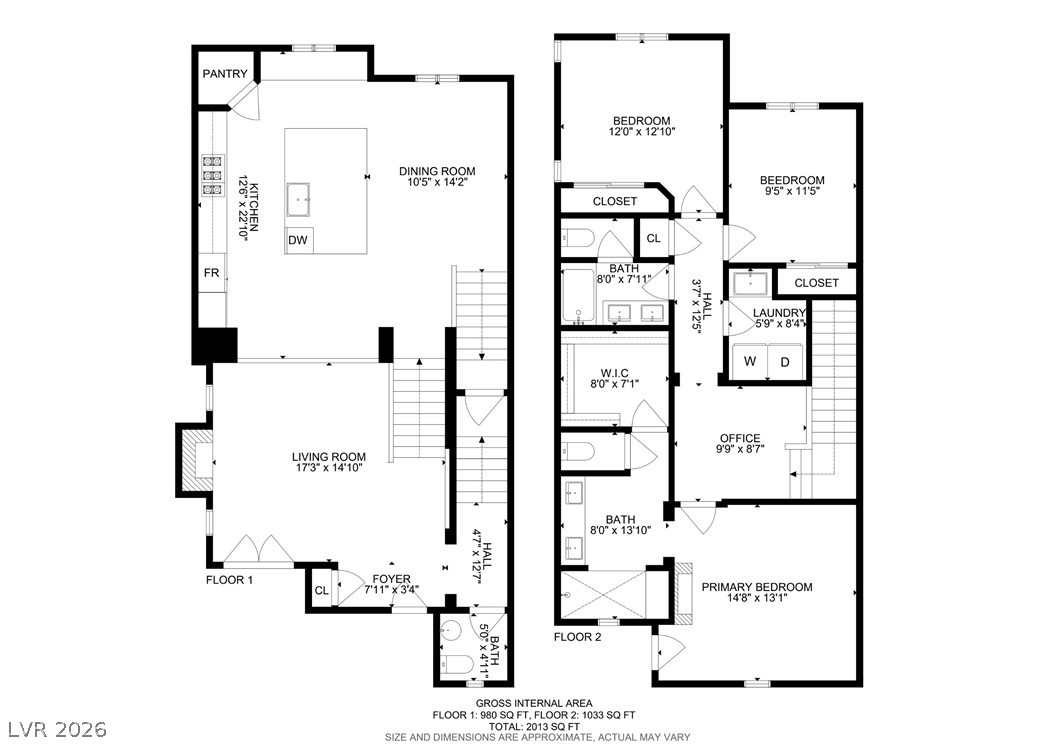
An organized floor plan showcases a functional layout across multiple levels.
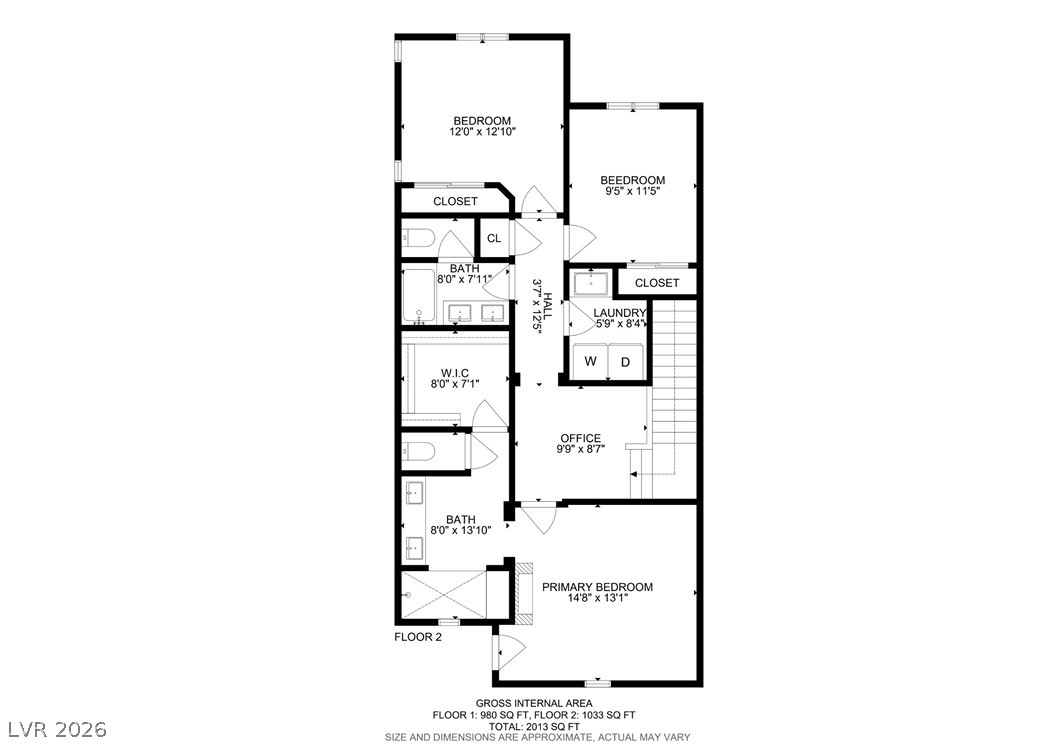
An intuitive layout highlights the flow and spatial organization of the upper level.
A detailed layout illustrates the flow of this multi-level home with approximate room dimensions.
 New Listing
 In-Person: 10/18 12:00 PM - 2:00 PM