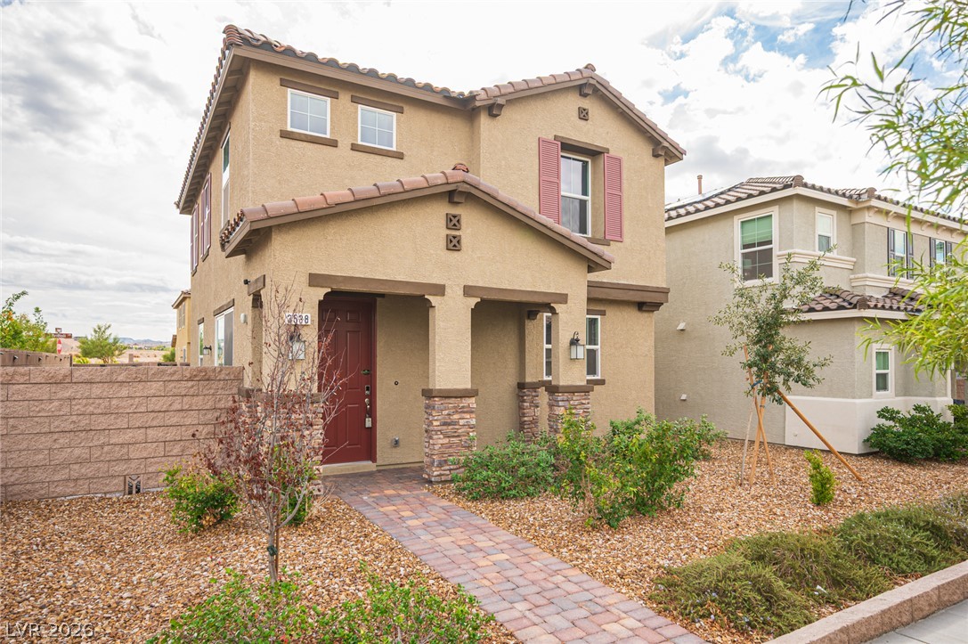
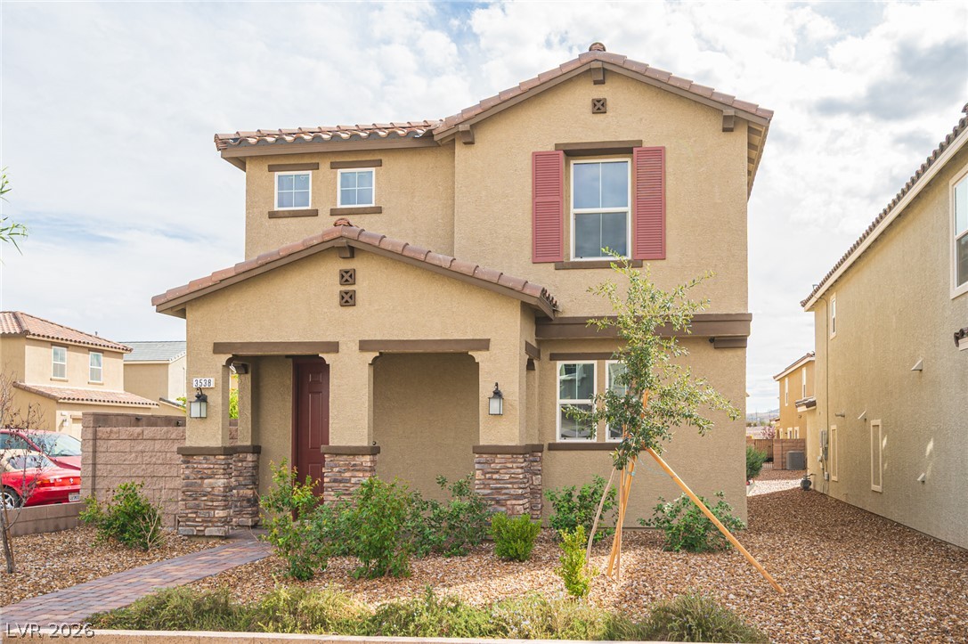
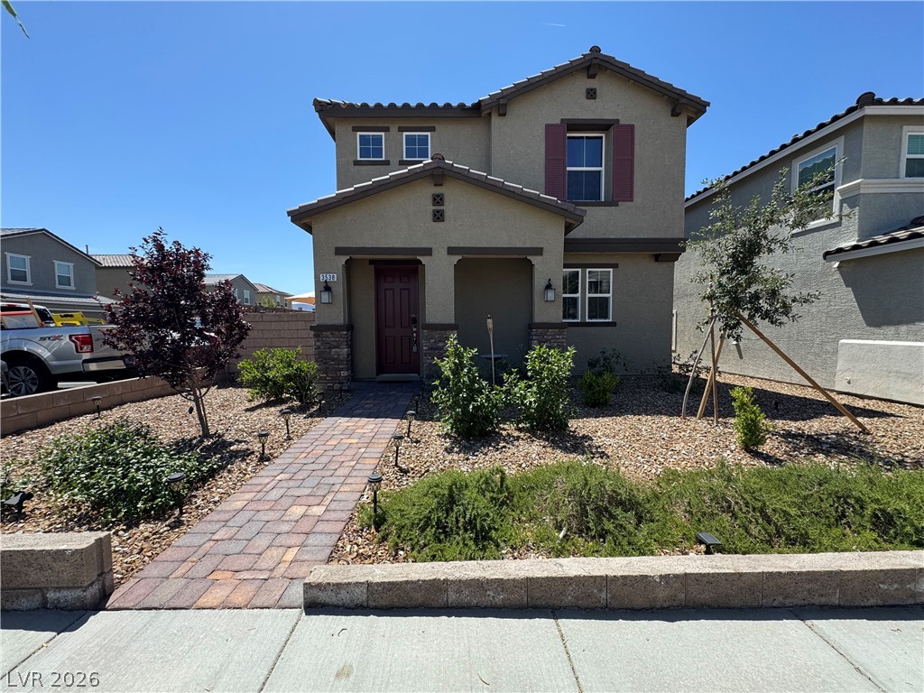
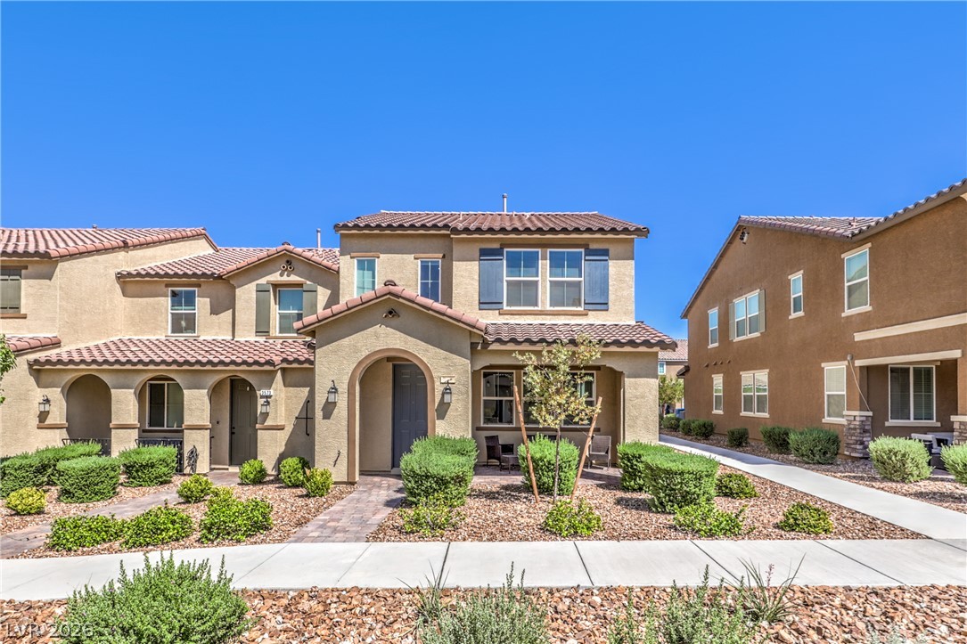
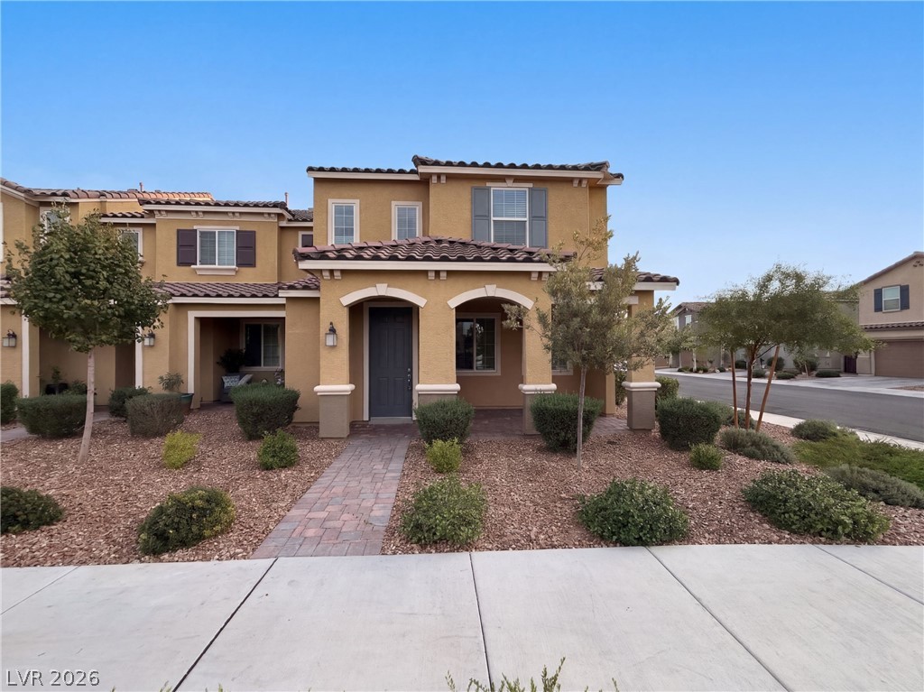
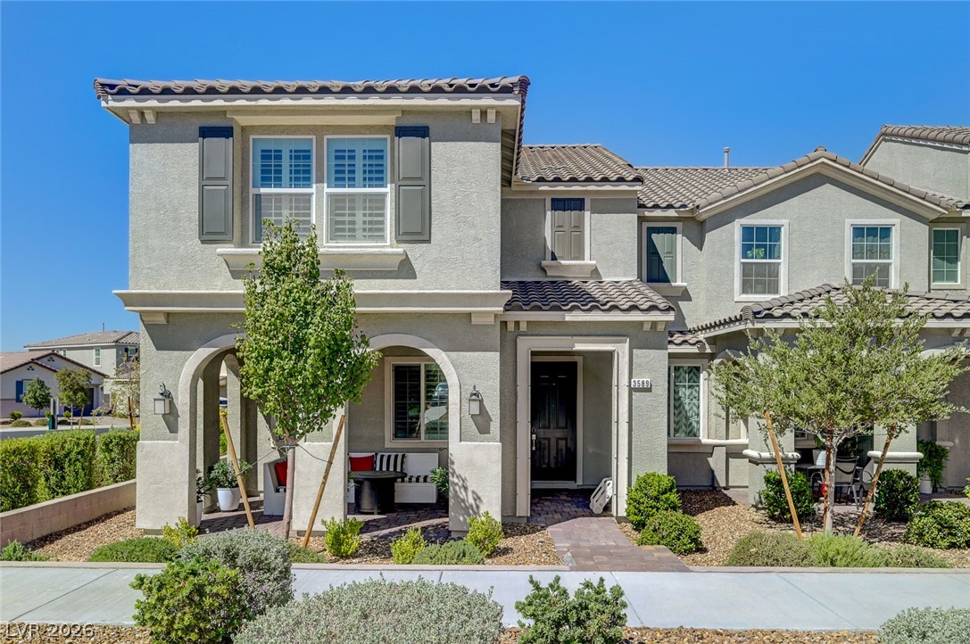
Earth-toned stucco exteriors and stone-wrapped porch pillars create warm curb appeal.
A classic stucco exterior features a welcoming covered entry supported by stone-accented columns.
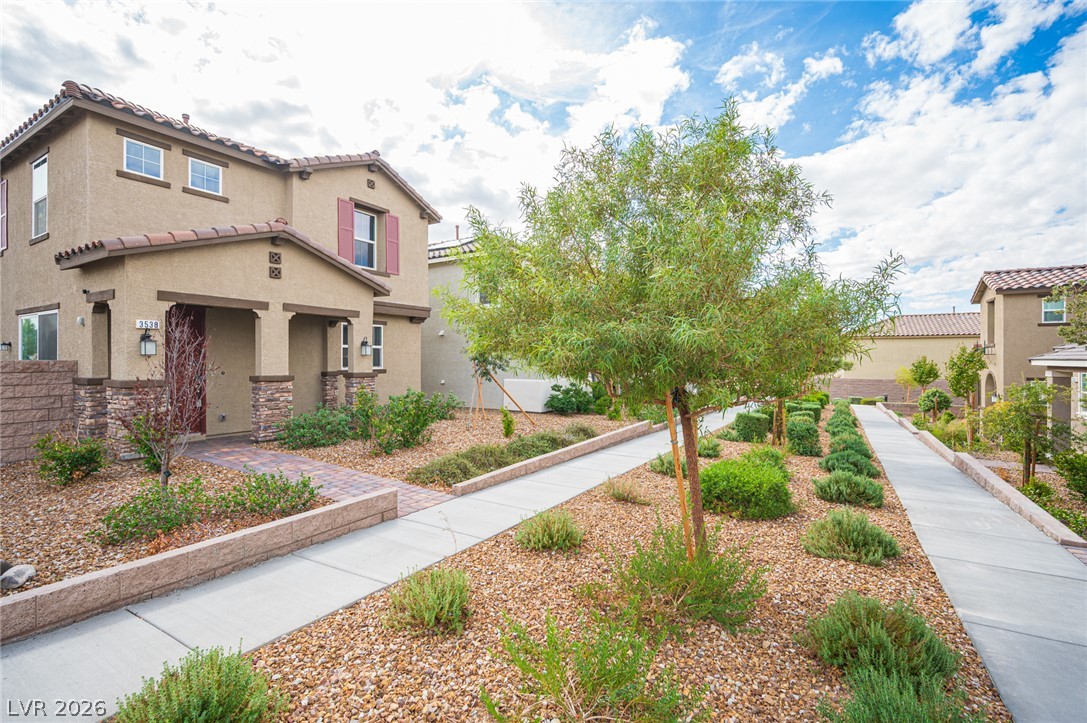
Mediterranean-inspired architecture highlights this two-story exterior featuring stone accents and landscaped walkways.
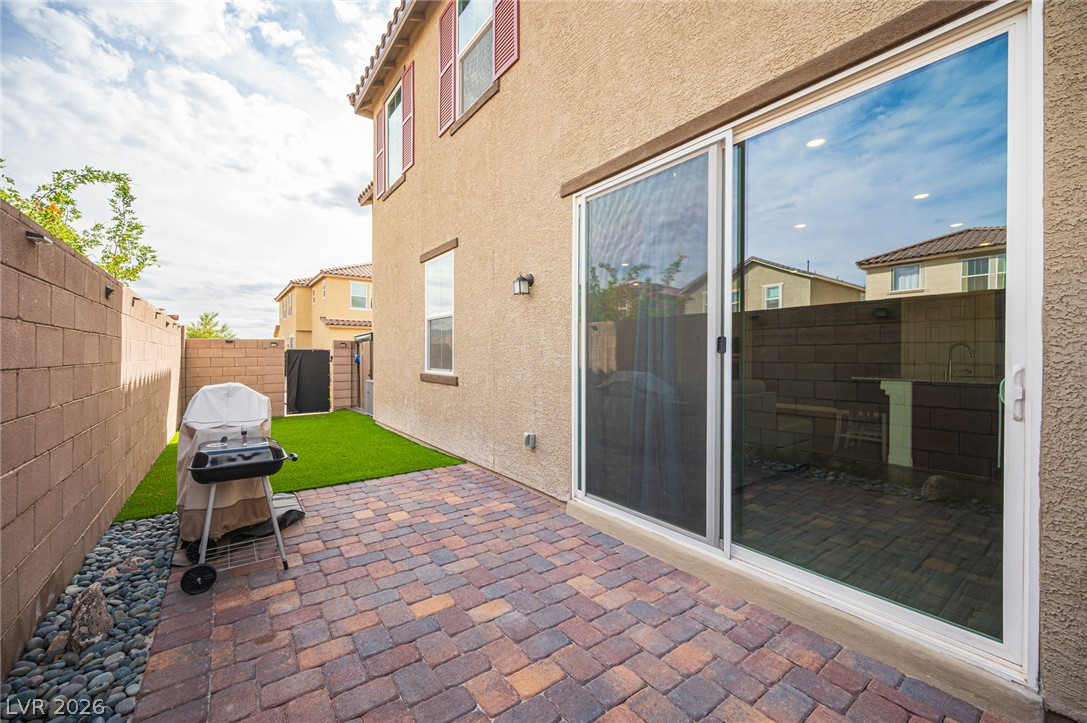
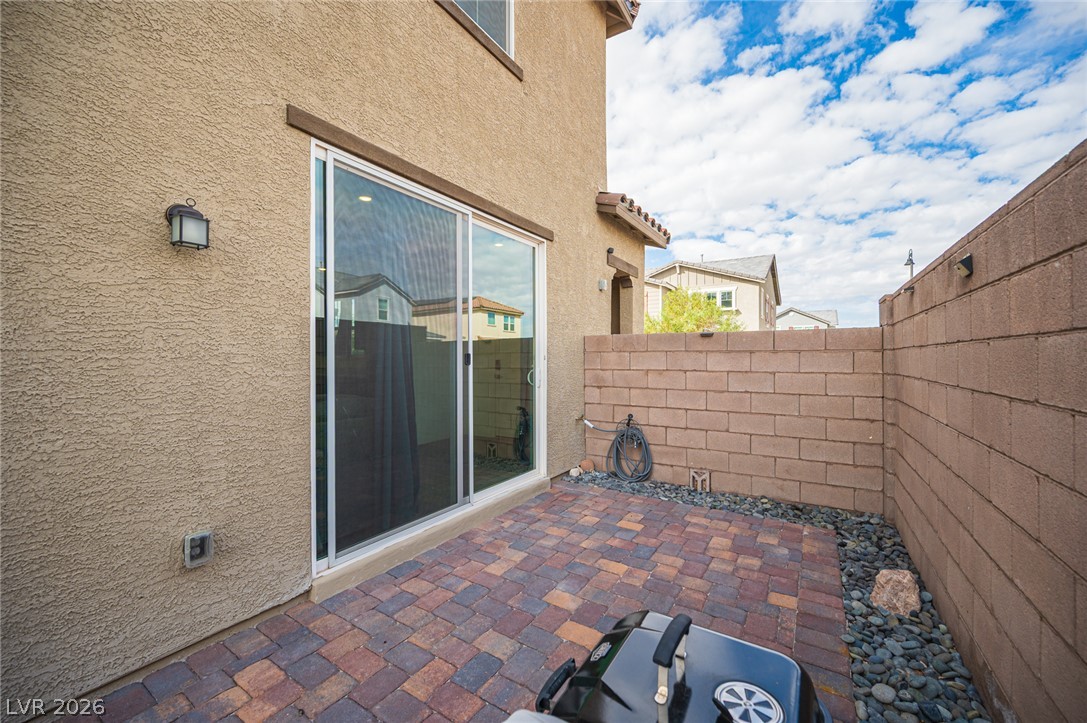
A paved brick patio transitions seamlessly to a low-maintenance side yard bounded by block walls.
A private back patio paved with brick pavers is enclosed by high masonry privacy walls.
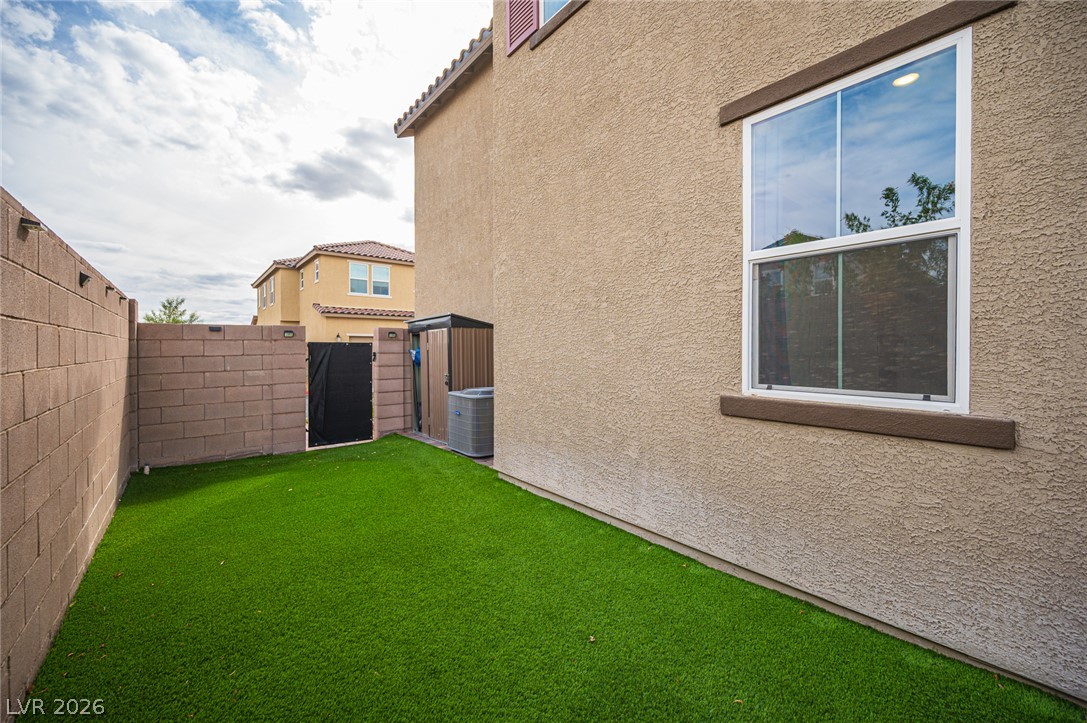
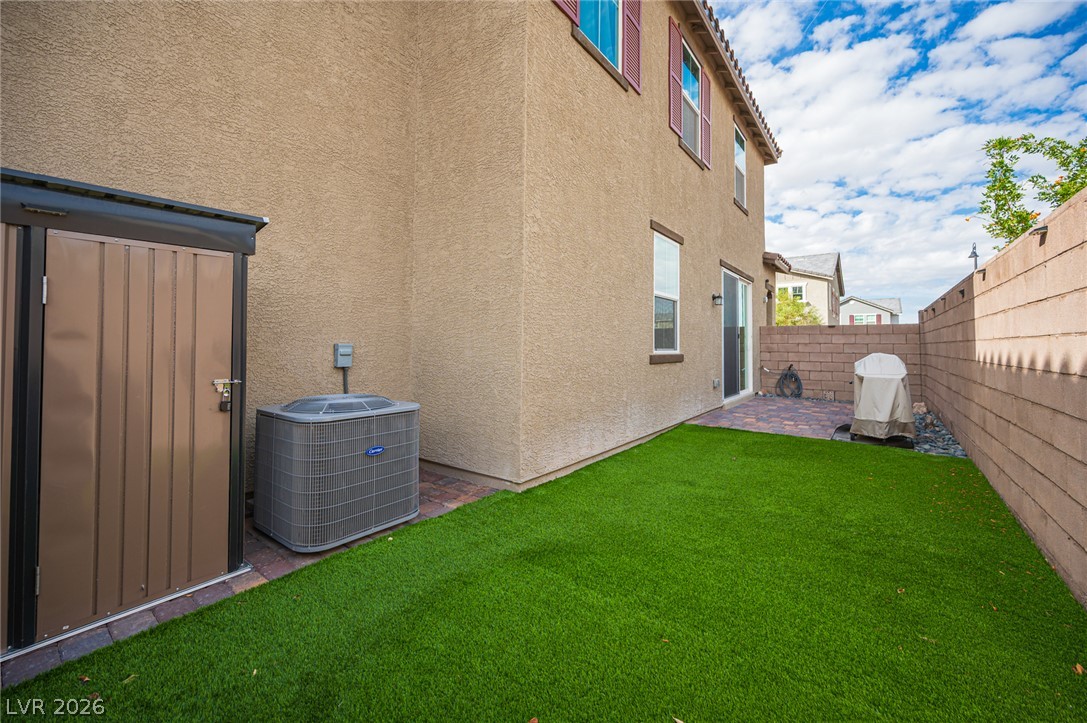
Enclosed side yard features textured stucco walls and synthetic turf alongside a secure gated entry.
Private side yard showcases durable stucco walls alongside a low-maintenance lawn.
Clean lines and durable wood-look flooring define this versatile, modern open-concept space.
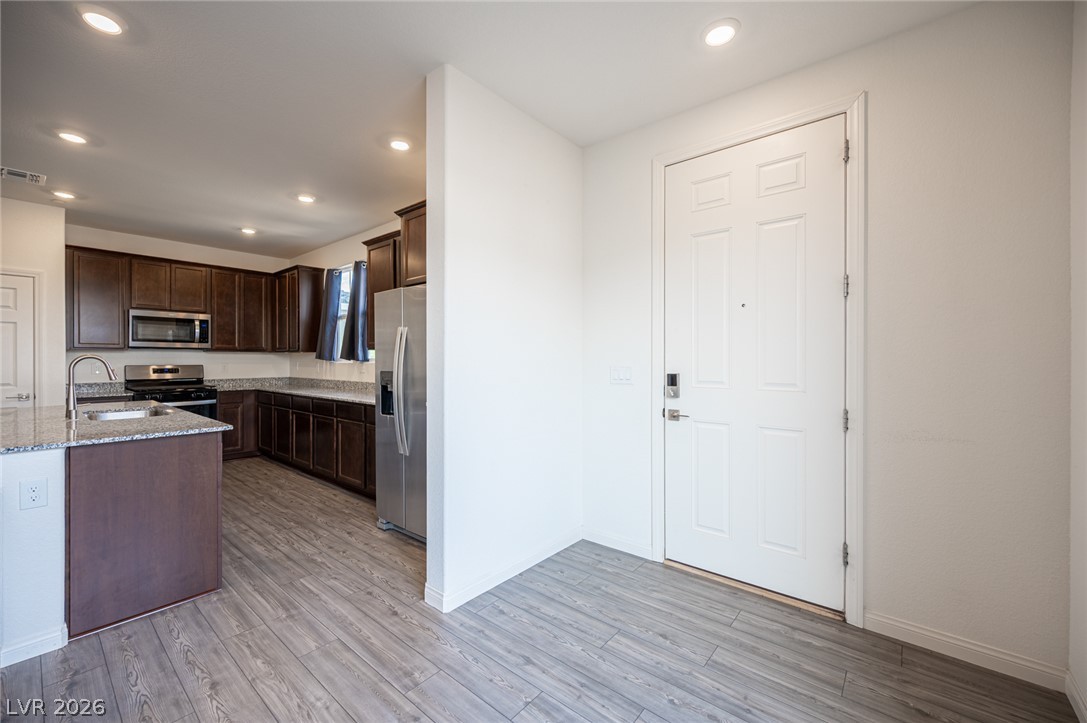
Smooth wood-look flooring connects a welcoming entry directly to the kitchen.
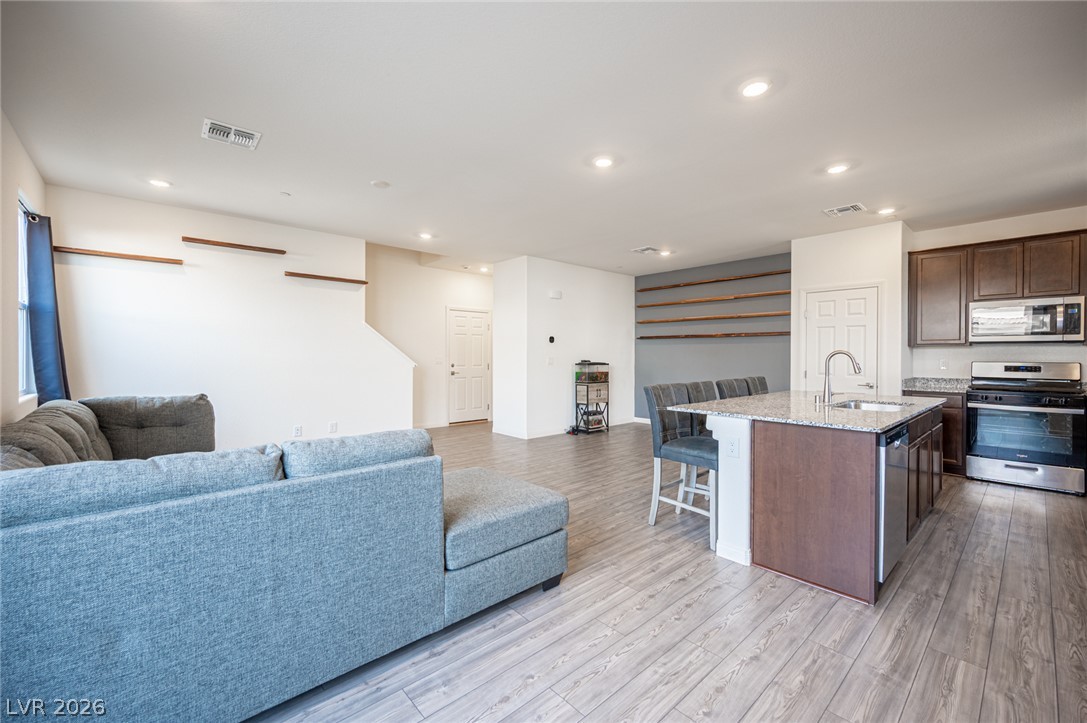
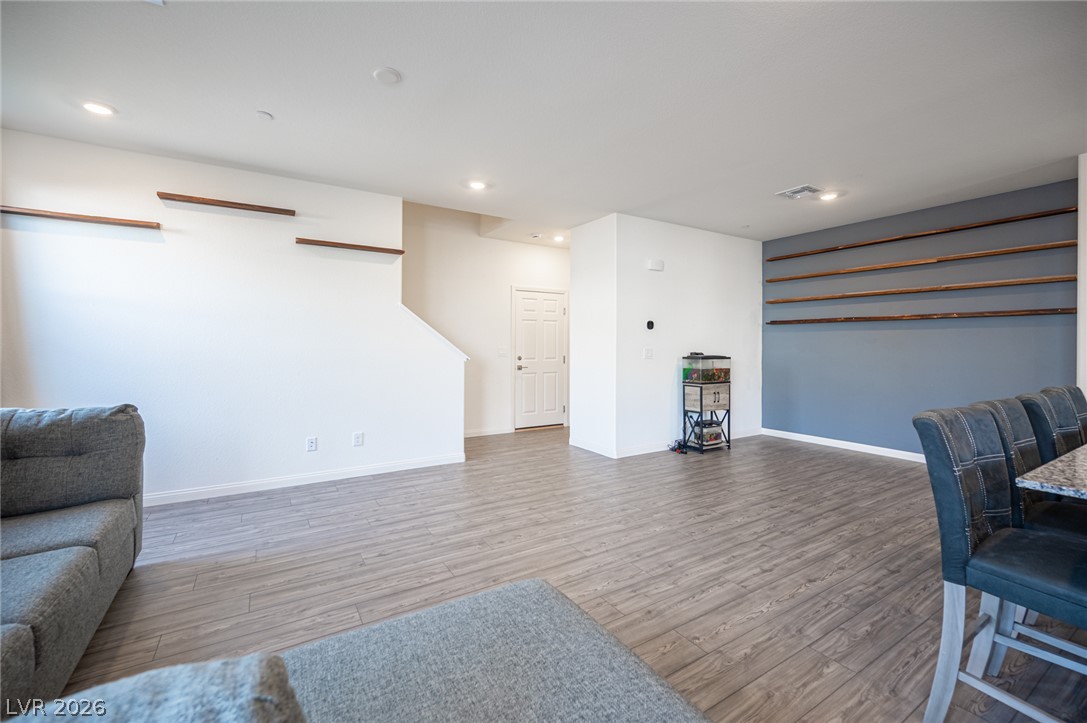
An open floorplan living area showcases modern wood-look flooring and custom wall shelving details.
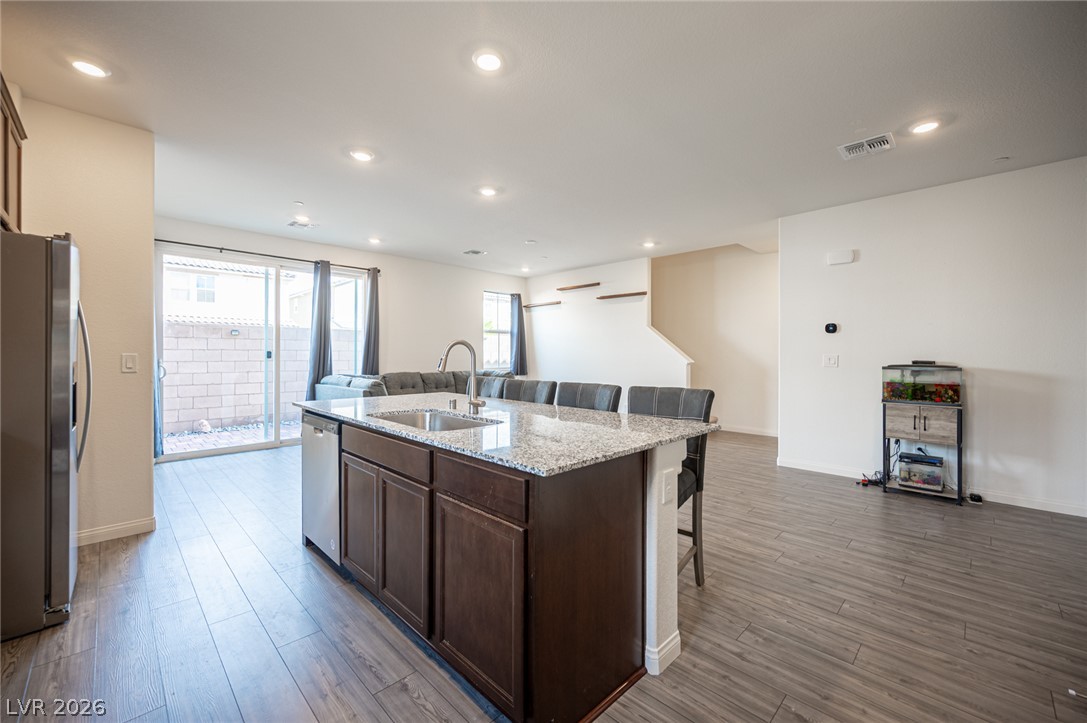
Clean lines and durable laminate flooring define this open-concept main-level living space.
Gleaming wood-look floors anchor a spacious open-concept living area bathed in soft recessed light.
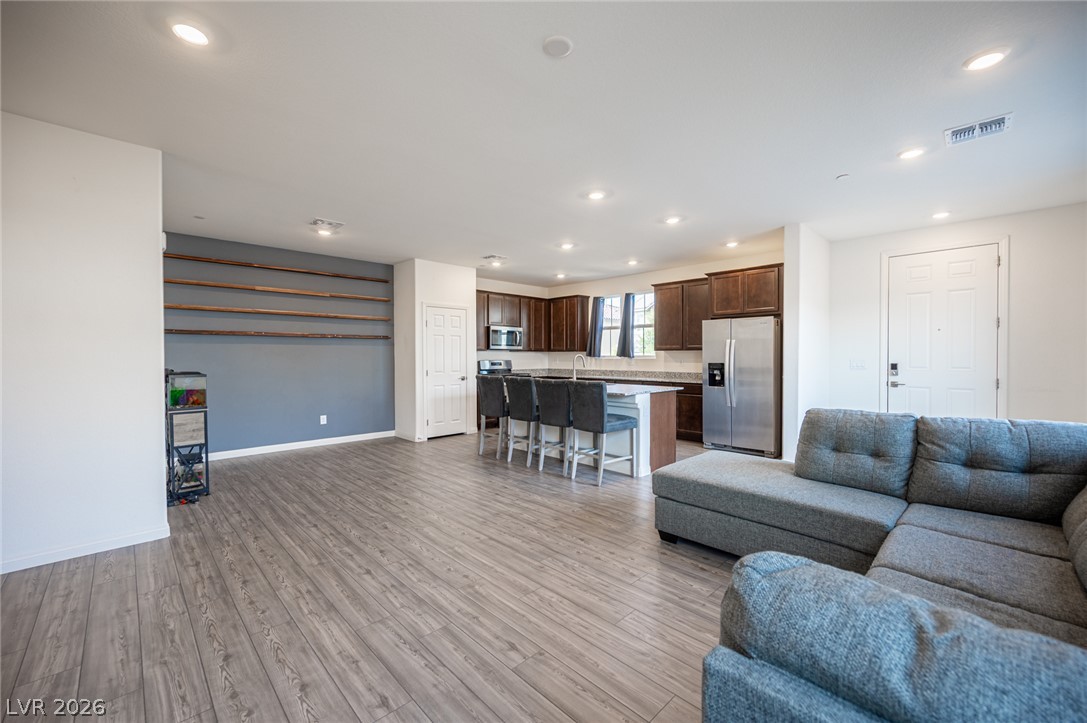
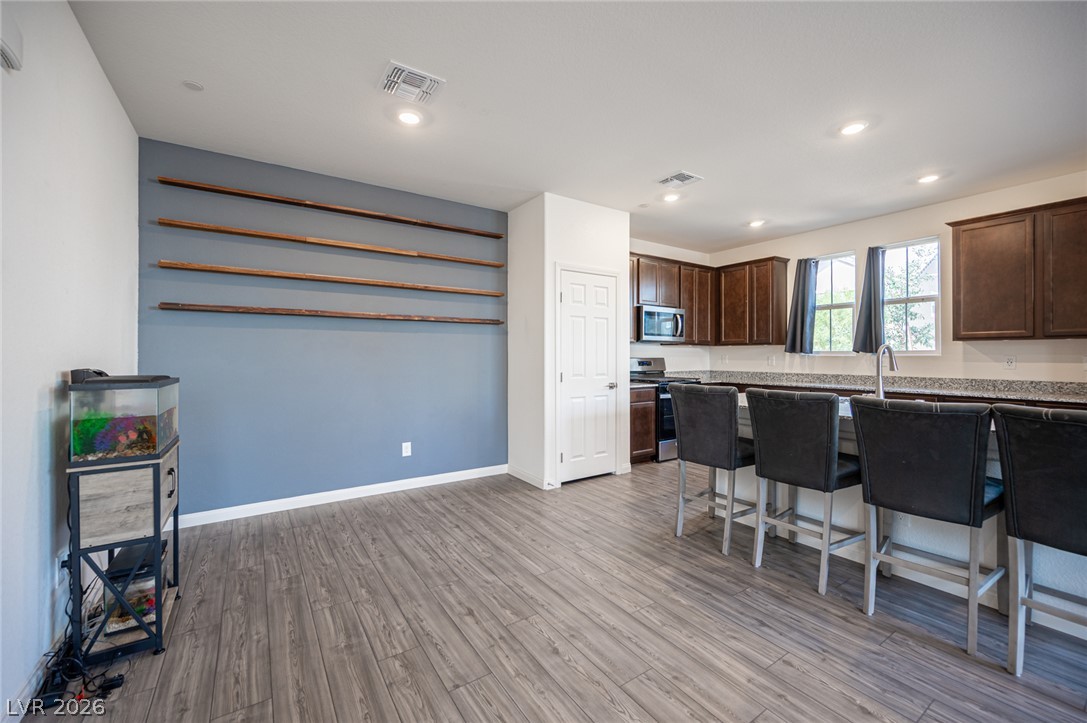
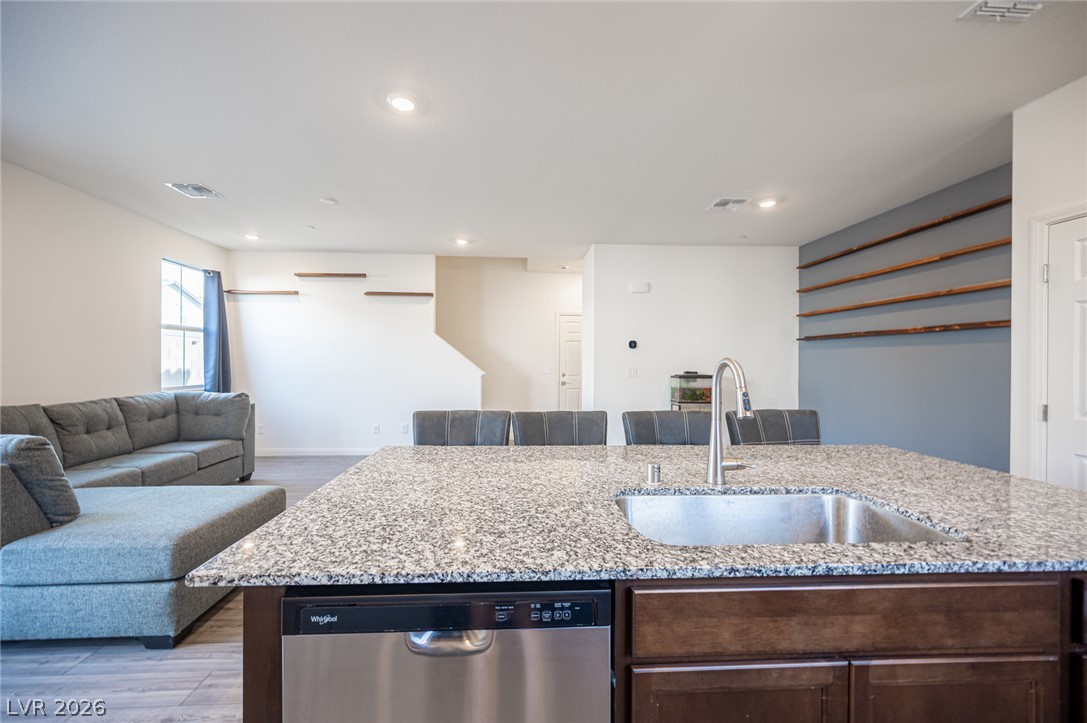
An open kitchen and dining area with durable wood-look flooring and custom wall shelving.
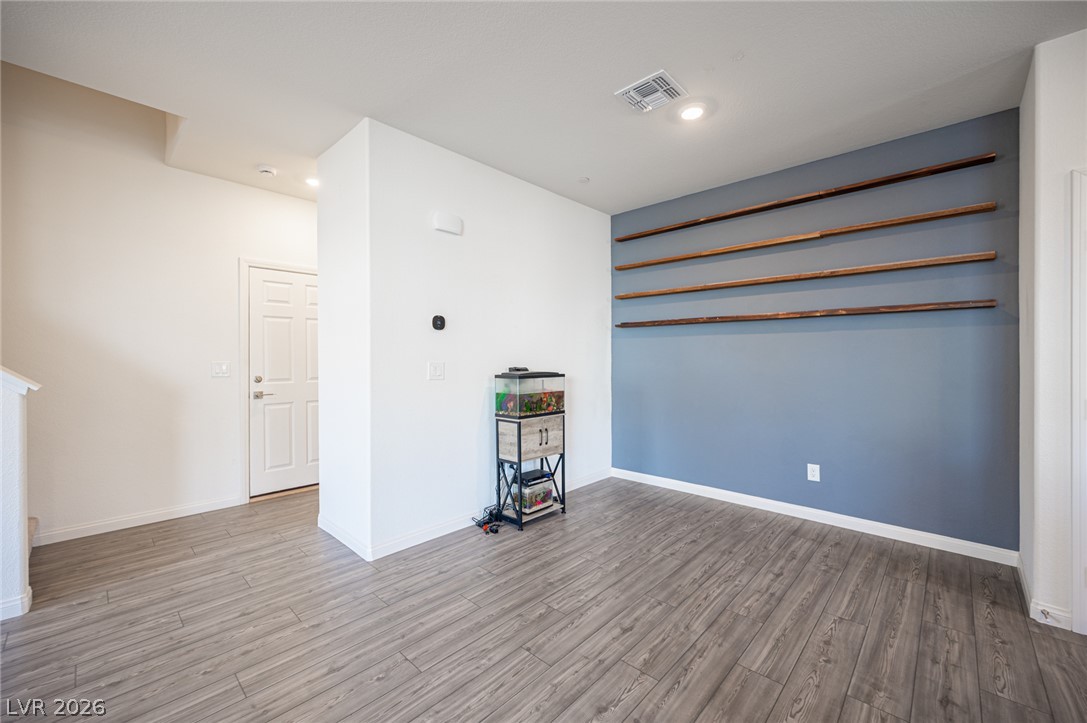
Smooth wood-look flooring and custom wall shelving define this versatile living area.
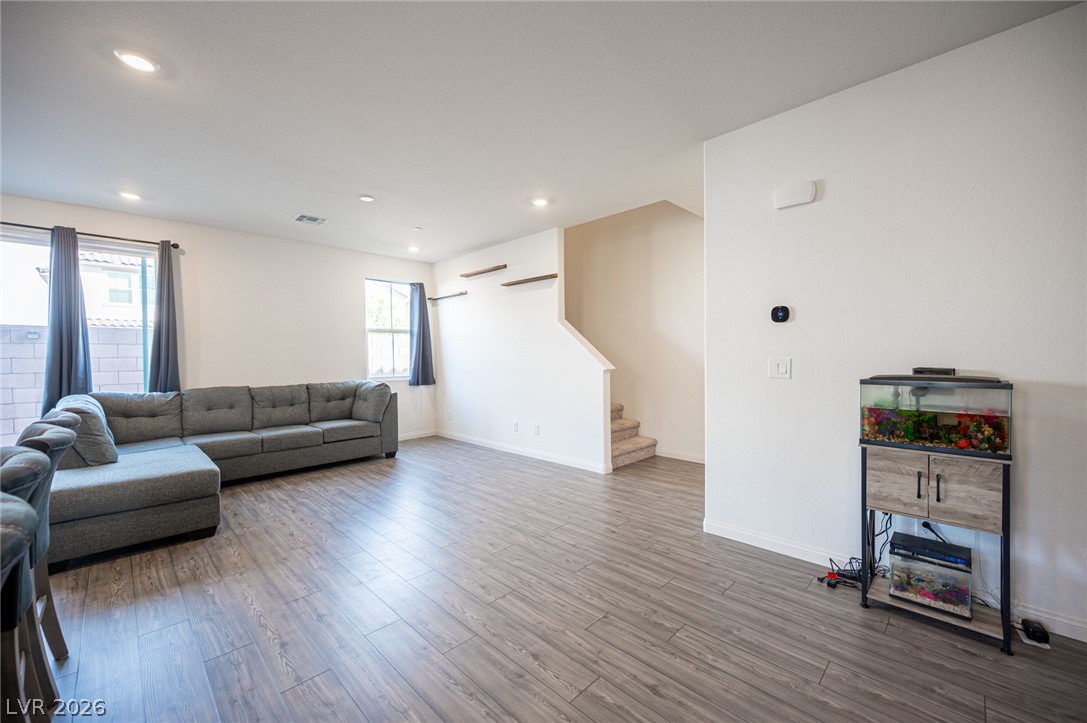
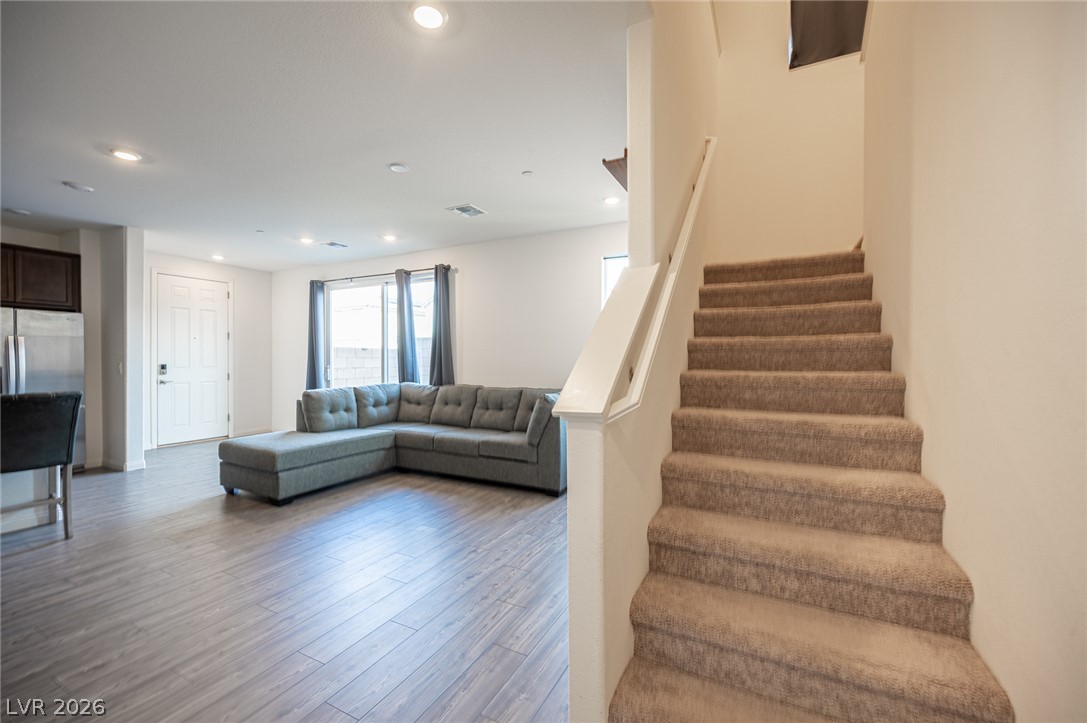
Gleaming wood-look floors anchor a spacious living room leading toward the carpeted stairs.
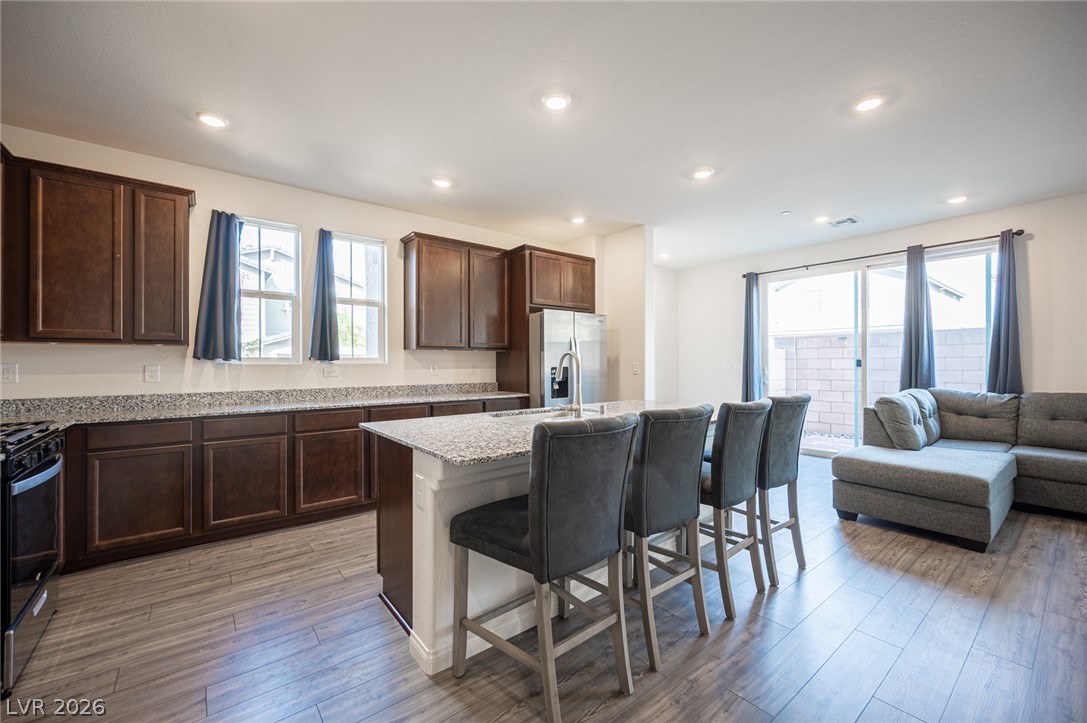
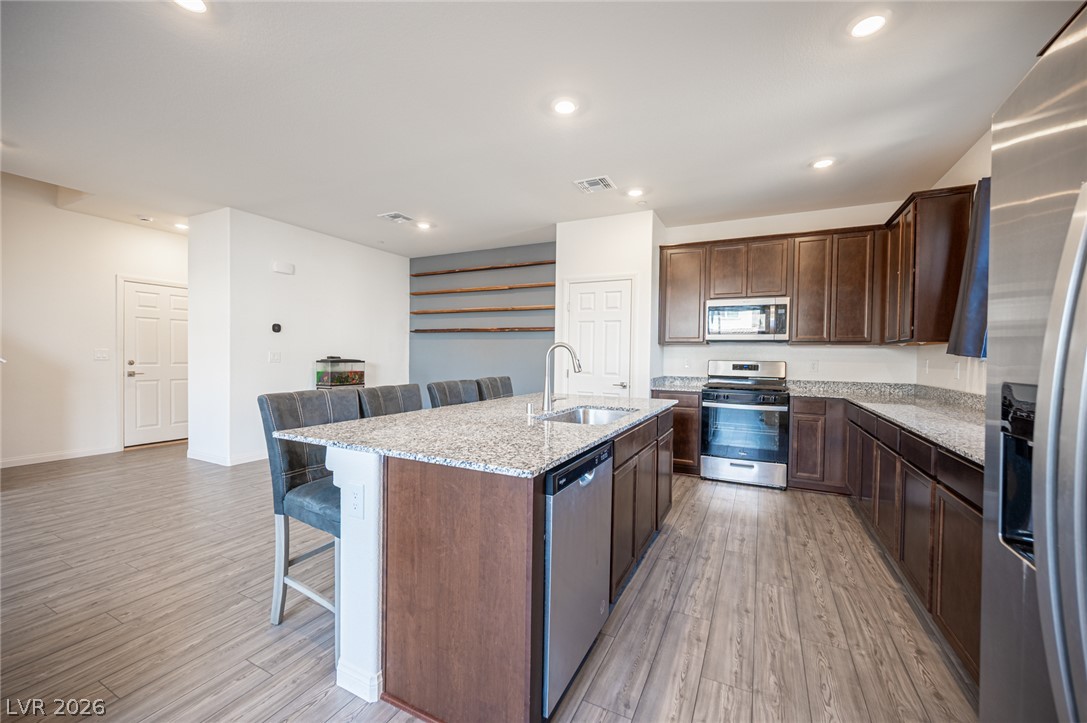
Rich wood cabinetry and granite countertops anchor this inviting open-concept kitchen.
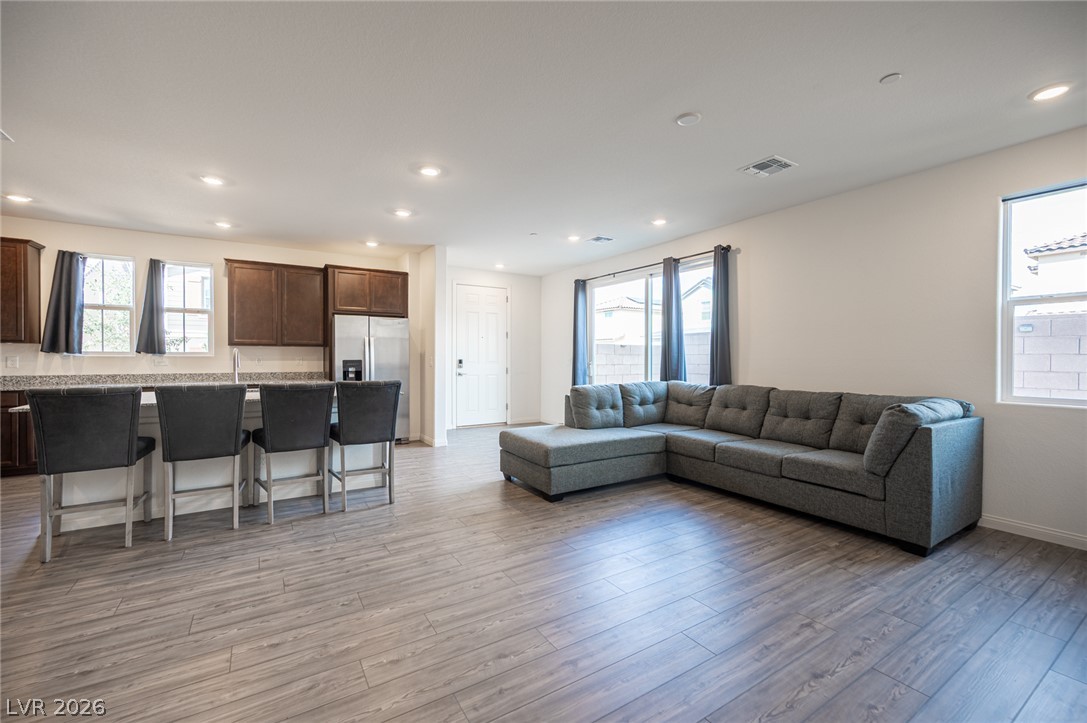
An open kitchen seamlessly connects to the living space over stylish wood-look flooring.
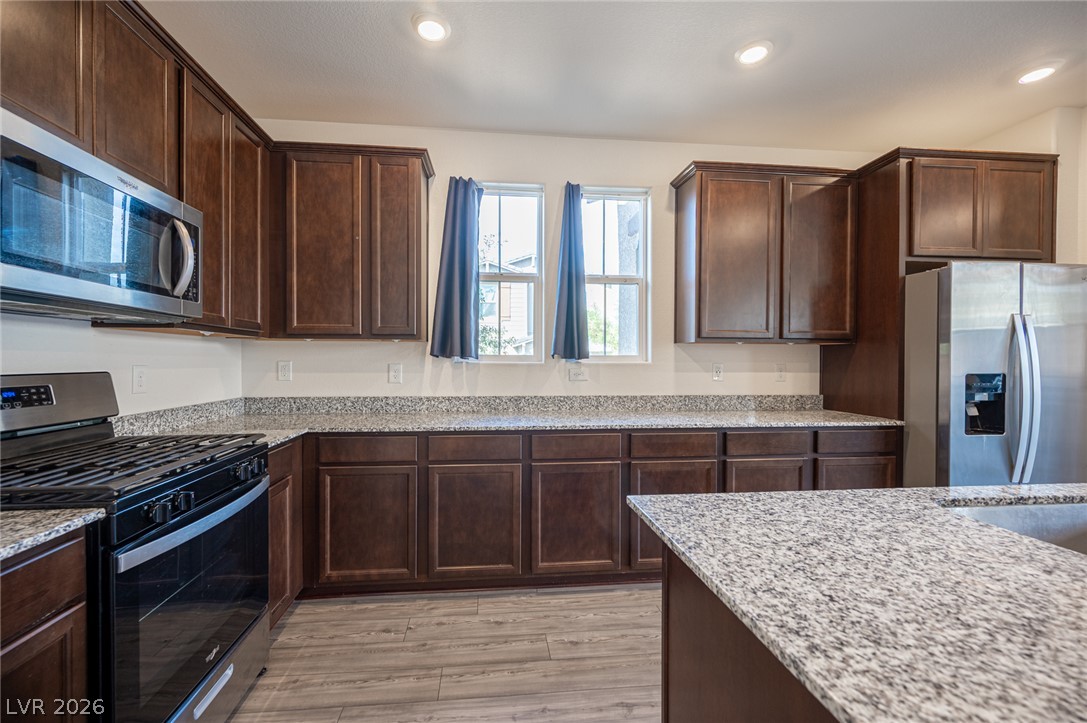
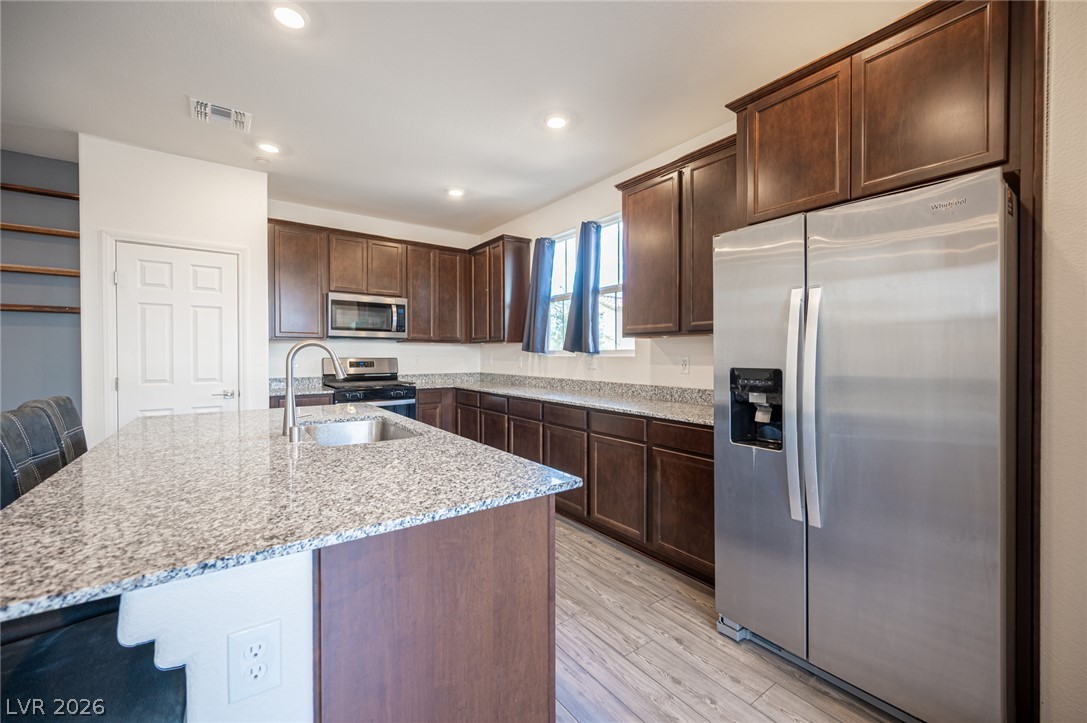
Rich wood cabinetry complements speckled granite countertops and durable wood-look flooring.
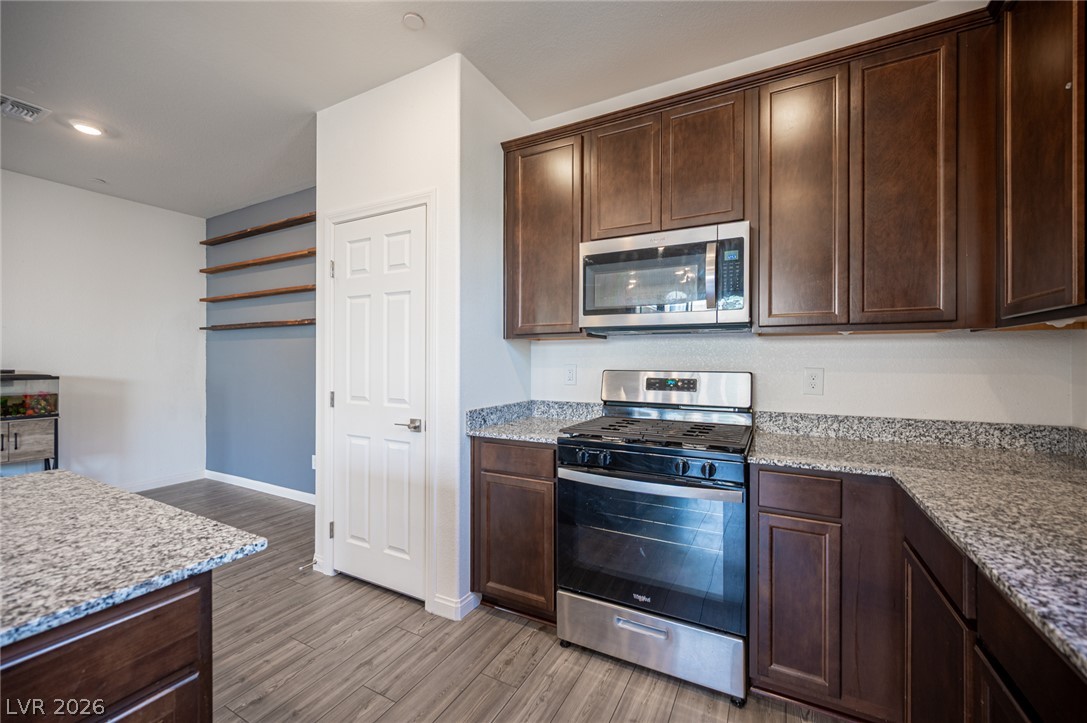
Rich wood cabinetry meets granite countertops in a contemporary cooking space.
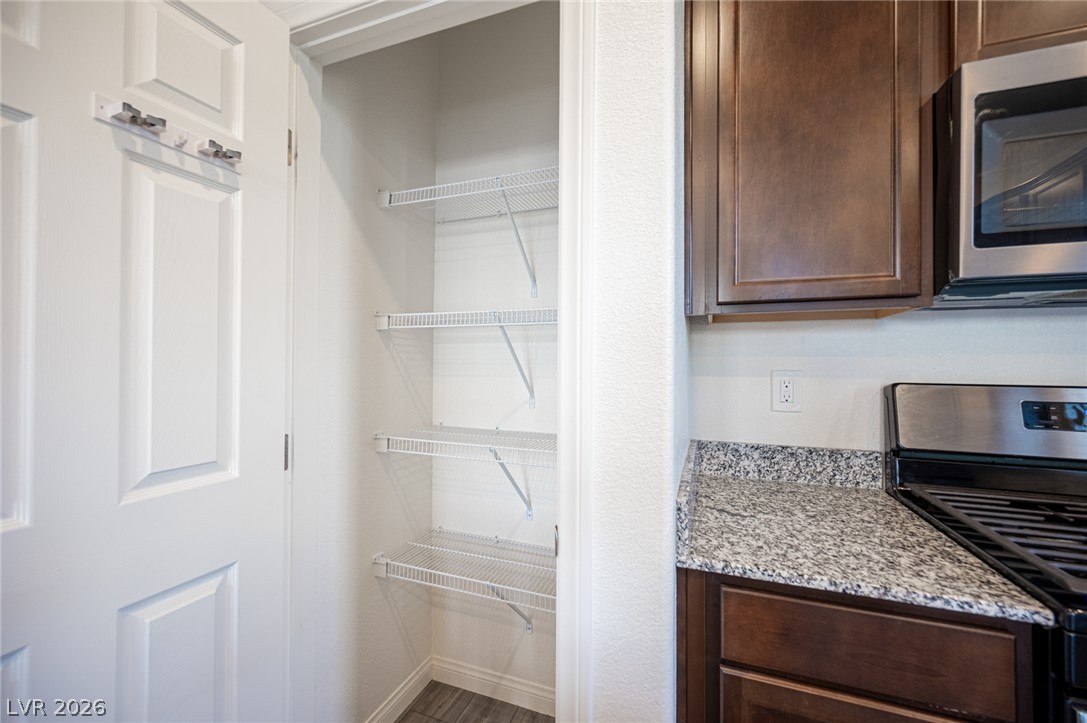
A built-in kitchen pantry stands next to granite countertops and dark wood cabinetry.
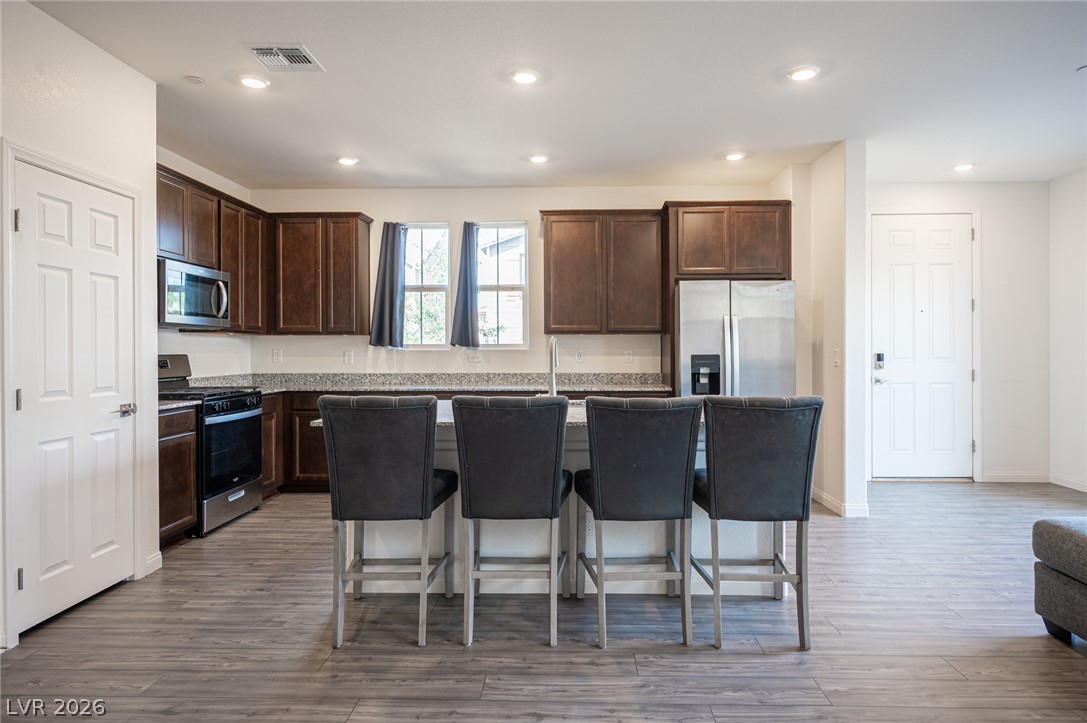
An open-concept layout connects the kitchen, featuring a granite-topped island, to the living areas.
Polished stone countertops pair with classic dark wood cabinetry across a versatile central island.
Rich wood cabinetry and polished stone countertops elevate this modern cooking space.
Granite countertops and an open layout connect the kitchen directly to the living space.
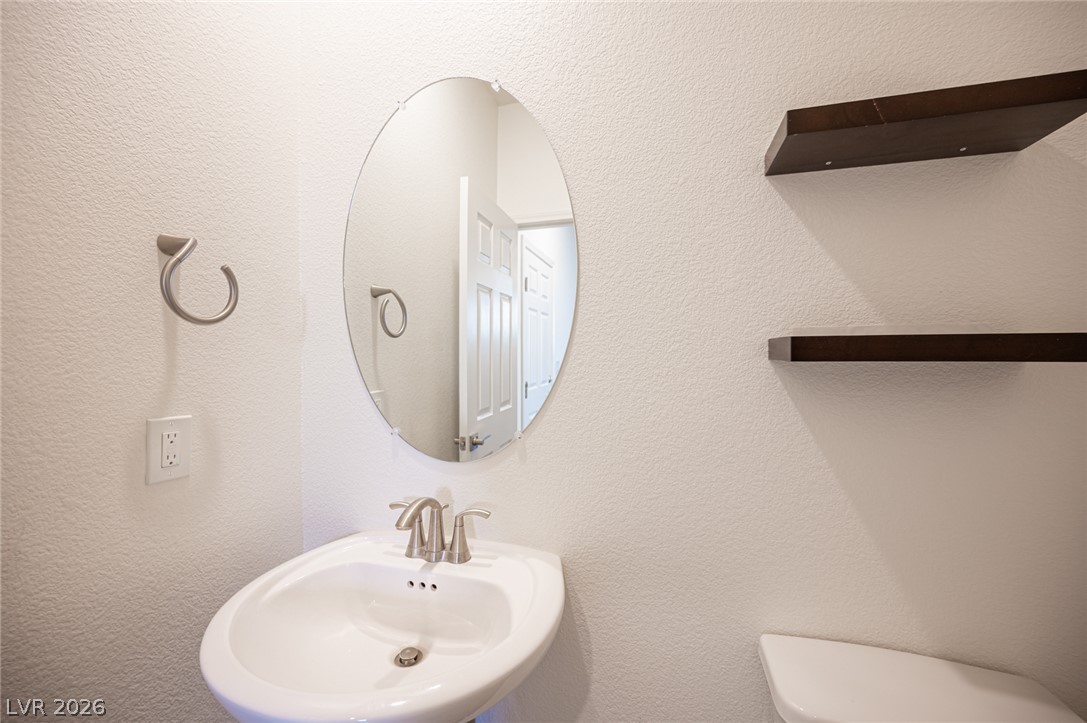
A classic pedestal sink sits below an oval mirror in this clean powder room.
An open main-floor layout integrates the living area with modern wood-look flooring.
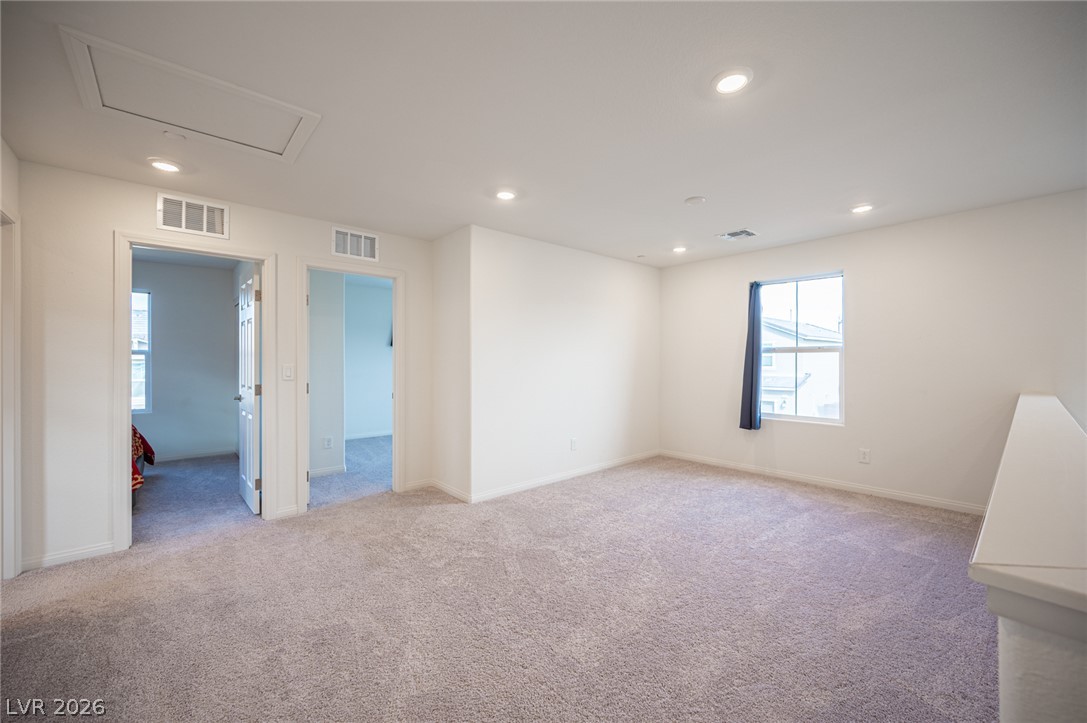
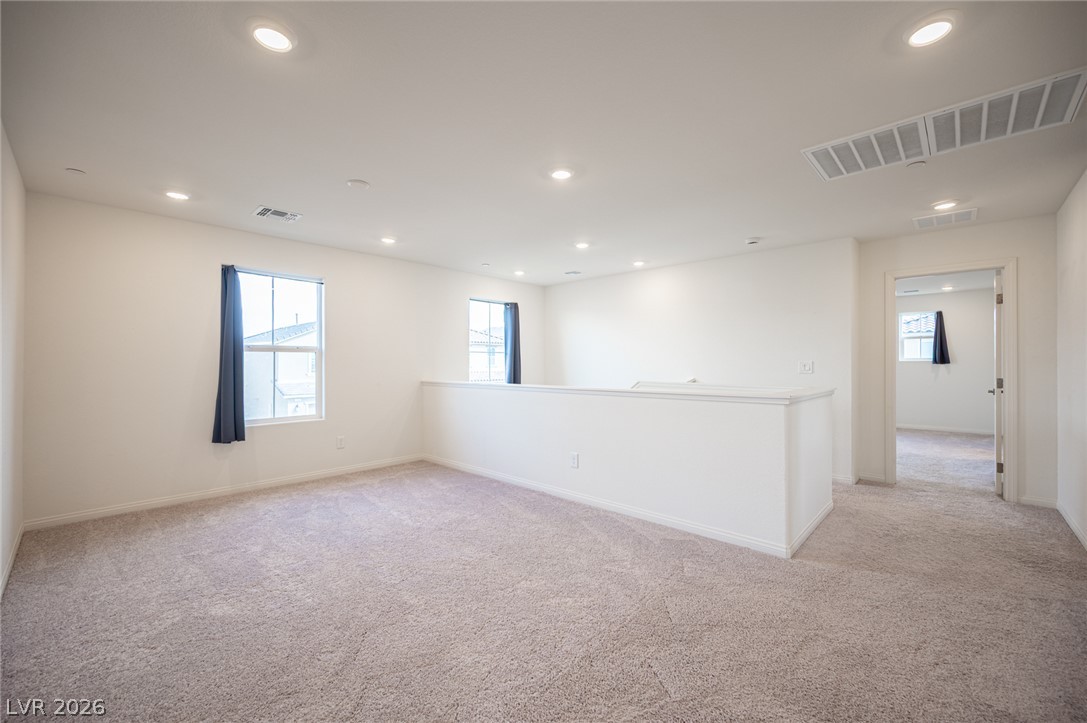
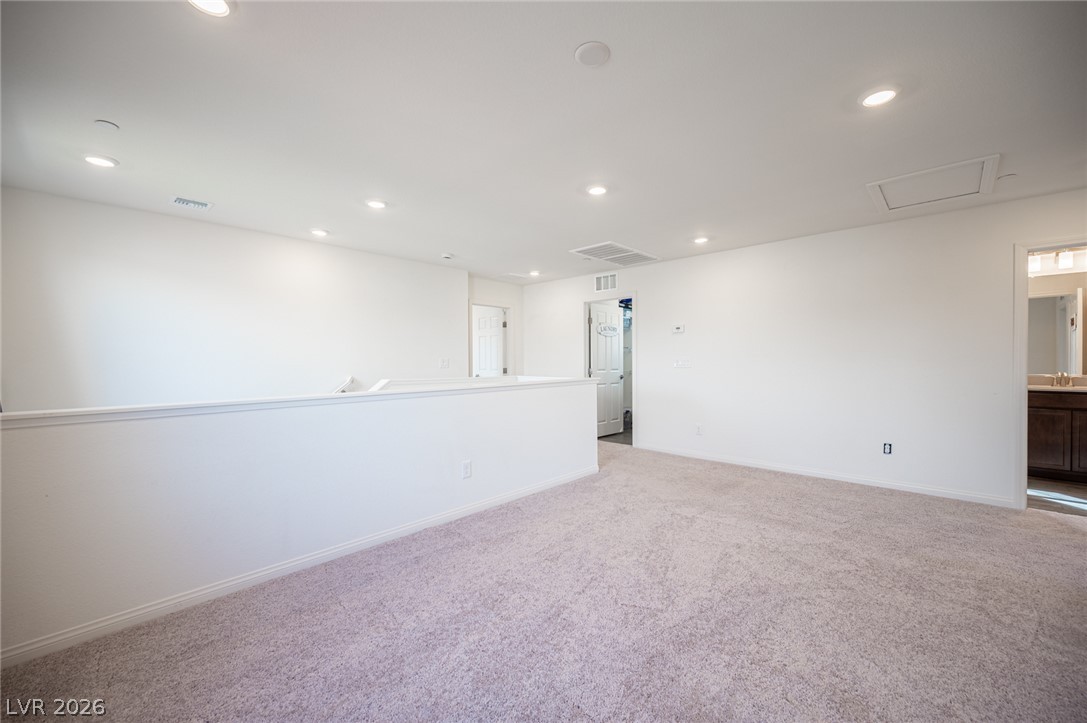
Recessed lighting illuminates this versatile upstairs loft space featuring wall-to-wall carpeting and neutral finishes.
Recessed lighting illuminates this versatile upstairs loft area finished with plush wall-to-wall carpeting.
Recessed lighting illuminates this versatile upstairs loft complete with plush neutral carpeting.
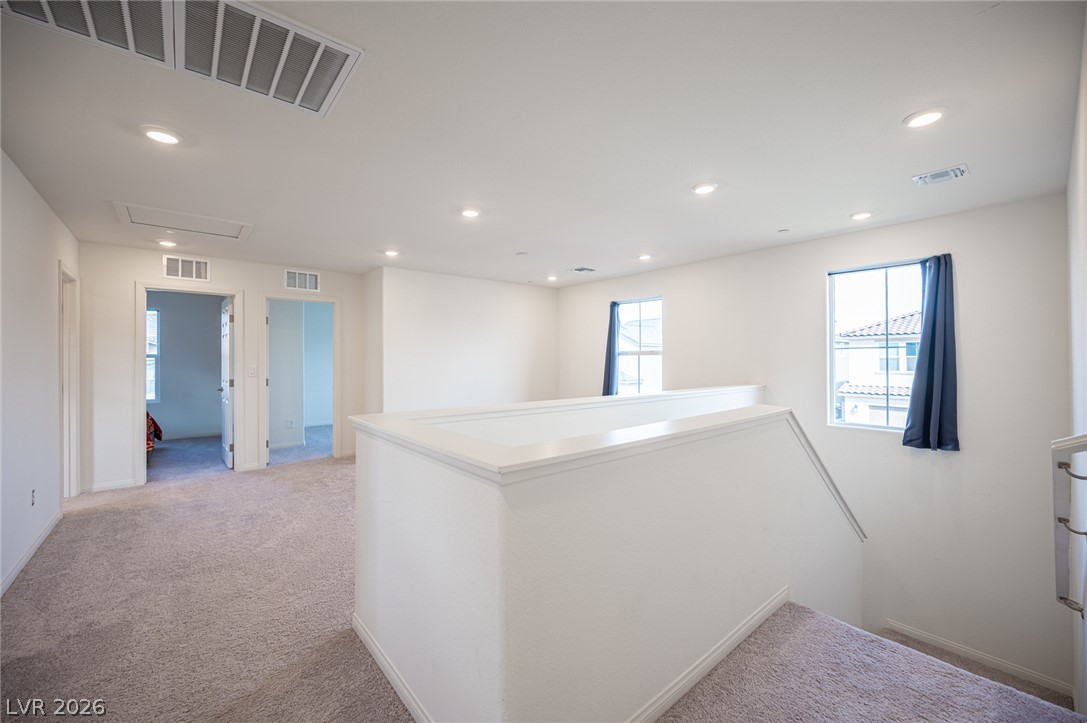
Recessed lighting illuminates a versatile upstairs loft featuring plush carpeting and half-wall overlook details.
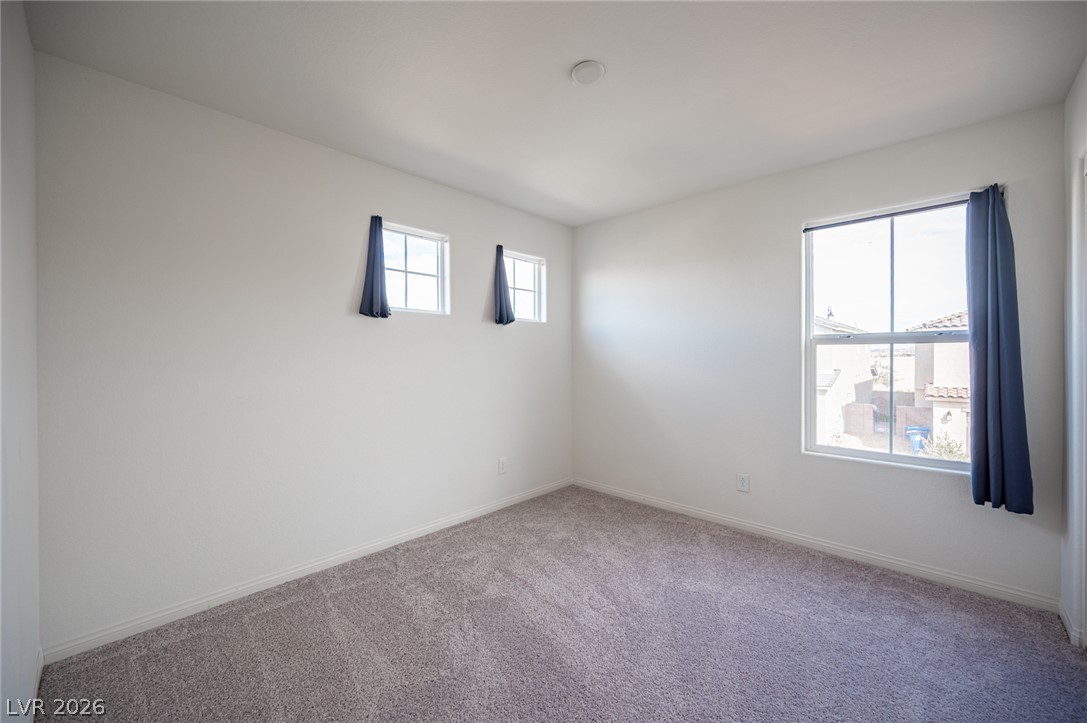
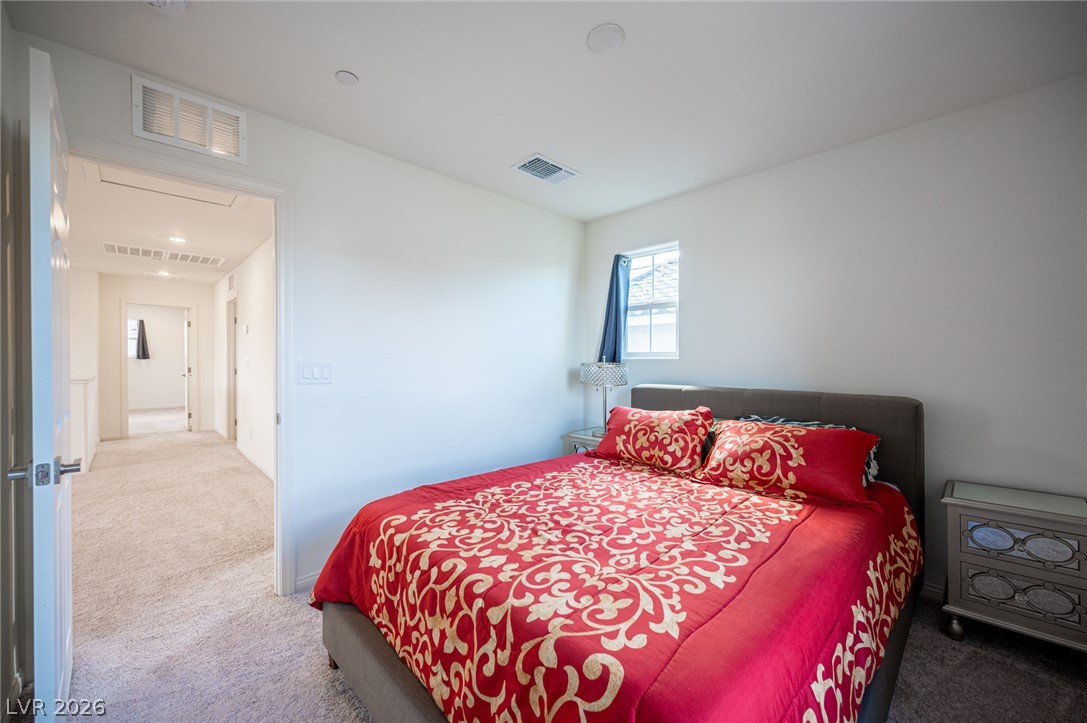
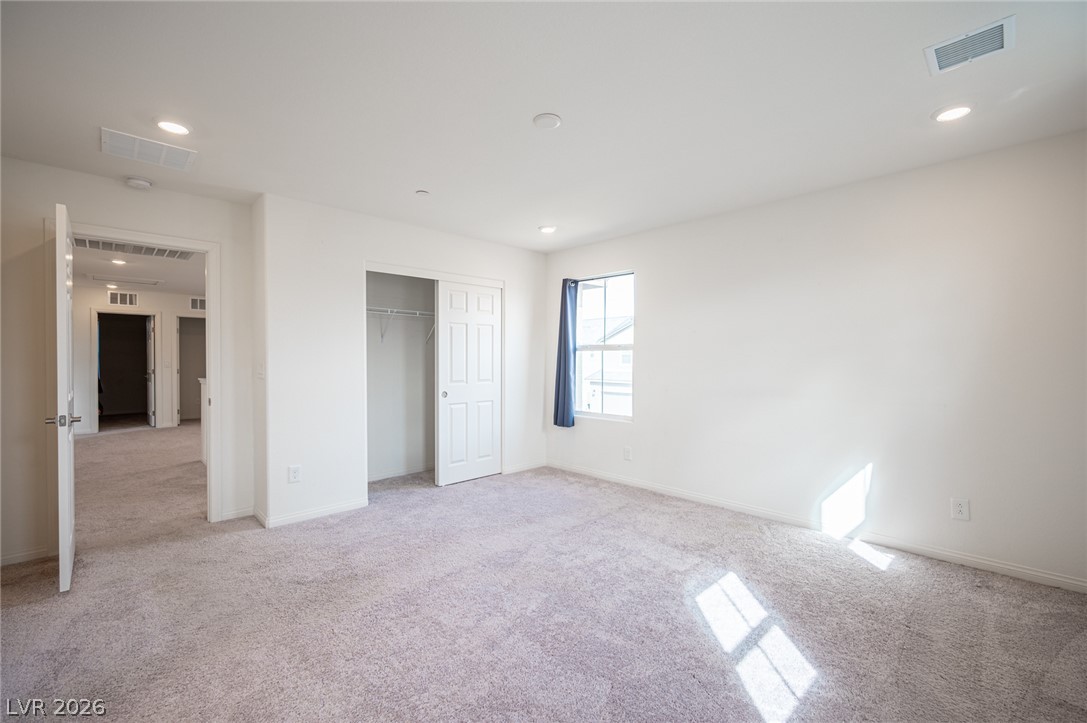
Plentiful natural light fills this bedroom featuring wall-to-wall carpeting and clean neutral walls.
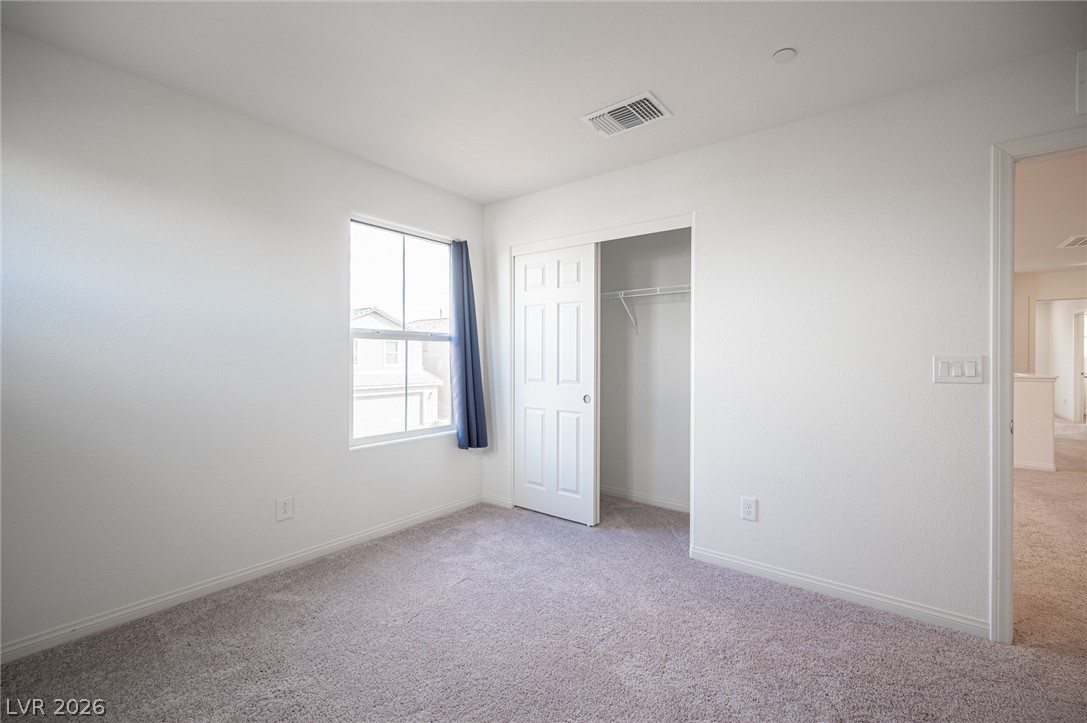
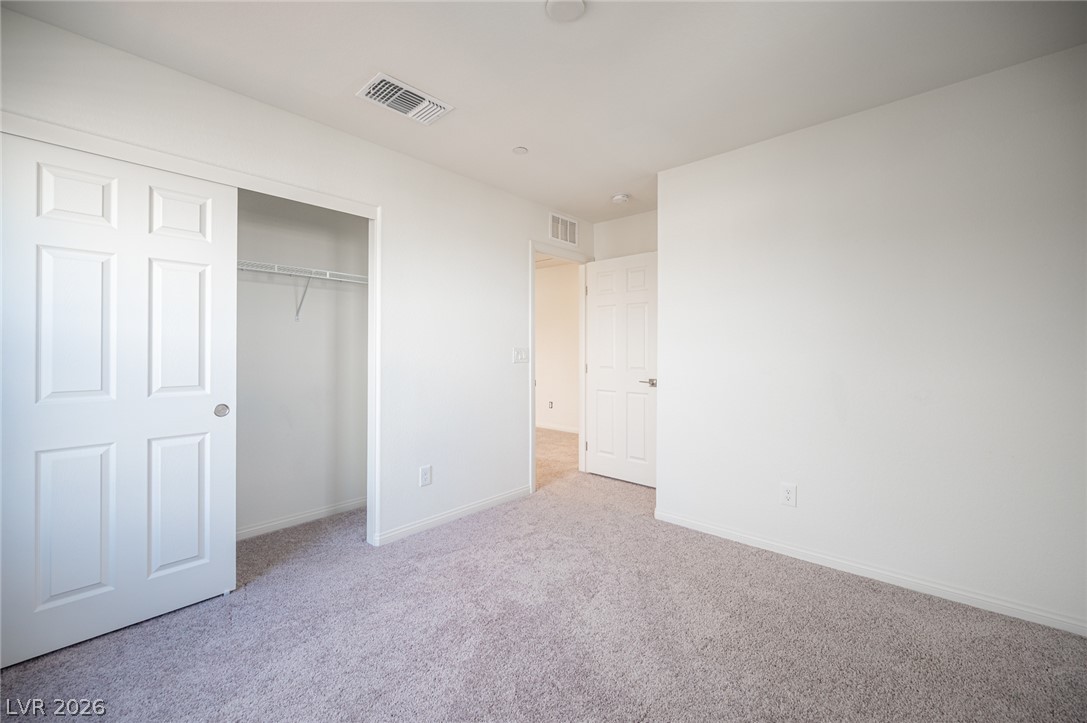
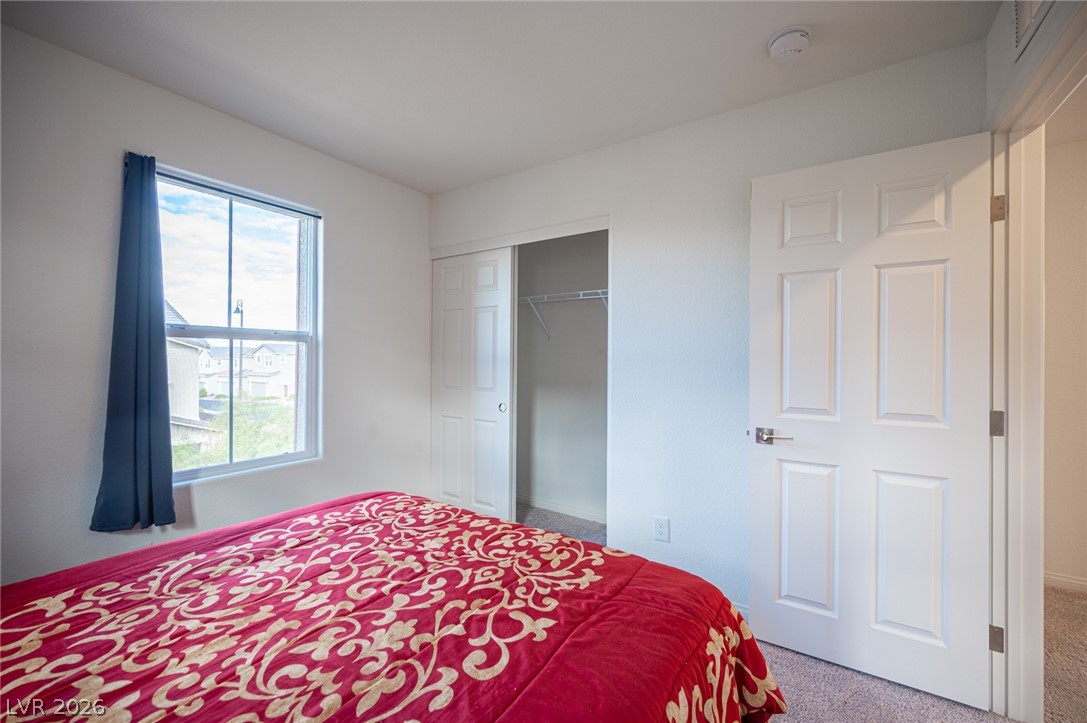
Plush carpeting and a classic sliding closet door define this versatile auxiliary bedroom.
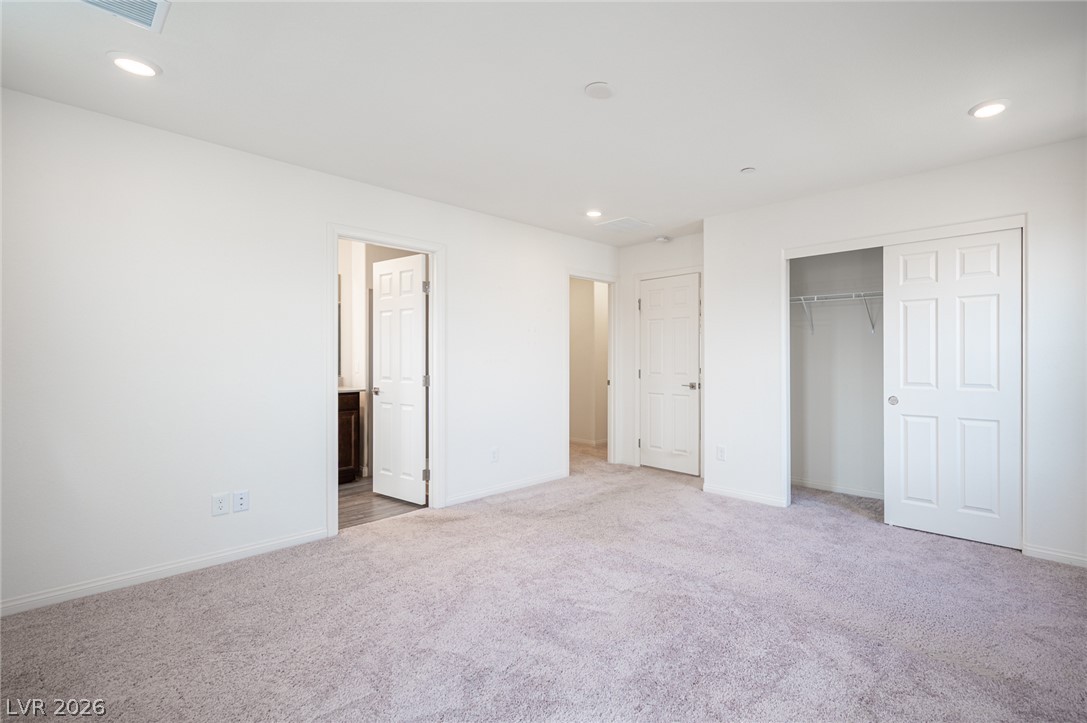
Soft carpeting pairs with neutral walls in this versatile bedroom complete with a closet.
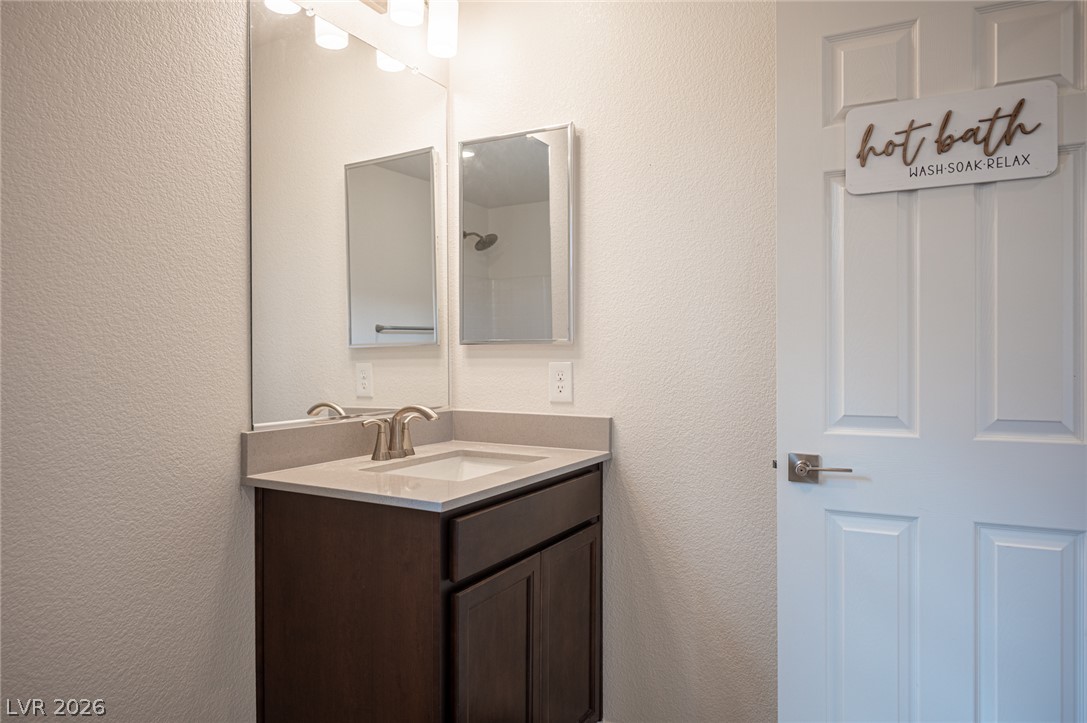
An elegant single vanity with a stone countertop and a dark wood cabinet anchors the bathroom.
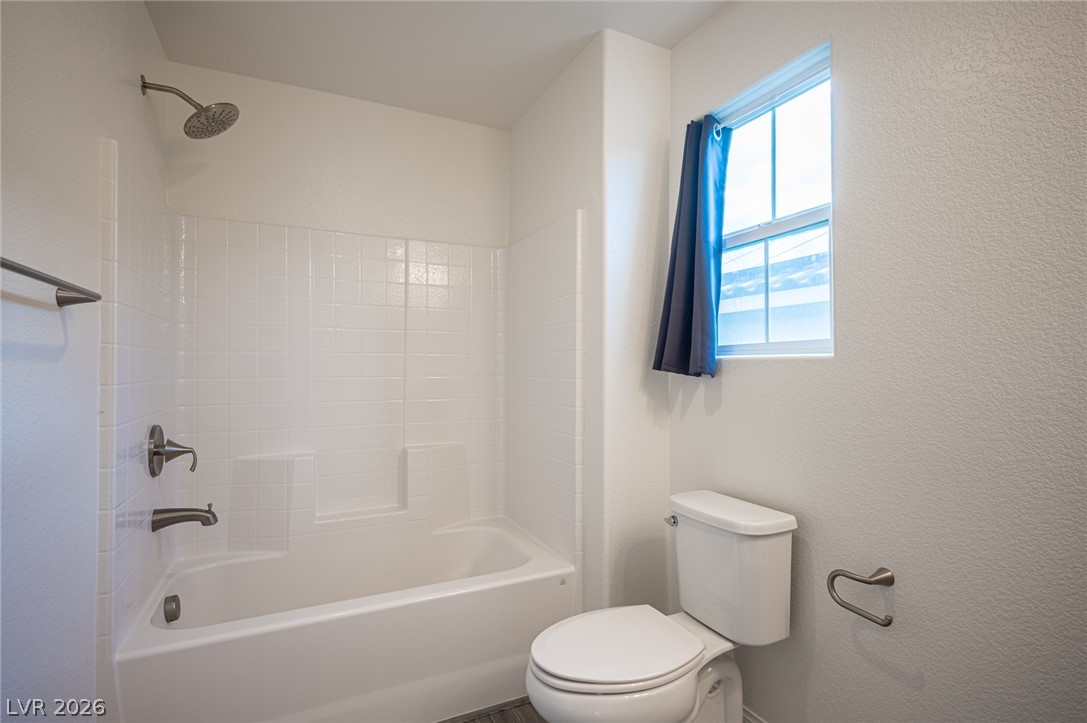
Clean lines and a tub with tiled surround define this functional bathroom space.
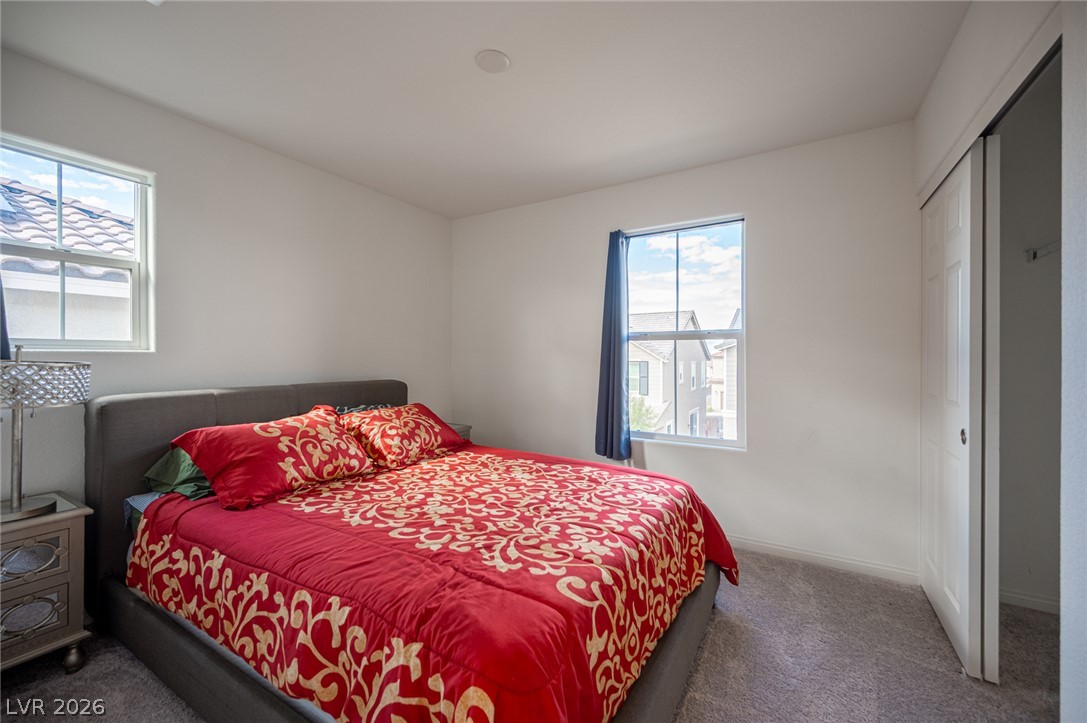
Natural light streams through multiple windows into this carpeted bedroom.
Natural light streams through a large window into this comfortable bedroom with a closet.
Plush carpeting anchors this bedroom, complemented by smooth walls and a classic window.
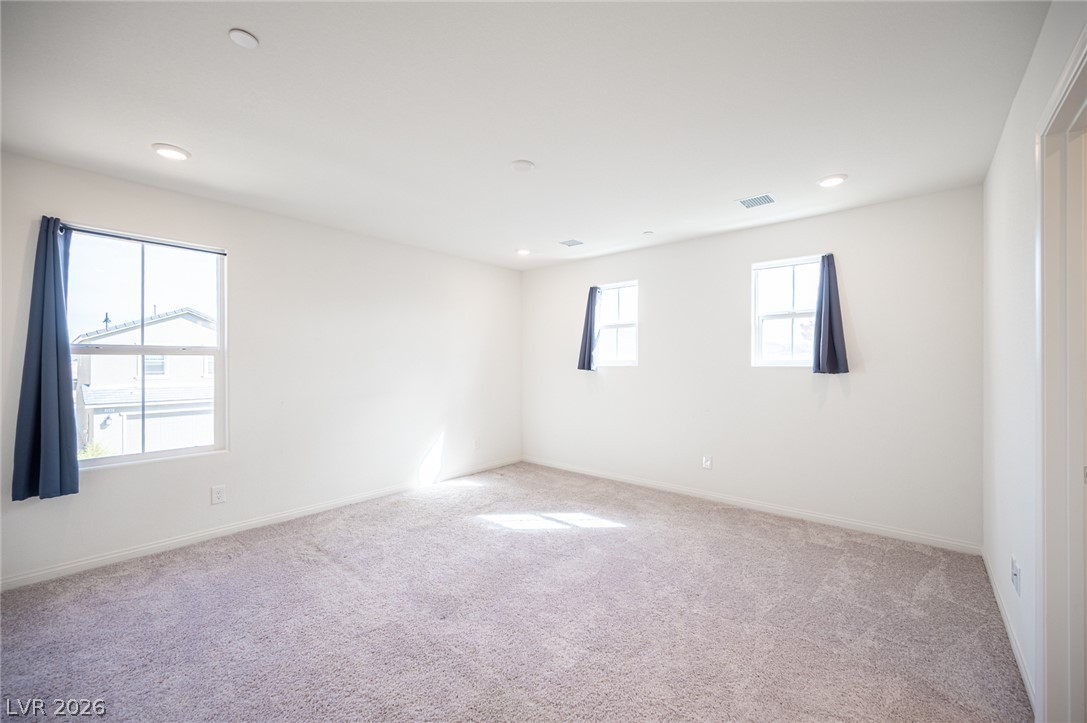
Plentiful natural light fills a versatile upper-level space featuring soft carpeting and recessed lighting.
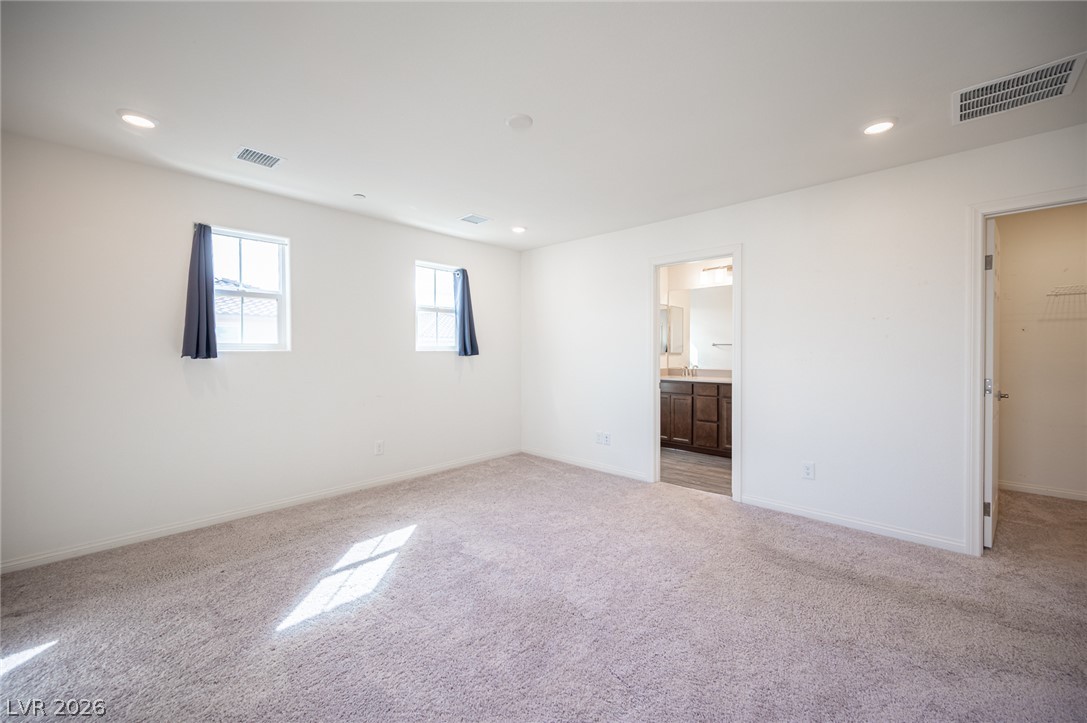
A spacious secondary bedroom features plush neutral carpeting and recessed lighting.
Plush carpeting and recessed lighting define this versatile upstairs bedroom.
Plentiful natural light streams across the carpeted flooring of this minimalist bedroom.
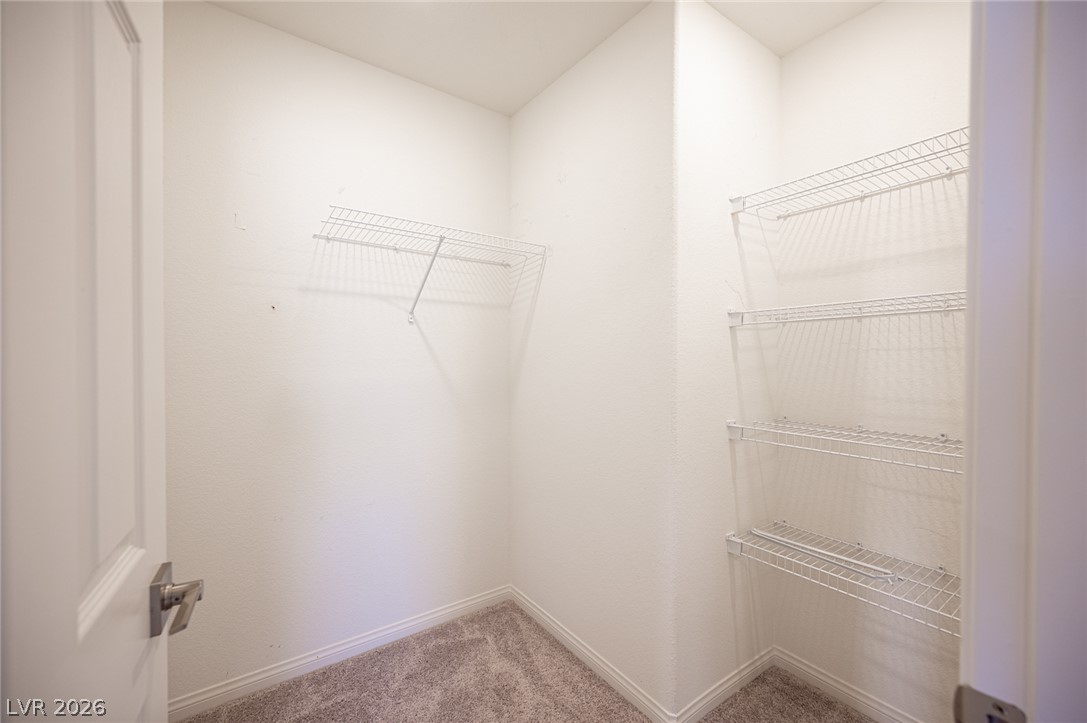
Ample wire shelving and soft carpeting define this functional walk-in closet space.
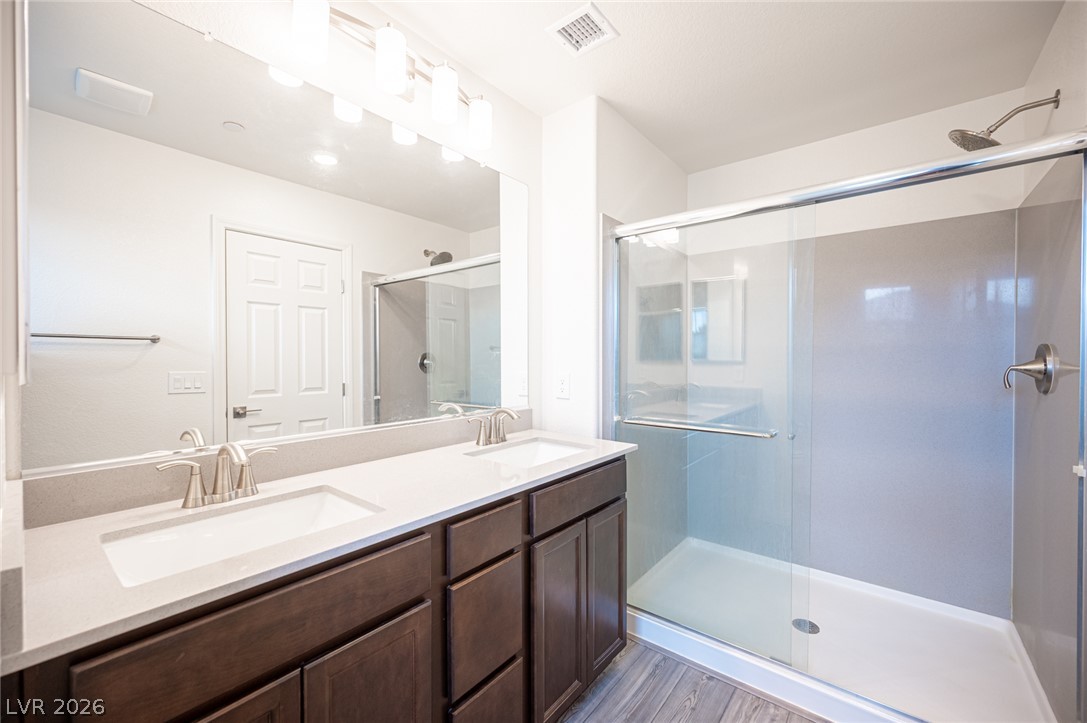
Clean lines and modern finishes define this bathroom with a spacious double vanity and walk-in shower.
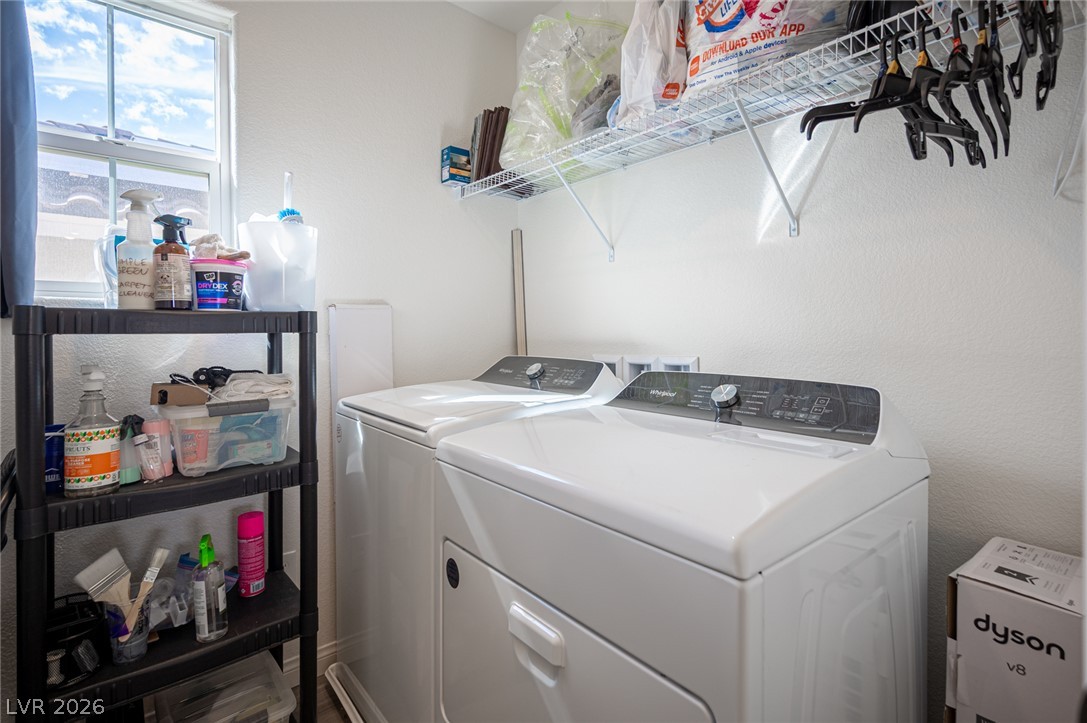
A windowed utility space is designed for ultimate organization and functional household management.
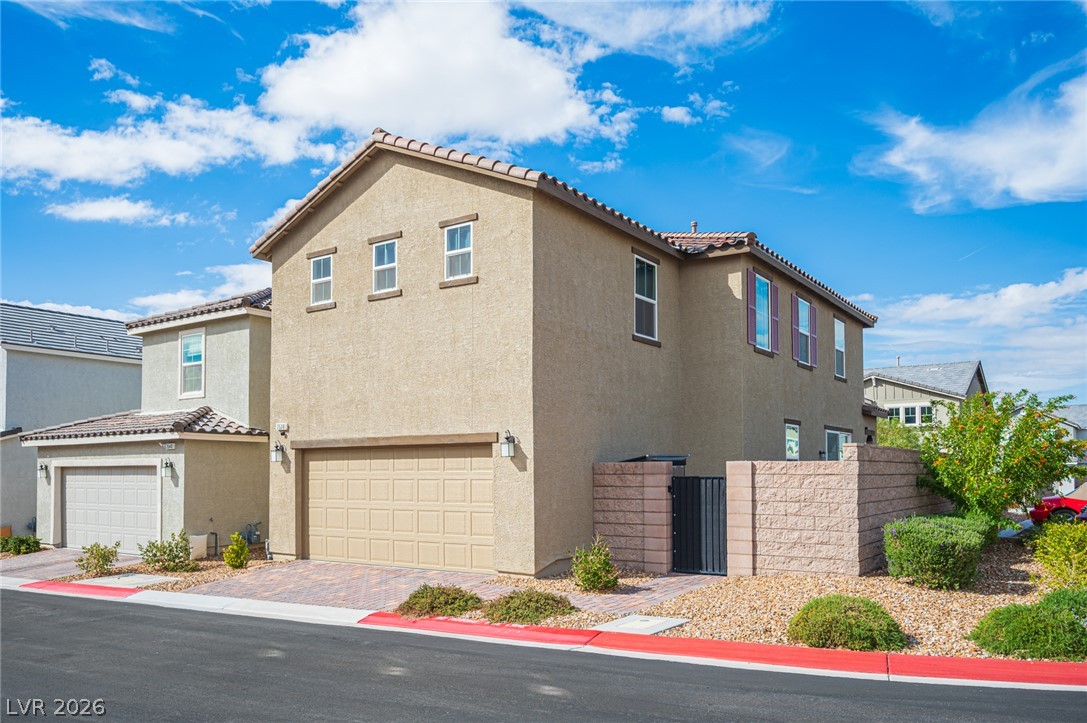
Multi-level stucco exterior showcases a tile roof and a spacious paved driveway.
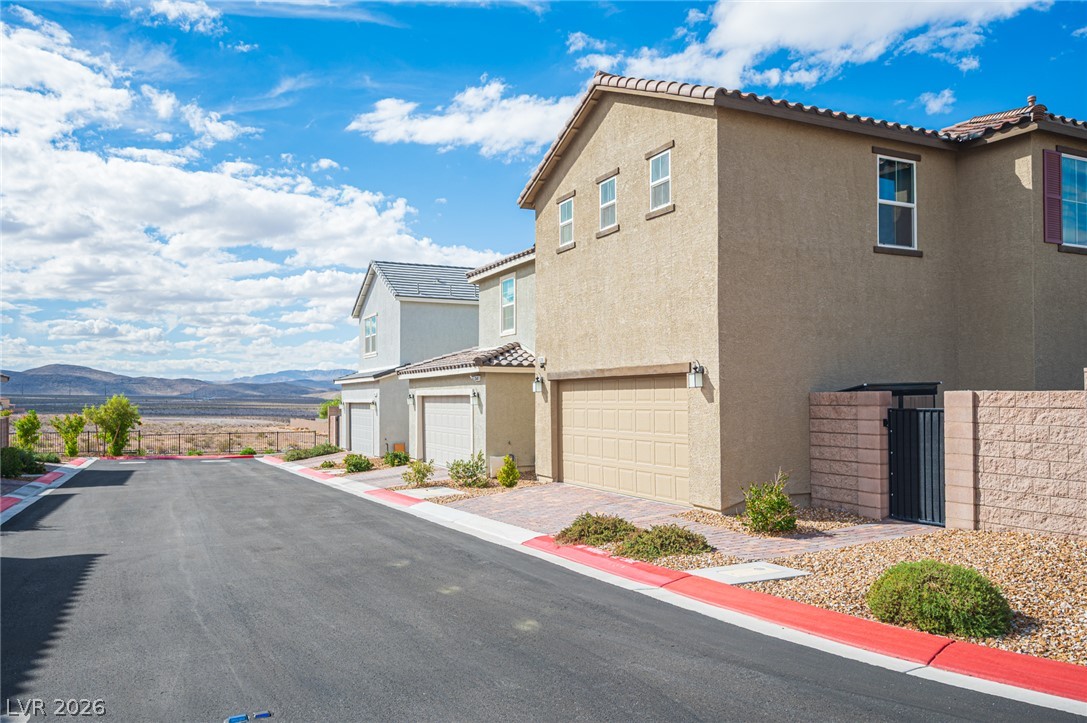
Warm stucco exteriors and tile roofs frame distant mountain views along a quiet street.
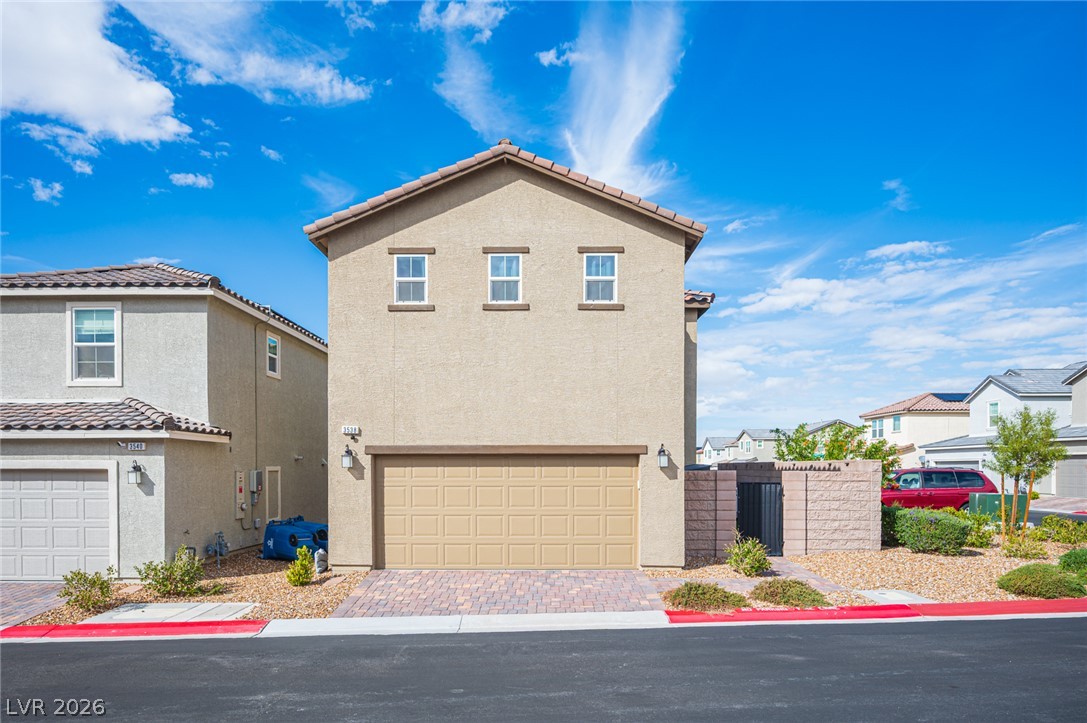
Modern two-story stucco exterior displays a clean facade and paved driveway under blue skies.
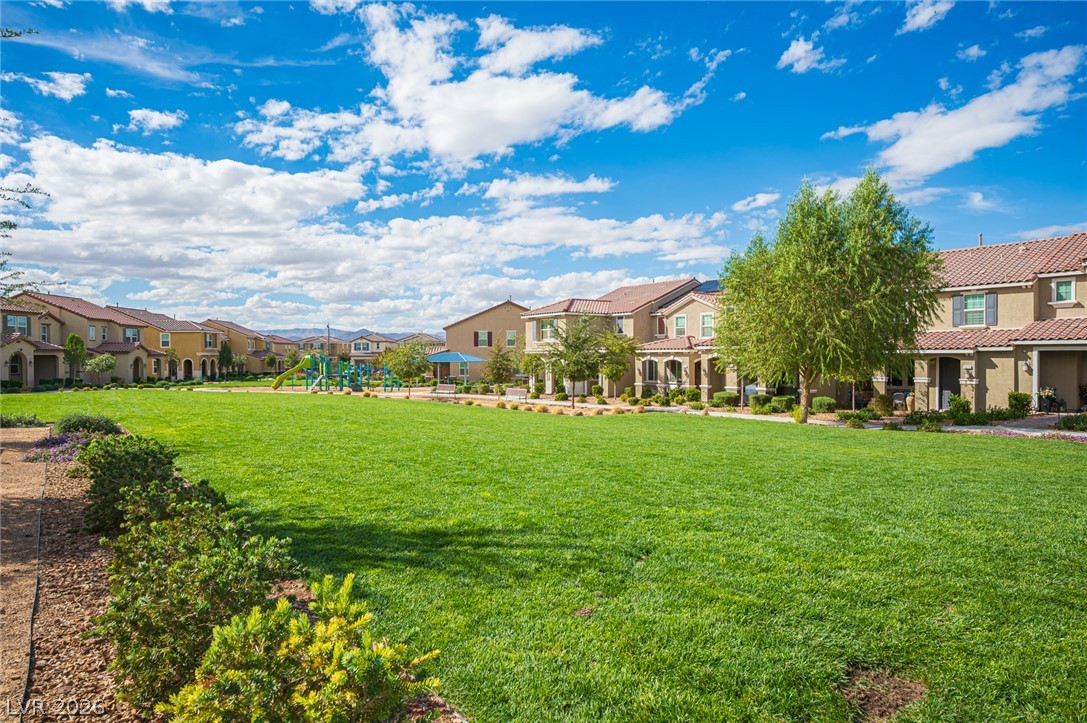
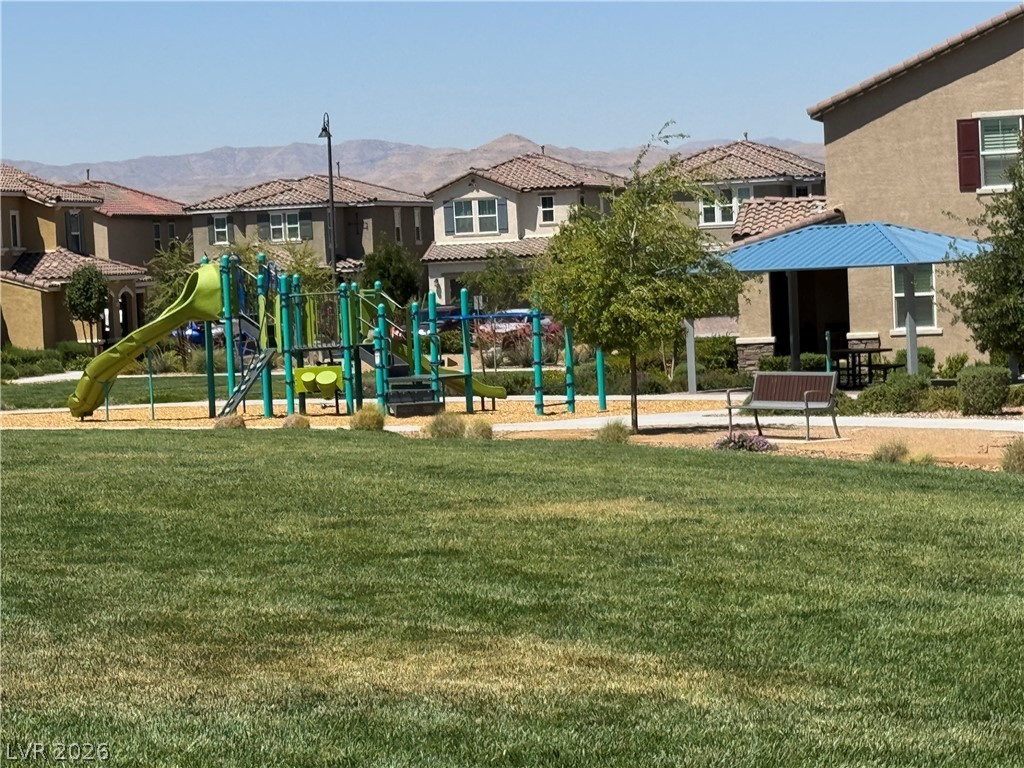
Meticulously manicured green lawns and community spaces sit framed by modern multi-family residences.
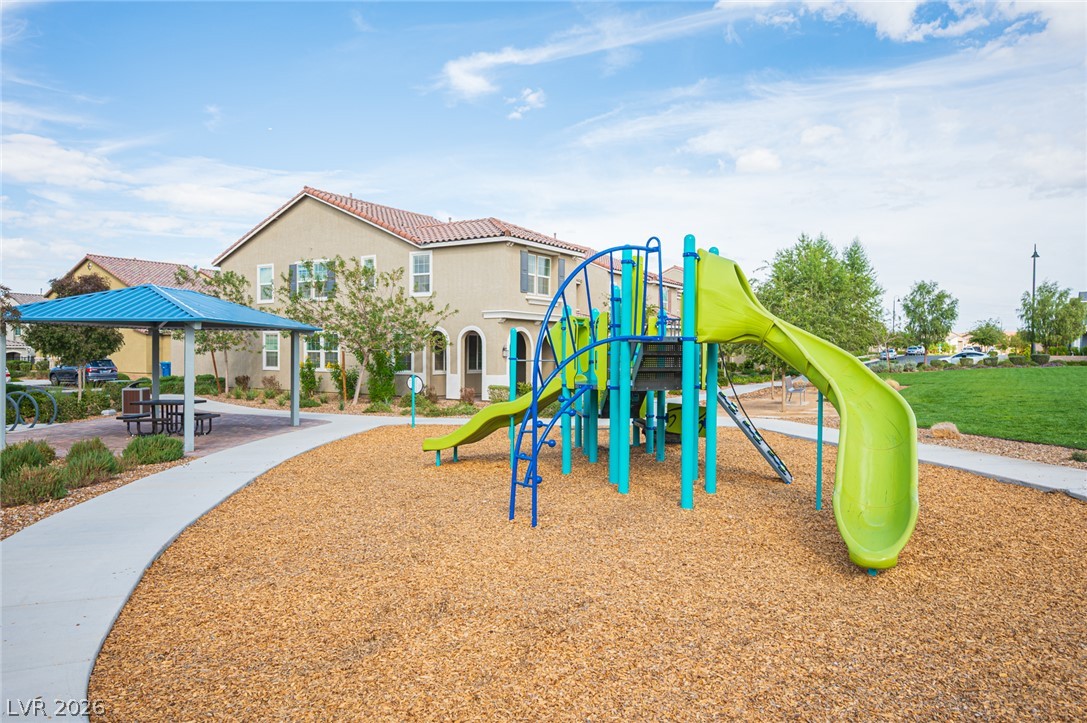
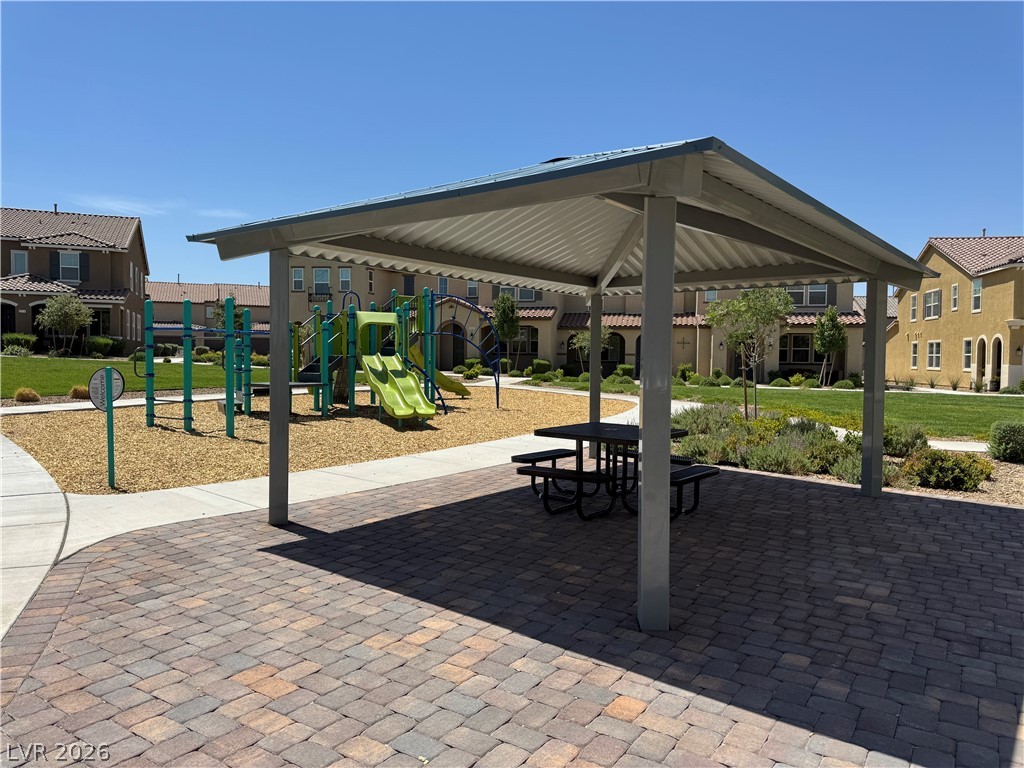
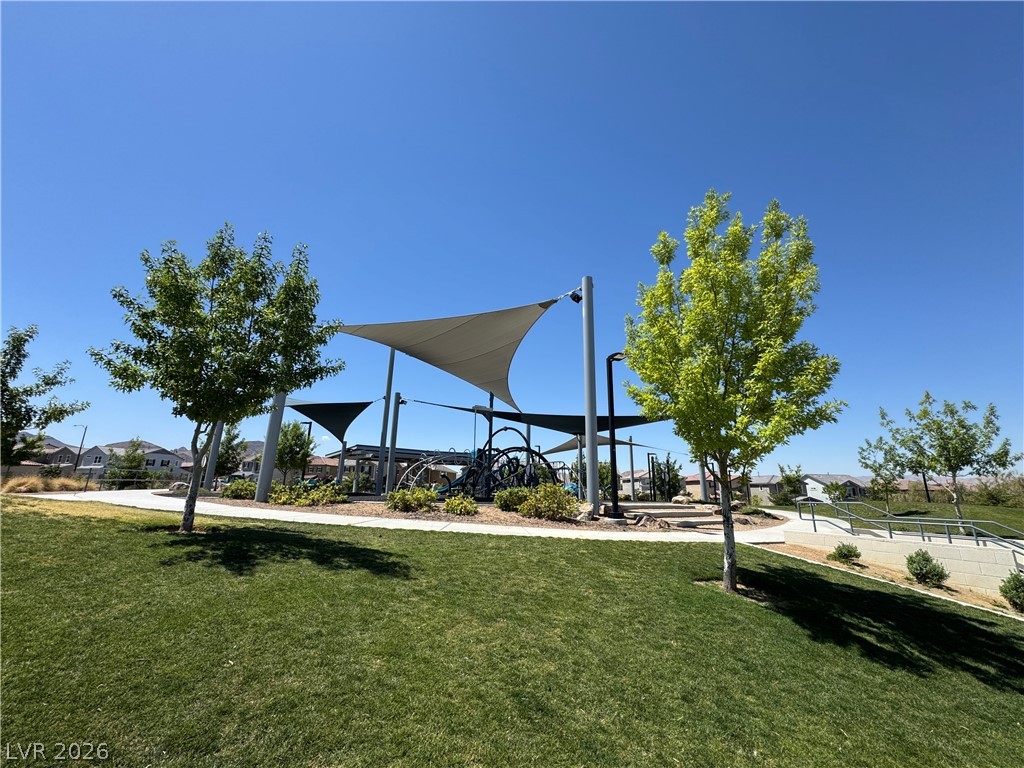
A community playground stands ready for recreation alongside an inviting sheltered picnic pavilion.
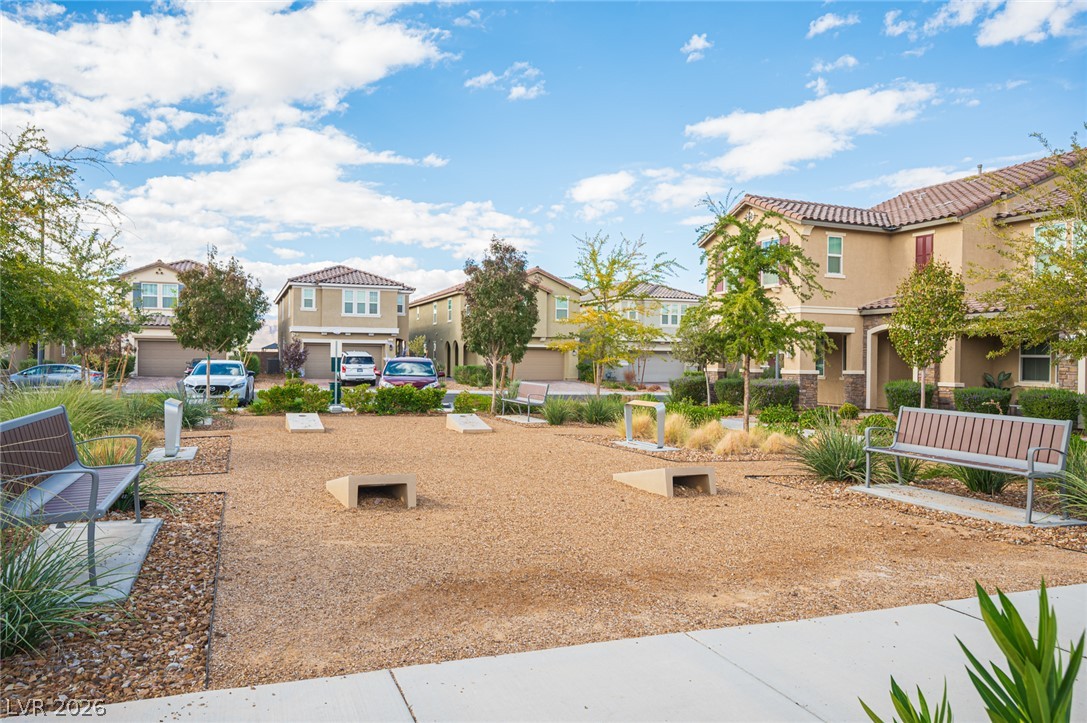
An inviting neighborhood recreation park sits bordered by concrete sidewalks and local residential streets.
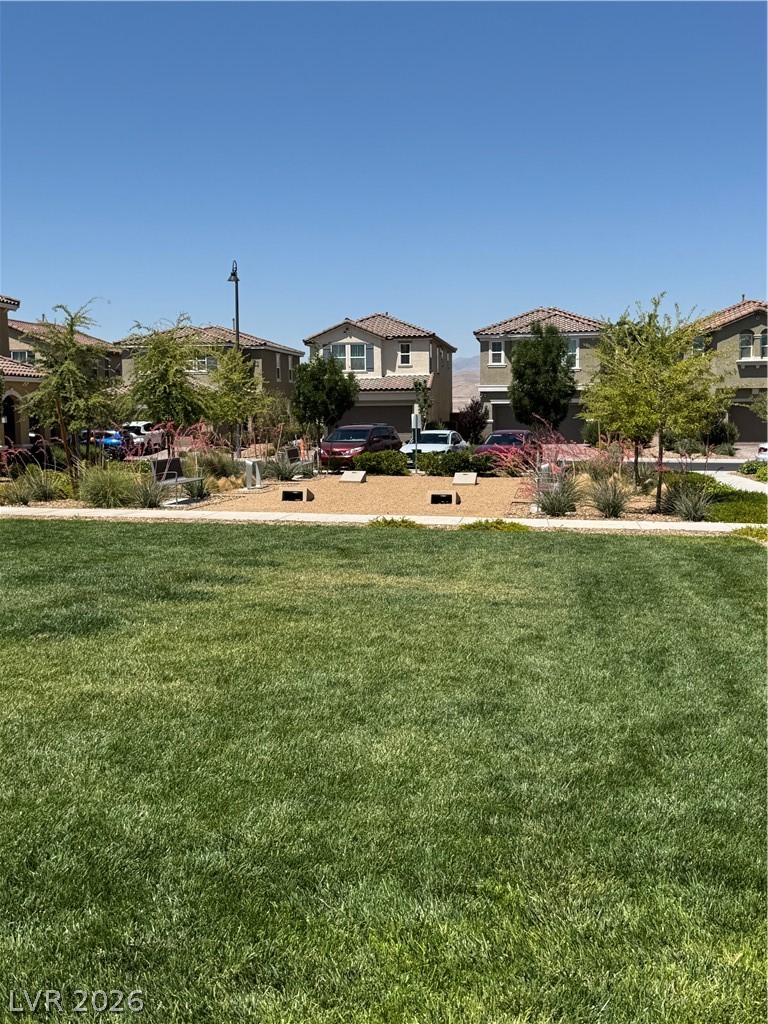
A vibrant green lawn offers a refreshing view amidst the well-maintained community buildings.
A well-maintained community park around the corner provides recreational space for residents, with playground equipment and a shaded seating area.
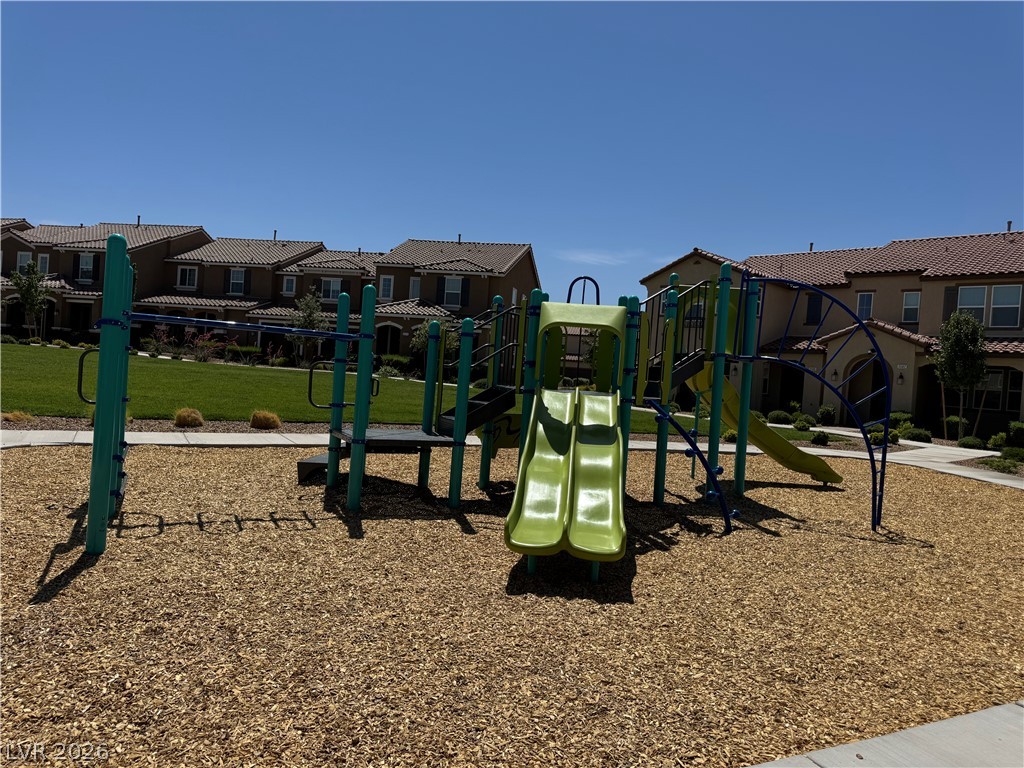
A vibrant neighborhood playground with engaging equipment provides recreation for residents.
A community park just around the corner with a covered patio area and playground offers outdoor enjoyment for residents.
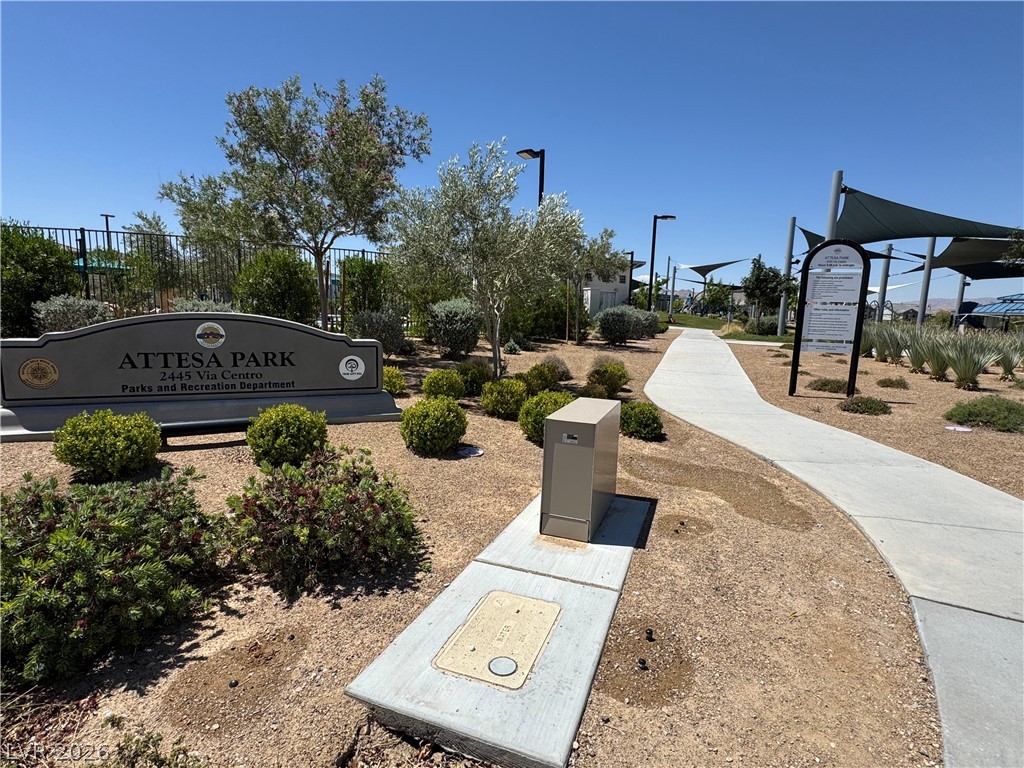
Welcome to Attesa Park, a well-maintained Inspirada community park just 0.5 miles away featuring walking paths and inviting landscaping.
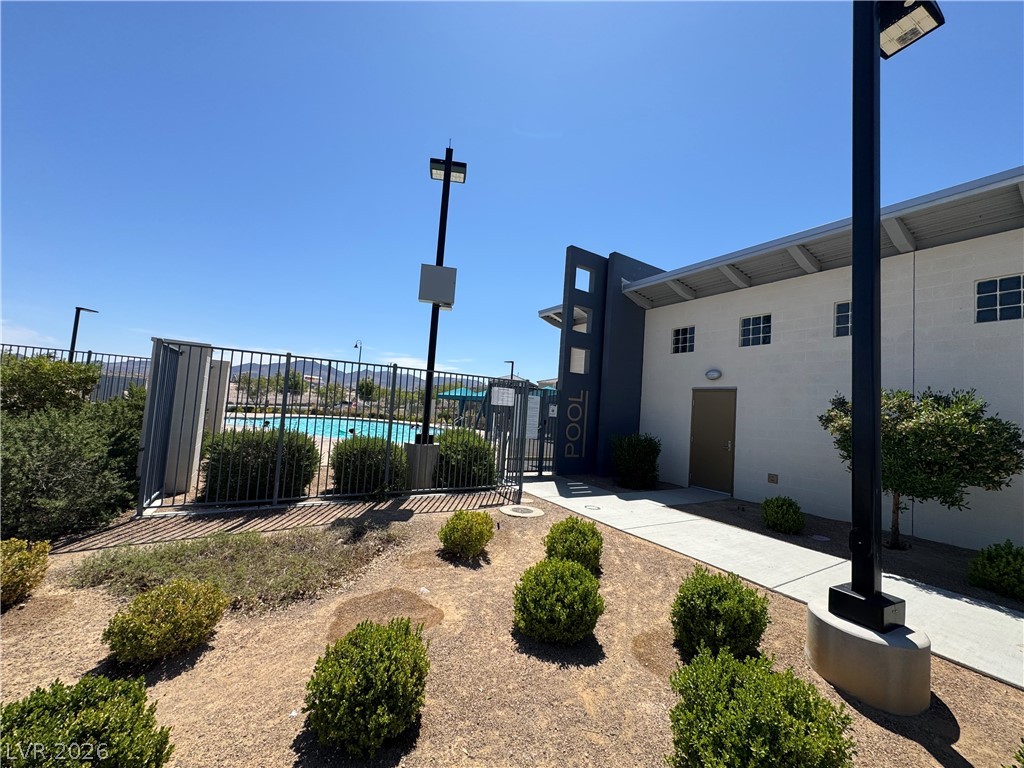
A fenced pool area offers refreshing dips under a clear, bright sky, adjacent to a contemporary building.
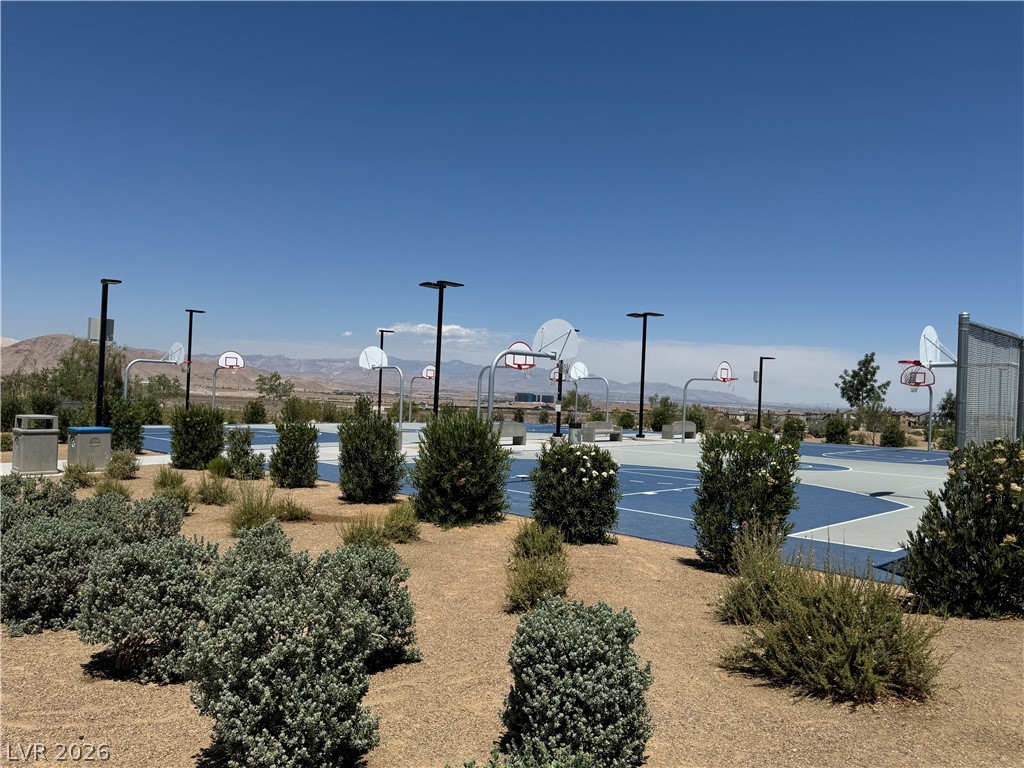
An outdoor basketball court beckons, set against a distant mountain range and clear skies.
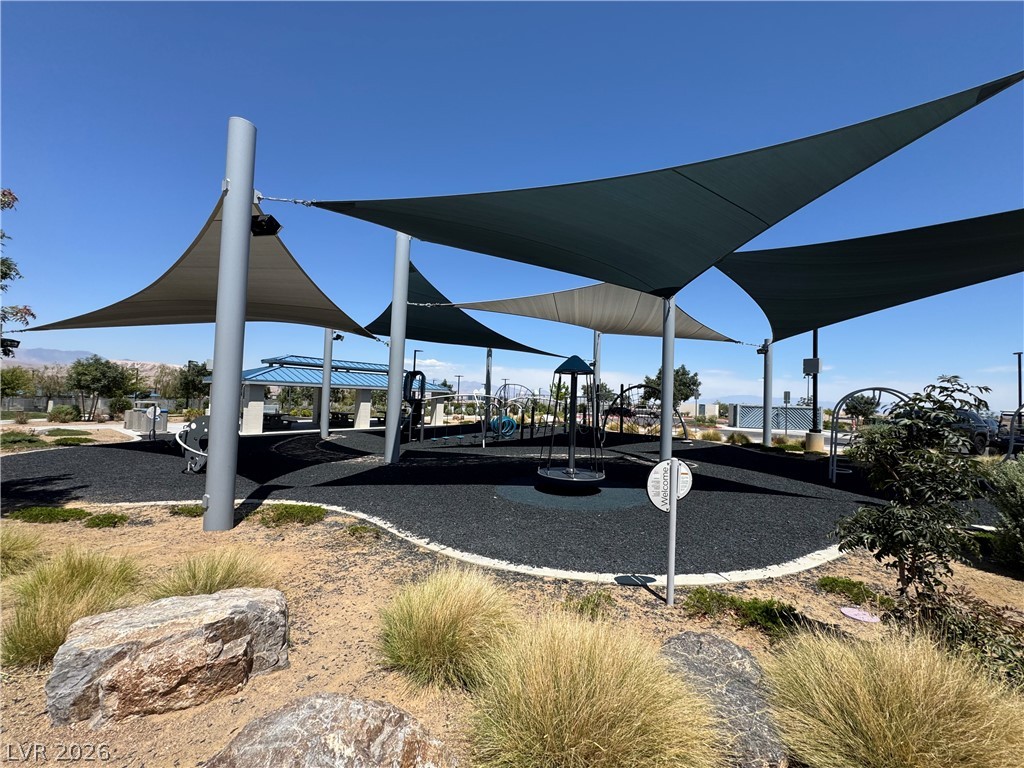
A vibrant community playground provides ample shaded space for outdoor recreation.
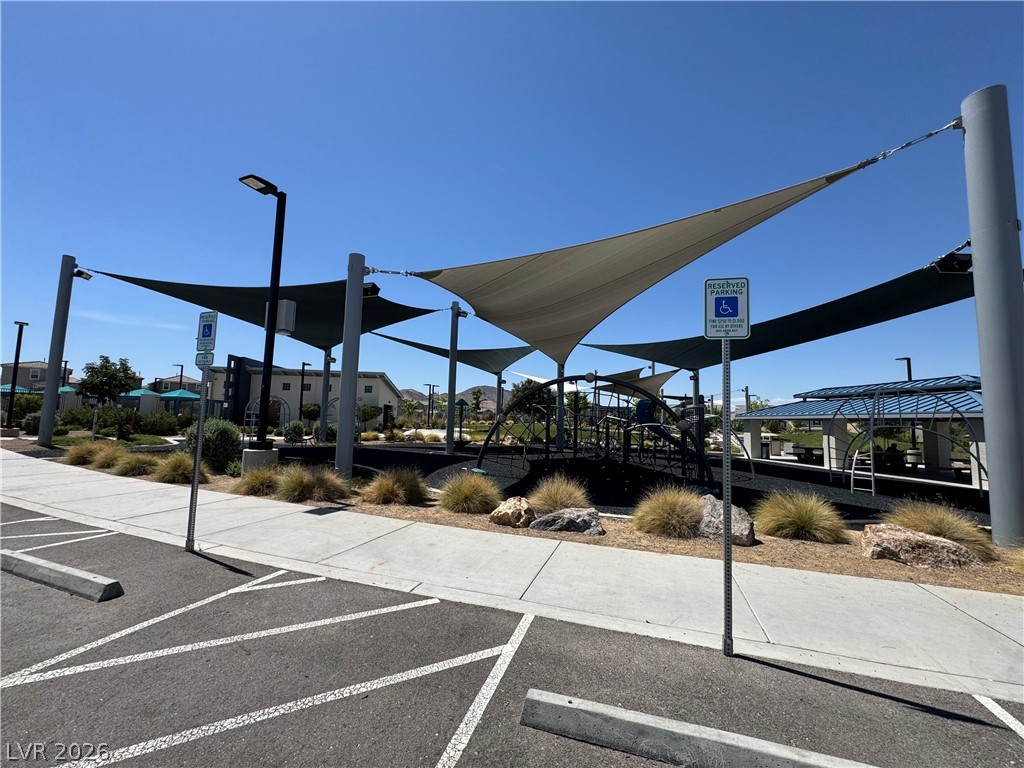
A well-maintained community playground with shade structures and accessible parking.
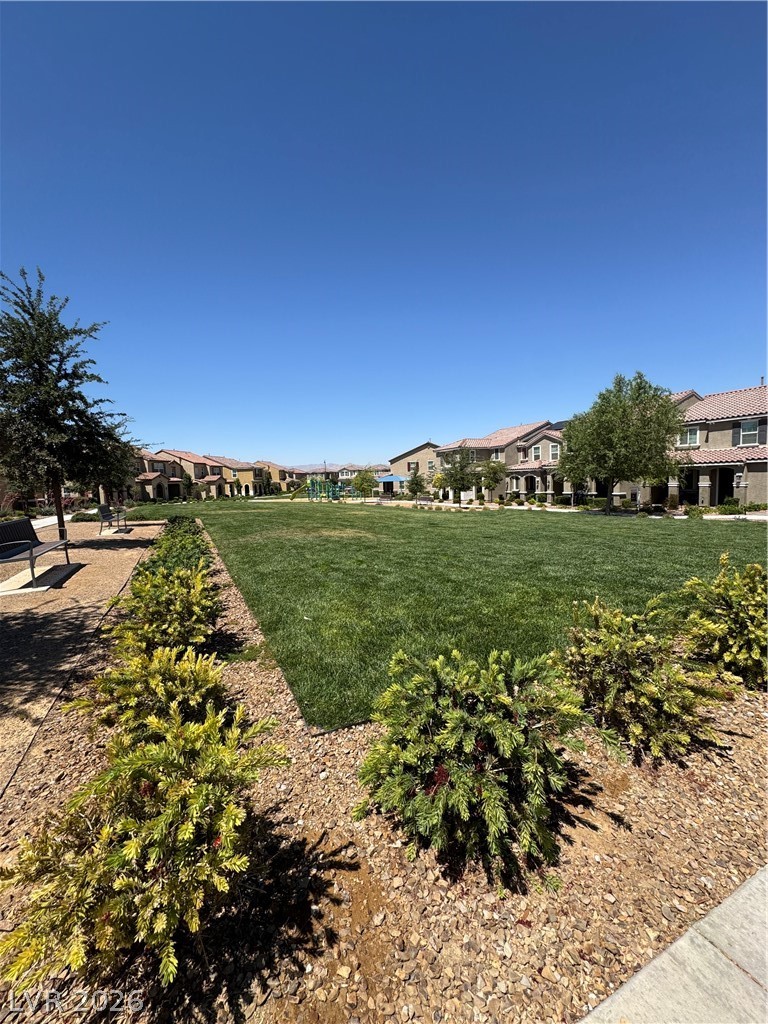
A vibrant green lawn frames a community playground, offering shaded areas and recreational amenities.
A well-maintained community lawn around the corner, adjacent to residential homes, perfect for outdoor activities and dog walking.
A welcoming paver walkway leads to the inviting covered porch entryway to this charming home.
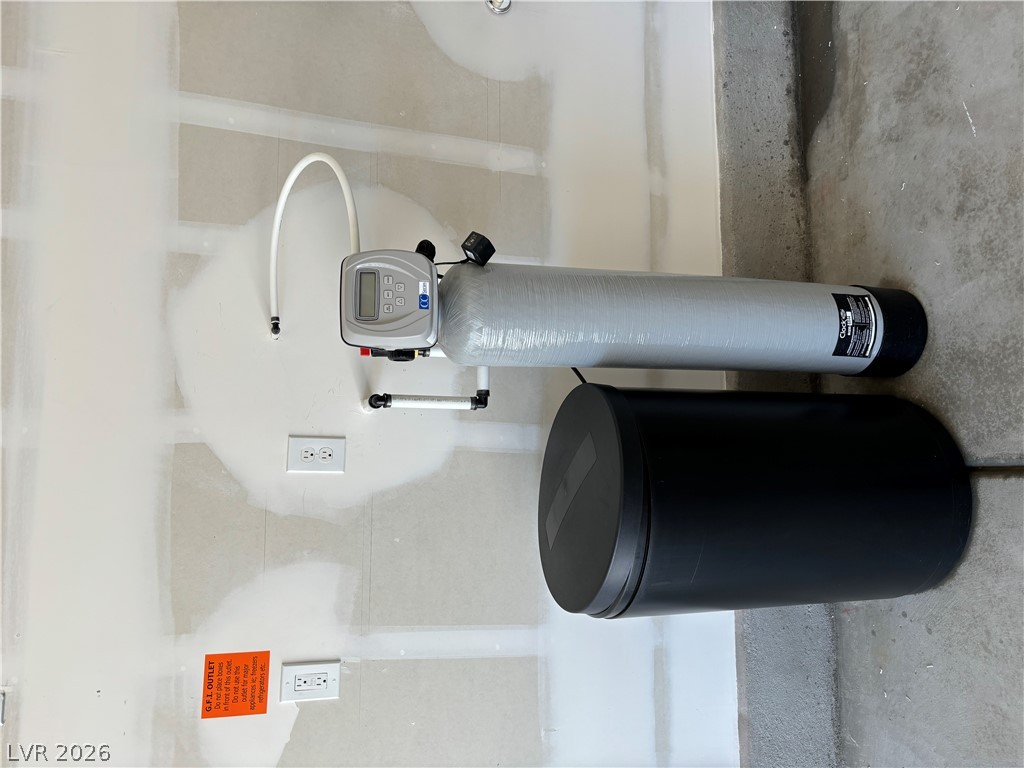
A dedicated home water softener system is professionally installed against an unfinished wall.
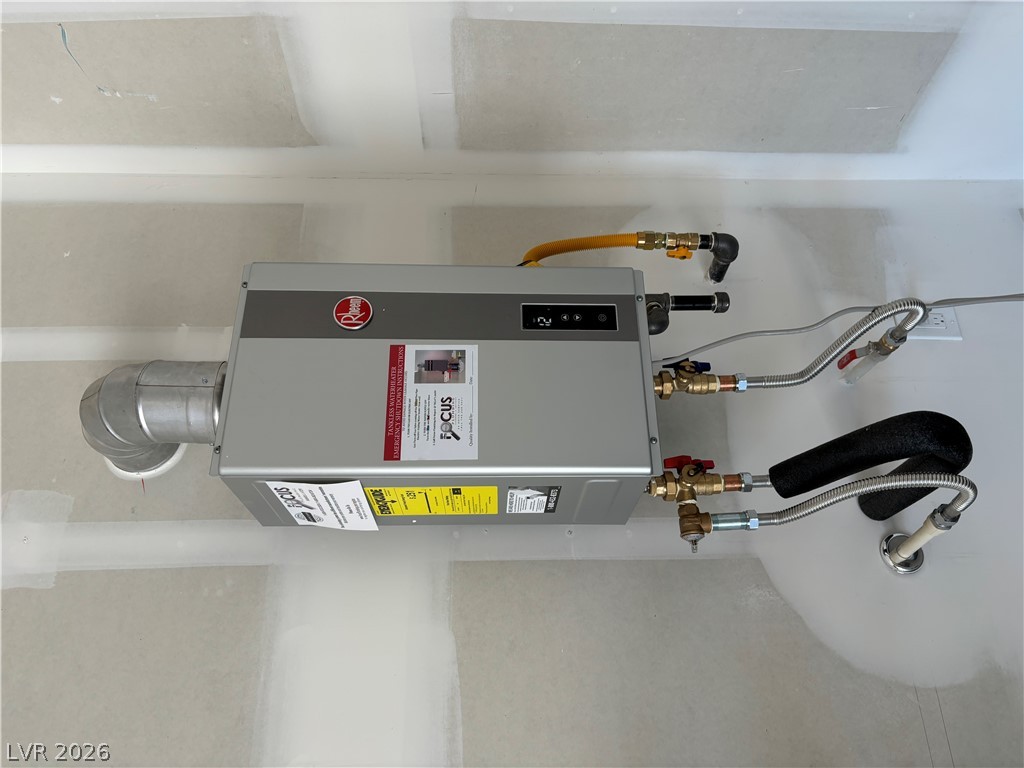
A modern tankless water heater is professionally installed against a clean, unfinished drywall backdrop.
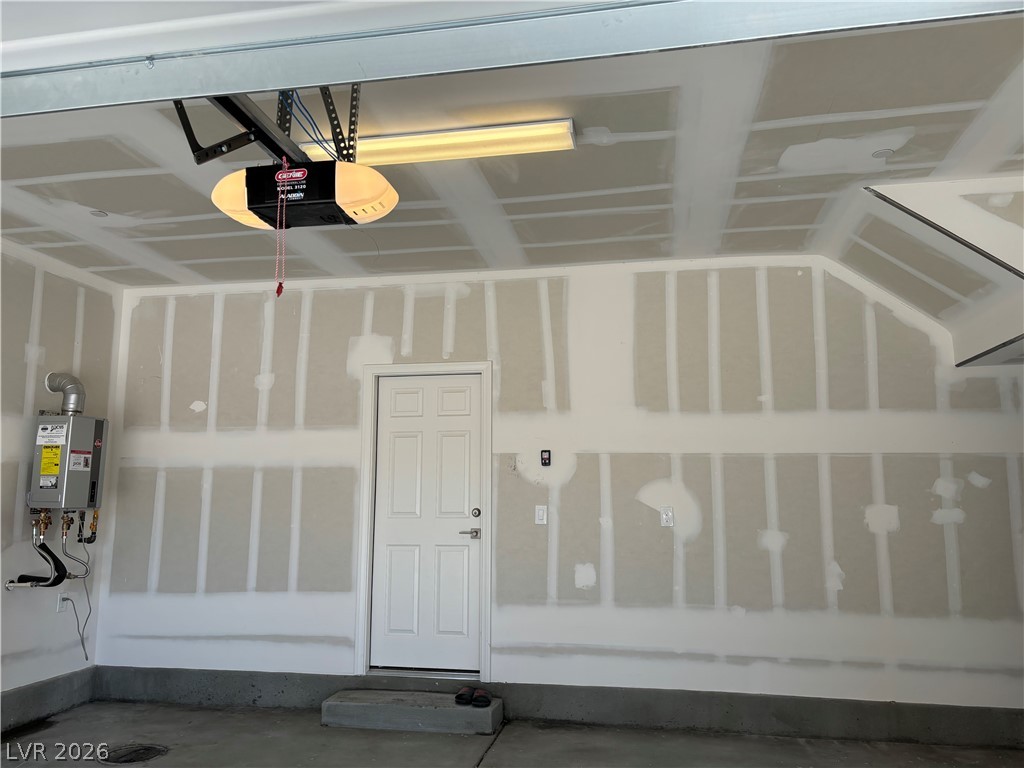
A spacious garage interior showcases freshly taped drywall and an automatic door opener.
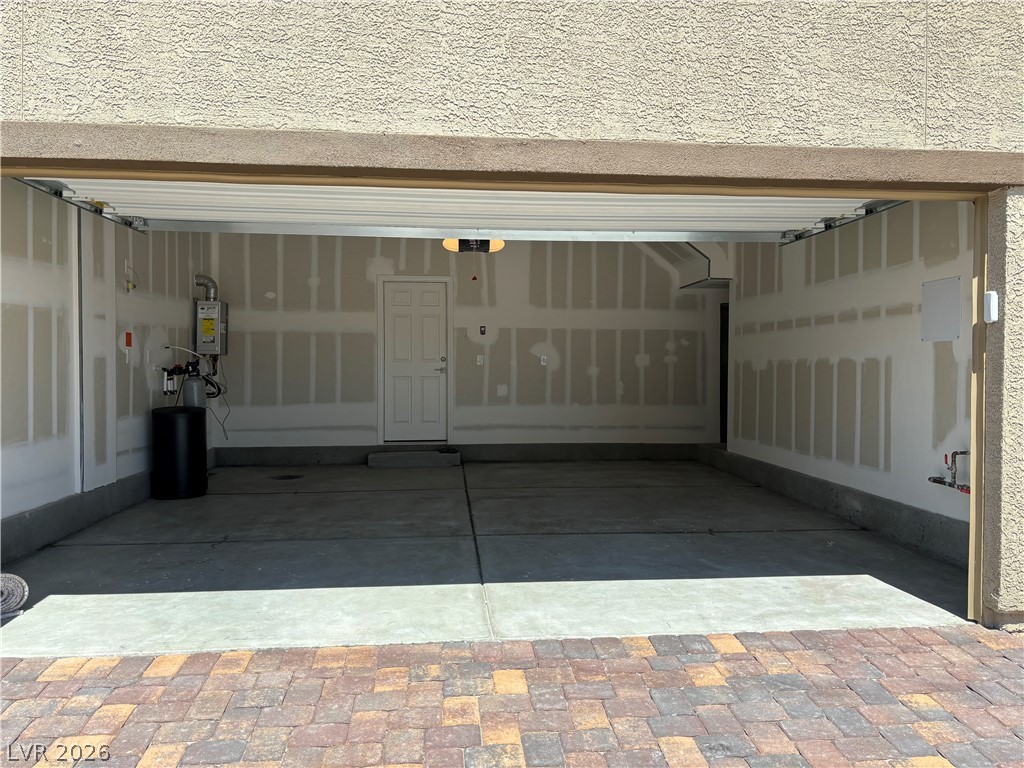
An attached garage features concrete flooring, built-in utility units, and a direct interior entrance.
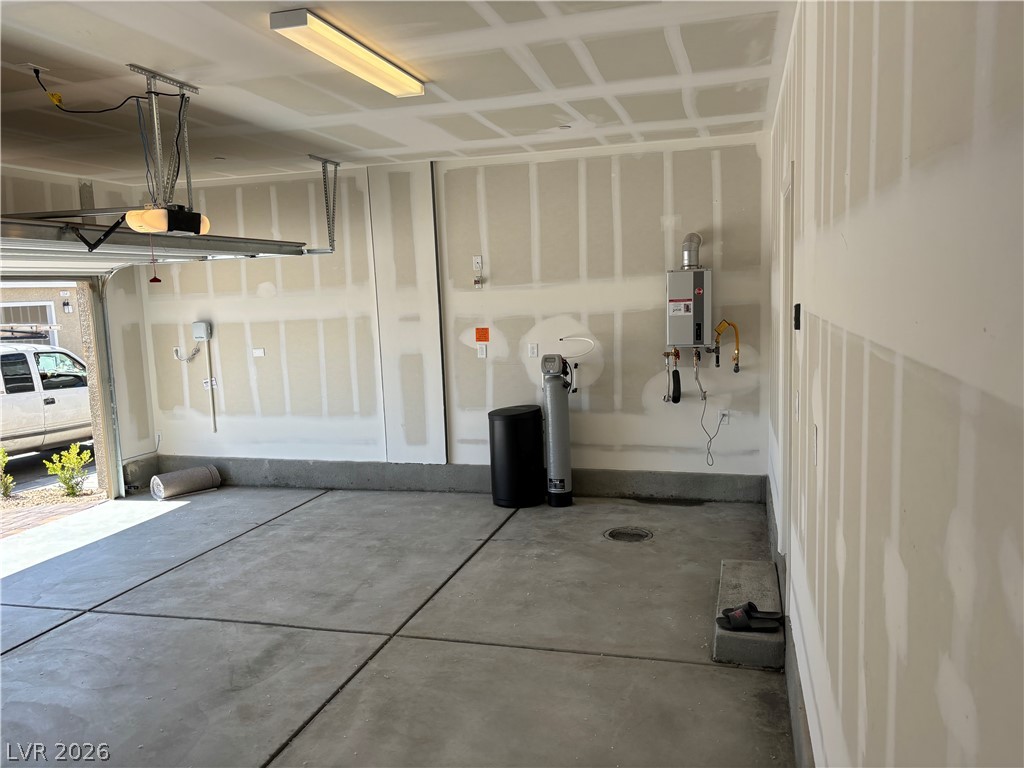
An expansive garage space features poured concrete flooring and drywall ready for customization.