$175,000 $1,049 est/mo Sourced by Back At You
3400 Cabana Drive 2003,Las Vegas, NV 89122
Las Vegas, NV 89122
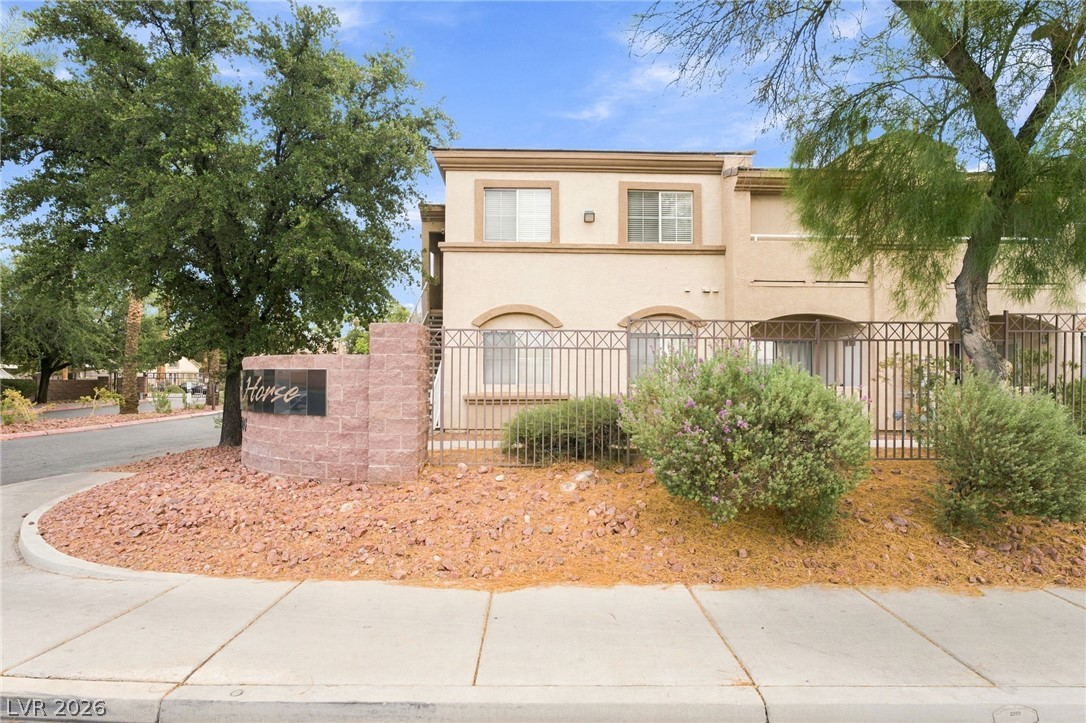
An inviting exterior features clean stucco lines, security fencing, and desert landscaping.
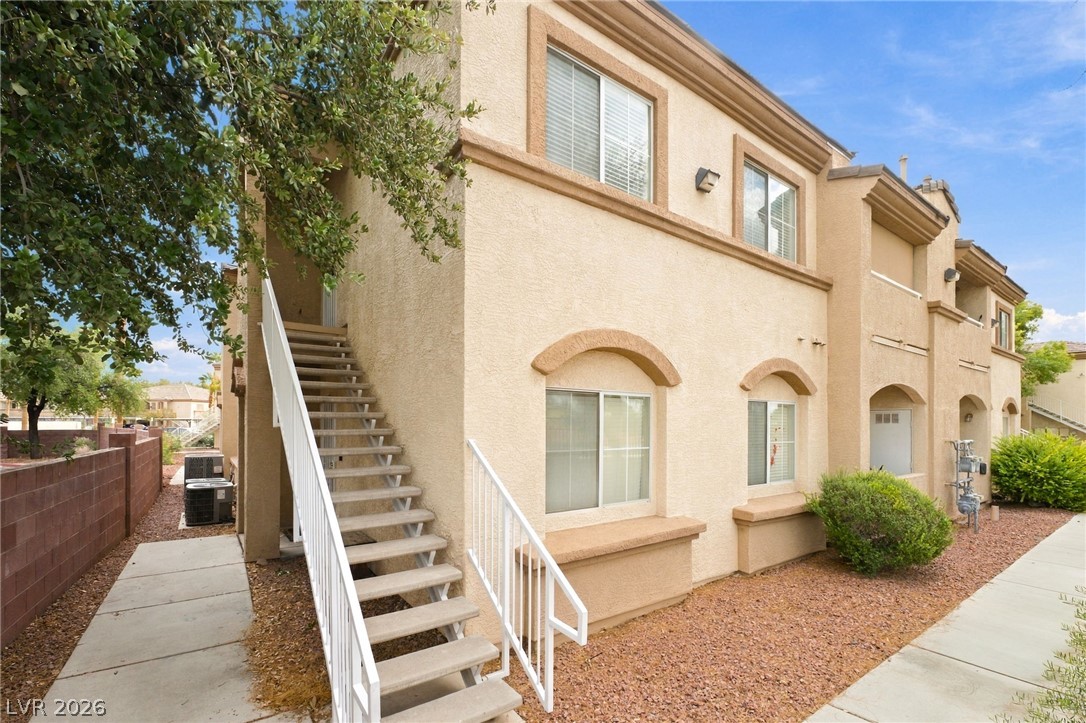
Stucco exteriors and architectural window arches define this multi-level residential design.
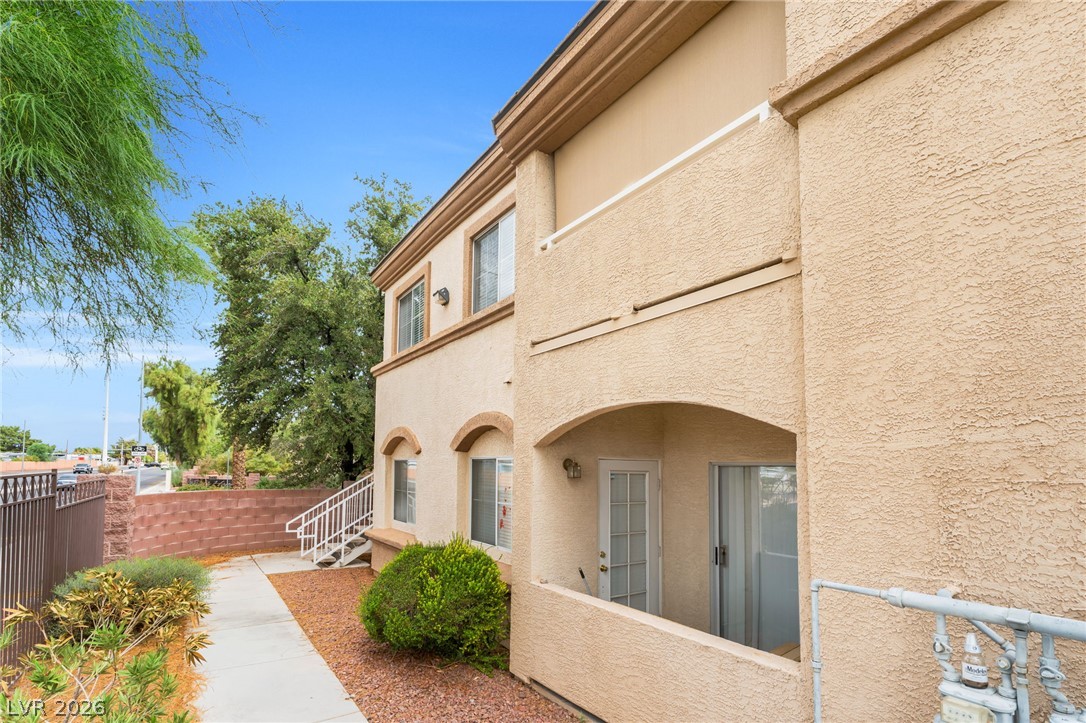
Stucco exterior walls and arched openings frame the entryway of this multi-level residential structure.
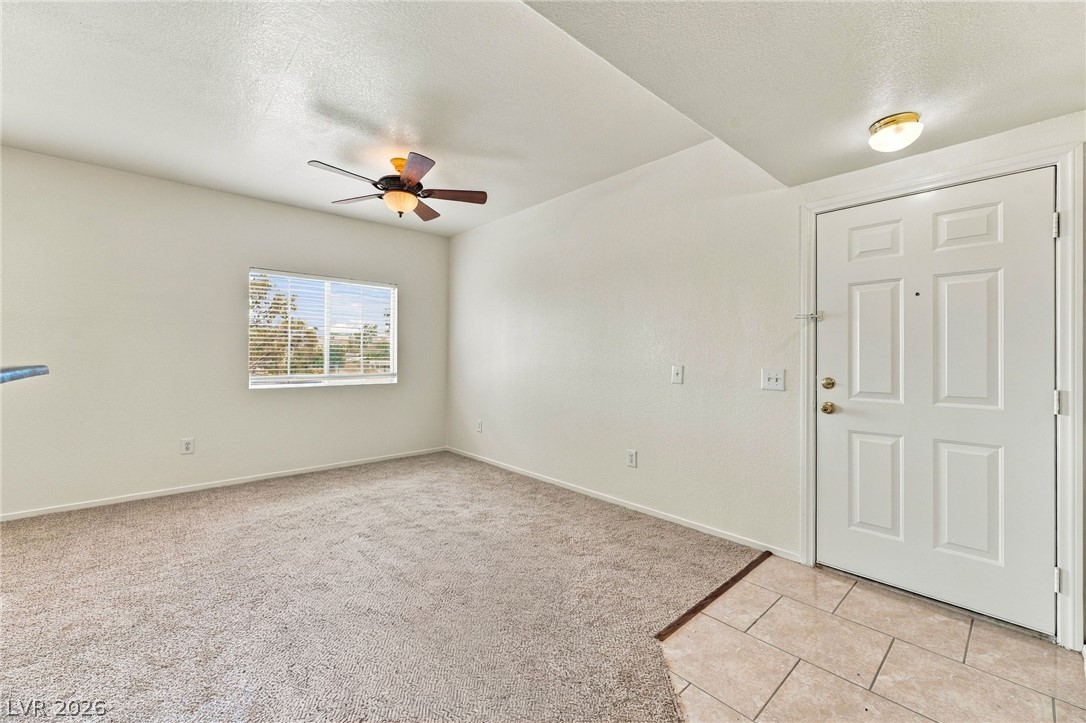
Plush carpeting and a tiled entry area define this comfortable living space.
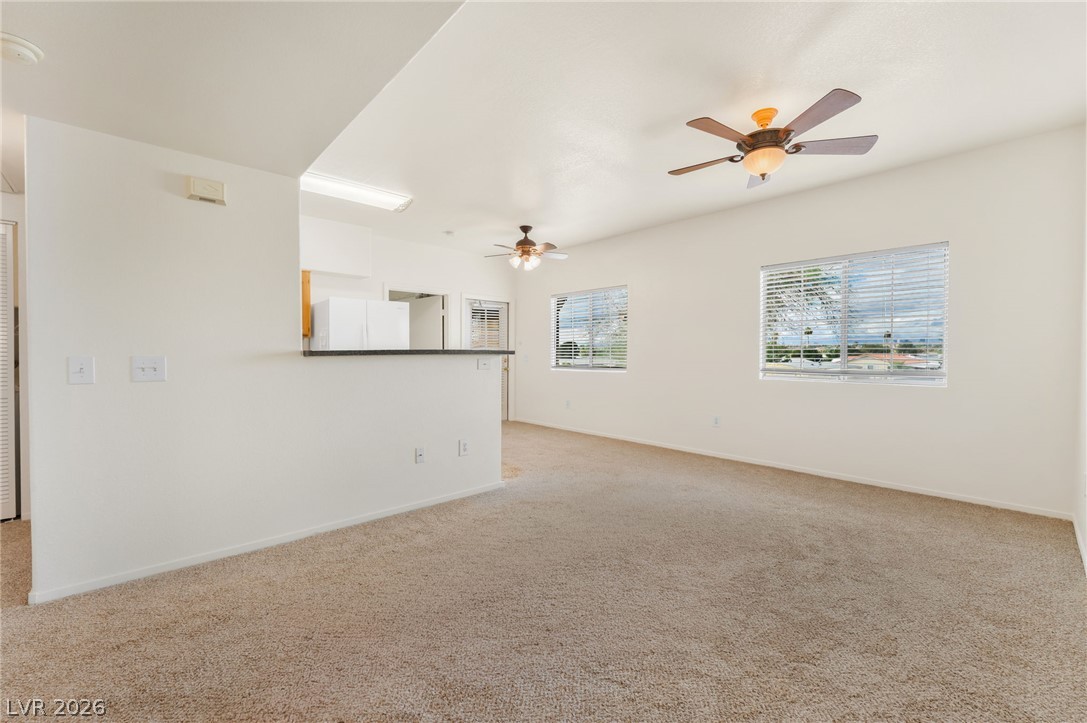
An open living layout seamlessly connects to the kitchen under high ceilings.
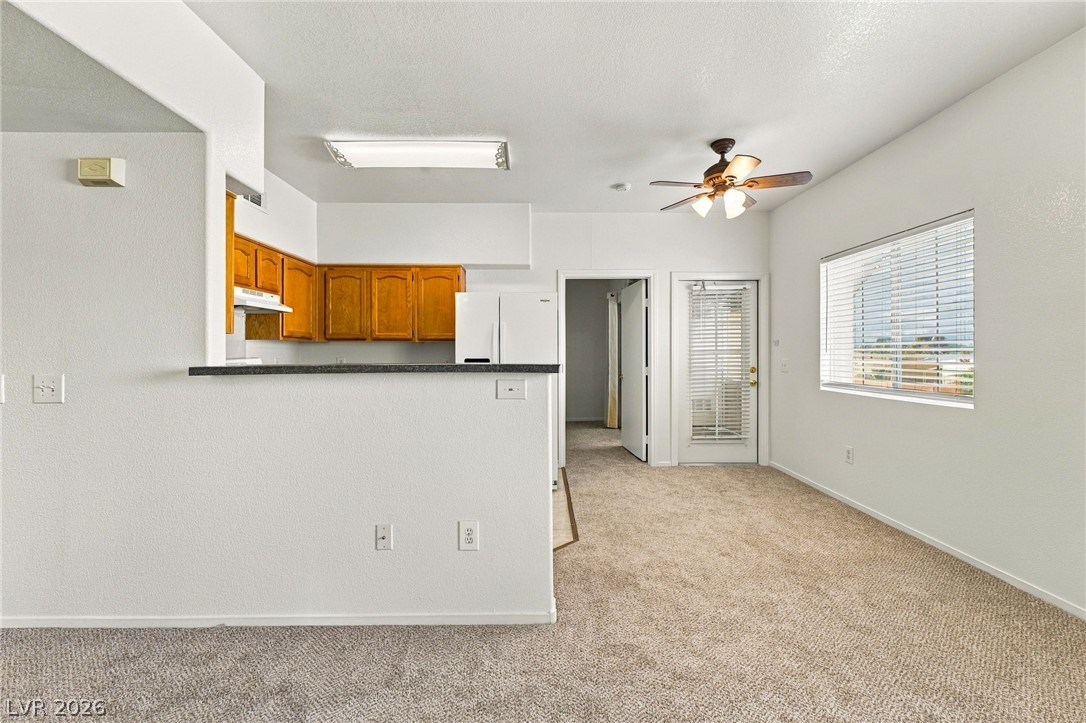
An open floor plan connects the comfortable living space to the adjacent kitchen.
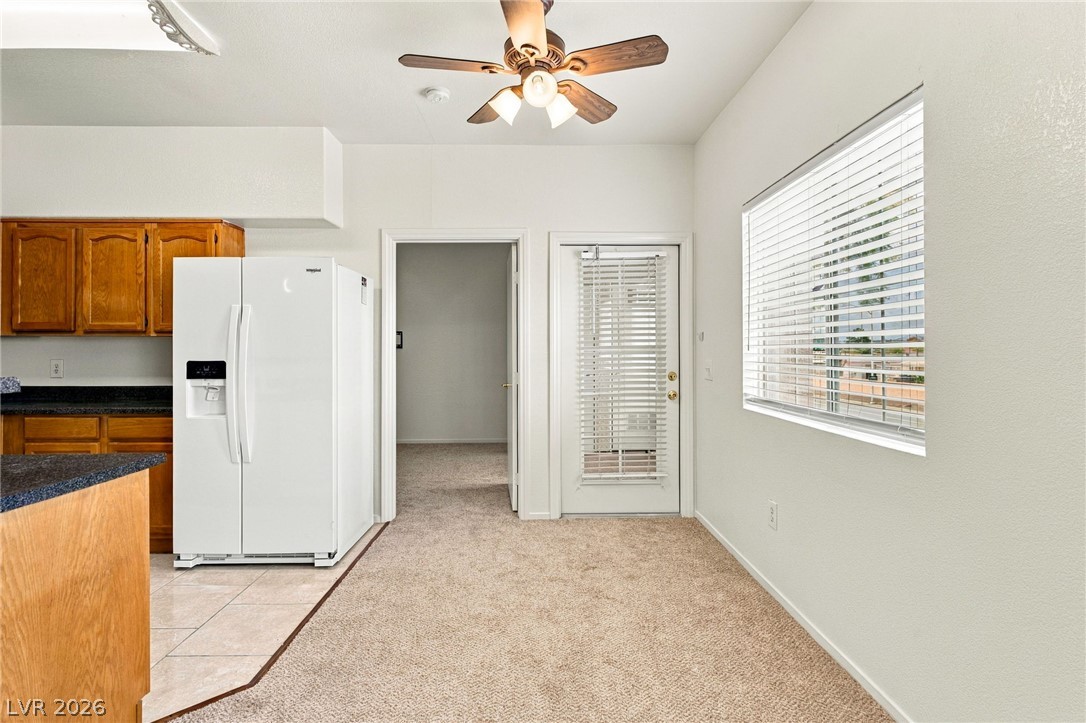
An open layout connects the kitchen to a carpeted dining area illuminated by natural light.
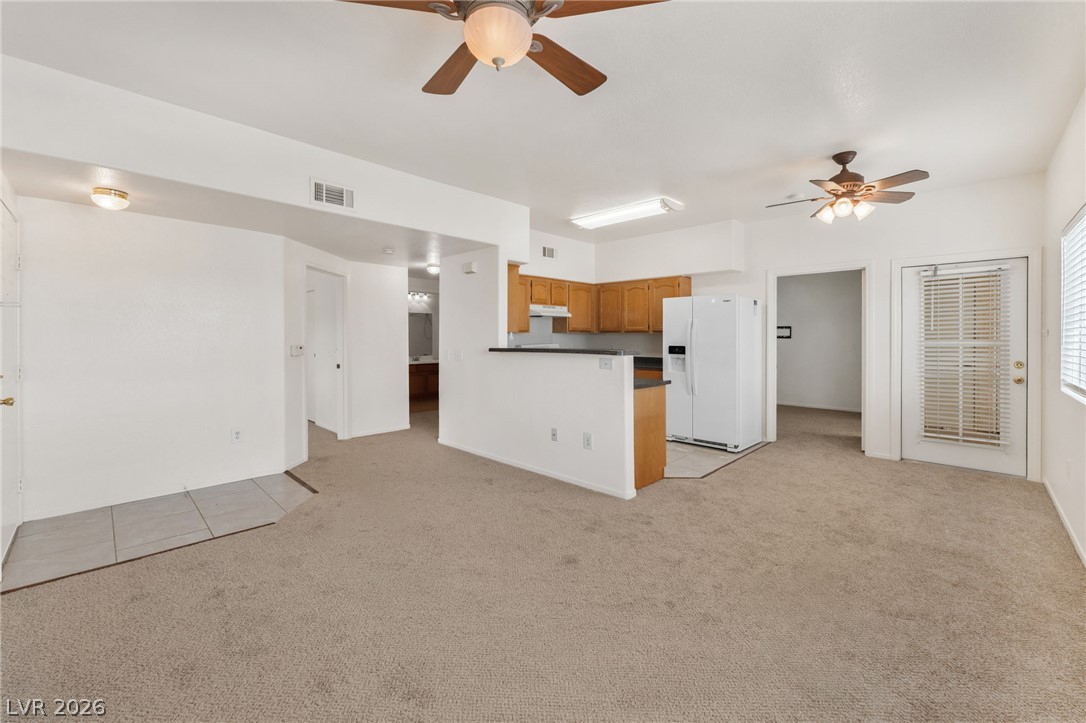
An open living area connects seamlessly to the kitchen and adjacent rooms.
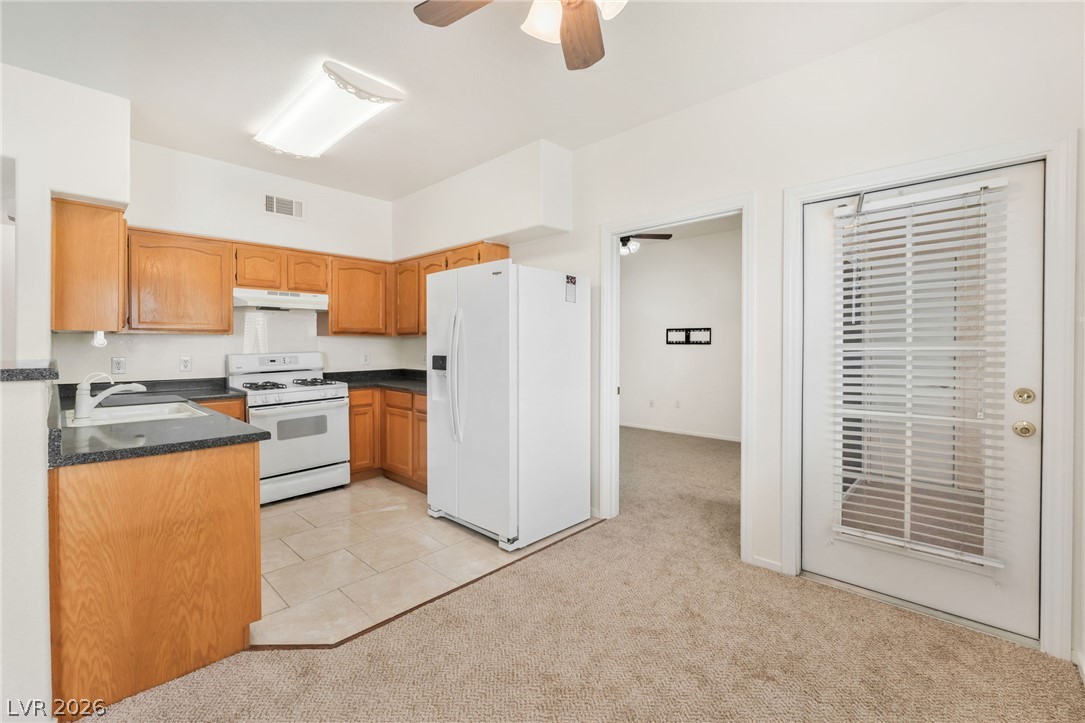
An open kitchen layout flows seamlessly into the adjoining living spaces under neutral tones.
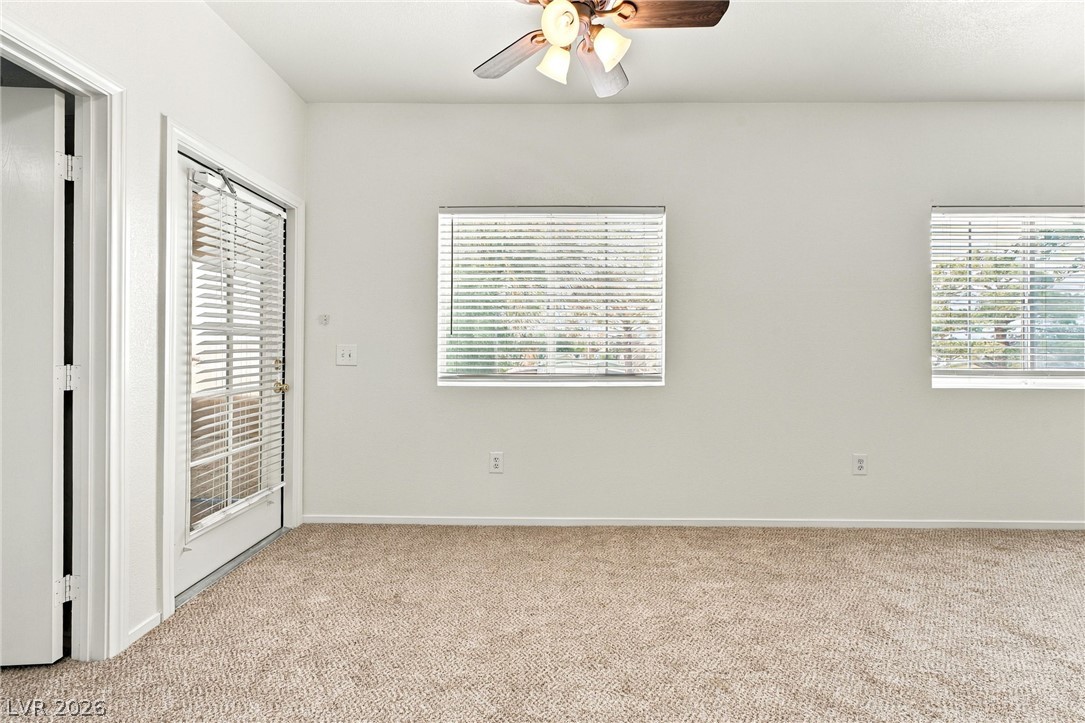
Plush carpeting and abundant natural light create a welcoming atmosphere throughout the room.
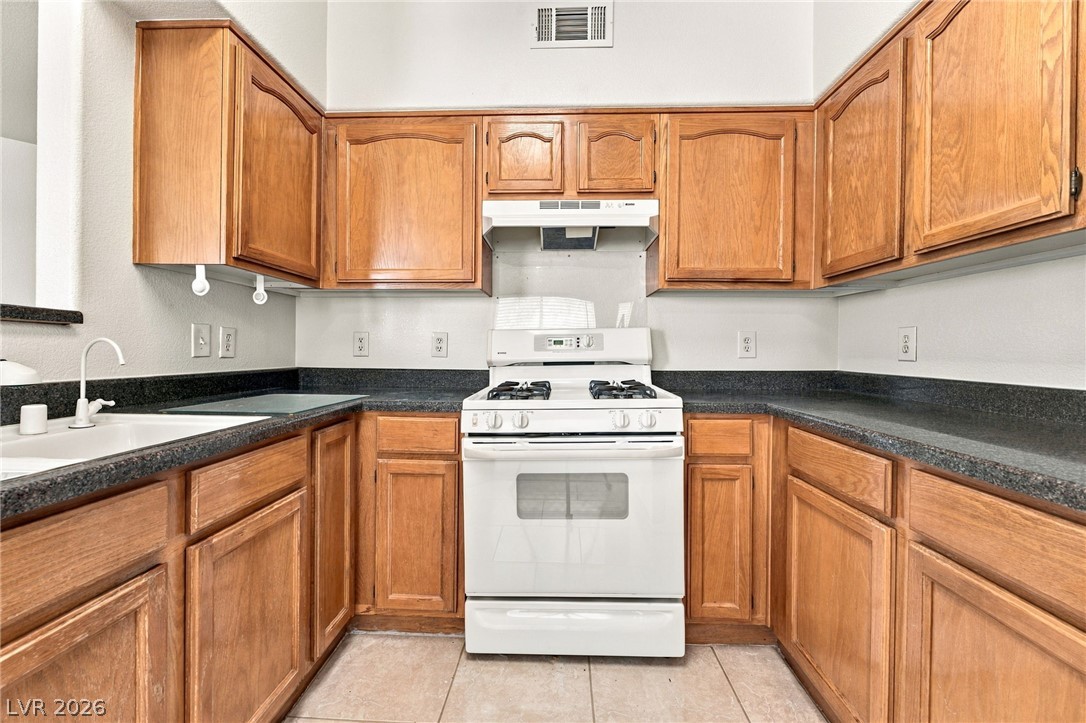
Ample wooden cabinetry and dark countertops define this functional kitchen layout.
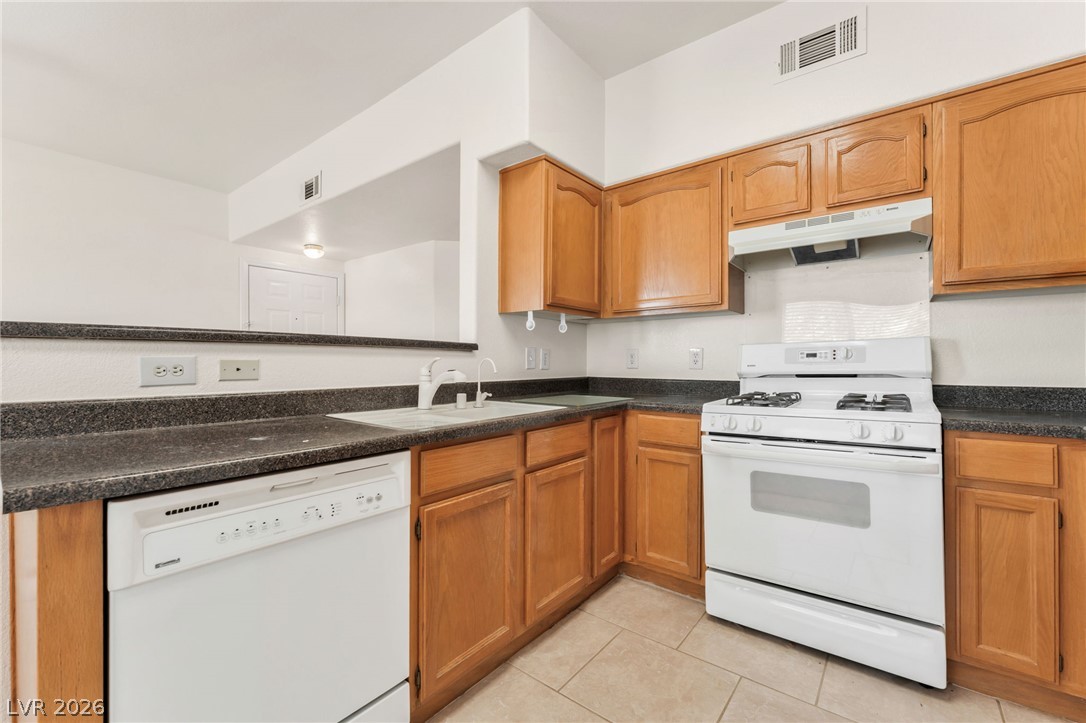
Ample wooden cabinetry and durable stone counters define this functional culinary space.
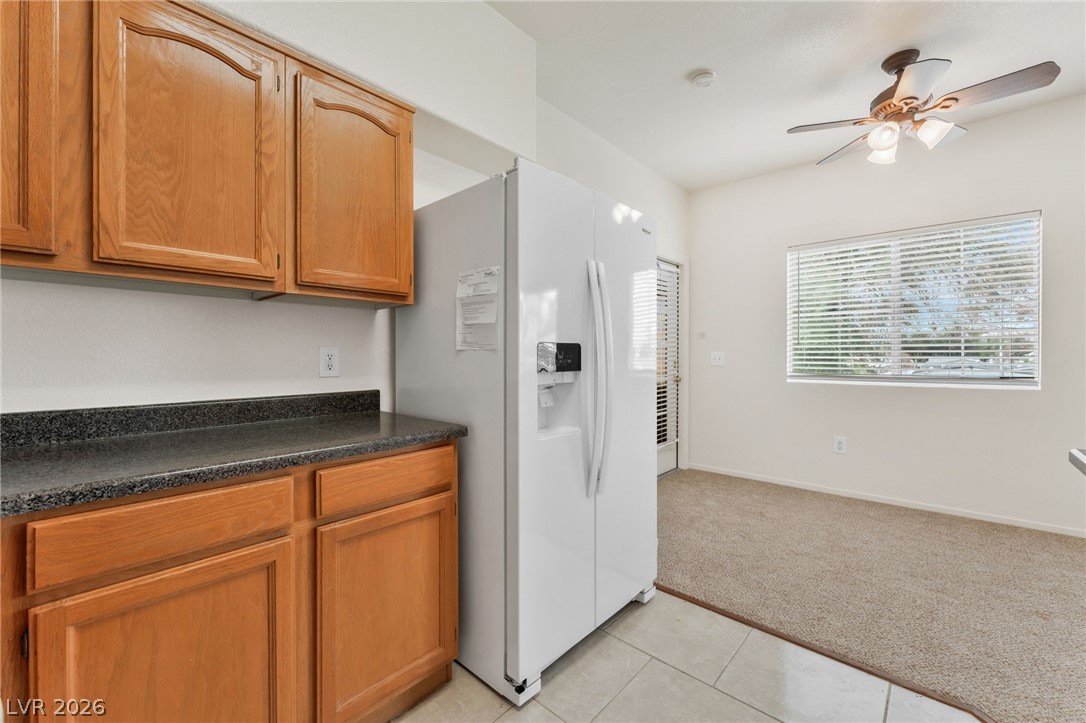
Warm wood cabinetry and durable tile flooring define this functional kitchen workspace.
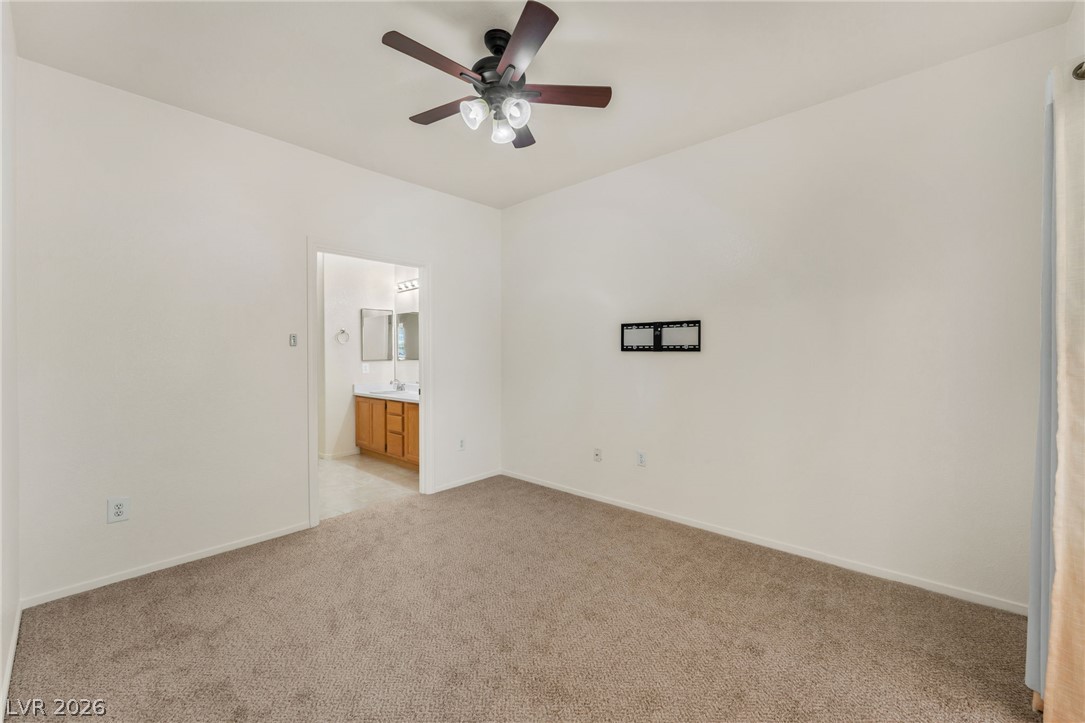
Soft carpeting underfoot defines this comfortable bedroom complete with an attached private bathroom.
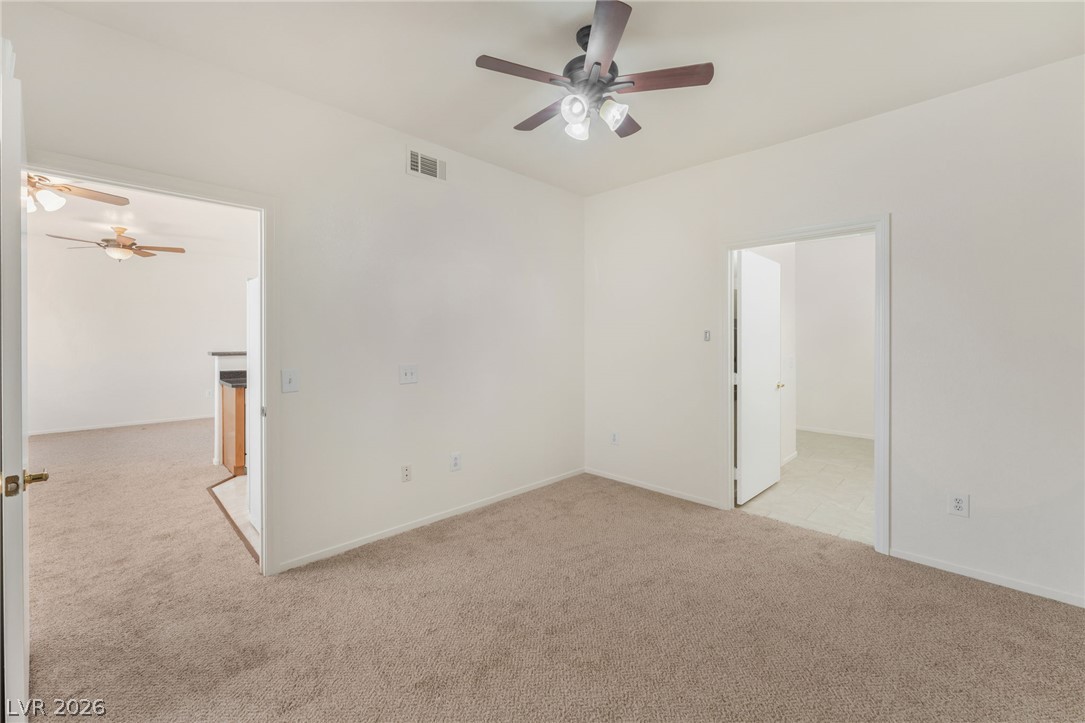
Soft carpeting underfoot defines this versatile bedroom with easy transitions to adjacent spaces.
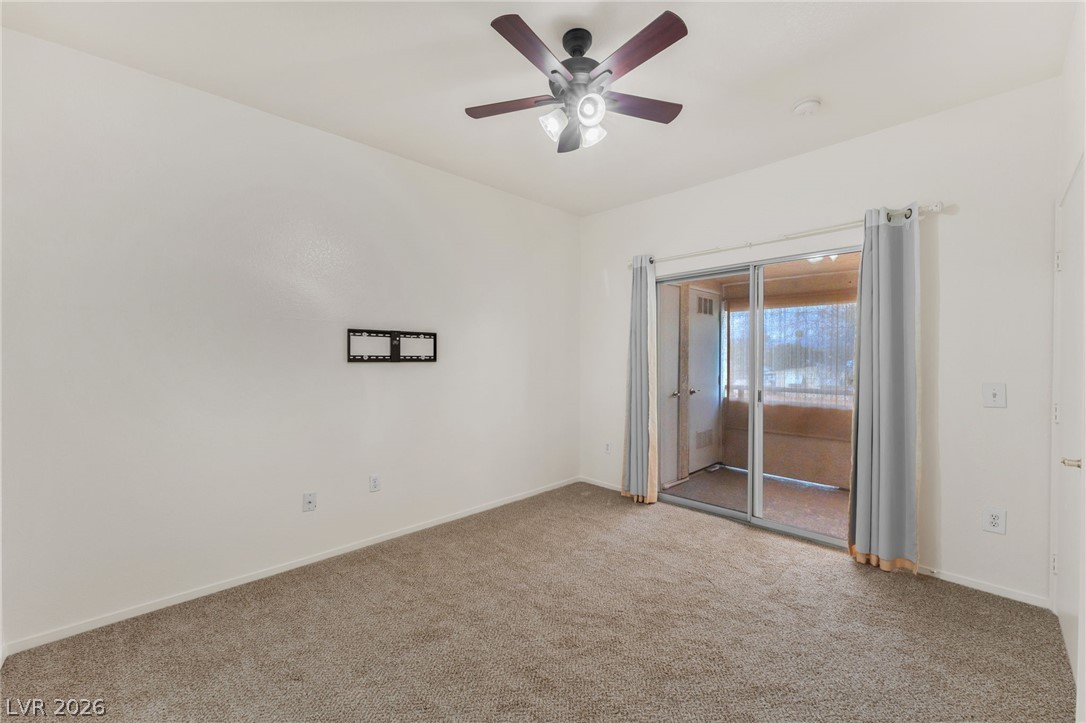
Sliding glass doors open directly to a private outdoor patio space.
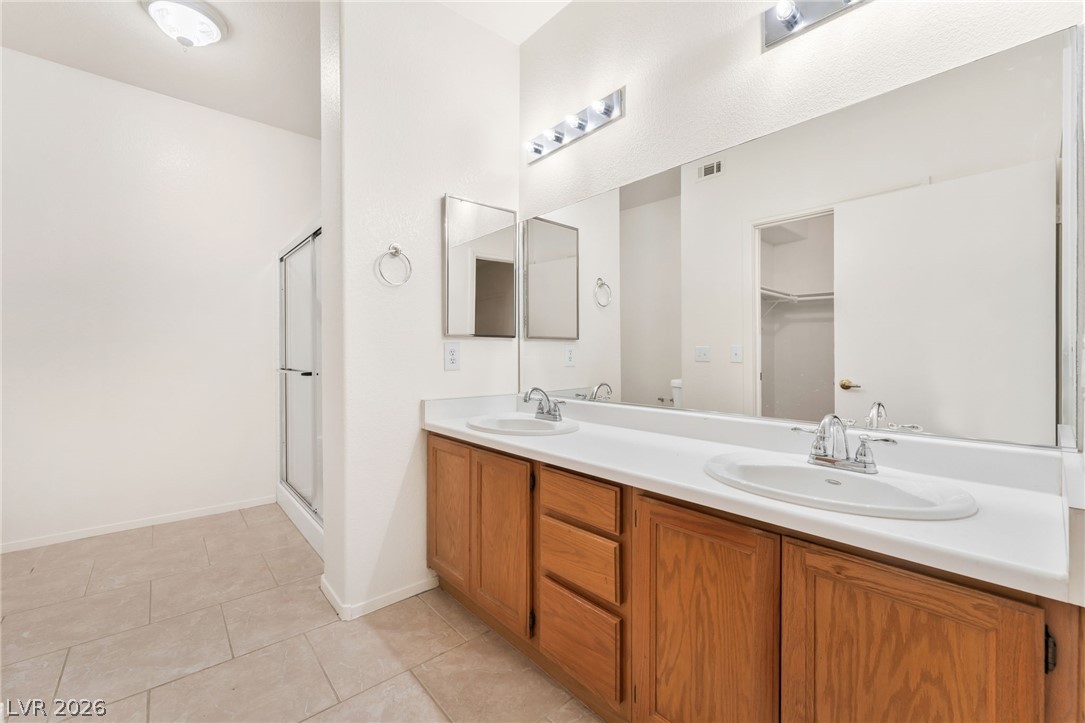
Tiled flooring and a spacious double vanity with wood cabinetry highlight this functional bathroom.
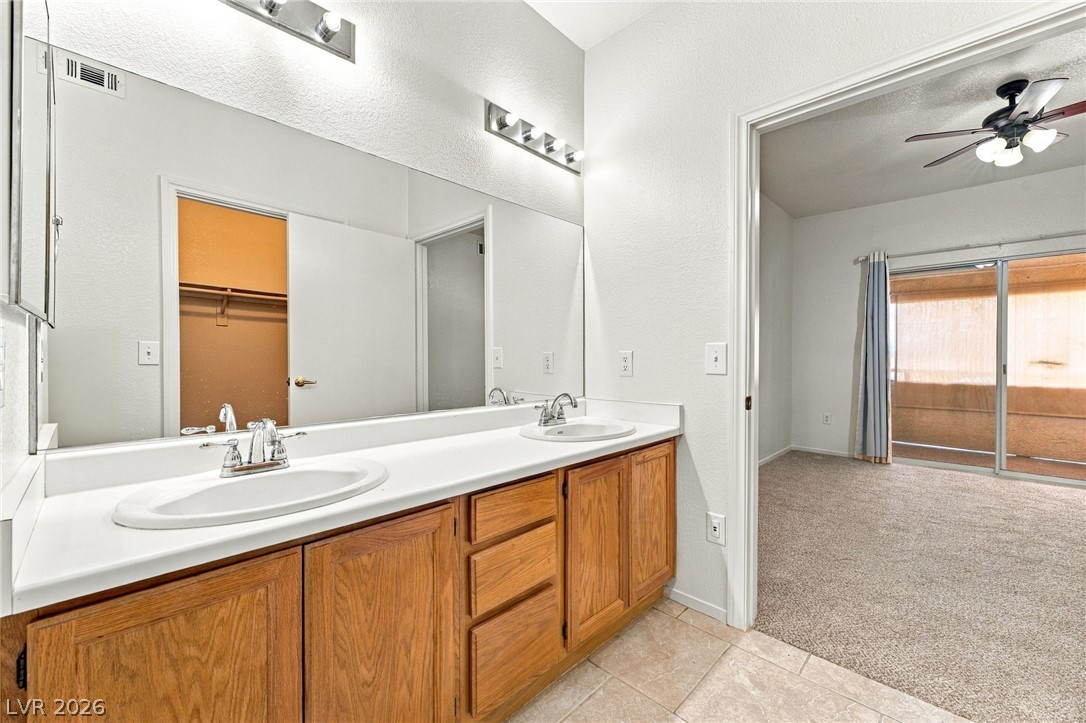
Double sinks and wood cabinetry define this functional vanity space connected to the bedroom.
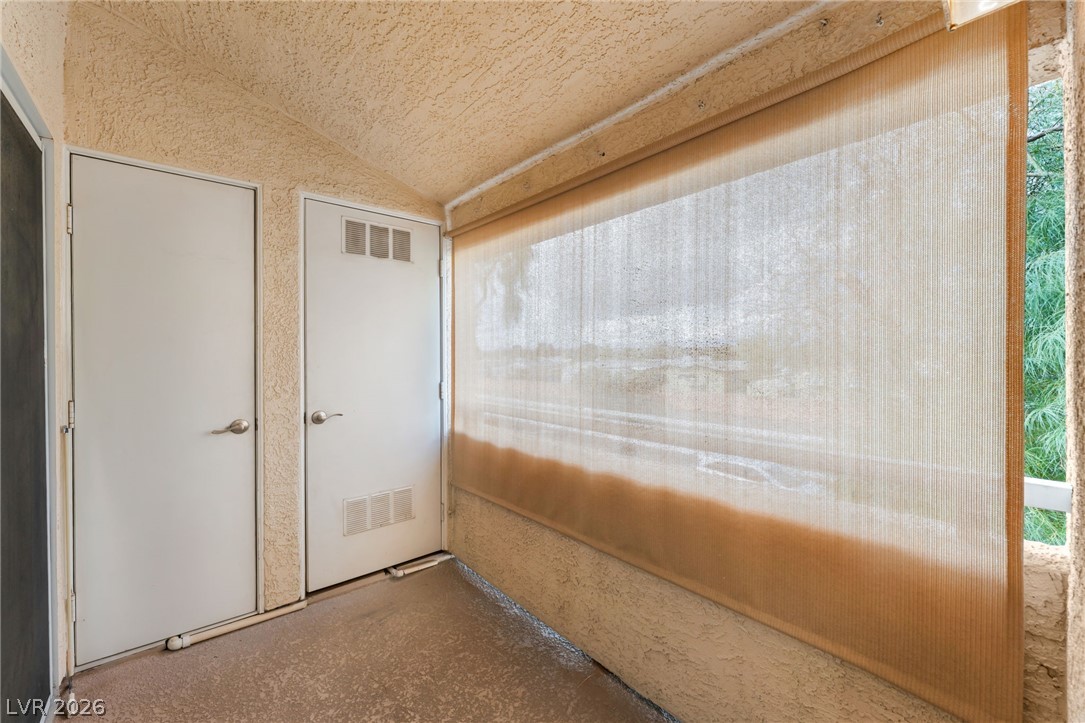
A private covered patio features textured stucco walls and durable concrete flooring.
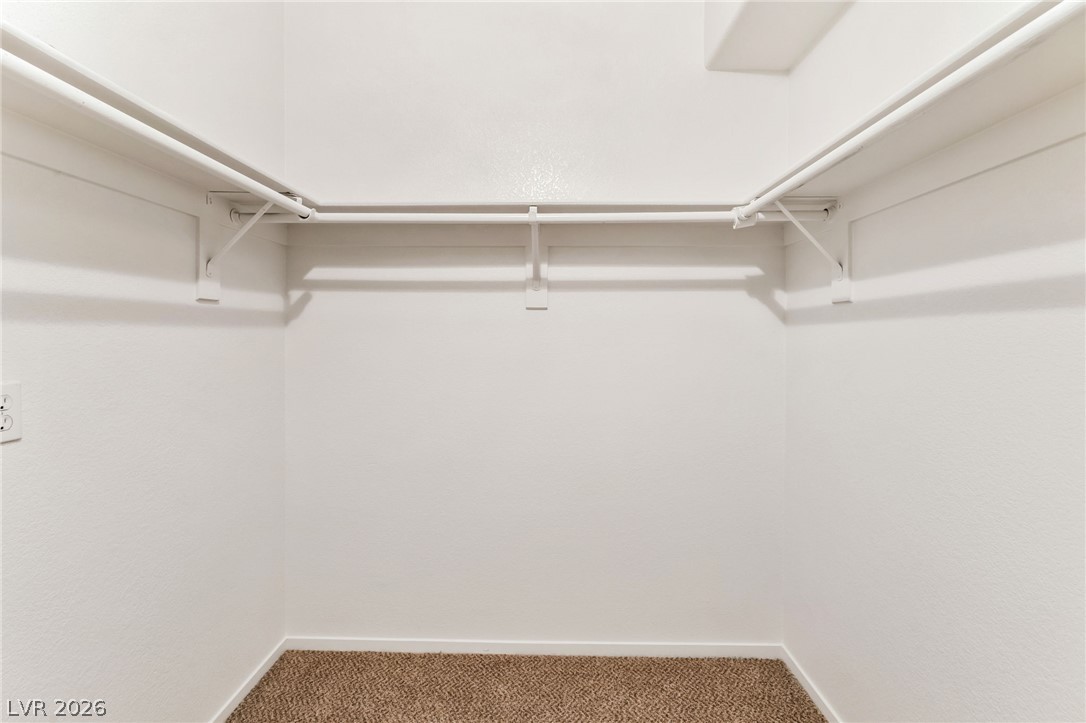
Ample built-in shelving and hanging rods maximize storage efficiency on soft textured flooring.
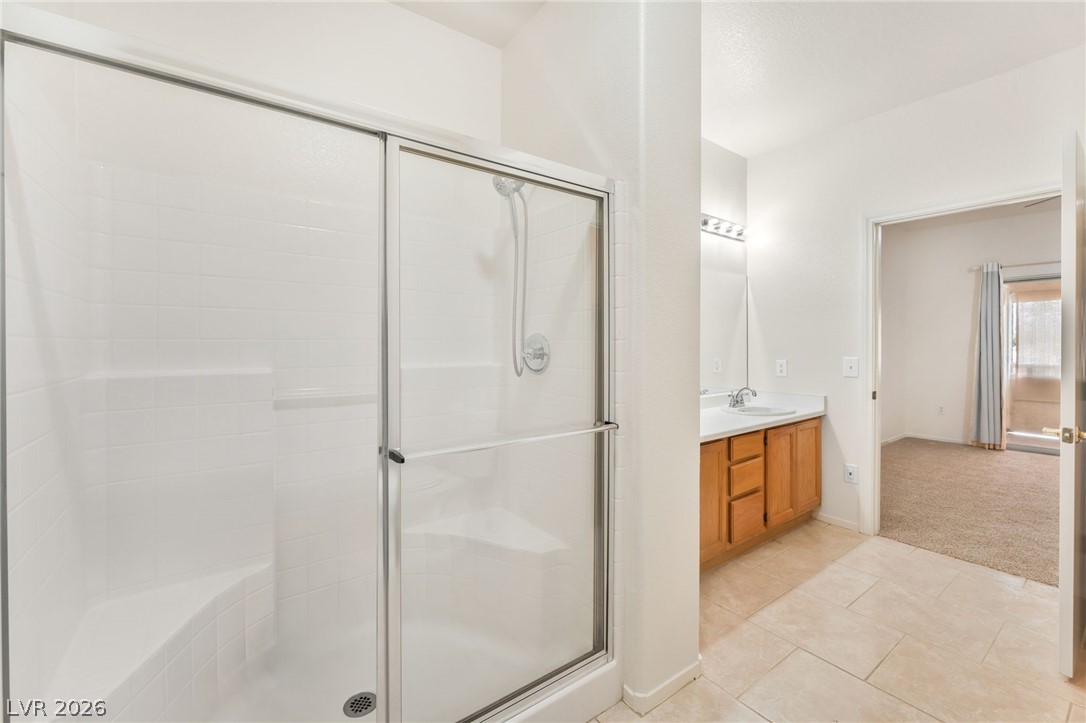
Tiled flooring and a glass-enclosed walk-in shower highlight this functional bathroom layout.
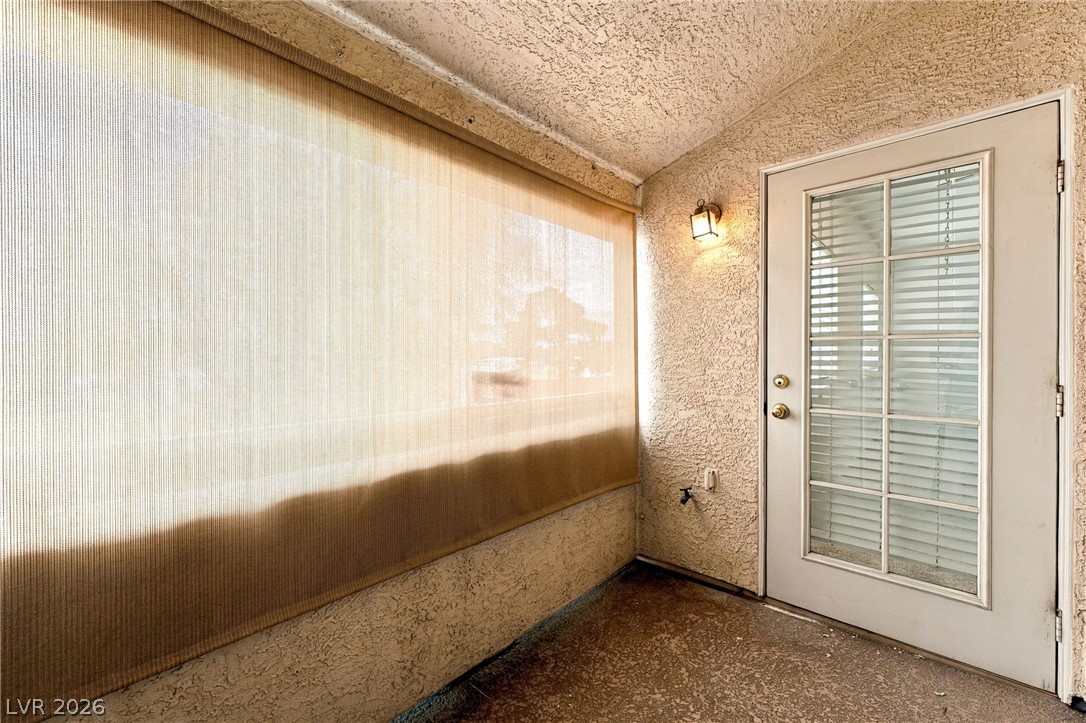
A private covered patio features textured stucco walls and a glass-paneled entry door.
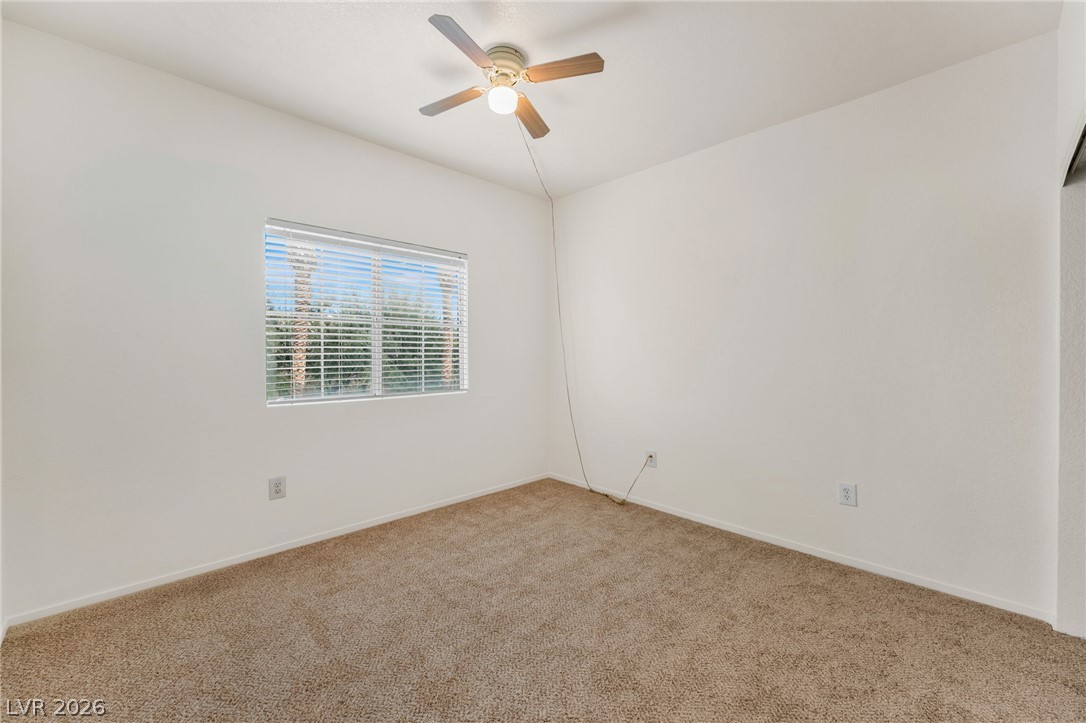
Neutral walls and plush carpeting create a versatile, comfortable bedroom space.
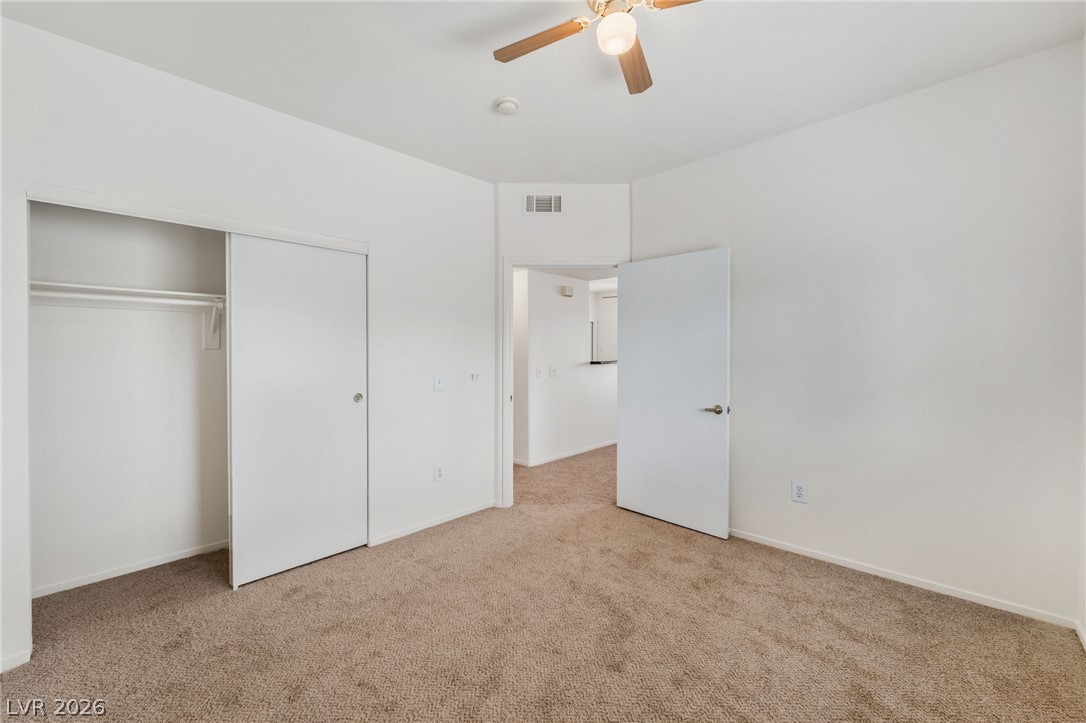
Soft wall-to-wall carpeting and clean white lines define this versatile secondary bedroom space.
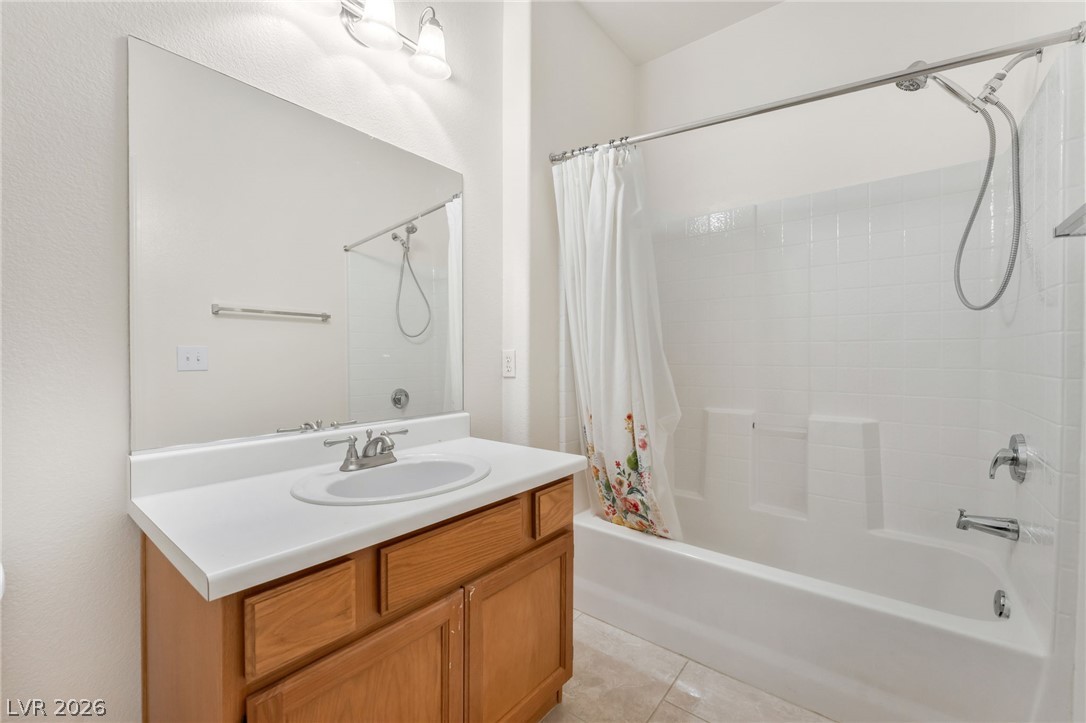
Clean architectural lines define this functional bathroom featuring a classic wooden vanity and tiled shower surround.
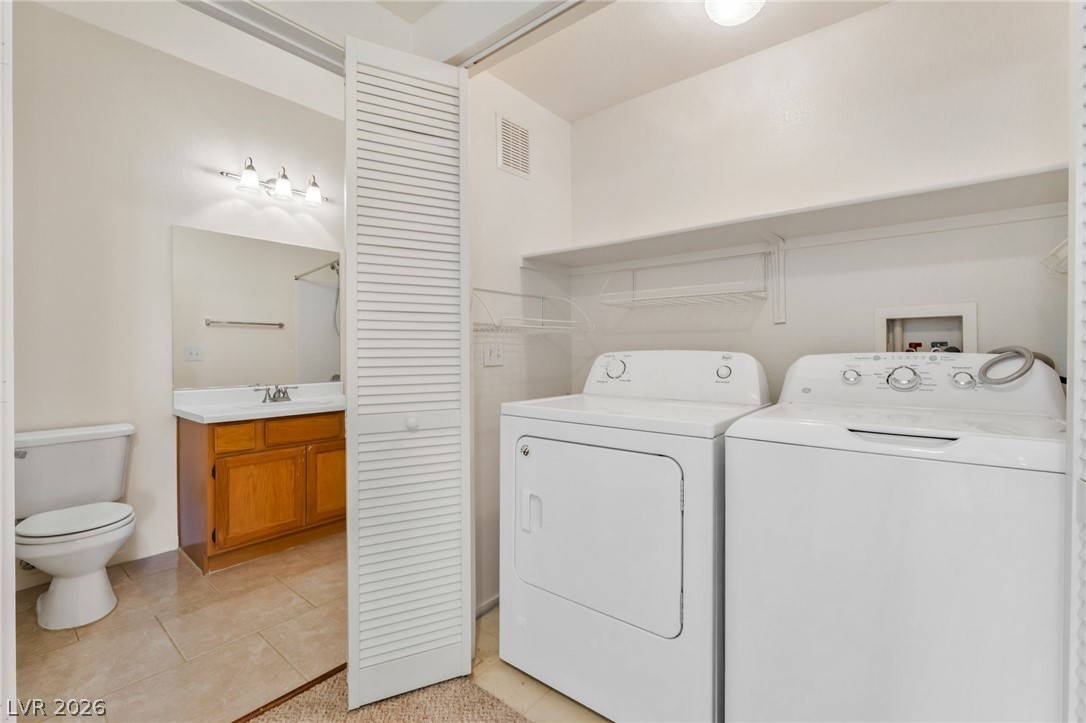
A functional layout positions the laundry area directly adjacent to a convenient powder room.
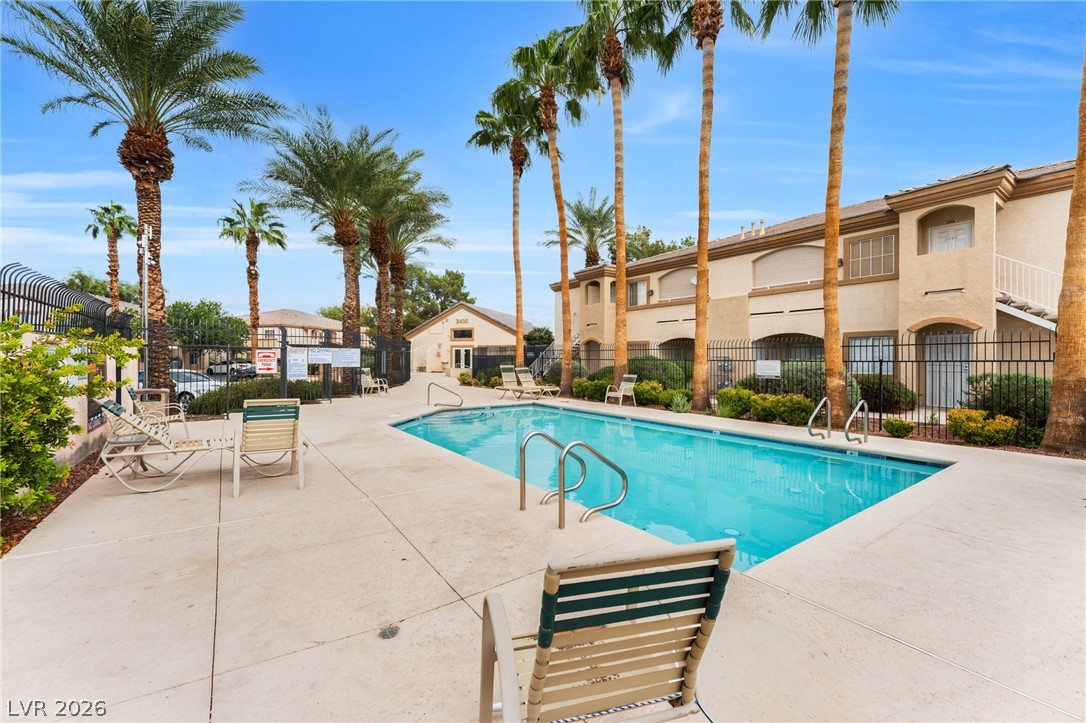
Lush palm trees line a refreshing swimming pool bordered by concrete decking and secure fencing.
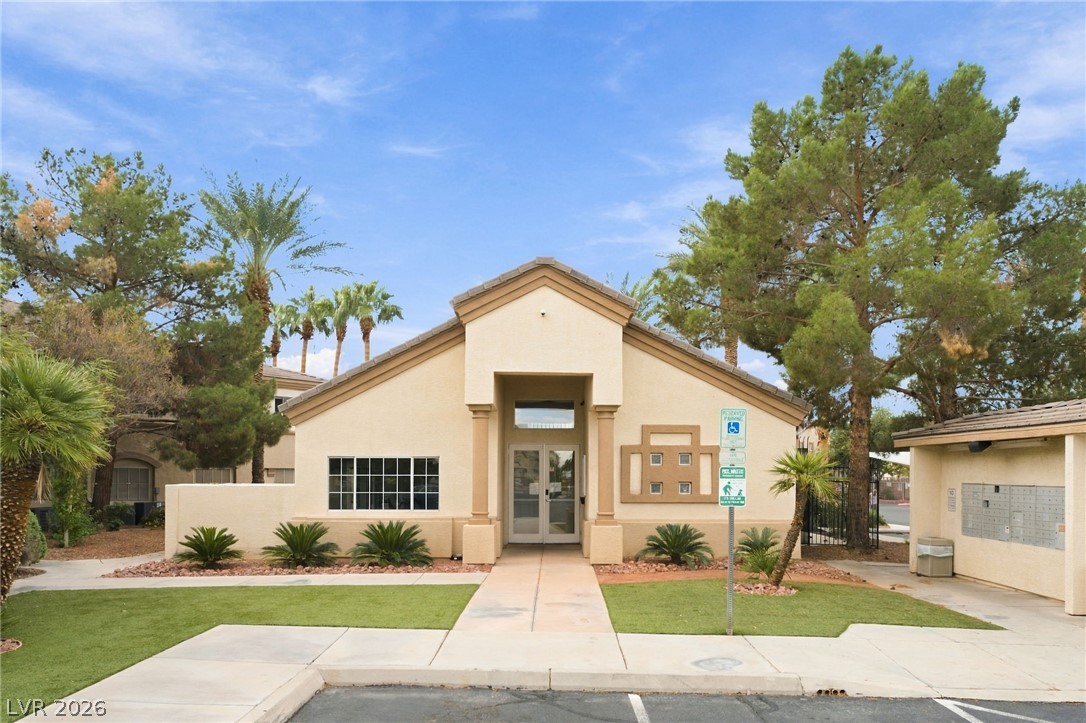
Manicured green spaces frame the neat concrete walkway leading to a classic stucco entryway.
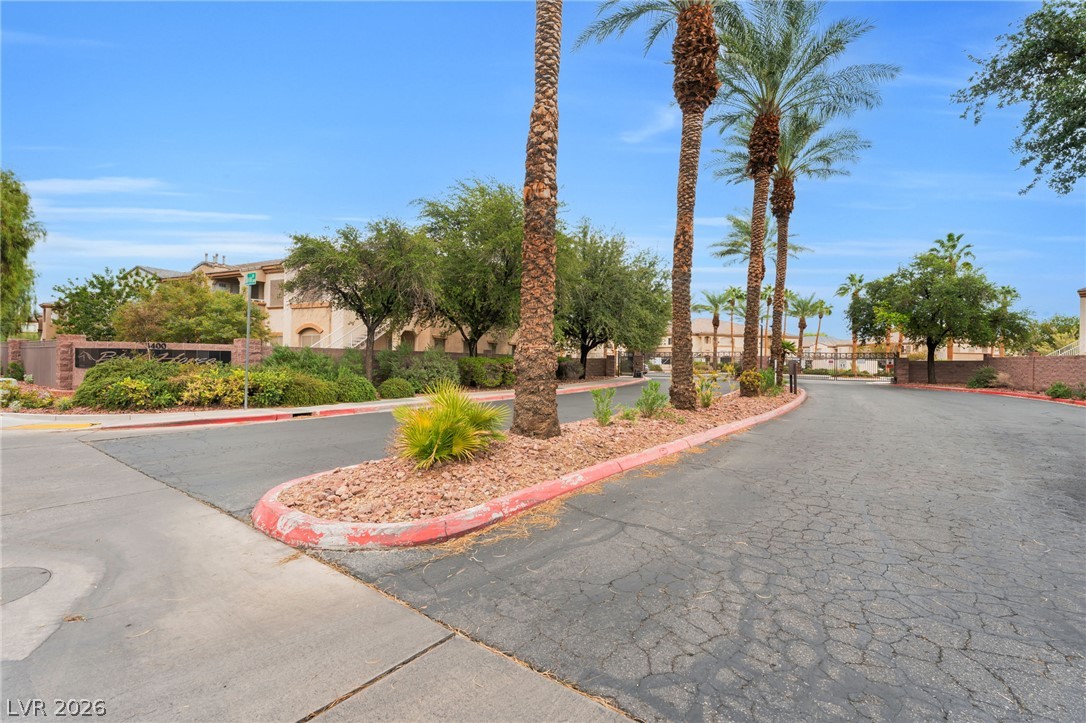
Palm trees frame the paved entry drive leading into a gated residential community.

Description
WELCOME TO THIS INVITING TWO-BEDROOM, ONE LEVEL CONDO OFFERING COMFORTABLE LIVING AND FRESH NEW LOOK! THIS DESIRABLE TOP-FLOOR UNIT FREATURES FRESH INTERIOR PAINT AND ALL NEW CARPET, CREATING A CLEAN AND REFRESHED FEEL THROUGHOUT. THIS UNIT INCLUDES ALL THE KITCHEN APPLIANCES ALONG WITH A WASHER AND DRYER. THIS GATED COMPLEX COMES WITH A POOL AND EXERCISE ROOM. ENJOY THE ADDED PRIVACY OF AN UPPER-LEVEL LOCATION, ALONG WITH THE CONVENIENCE OF AN ASSIGNED CARPORT WITH COVERED PARKING. WEATHER YOUR A FIRST TIME BUYER, DOWNSIZING OR LOOKING FOR AN INVESTEMNT OPPORTUNITY, THIS CONDO IS FULL OF POTENTIAL AND READY FLOR ITS NEXT OWNER. CONTACT LISTING AGENT WITH QUESTIONS OR FOR A PRIVATE SHOWING.
Details
| MLS # | 2828446 |
|---|---|
| Listing Type | For Sale |
| Style | Condominium |
| HOA Dues | $190 |
| Sub-Type | Resale |
| Status | Pending |
| Year | 2002 |
| Days On Site | 17 |
| Listing Provided By | Galindo Group Real Estate | Jessie Bottarini |
Features
| Bed(s) | 2 |
|---|---|
| Bath(s) | 2 Total |
| SQ Feet | 940 |
| Story(s) | 2 |
| Zoning | Multi-Family |
Interior
| Cooling | Central Air, Electric |
|---|---|
| Heating | Central, Gas |
| Heating Yes / No | Yes |
| Cooling Yes / No | Yes |
| Interior Features | Bathroomon Main Level, Bedroom On Main Level, Ceiling Fans, Full Bath On Main Level, Primary Downstairs, Window Treatments |
| Window Features | Blinds |
| Furnished | Unfurnished |
| Appliances | Dryer, Dishwasher, Disposal, Gas Range, Microwave, Refrigerator, Washer |
| Fireplaces Total | 0 |
| Fireplace Yes / No | No |
Exterior
| Exterior Features | Balcony |
|---|---|
| Roof | Tile |
| Security Features | Gated Community |
| Lot Features | Desert Landscaping, Landscaped, Less Than Quarter Acre |
| Fencing | None |
Parking
| Parking Features | Assigned, Covered |
|---|---|
| Garage Yes / No | No |
Utilities
| Utilities | Underground Utilities |
|---|---|
| Electric | Photovoltaics None |
| Sewer | Public Sewer |
Taxes
| Tax Annual Amount | 542 |
|---|
Location
| Community Features | Pool |
|---|---|
| Senior Community Yes / No | No |
Area Information
| State | NV |
|---|---|
| County | Clark |
| City | Las Vegas |
| Zip Code | 89122 |
| Community Name | Blackhorse Condo |
| School District | Chaparral |
| Elementary School | Hoggard |
| High School | Chaparral |
Request a showing
Request a showing
Contact
Learn More About This Property

| State | NV |
|---|---|
| County | Clark |
| City | Las Vegas |
| Zip Code | 89122 |
| Community Name | Blackhorse Condo |
| School District | Chaparral |
| Elementary School | Hoggard |
| High School | Chaparral |
Nearby Listings (Within 1/4 mile)
Price: $131K - $218K
sqft: 705 - 1,000


Listing Updated: November 1, 2026 at 11:00:26 AM PST