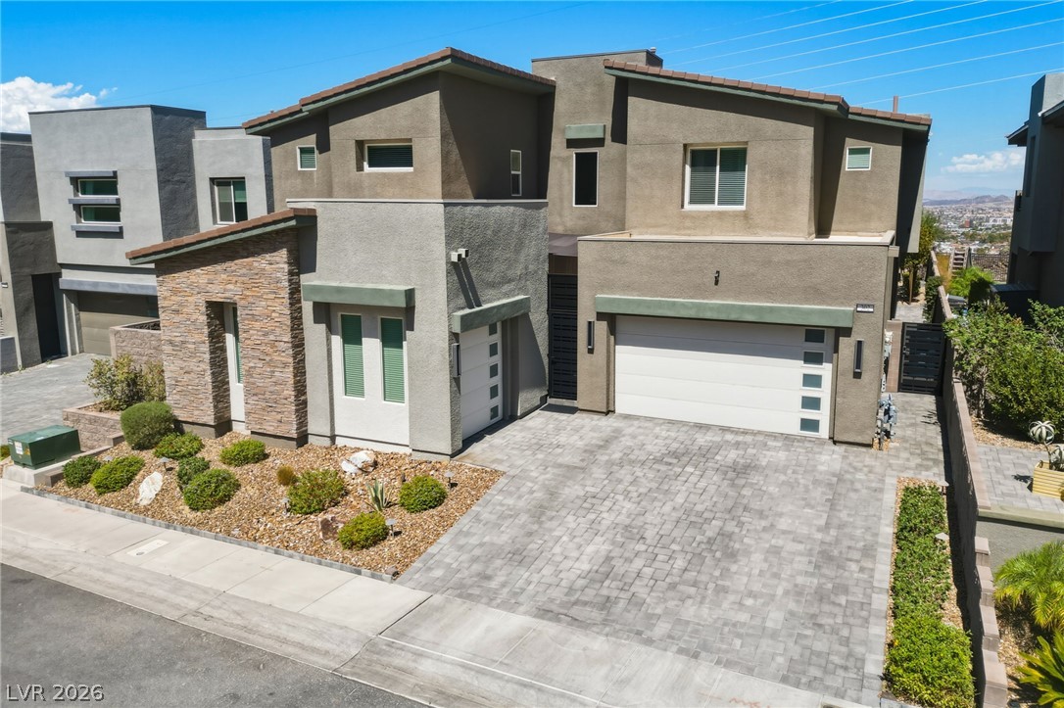
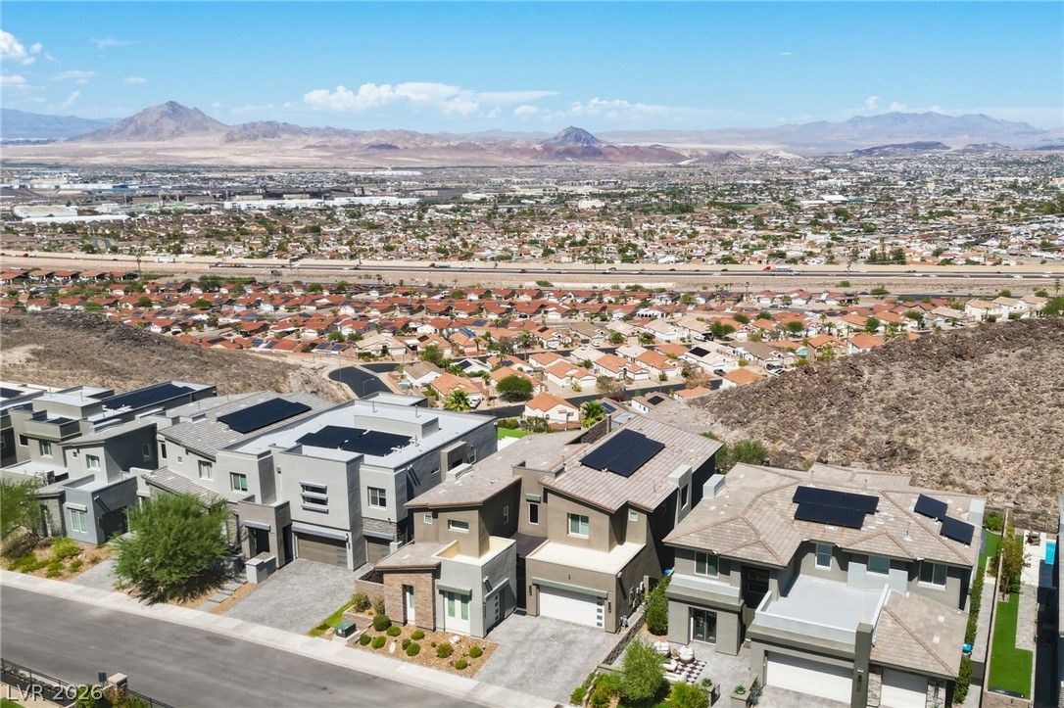
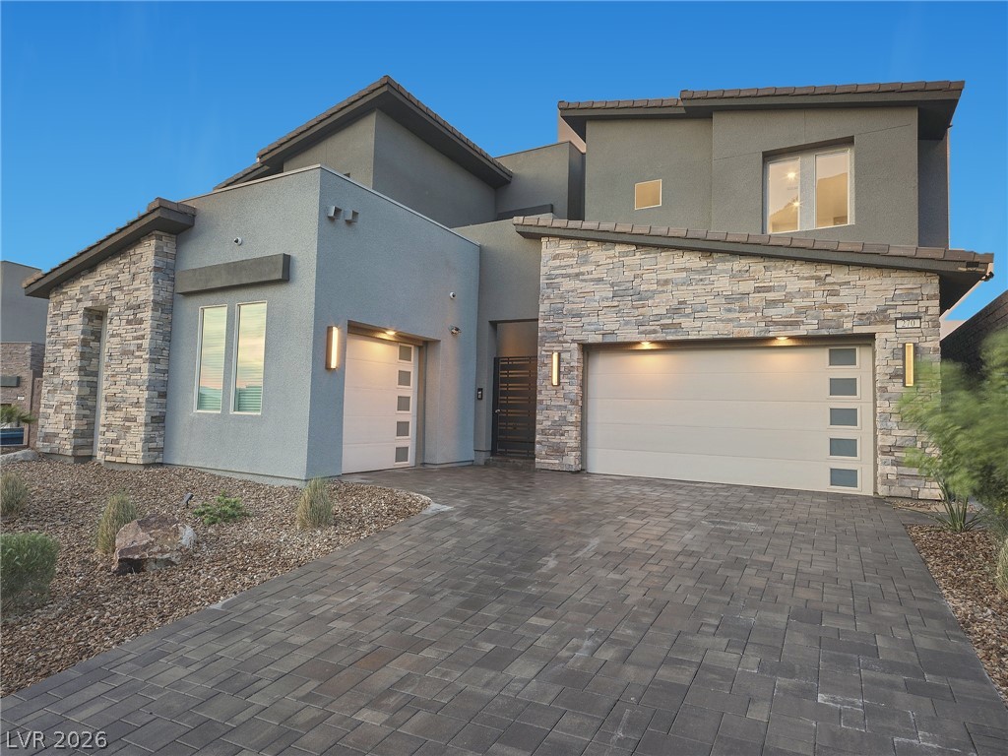
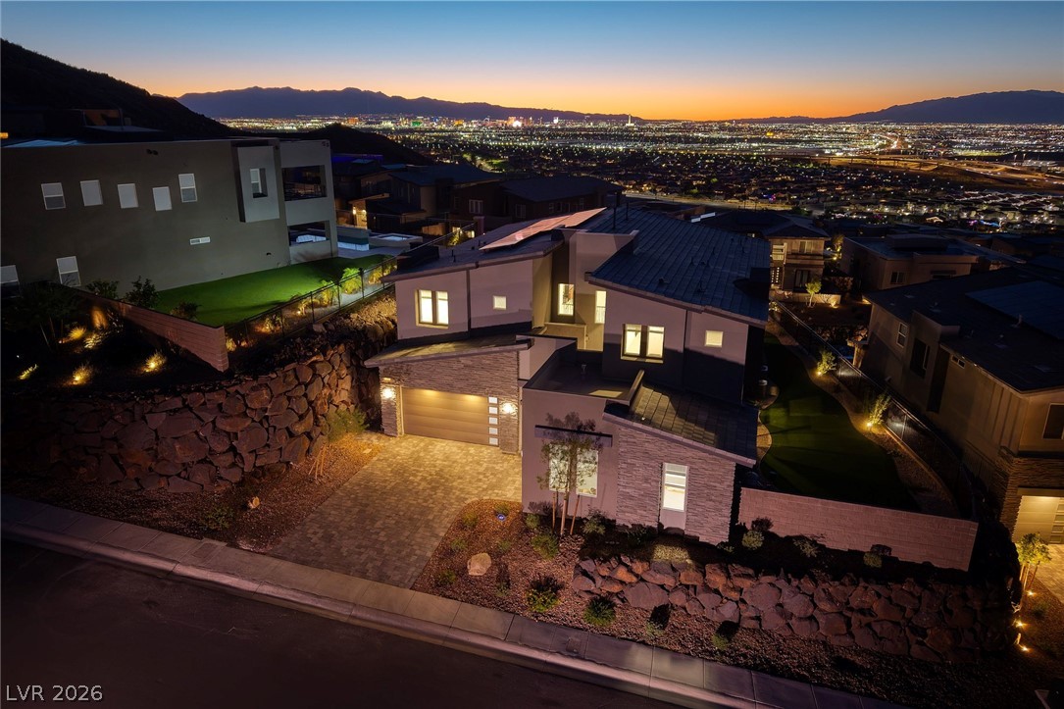
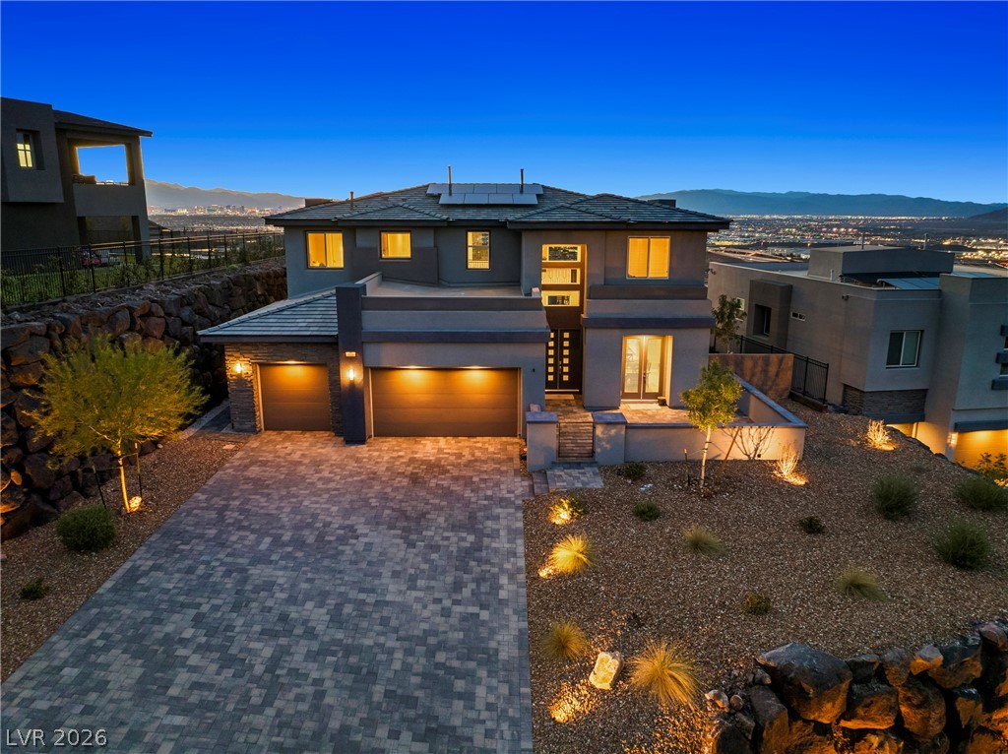
Modern multi-level exterior displays mixed-material facades and a paver driveway
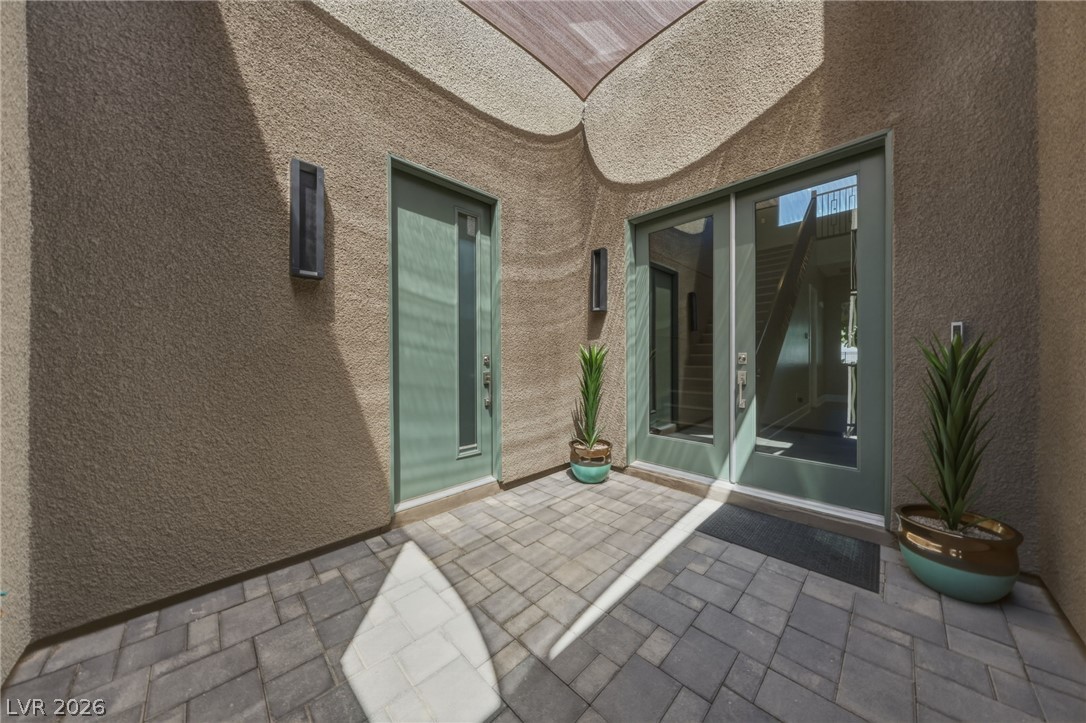
An inviting courtyard entry for main and Gen suite entrances features textured stucco walls, stone pavers, and elegant glass French doors.
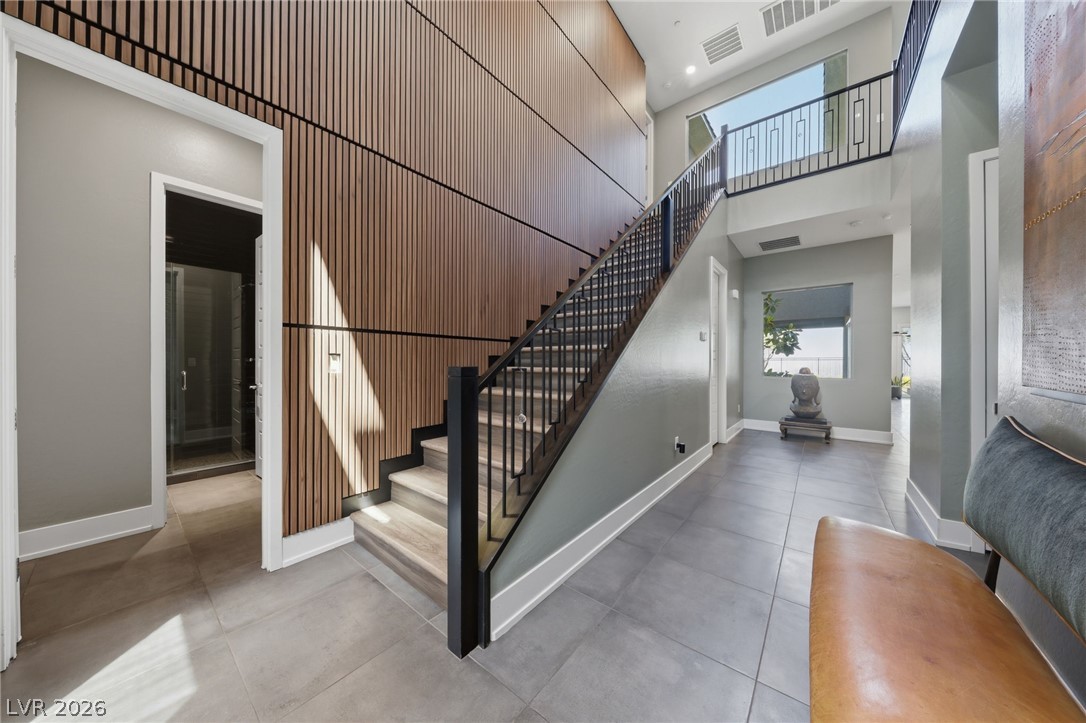
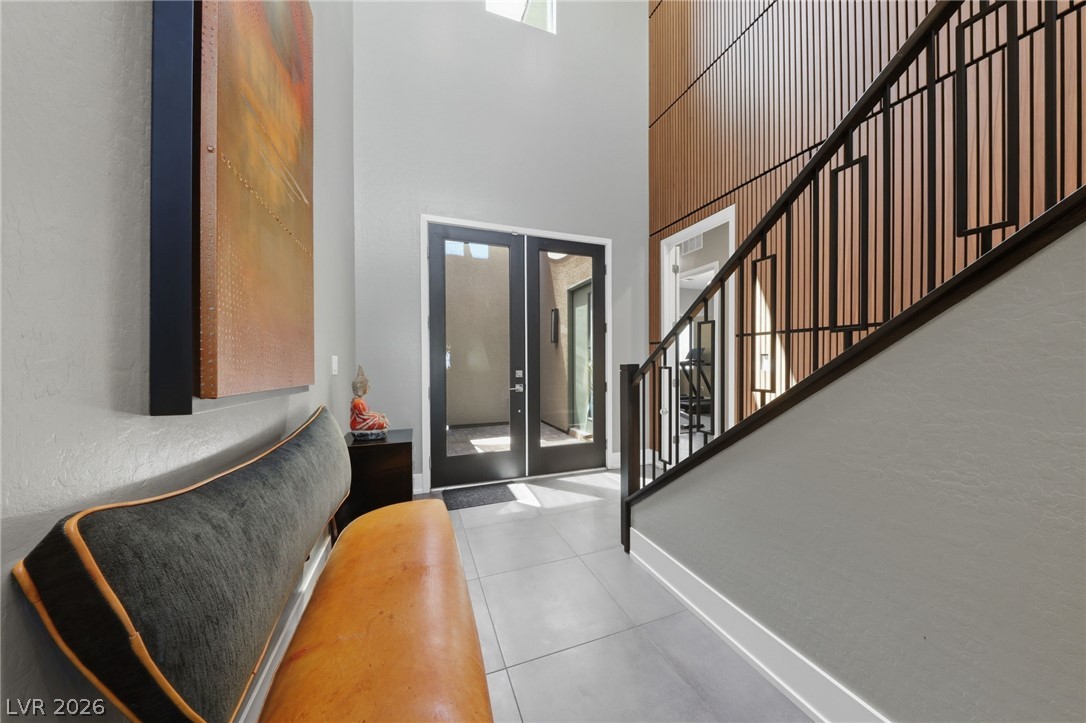
Entryway with Dramatic wood-paneled accents and a sweeping open staircase define this impressive multi-level entry foyer.
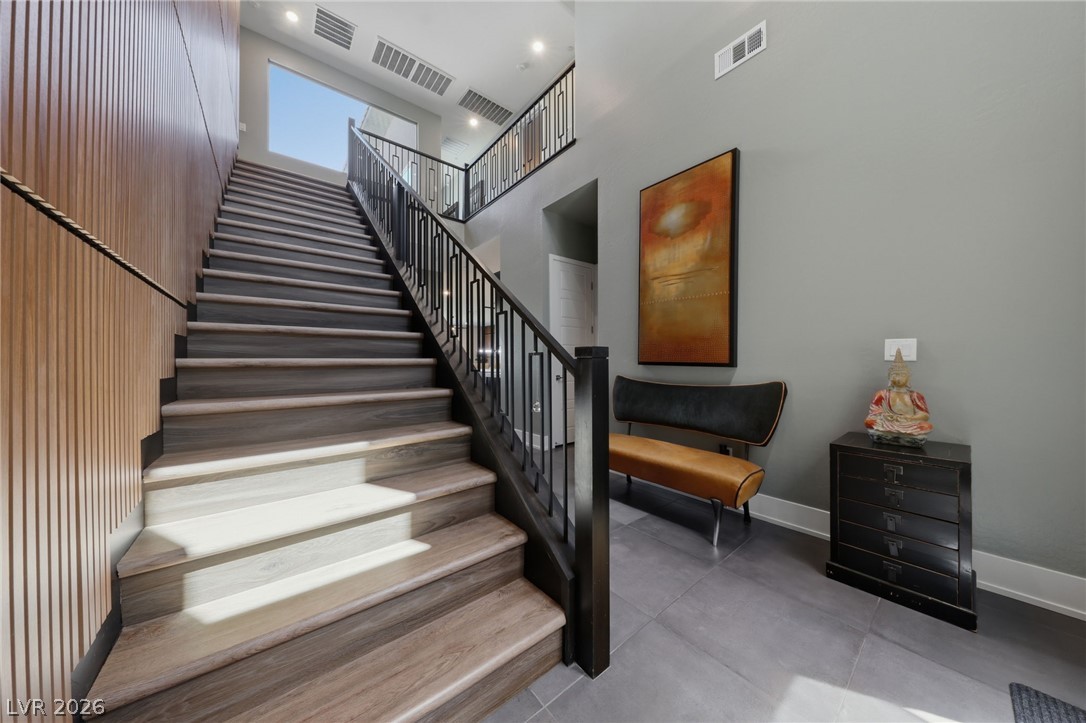
Entryway with Dramatic wood-paneled walls and a matching staircase frame this soaring multi-level foyer.
Soaring ceilings and geometric iron railings define this contemporary entryway.
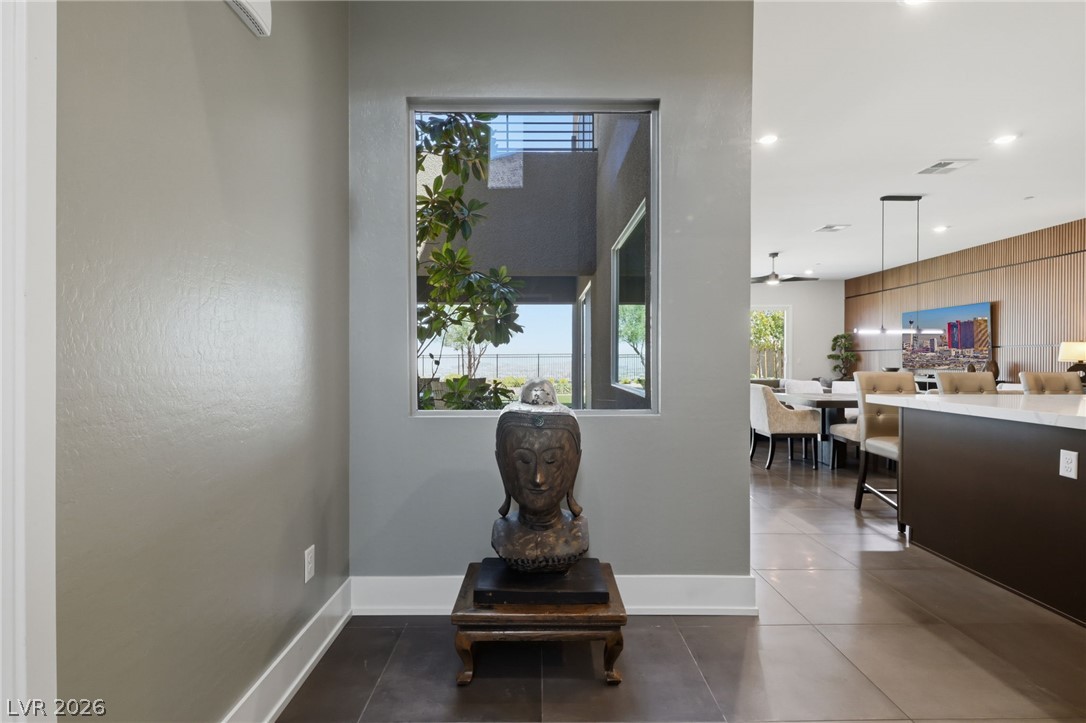
Entryway with view of interior courtyard.
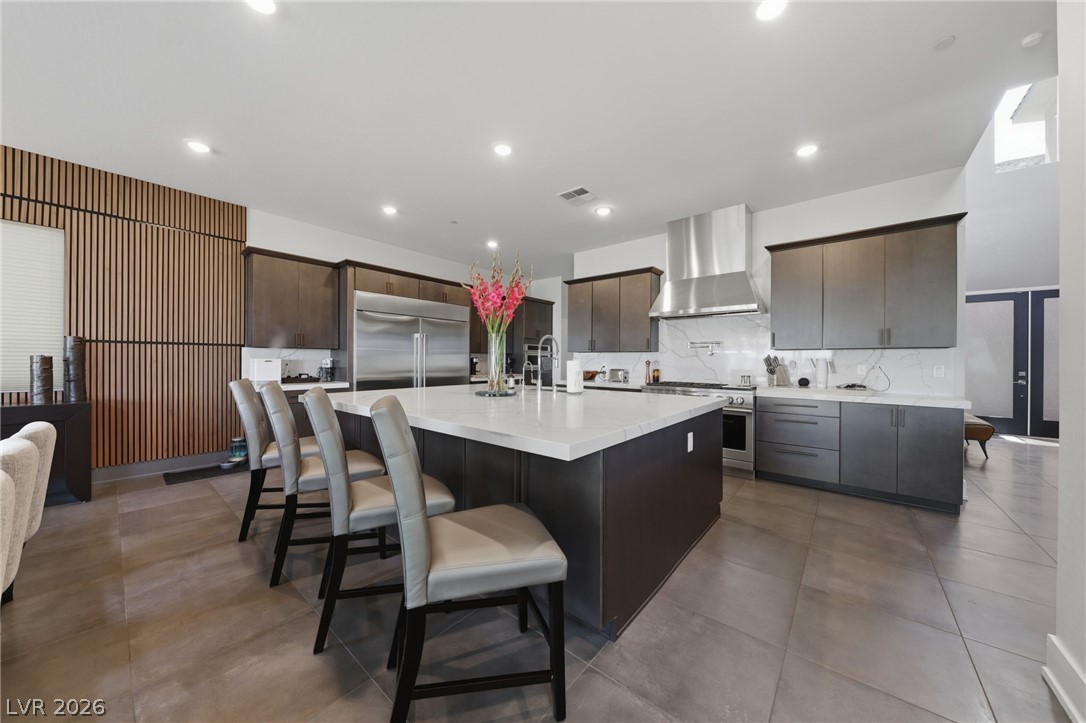
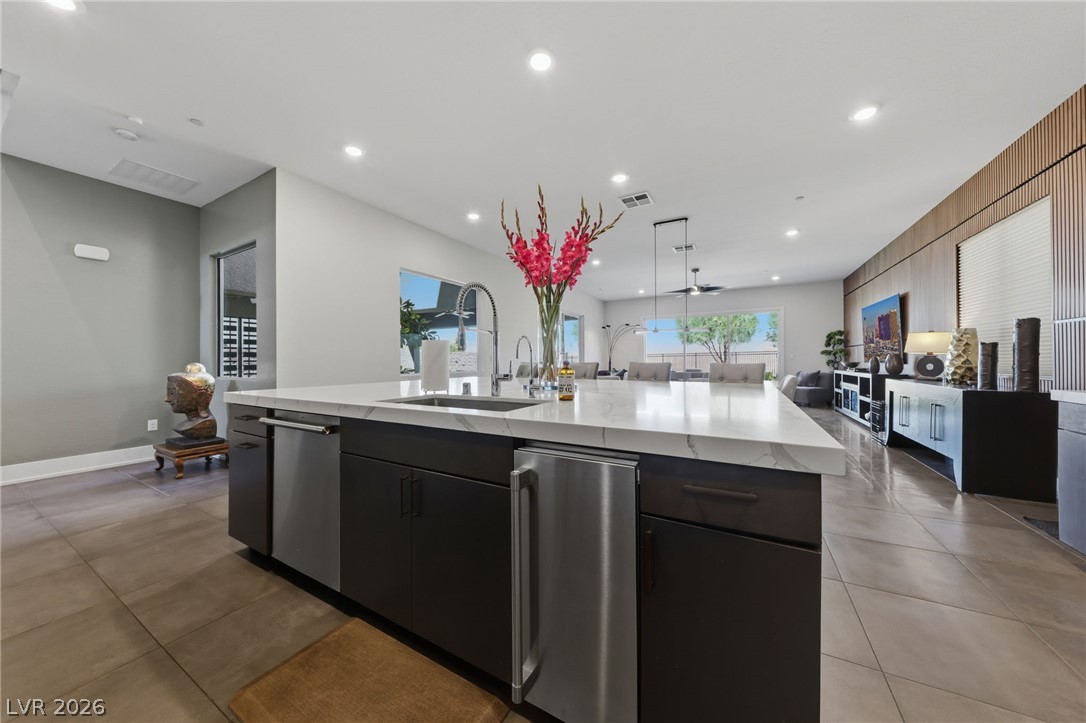
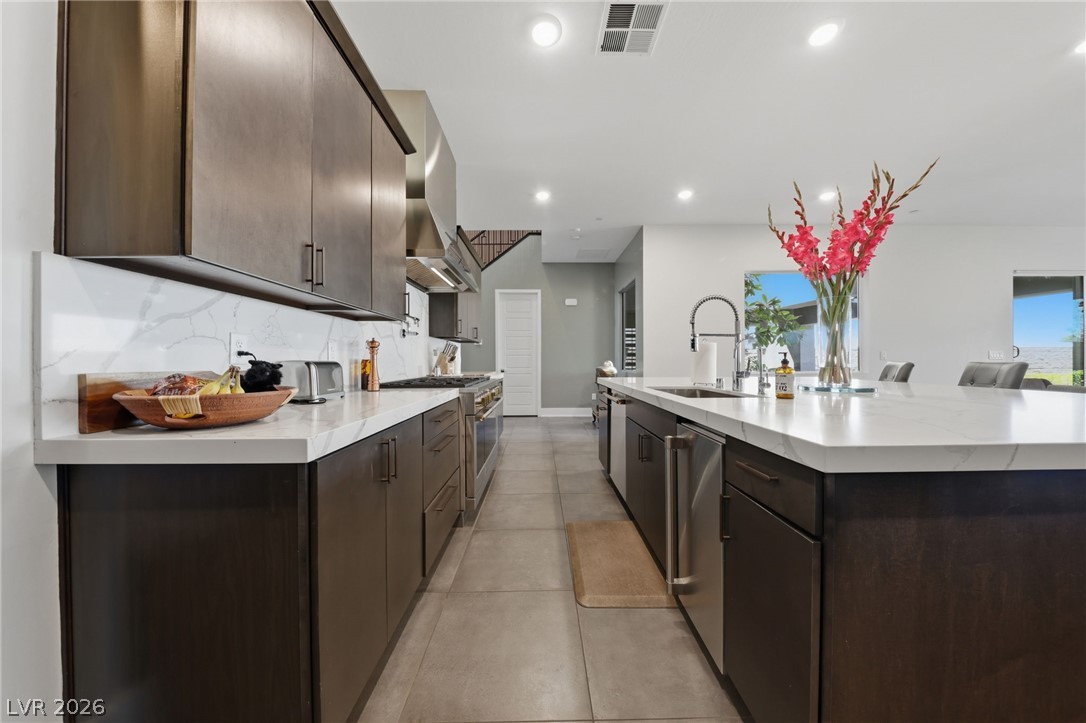
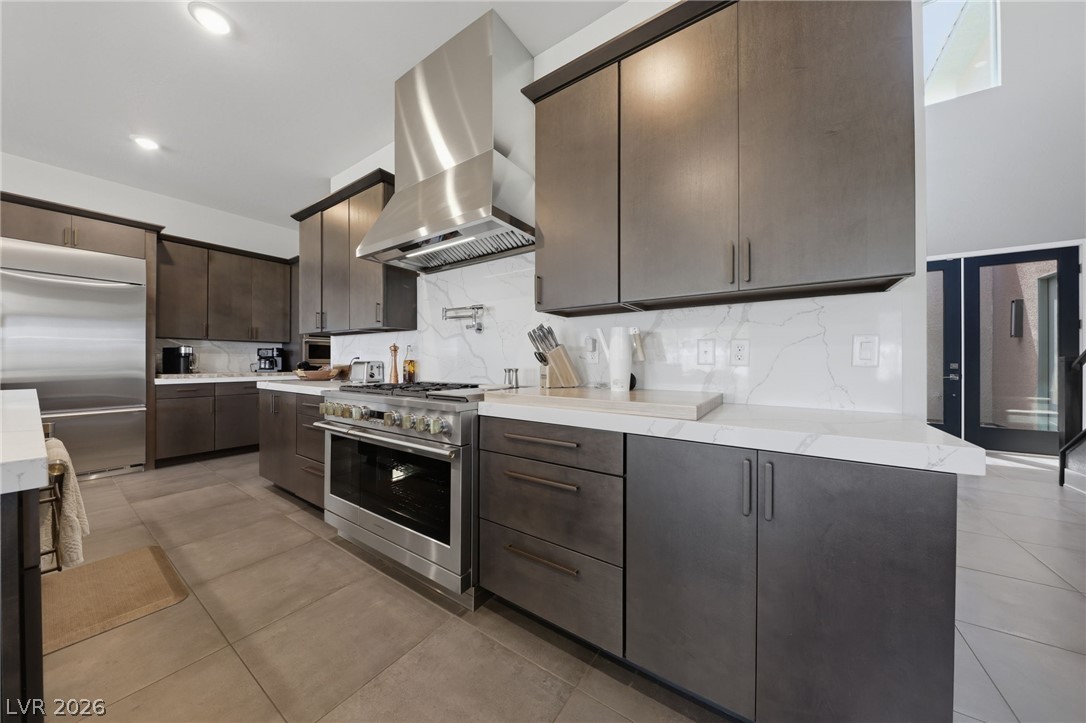
Highly upgraded kitchen with oversized island
Island anchors the open-concept kitchen.
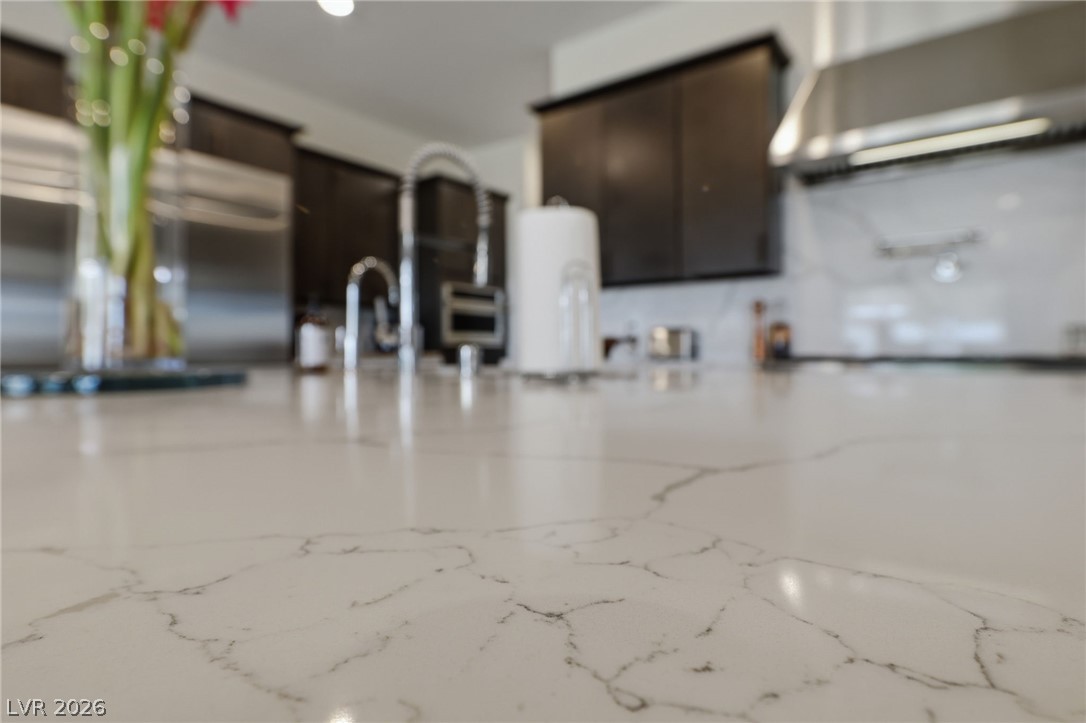
Upgraded Smooth panel wood cabinets with quartz counters.
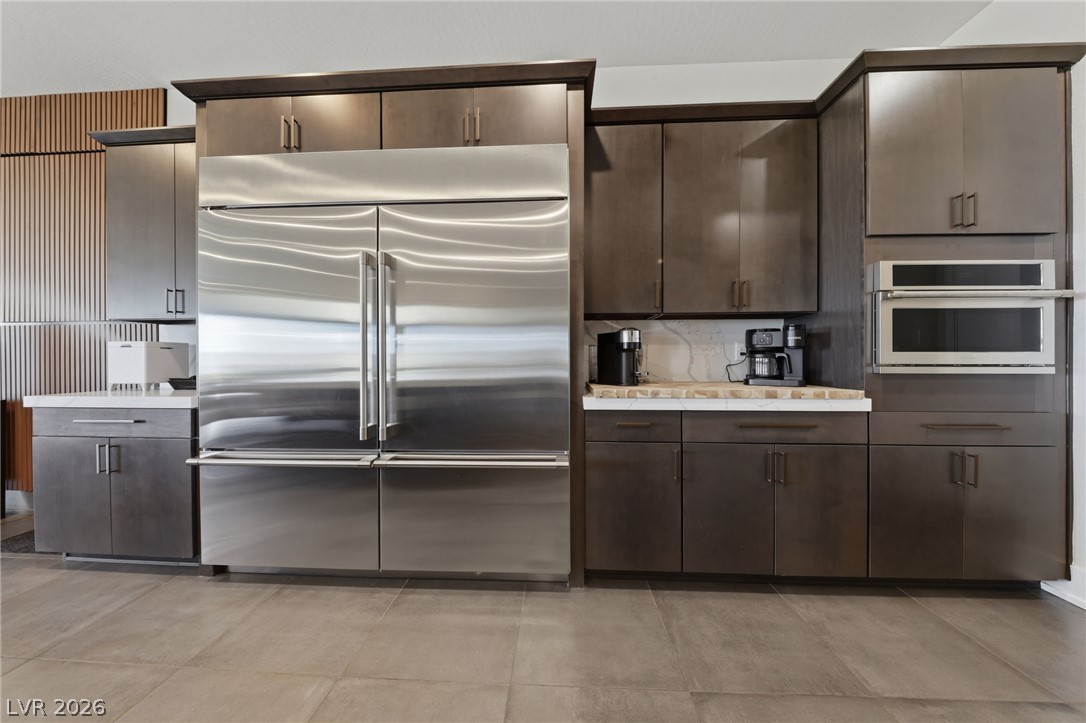
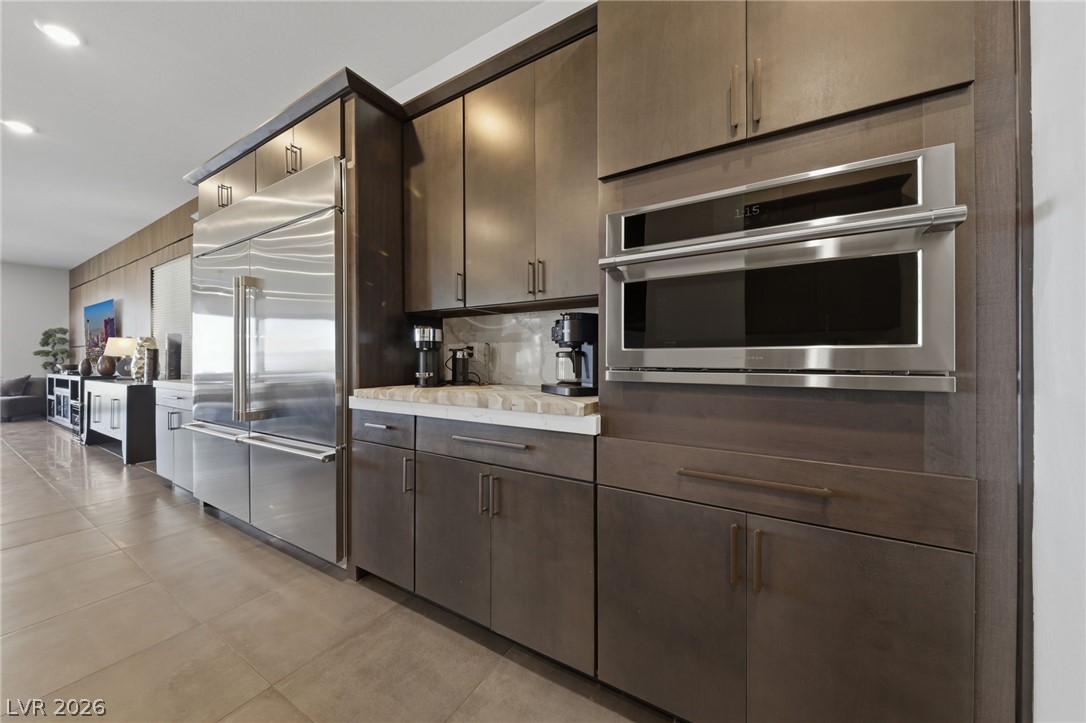
Dual Monogram refrigerators.
All in one microwave/oven
Monogram chefs stove/dual ovens and pot filler.
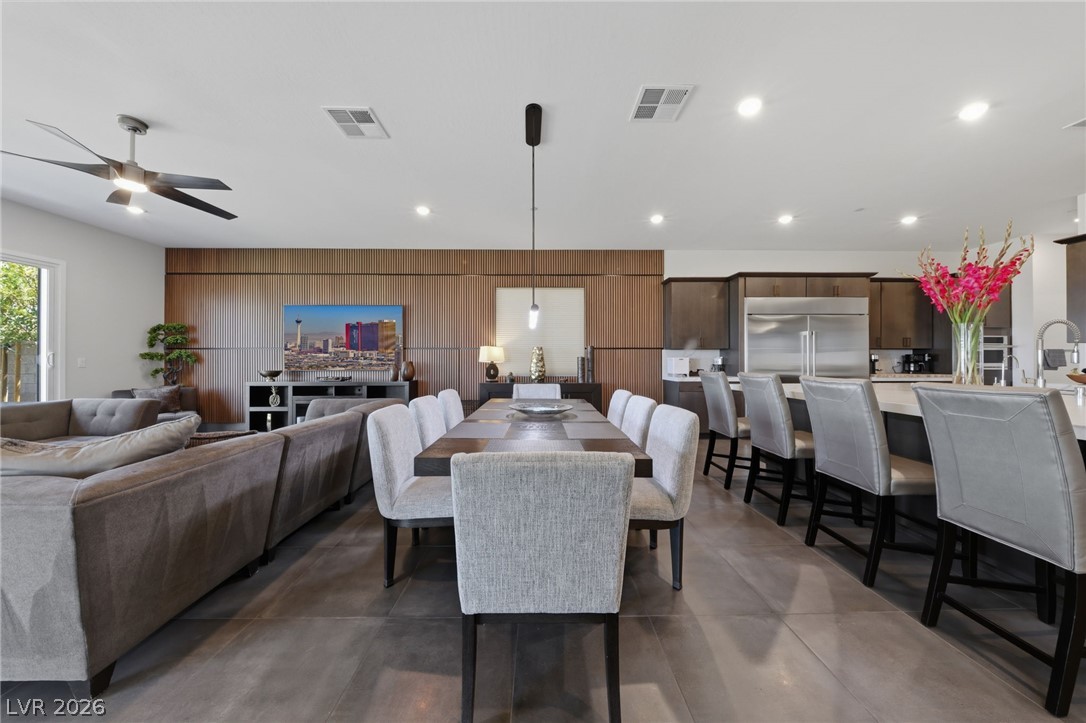
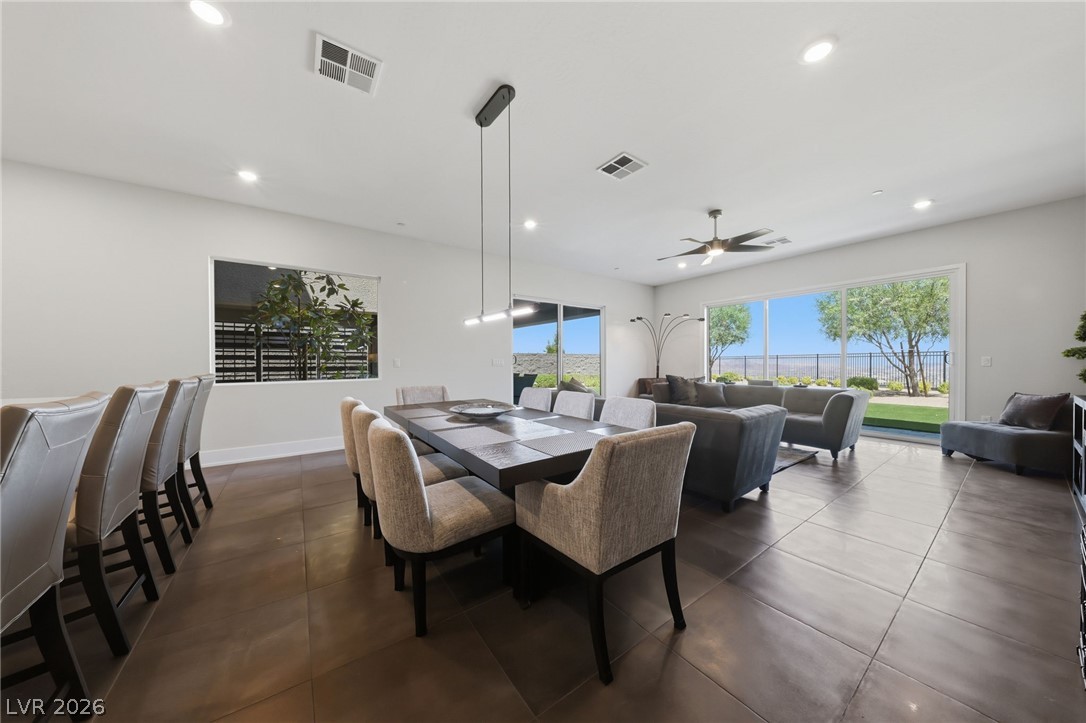
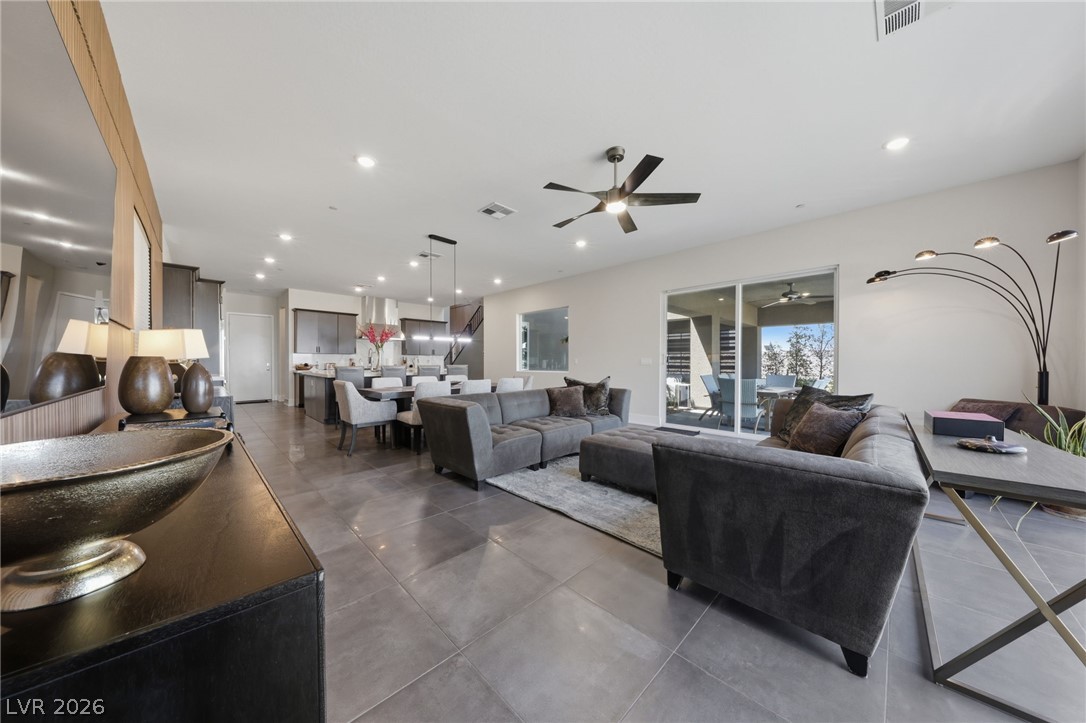
Dining area open to great room
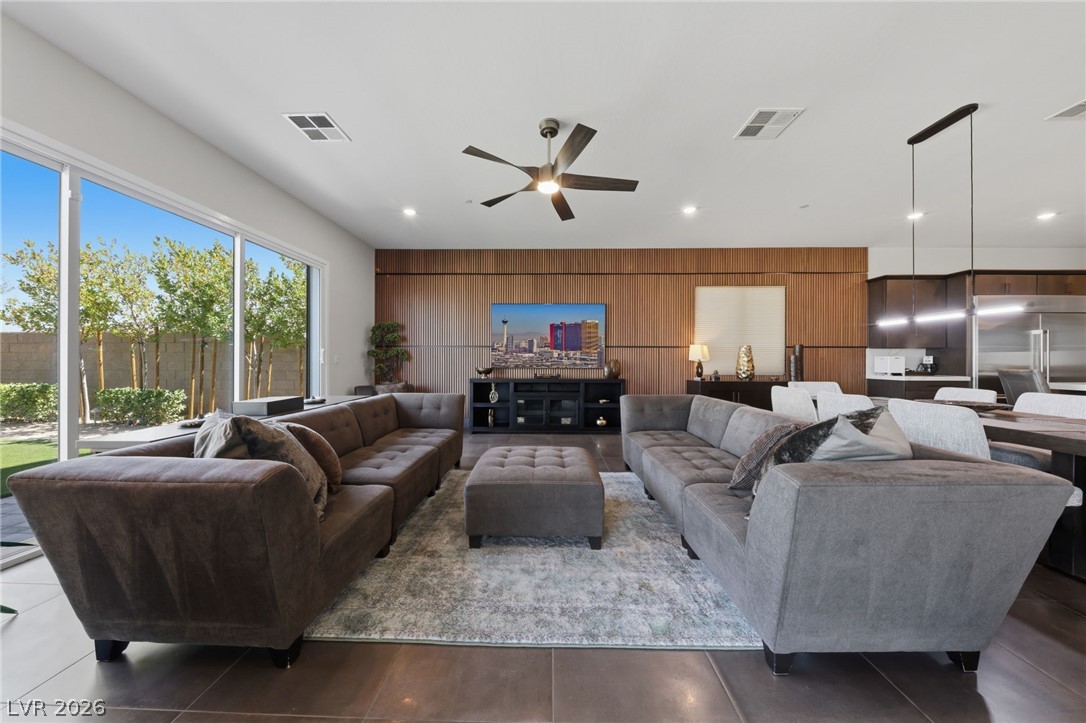
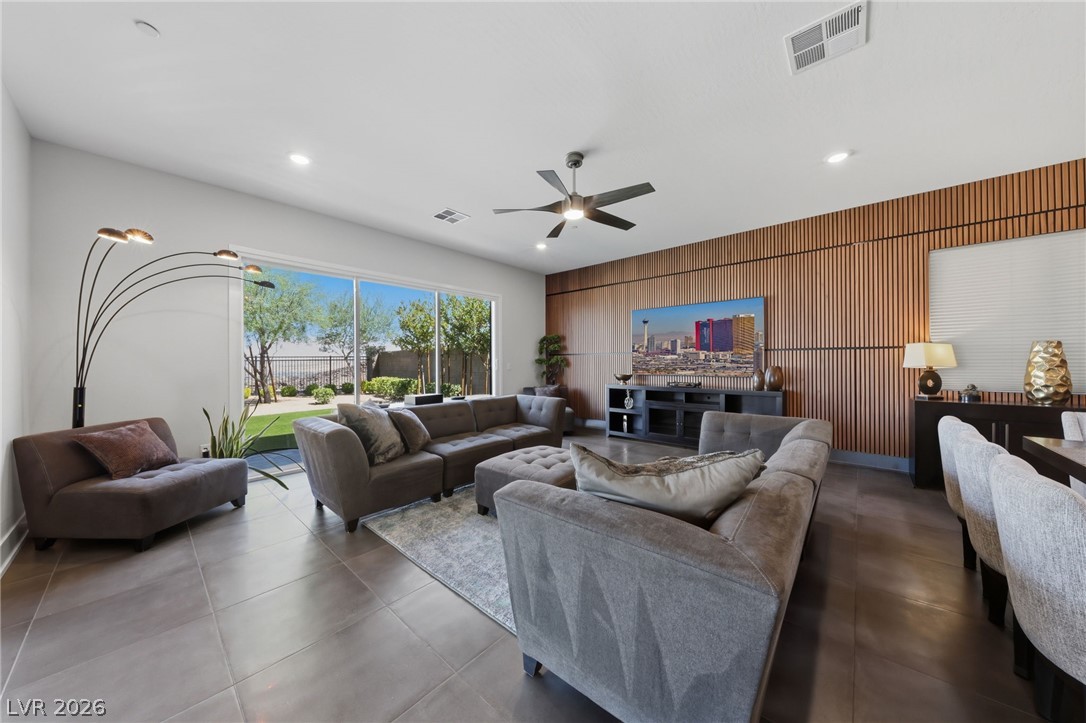
Great room with Polished tile floors
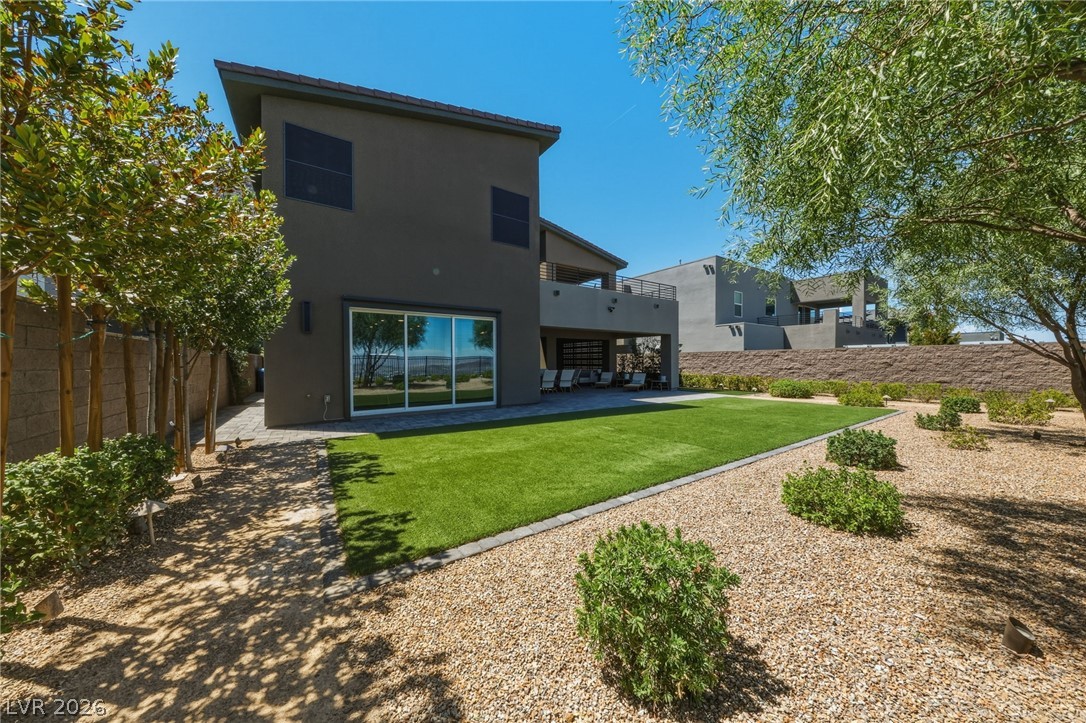
Triple slider in great room with backyard access.
Great room with acoustic wood wall accent.
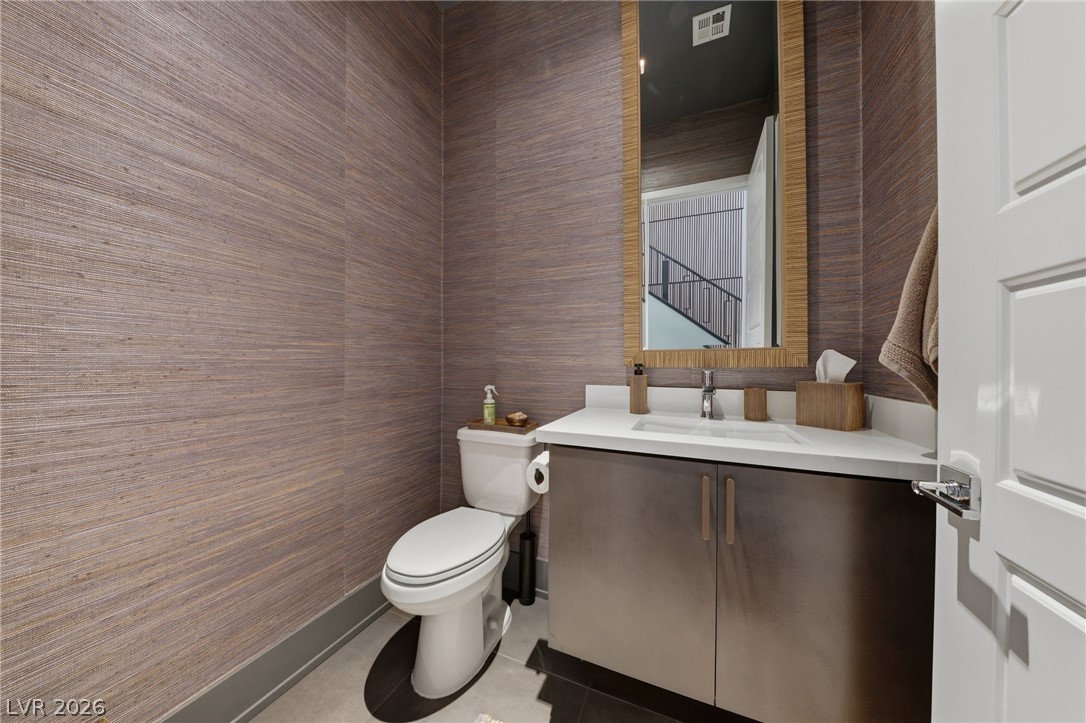
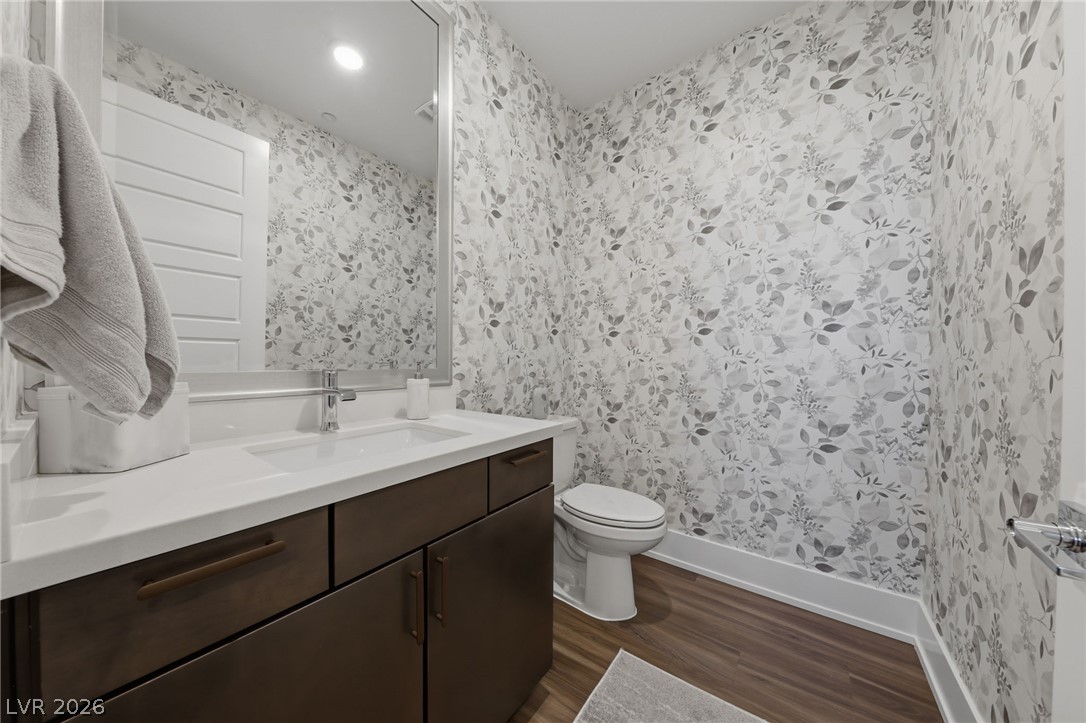
Downstairs half bath with grasscloth wall paper.
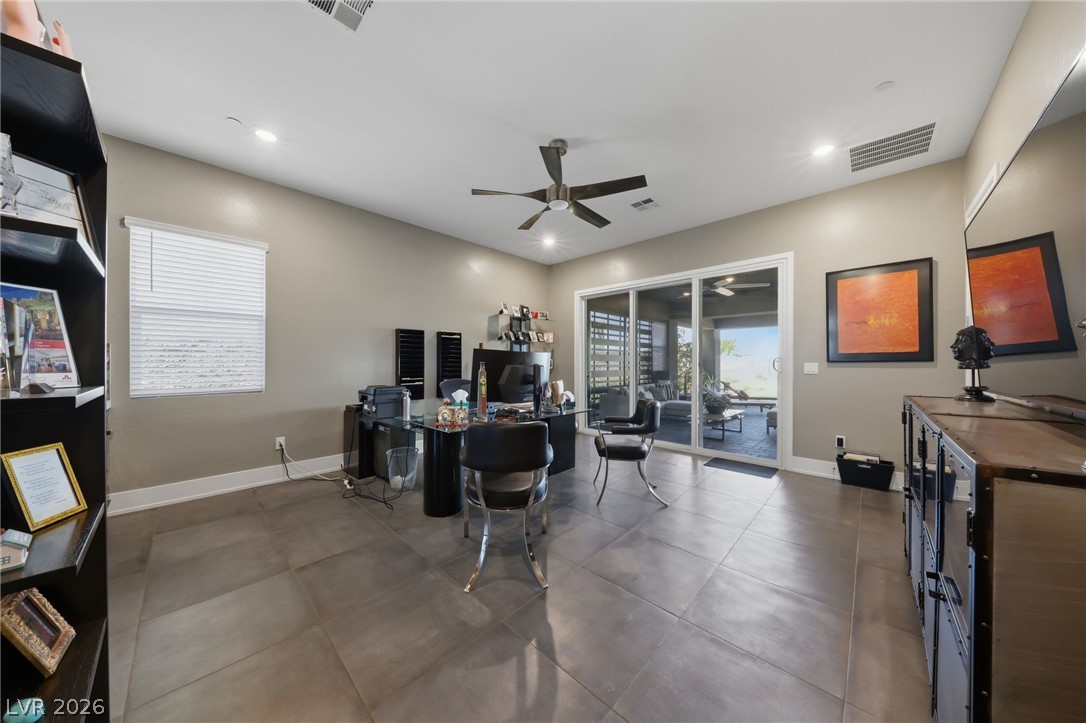
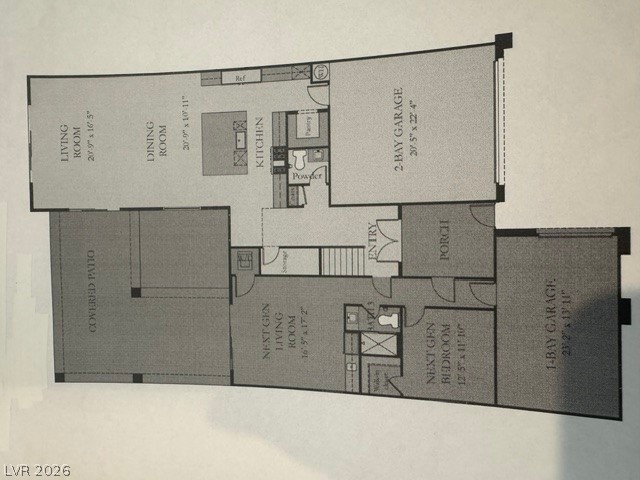
Gen Suite Living area with triple slider and backyard patio access.
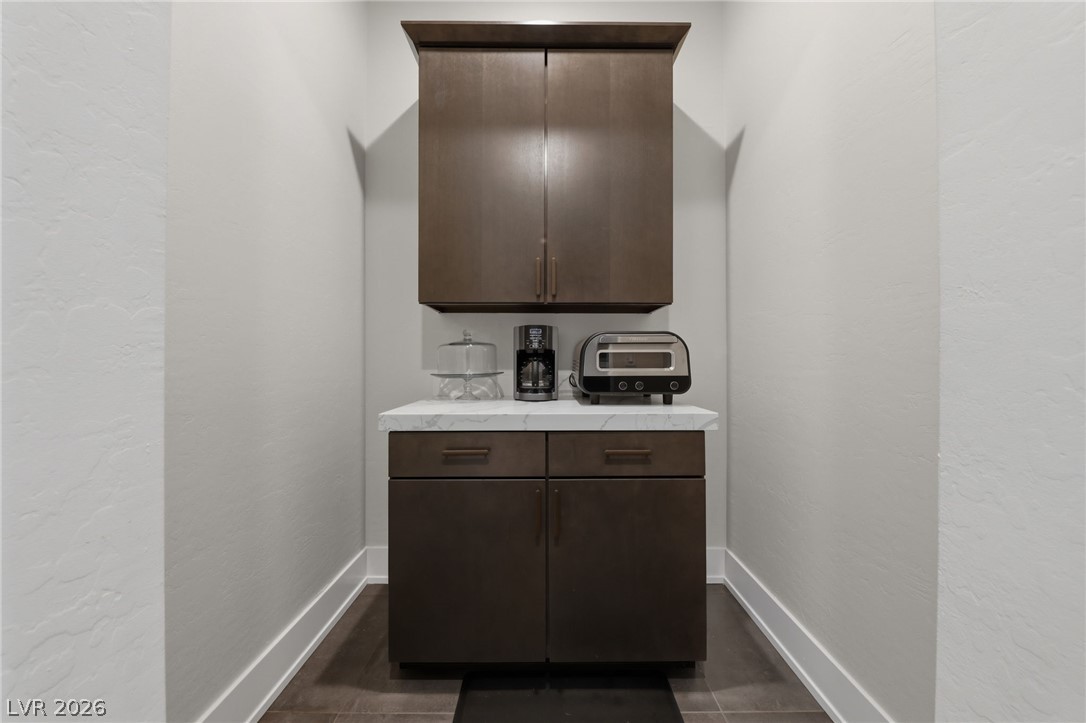
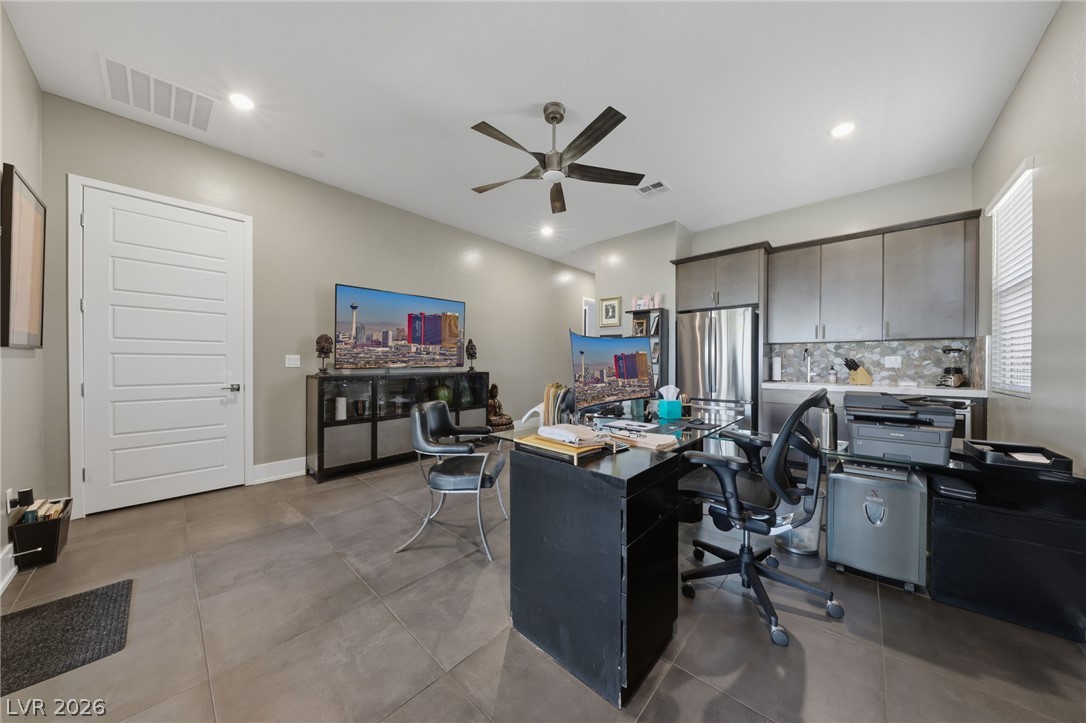
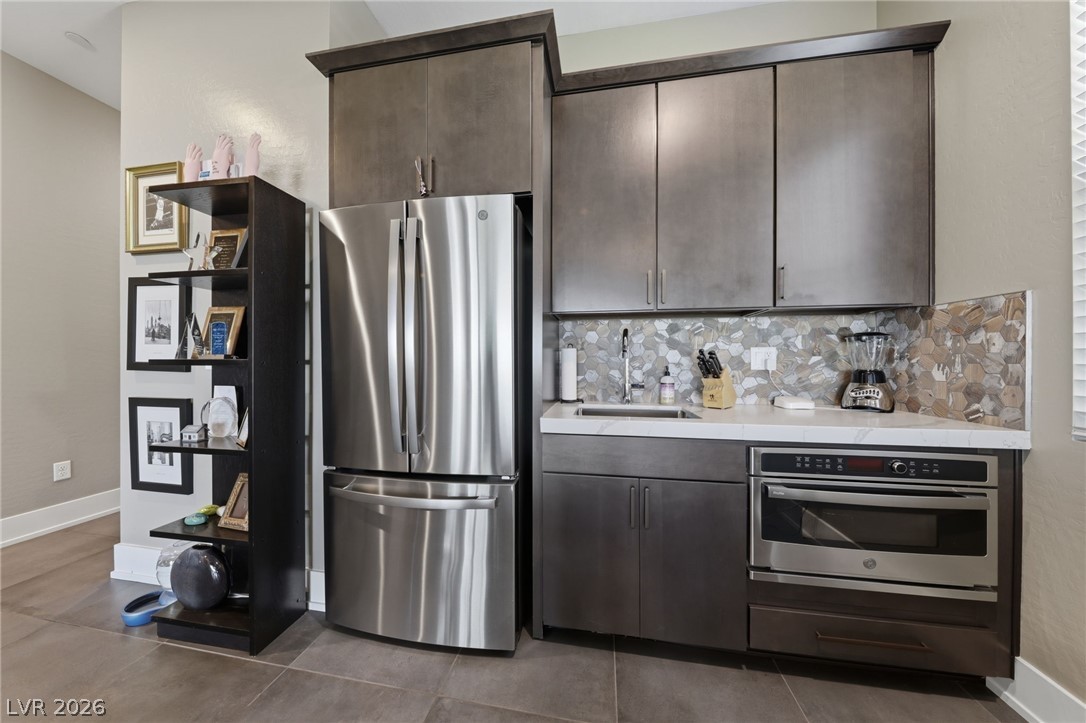
Gen Suite Living area with kitchenette.
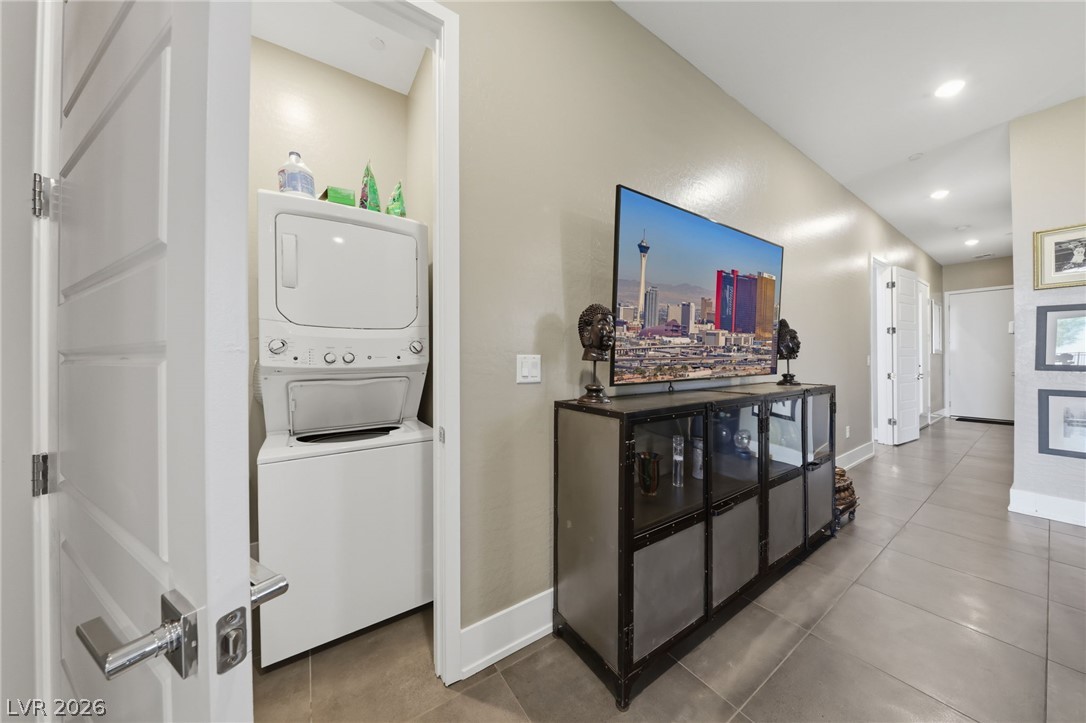
Gen Suite Separate Laundry
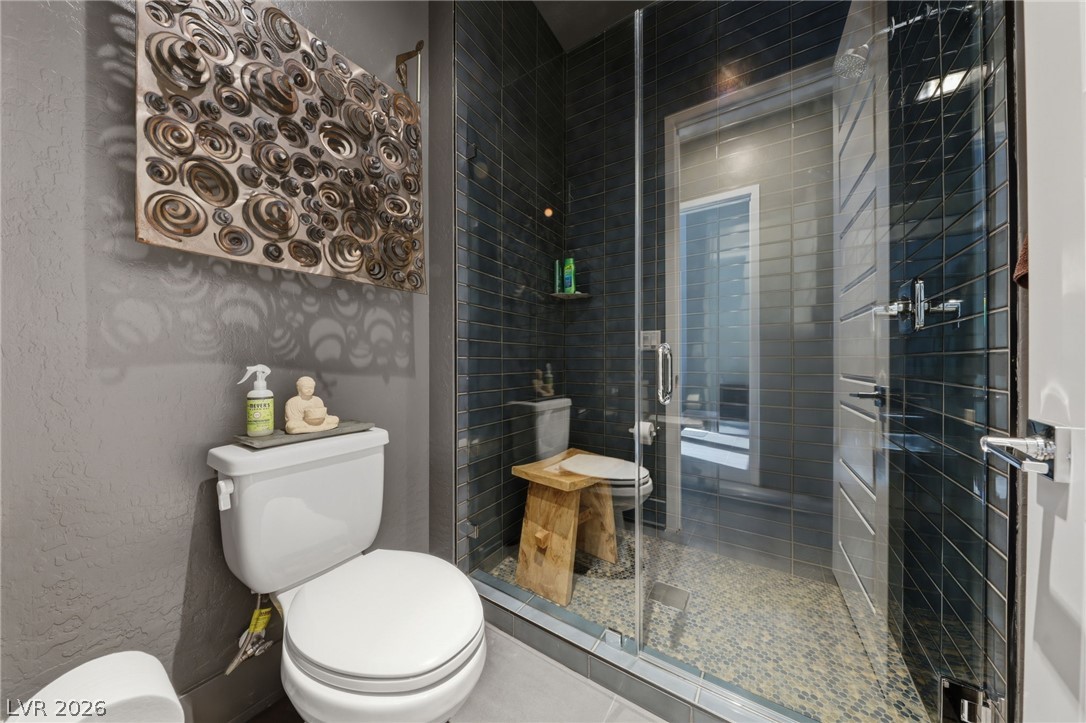
Gen Suite Bathroom with Walk in Shower and tile.
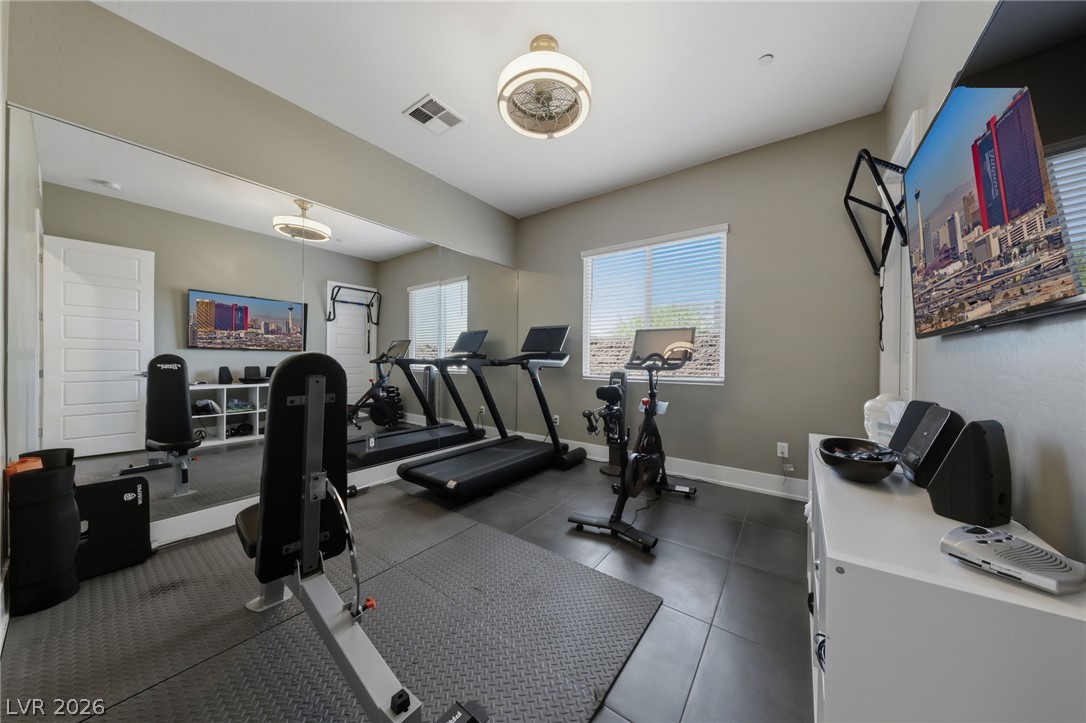
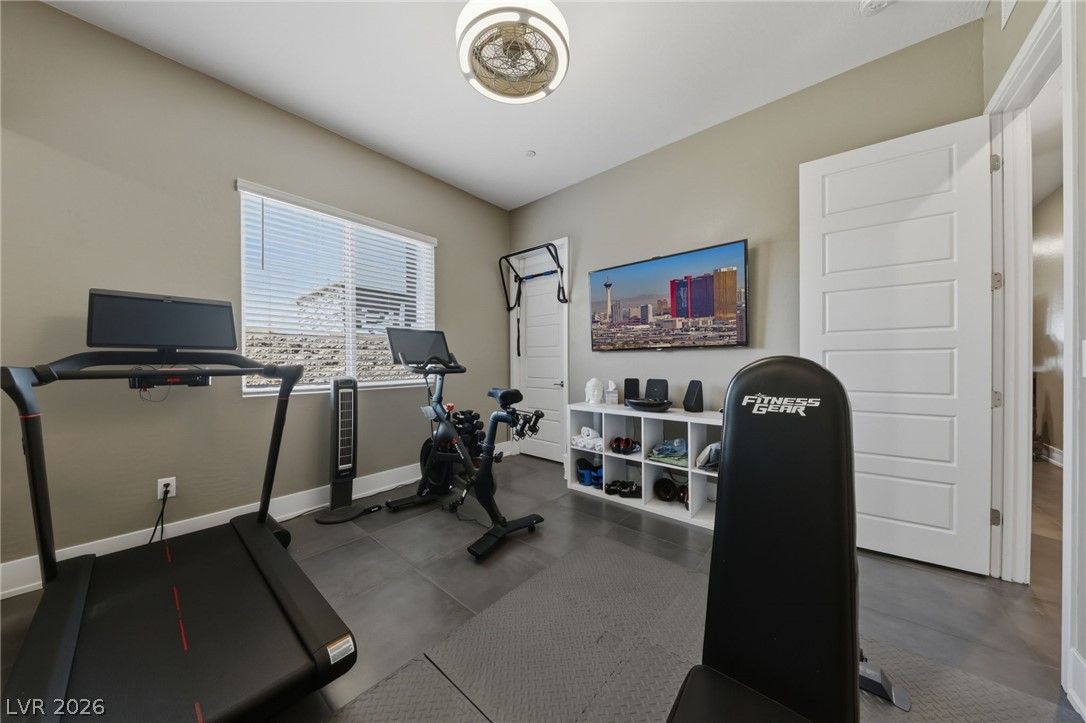
Downstairs Gen Suite Bedroom currently being used as a gym.
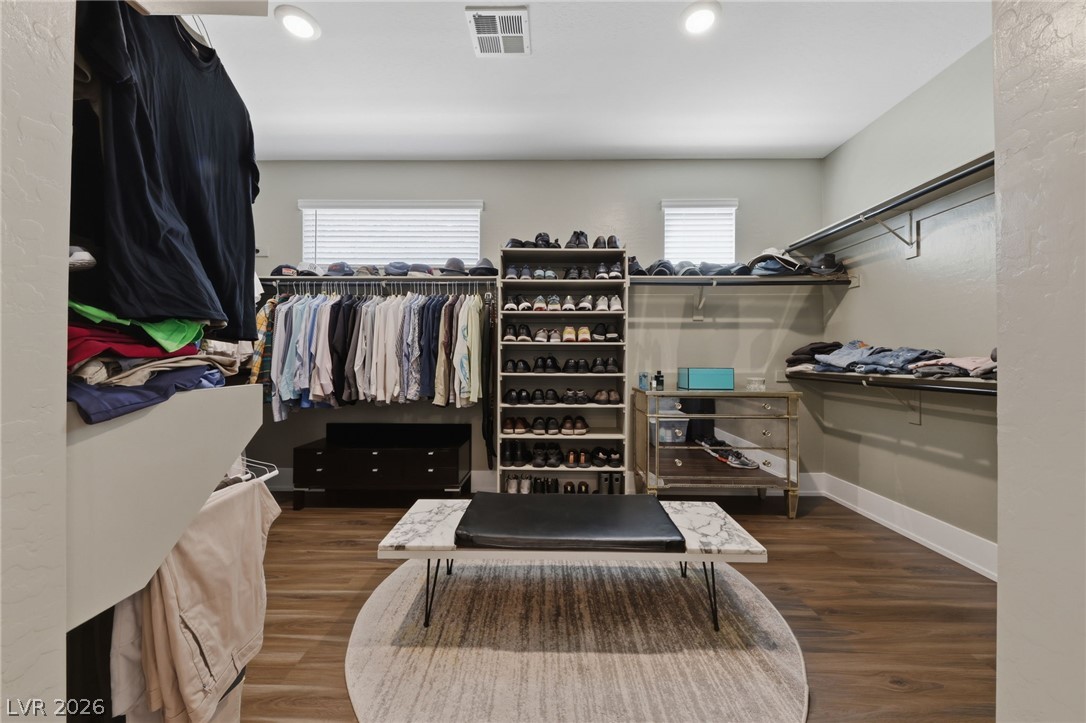
Downstairs Gen Suite Bedroom with walk in closet.
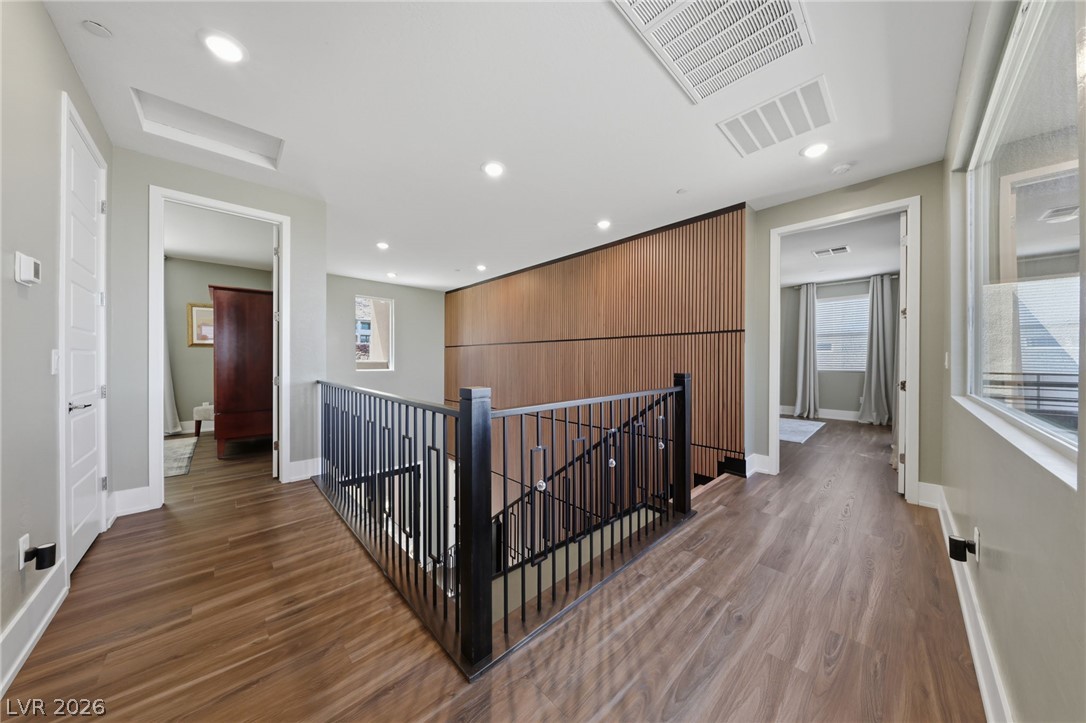
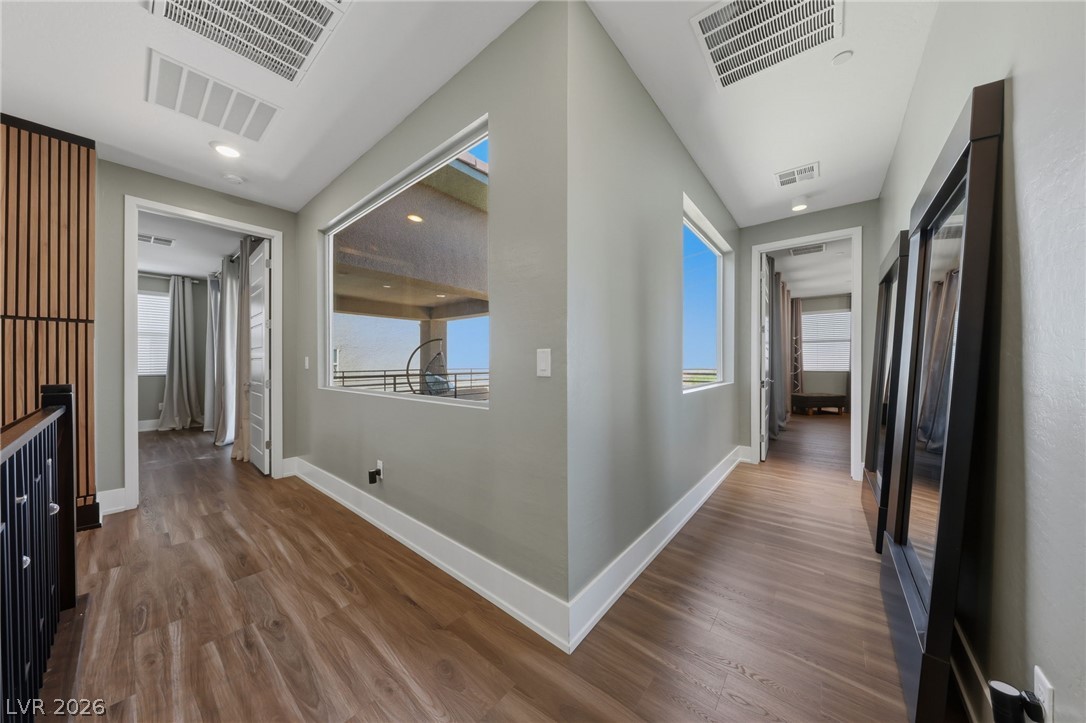
Views from this upper-level landing space.
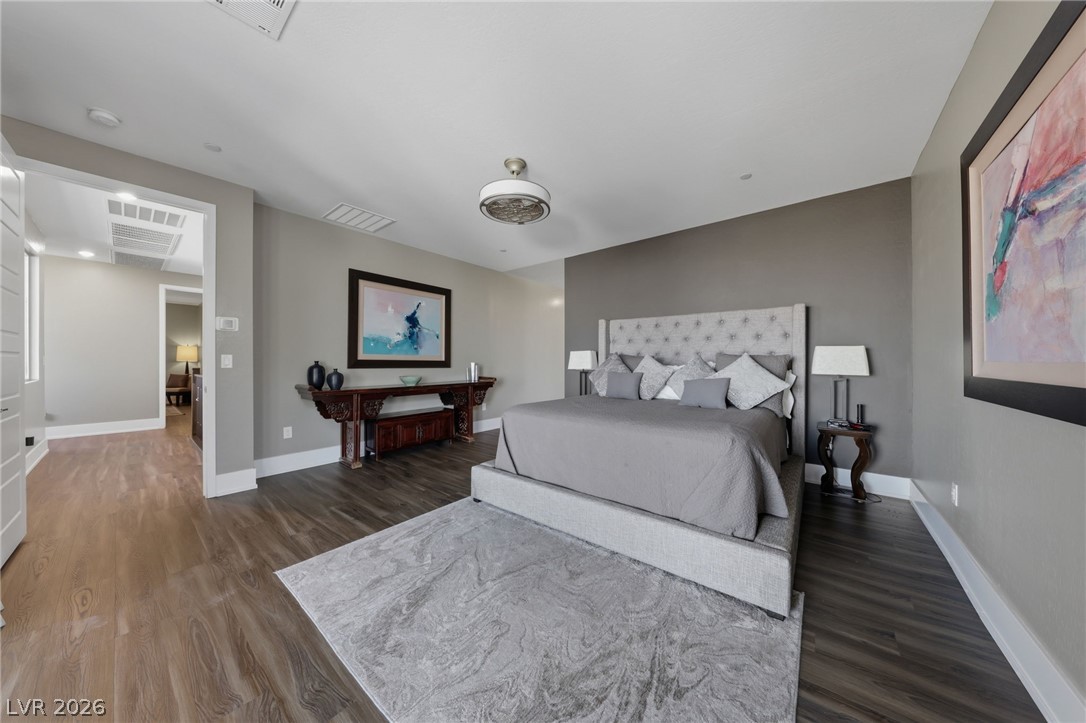
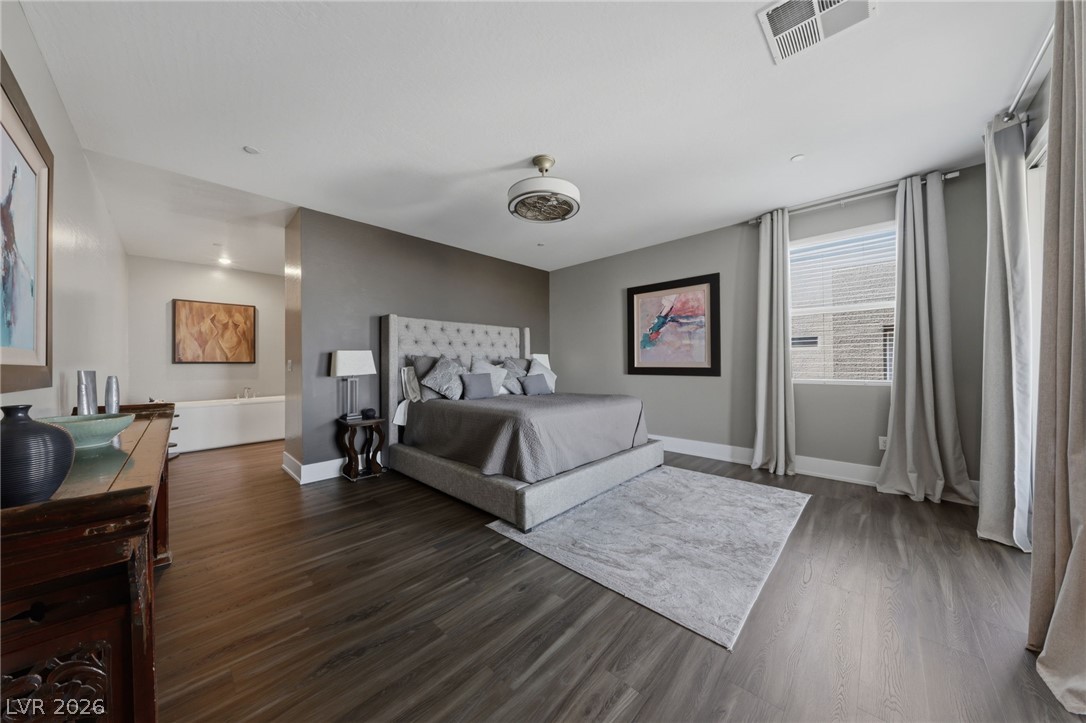
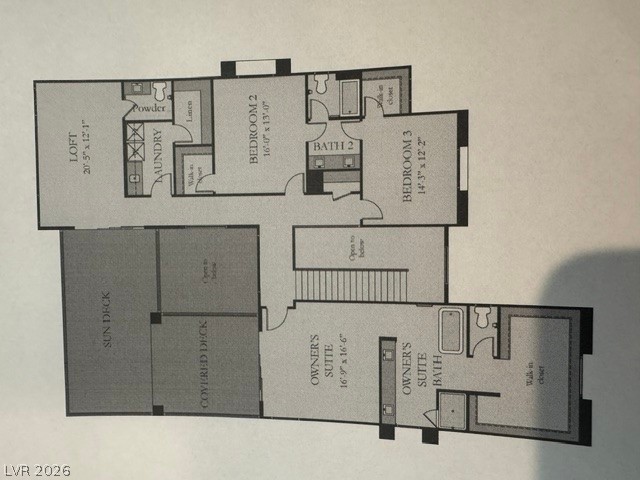
Primary Bedroom with LVP Flooring.
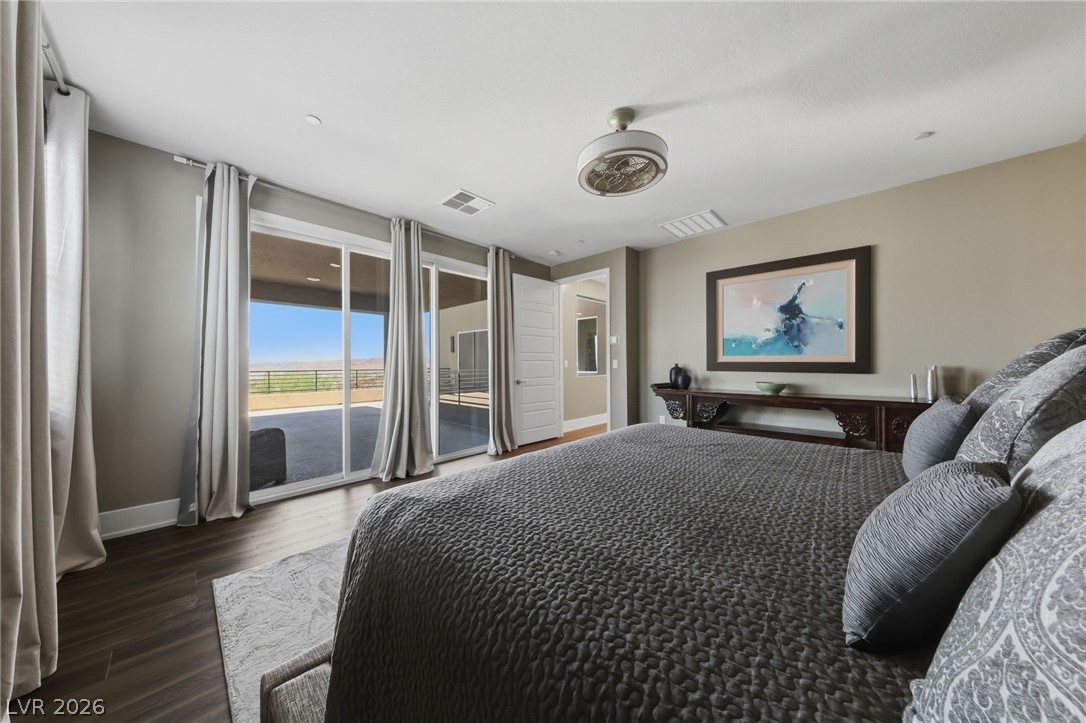
Primary Bedroom with deck access.
Primary Bedroom views and deck access.
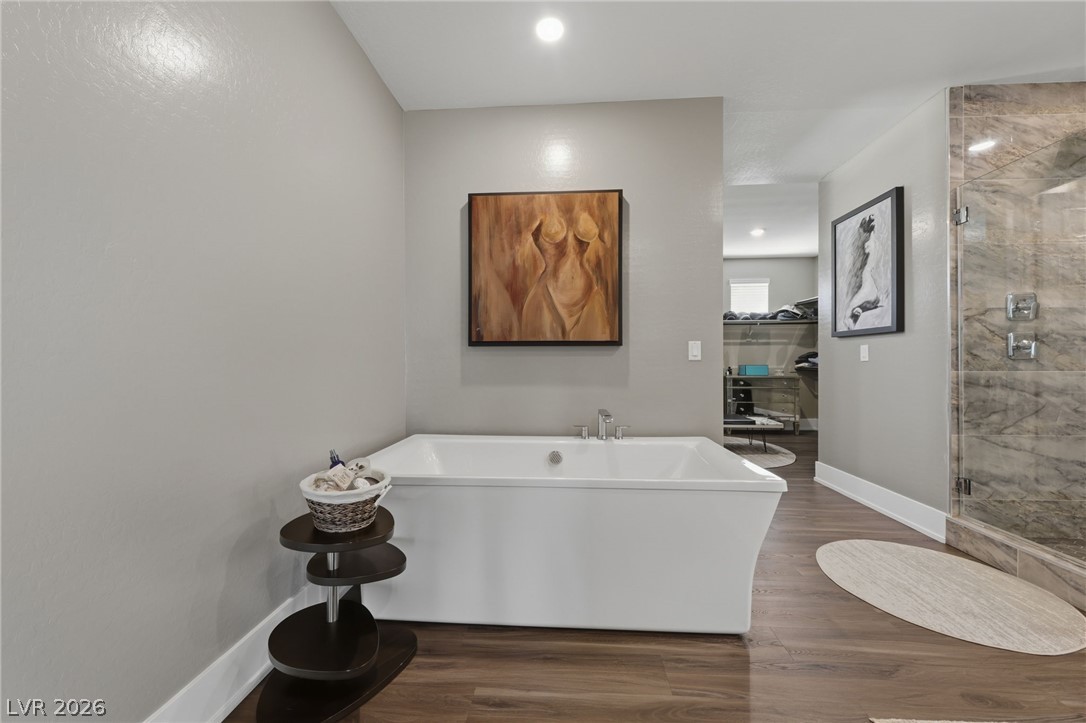
A freestanding soaking tub and a tile shower anchor this modern primary bathroom suite.
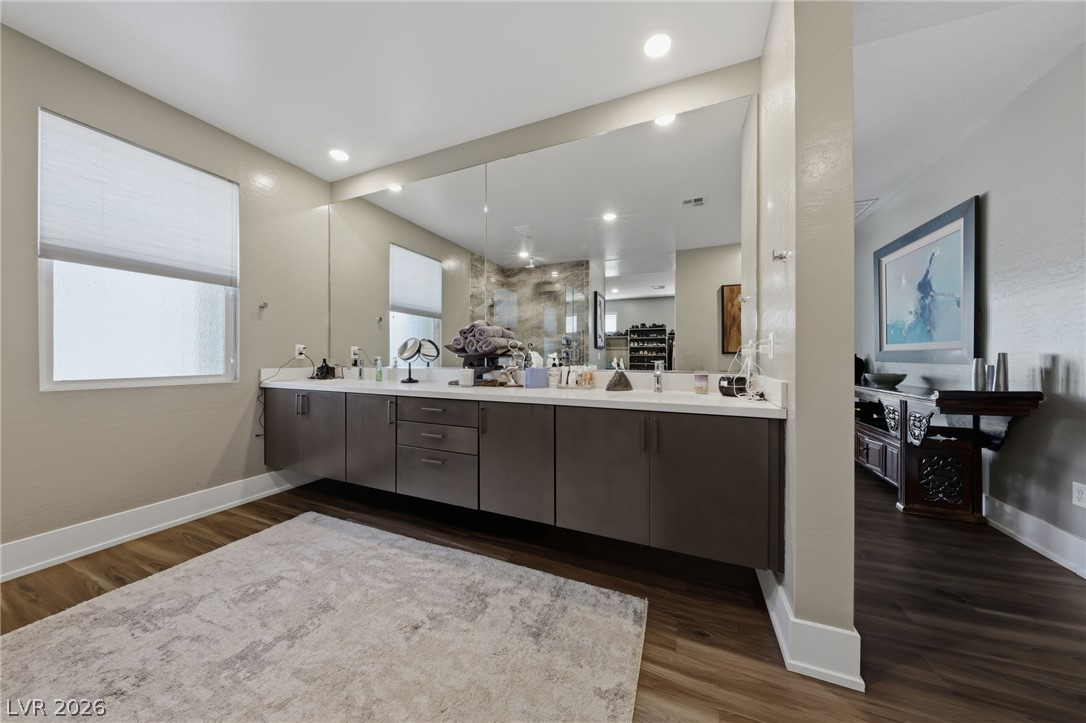
Floating double vanity define this contemporary primary bathroom.
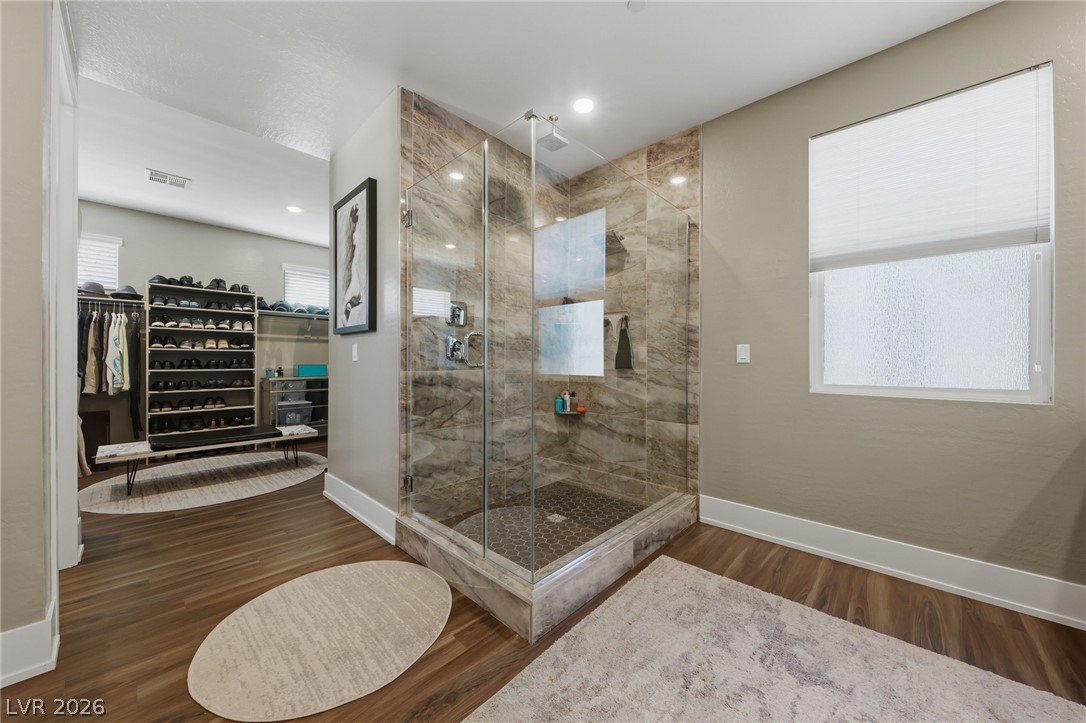
Primary Bathroom shower with tile.
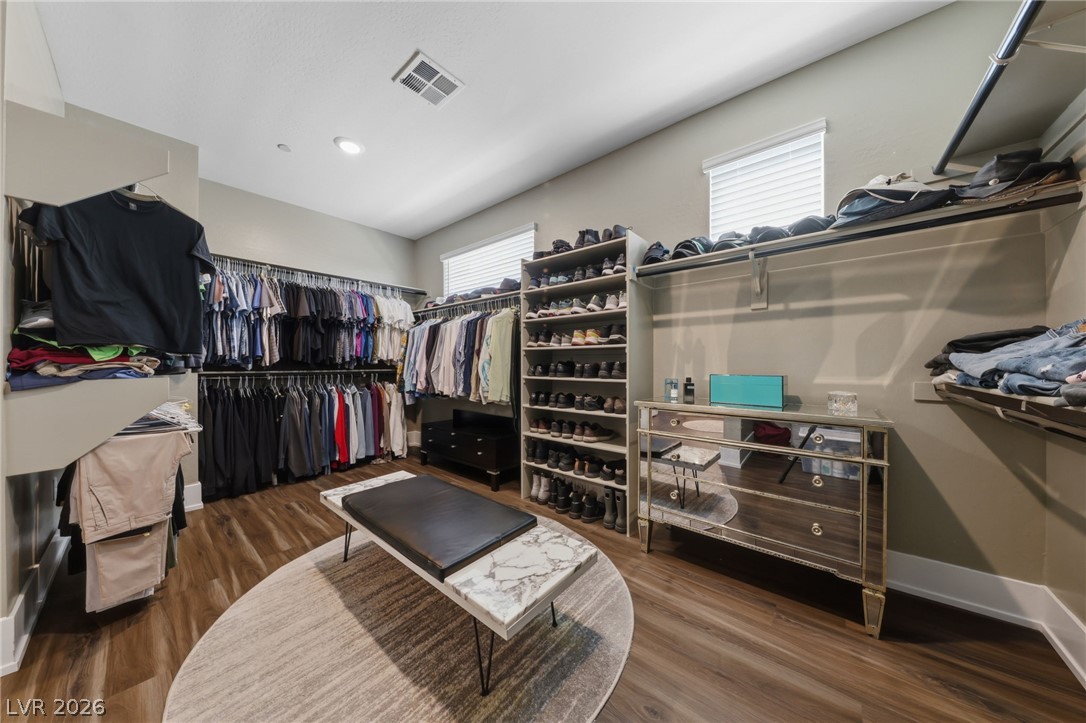
Oversized Primary Bedroom Closet
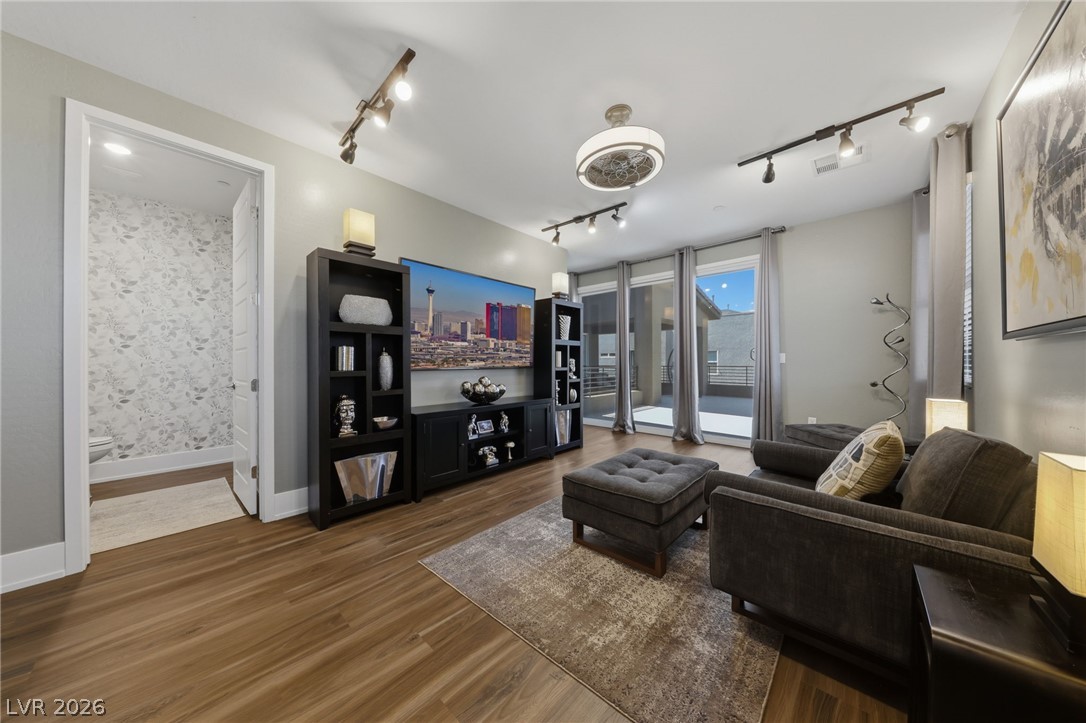
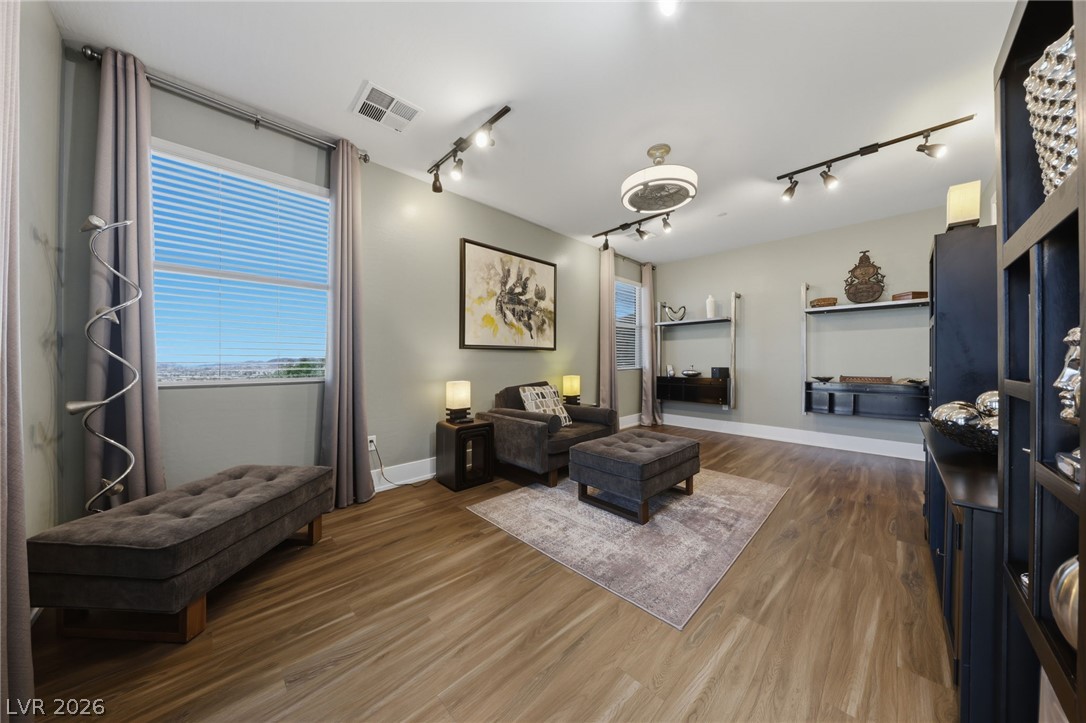
Media Room with deck access
Upstairs Media Room with balcony and half bath.
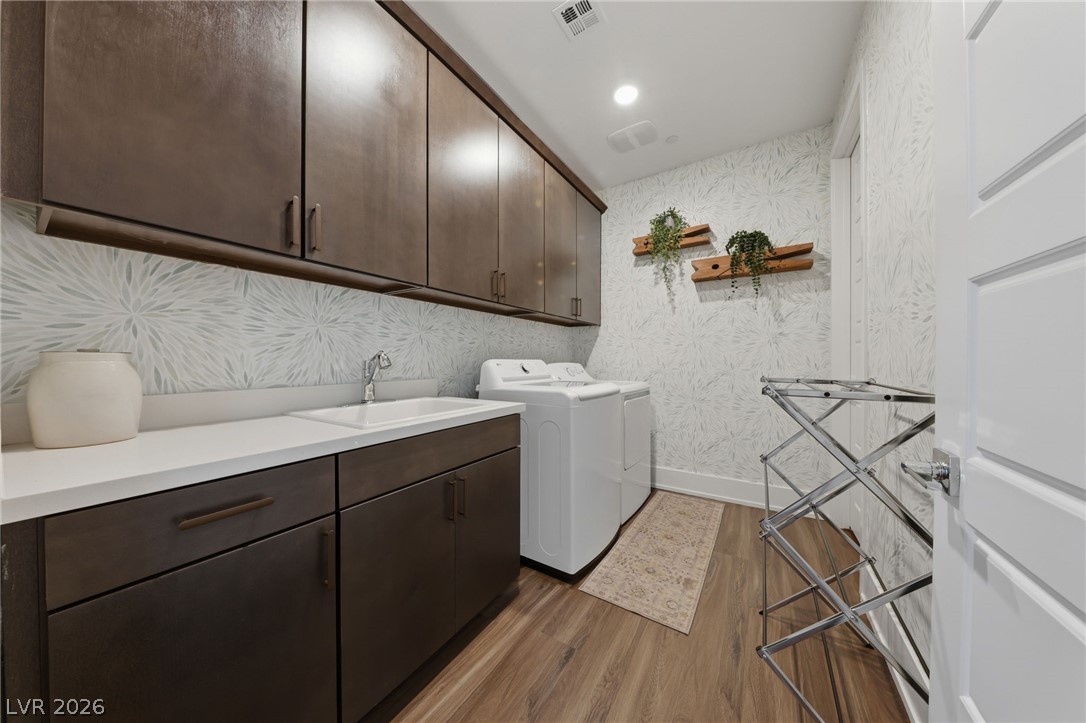
Laundry Room with Upper cabinets and sink.
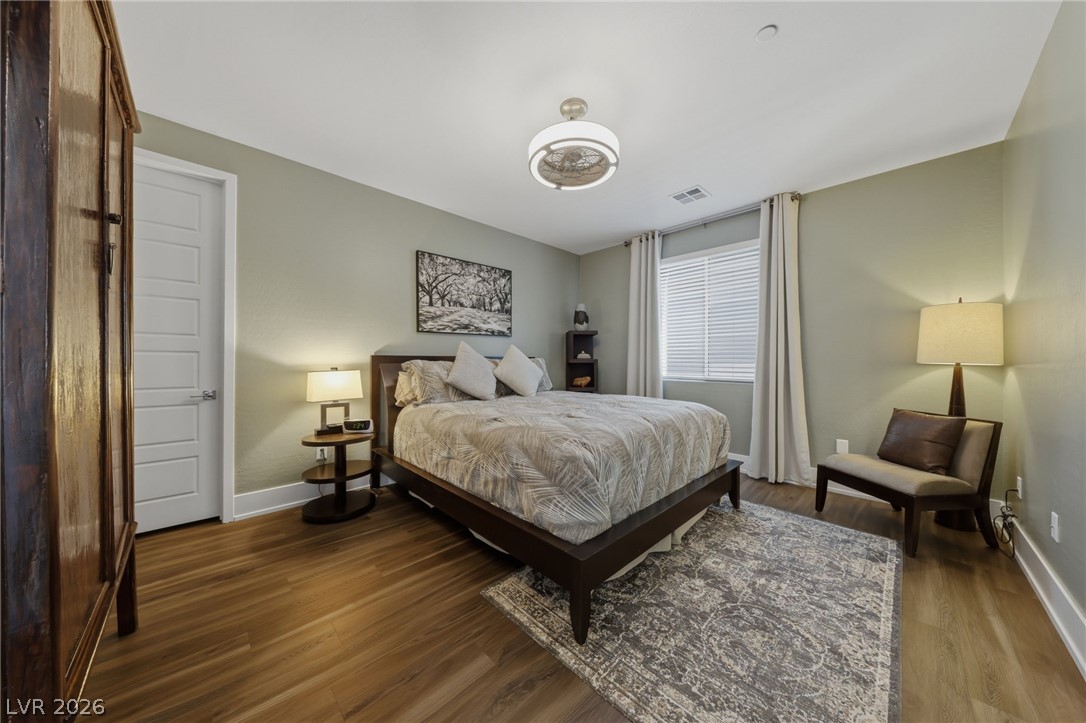
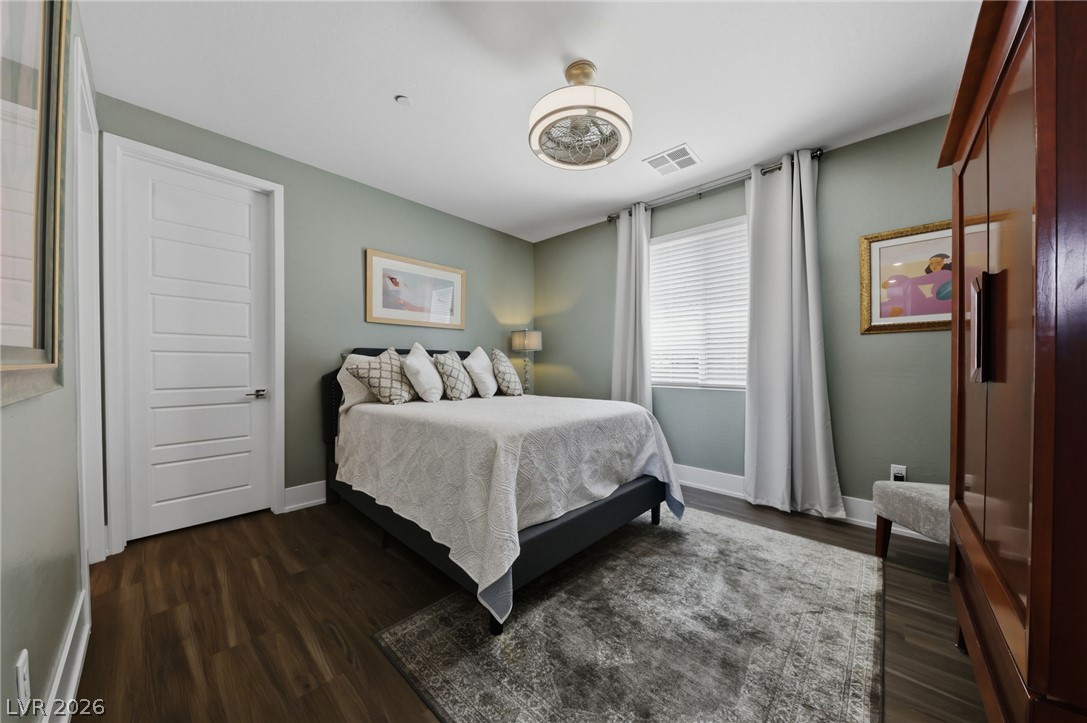
Upstairs Bedroom #2 with walk in closet.
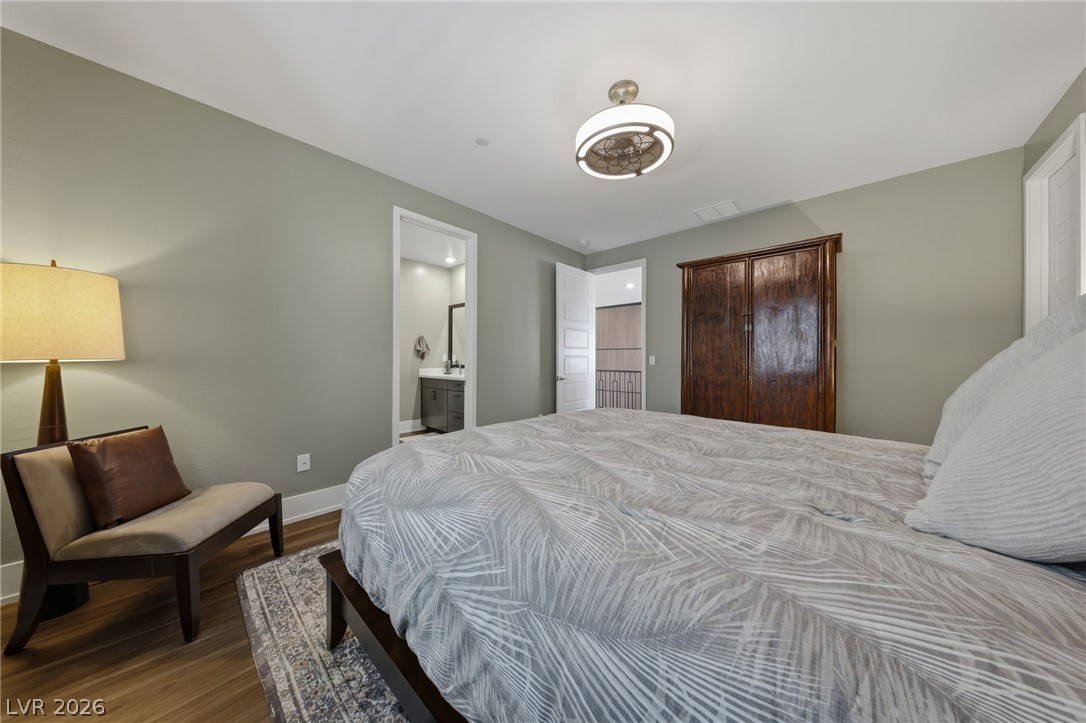
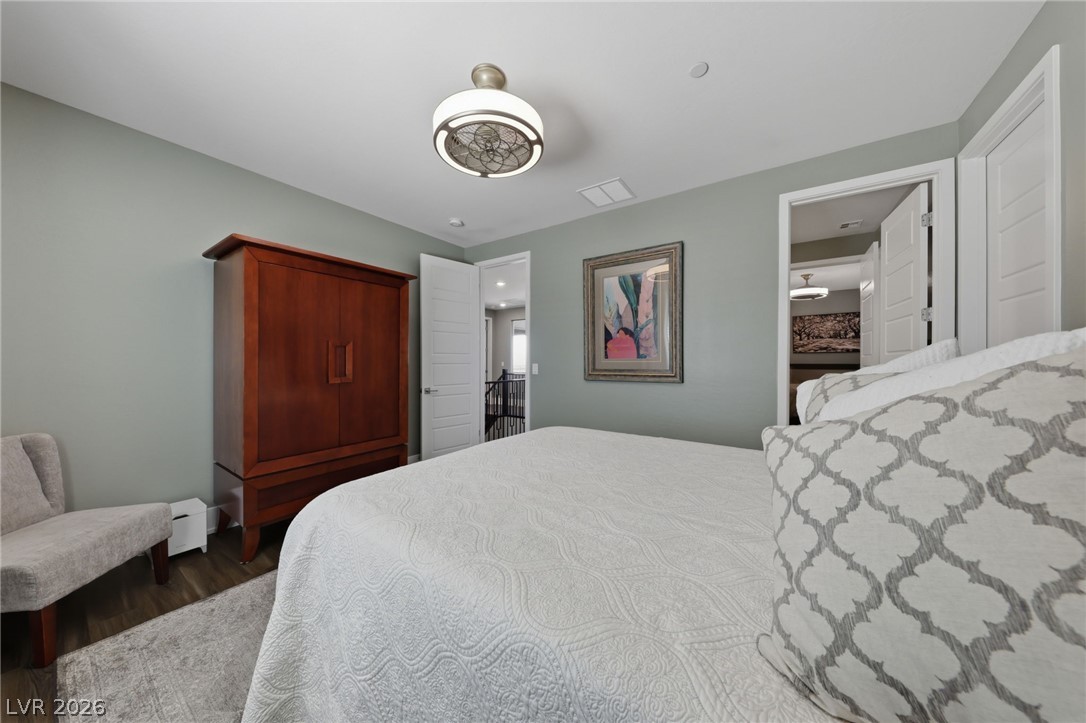
Bedroom #2 with bathroom access.
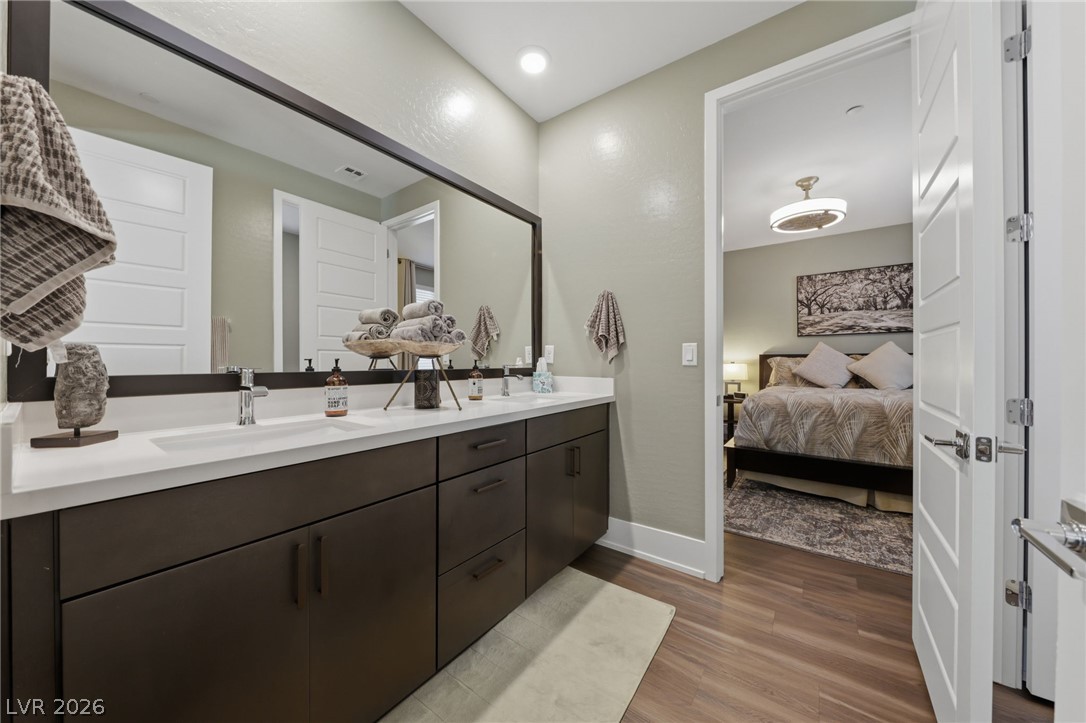
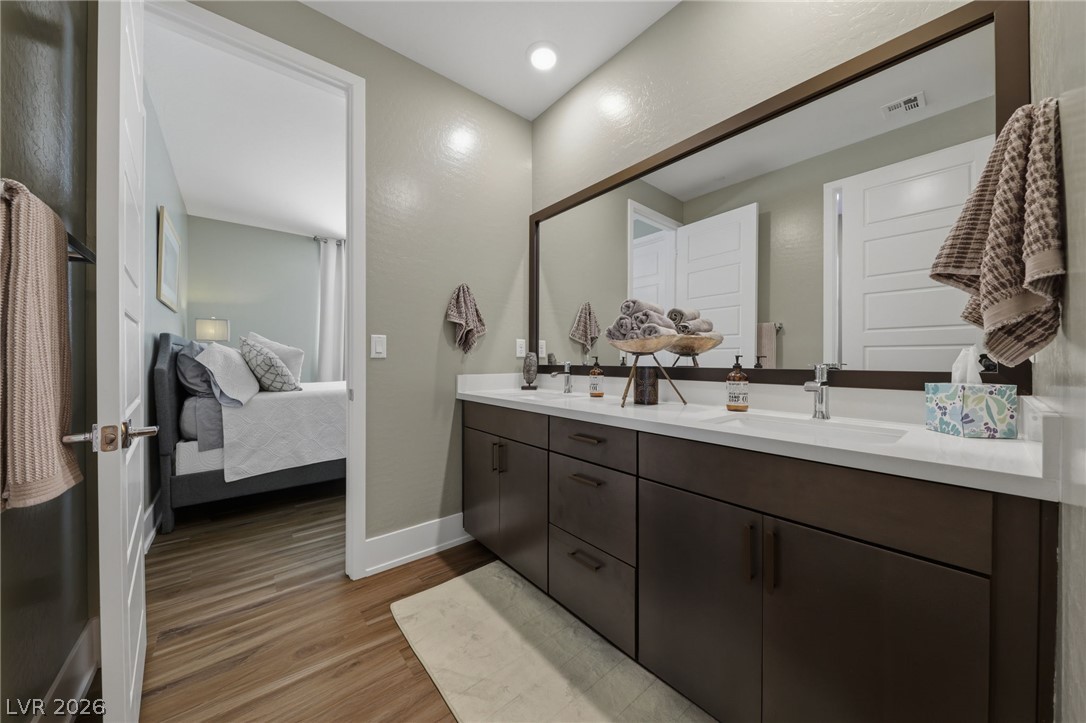
Upstairs shared bathroom with dual sinks.
Upstairs shared bathroom for bedroom #2 and #3
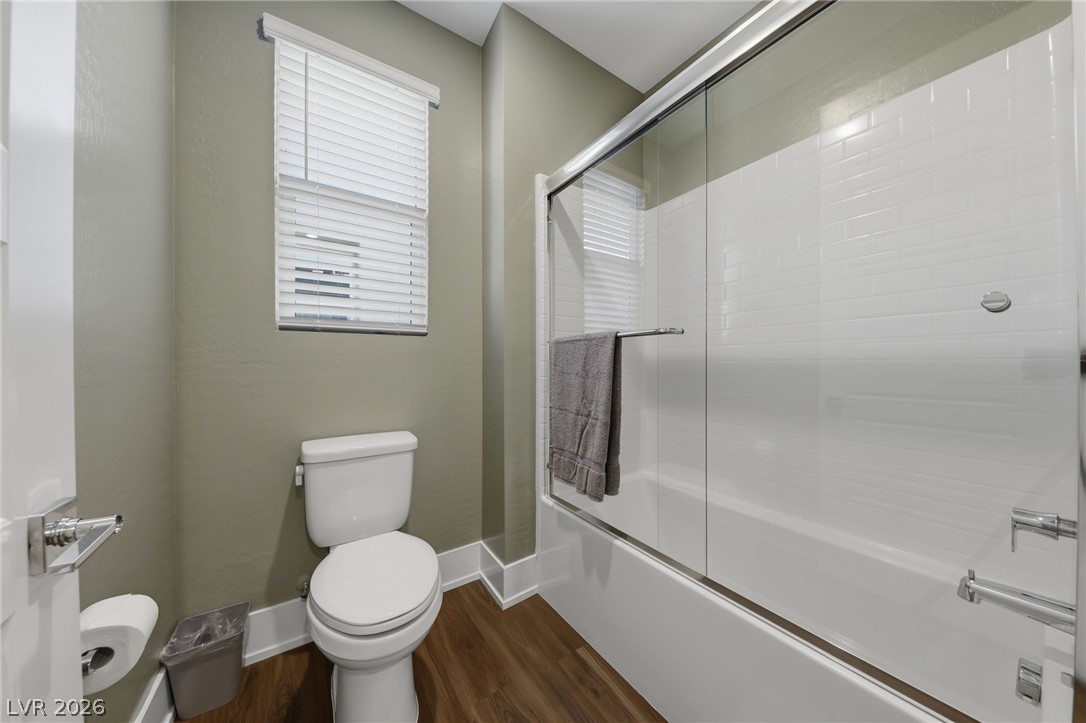
Upstairs shared bathroom with separate tub/toilet area.
Upstairs bedroom #3 with walk in closet.
Upstairs bedroom #3 with bathroom access.
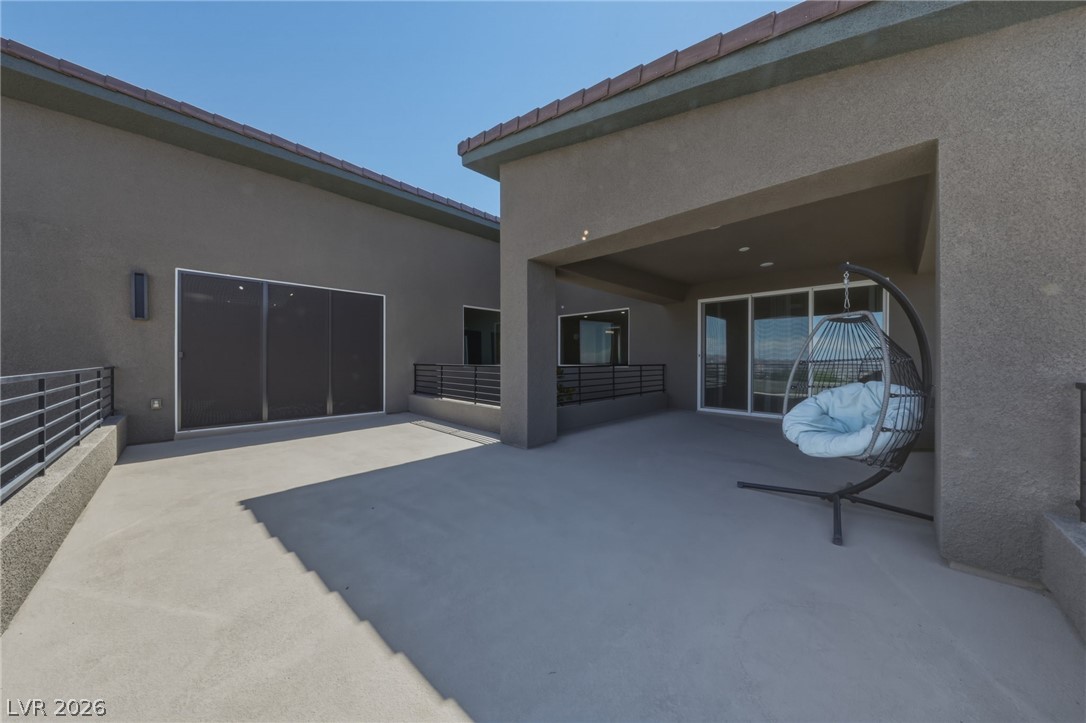
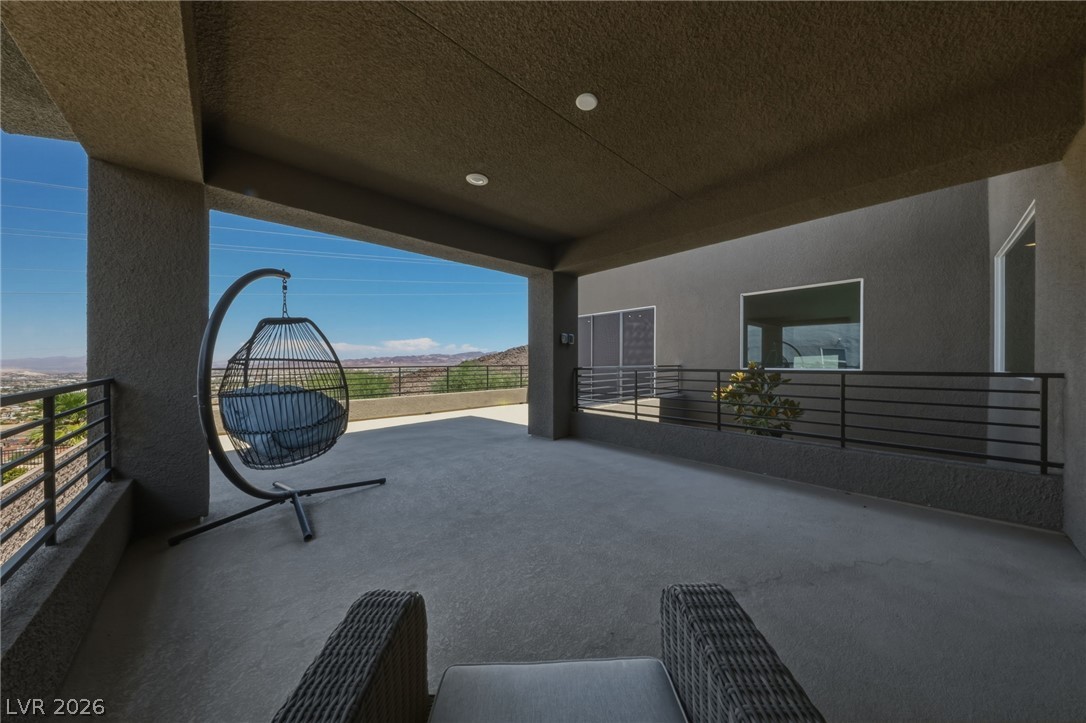
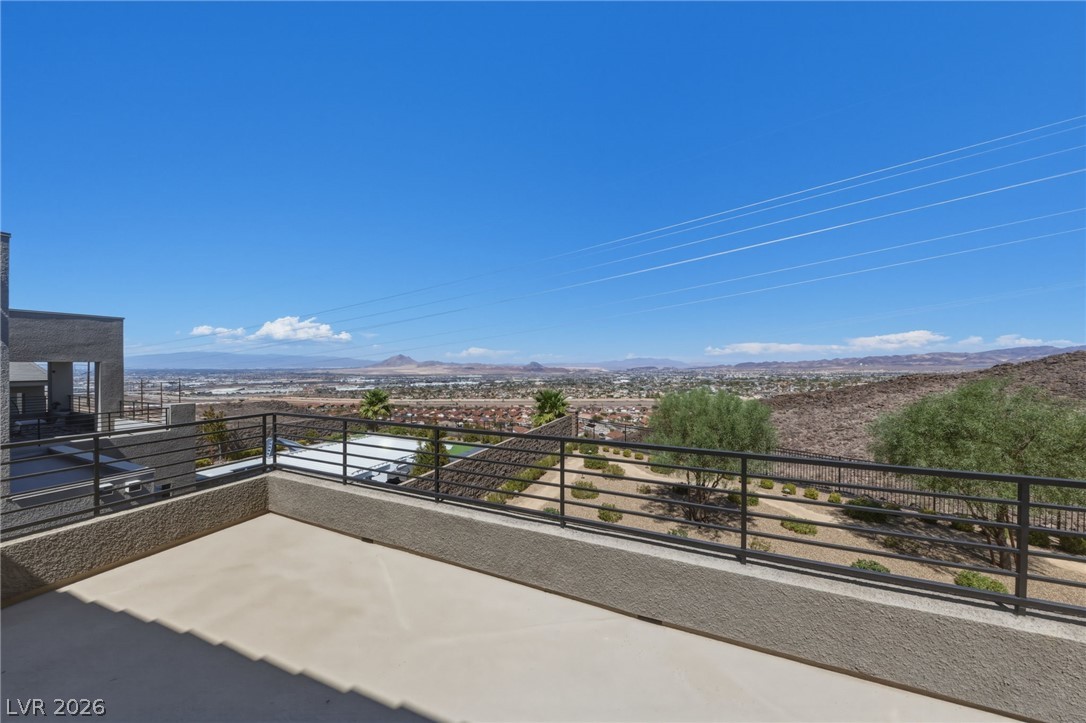
Upstairs Deck for Primary bedroom and Media room.
Upstairs deck with covered patio off primary bedroom.
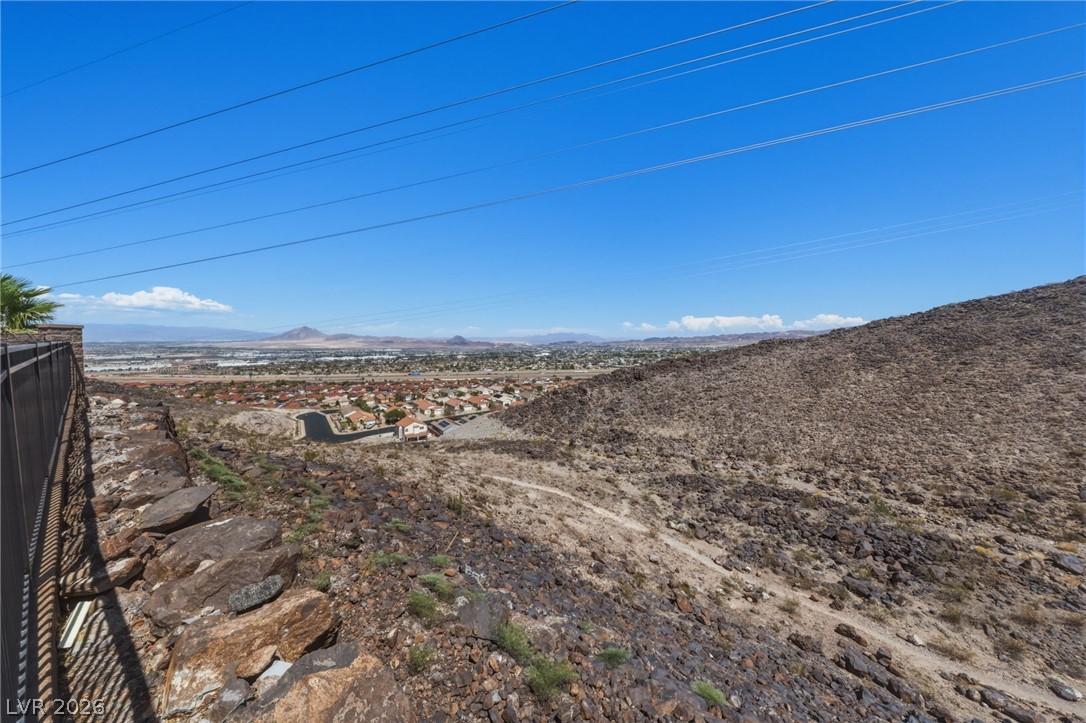
Upstairs deck with valley views.
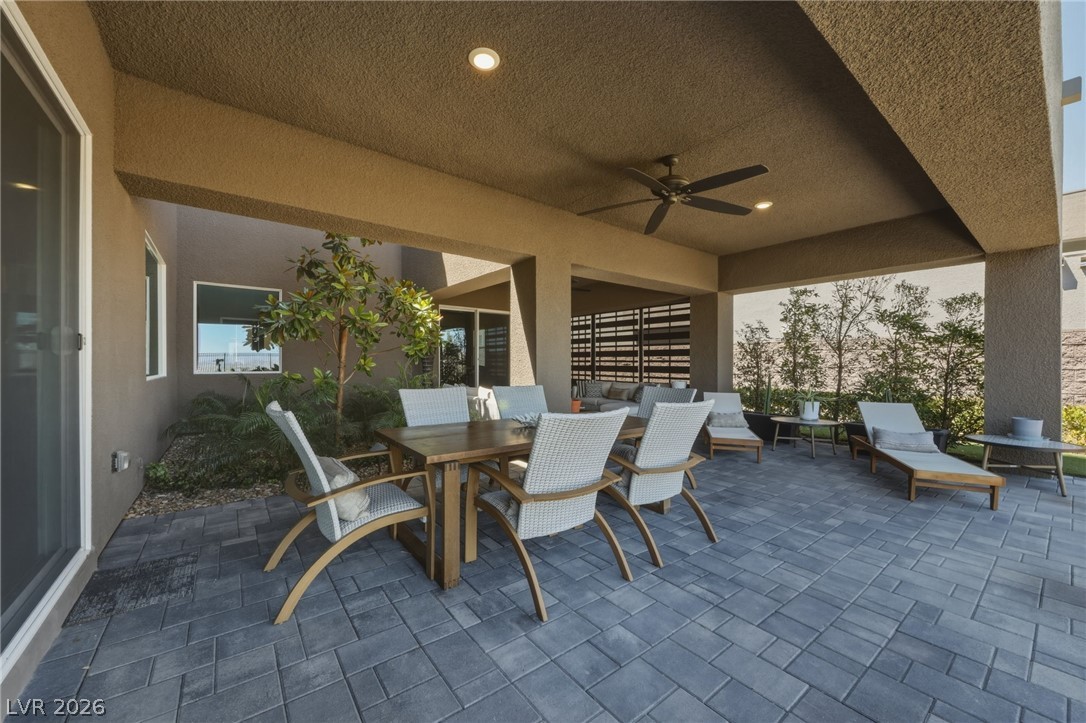
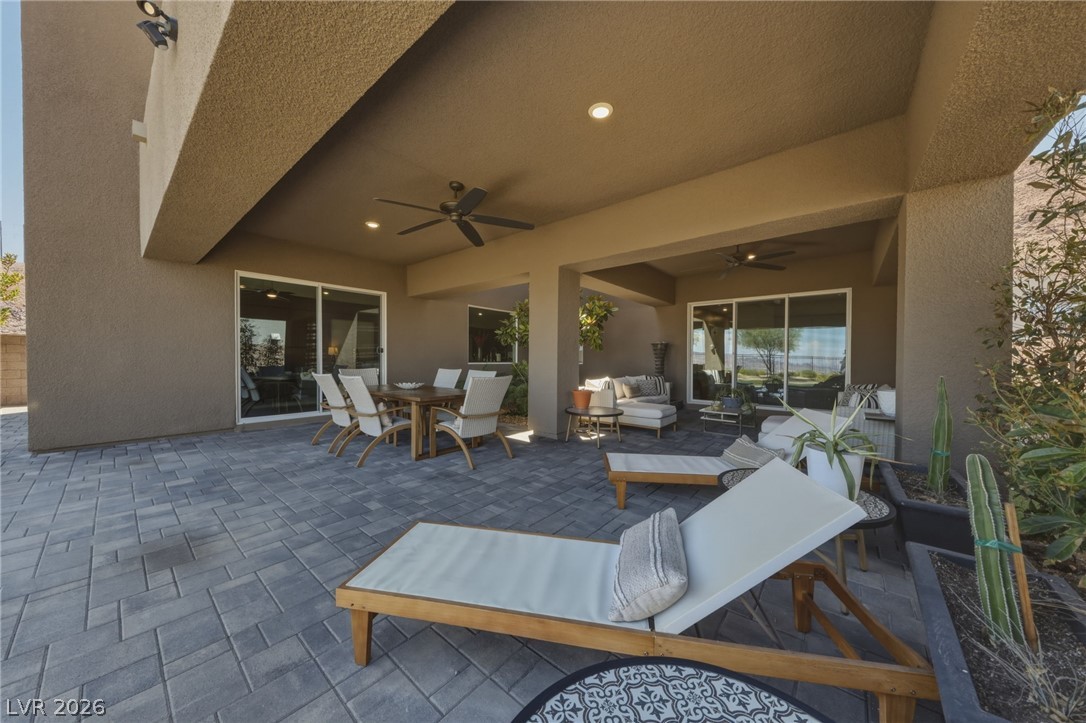
Downstairs covered patio off Gen Suite
Downstairs covered patio off great room.
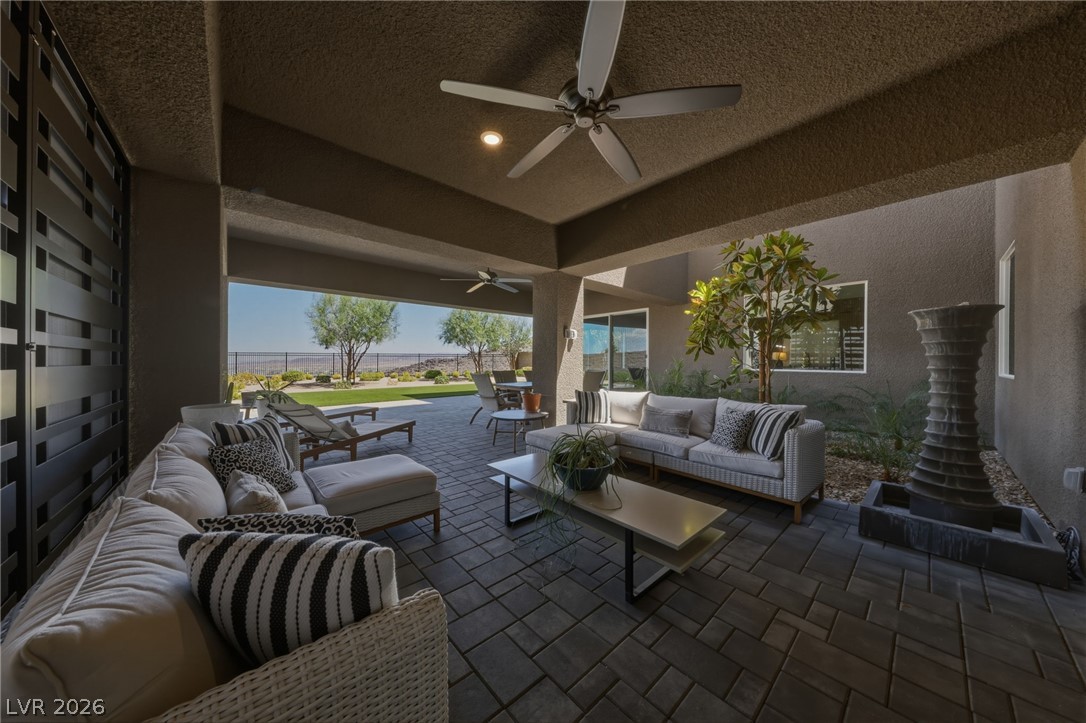
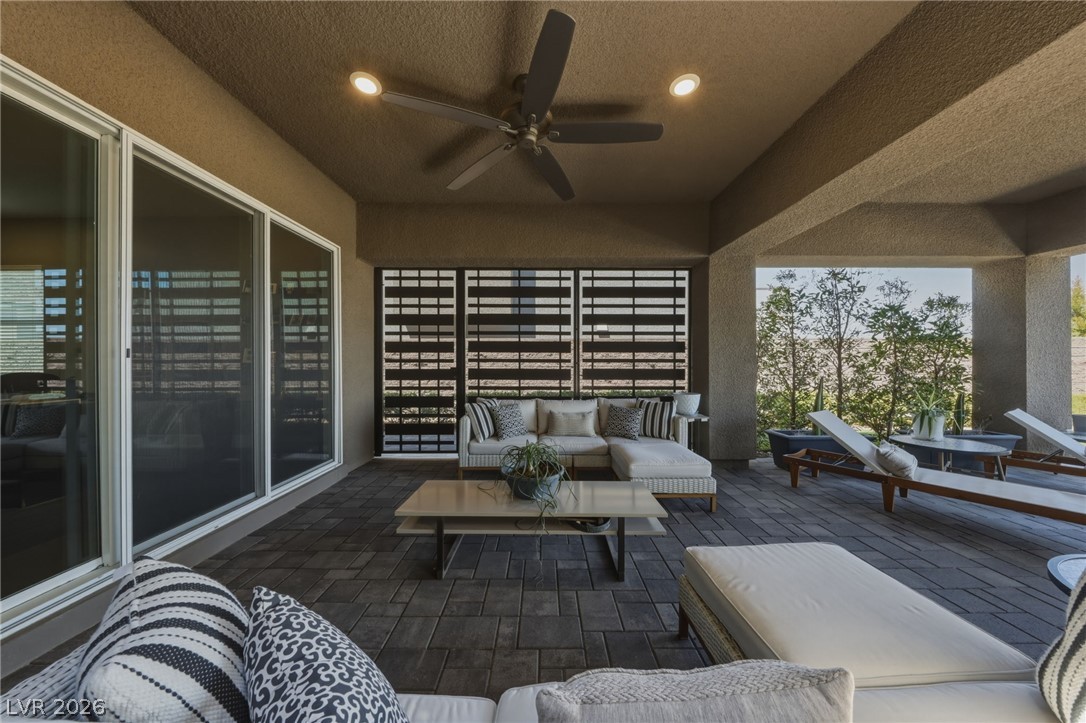
Downstairs covered patio area.
Downstairs covered patio with custom iron work for privacy.
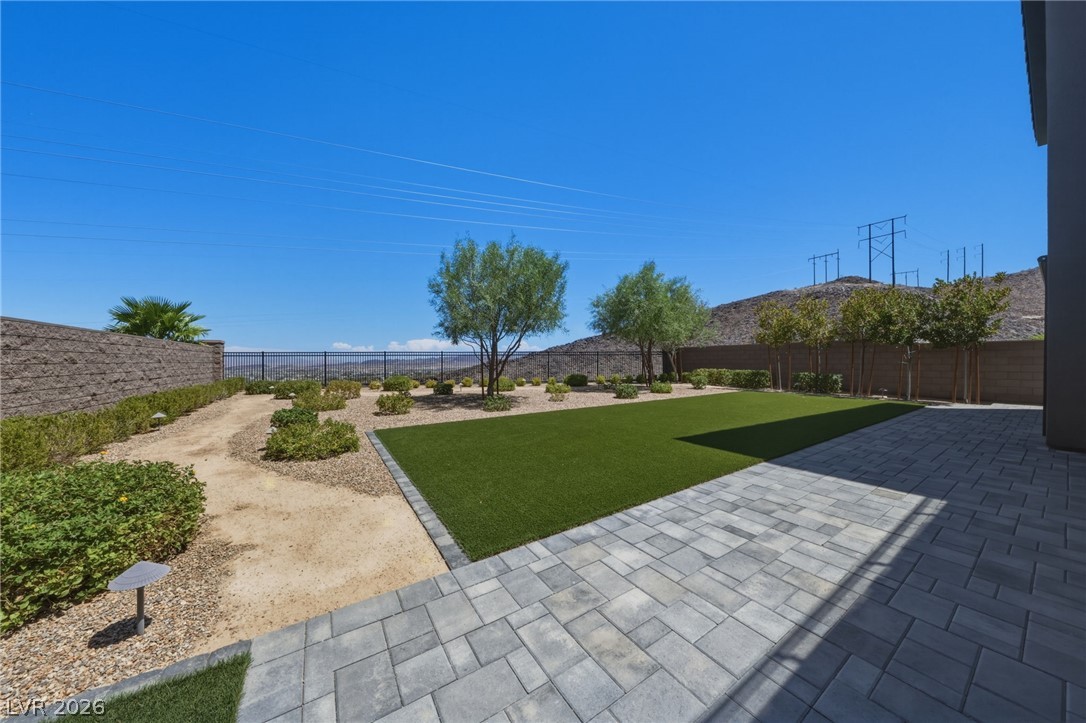
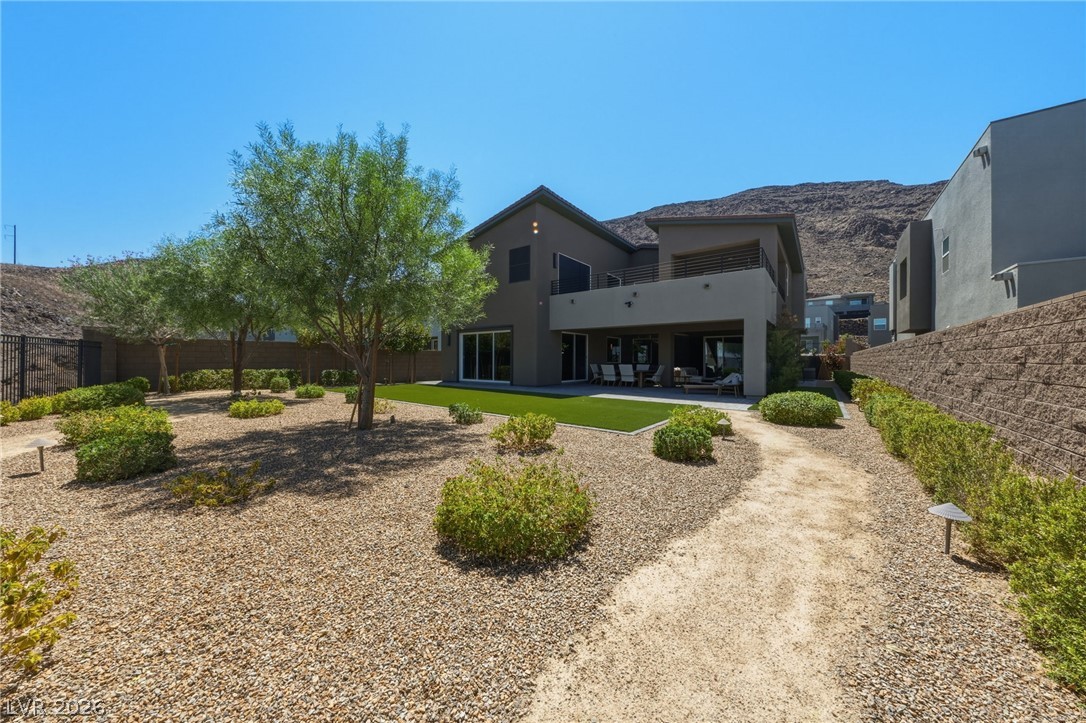
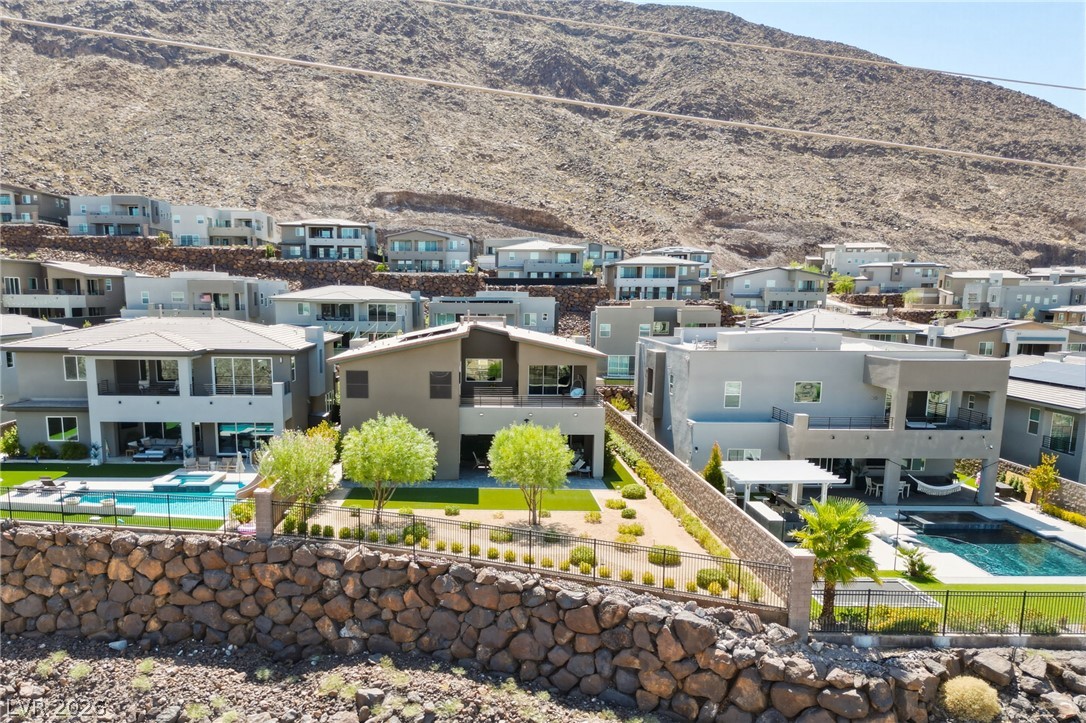
Fully landscaped backyard with no homes behind.
Oversized fully landscaped backyard.
Backyard with walking areas.
Sweeping mountain and desert vistas unfold from this elevated hillside vantage point.
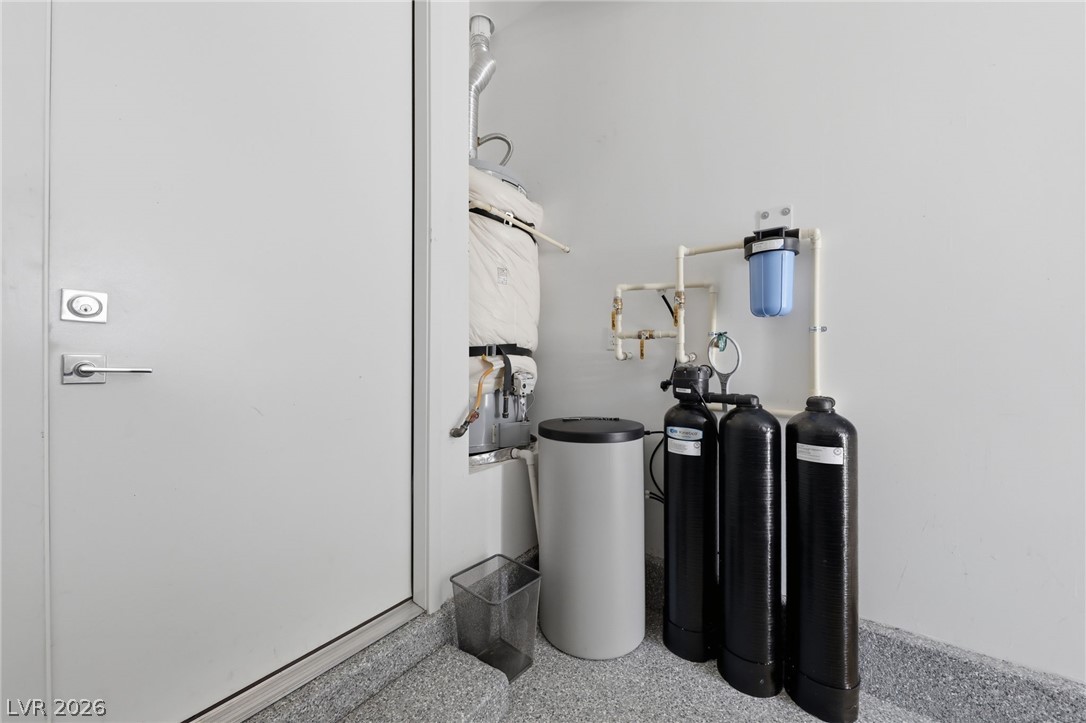
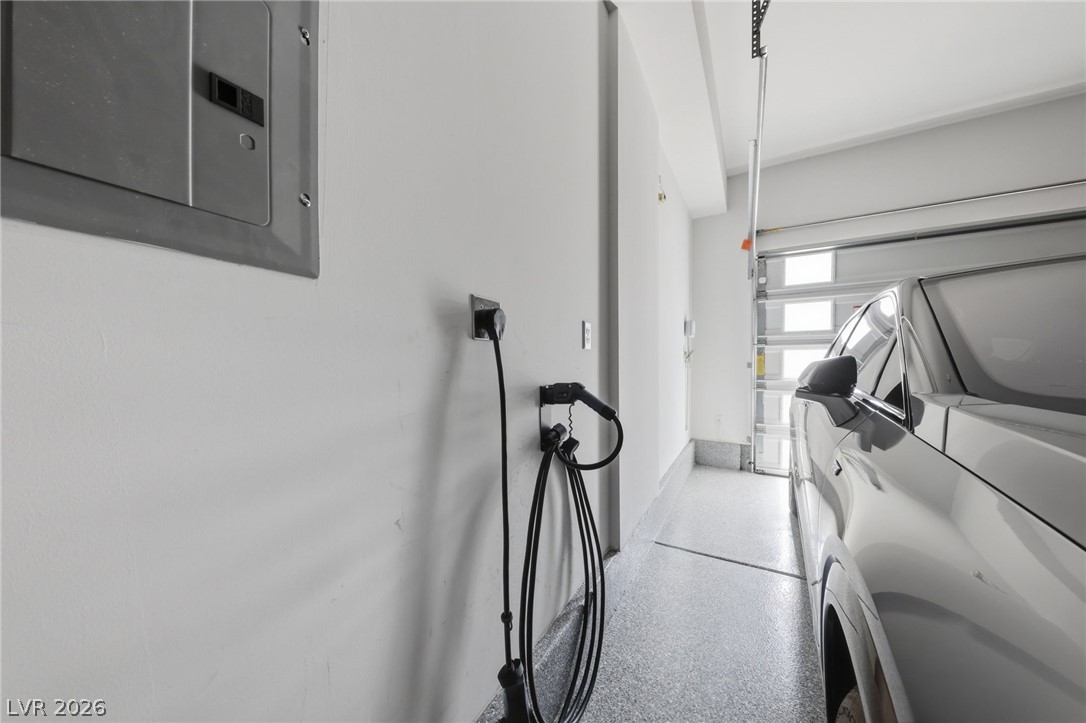
An electric vehicle charging station and a epoxy floor highlight this modern garage.
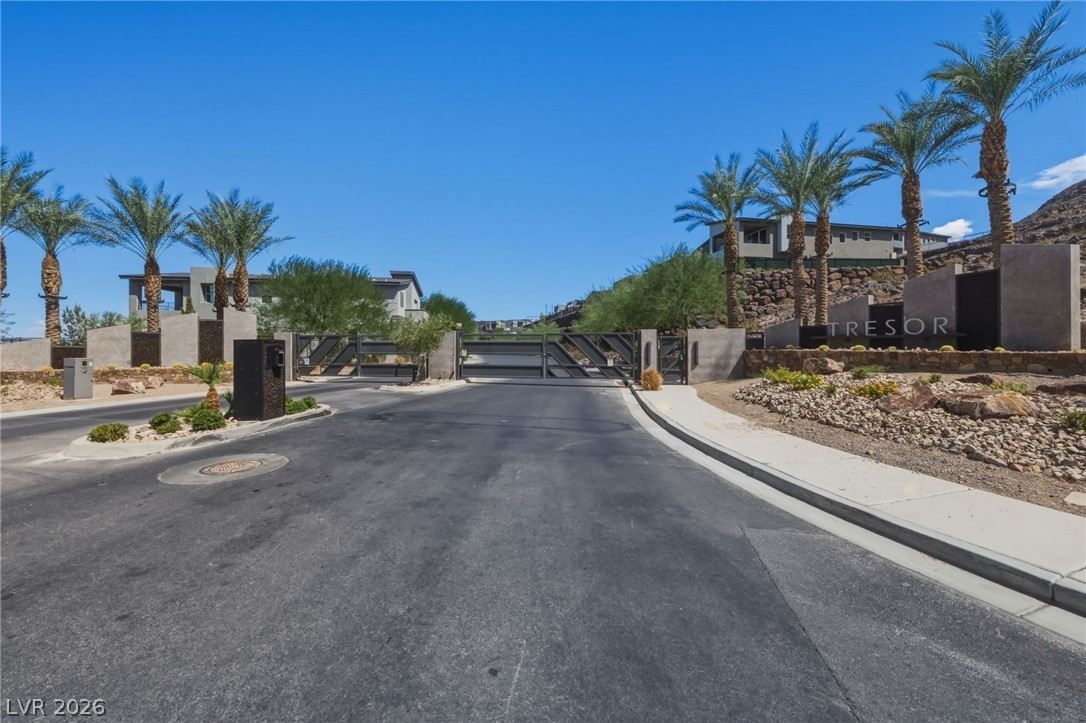
Tresor Secure gated entry welcomes residents with modern architectural structures and manicured desert landscaping.
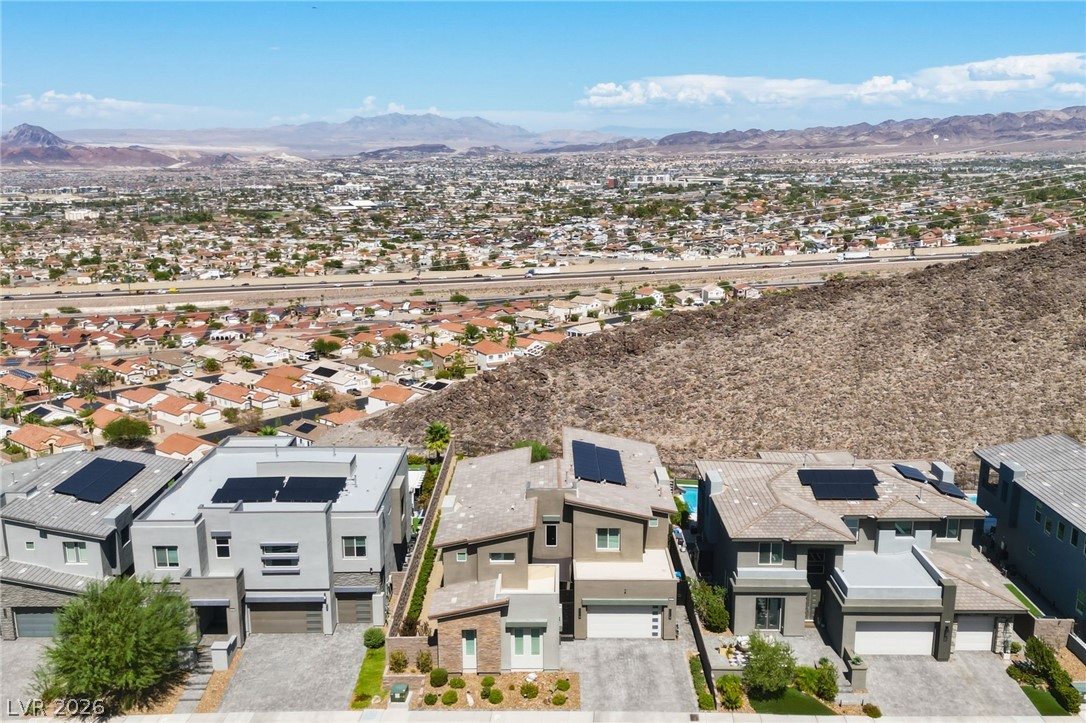
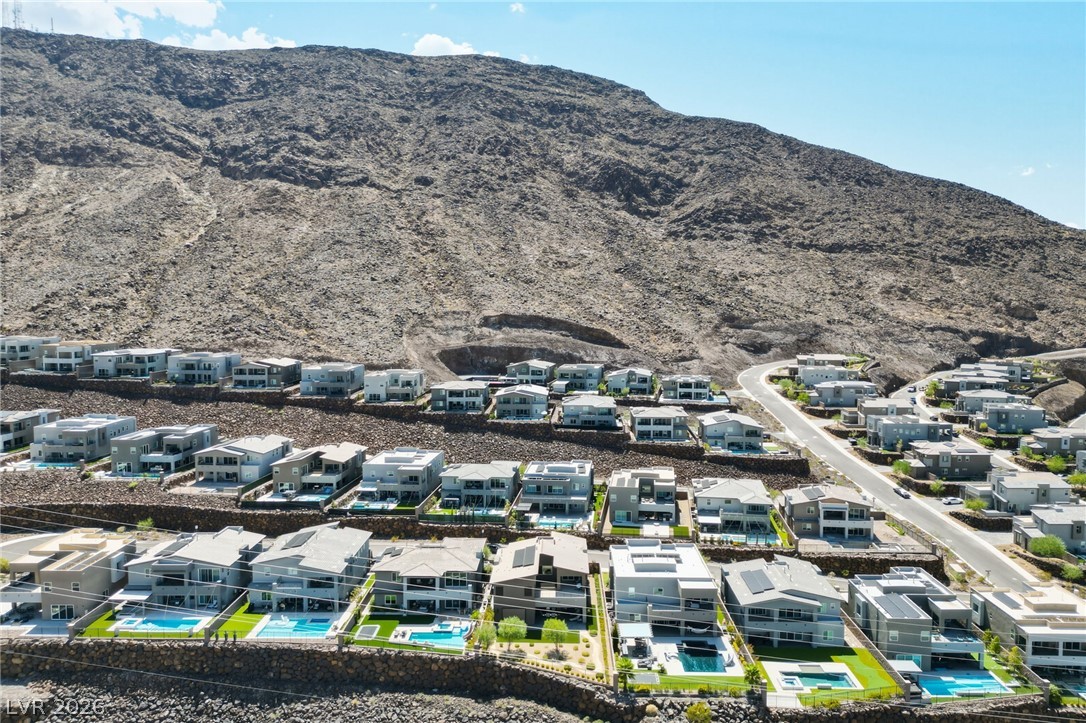
An elevated perspective showcases the modern multi-level architecture against a dramatic desert mountain backdrop.
Terraced contemporary residences sit nestled against a dramatic mountain backdrop.
Dramatic mountain and valley views frame this elevated contemporary hillside neighborhood.