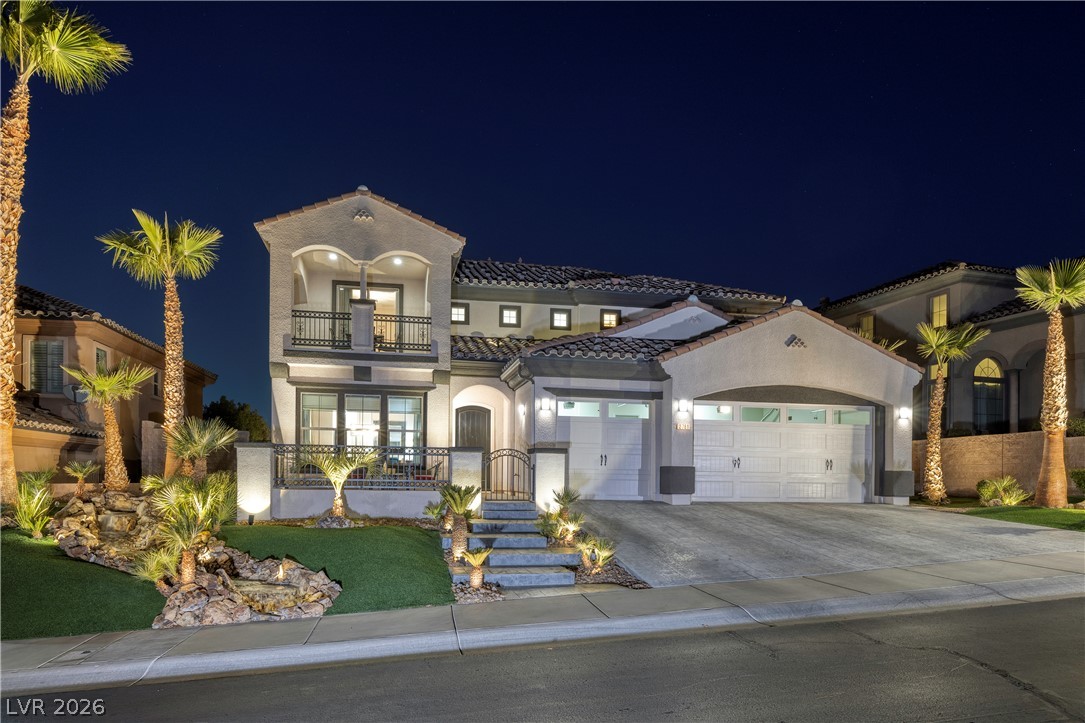
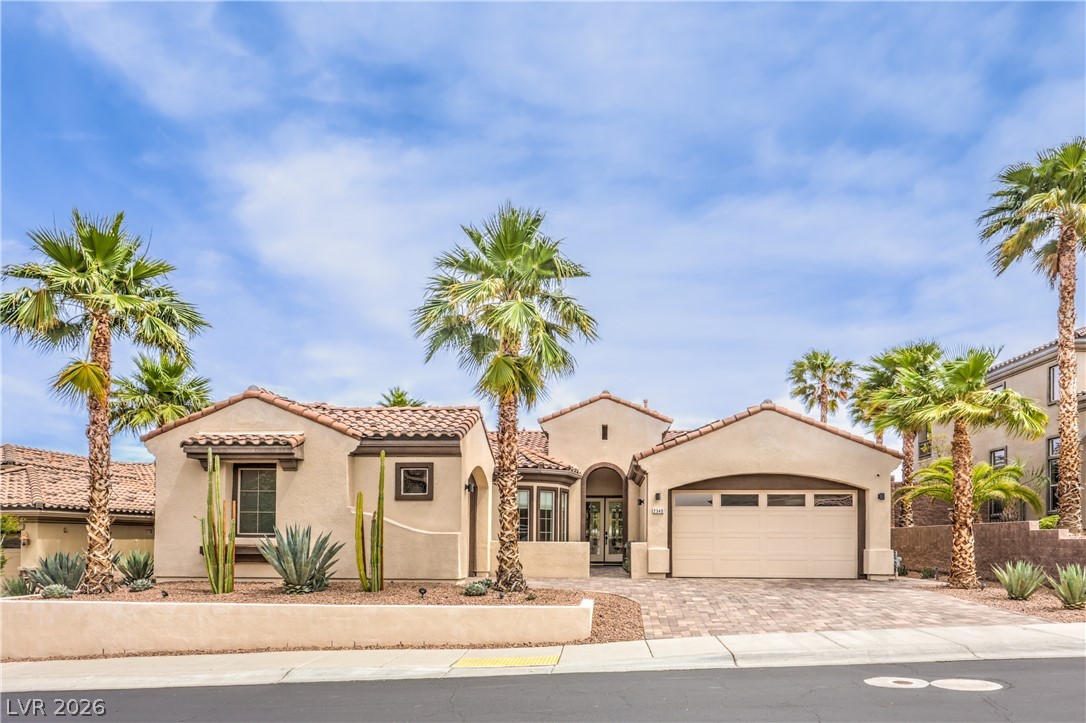
Dramatic night lighting accentuates the elegant stucco facade and manicured desert landscaping of this modern estate.
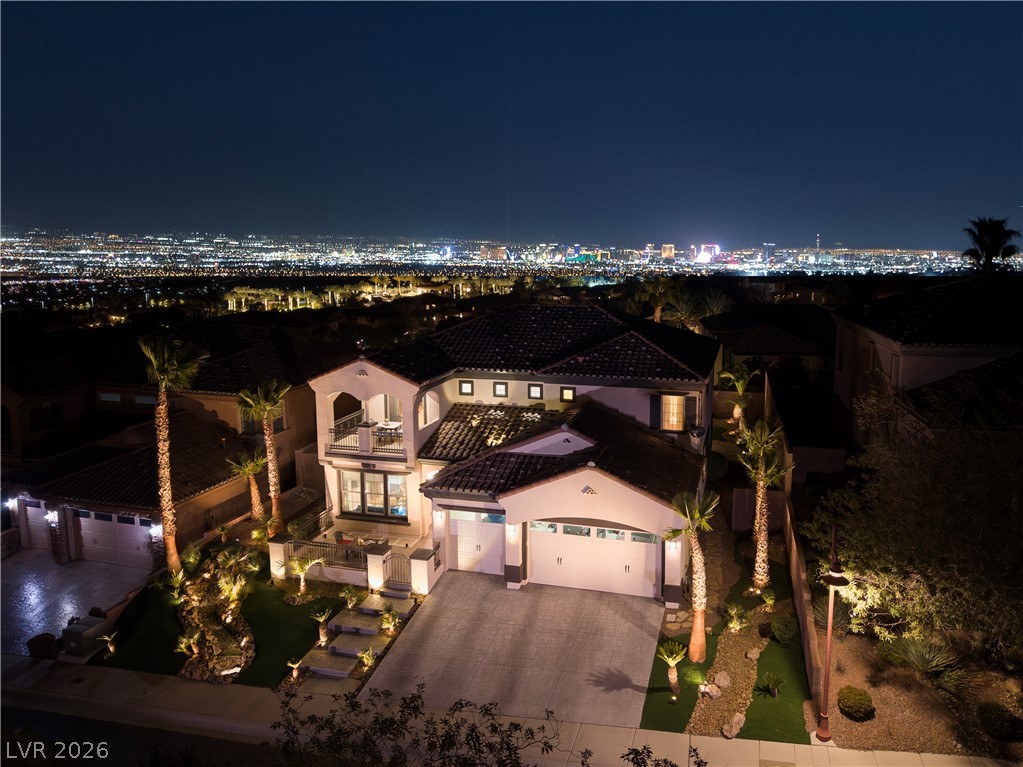
Glistening city light views frame this two-story desert residence at night.
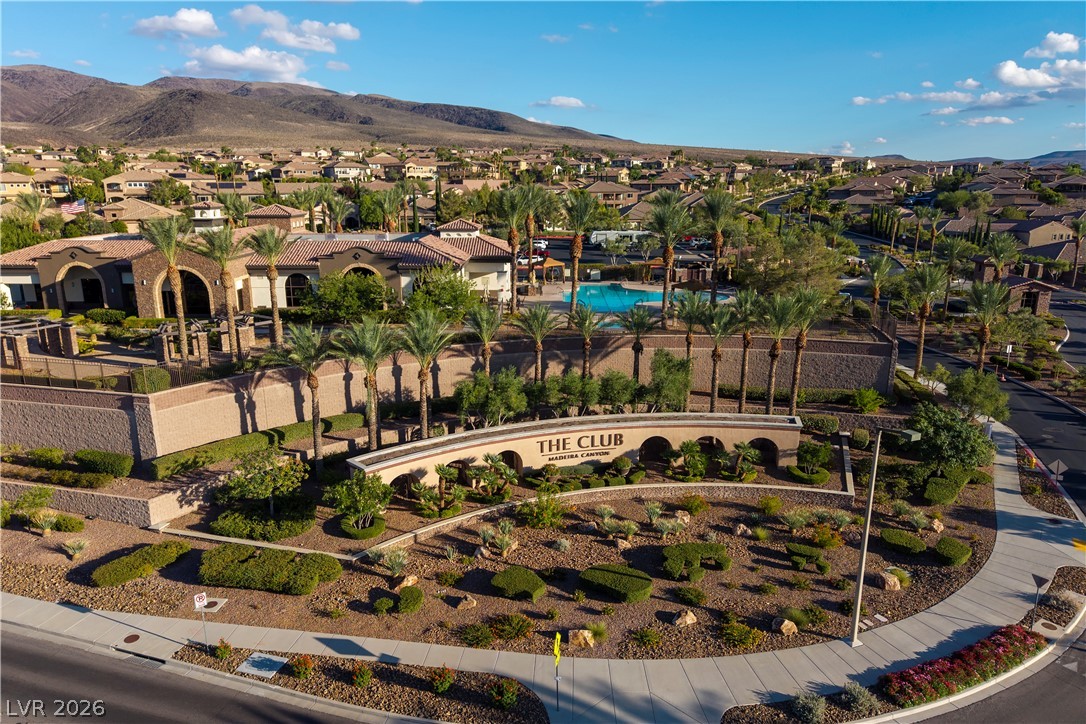
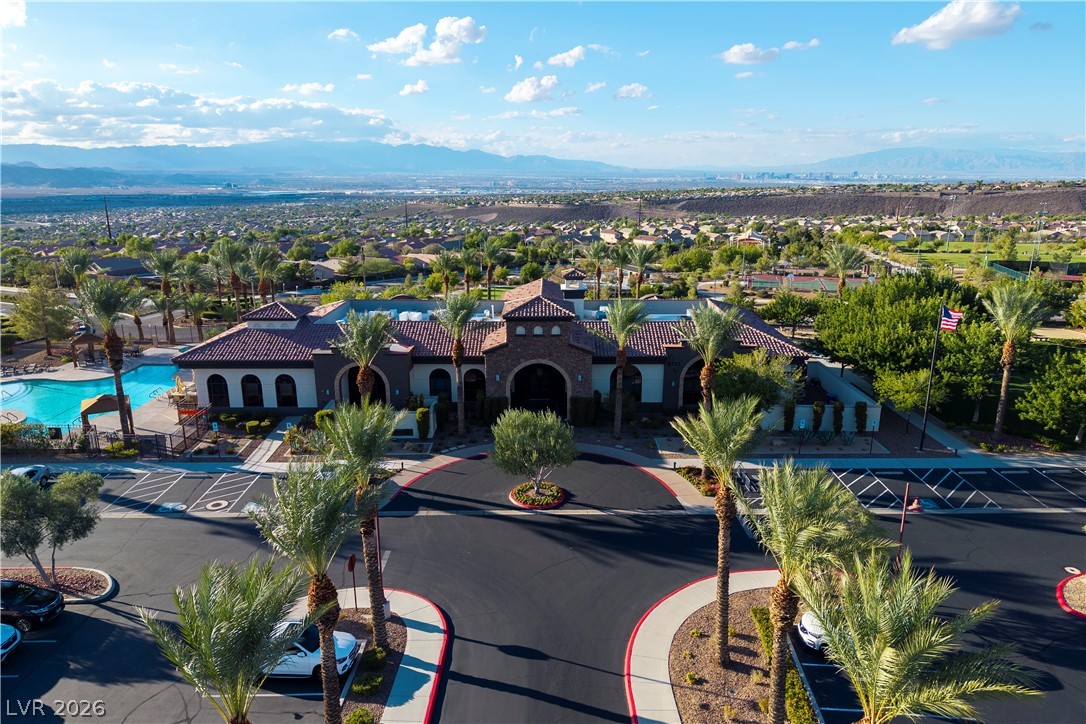
An inviting gated community clubhouse rests nestled against a picturesque desert mountain backdrop.
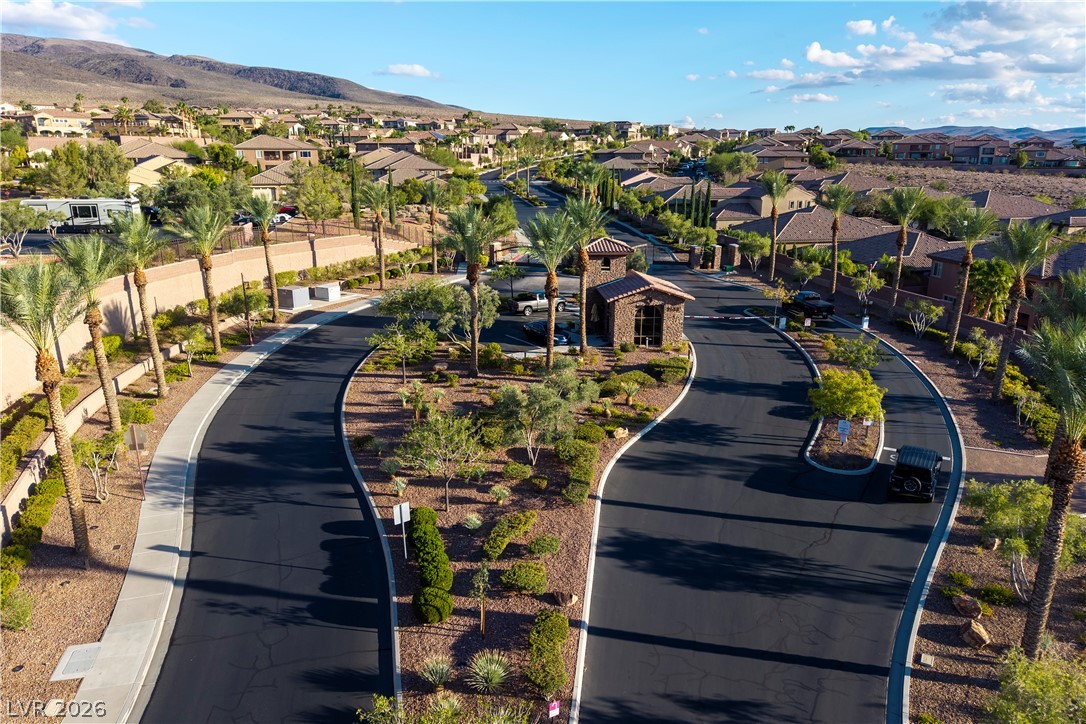
A secure gated entrance welcomes residents to this pristine desert community with mountain views.
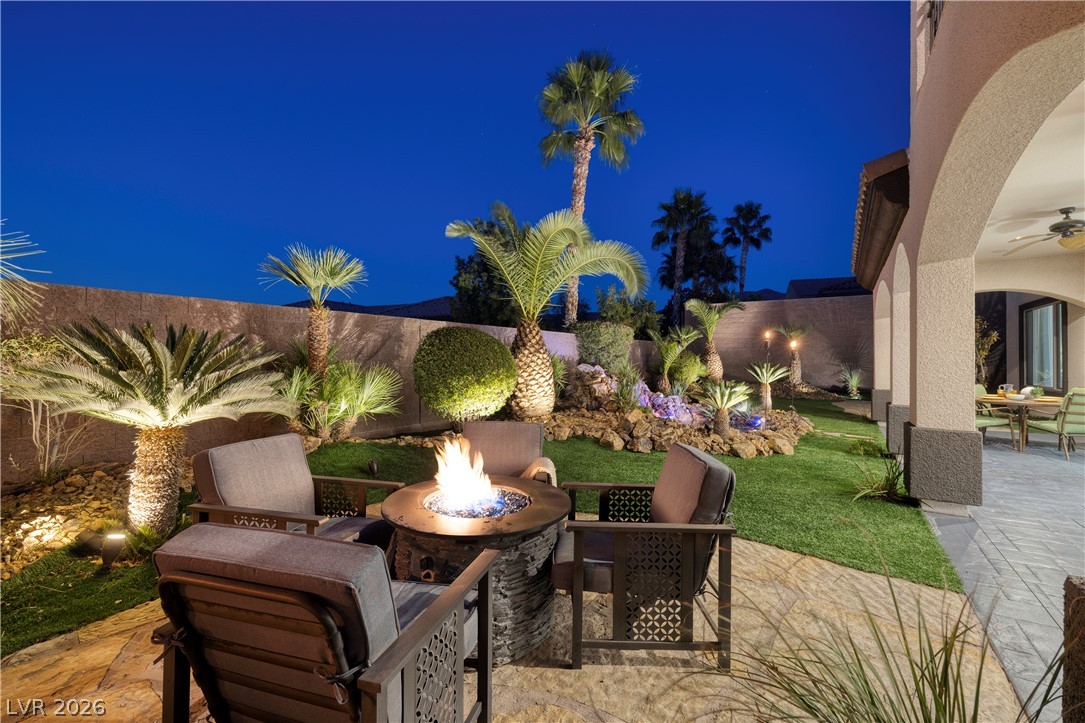
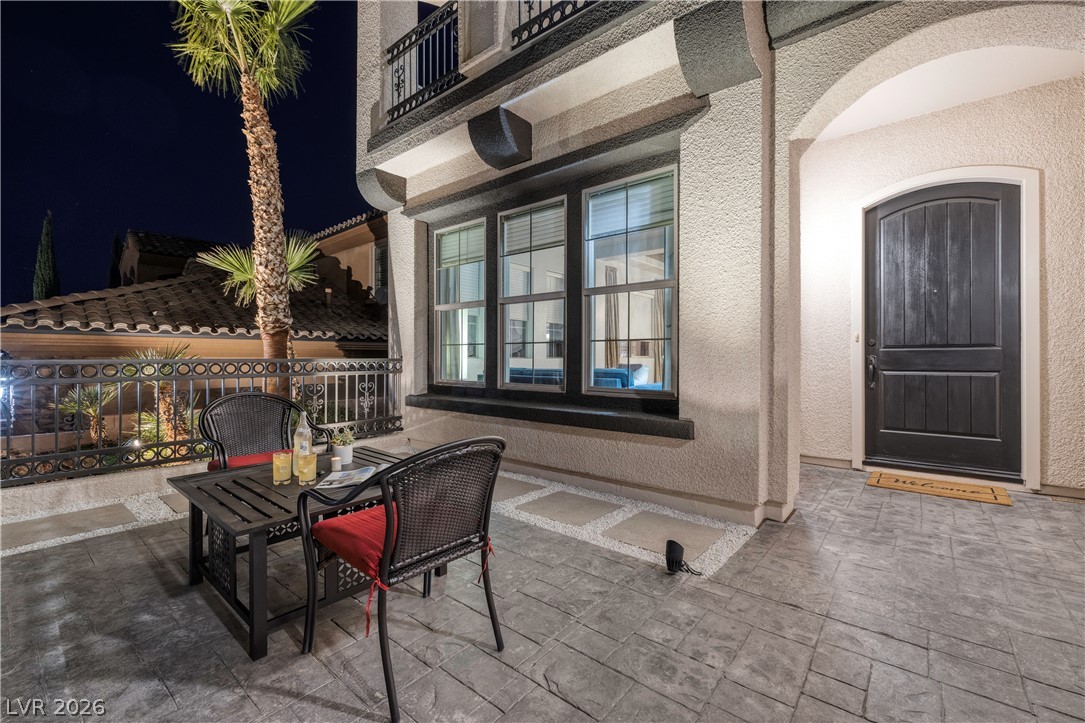
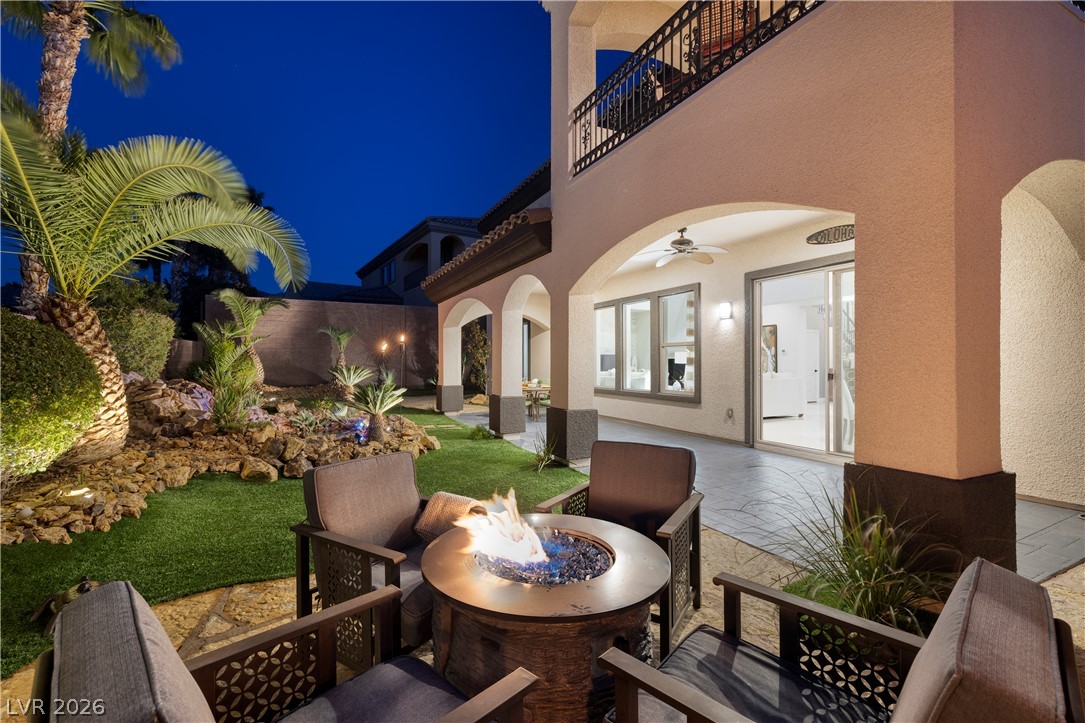
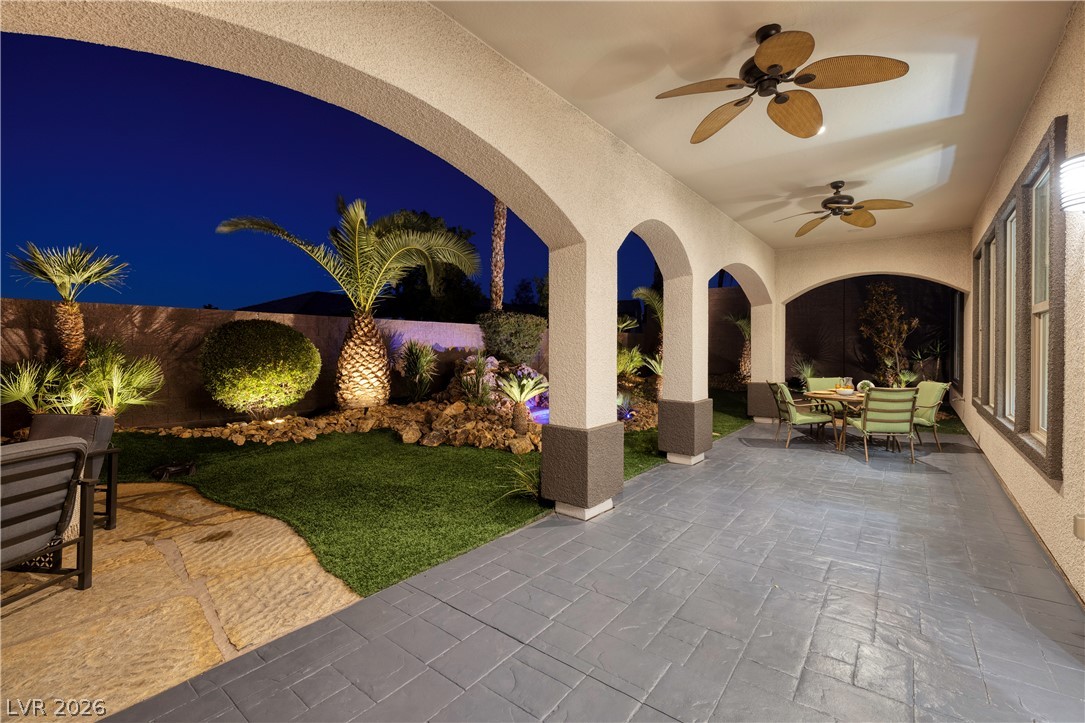
Lush palm trees and professional illumination enhance this inviting outdoor lounge space.
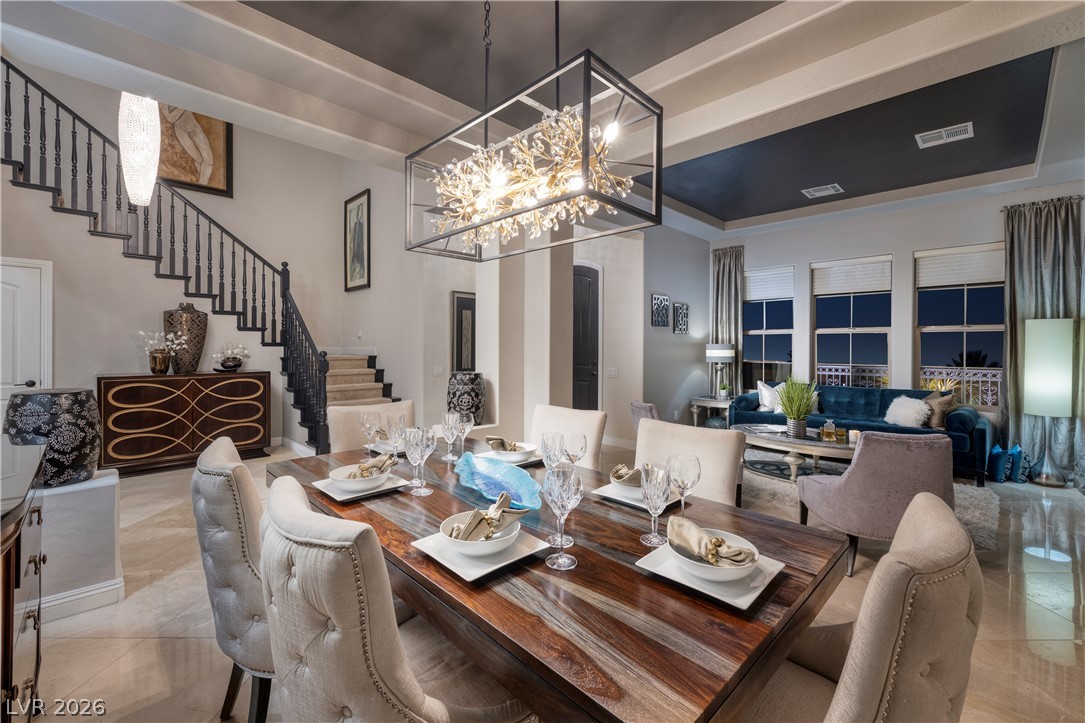
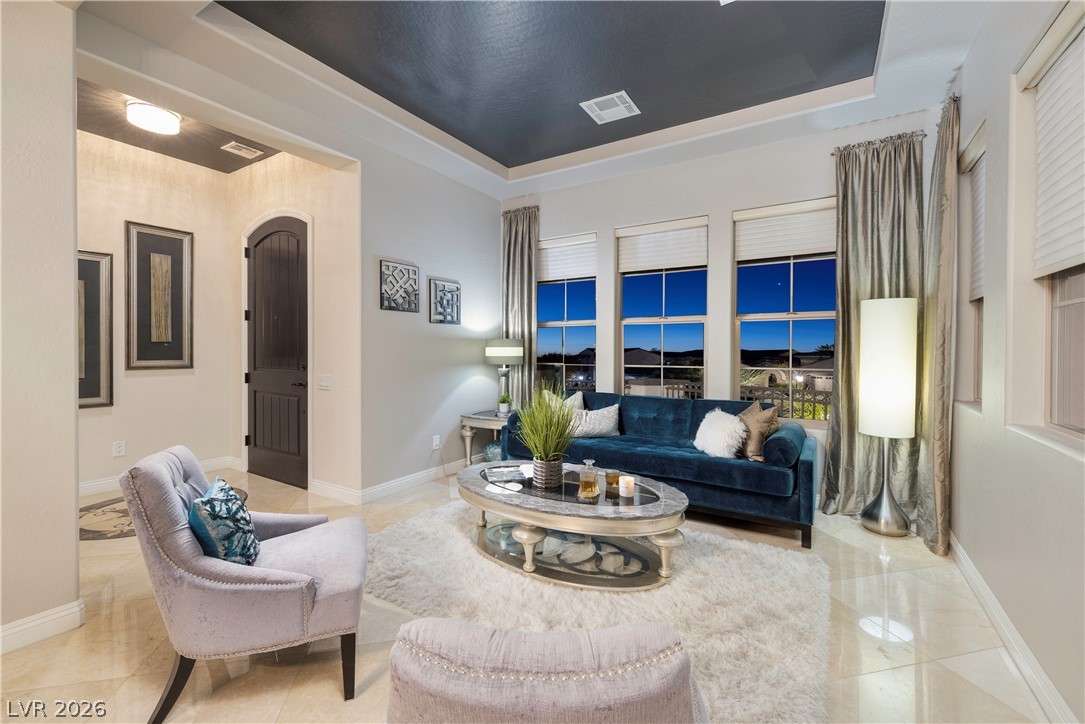
Double tray ceilings and polished stone tile floors define this elegant open-concept dining space.
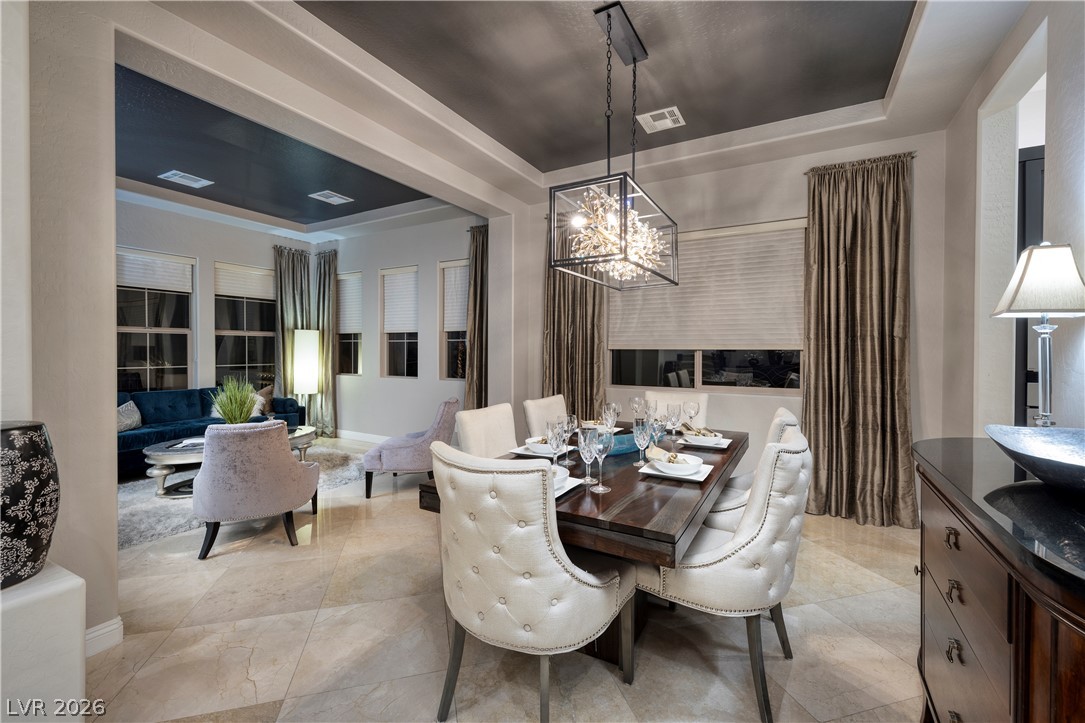
Elegant tile flooring and detailed tray ceilings define this open dining area.
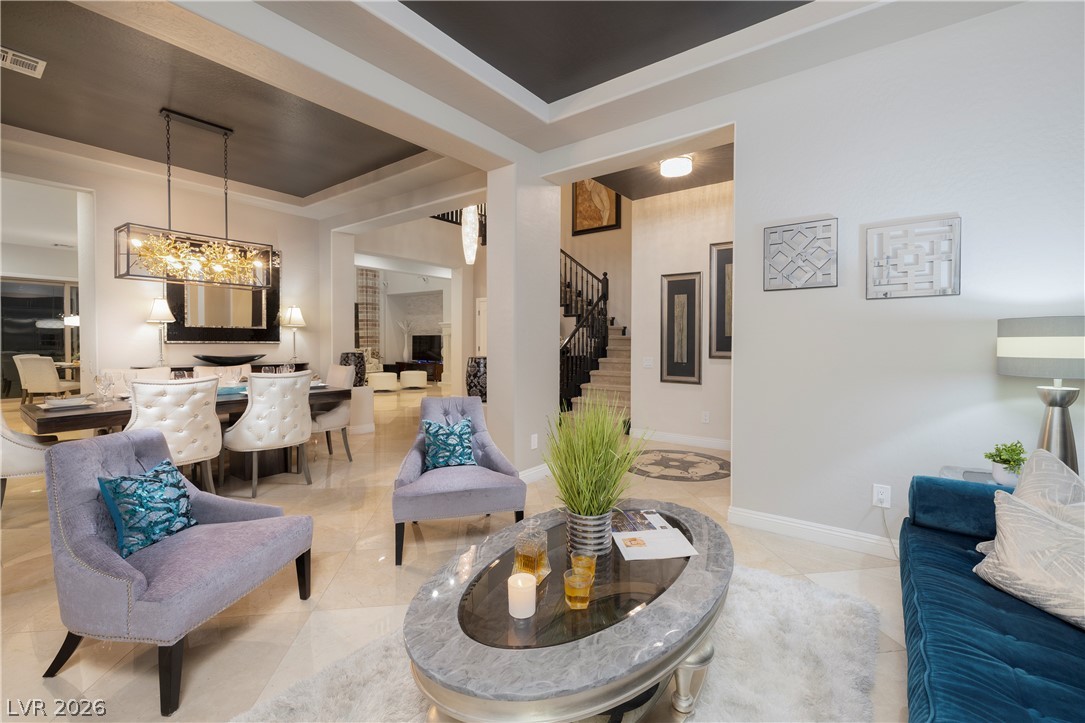
Recessed lighting and detailed tray ceilings define this sophisticated open floorplan.
Polished tile flooring and an elegant tray ceiling define this inviting reception area.
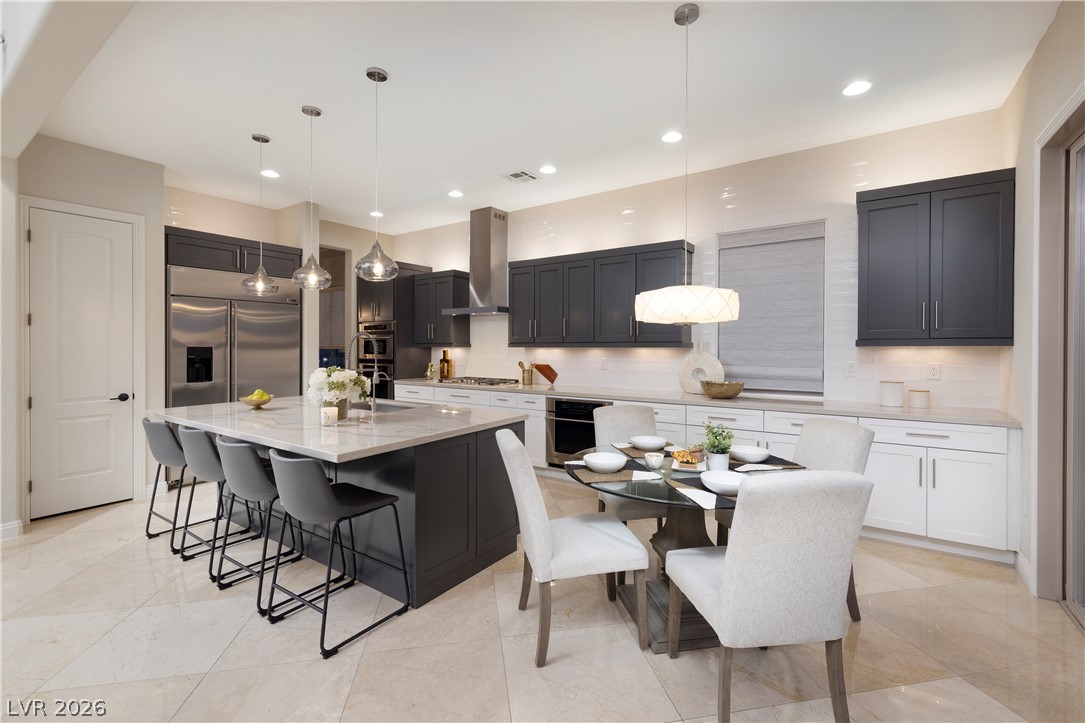
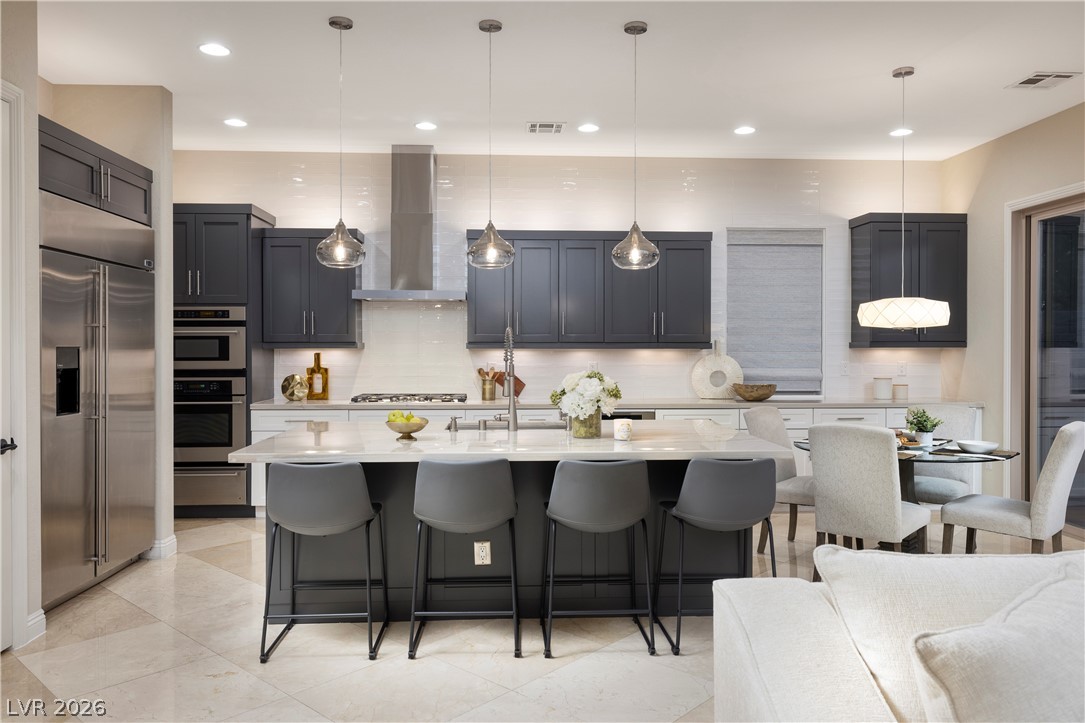
Gleaming tile floors anchor this modern culinary space featuring dual-tone cabinetry and stone countertops.
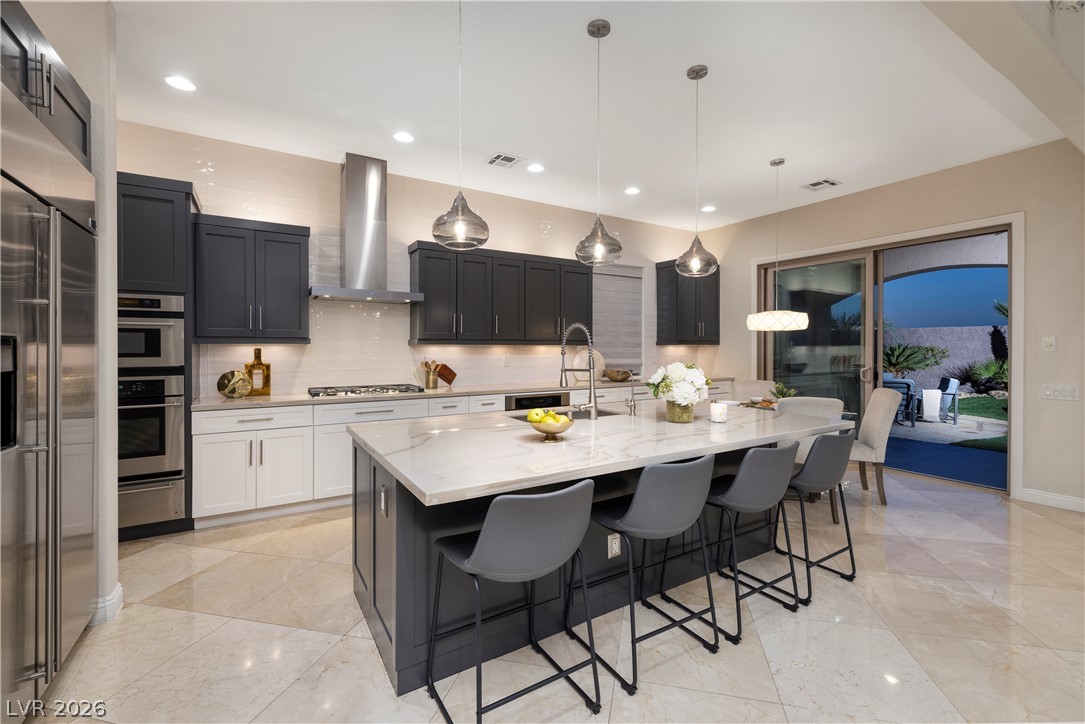
Polished tile flooring and professional-grade appliances anchor this culinary space with outdoor access.
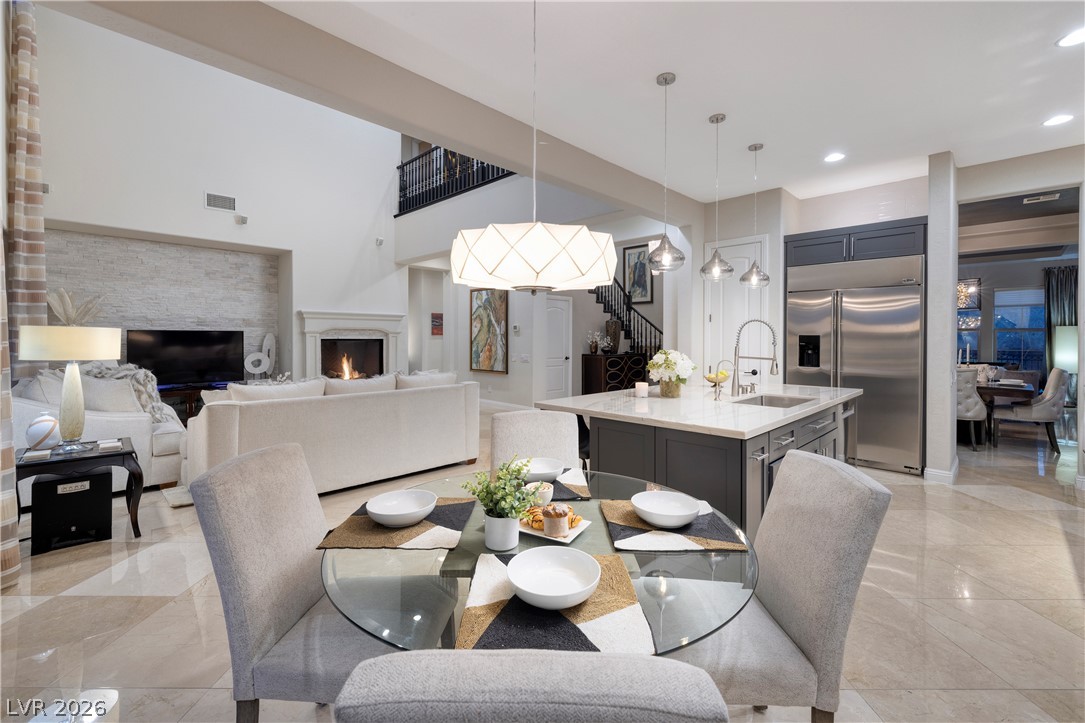
An open kitchen design features sleek cabinetry, stone countertops, and integrated stainless steel appliances.
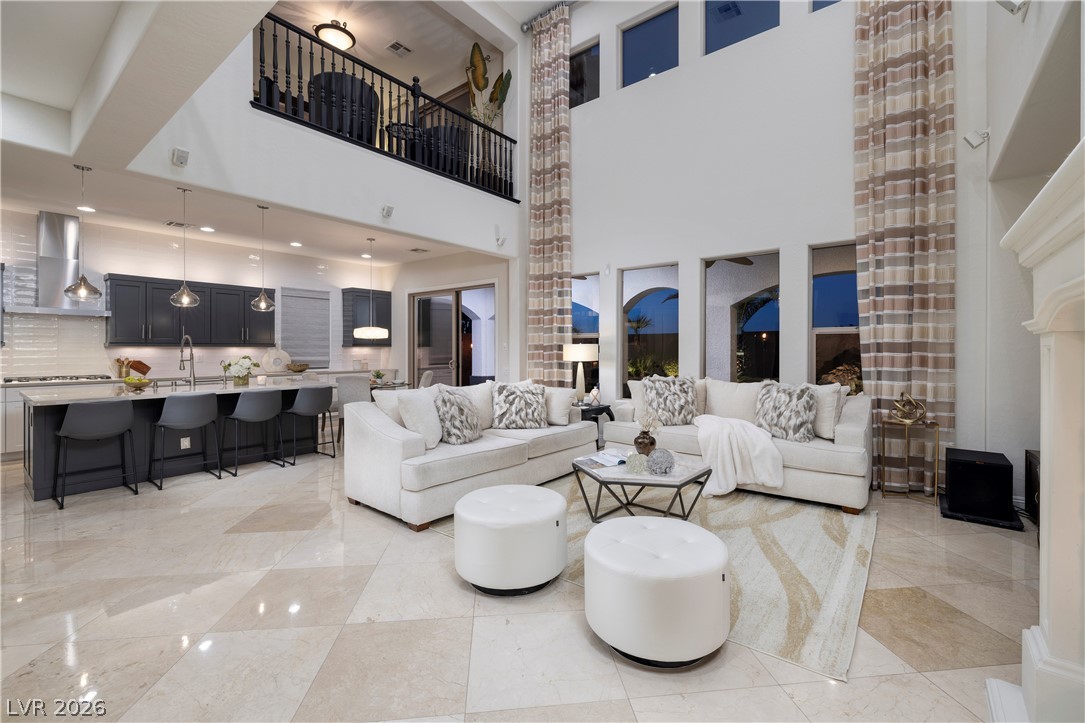
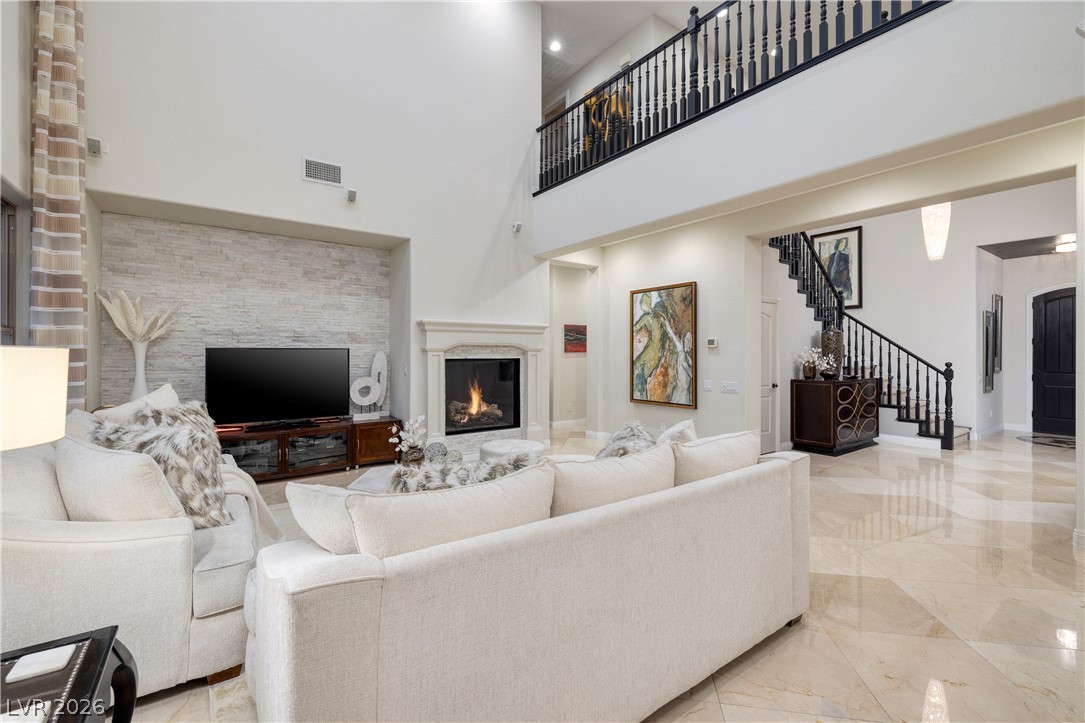
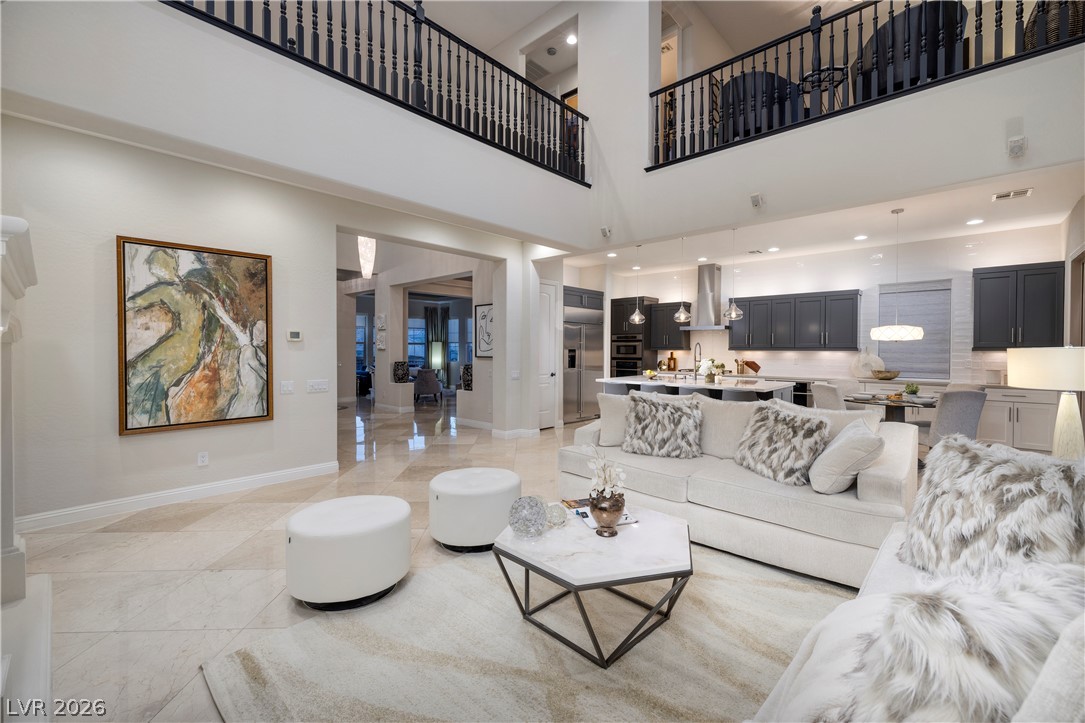
Soaring two-story ceilings and polished tile flooring define this architectural living space.
Polished tile flooring flows seamlessly through this open-concept layout beneath towering double-height ceilings.
Polished tile flooring and a stately stone fireplace anchor this grand, double-height living room.
Soaring ceilings and an open-concept design connect this main living area to the kitchen.
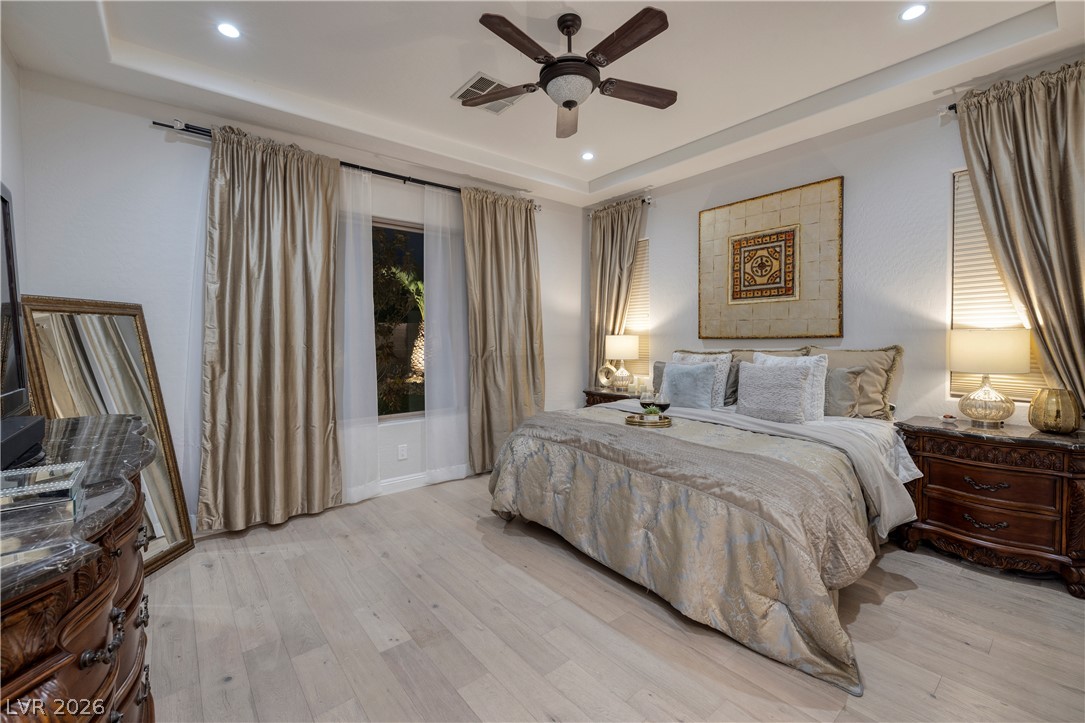
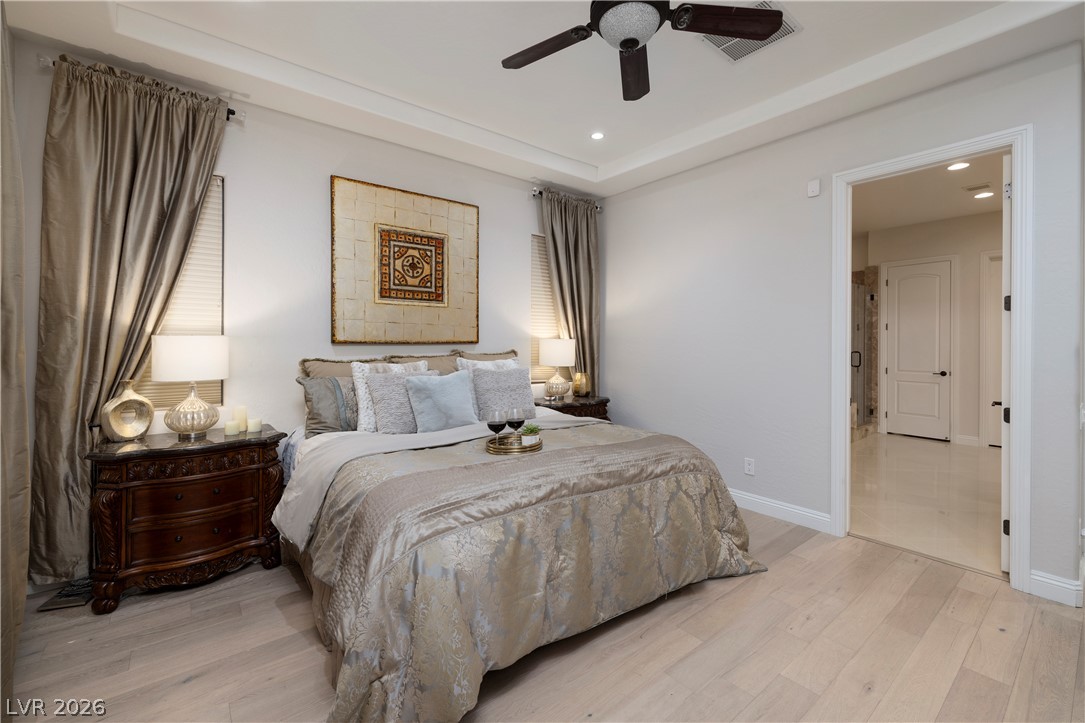
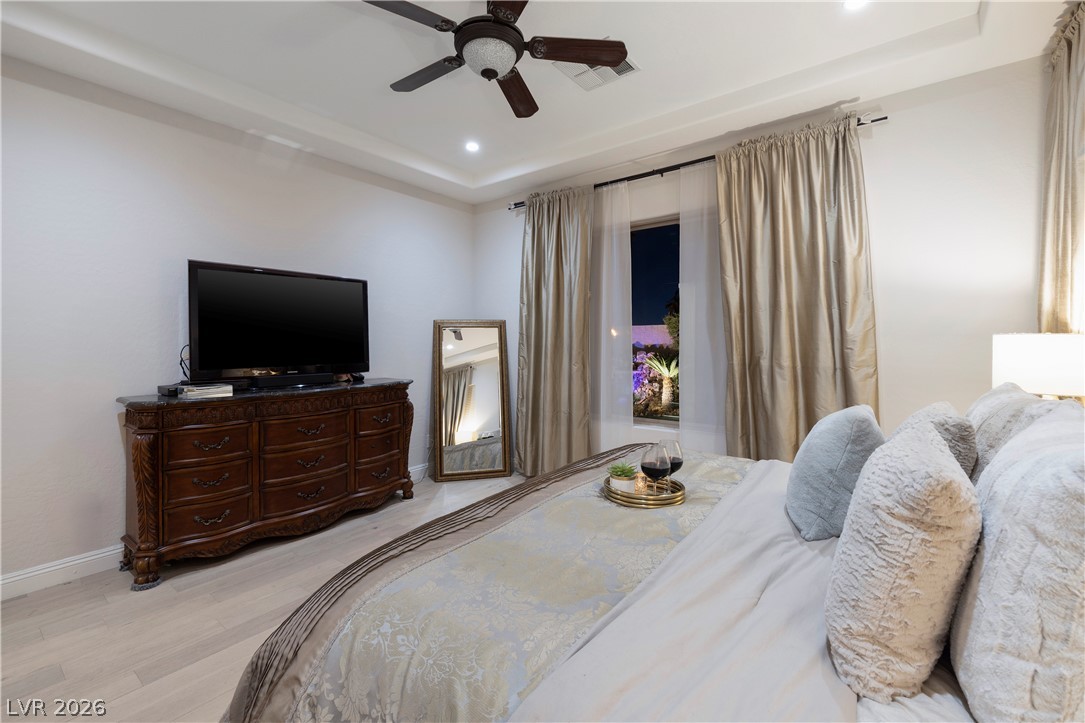
Recessed lighting and warm wood flooring enhance this serene bedroom with tray ceiling details.
An inset tray ceiling highlights this bedroom, complete with wide-plank wood flooring.
Recessed lighting and tray ceilings highlight this serene space featuring light wood-style flooring.
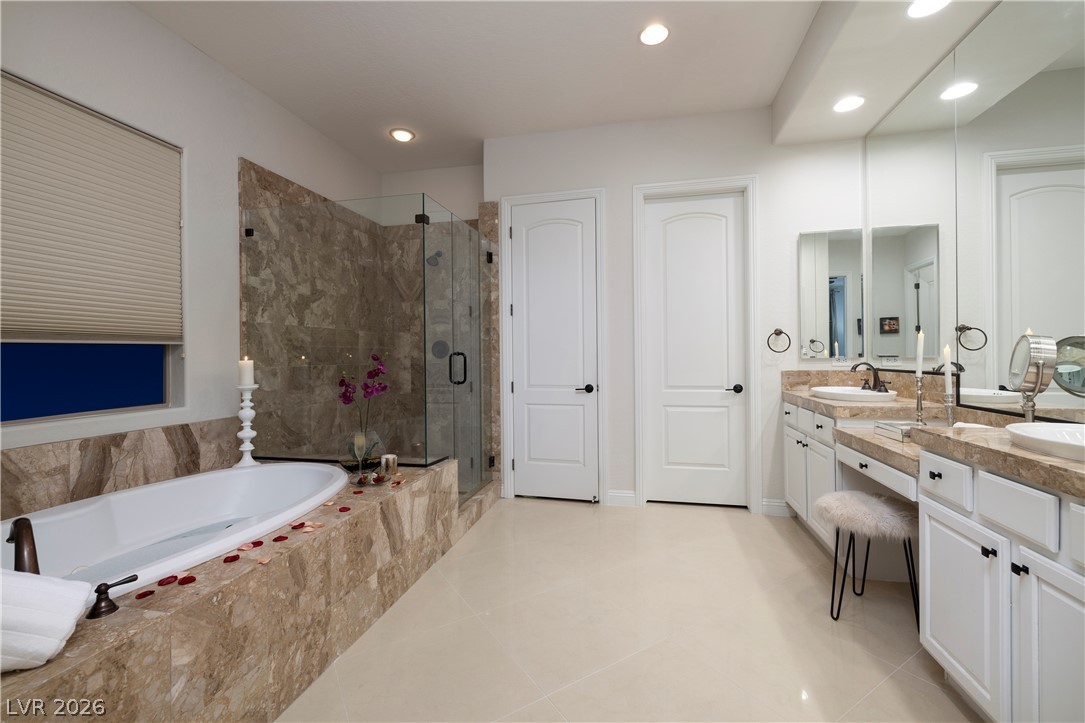
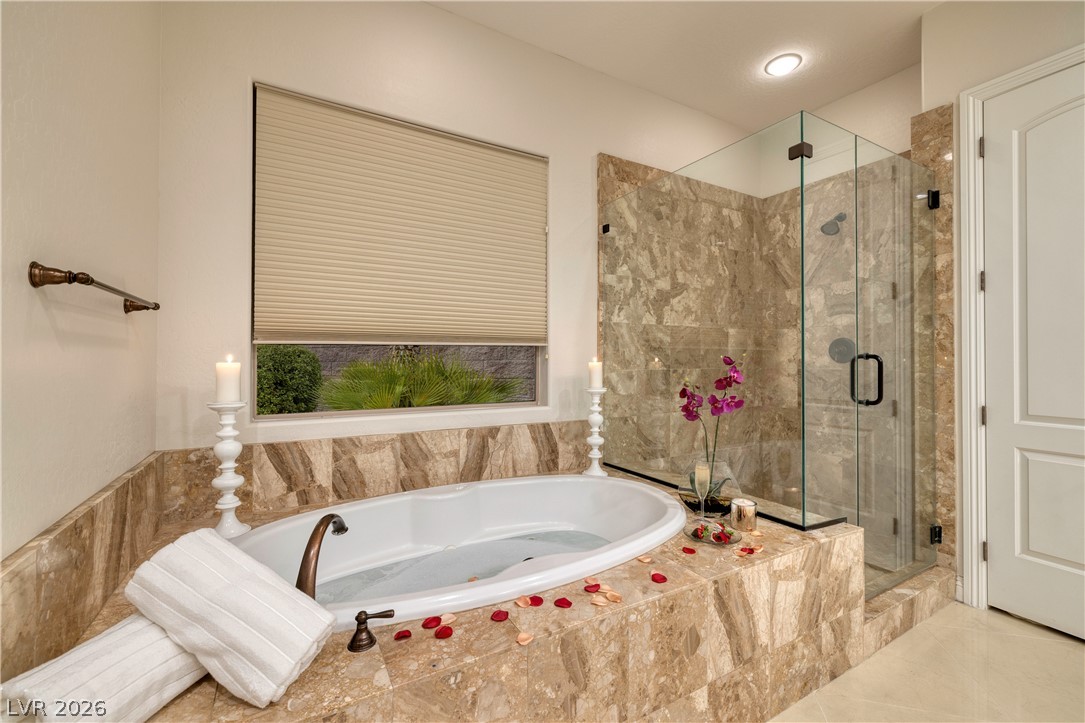
A deep soaking tub and tiled walk-in shower elevate this spacious primary bathroom.
Elegance defines this space, showcasing a stone-wrapped soaking tub and glass-enclosed shower.
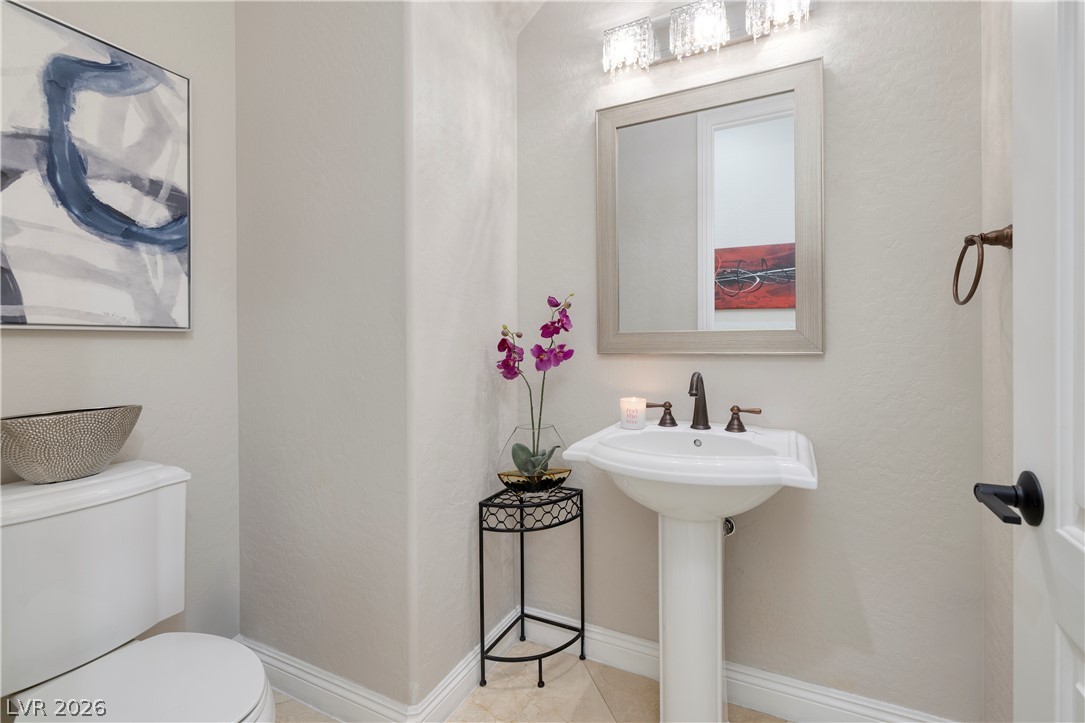
A classic pedestal sink pairs with warm-toned tile flooring in this powder room.
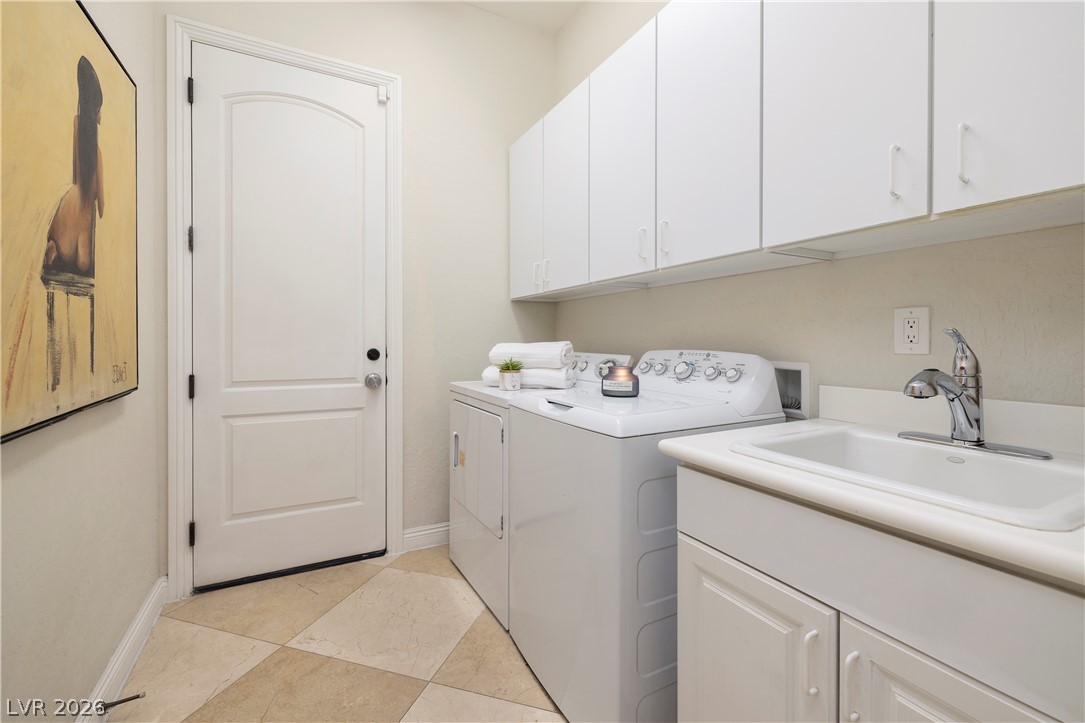
Ample cabinetry and a built-in sink optimize storage and functionality in this dedicated utility space.
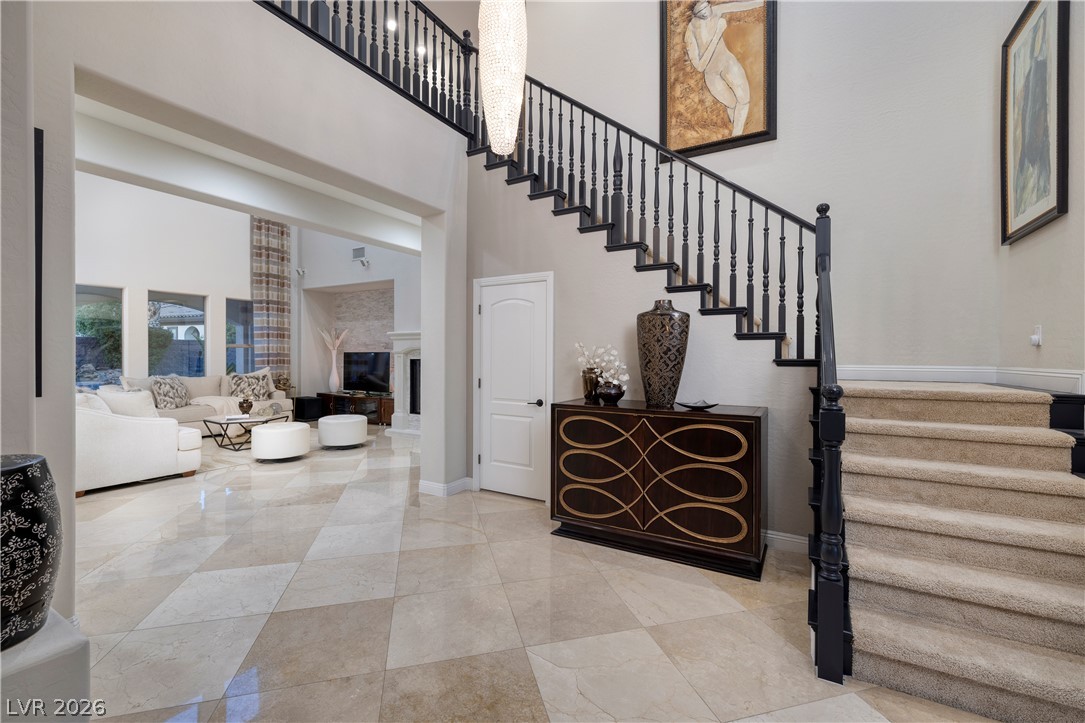
Gleaming tile floors and a dramatic staircase define this grand two-story entrance foyer.
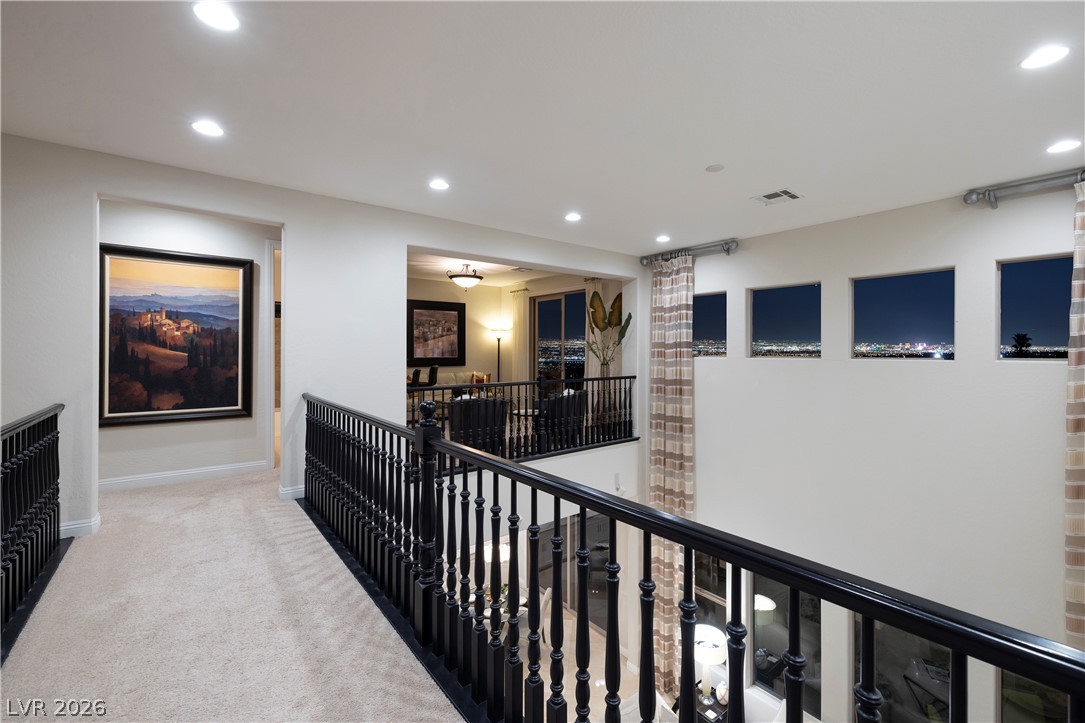
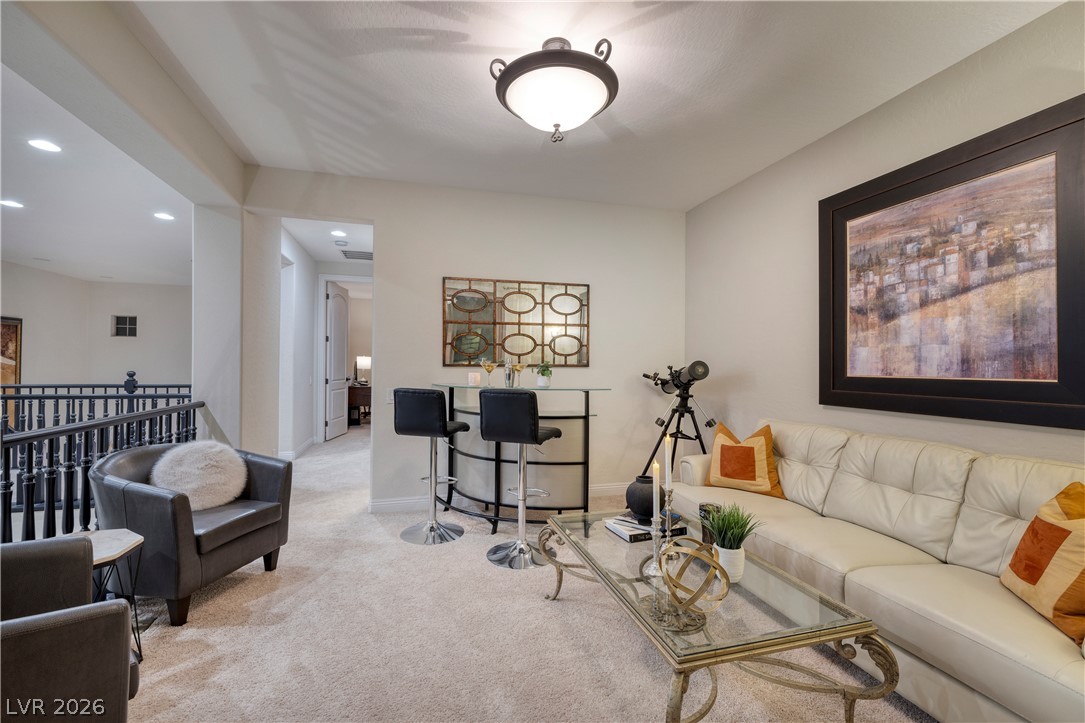
An upper-level hallway overlooks a double-height living space with views of distant city lights.
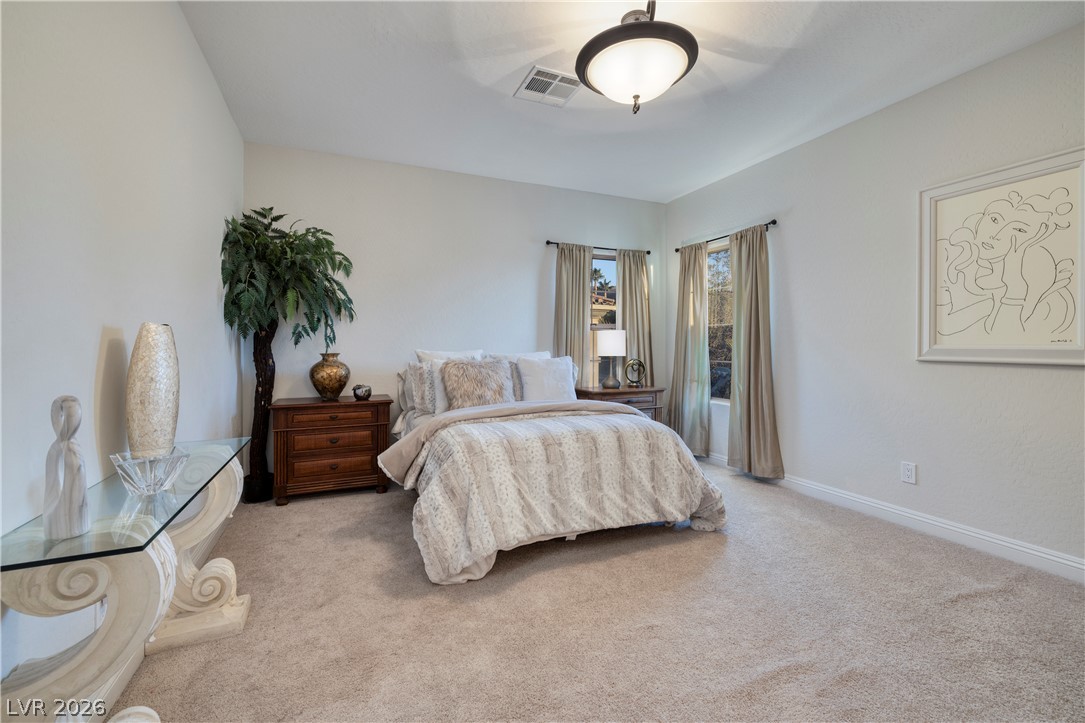
Plush carpeting and dual windows create a serene, light-filled atmosphere in this comfortable bedroom.
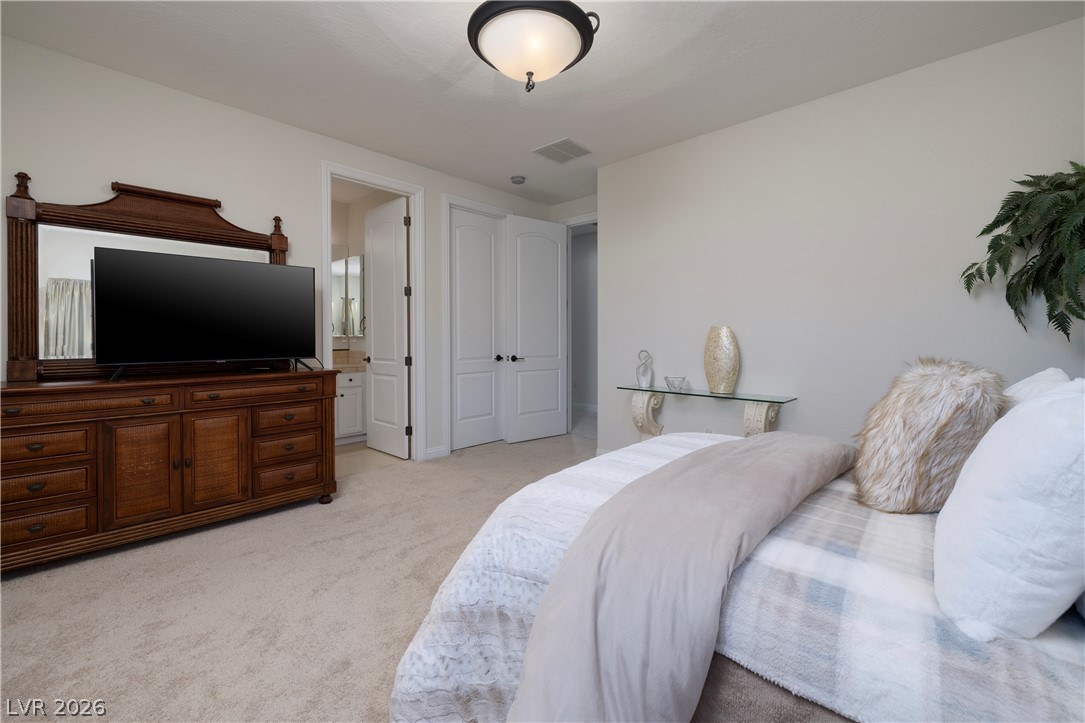
A comfortable bedroom features plush neutral carpeting and smooth walls.
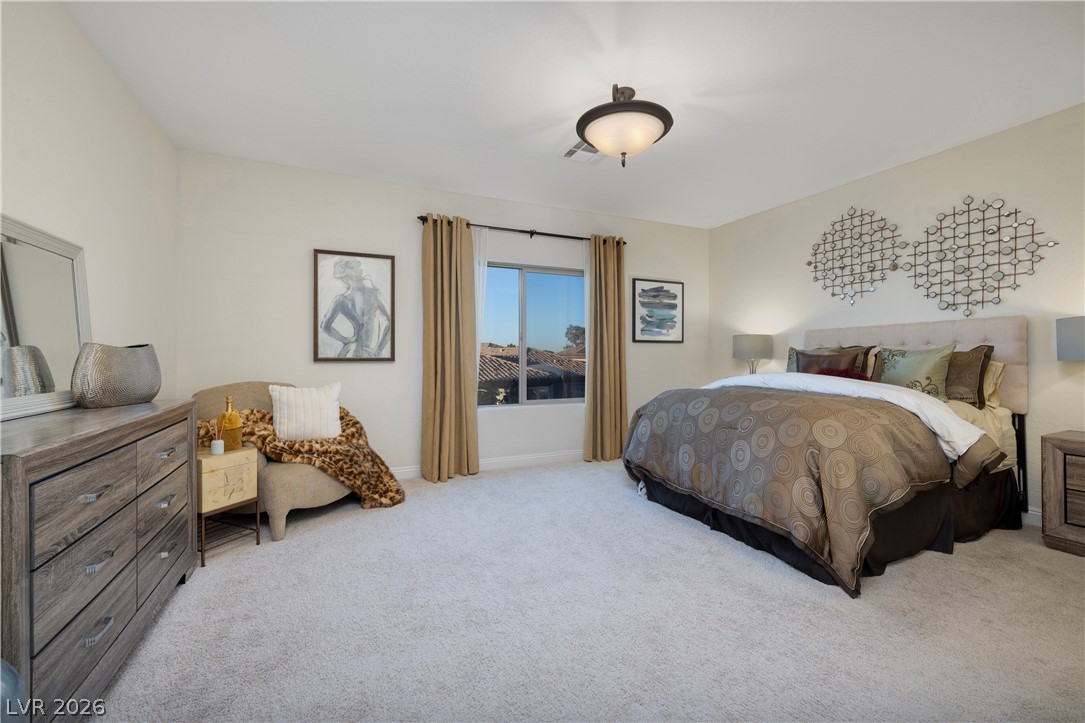
Comfortable bedroom retreats await with plush carpeting and natural light.
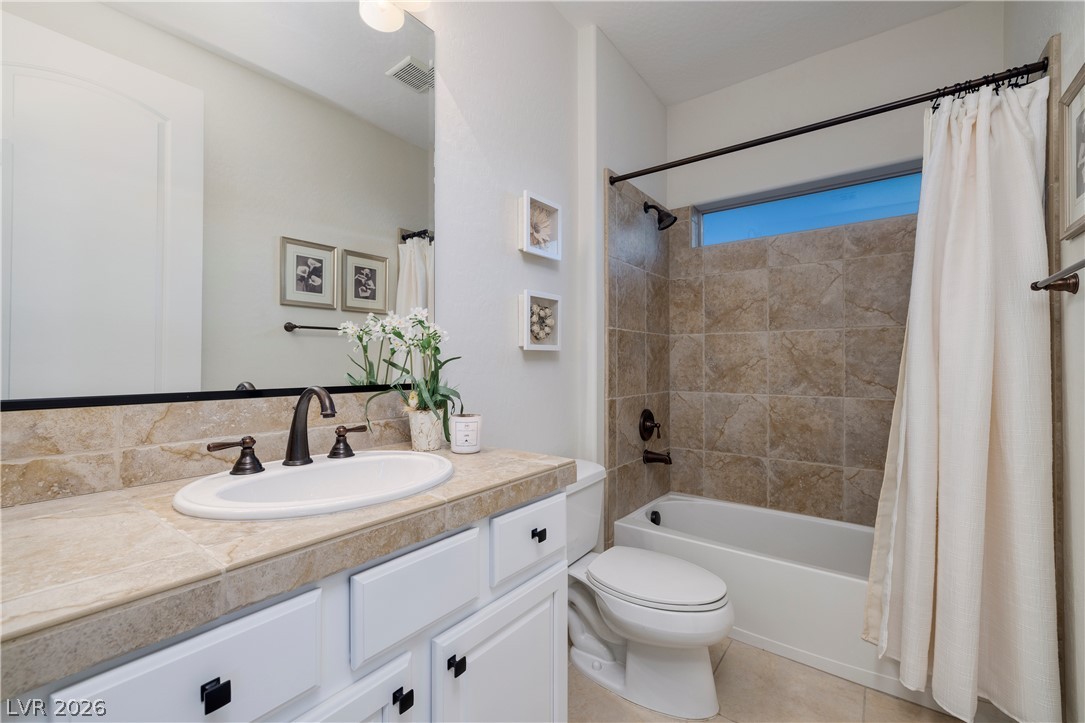
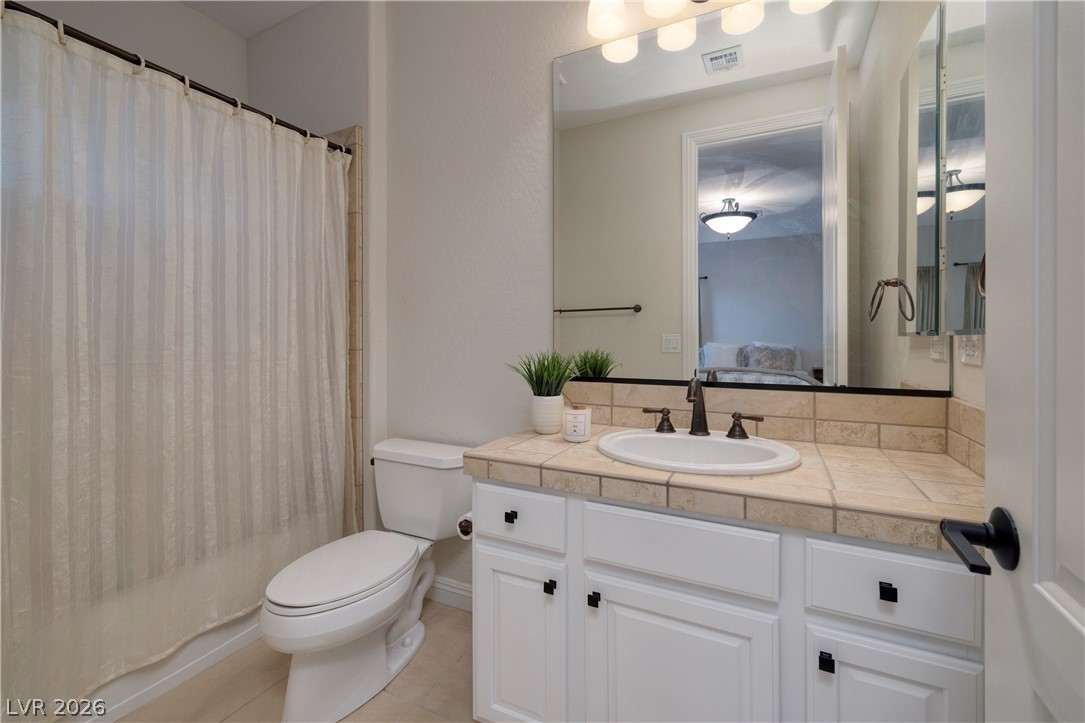
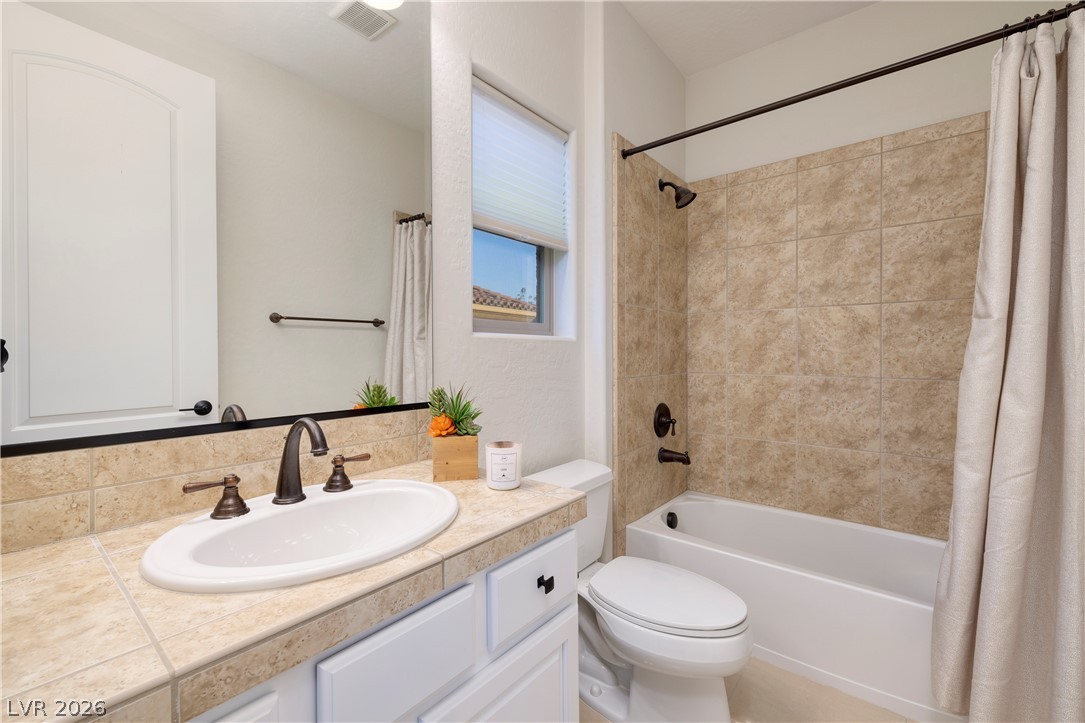
A classic tiled tub shower highlights this bright bathroom with matching tile countertops.
Tiled countertops and crisp white cabinetry define this functional secondary bathroom.
Tiled counter surfaces and a coordinated tub surround define this classic full bathroom layout.
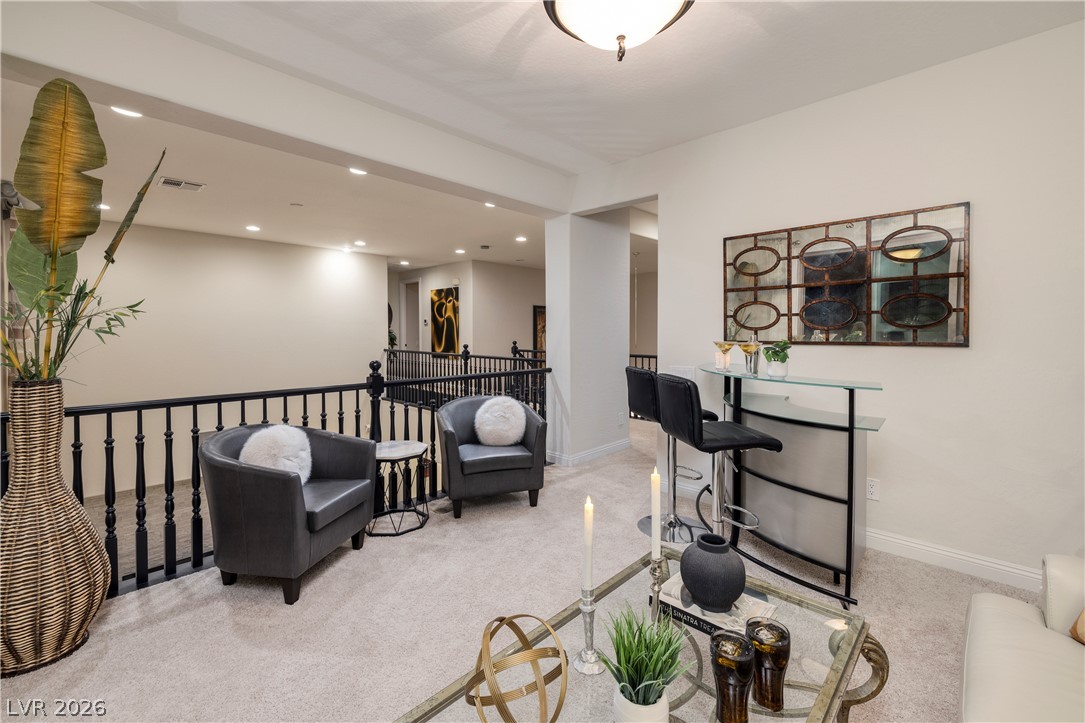
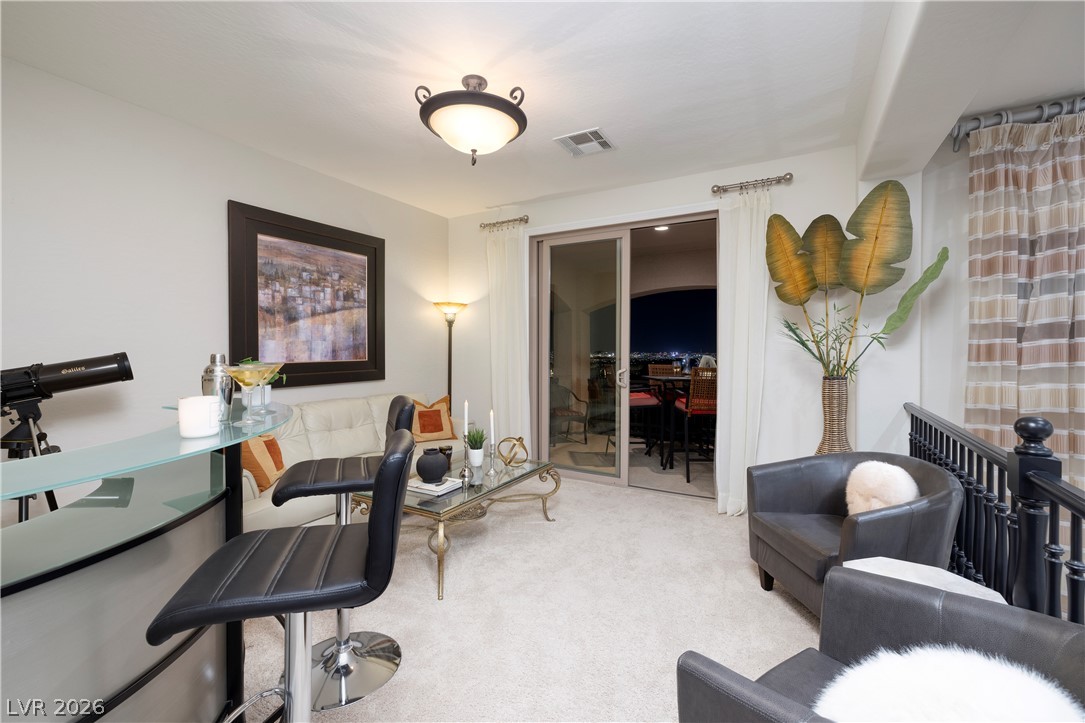
Plush carpeting and recessed lighting create a comfortable atmosphere throughout this versatile loft space.
A spacious upper-level loft features wall-to-wall carpeting and smooth neutral walls.
Sliding glass doors open from the cozy loft area to a private balcony.
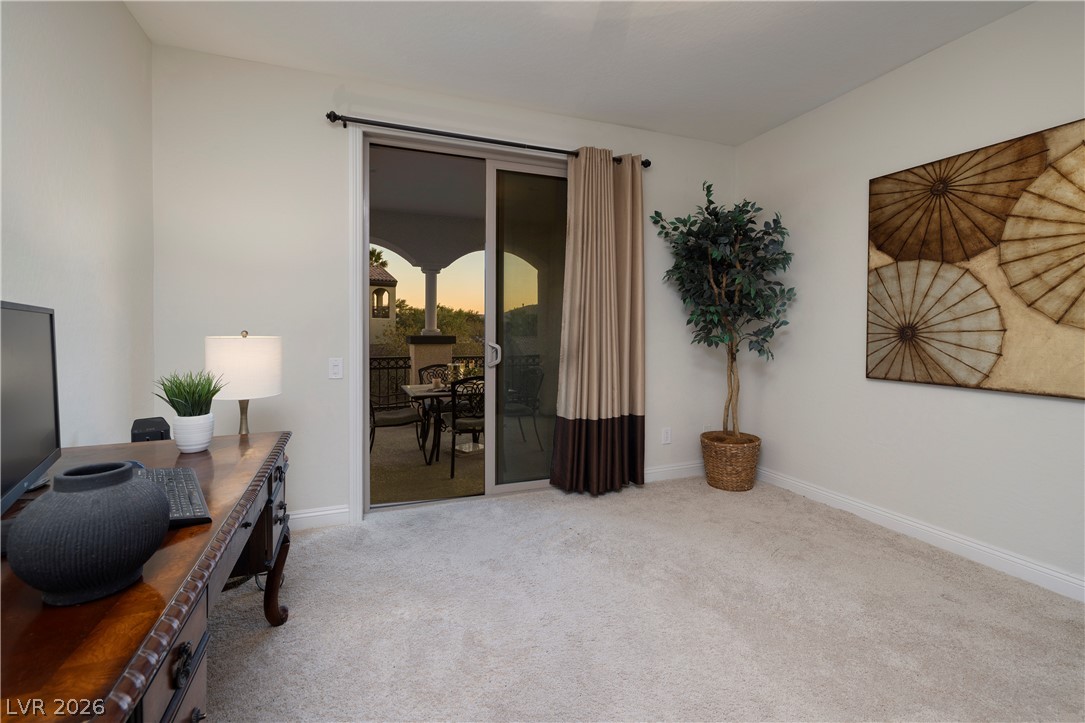
Sliding glass doors open from a carpeted workspace to a private covered balcony.
An inviting stone-tiled patio entry features textured stucco walls and an arched entryway at night.
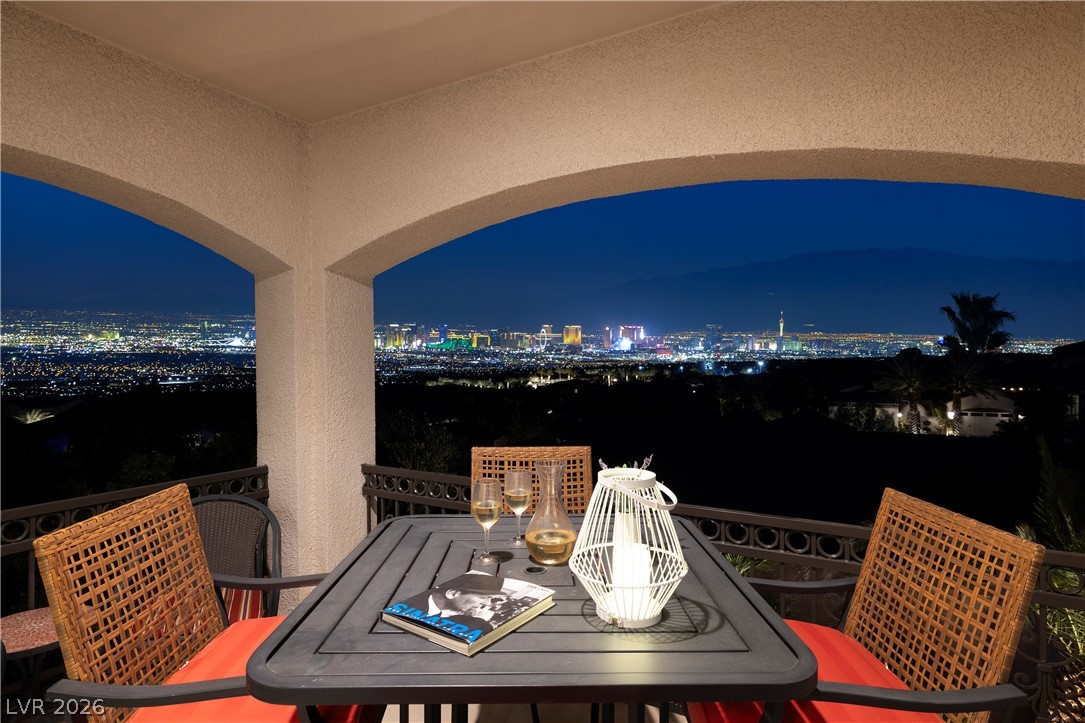
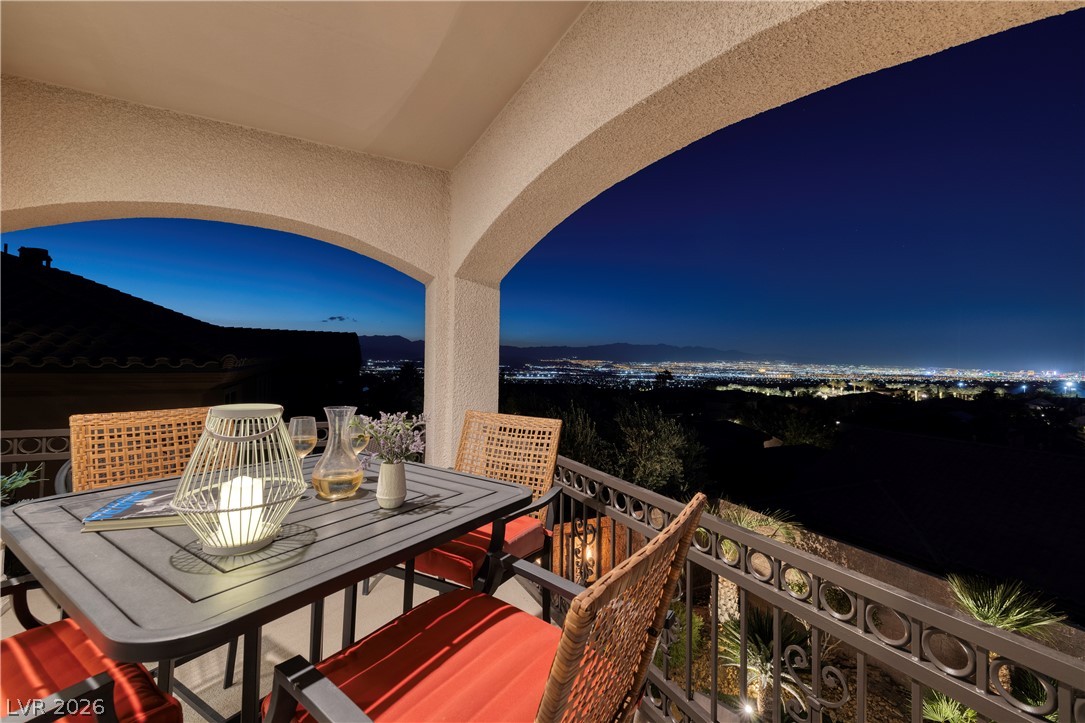
Sweeping city lights frame this covered outdoor terrace, perfect for evening relaxation.
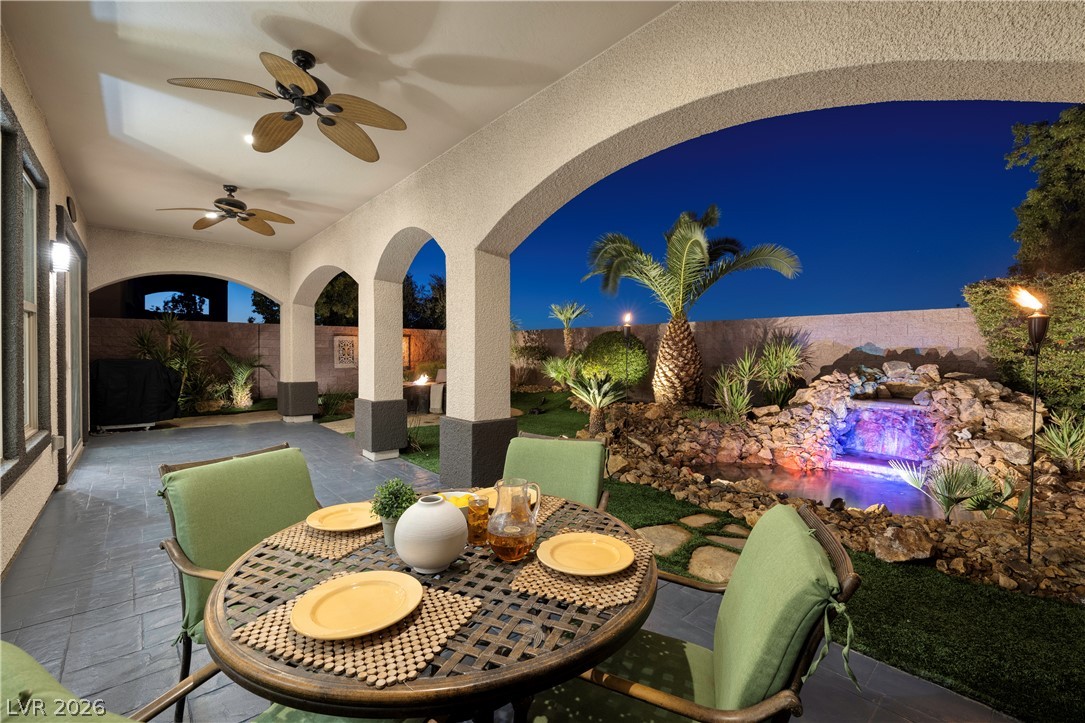
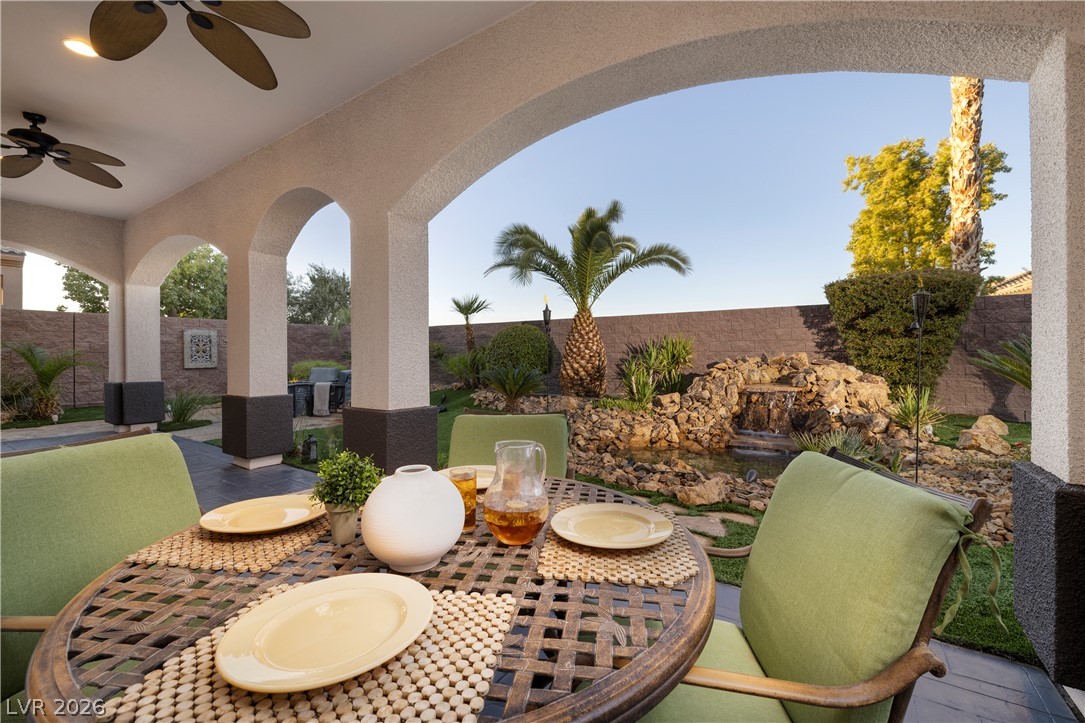
Arched columns frame a covered patio overlooking a custom stone water feature.
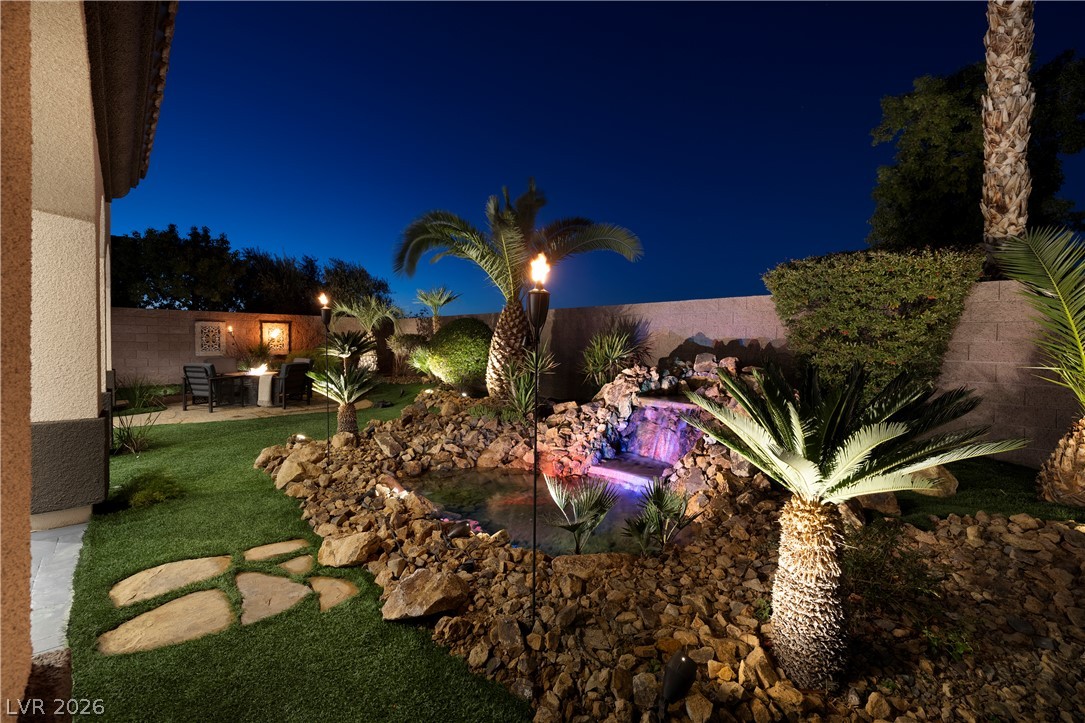
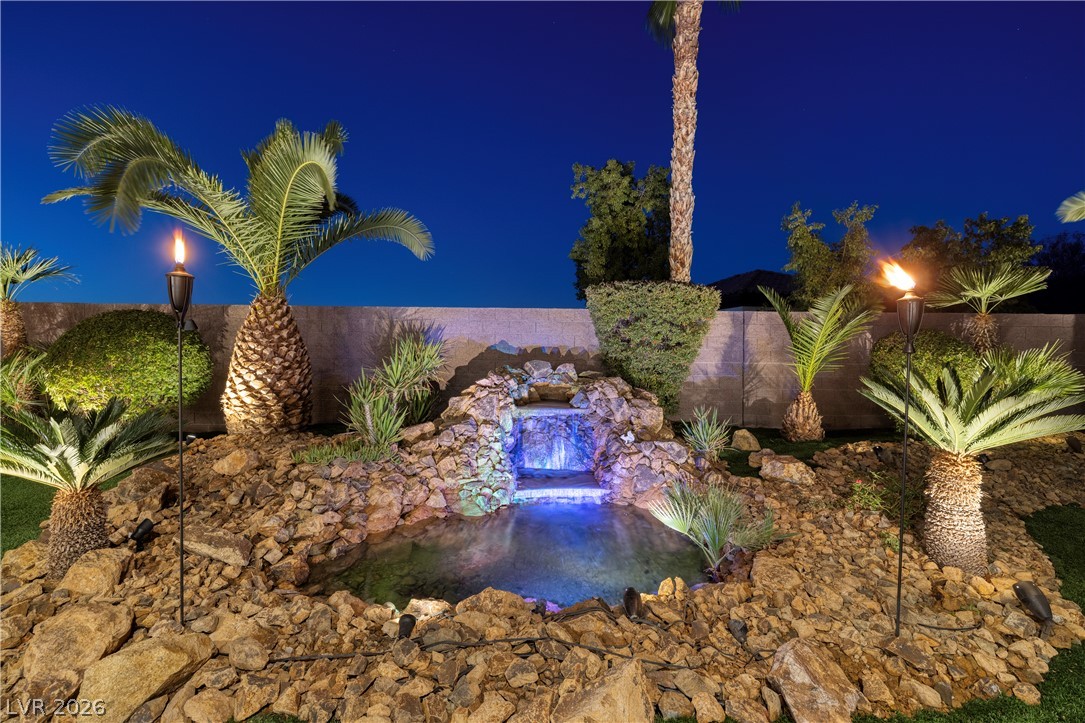
Lush tropical landscaping surrounds a stone waterfall pond alongside stone pathways.
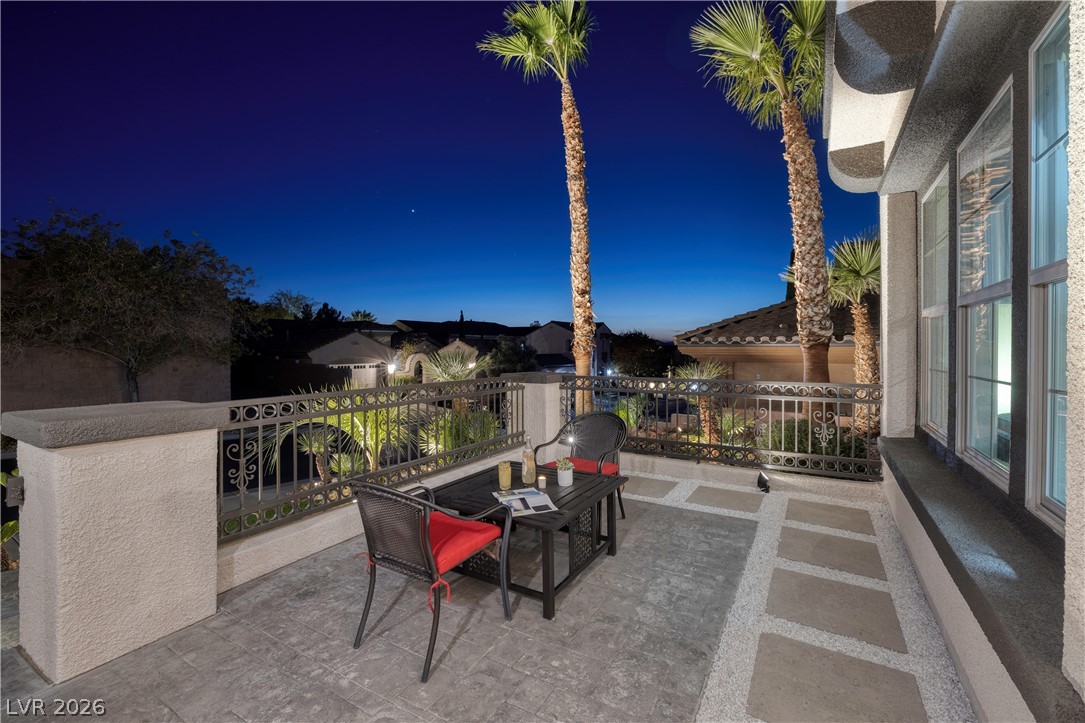
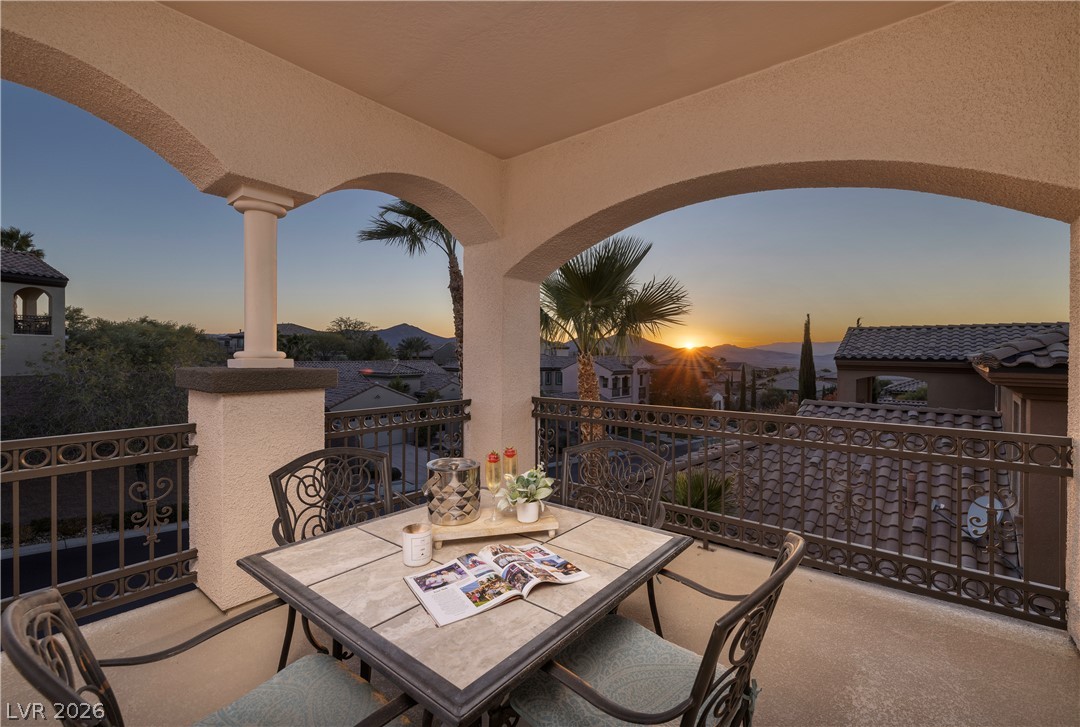
A spacious stone balcony overlooks the surrounding neighborhood landscape.
Sweeping city light and mountain views frame this covered balcony space.
Stunning sunset views unfold from an arched covered terrace with ornate railing.
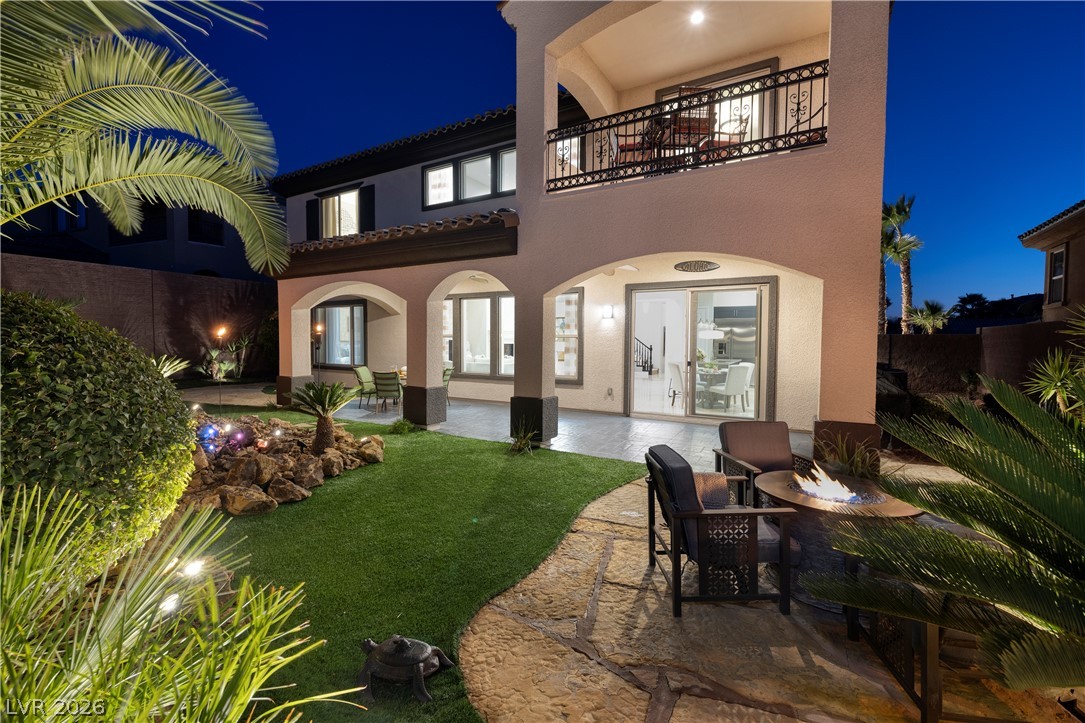
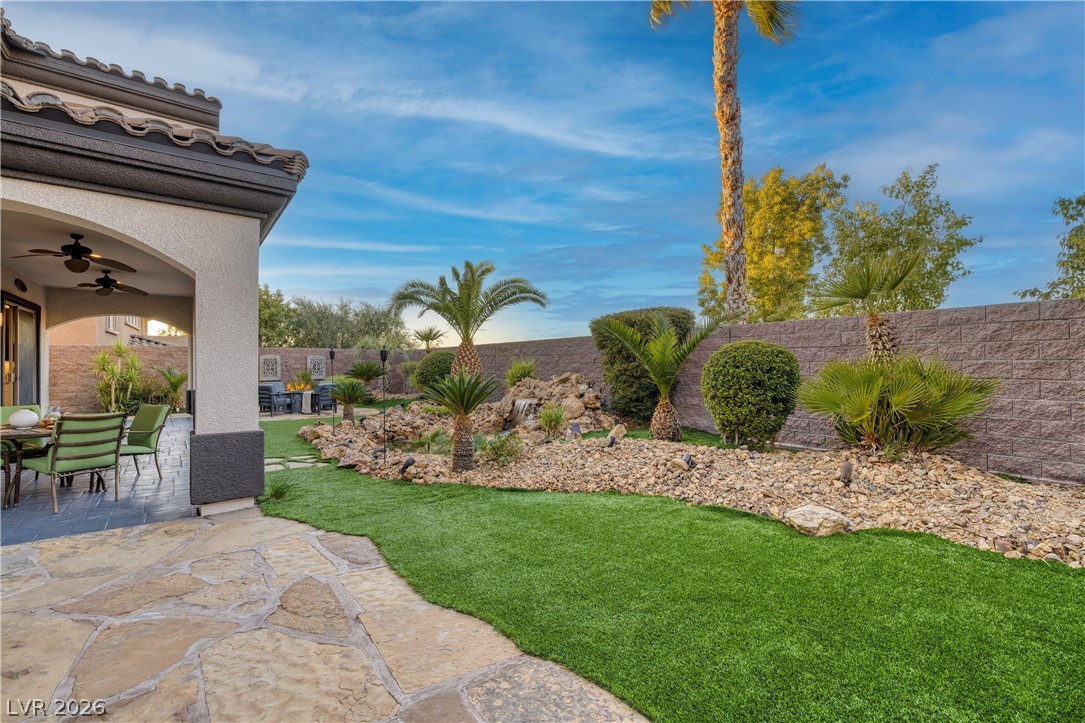
An inviting backyard patio features a flagstone pathway, manicured lawn, and warm exterior lighting.
Stately stucco arches shade the patio beside a beautifully landscaped backyard with stone paths.
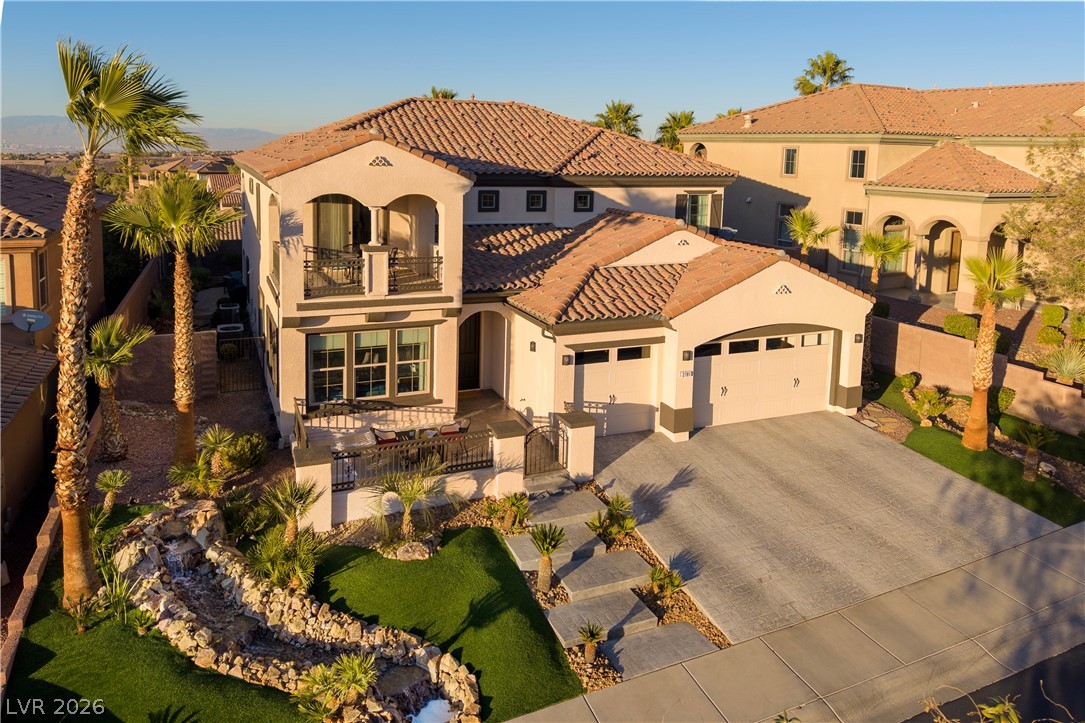
Mediterranean design elements highlight this multi-level facade accented by a tiled roof.
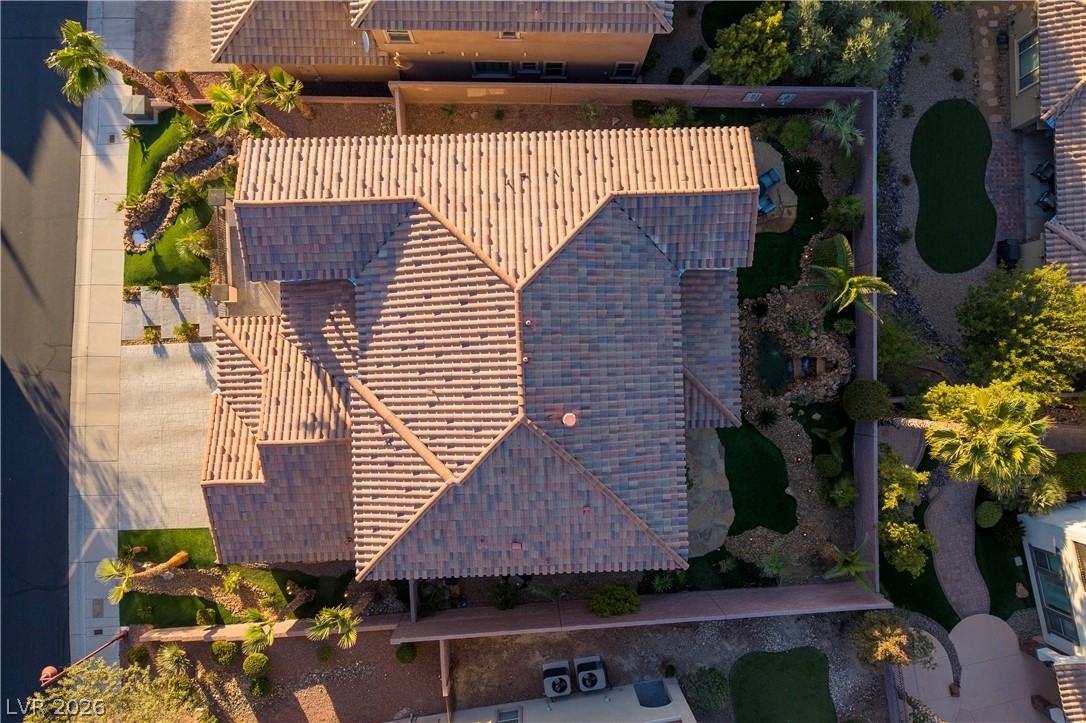
An aerial view showcases the tile roof and professionally landscaped yard of this suburban home.
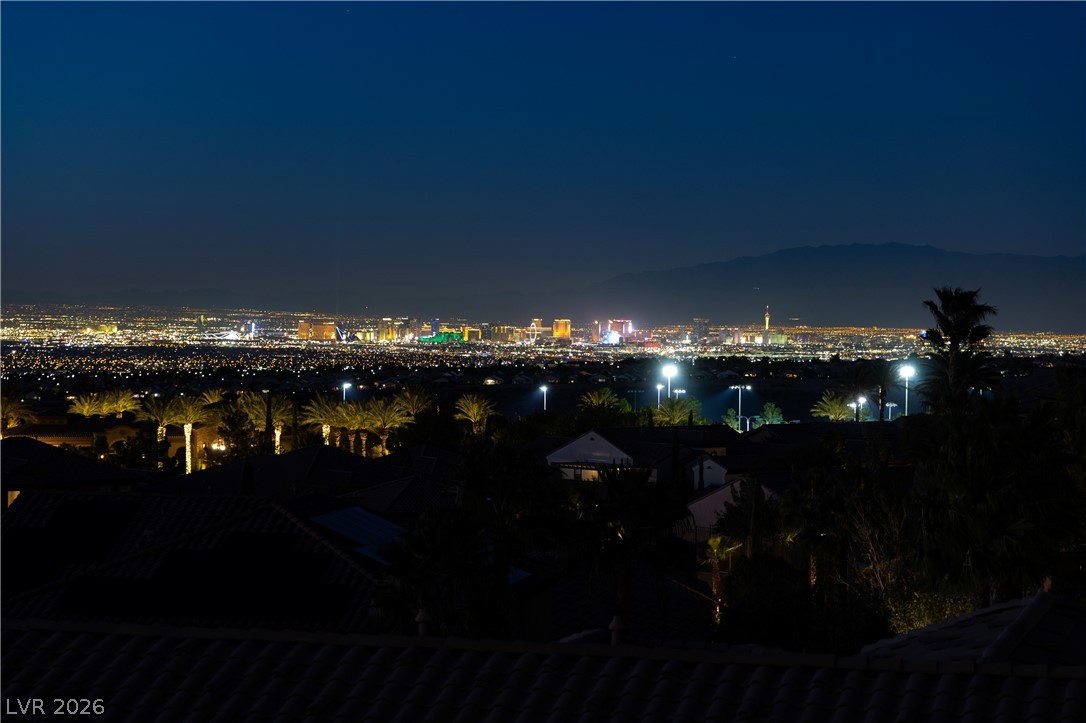
Glimmering city lights stretch across the horizon beneath a dark desert night sky.
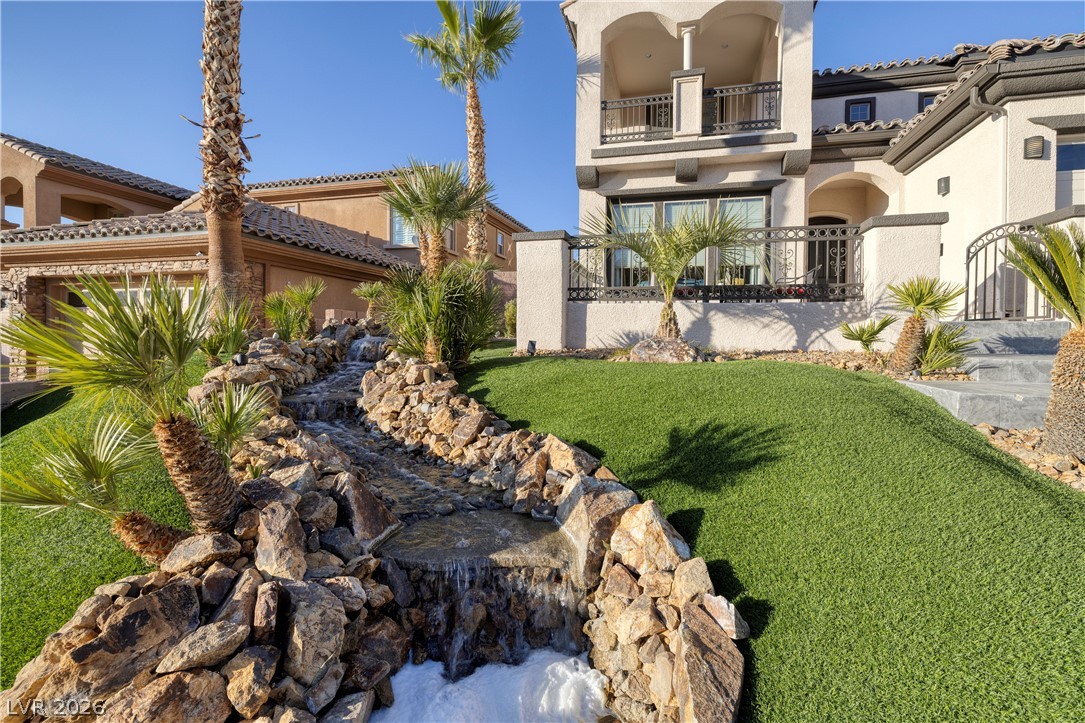
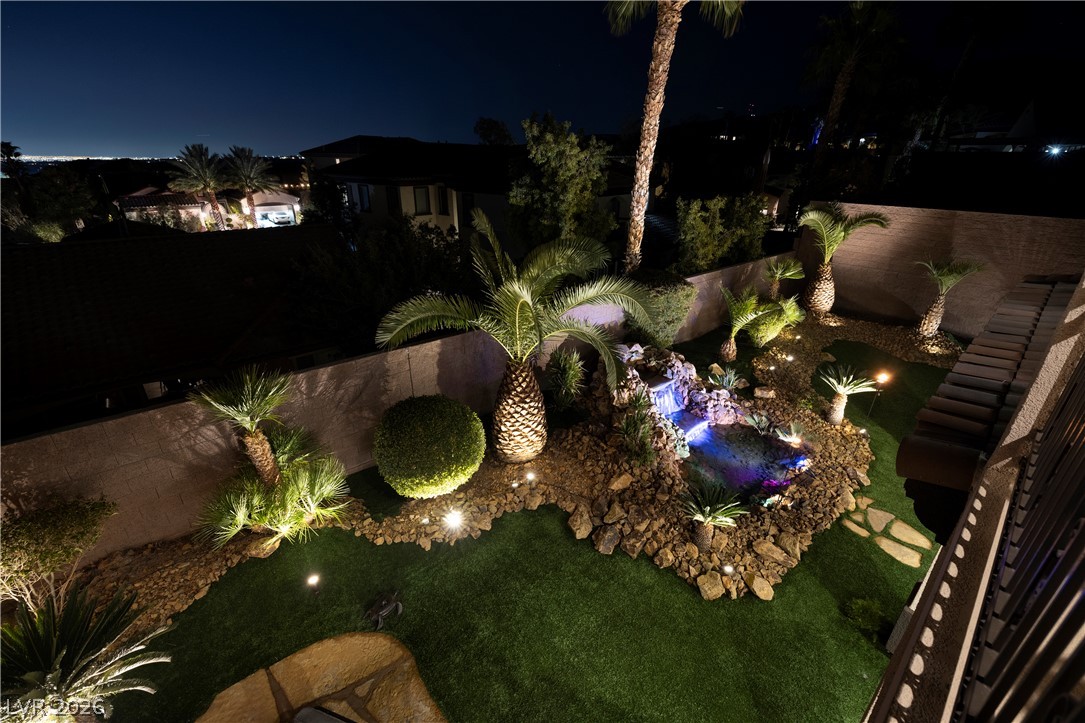
A natural stone water feature winds through the manicured green lawn of this Mediterranean-style exterior.
Stucco arches frame views of a landscaped backyard complete with a custom rock waterfall.
Lush tropical landscaping and stone pathways define this inviting outdoor oasis.
Arched columns frame a covered patio overlooking the manicured yard.
Lush landscaping and a stone waterfall feature create a private backyard sanctuary.
An illuminated rock waterfall highlights this lush tropical backyard oasis.
An aerial perspective showcases a Mediterranean-style clubhouse framed by palm trees and mountain vistas.
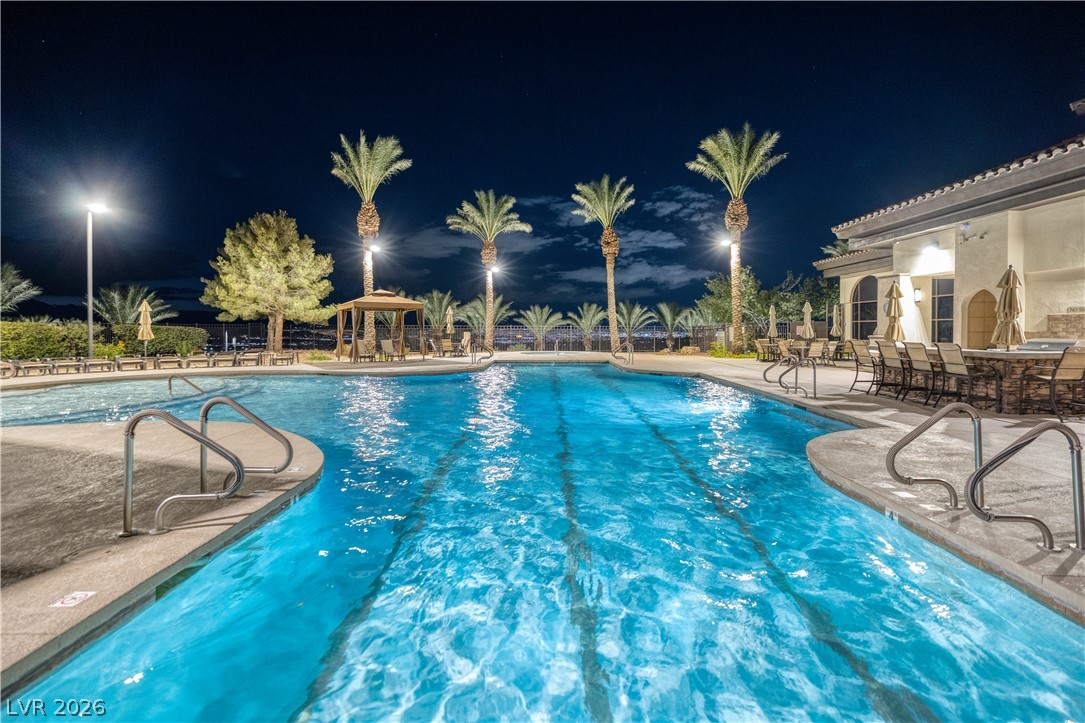
A sparkling resort-style swimming pool glows under the night sky lined by towering palm trees.
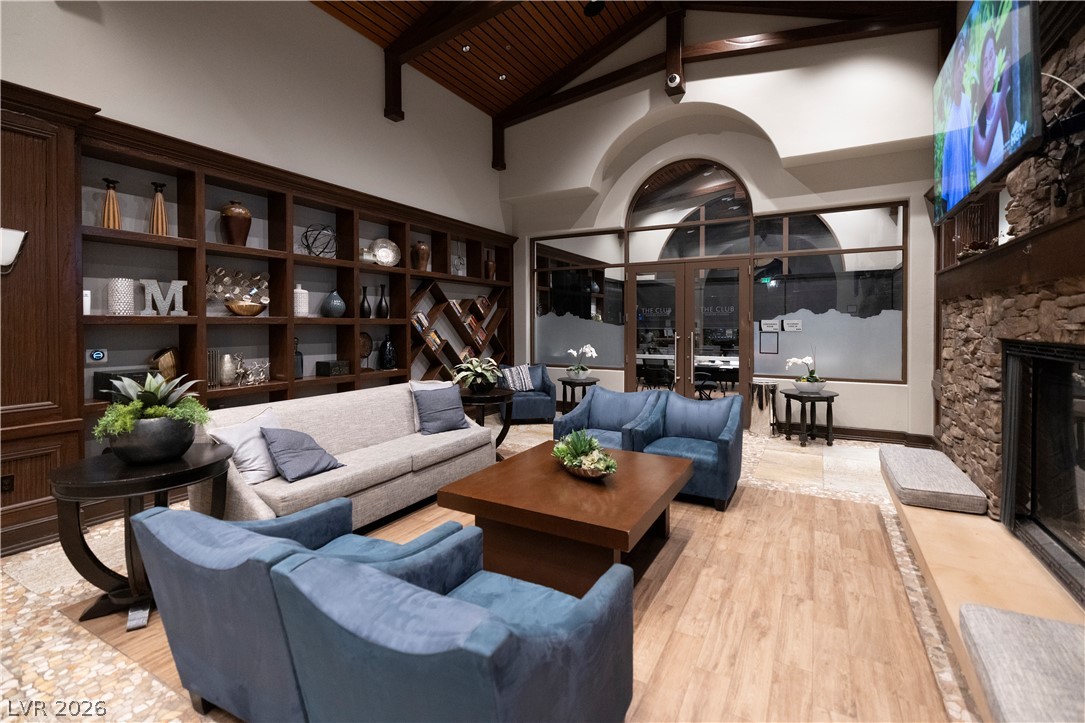
Dramatic wood-paneled cathedral ceilings arch over a cozy stone fireplace in this expansive lounge.
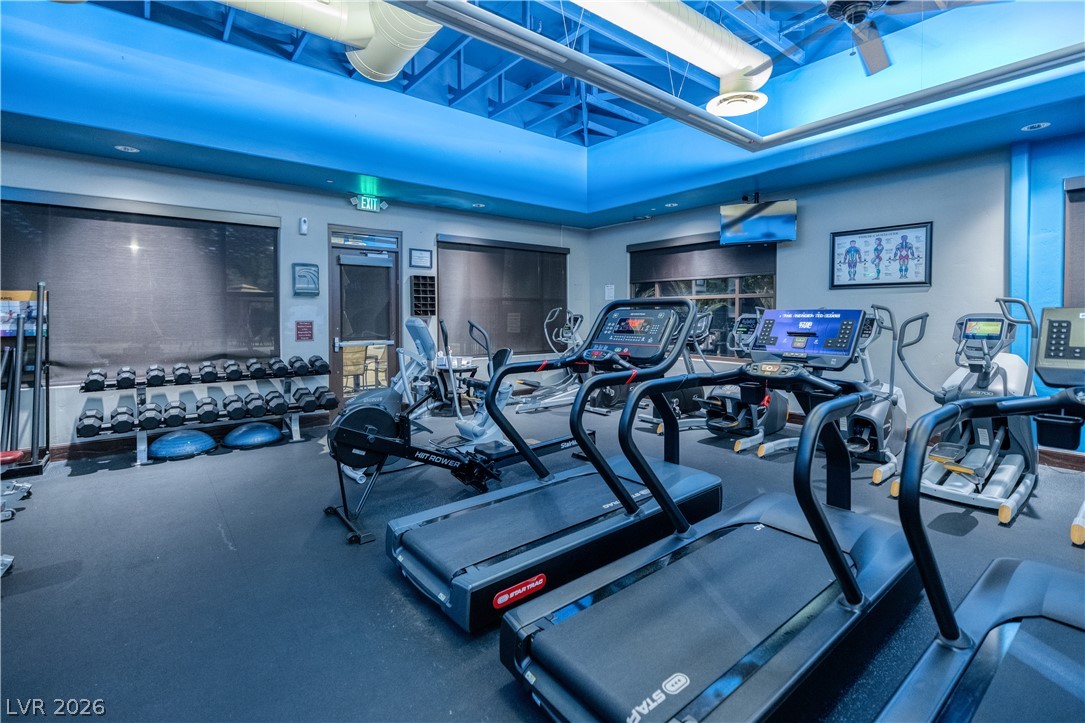
High ceilings with exposed ductwork soar above this well-equipped physical training space.
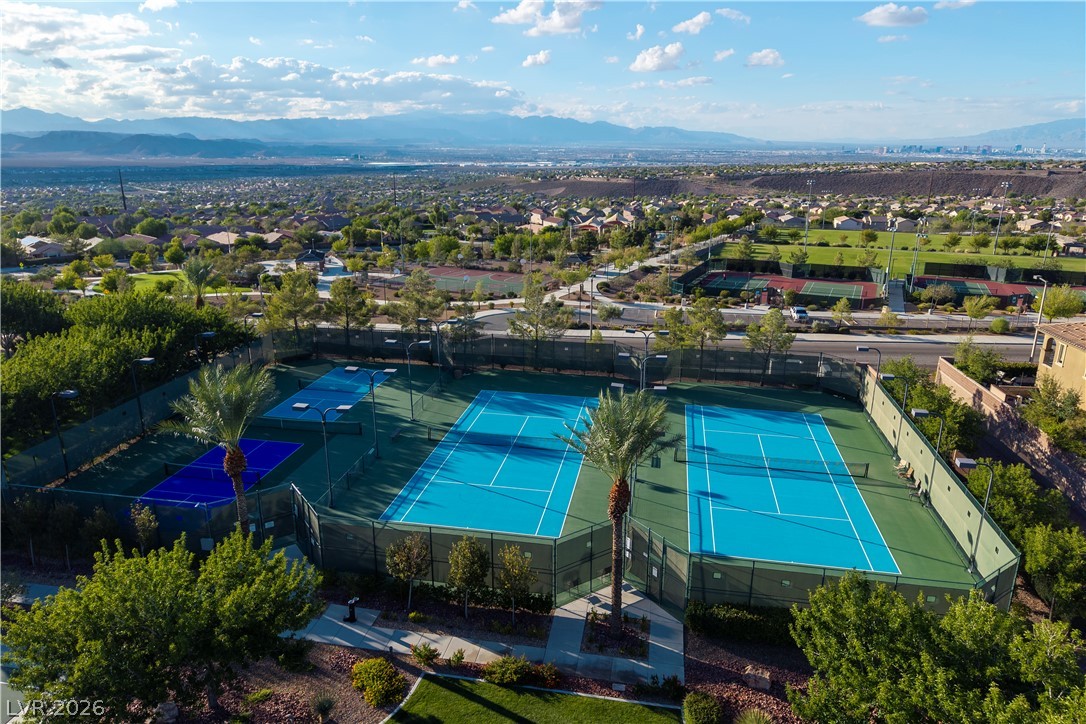
An aerial view showcases professional tennis courts overlooking a scenic valley and mountain range.
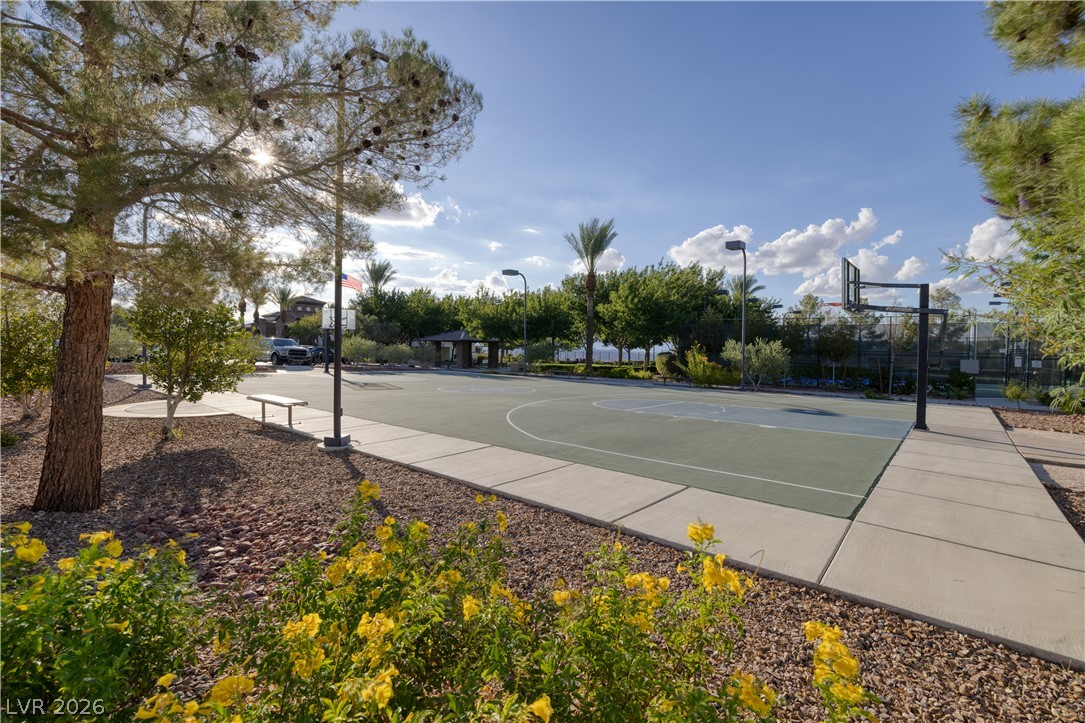
An outdoor basketball court stands surrounded by manicured desert landscaping and mature pine trees.
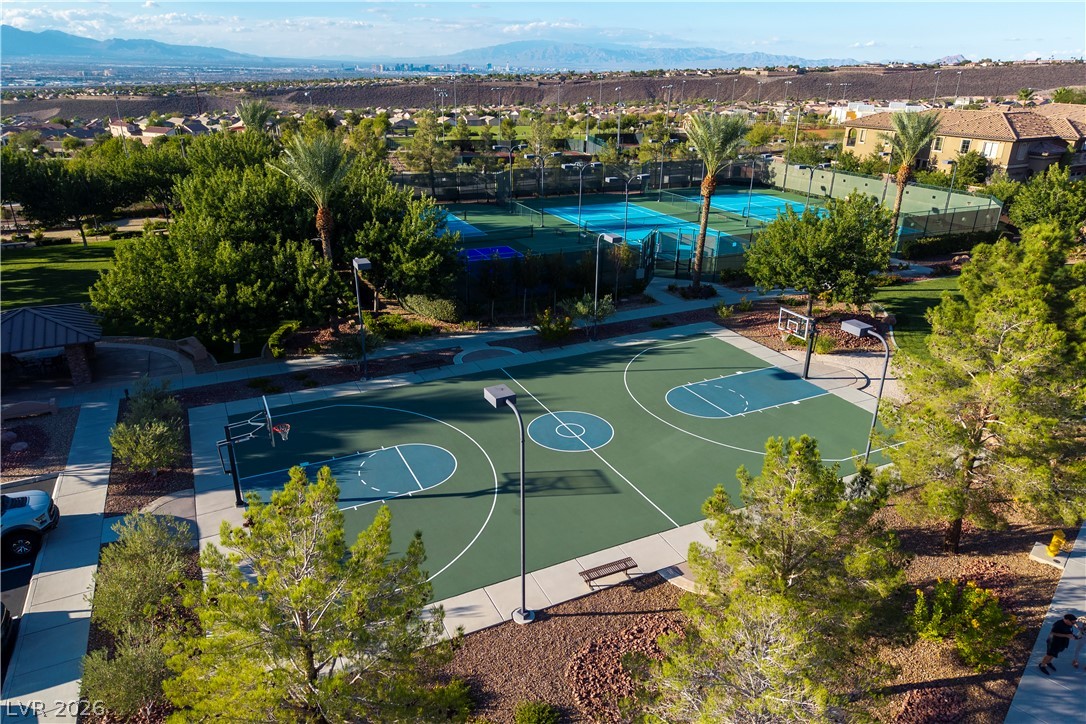
An outdoor basketball court and tennis courts sit surrounded by mature trees and scenic mountain vistas.