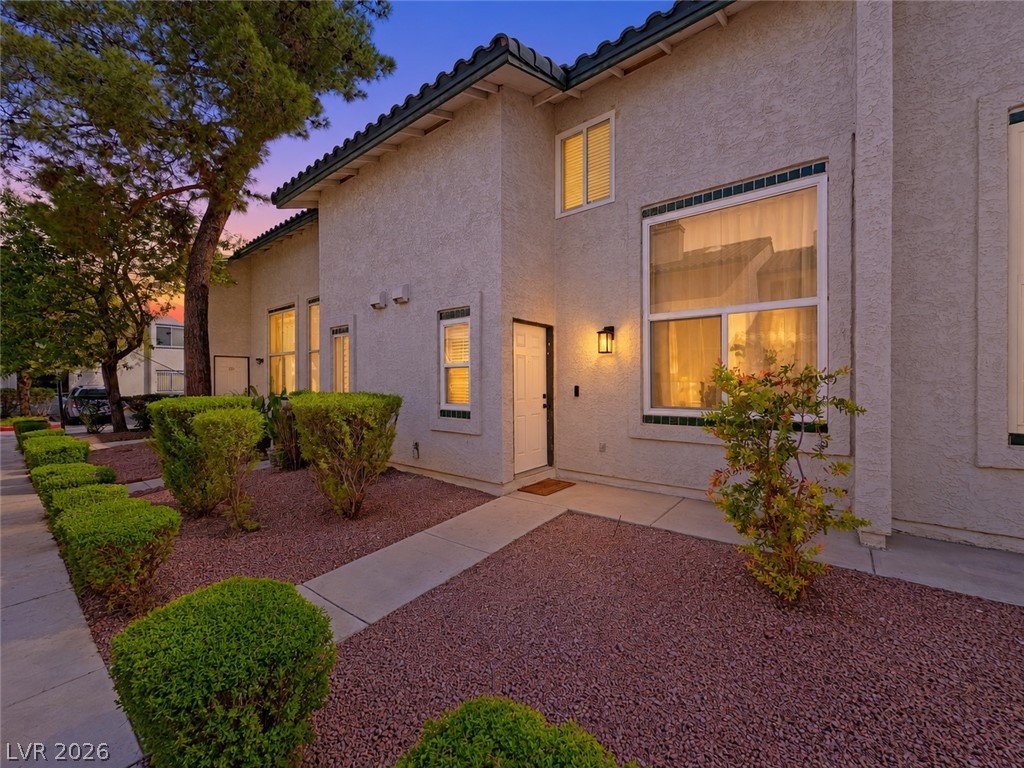
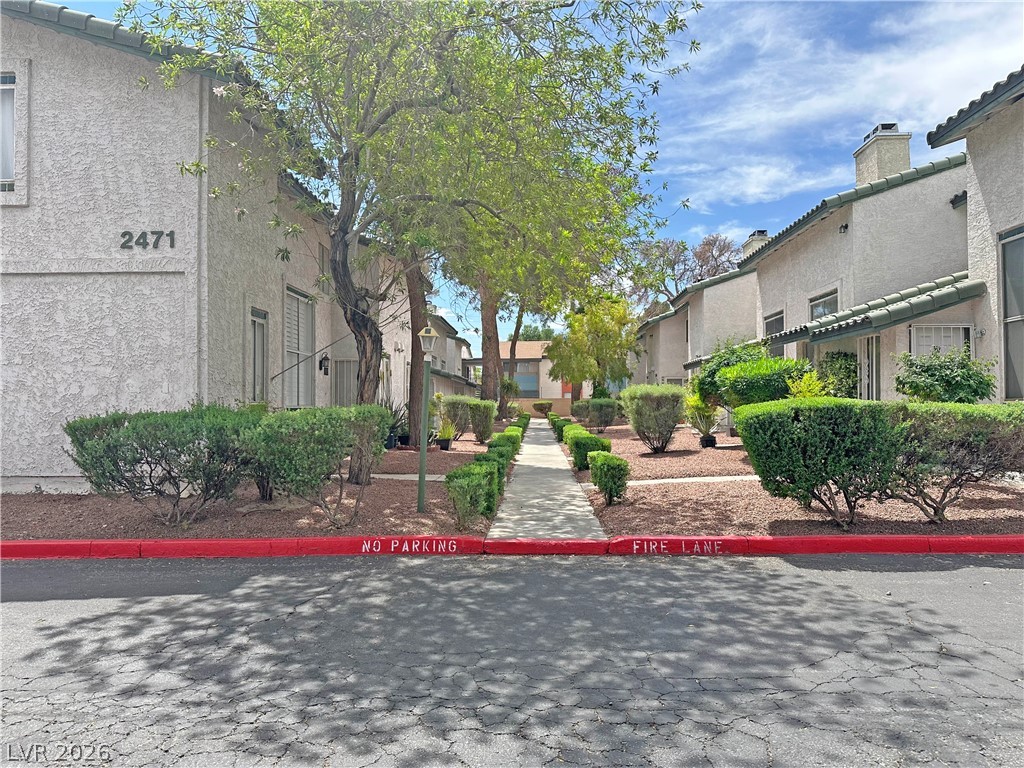
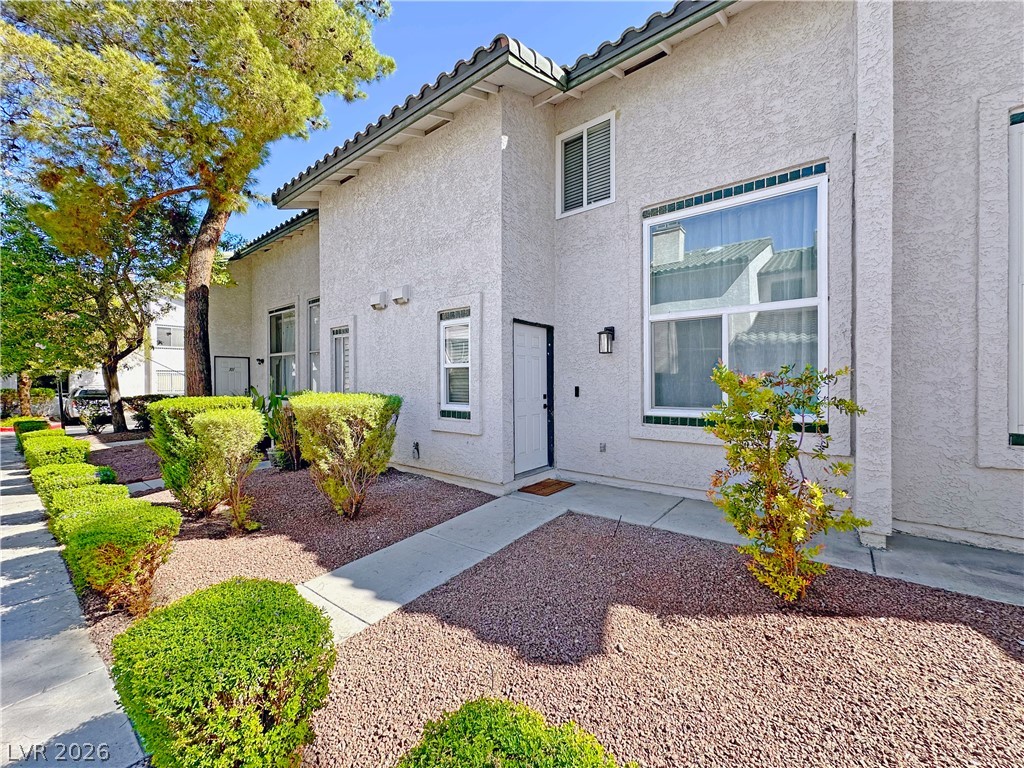
Manicured hedges frame a concrete pathway leading to the private stucco entryway.
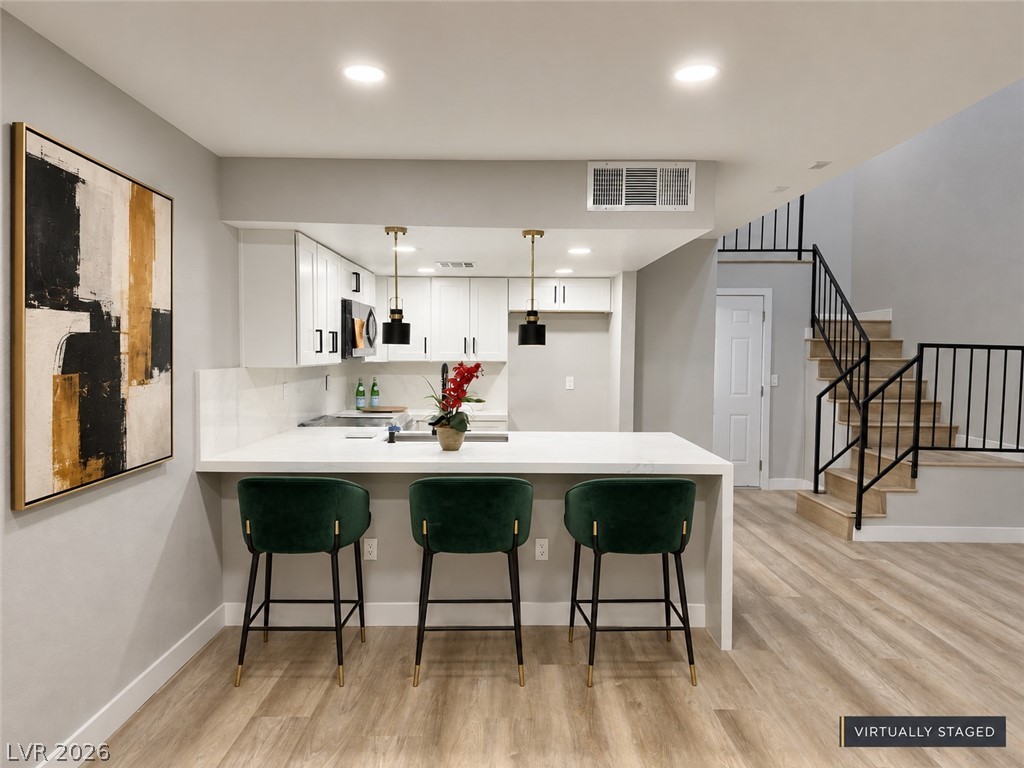
Gleaming wood flooring complements the breakfast bar and modern staircase in this open floorplan.
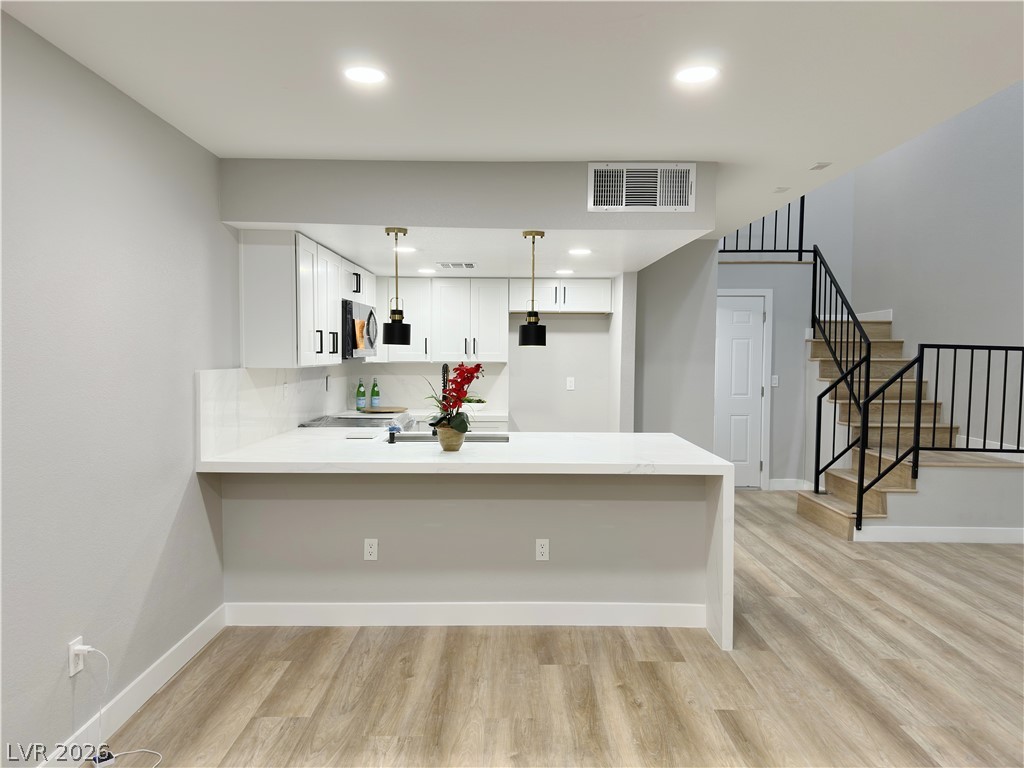
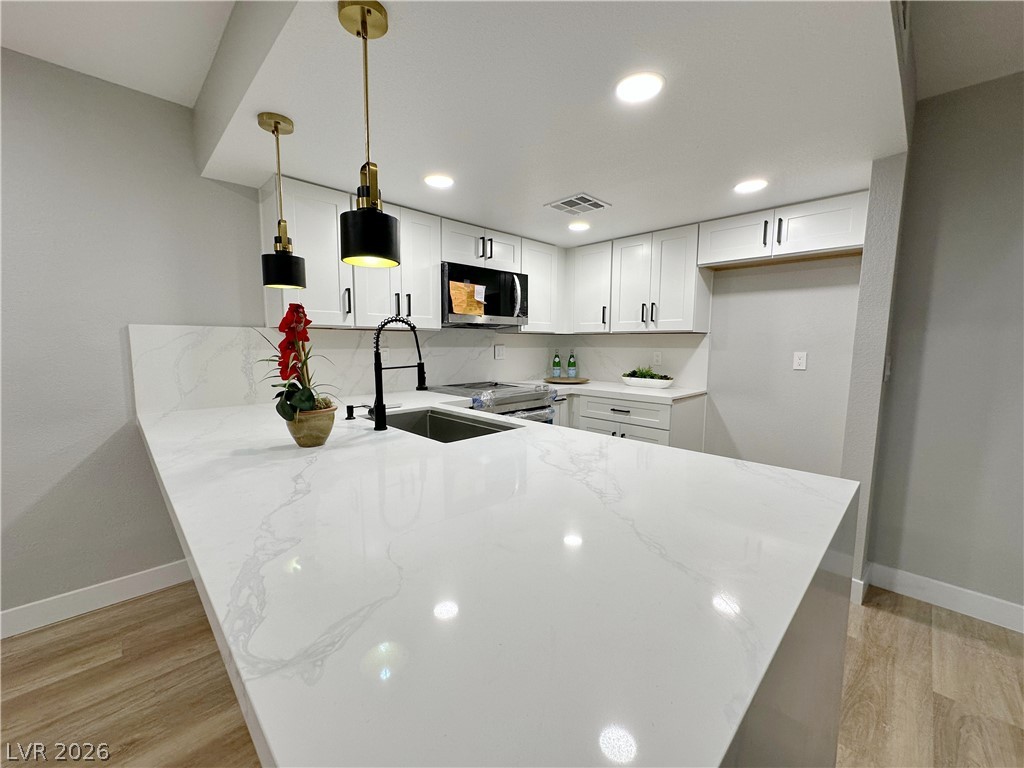
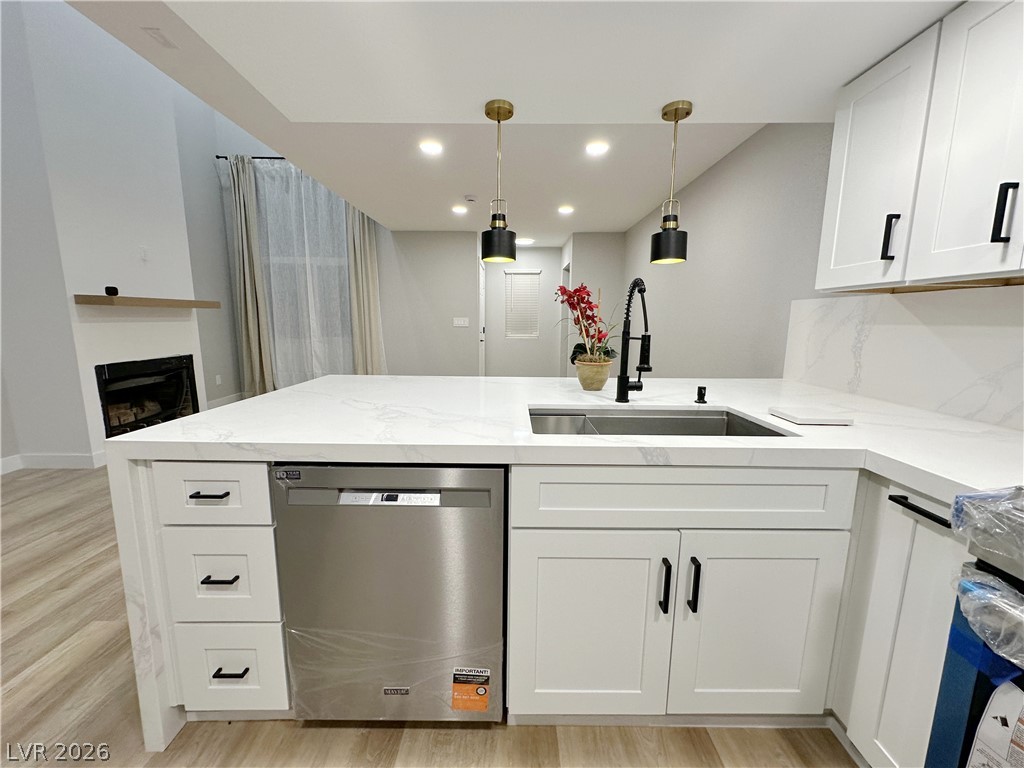
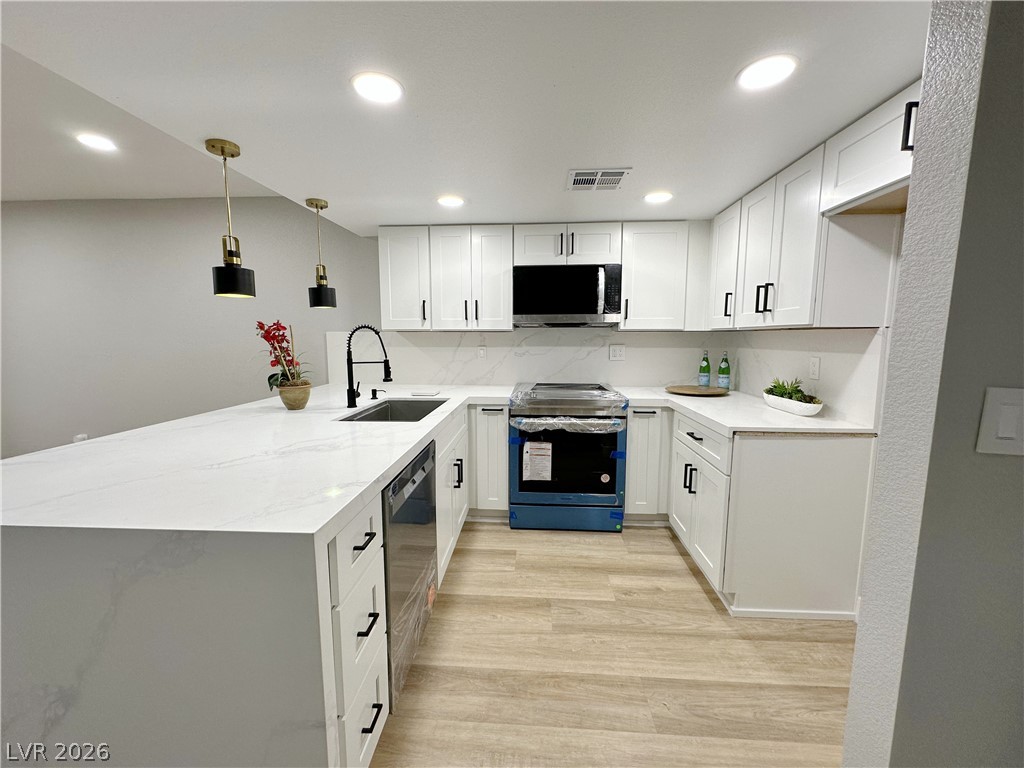
Clean lines and a spacious breakfast bar define this open, modern kitchen design.
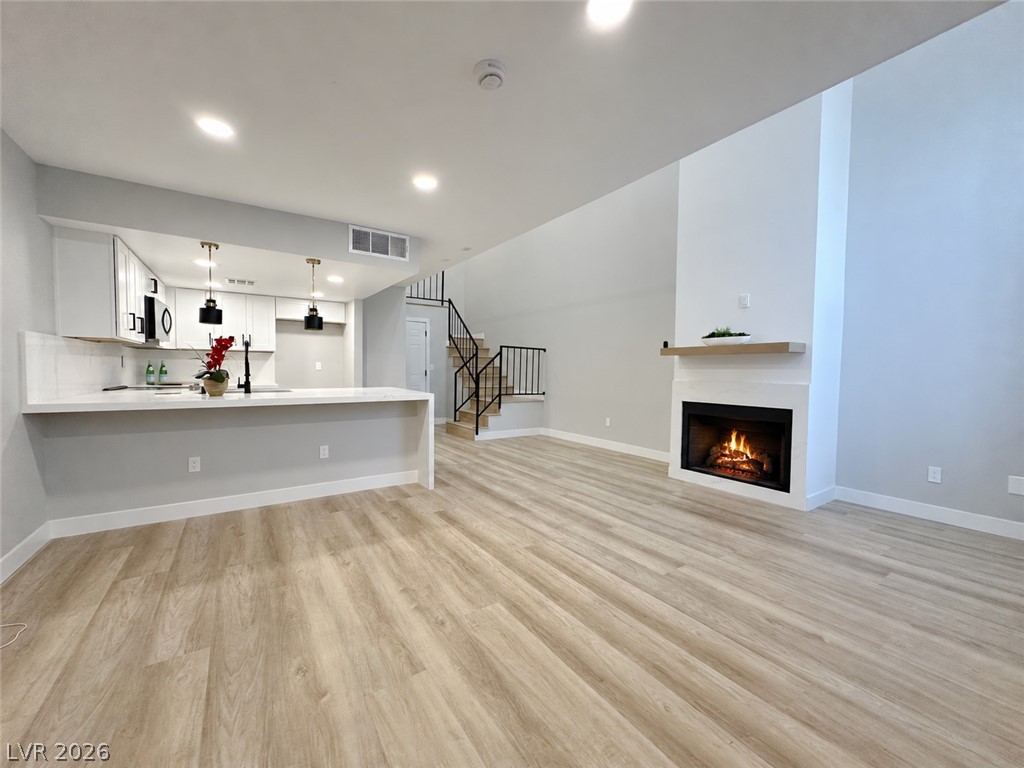
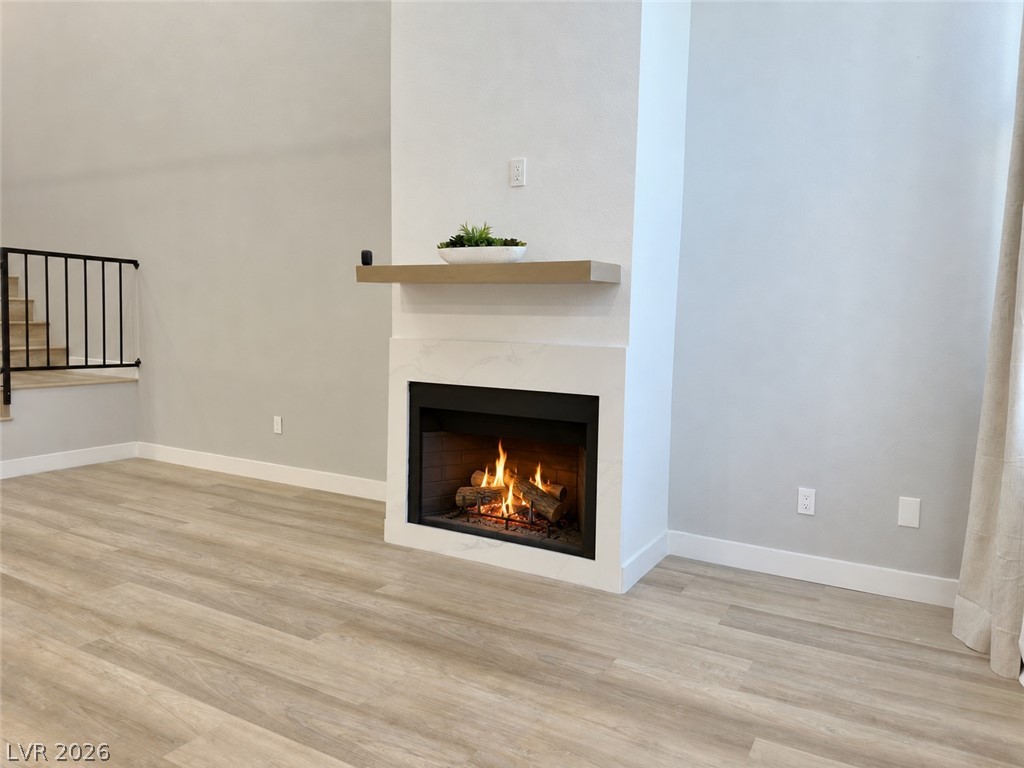
Gleaming wood-look floors anchor this airy living space complete with a sleek fireplace.
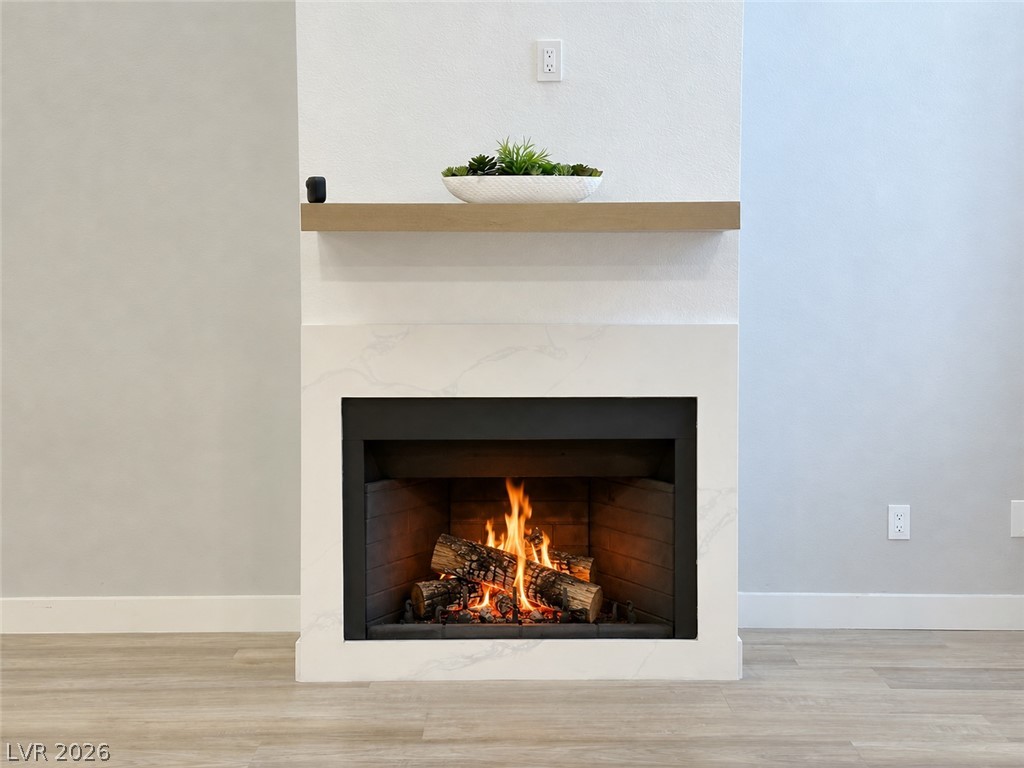
A modern marble-surrounded fireplace with a wooden mantel creates a warm focal point.
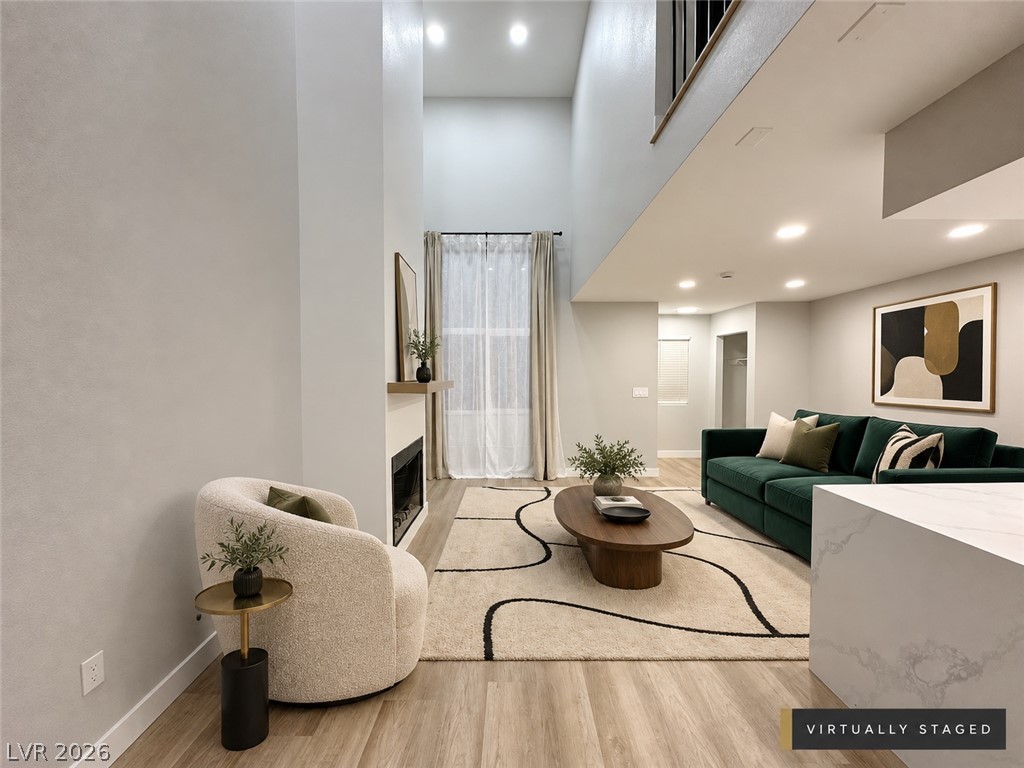
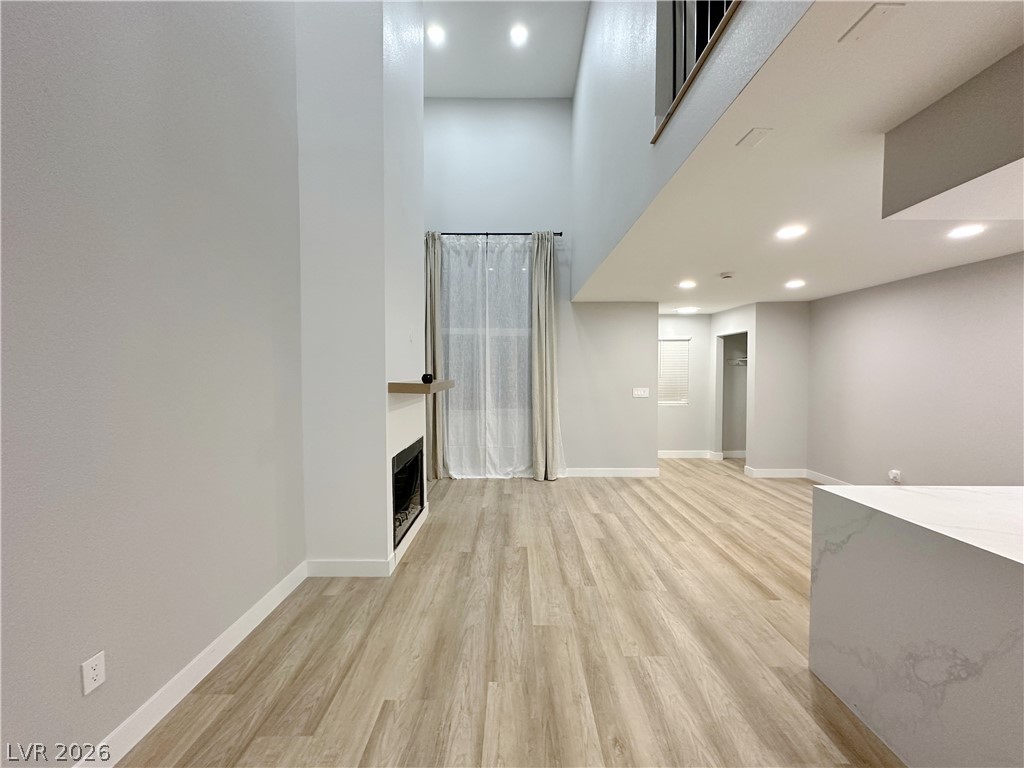
Double-height ceilings and a modern fireplace anchor this open-concept living space with wood flooring.
Dramatic double-height ceilings and a sleek fireplace anchor this airy open-concept living space.
Warm flames glow from a modern fireplace set against sleek wood floors.
Polished stone countertops pair with clean cabinetry in a bright, modern kitchen space.
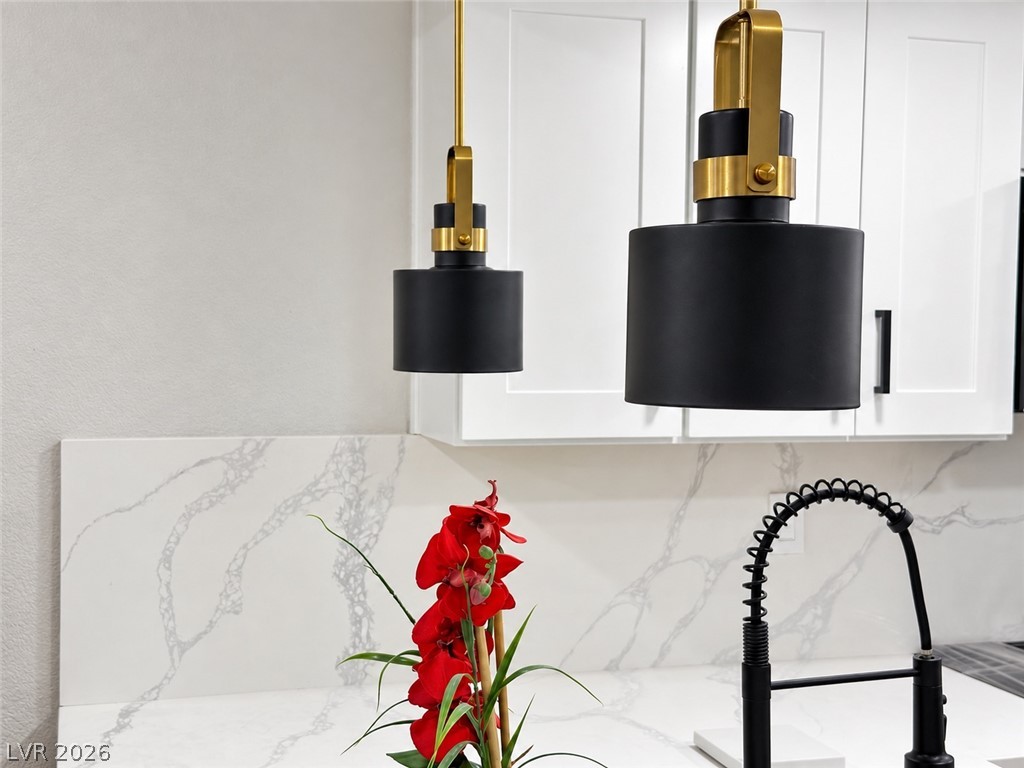
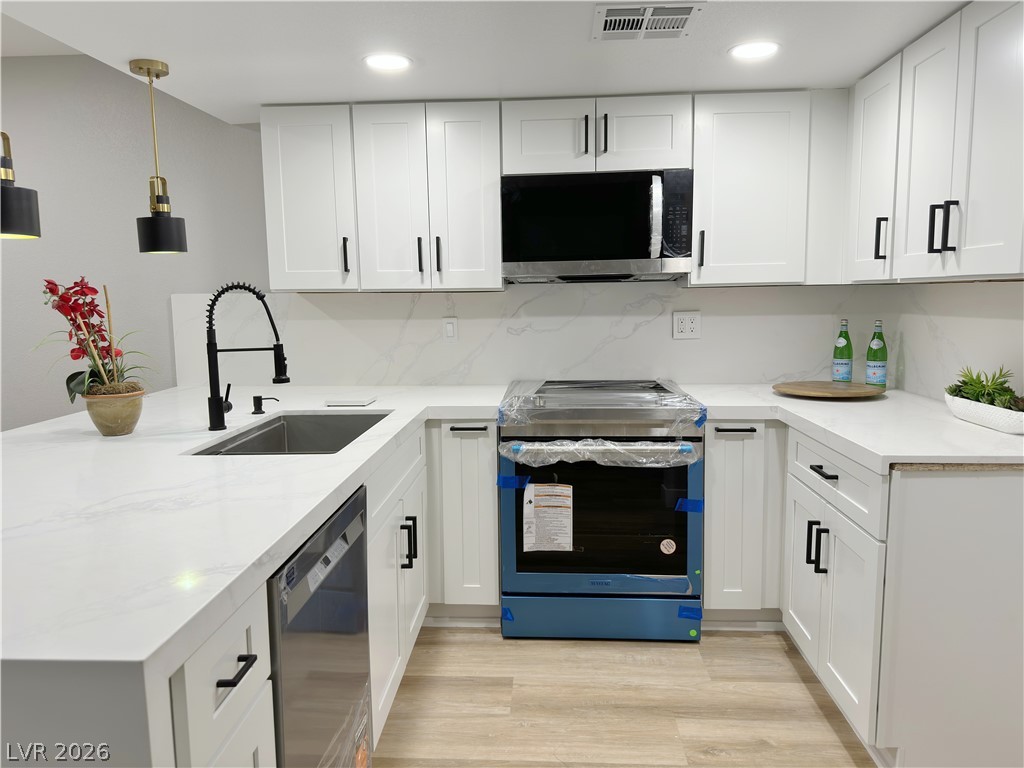
Elegant quartz stone counters are paired with modern white shaker cabinetry in this kitchen design.
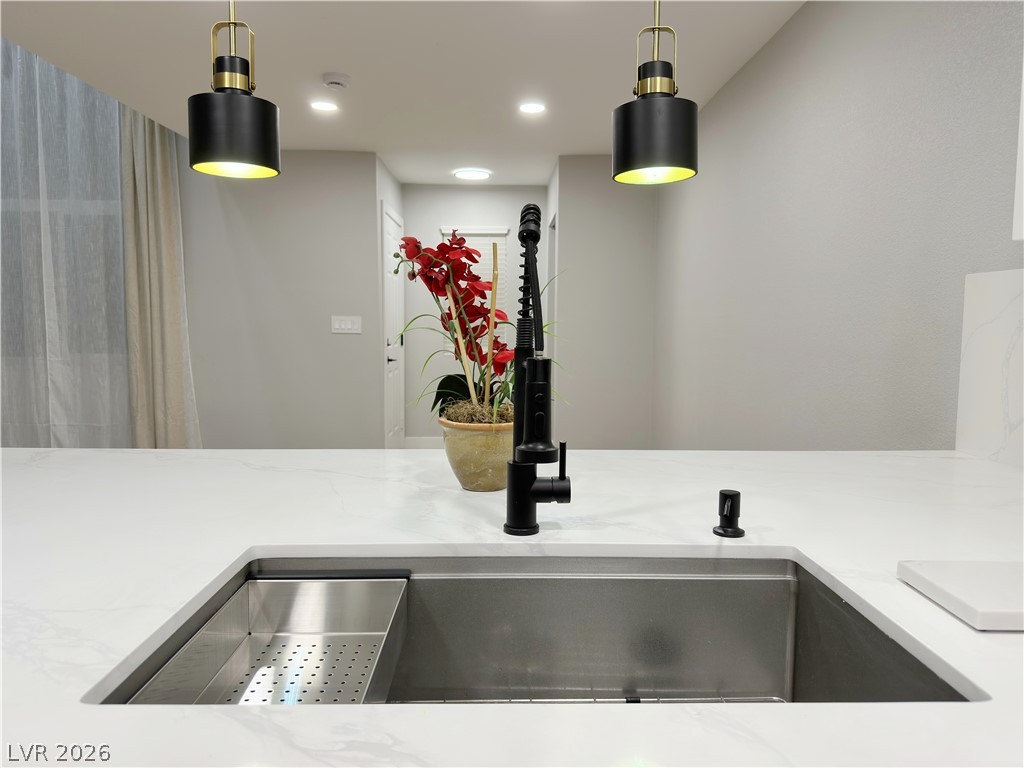
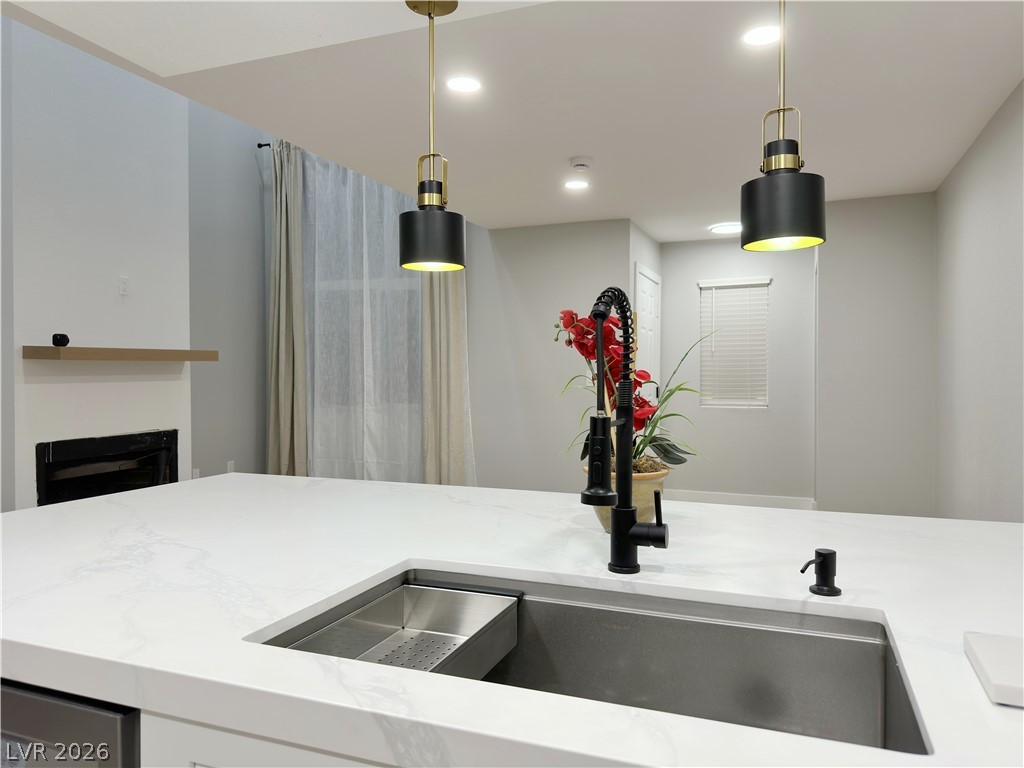
A modern undermount sink set into quartz countertops serves as a stylish kitchen centerpiece.
Gleaming stone countertops and a modern undermount sink anchor this open culinary workspace.
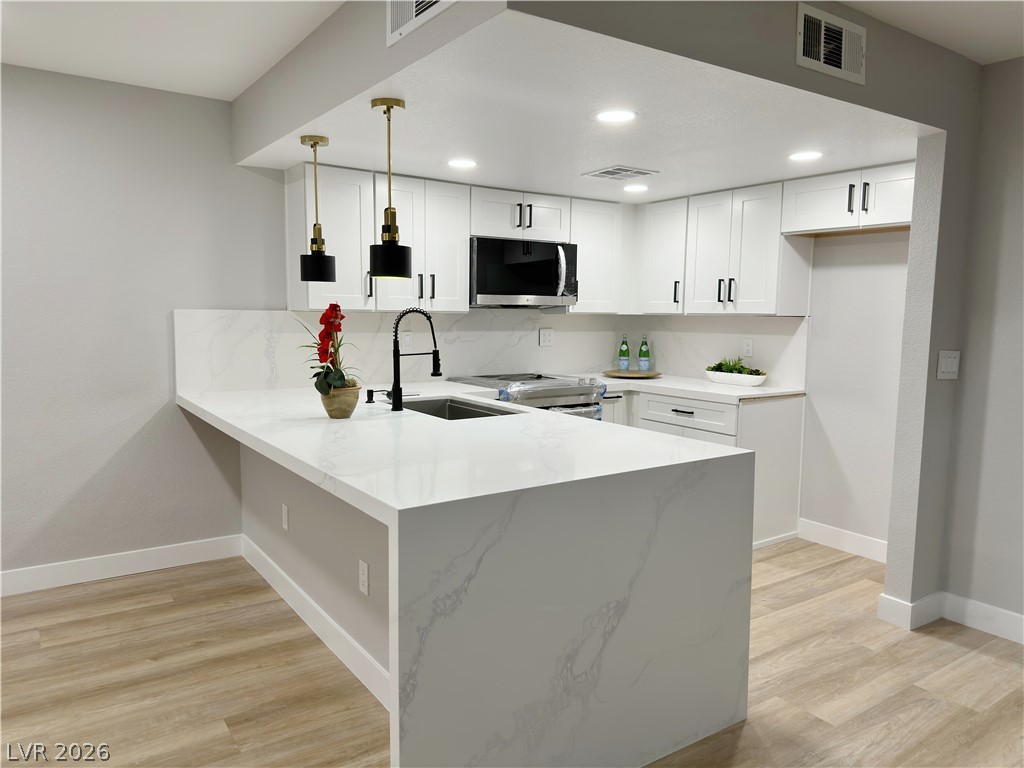
Gleaming stone countertops and modern cabinetry elevate this open-concept kitchen space.
Streamlined cabinetry and pristine stone countertops define this modern, well-appointed kitchen space.
Waterfall stone countertops and recessed lighting anchor this sleek, modern kitchen space.
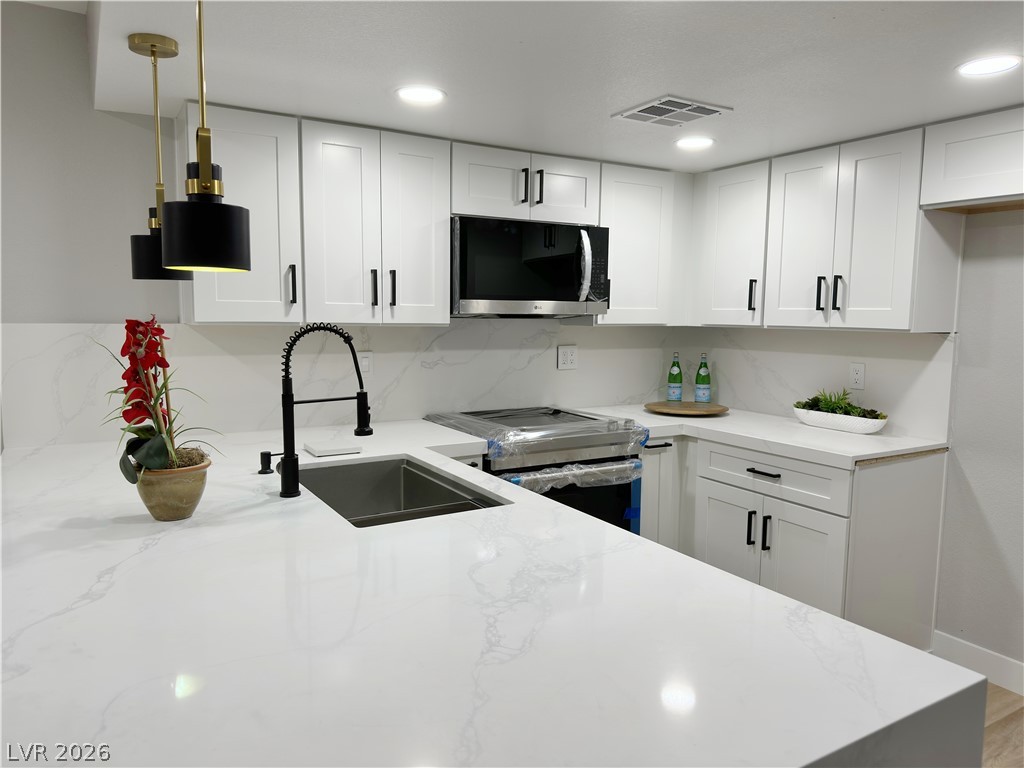
Gleaming quartz countertops pair beautifully with white shaker cabinetry in this updated kitchen.
Gleaming stone countertops and matching cabinetry define this modern culinary workspace with recessed lighting.
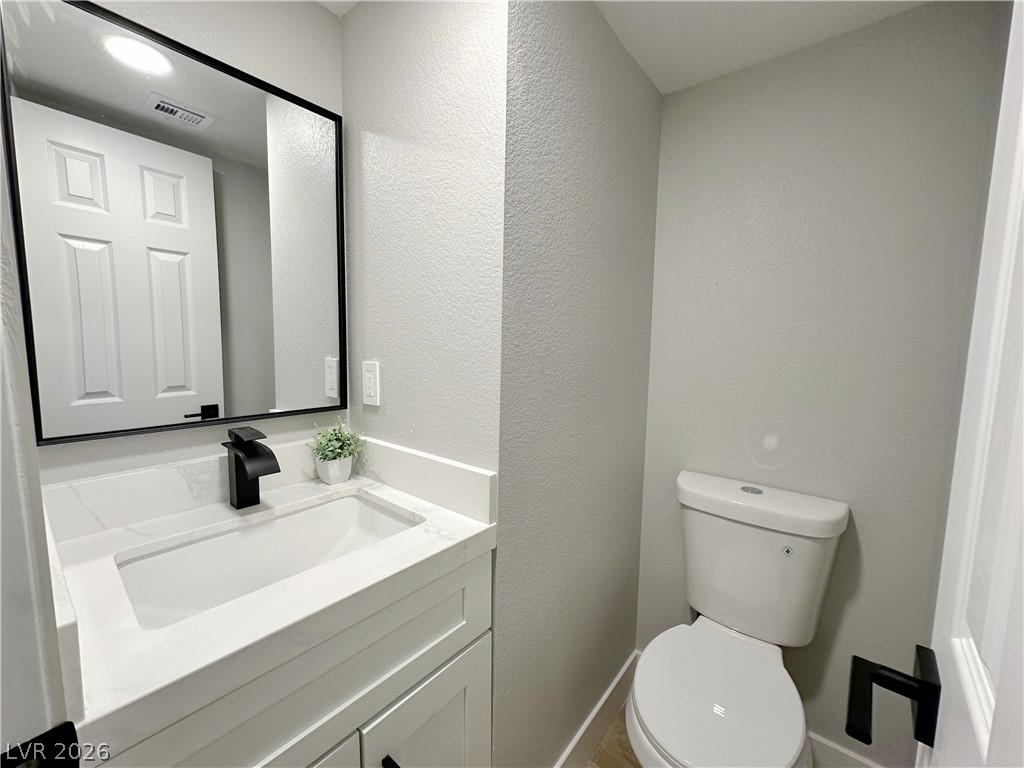
Clean lines and modern fixtures define this thoughtfully designed half bathroom.
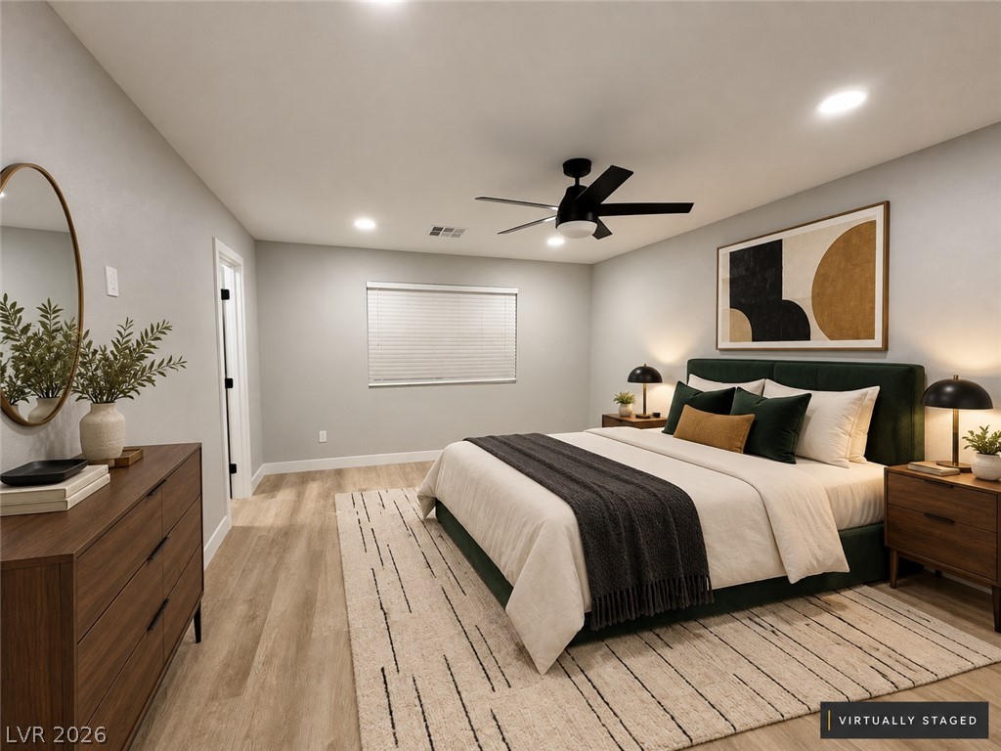
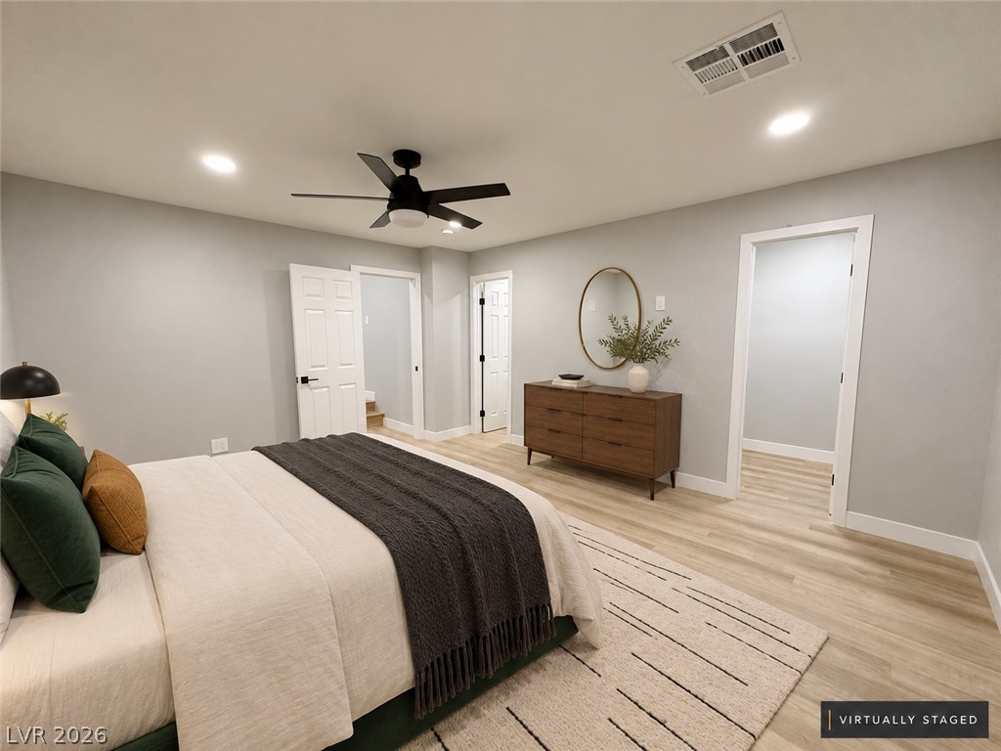
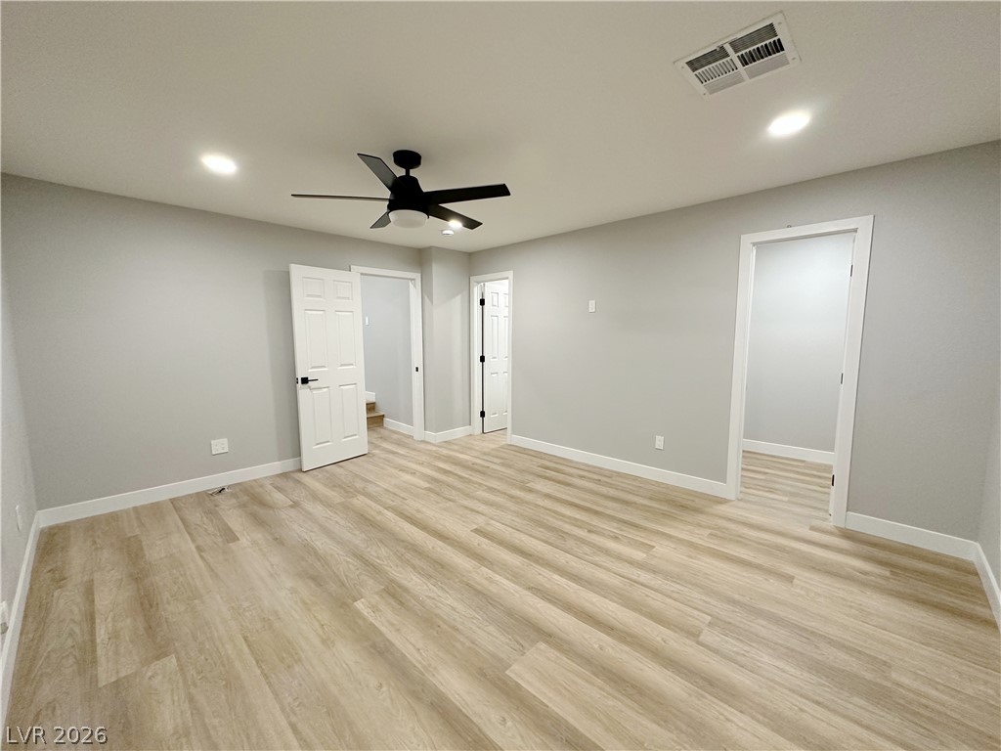
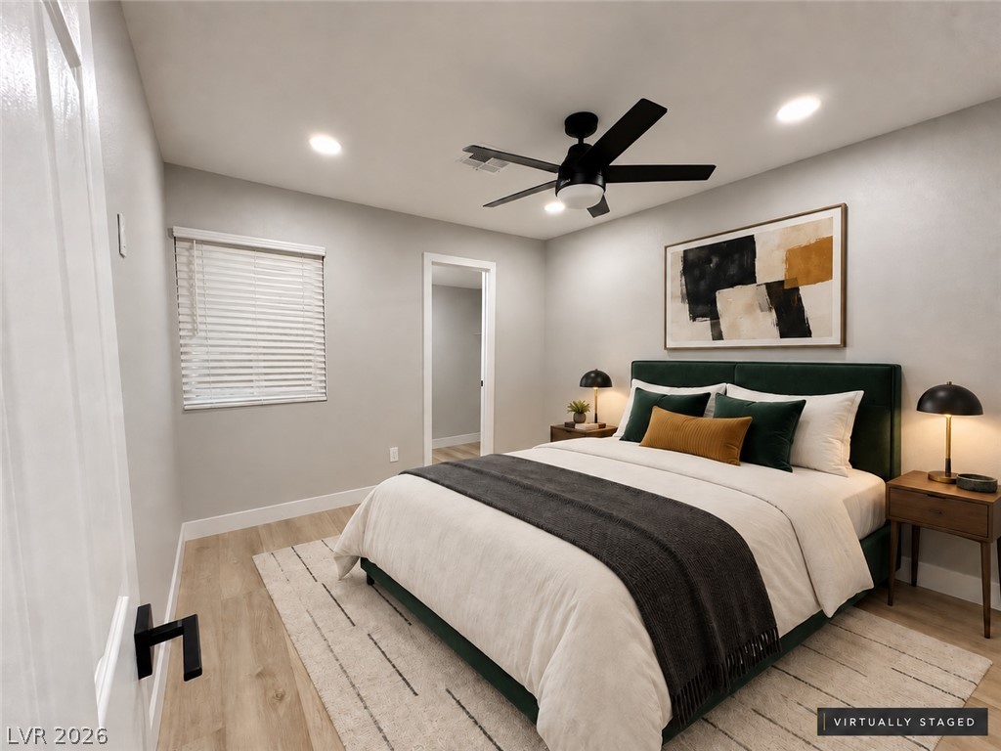
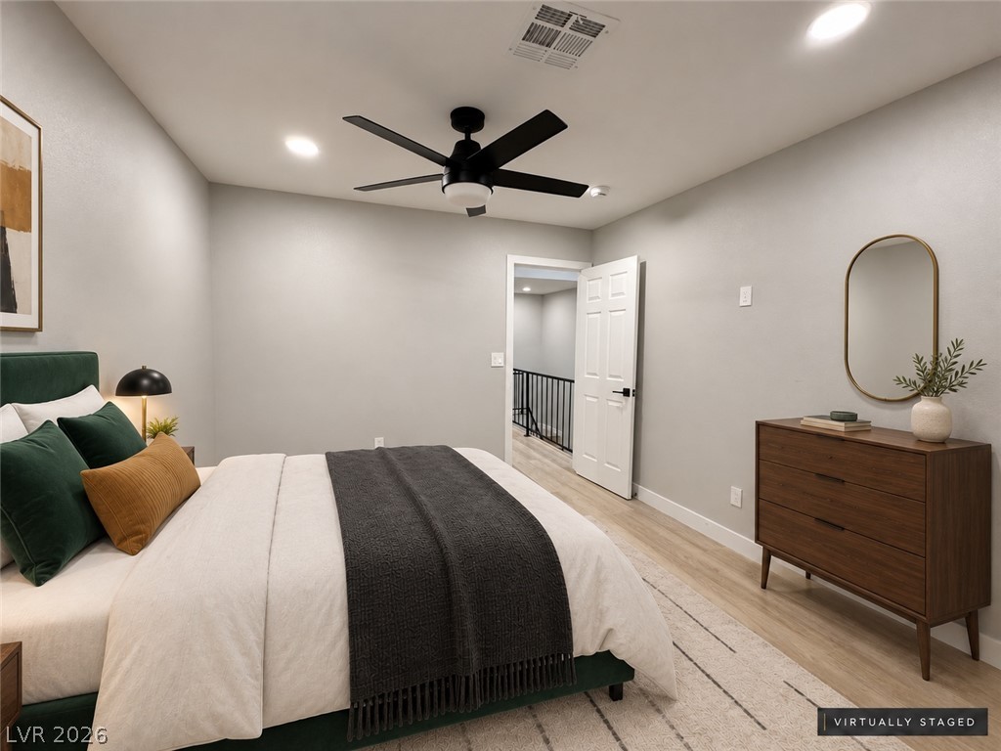
Smooth wood-look flooring and clean architectural lines define this comfortable master suite.
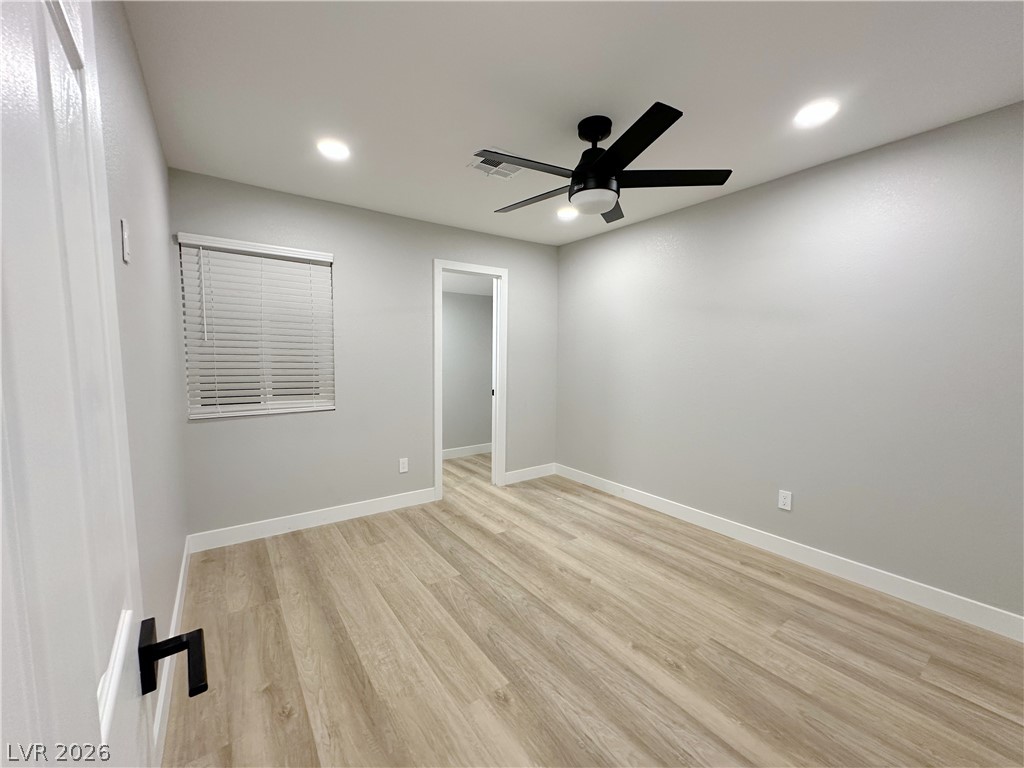
Smooth wood-look plank flooring anchors this versatile space under recessed lighting.
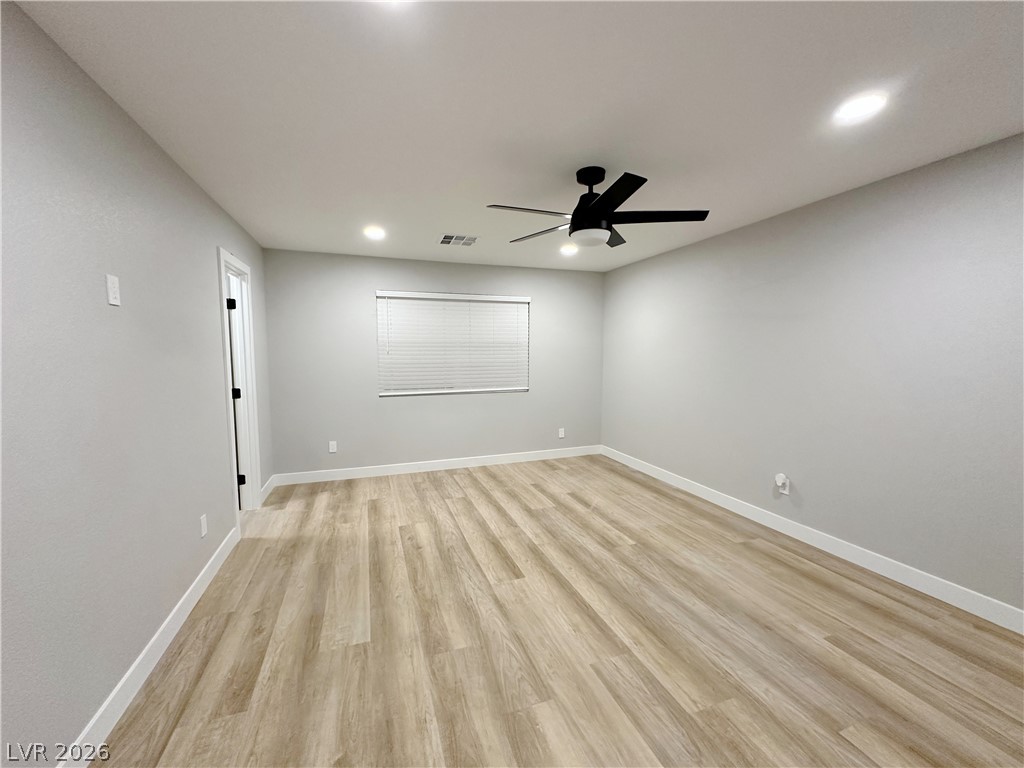
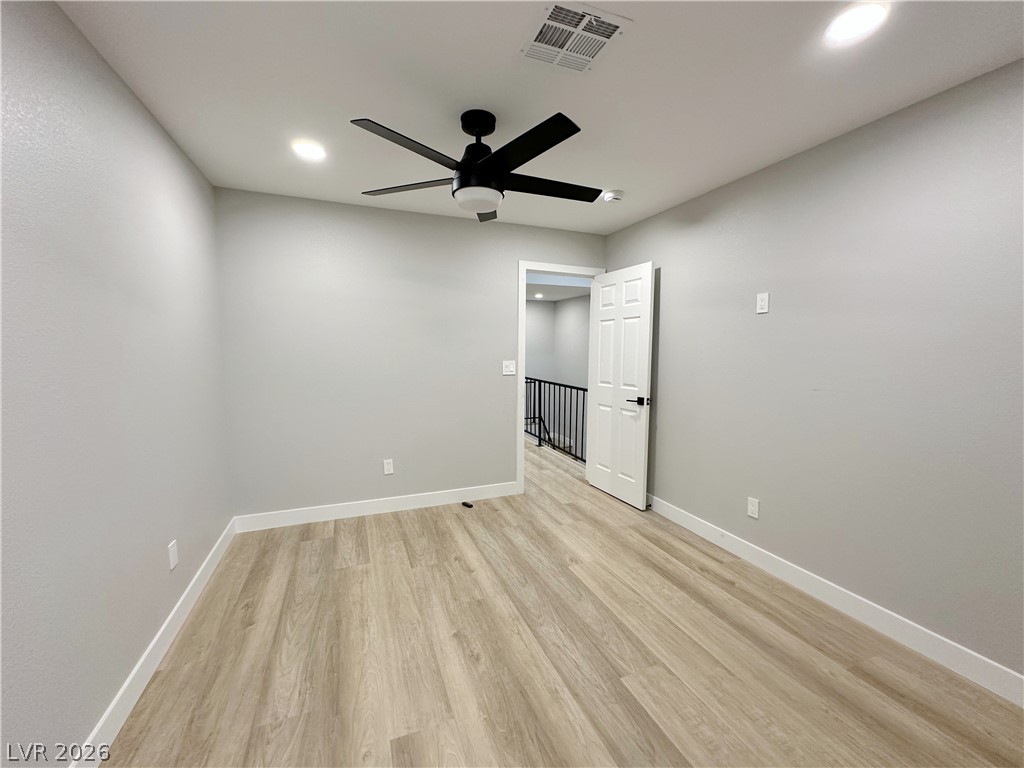
Smooth wood-plank flooring pairs with recessed overhead lighting in this spacious bedroom layout.
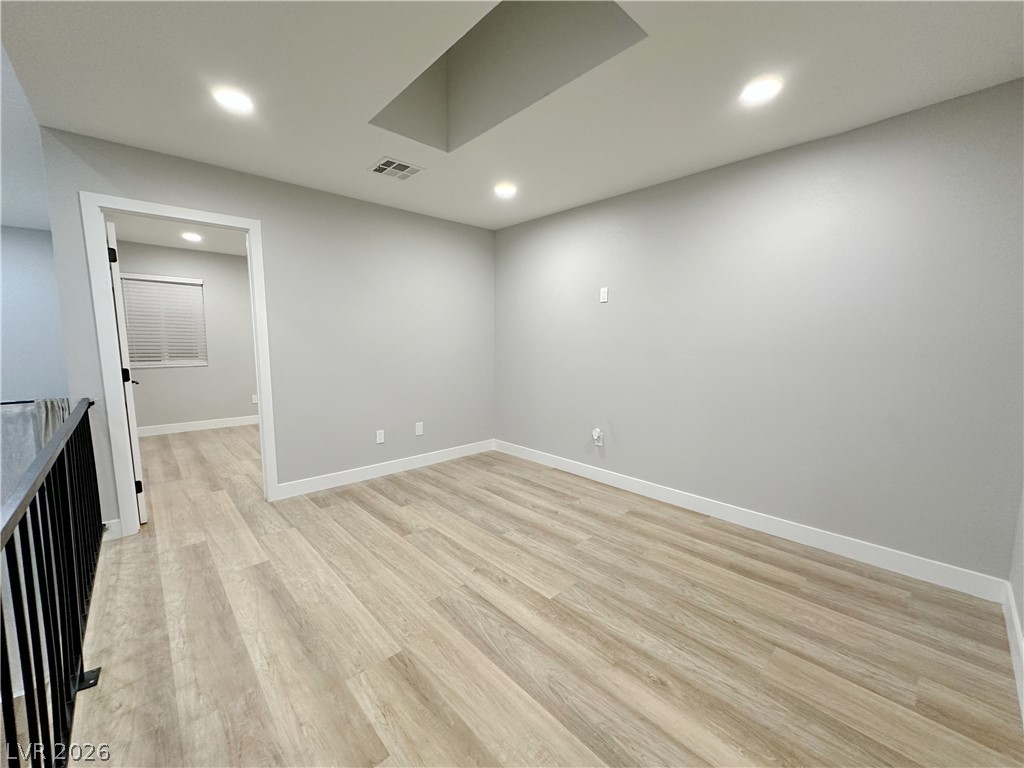
Gleaming wood flooring complements the neutral walls in this versatile open space.
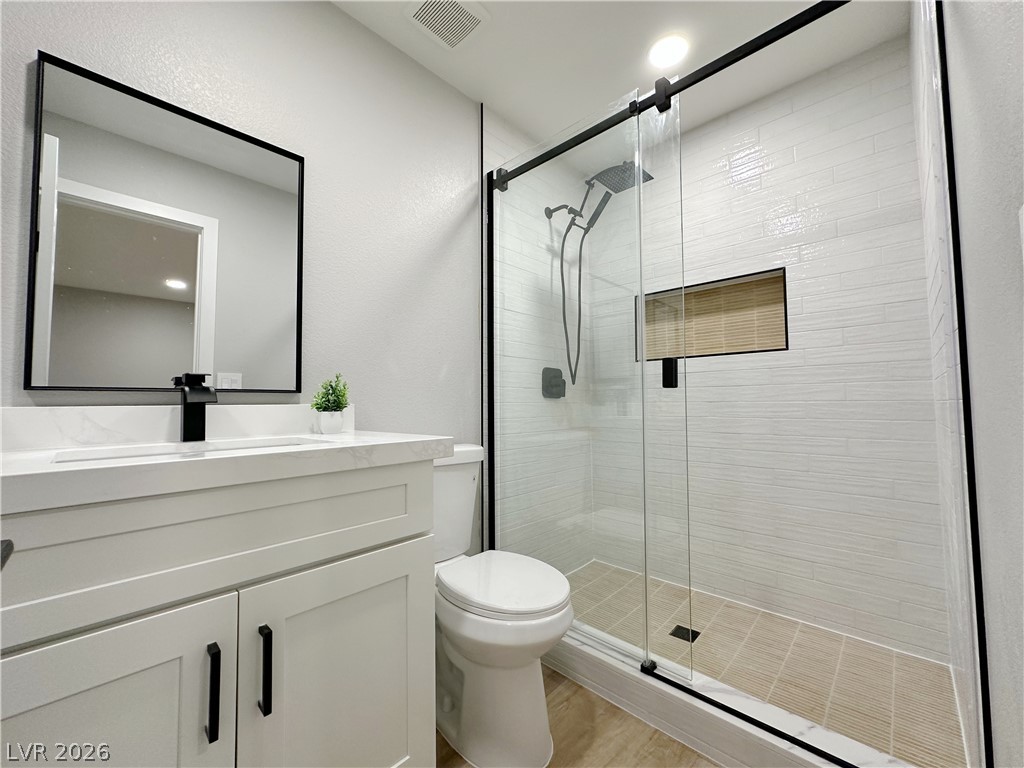
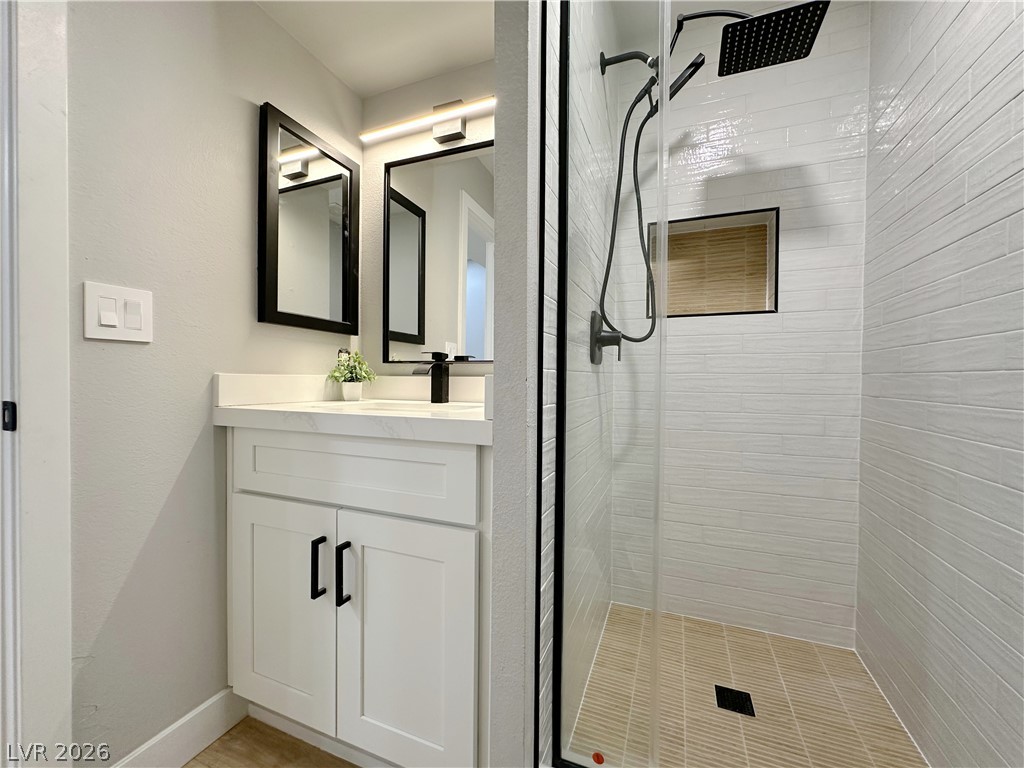
A contemporary walk-in shower features modern glass doors and classic white tile surrounds.
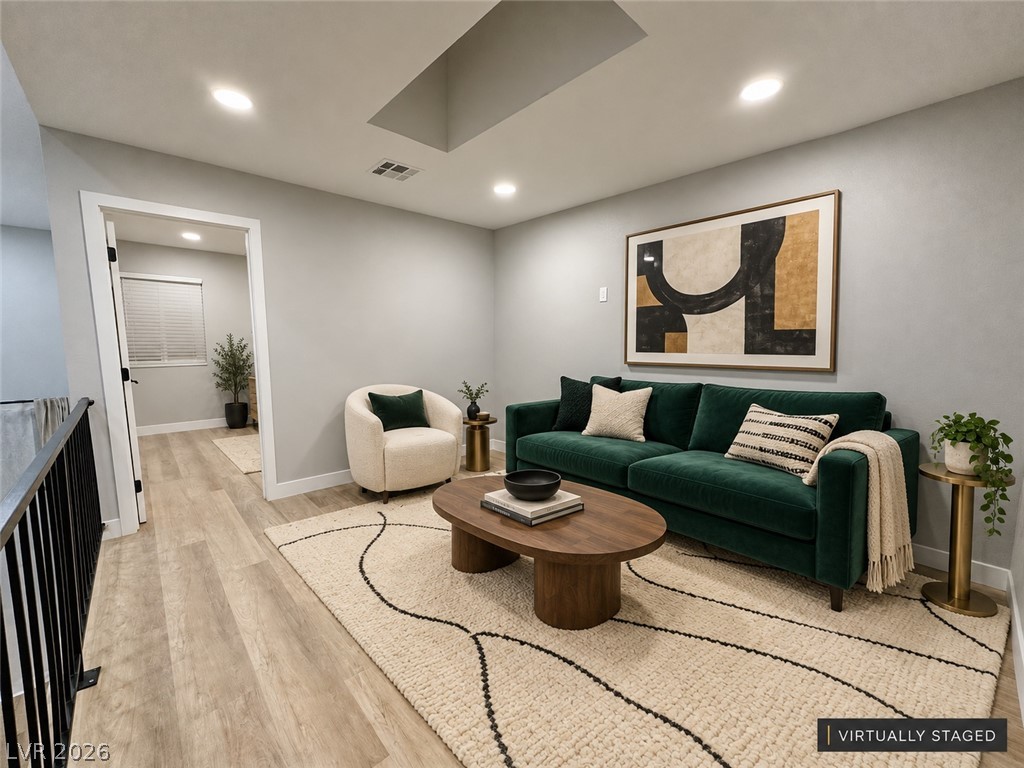
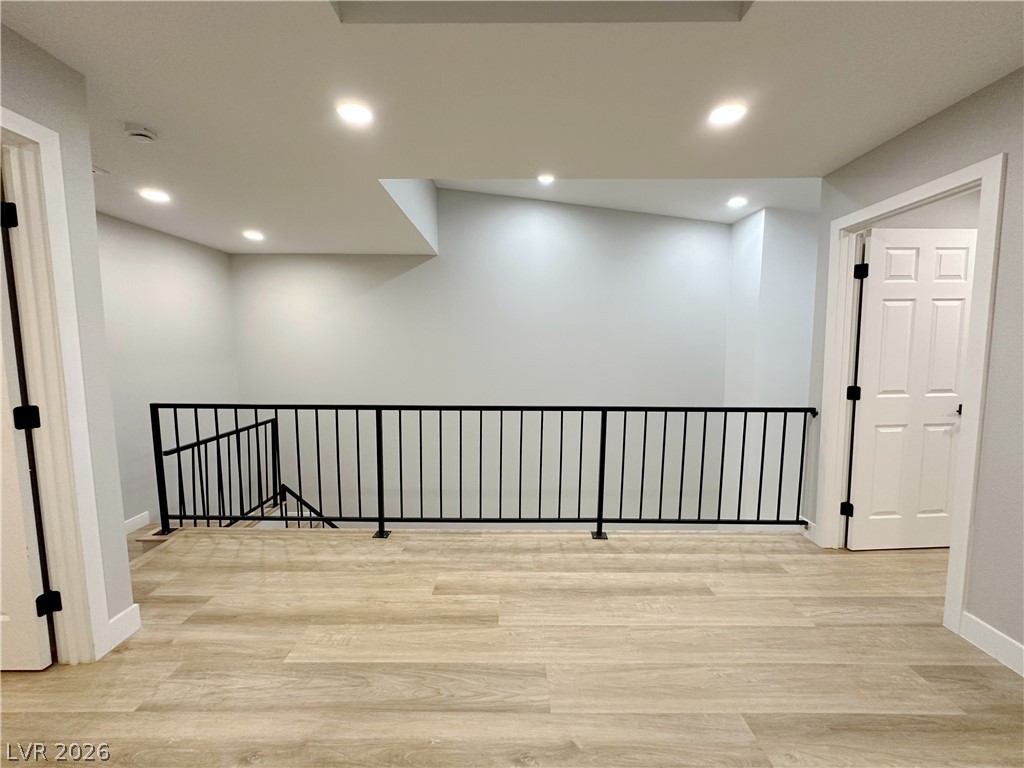
Recessed lighting and warm wood-style flooring elevate this comfortable upper-level landing space.
Recessed lighting and warm wood flooring define this versatile upstairs loft space.
Recessed lighting illuminates this upper landing featuring wood flooring and a modern metal railing.
Recessed lighting and warm wood-style flooring create a welcoming and relaxing atmosphere.
Recessed lighting highlights the neutral walls and wood-look flooring of this versatile living space.
Recessed lighting and warm wood flooring enhance this modern upper-level bedroom.
Smooth wood-style flooring runs through this versatile second-floor room.
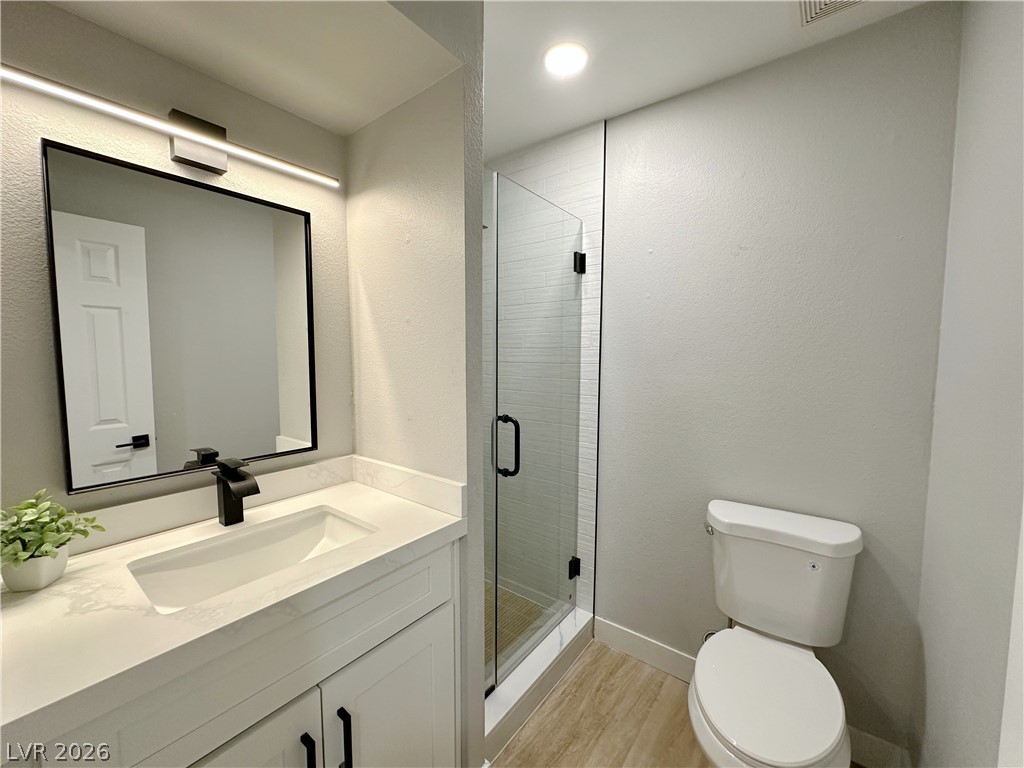
A glass-enclosed shower and single vanity highlight this modern bathroom space.
A contemporary walk-in shower with tiled walls stands beside a clean single vanity setup.
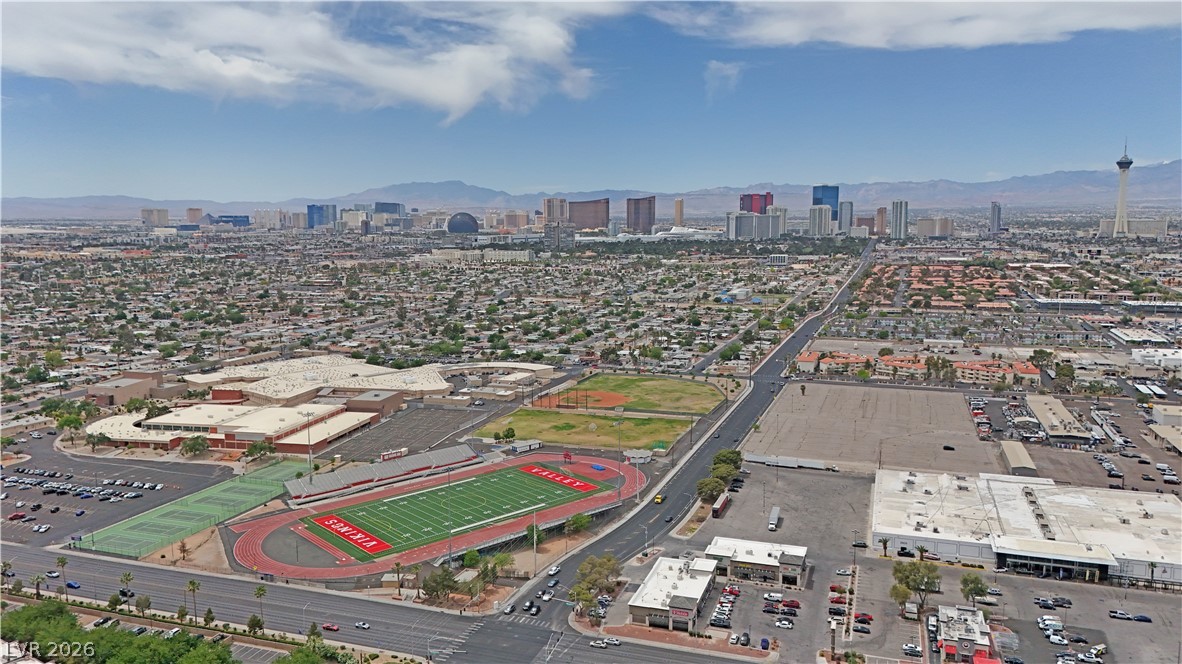
Vast metropolitan vistas capture the distant city skyline set against majestic mountain backdrops.
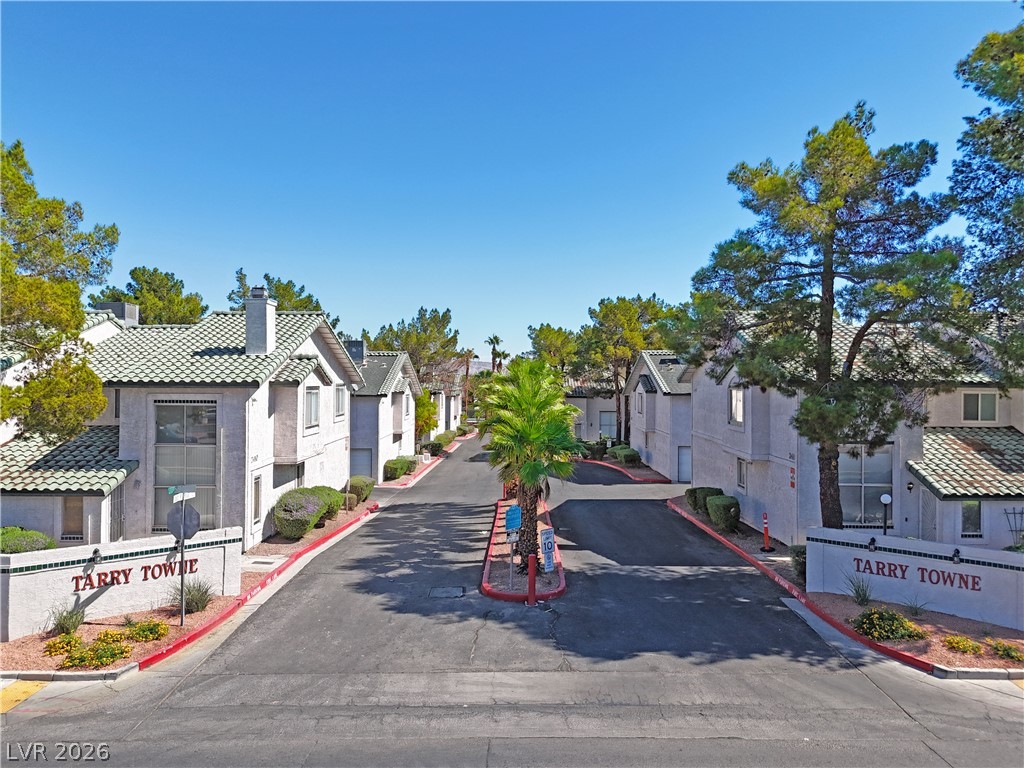
A paved neighborhood street winds past multi-level residential structures topped with tile roofs.
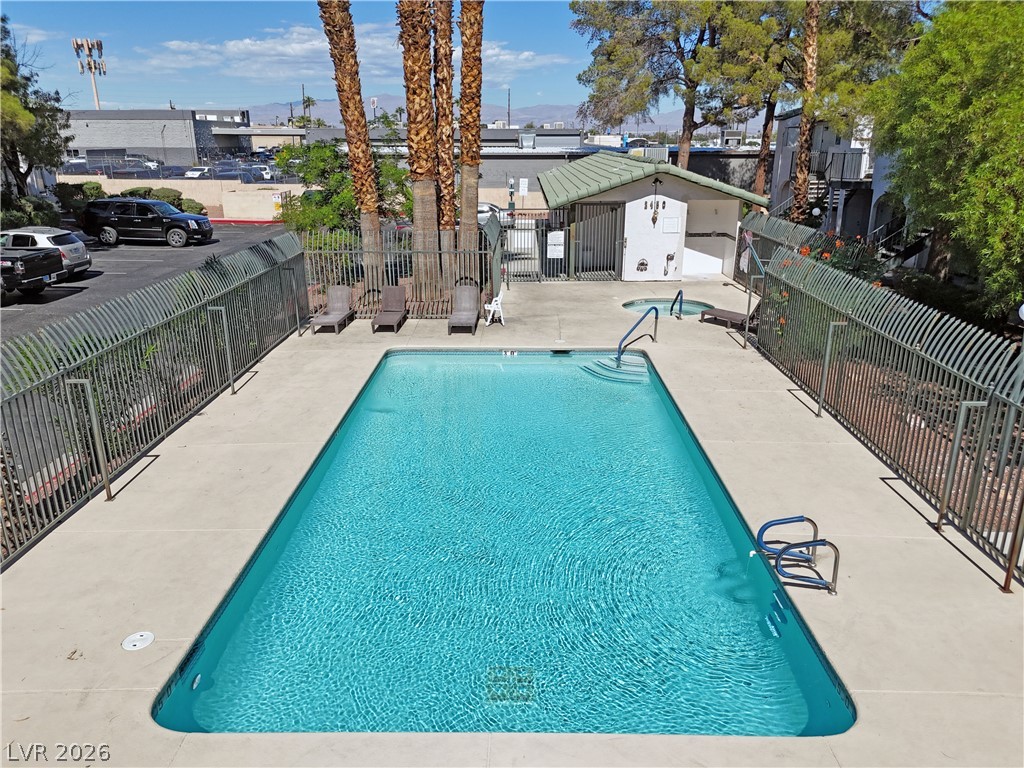
A sparkling community swimming pool sits enclosed by a security fence under palm trees.
Manicured shrubbery and gravel landscaping frame the classic stucco exterior of this multi-level residence.
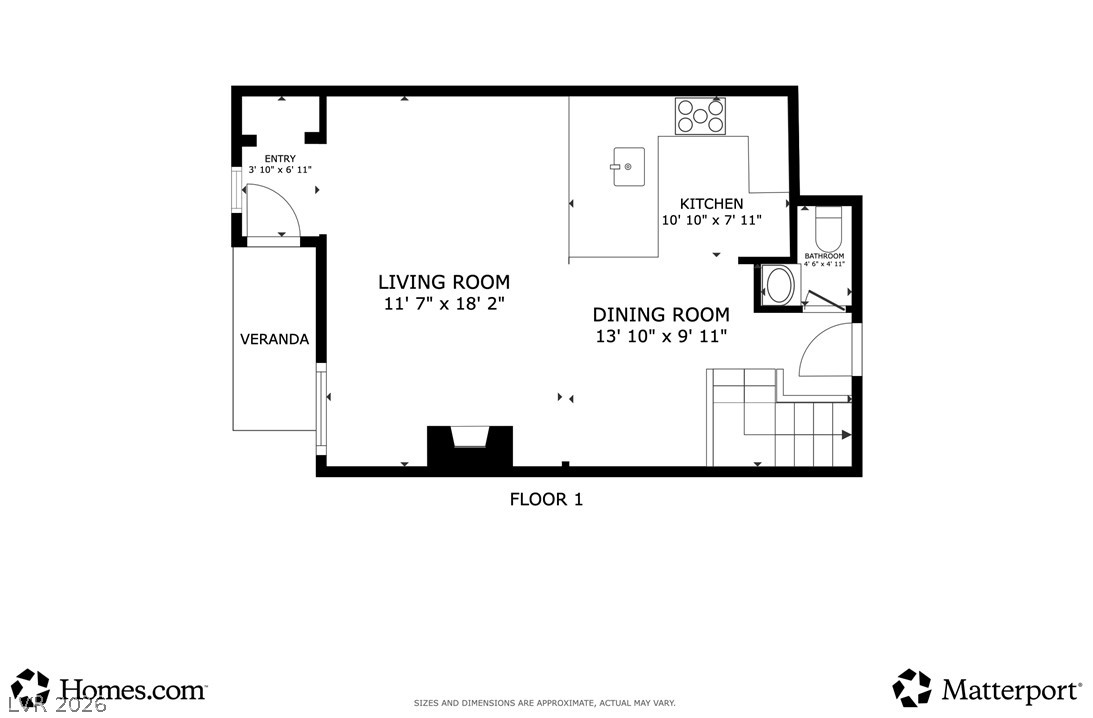
A detailed layout illustrates the functional design of the main level.
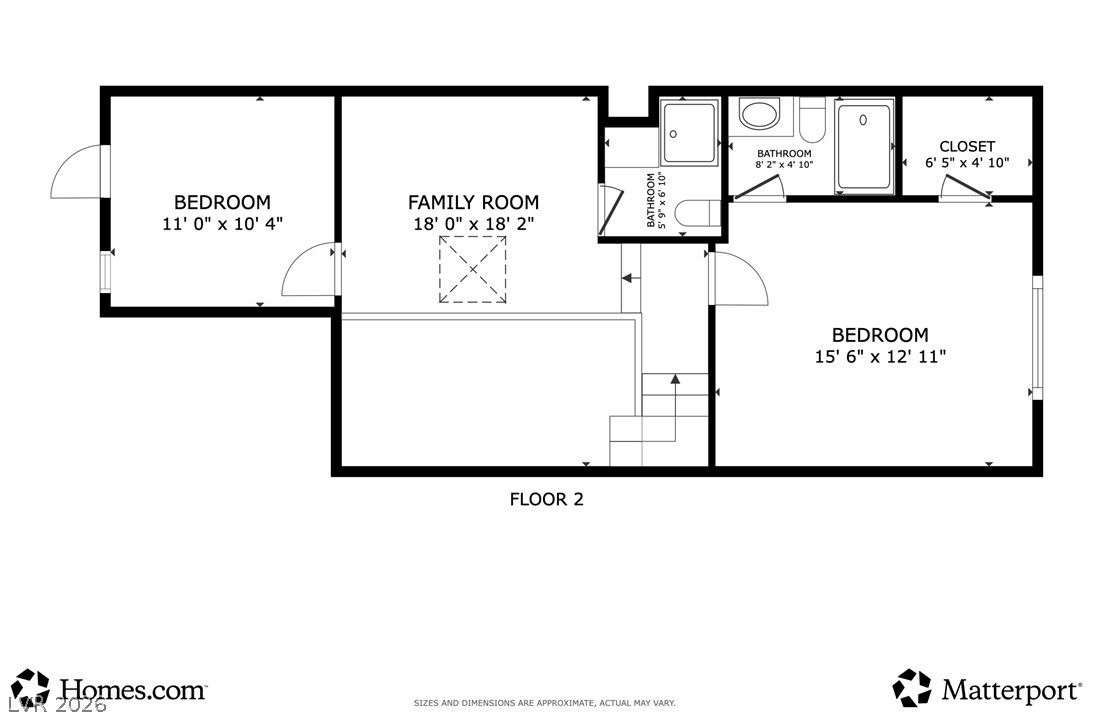
An illustrative floor plan details the upper level layout with bedrooms and family space.