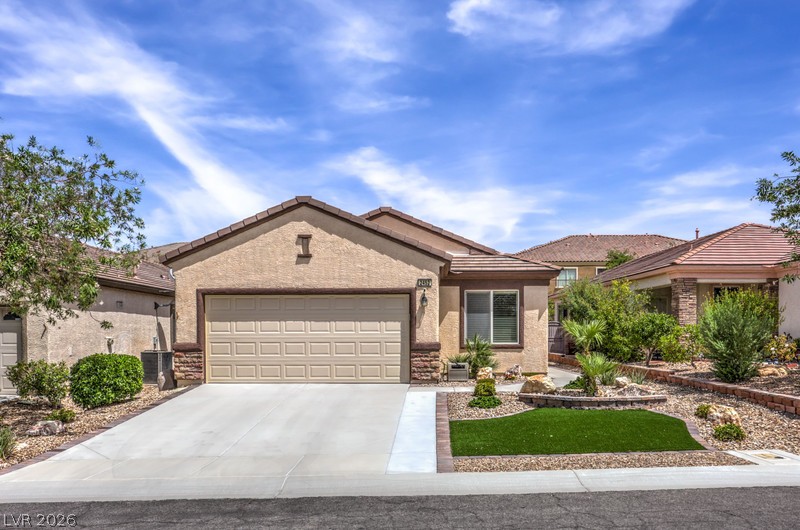
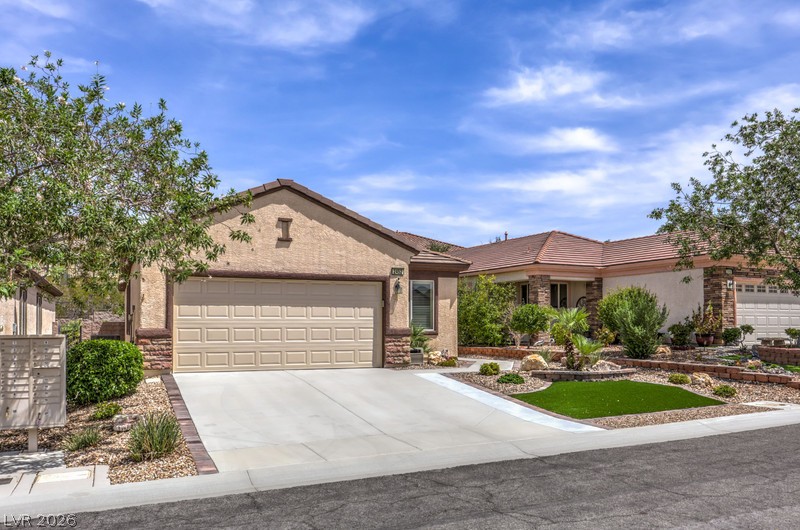
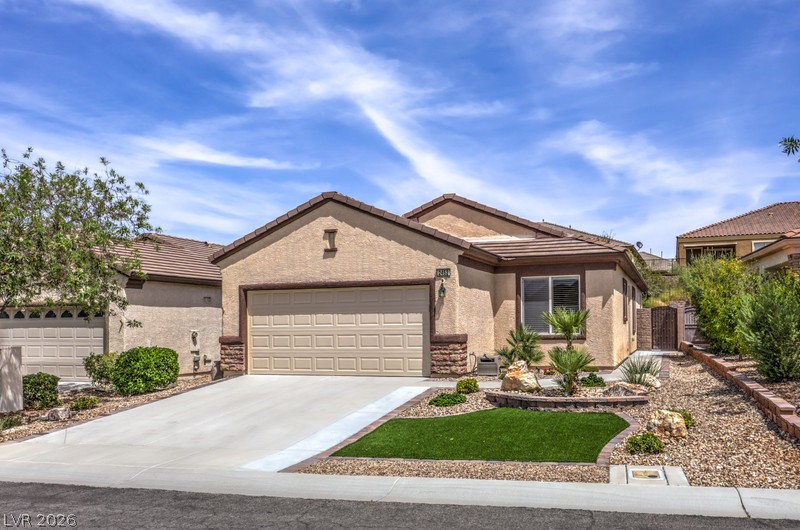
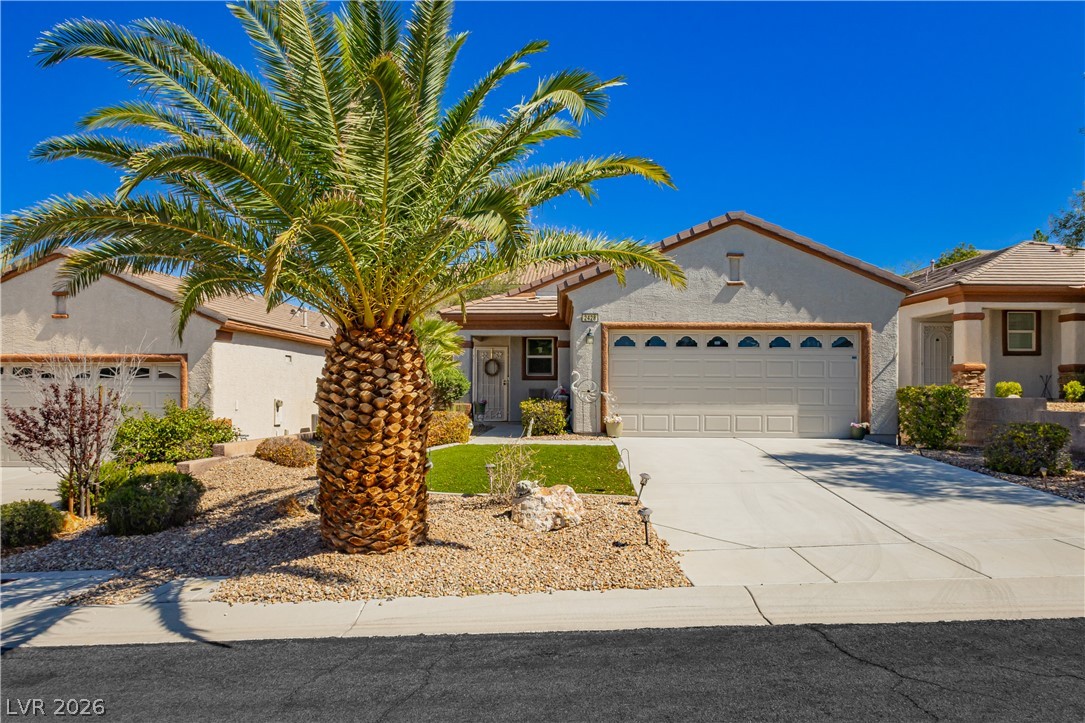
Neat desert landscaping and a concrete driveway lead to the attached garage of this home.
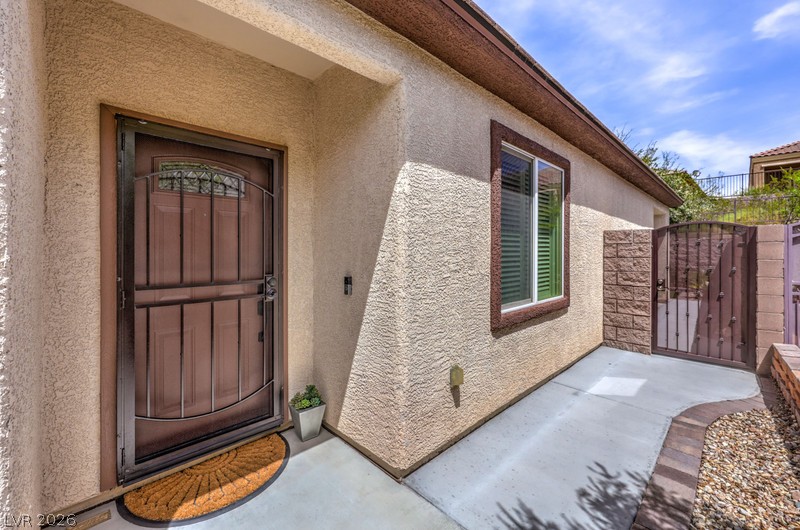
Welcoming stucco exterior entries present arched security doors alongside manicured concrete pathways.
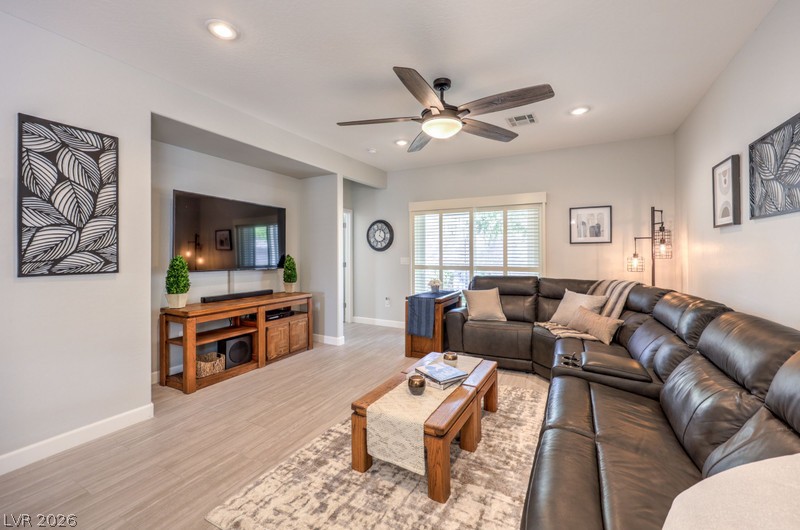
Recessed lighting and hard-surface flooring define this welcoming space.
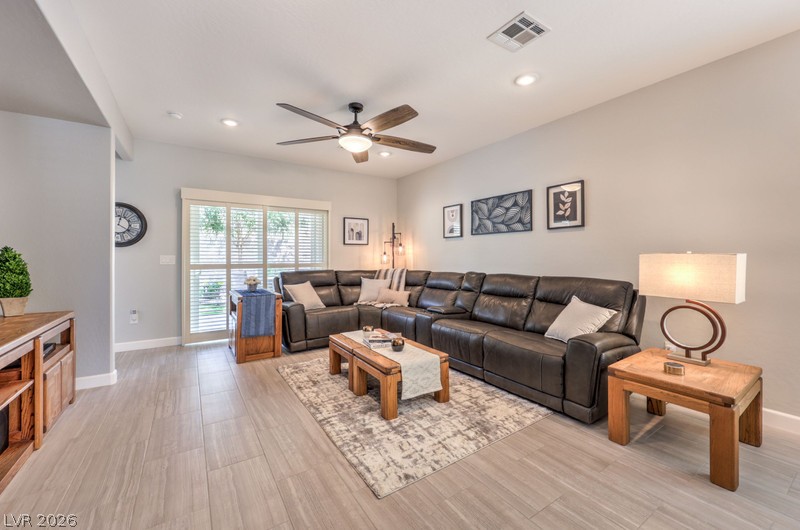
Smooth tile floors and high ceilings define this inviting living area.
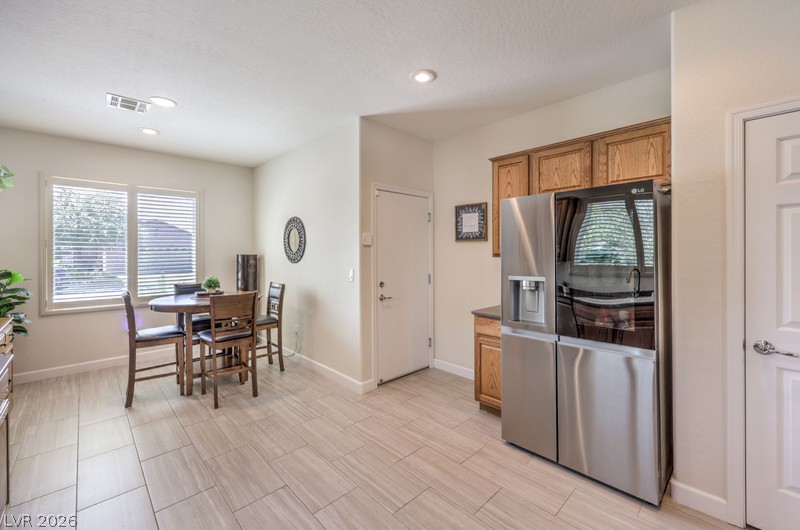
Durable tile floors set a modern foundation for this casual dining and kitchen area.
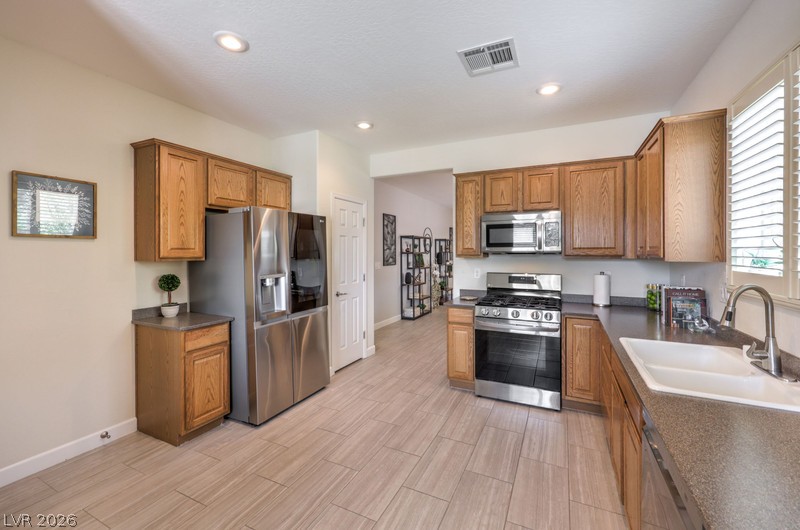
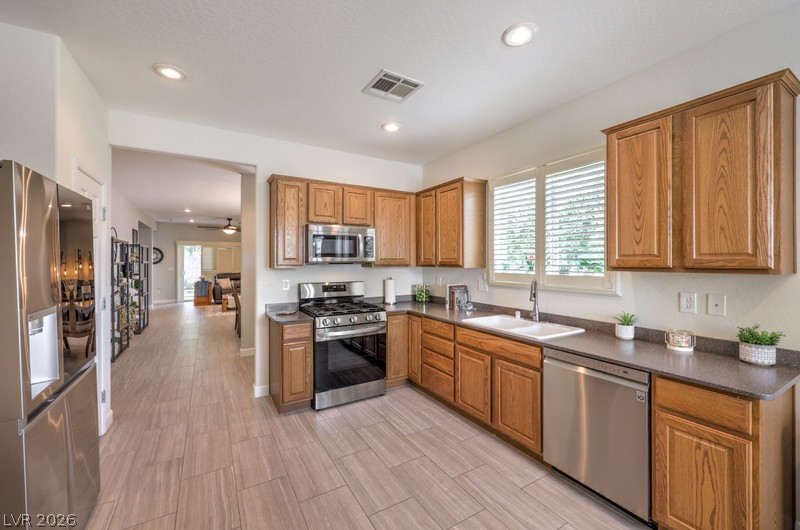
Warm wood cabinetry and neutral tile flooring anchor this functional, well-lit kitchen space.
Warm oak cabinetry pairs beautifully with tile flooring in this functional culinary space.
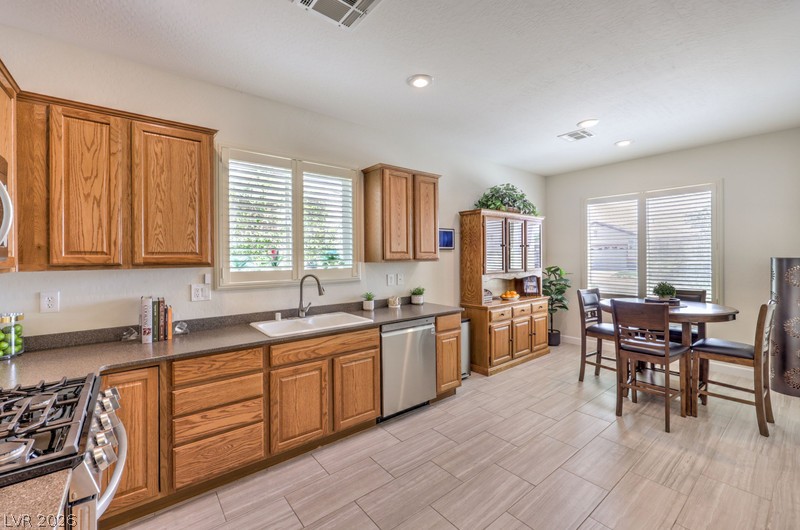
Warm oak cabinetry pairs with durable tile flooring in this functional culinary space.
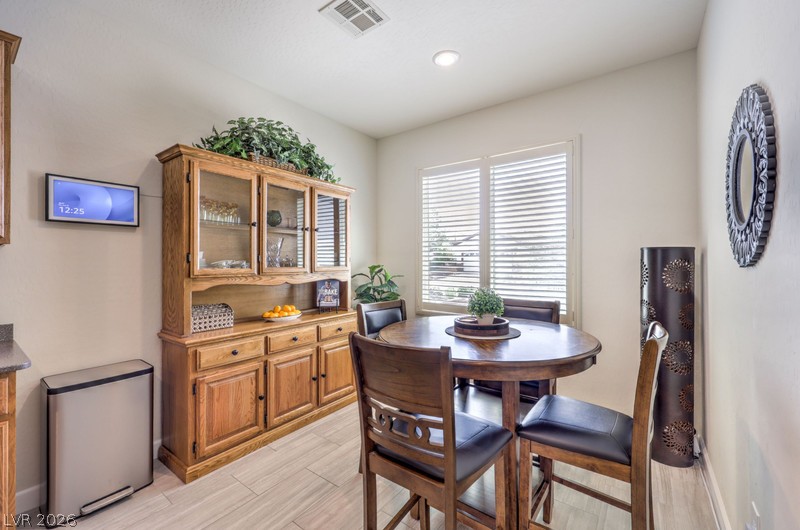
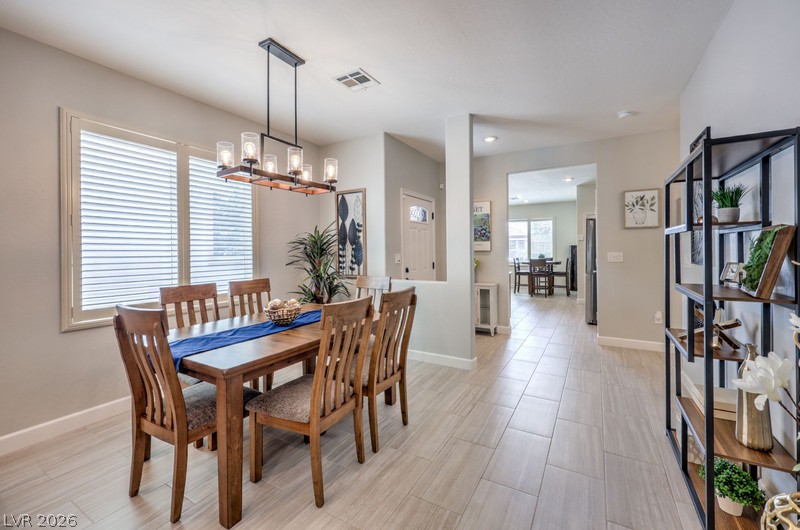
Wood-look tile flooring and plantation shutters bring timeless warmth to this welcoming dining space.
Elegant wood-look tile flooring flows through this inviting dining area.
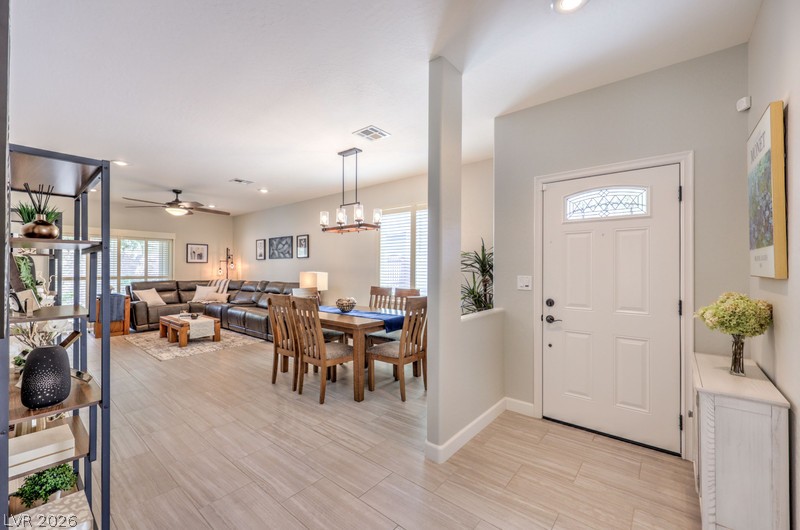
Welcoming entryway flows seamlessly into a spacious open-concept dining and living area.
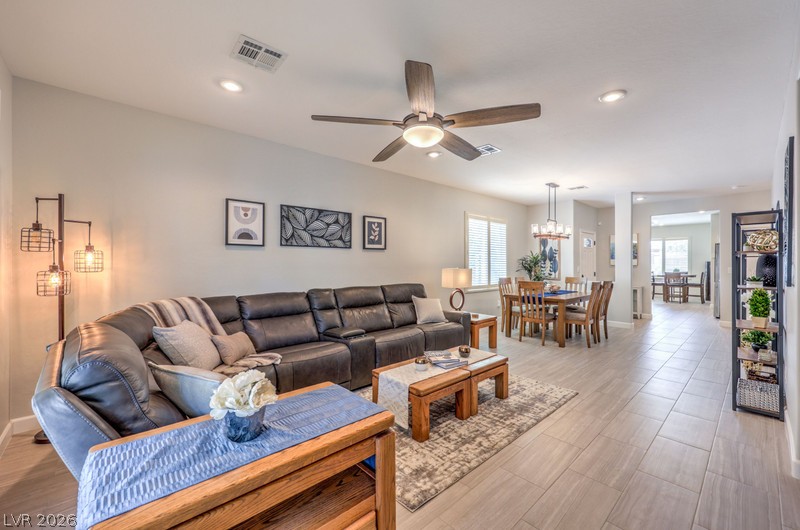
An open-concept layout features clean tile flooring and recessed lighting throughout.
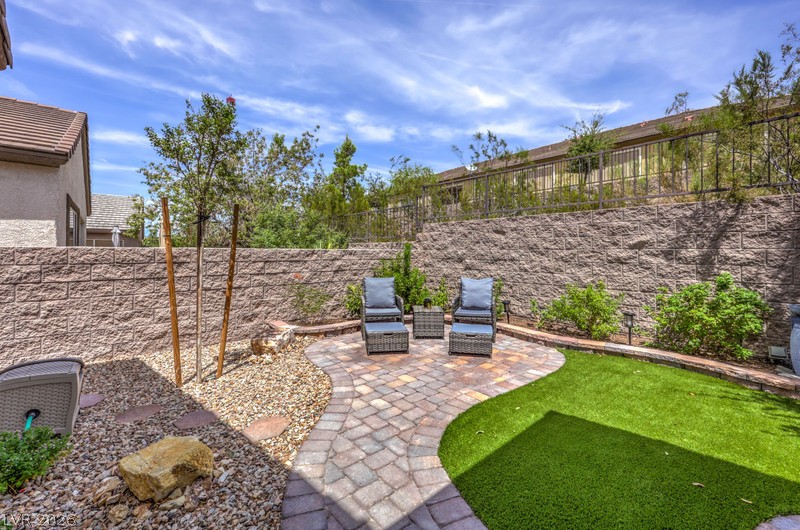
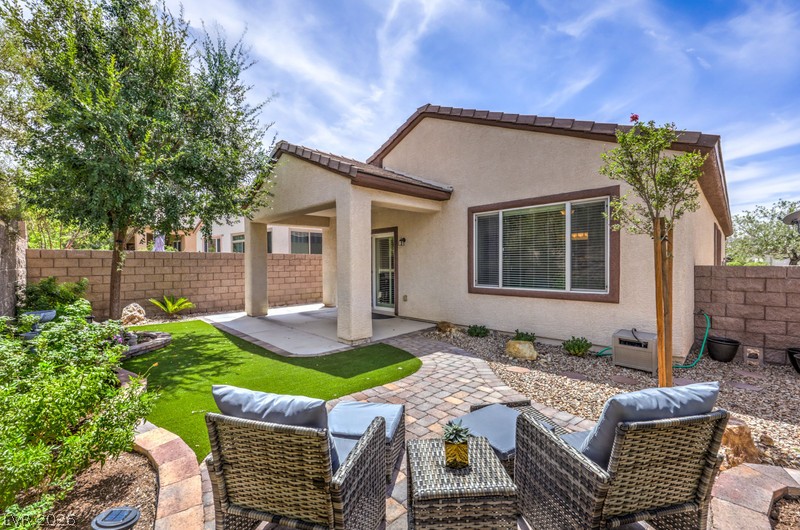
A curved paver patio leads through the landscaped backyard bordered by stone retaining walls.
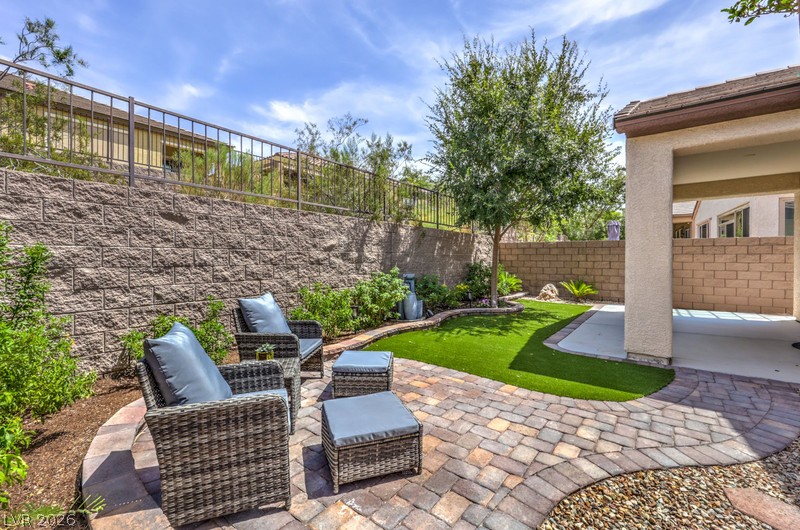
A curved paver patio meets a tidy lawn and a covered concrete porch area.
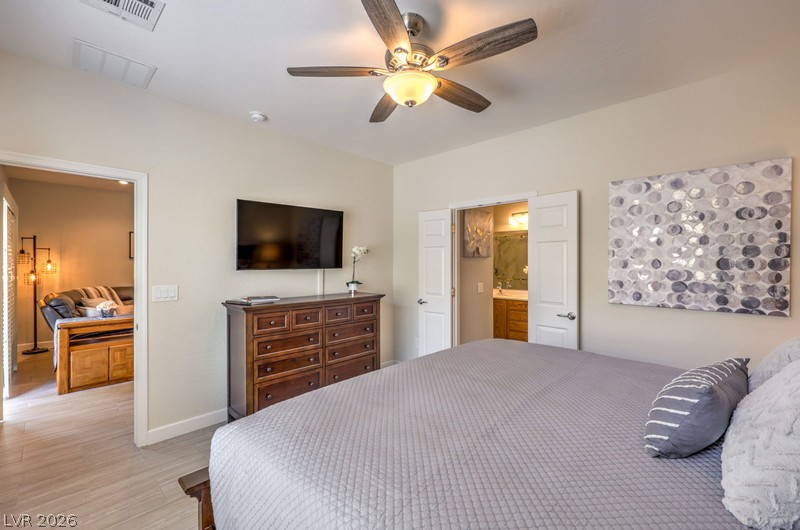
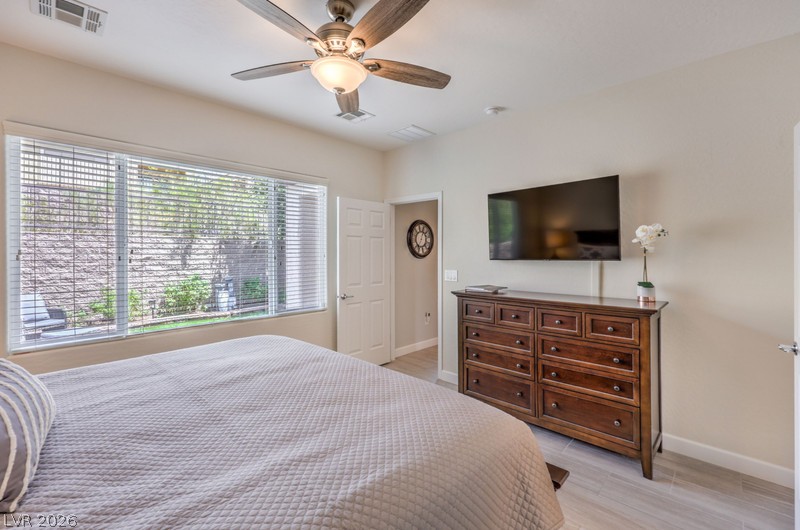
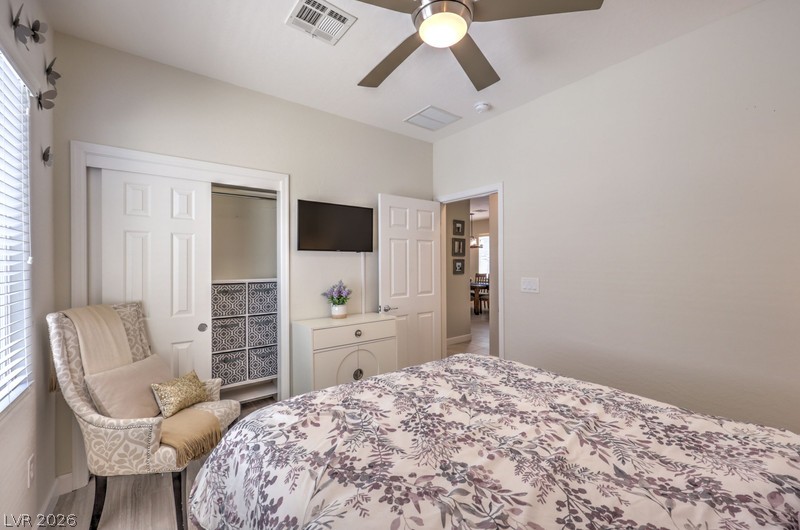
An inviting main suite flows seamlessly into an adjacent private bathroom with tile flooring.
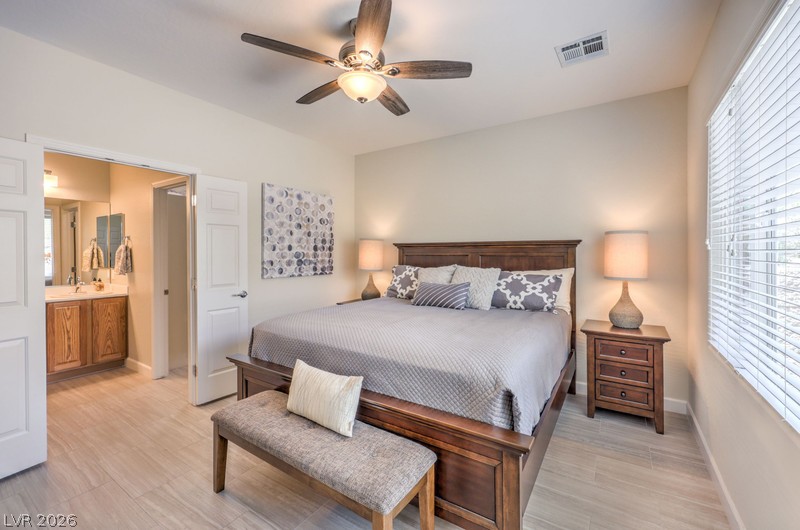
Plank flooring and an en suite bath entry highlight this comfortable bedroom space.
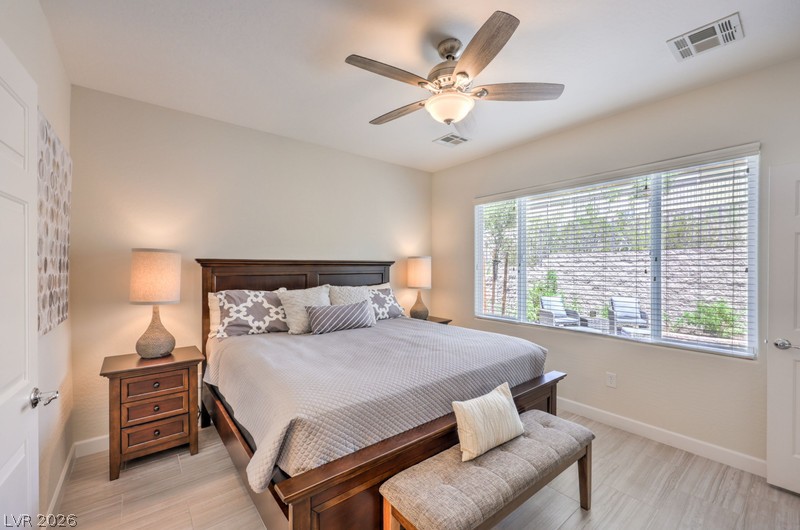
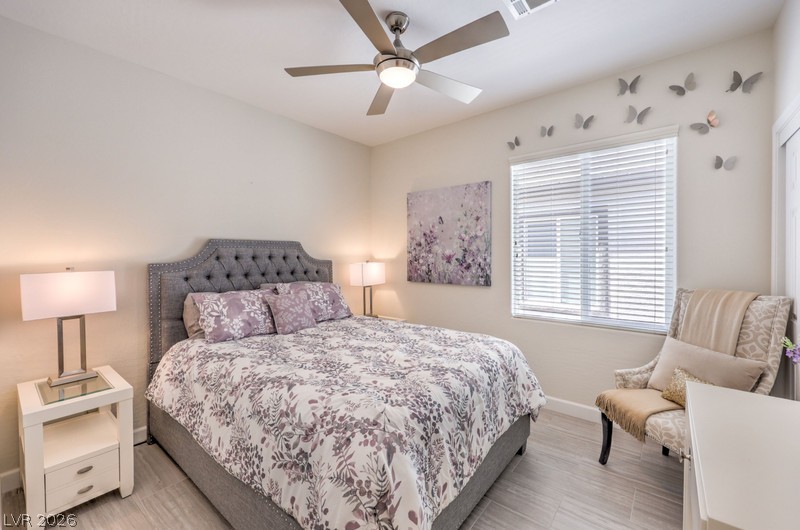
Large windows stream natural light across the tile flooring in this tranquil bedroom.
Natural light streams through a wide window, highlighting the light-toned tile flooring and neutral walls.
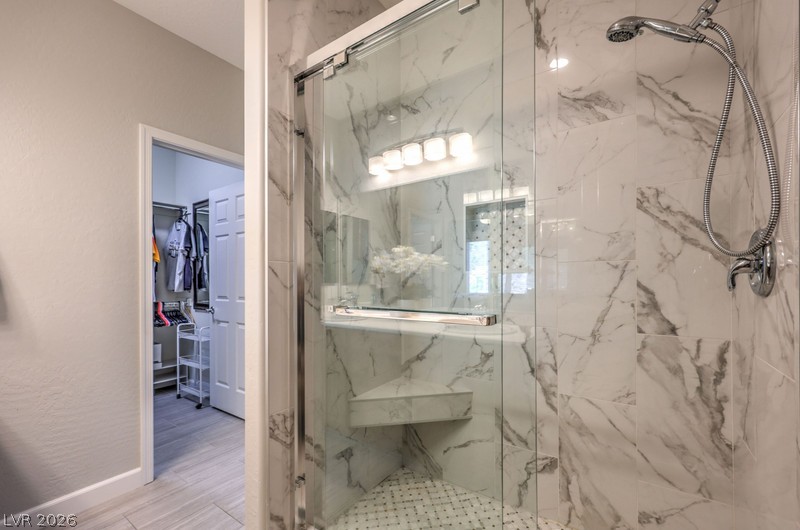
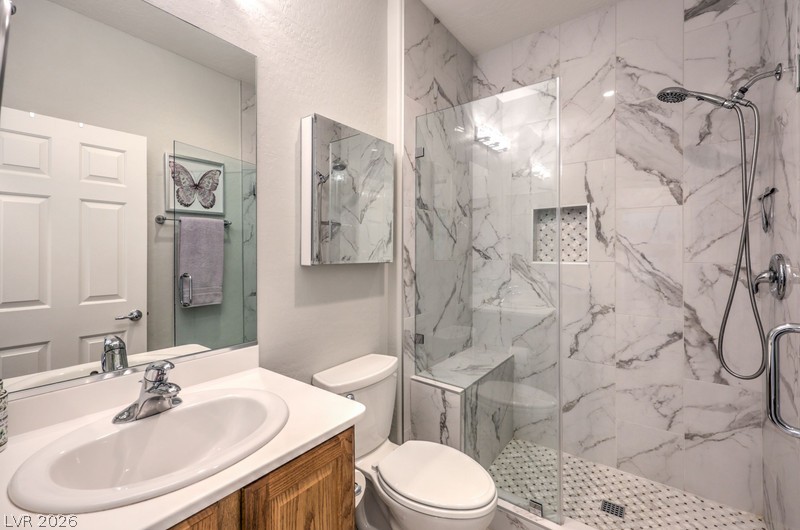
Elegantly tiled walk-in shower features a glass door and built-in corner shelving.
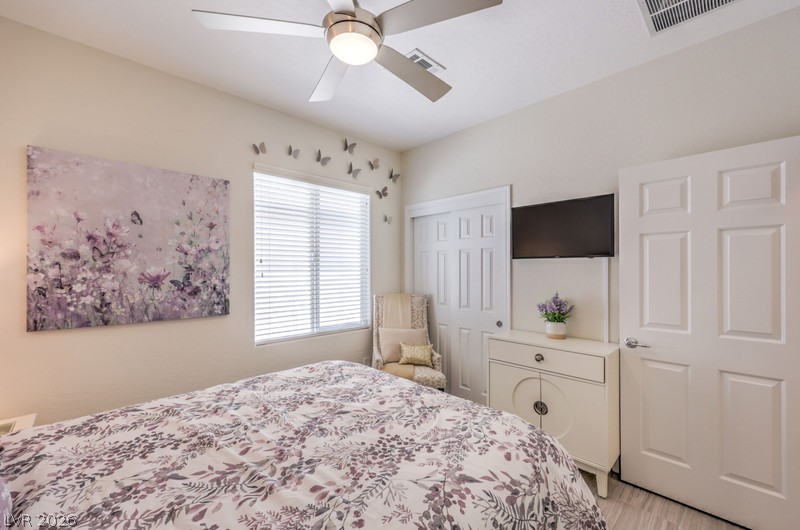
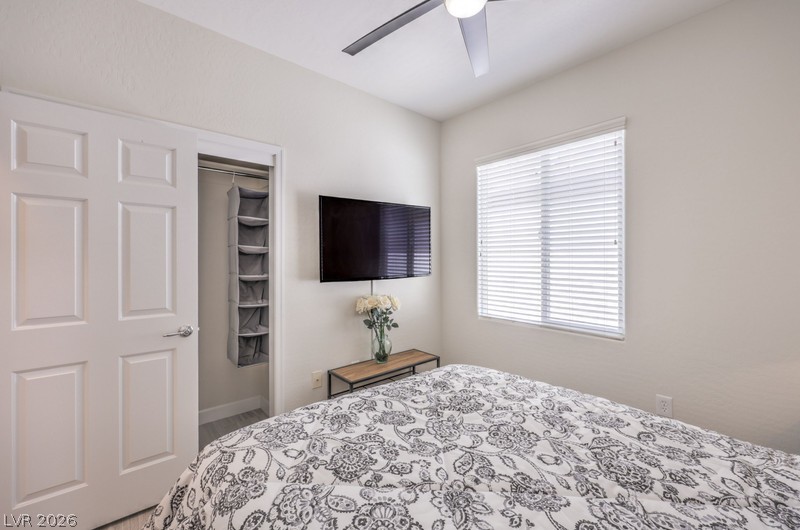
Smooth flooring and tall doors anchor this serene bedroom space.
High ceilings and clean walls create an inviting and open atmosphere in this bedroom.
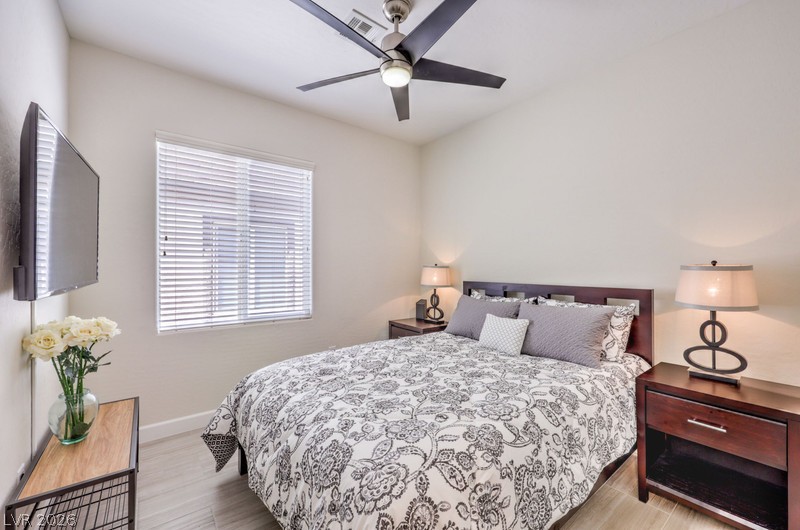
Wood-look tile flooring and a wide window with blinds elevate this serene sleeping space.
Floor-to-ceiling marble-patterned tile wall highlights this contemporary walk-in shower.
Natural light streams through a large window, highlighting the neutral walls and clean architectural lines.
Smooth tile flooring and natural light from a large window create a serene atmosphere.
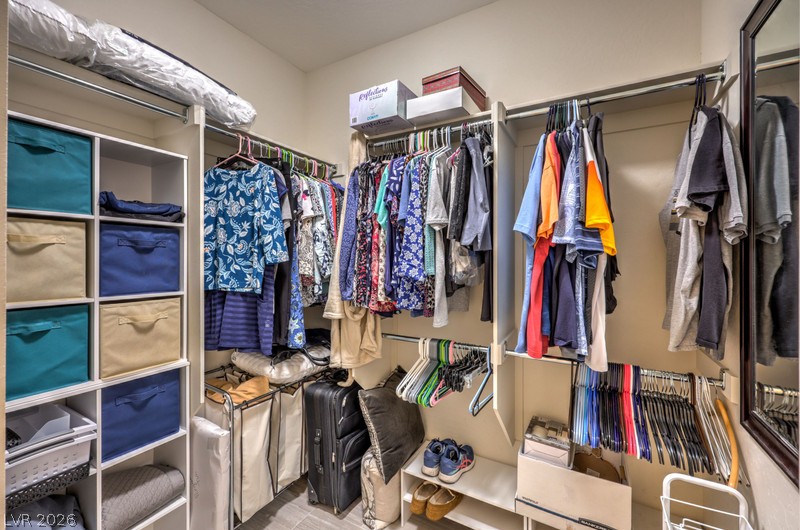
Ample built-in shelving and hanging rods maximize storage in this functional walk-in closet.
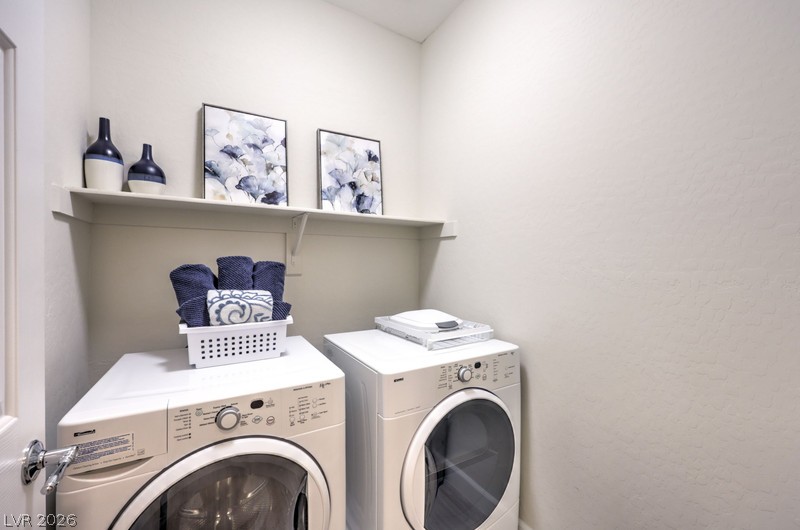
A dedicated laundry space features overhead shelving above the washer and dryer units.
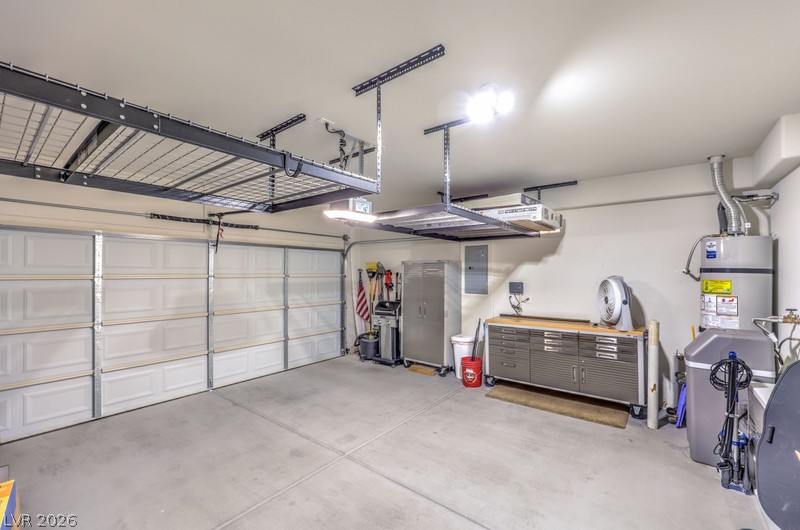
An organized garage provides durable concrete flooring along with overhead storage racks.
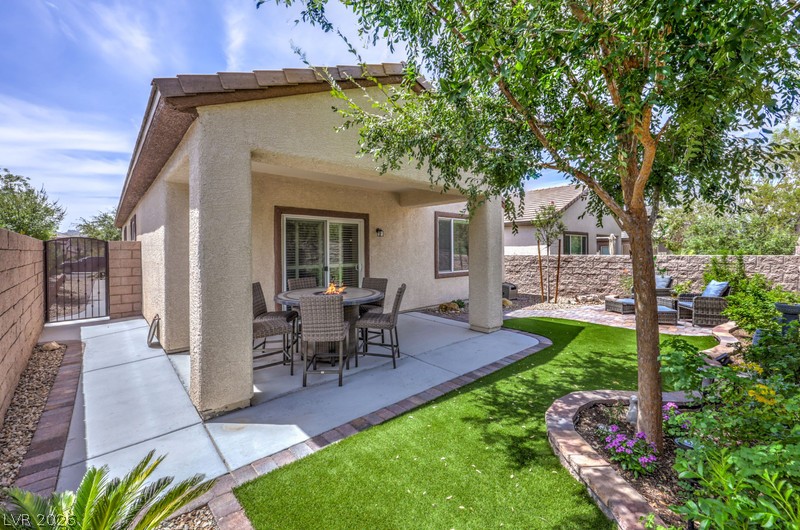
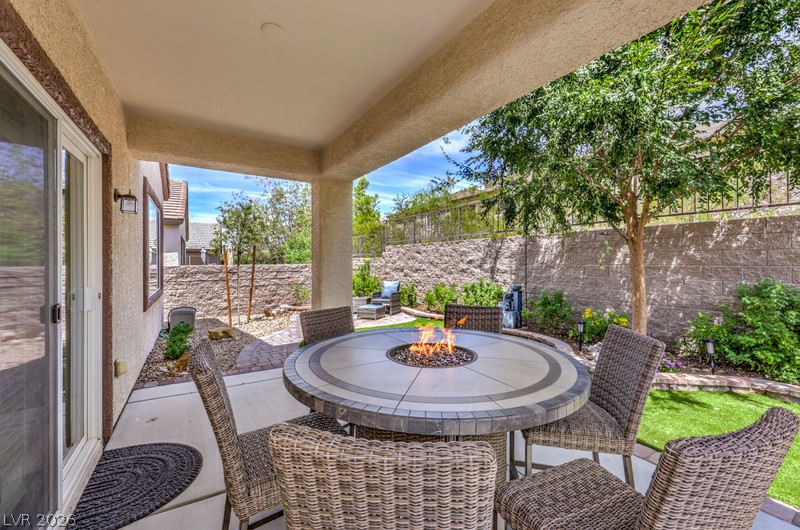
A covered concrete patio overlooks a landscaped backyard featuring green lawn and stone-bordered garden beds.
An inviting covered patio opens to a beautifully landscaped yard with paved paths and block fencing.
An elegant stone-look tiered water fountain adds a soothing ambiance to the garden area.
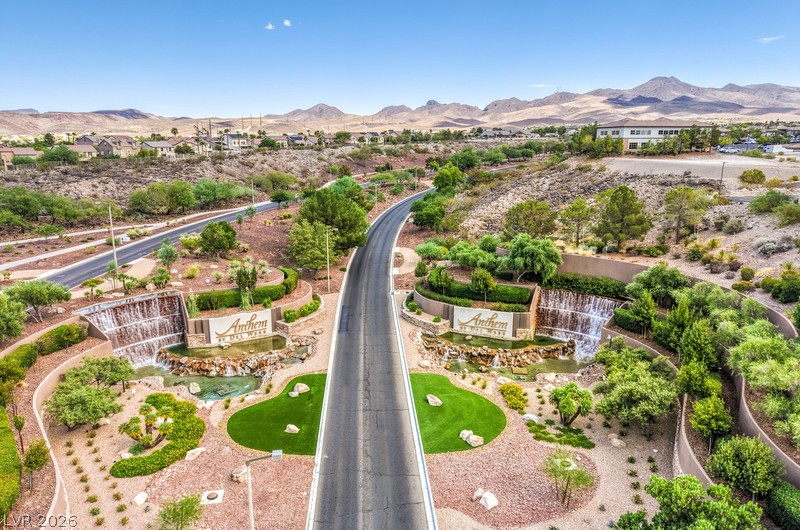
A sweeping aerial view showcases the landscaped entryway bordered by rugged mountain vistas.
Classic desert landscaping accents this single-story stucco exterior with an attached garage.
Neat desert landscaping and a concrete driveway lead to a classic tiled-roof stucco home.
Lush fairways and desert vistas frame the impressive clubhouse under a clear blue sky.
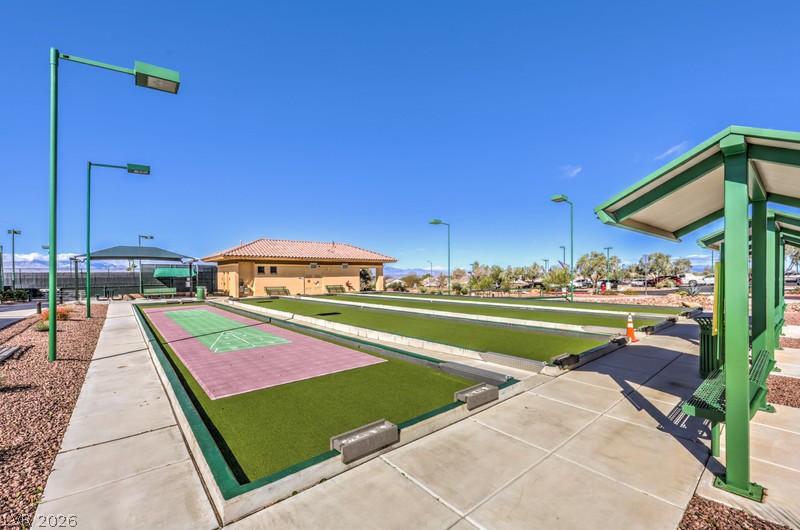
Exemplary outdoor recreation areas provide multiple courts under wide open desert skies.
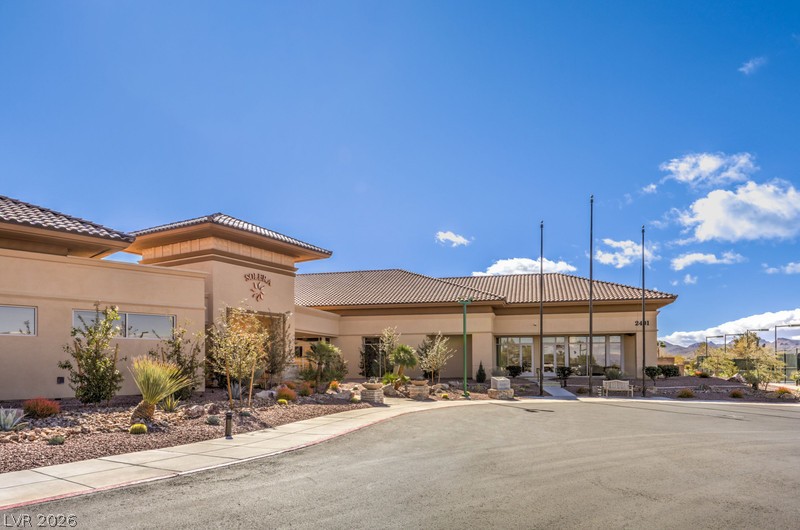
Desert landscaping and tile roofing define the exterior of this community clubhouse under a blue sky.
Professional outdoor courts offer space for active recreation under clear blue skies.
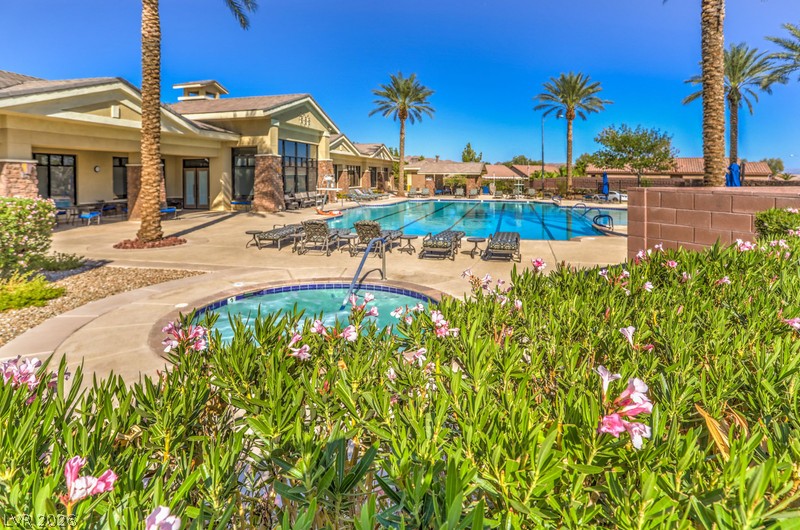
Lush landscaping frames a sparkling community pool and spa surrounded by palm trees.
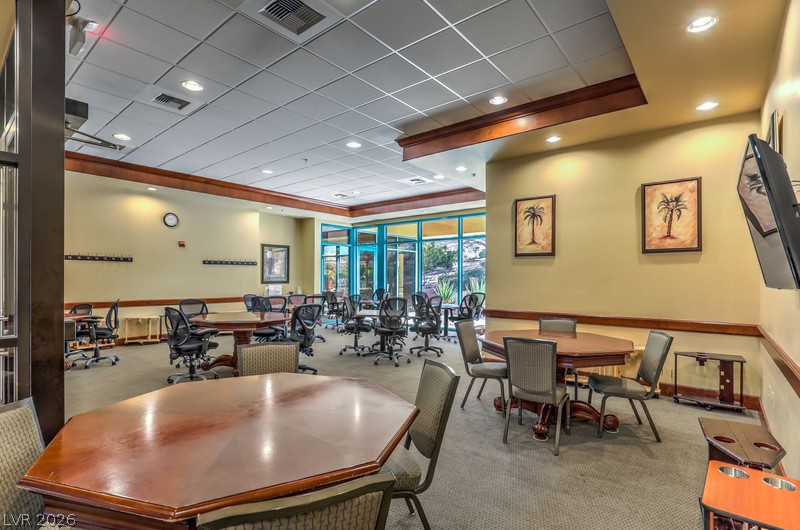
Crown molding highlights the tray ceiling detailing this versatile communal gathering space.
A covered concrete patio leads out to a landscaped backyard with a stone retaining wall.
An inviting stone and stucco community center features manicured pathways and beautiful desert landscaping.