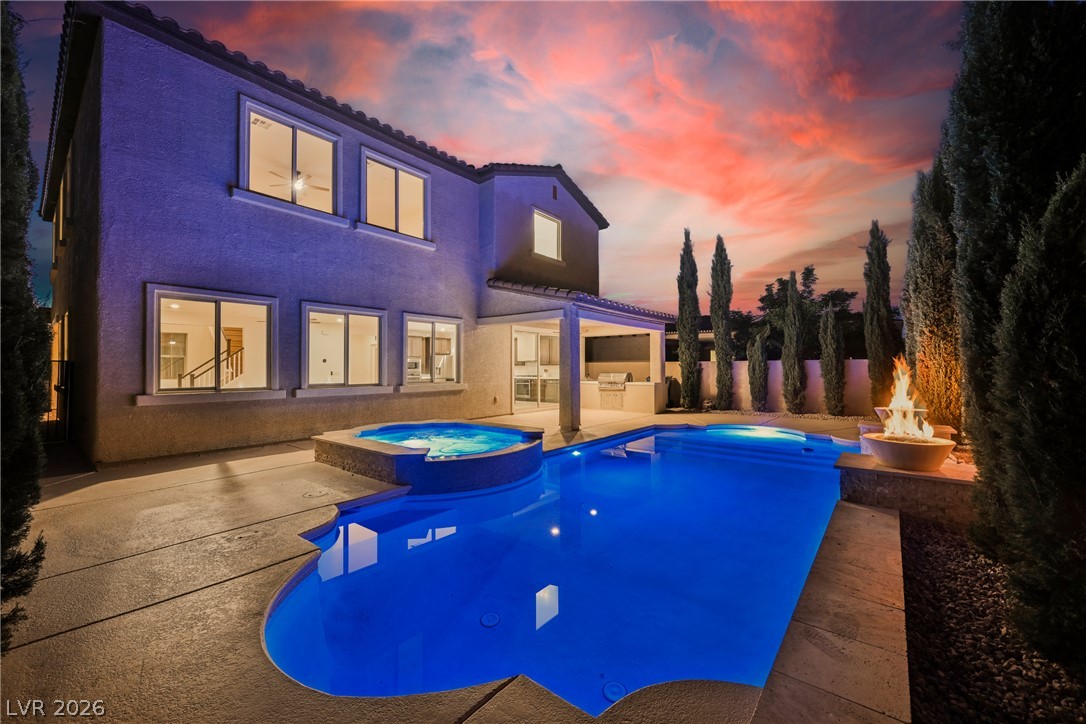
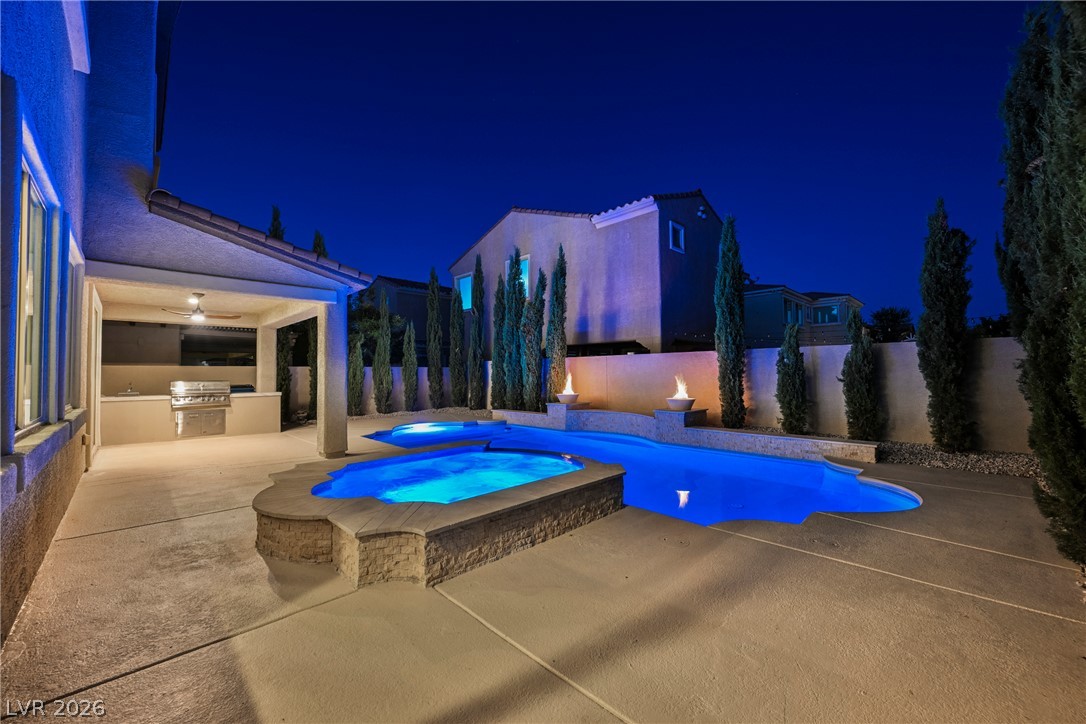
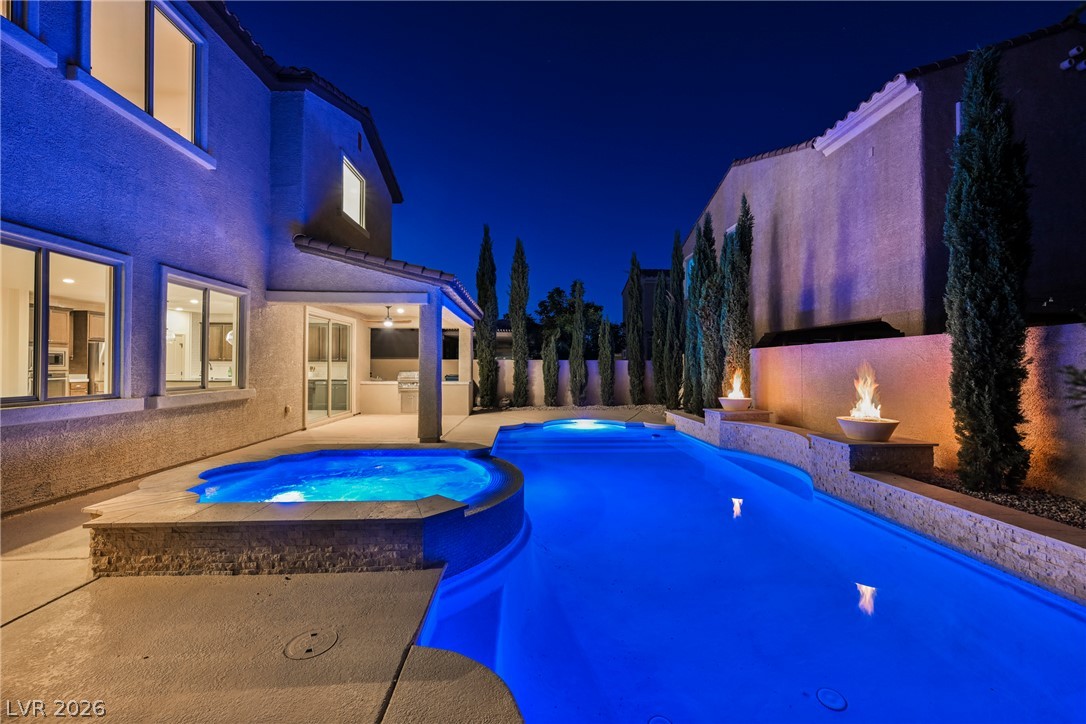
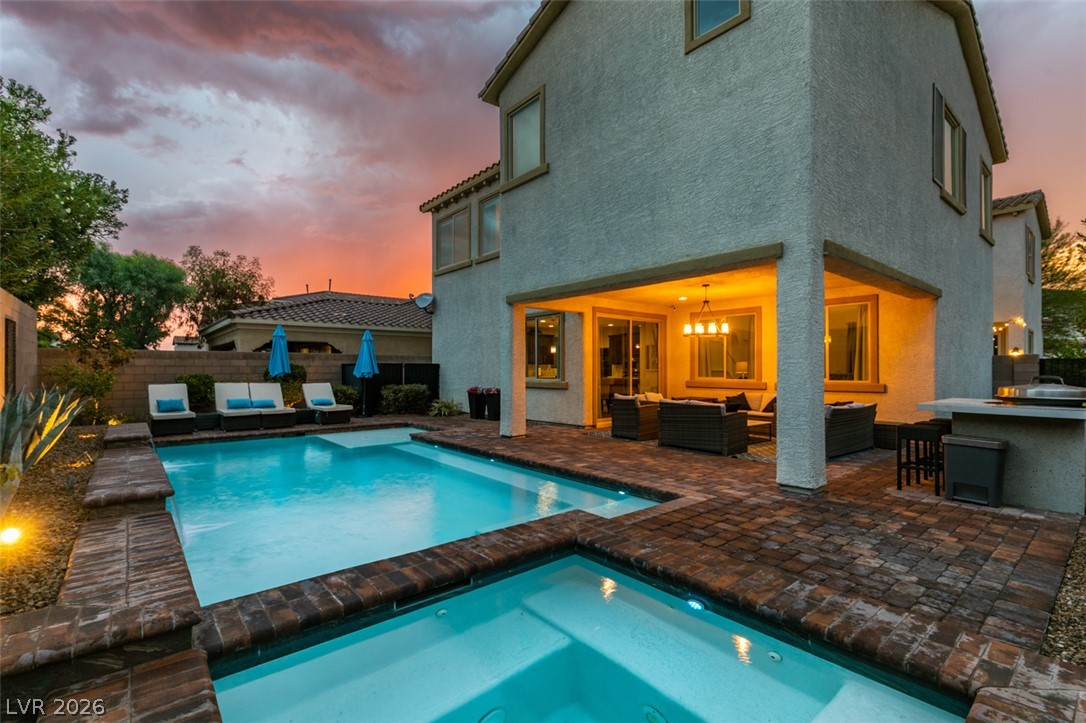
A sparkling pool and raised spa anchor this inviting outdoor entertainment space under twilight skies.
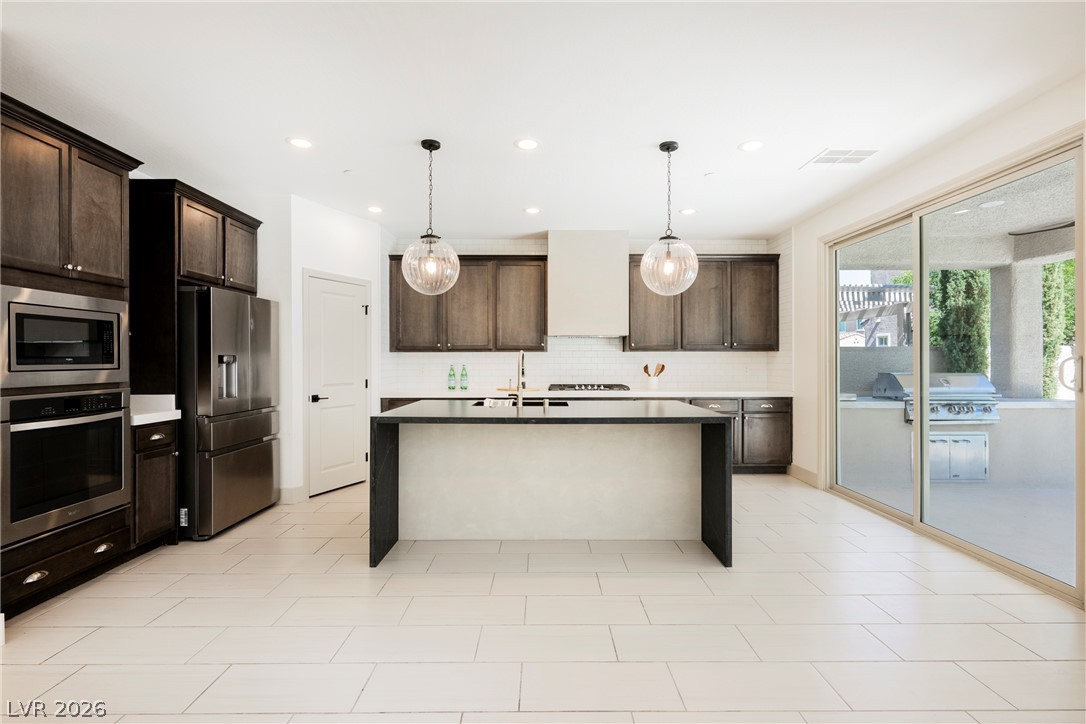
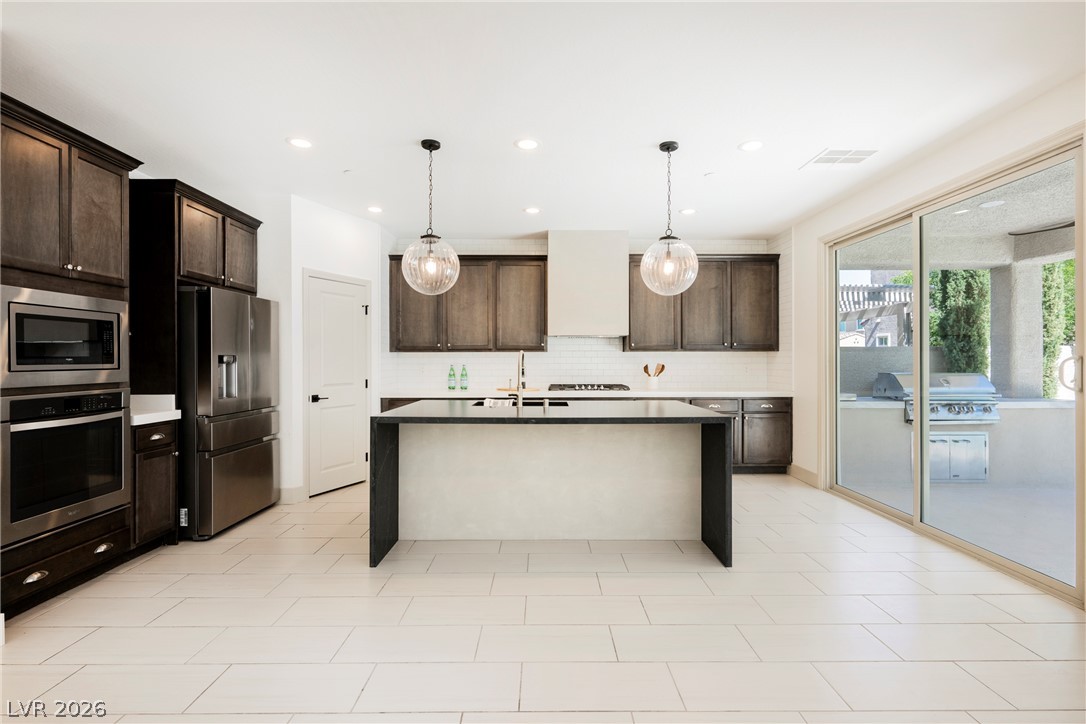
A spacious modern kitchen integrates rich dark cabinetry, light tile flooring, and sliding glass doors.
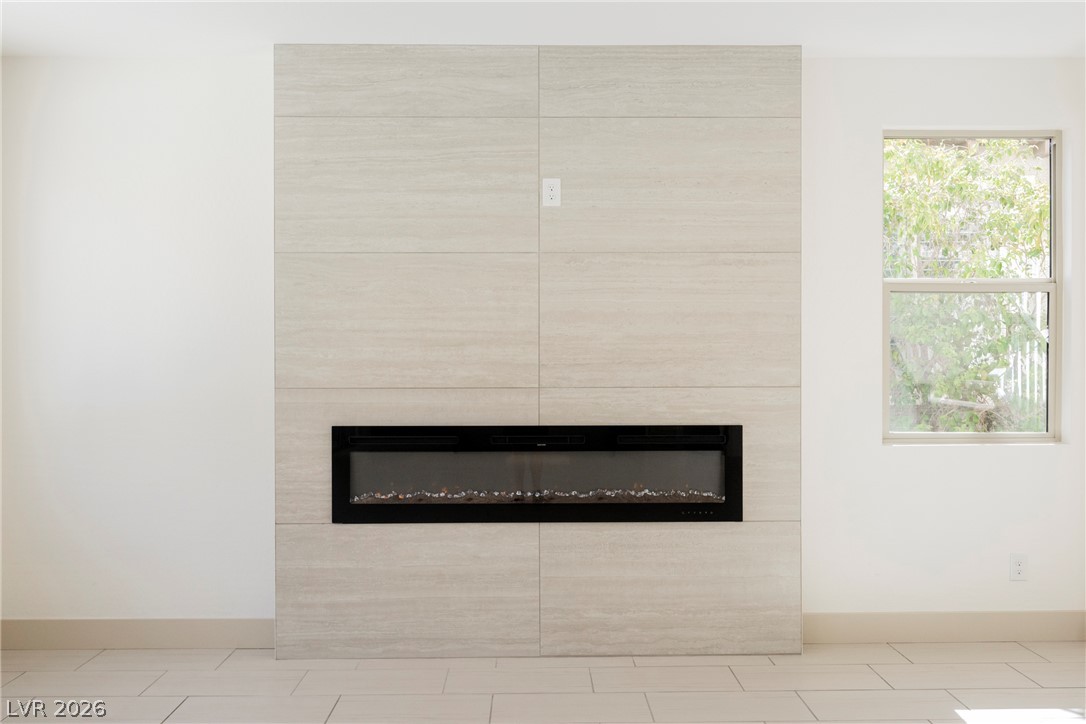
A modern fireplace wall serves as the focal point in this serene living space.
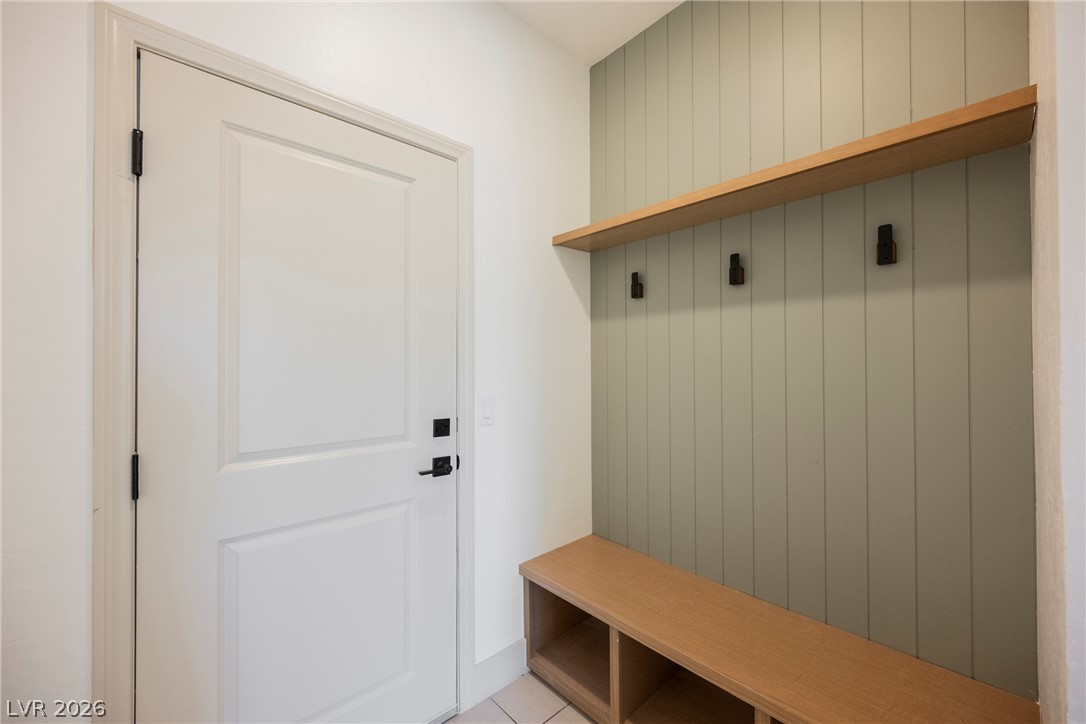
A functional drop zone welcomes guests with custom built-ins and vertical wall paneling.
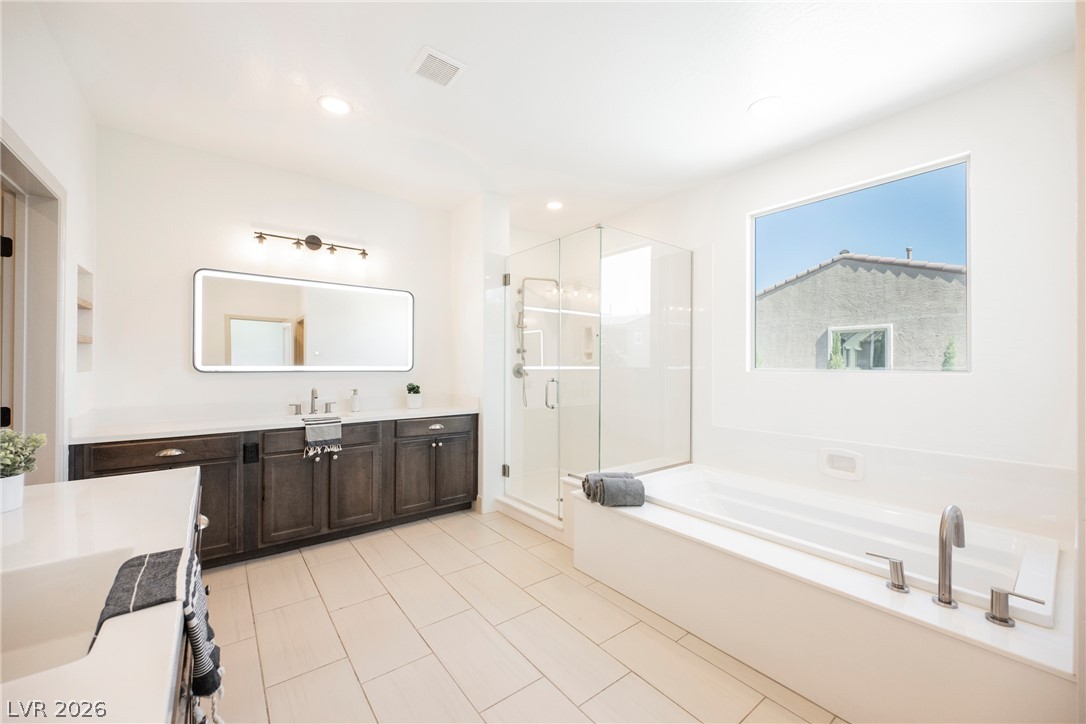
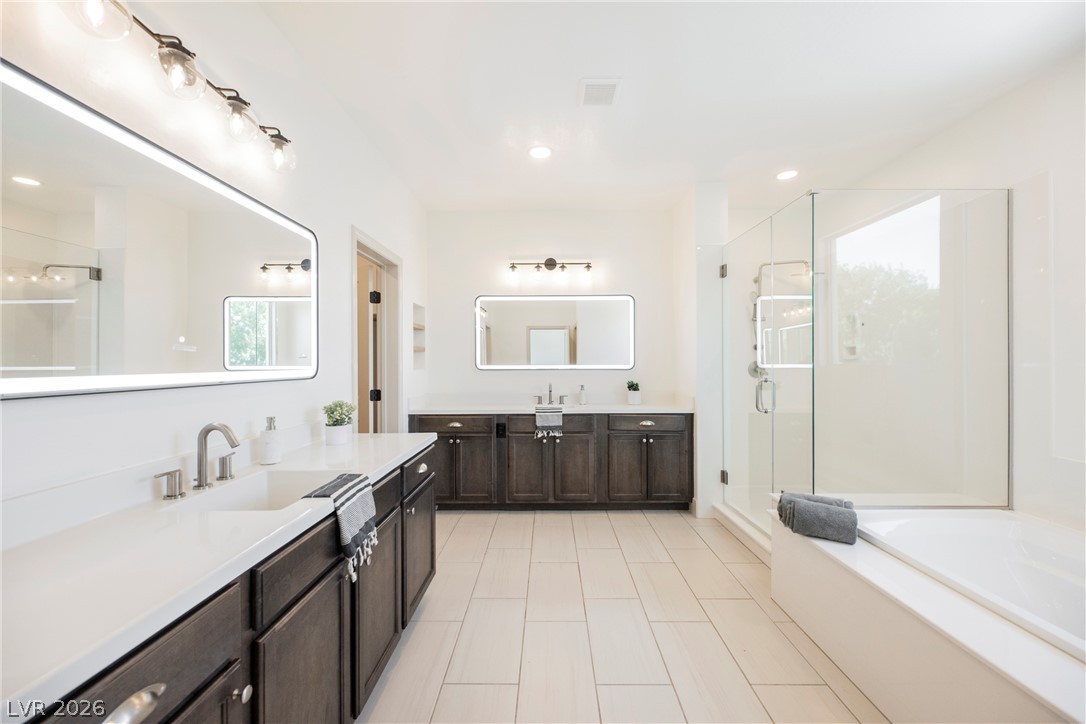
A sleek soaking tub and glass shower highlight this light-filled primary bath.
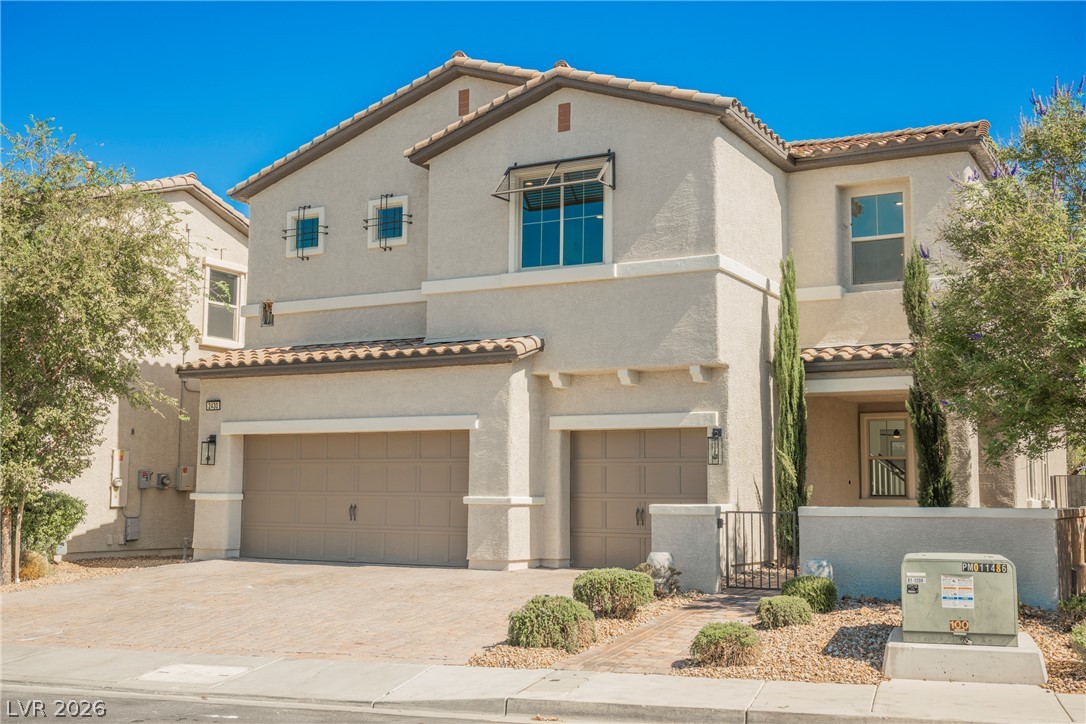
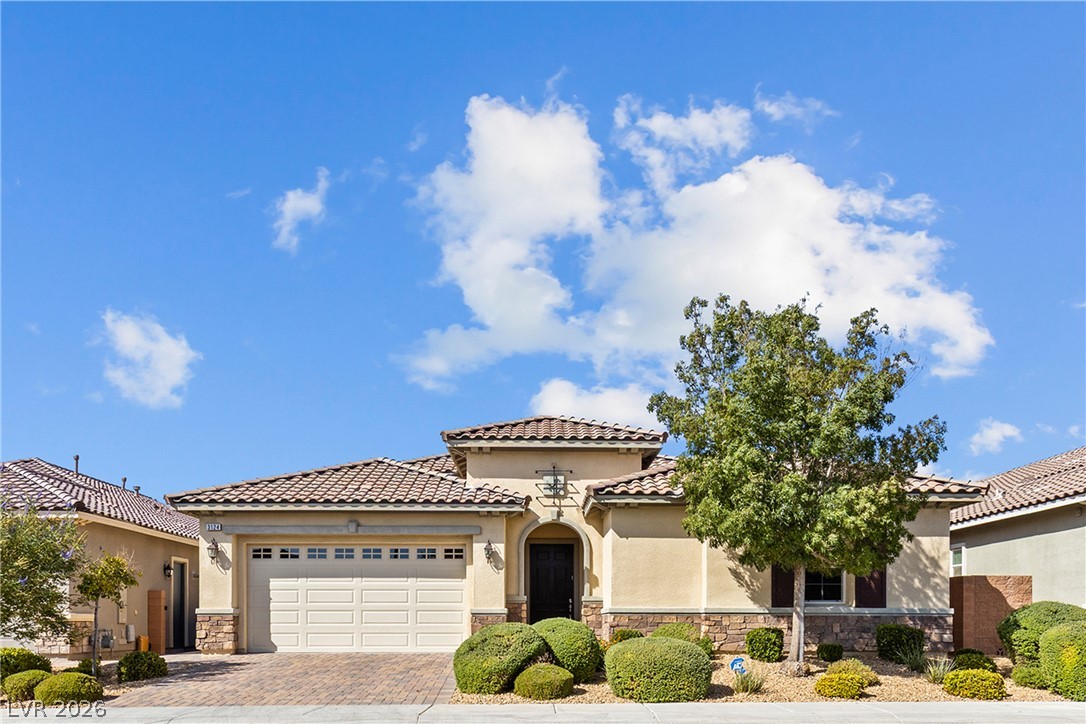
A classic stucco exterior pairs with a tiled roofline and paved driveway entry.
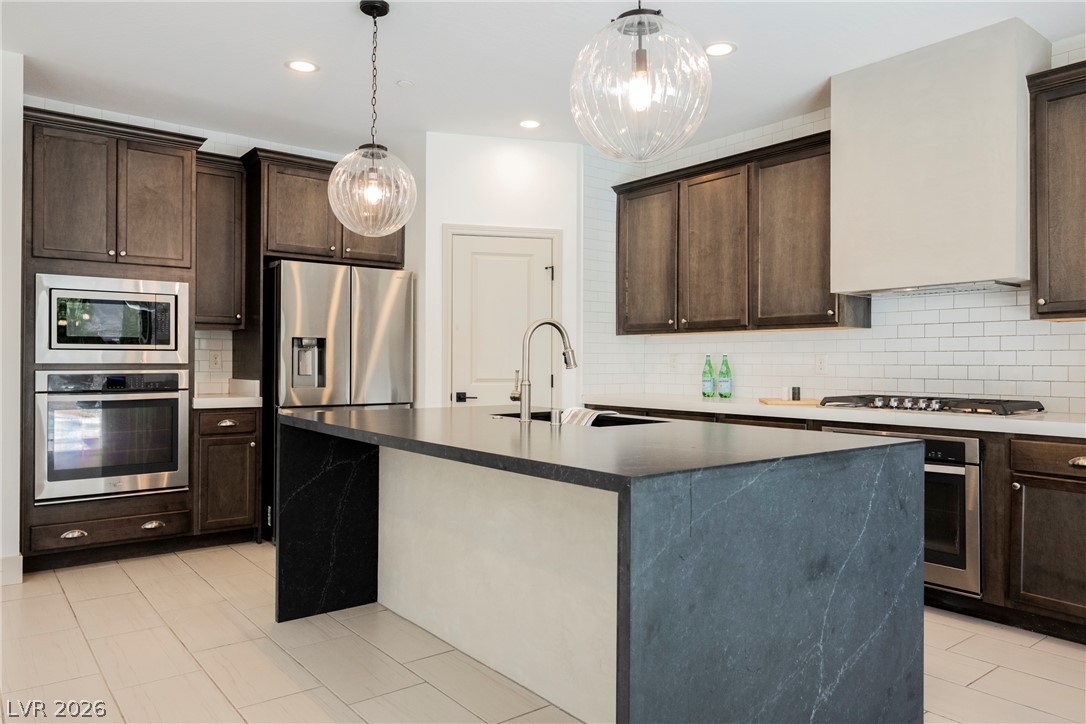
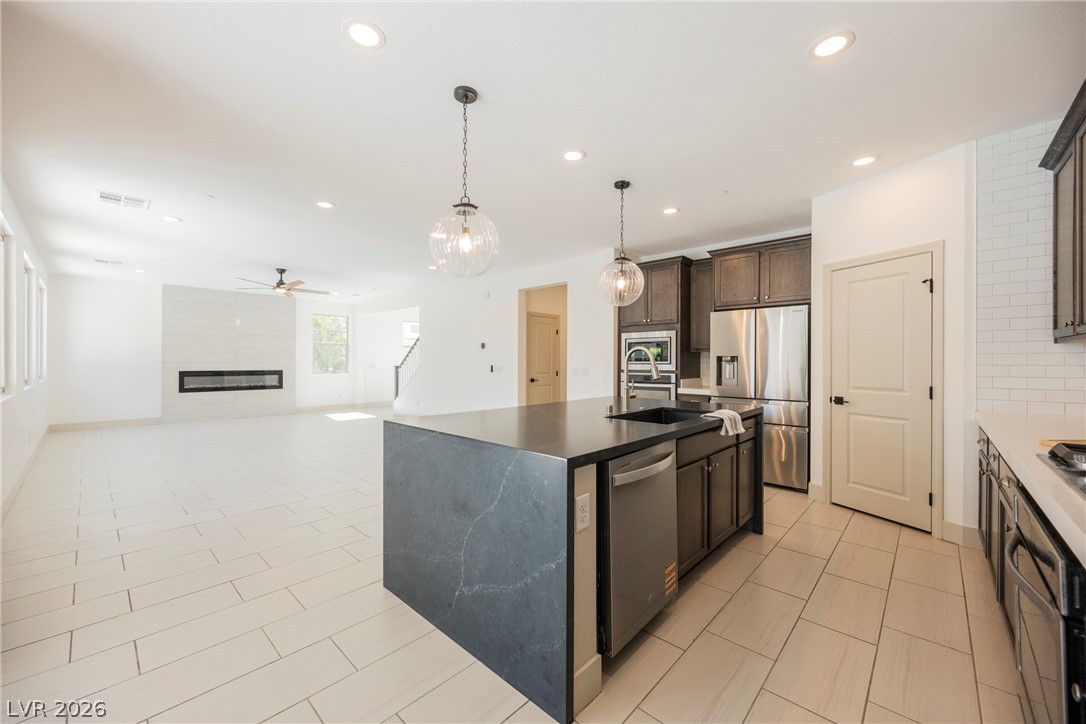
Rich wood cabinetry contrasts beautifully with a dramatic waterfall island and timeless tile flooring.
A streamlined culinary space features dark wooden cabinetry, contrasting countertops, and modern built-in appliances.
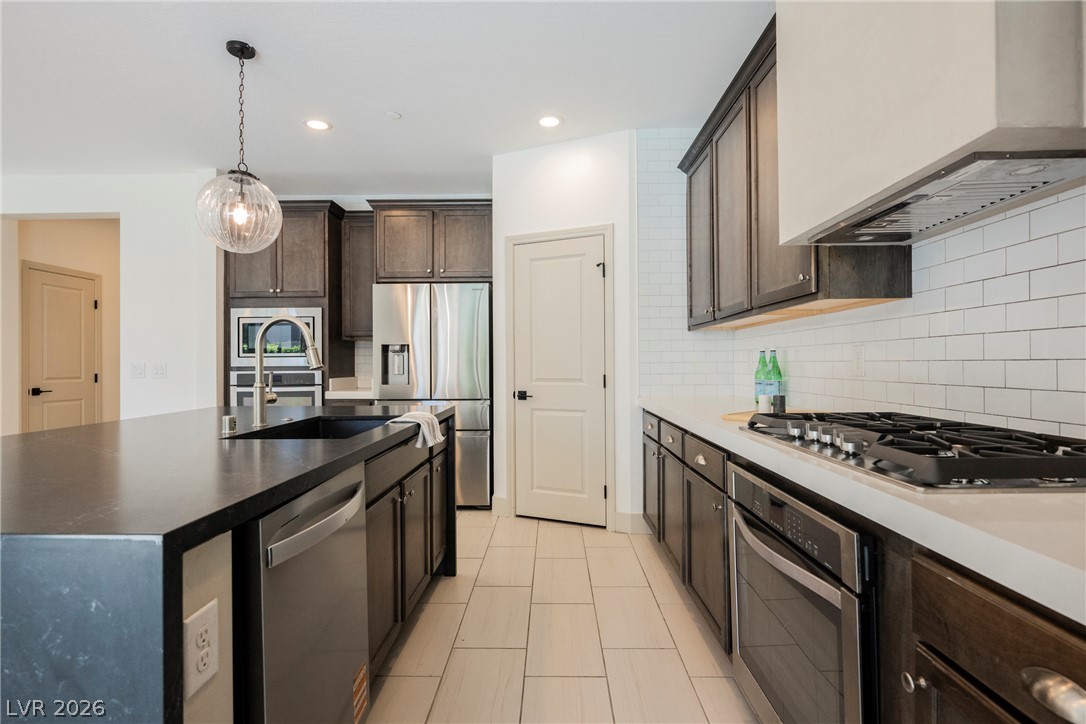
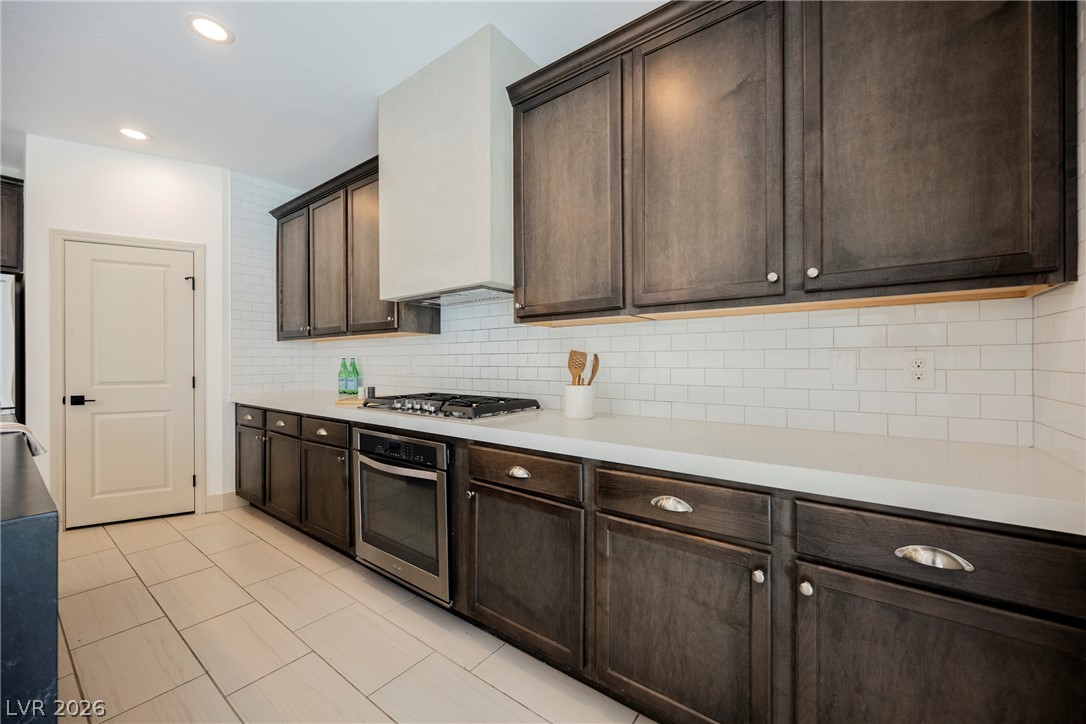
Rich dark wood cabinetry pairs with crisp white countertops and classic subway tile backsplash.
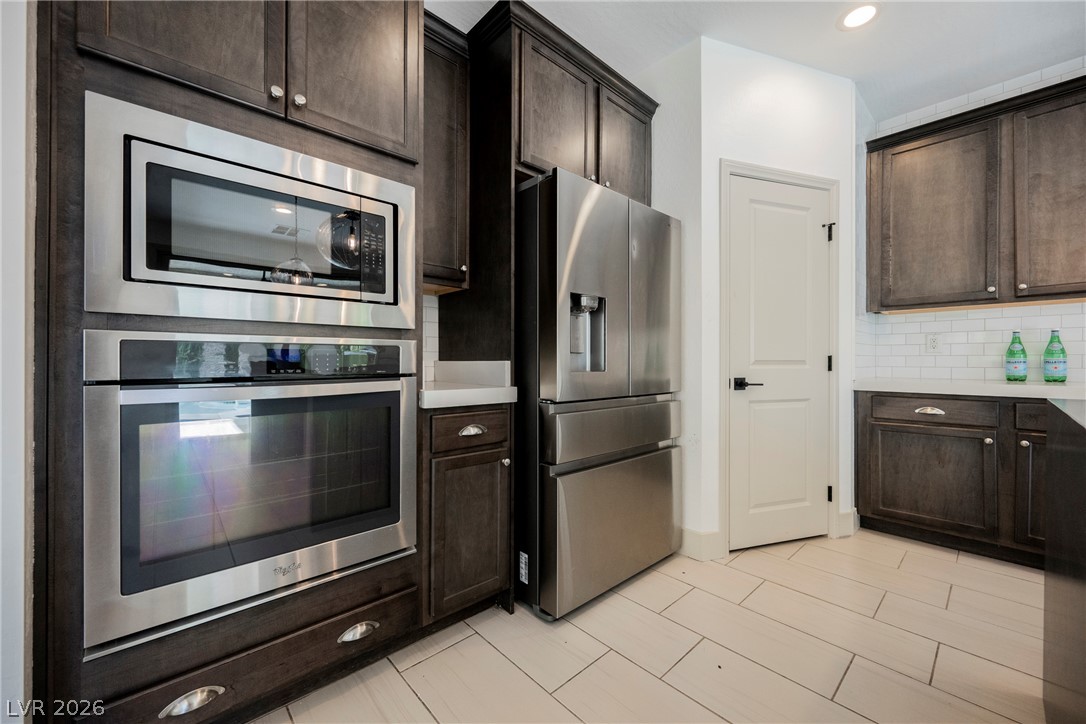
Dark wood cabinetry and stainless steel appliances flank a modern kitchen with tiled flooring.
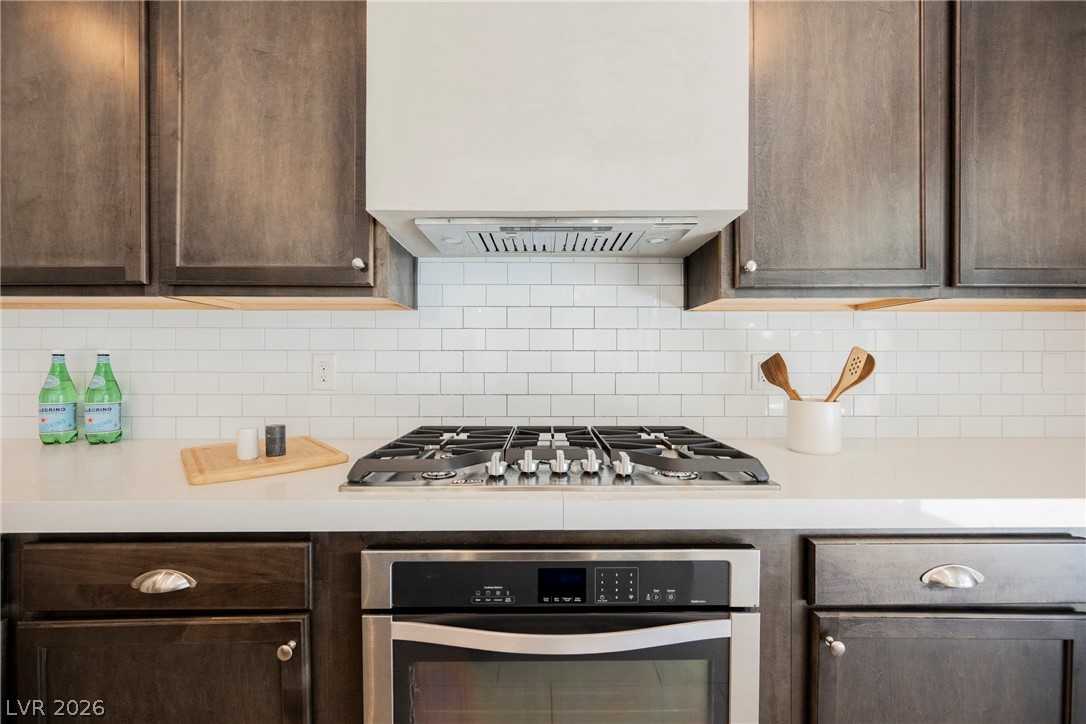
Rich dark wood cabinetry frames a modern built-in gas range and crisp white tiled backsplash.
Clean tile flooring flows seamlessly through this open-concept culinary space designed for modern living.
A spacious modern kitchen integrates rich dark cabinetry, light tile flooring, and sliding glass doors.
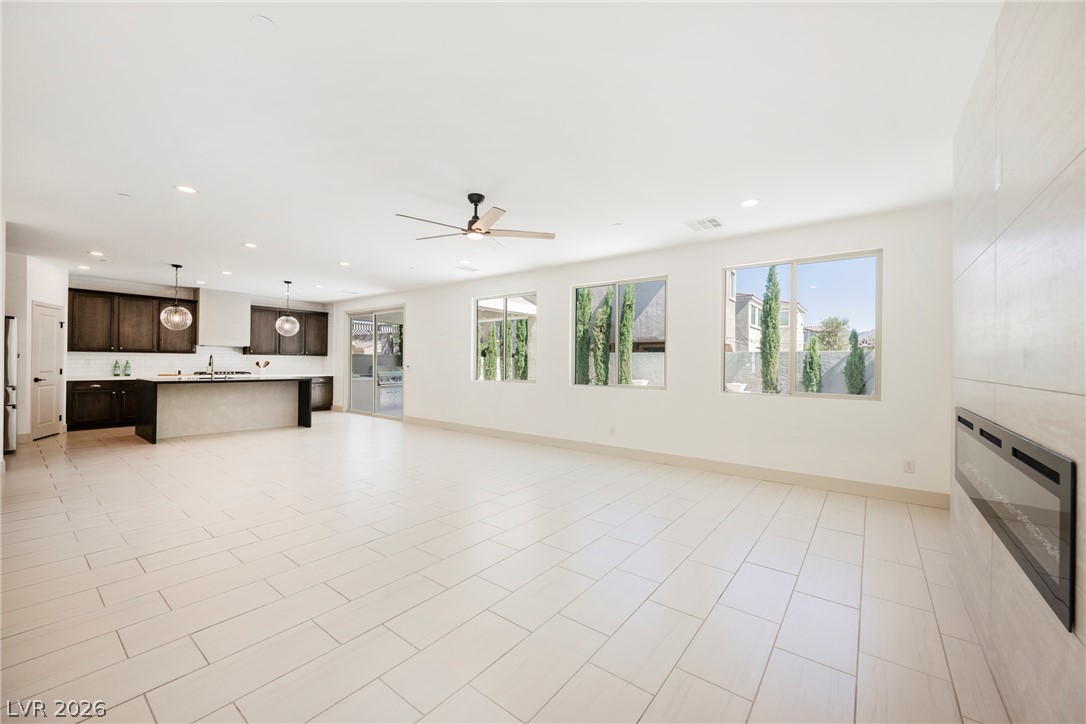
A spacious open-plan layout links the main living area seamlessly to the modern kitchen.
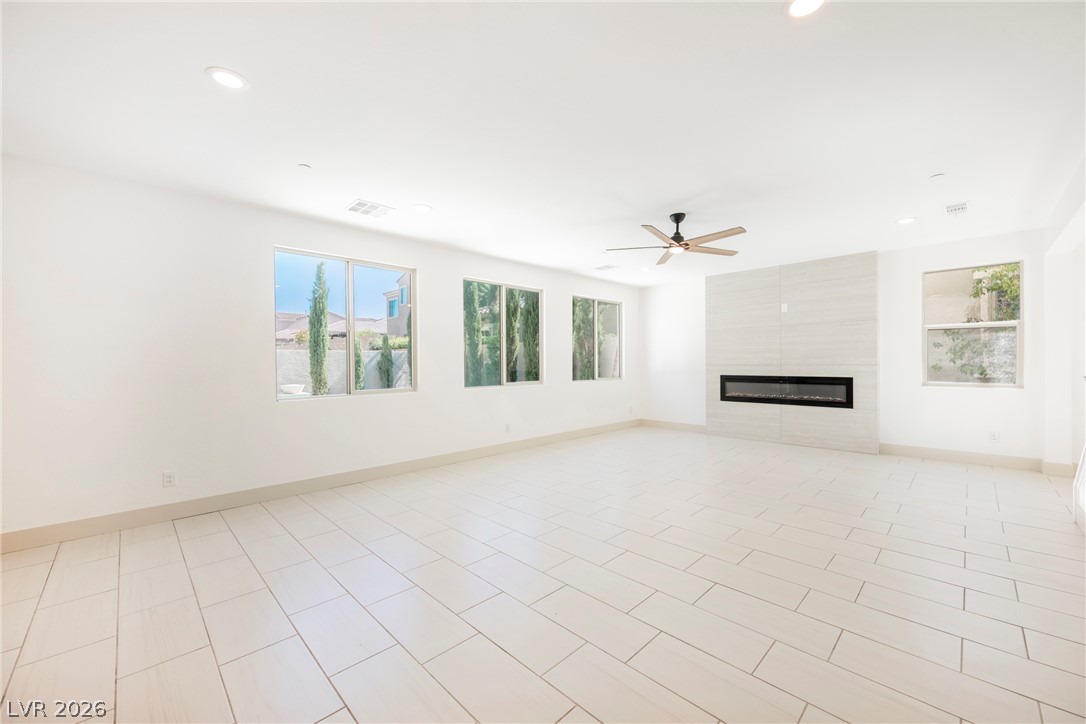
Clean tile flooring and a modern fireplace define this open living area.
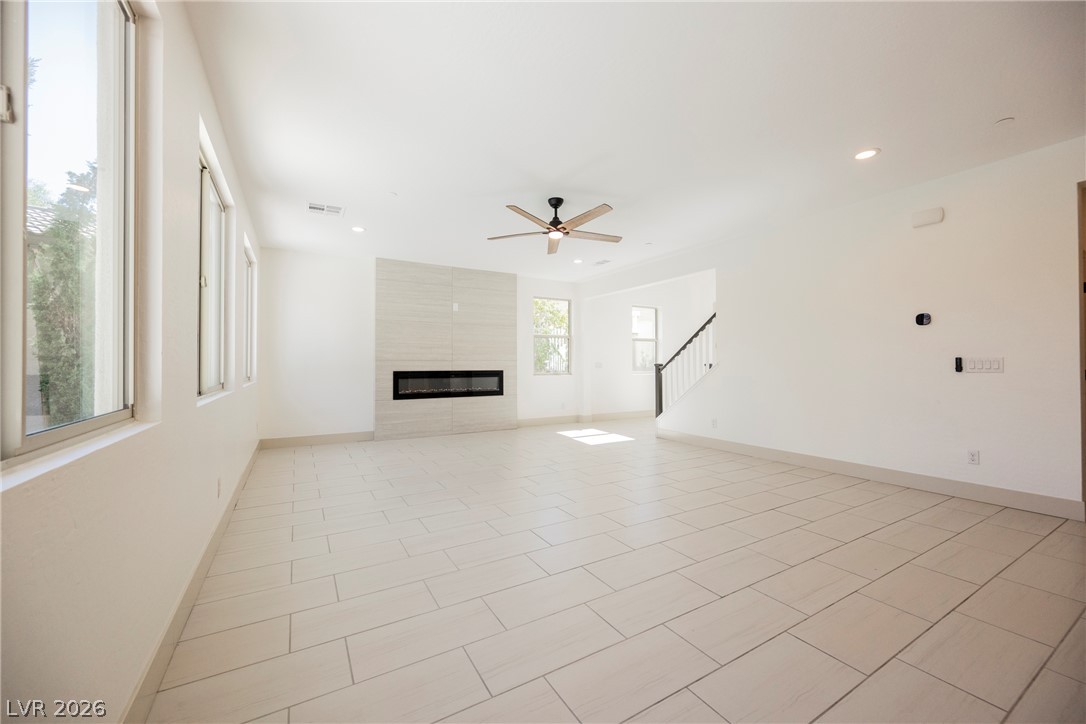
An airy open layout highlights sleek tile flooring and a modern fireplace.
Downstairs Bedroom. Plush carpeting and a large window define this comfortable bedroom space.
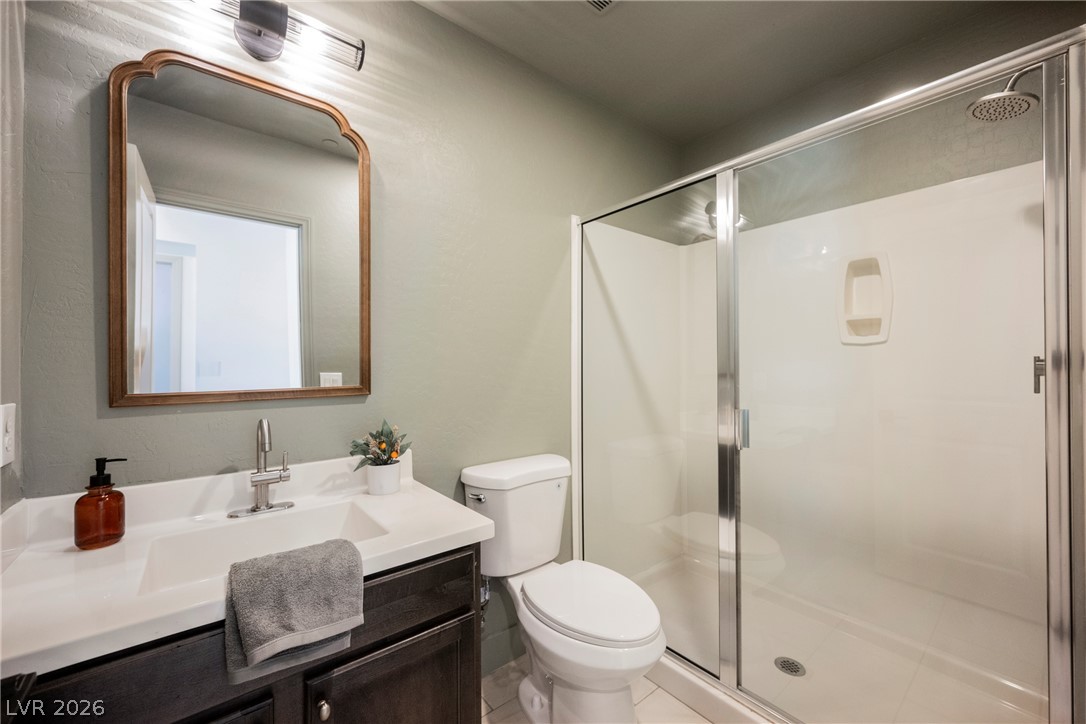
Downstairs Bathroom. A clean modern bathroom features a glass-enclosed walk-in shower and stone-look vanity countertop.
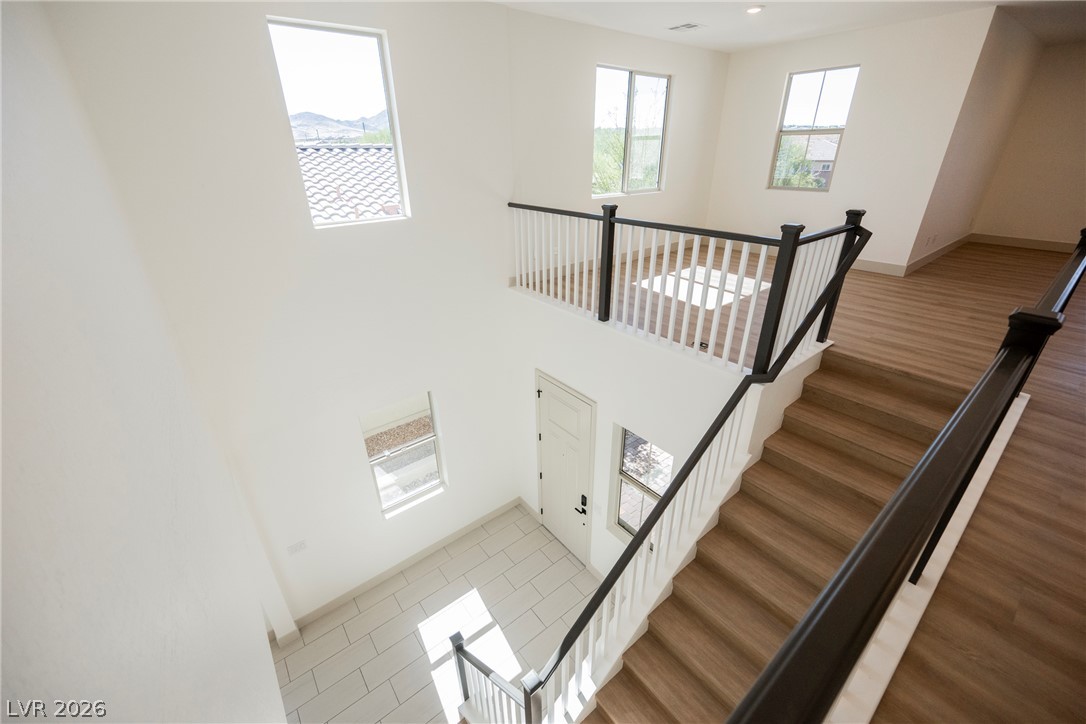
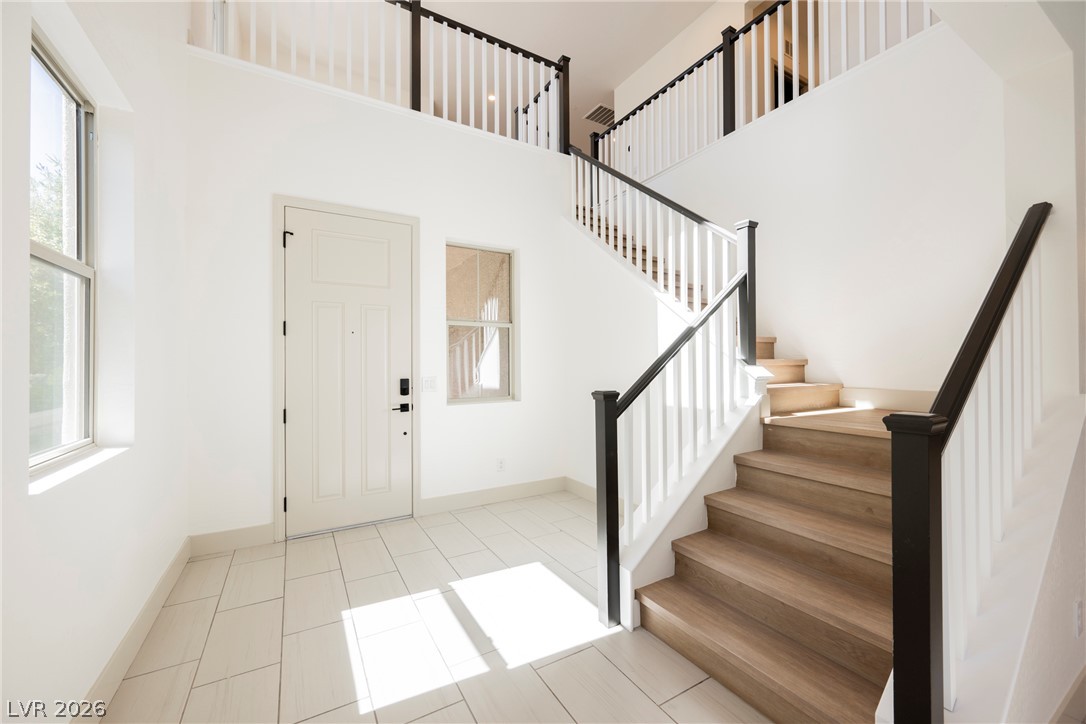
Multi-level design showcases a soaring entry foyer with clean architectural lines and dual-level windows.
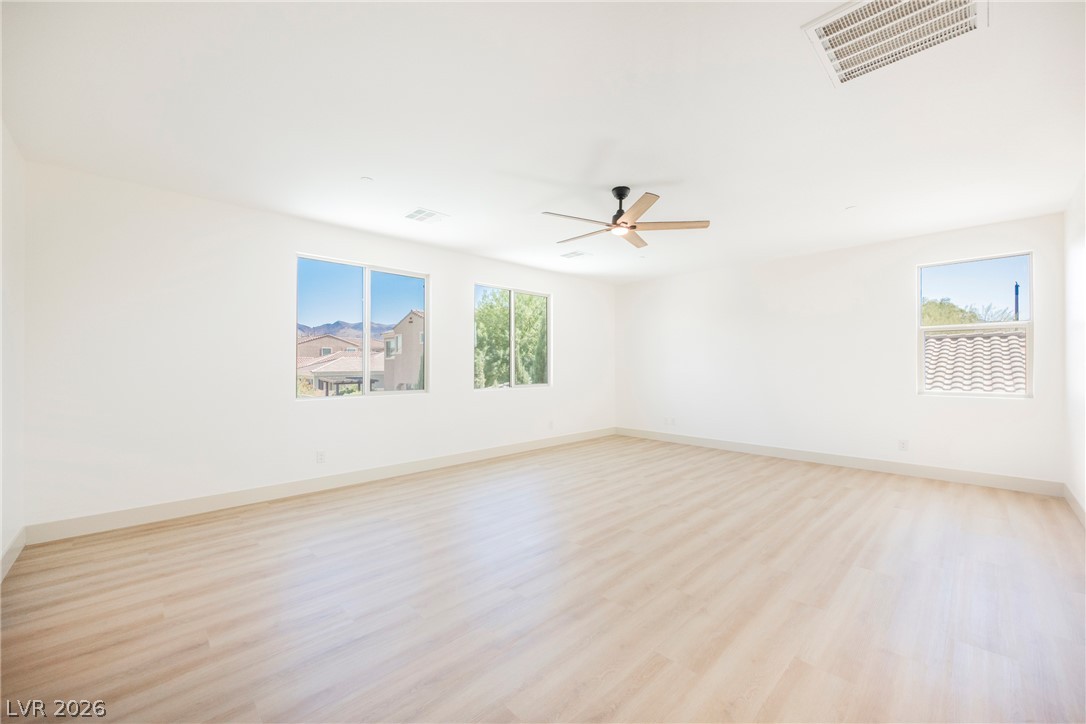
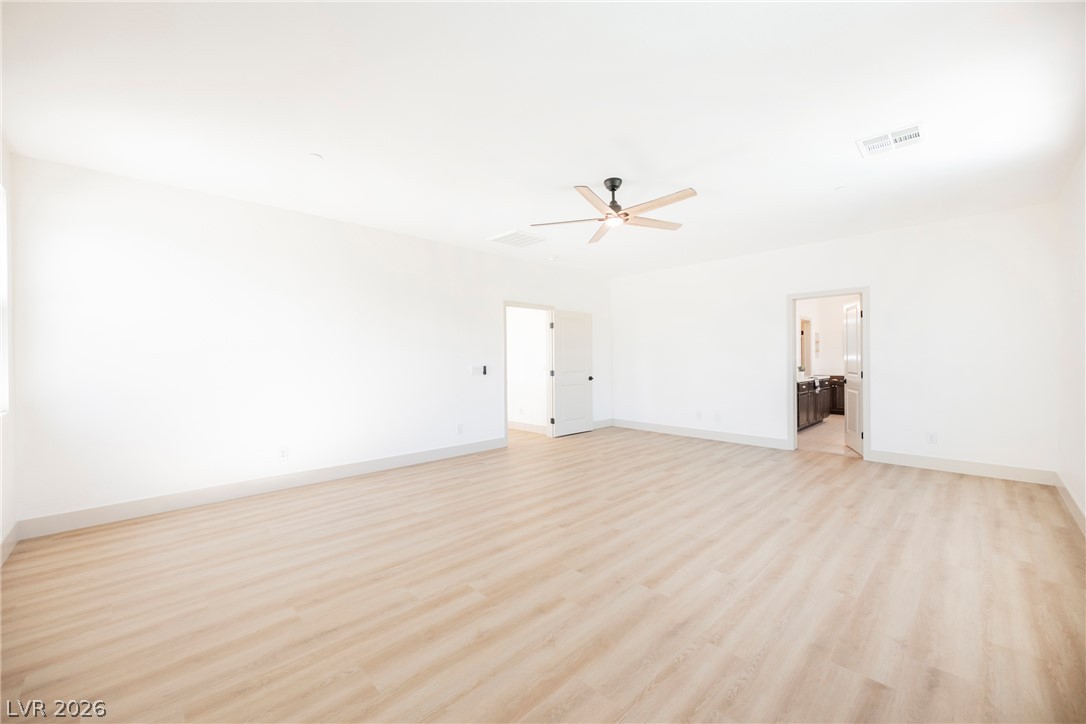
Clean lines and smooth wood floors define this airy, open space.
Smooth plaster walls and clean wood-look flooring establish a minimalist aesthetic in this airy space.
A spacious layout highlights clean tile flooring and a sleek glass-enclosed shower alongside a soaking tub.
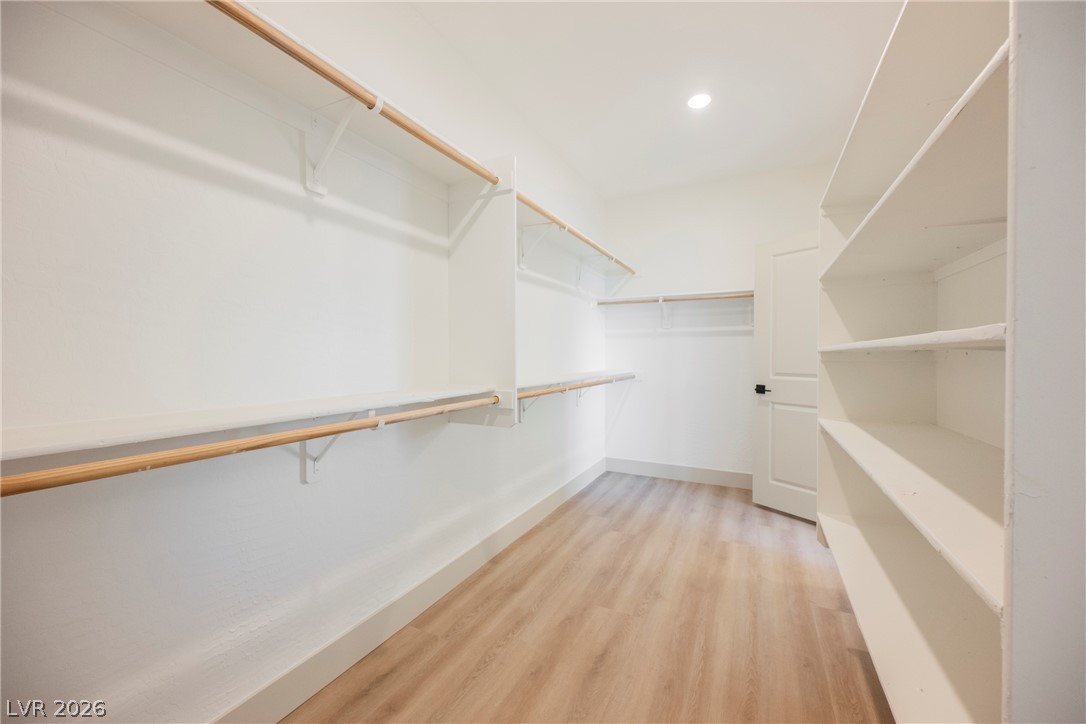
Ample built-in shelving and smooth wood flooring define this clean, organized walk-in closet space.
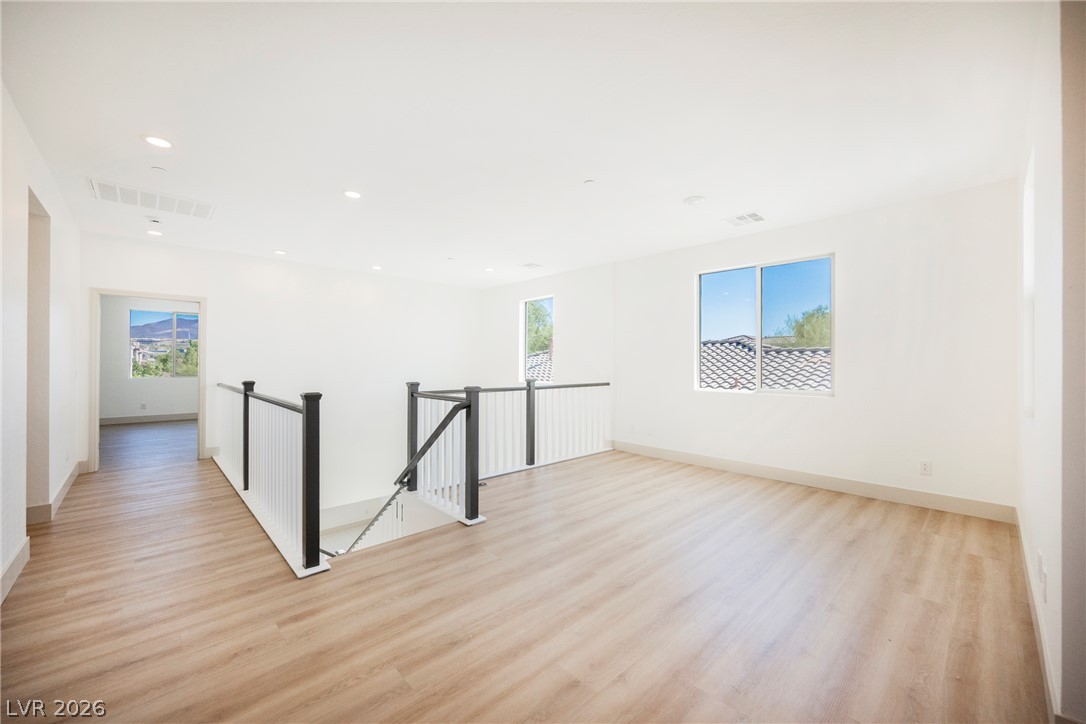
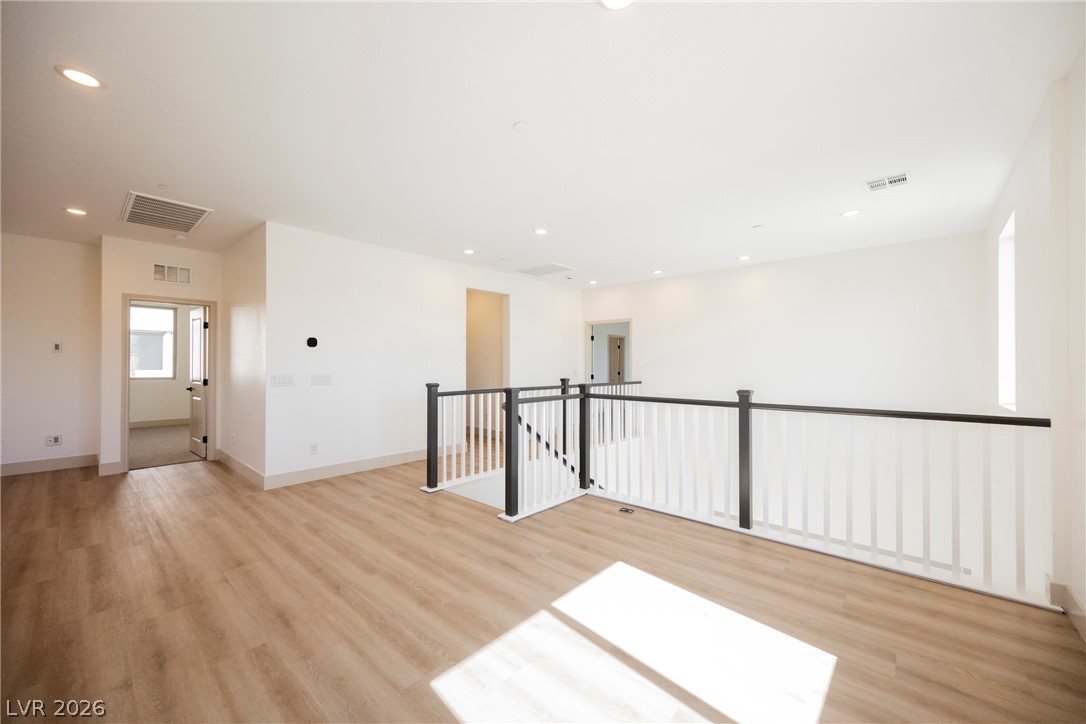
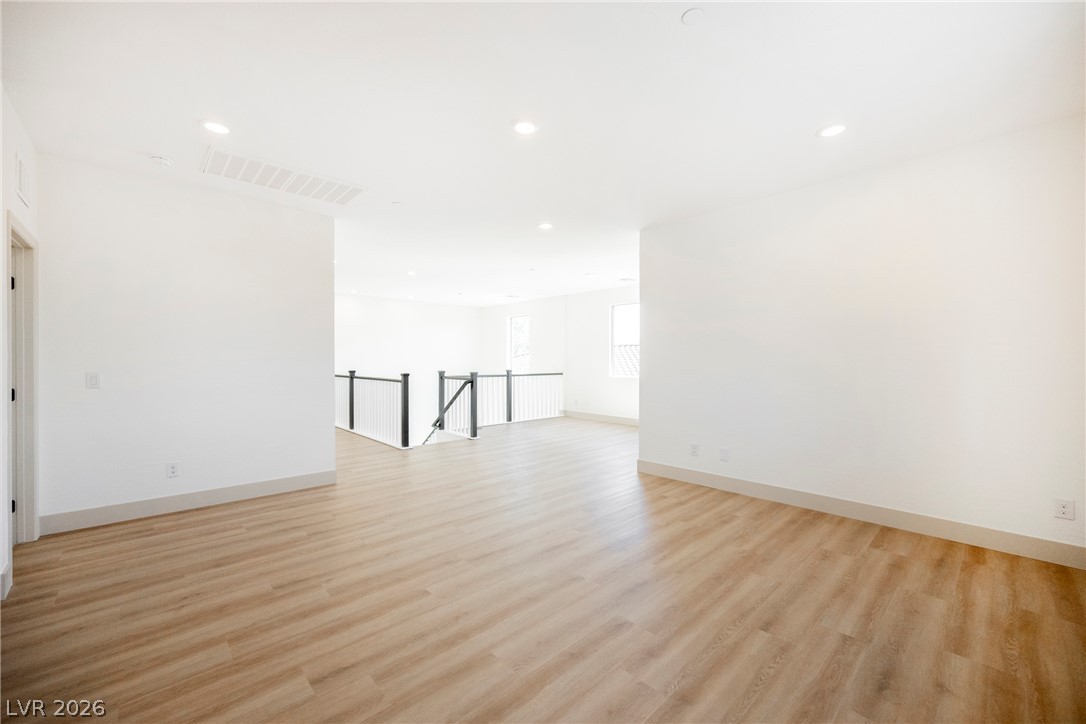
A spacious upper-level loft features clean white walls, recessed lighting, and warm wood-style flooring.
An airy upstairs loft overlooks the lower level, showcasing clean white walls and warm wood-style flooring.
Clean lines and smooth wood-style flooring define this versatile upstairs loft space.
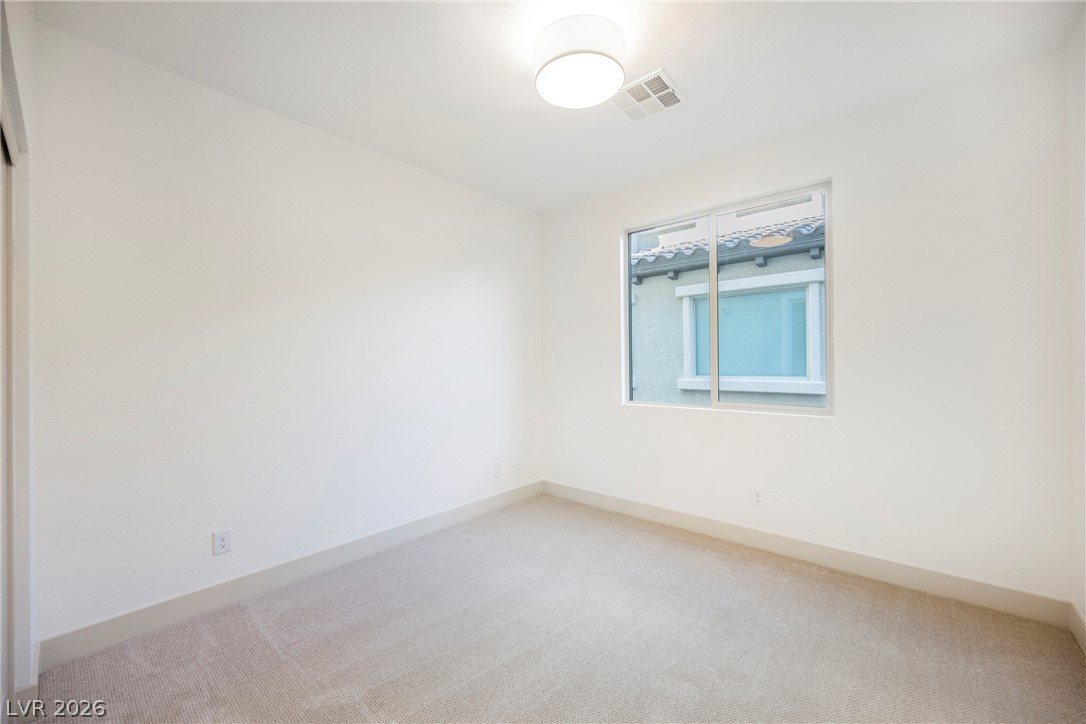
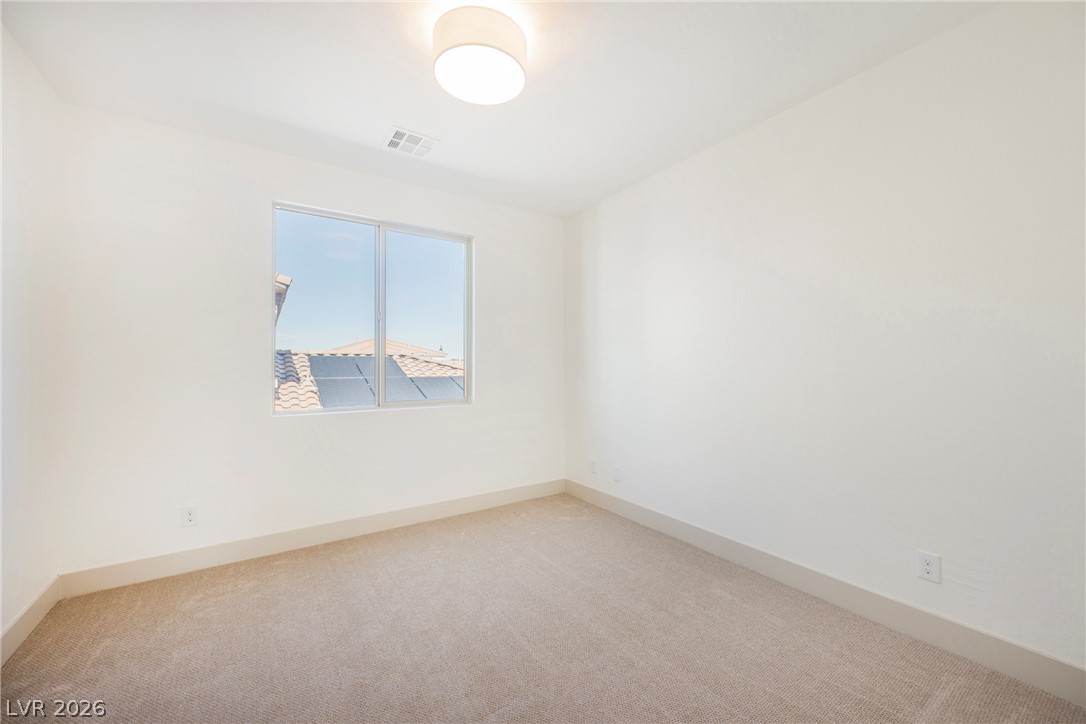
Upstairs Bedroom 2 W/private bath. A minimalist room showcases crisp neutral walls, plush carpeting, and a window framing neighborhood views.
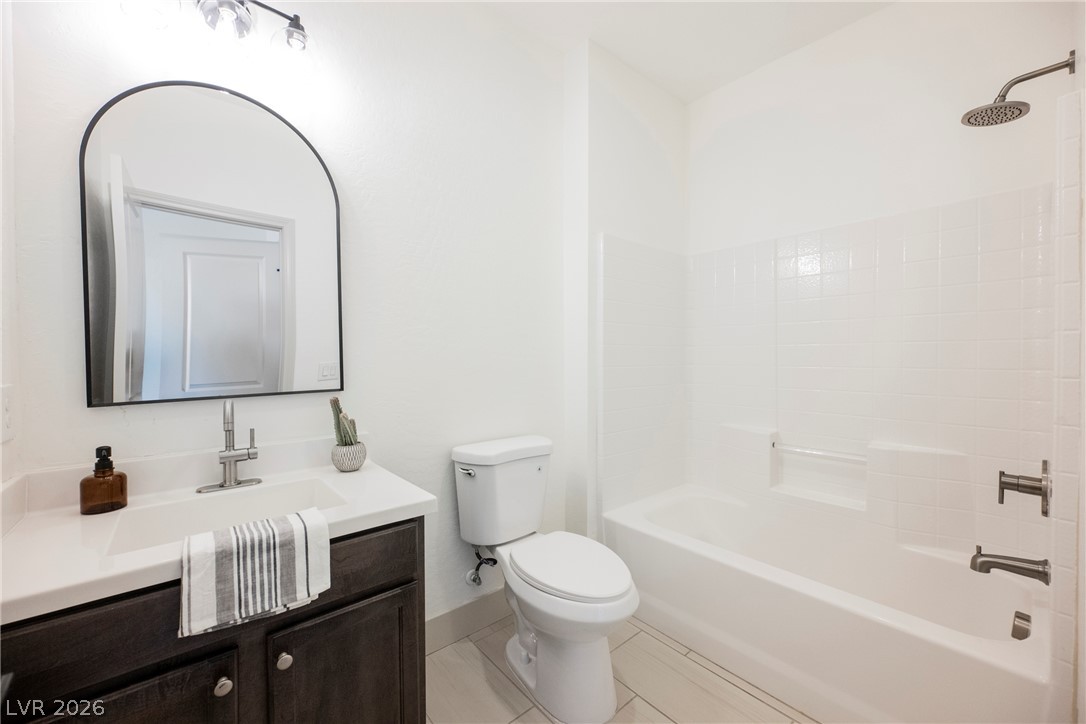
Private Bath for Bedroom 2. An arched vanity mirror and classic tile surround define this clean bathroom space.
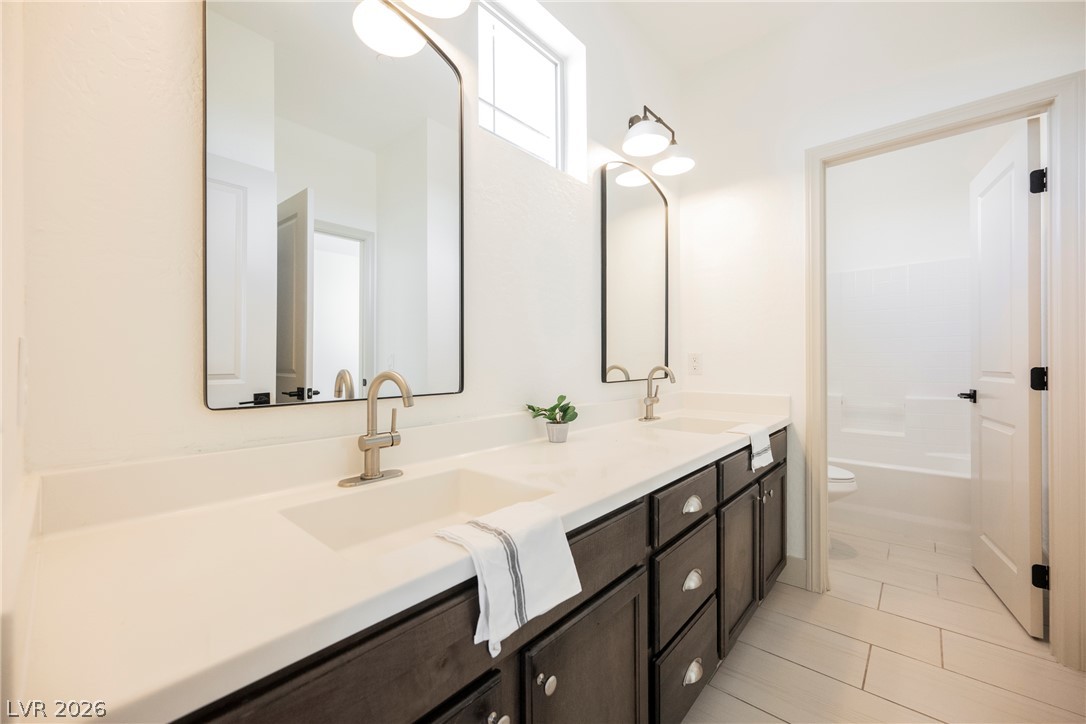
Clean lines and a dual vanity define this modern, light-filled bathroom design.
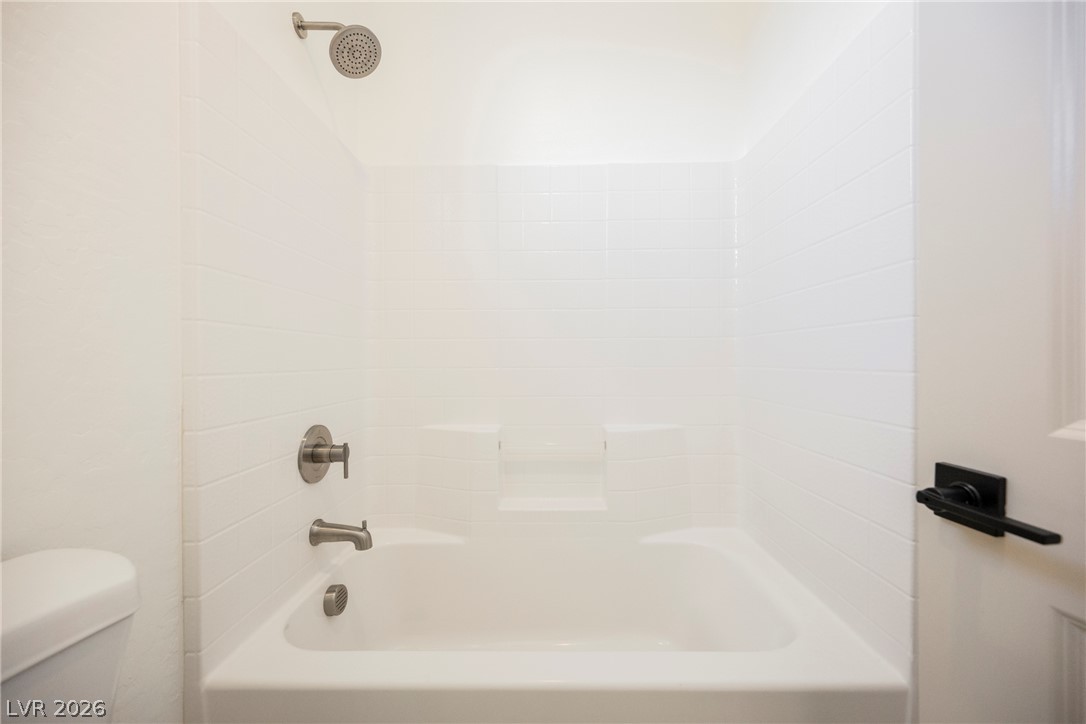
A clean tiled tub and shower surround offers pristine design.
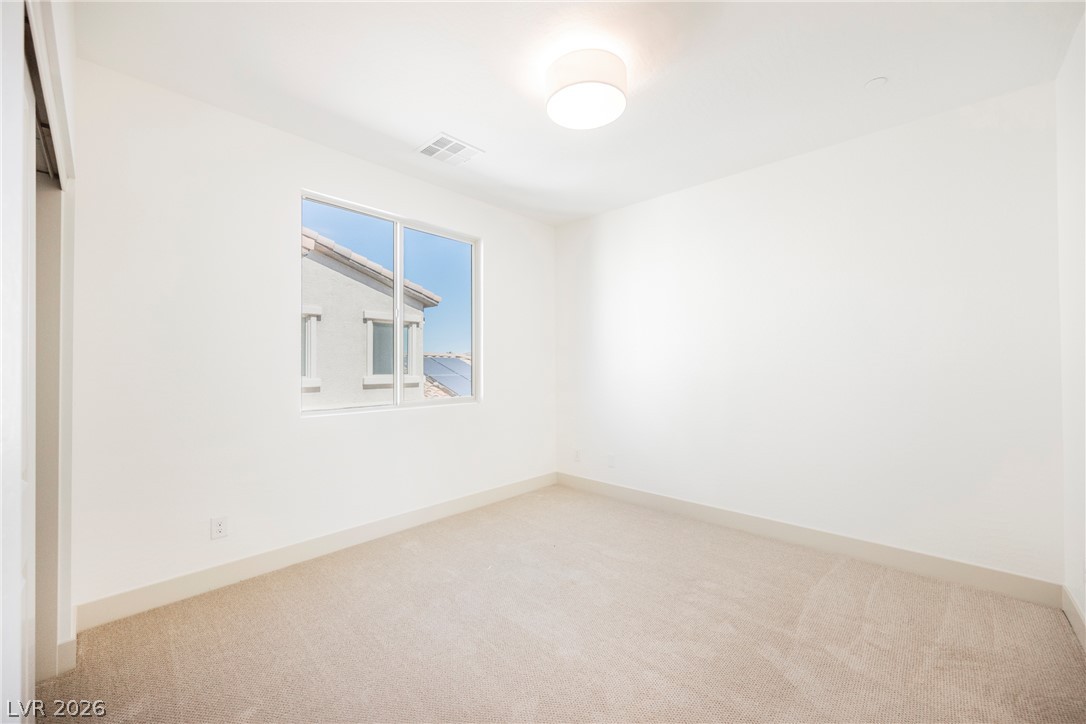
Clean lines and plush neutral carpeting define this versatile secondary bedroom space.
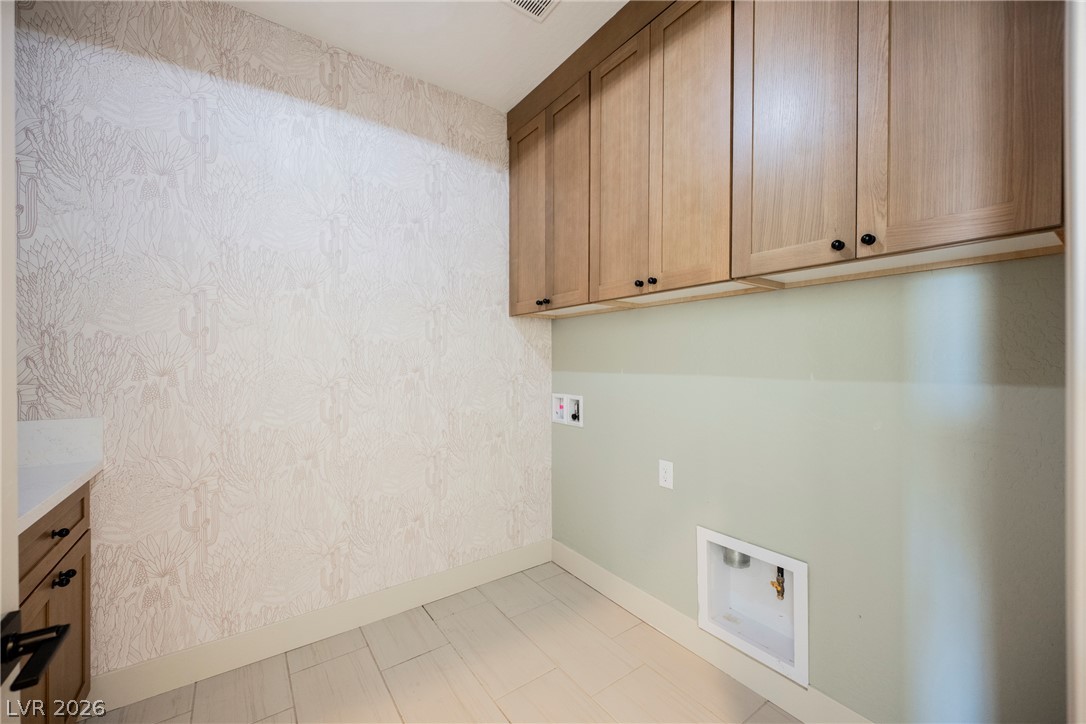
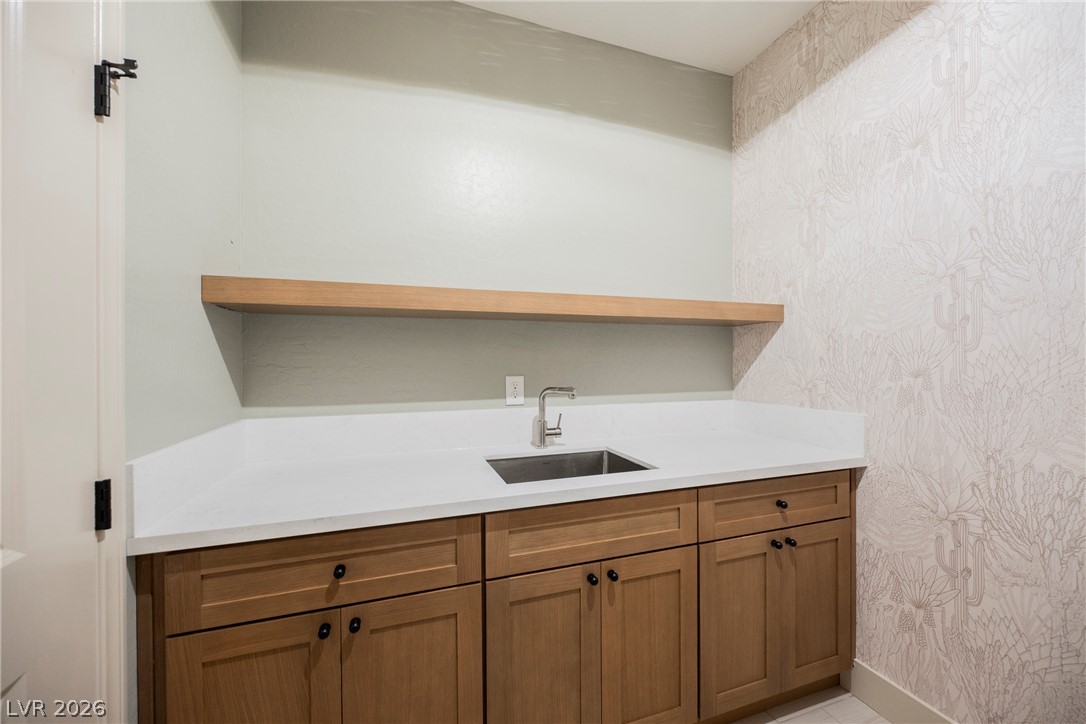
Upstairs, a functional laundry room featuring natural wood cabinetry and tiled flooring.
Functional workspace features built-in cabinetry, a clean countertop, and integrated utility sink.
An airy double-height entryway welcomes guests with clean architectural lines and a modern staircase.
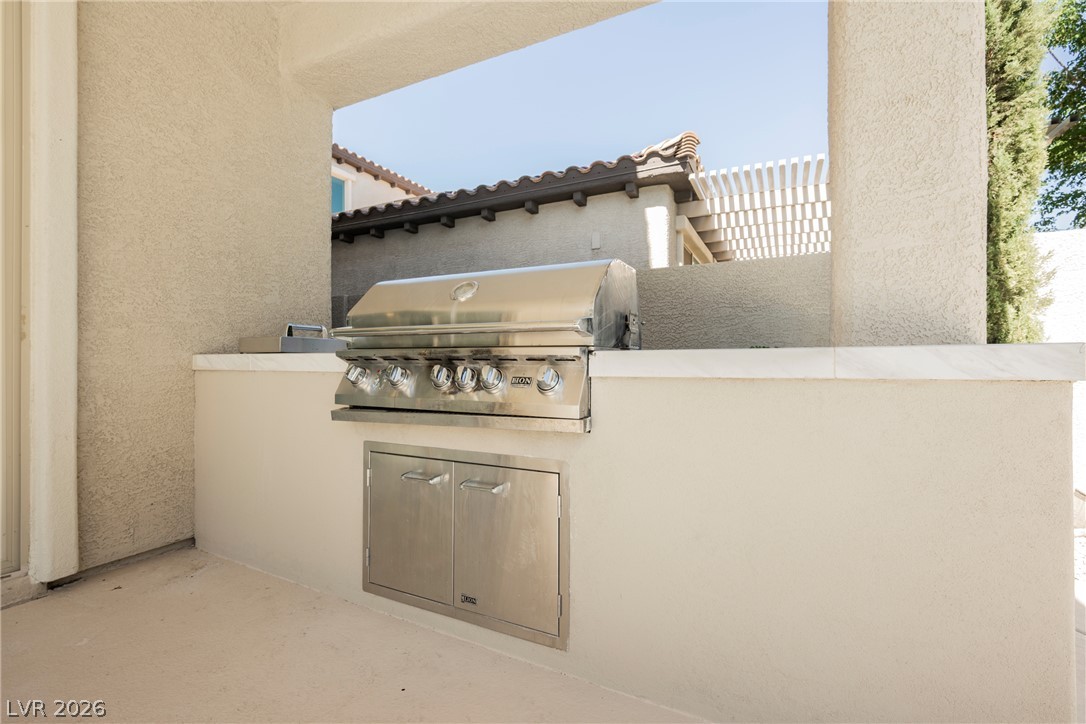
A built-in stainless steel grill anchors this covered outdoor cooking area on a concrete patio.
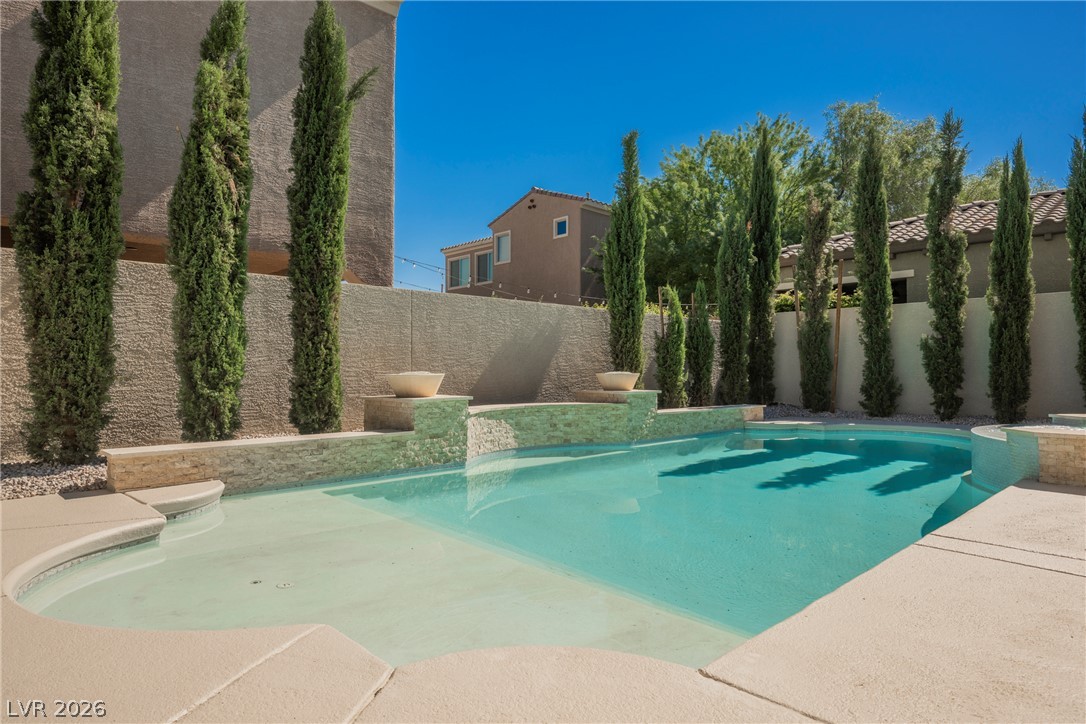
A sparkling private swimming pool is bordered by concrete decking and tall privacy landscaping.
A sparkling pool and raised spa anchor this backyard oasis complete with a covered outdoor kitchen.
An inviting backyard oasis features a gleaming swimming pool and built-in spa with stone accents.
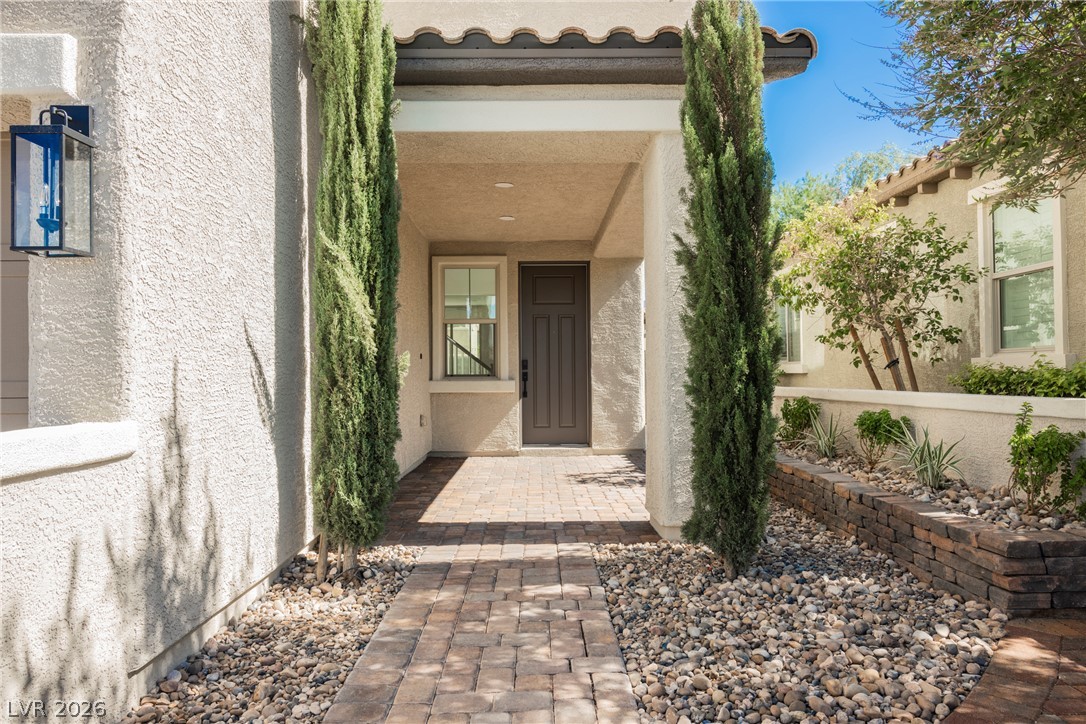
A paved walkway leads past neat desert landscaping to the inviting covered front entrance.
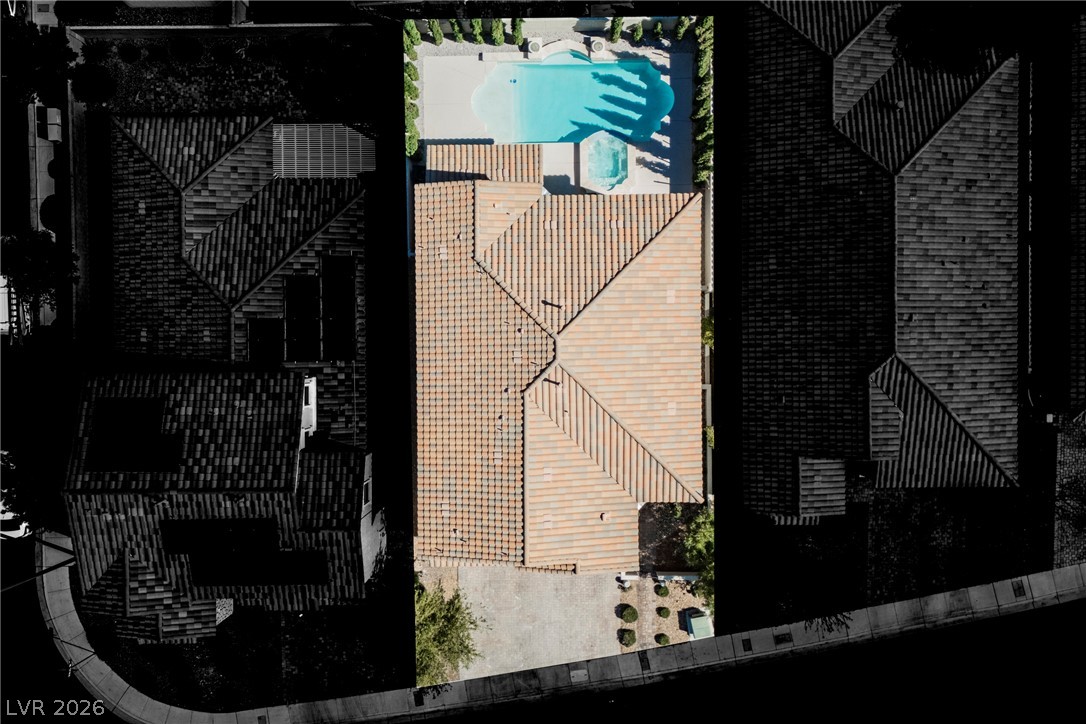
An aerial perspective showcases the classic tile roof and private backyard pool oasis.
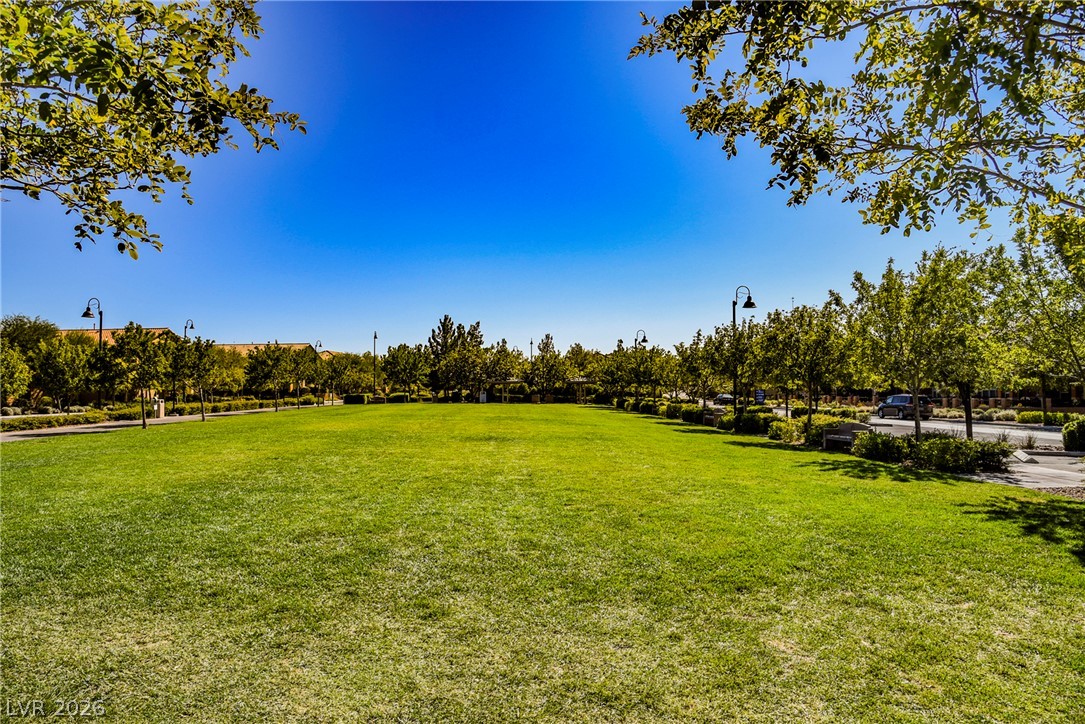
Manicured green space and mature trees frame this community park under clear blue skies.
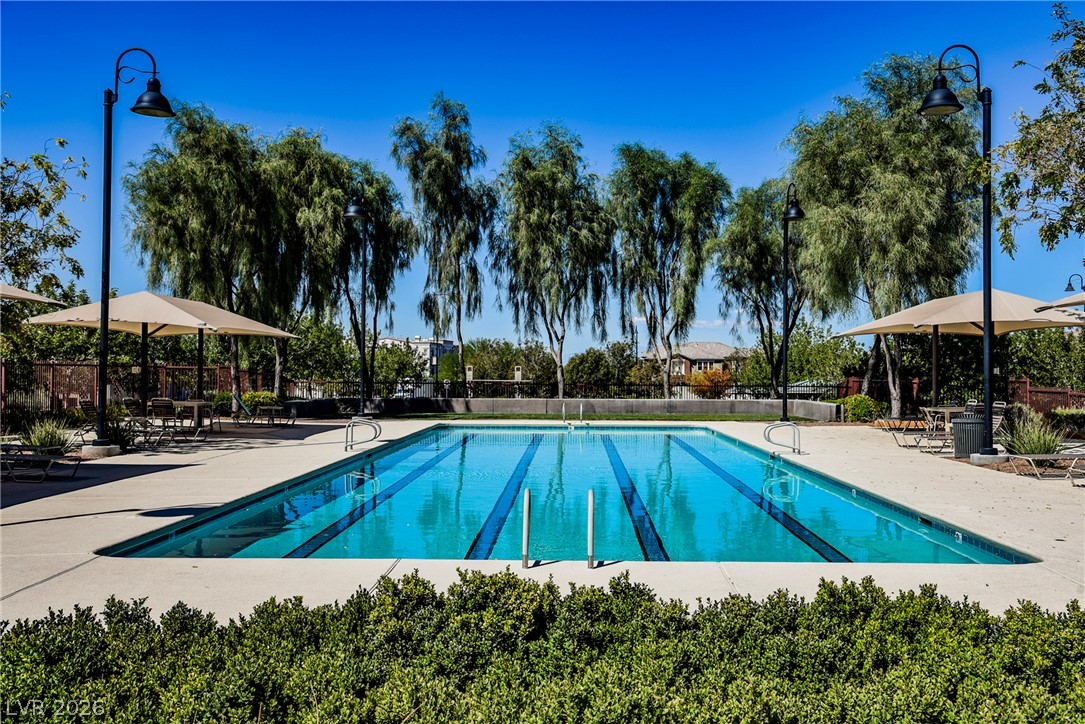
Manicured hedges border a shimmering outdoor lap pool under clear blue skies.
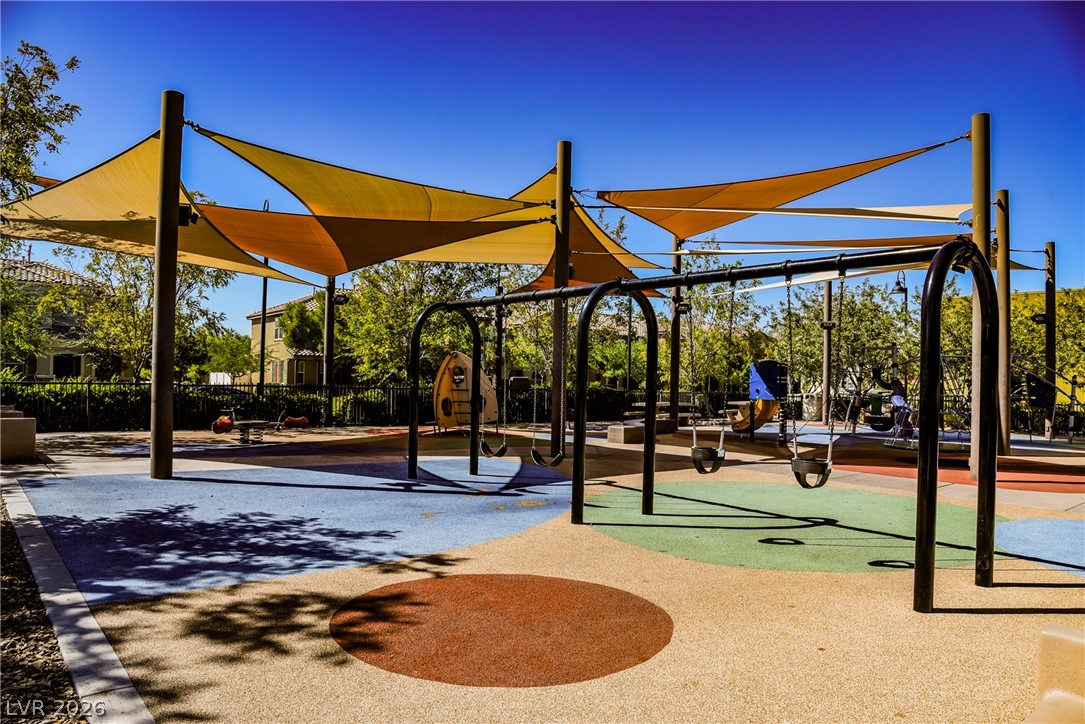
A modern playground area is sheltered by expansive shade sails.
 In-Person: 10/24 11:00 AM - 2:00 PM