 Price Reduced Listing
 In-Person: 11/07 11:00 AM - 2:00 PM
In-Person: 11/08 11:30 AM - 2:30 PM
$619,900 $3,717 est/mo Sourced by Back At You
2106 Club Meadows Drive,Henderson, NV 89074
Henderson, NV 89074
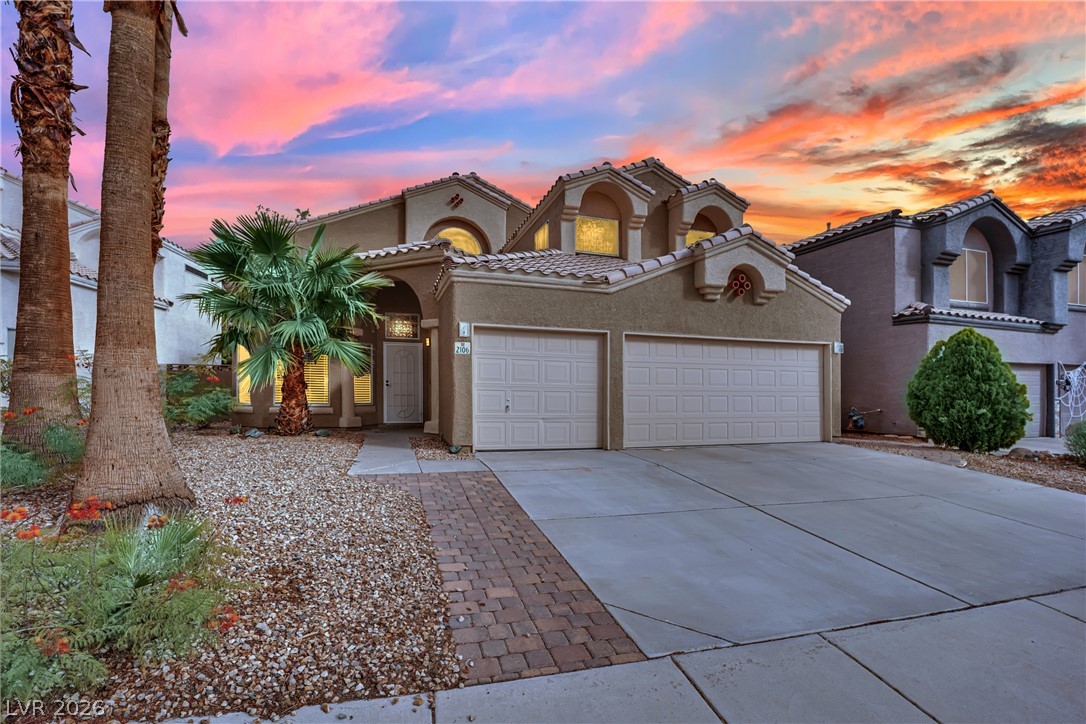
Distinctive Mediterranean-inspired architecture pairs with desert landscaping and a spacious multi-car garage.
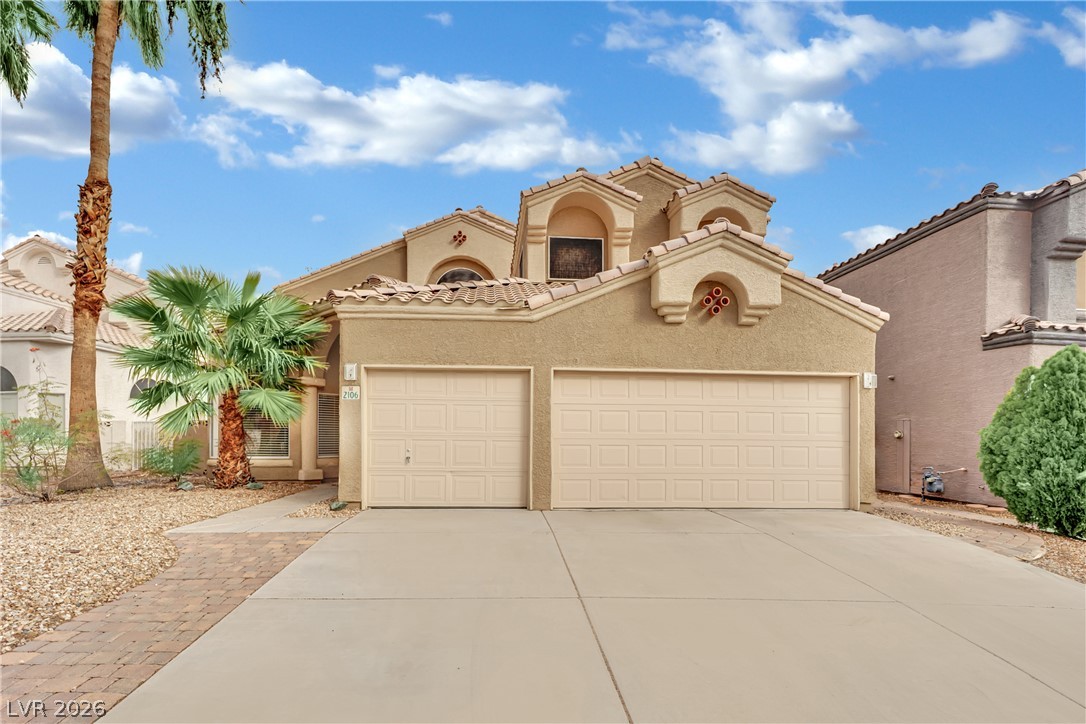
Spanish tile roofing and custom architectural arches define this multi-level stucco residence.
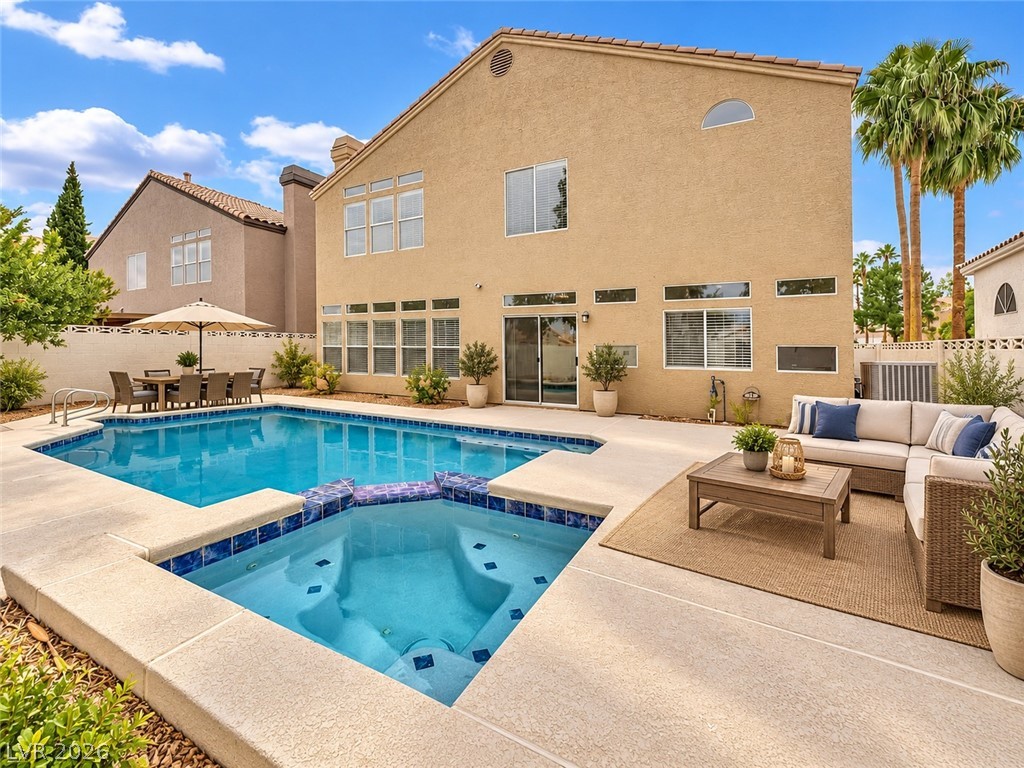
VIRTUALLY STAGED A pristine backyard oasis features a shimmering pool and integrated spa against a stucco exterior.
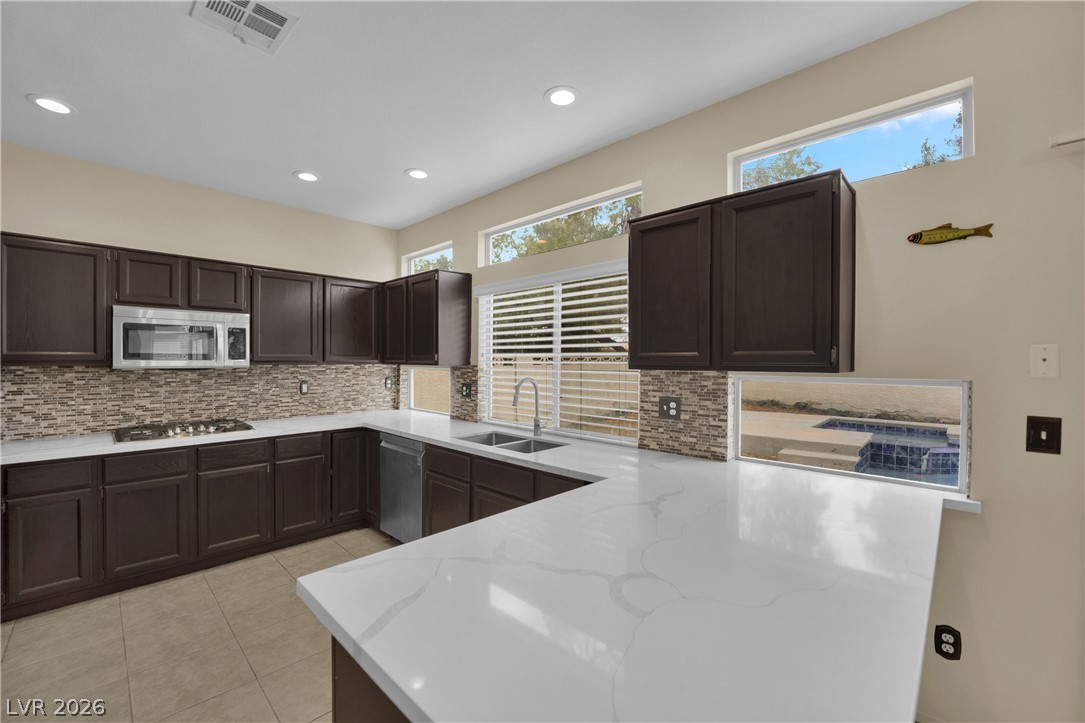
Rich dark cabinetry contrasts beautifully with pristine stone countertops under high ceilings.
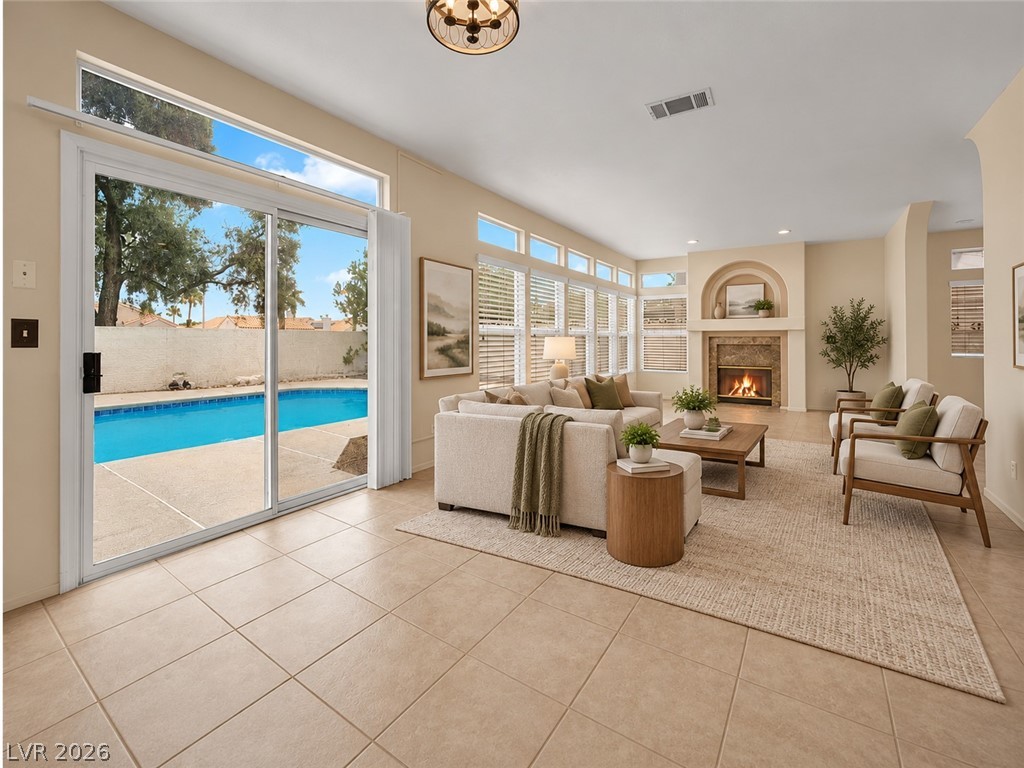
VIRTUALLY STAGED A spacious living area features tile flooring and a fireplace with views of the pool.
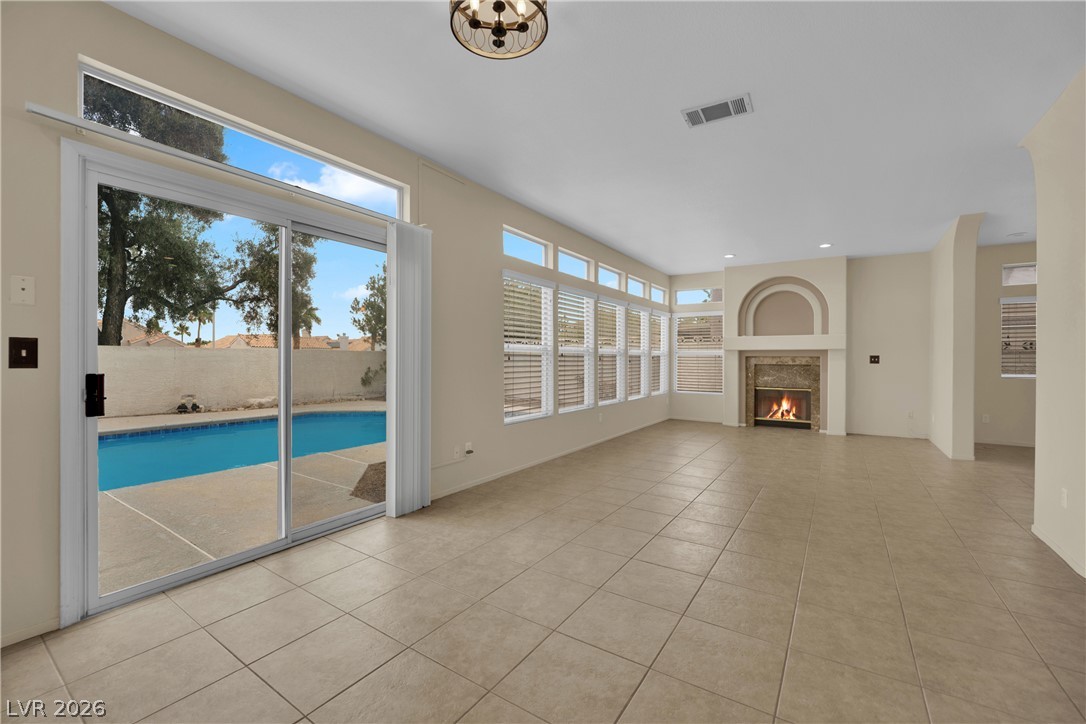
Sliding glass doors offer seamless access to a private pool from this tiled living space.
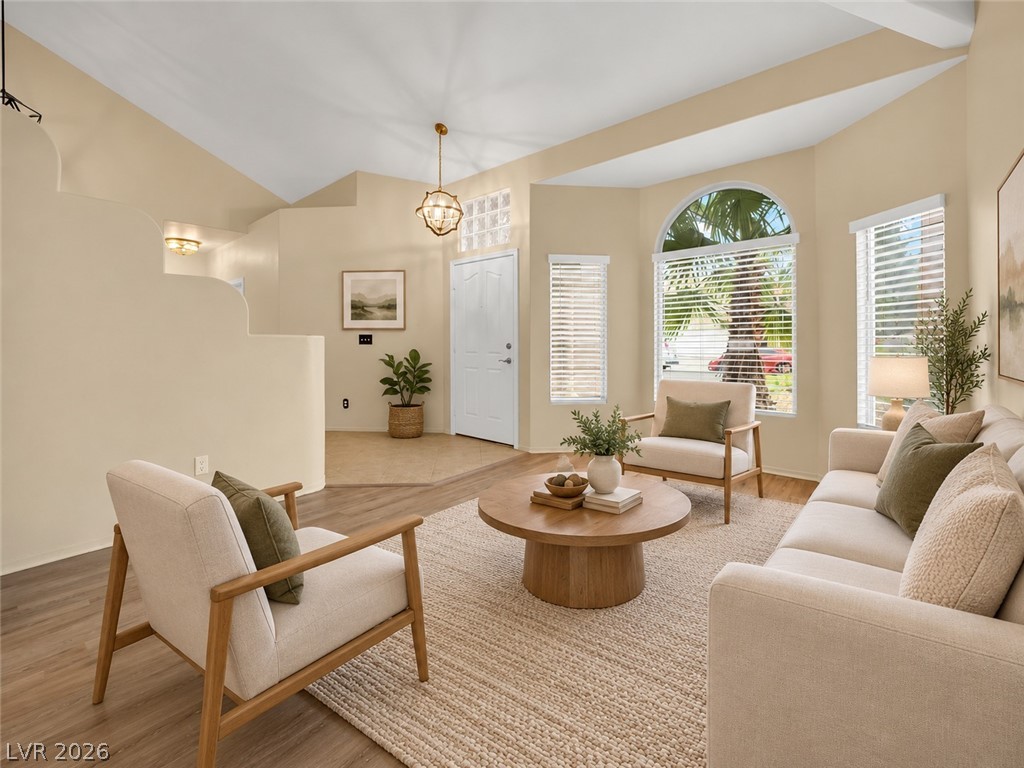
VIRTUALLY STAGED Sunlight streams through arched windows into a welcoming living space with high vaulted ceilings.
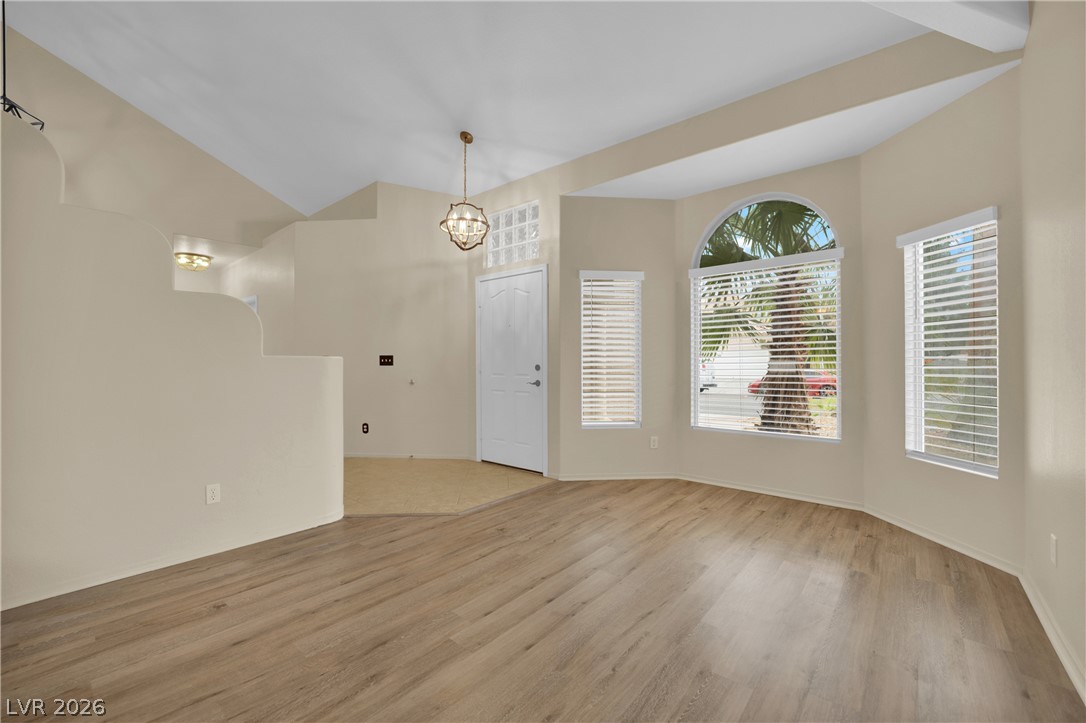
Angled ceilings and tall arched windows frame this bright, open entryway with wood-look flooring.
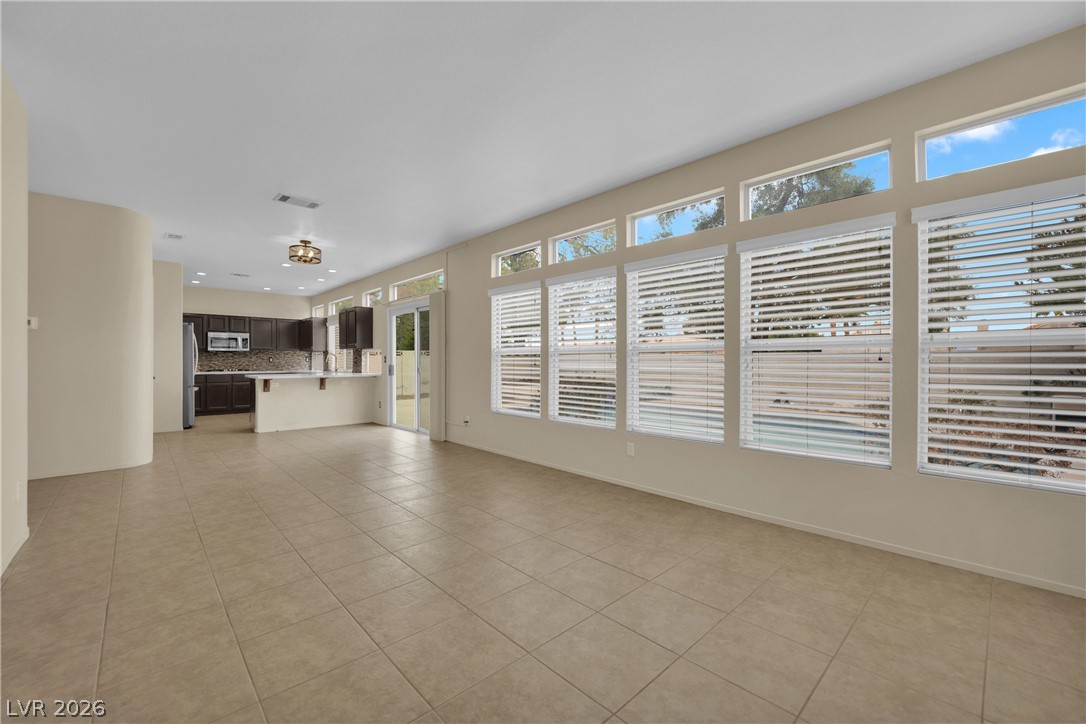
An open floor plan connects the main living space directly to the kitchen.
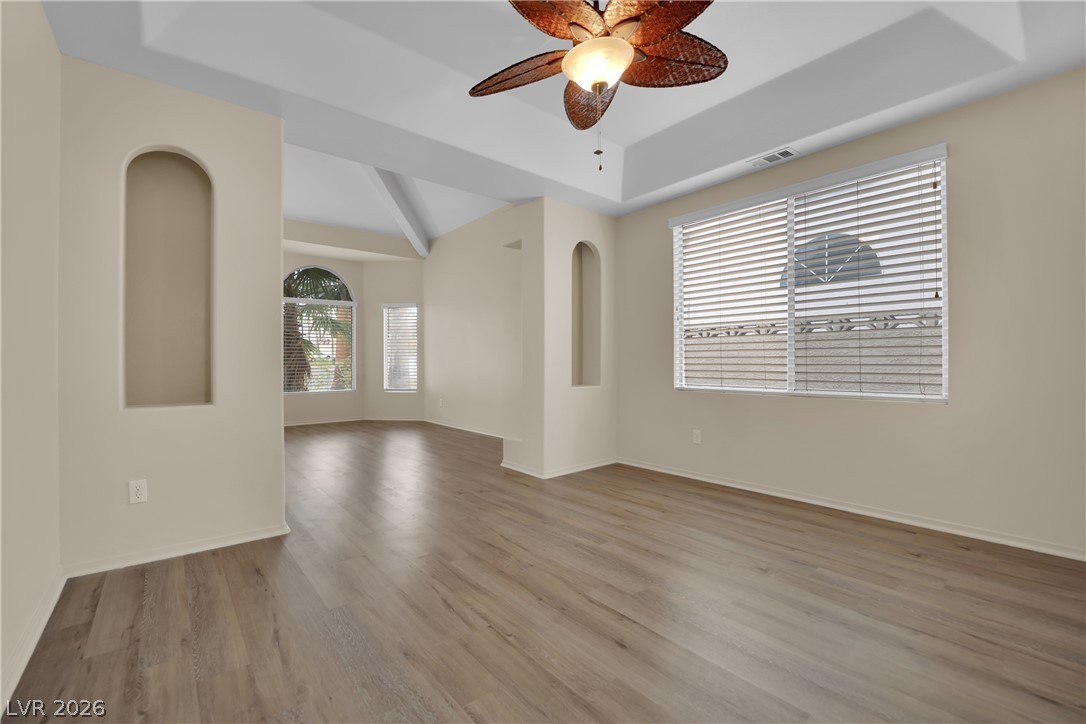
Architectural wall niches and rich wood-inspired flooring define this versatile, open living area.
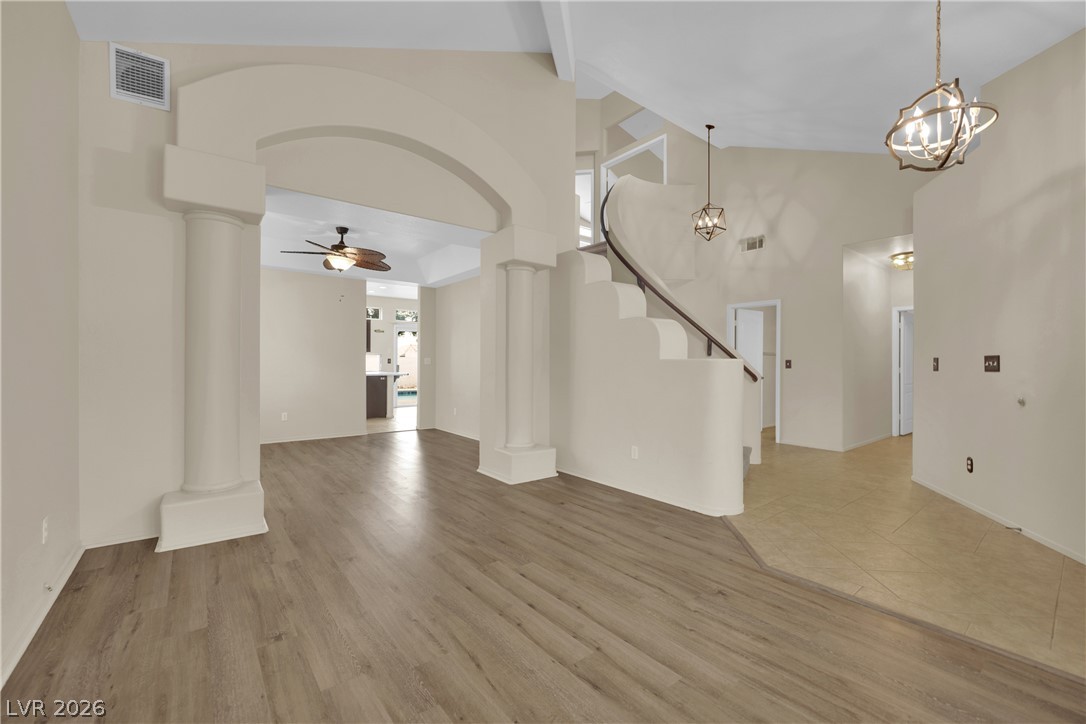
Striking architectural arches and a dramatic winding staircase define this multi-level entryway.
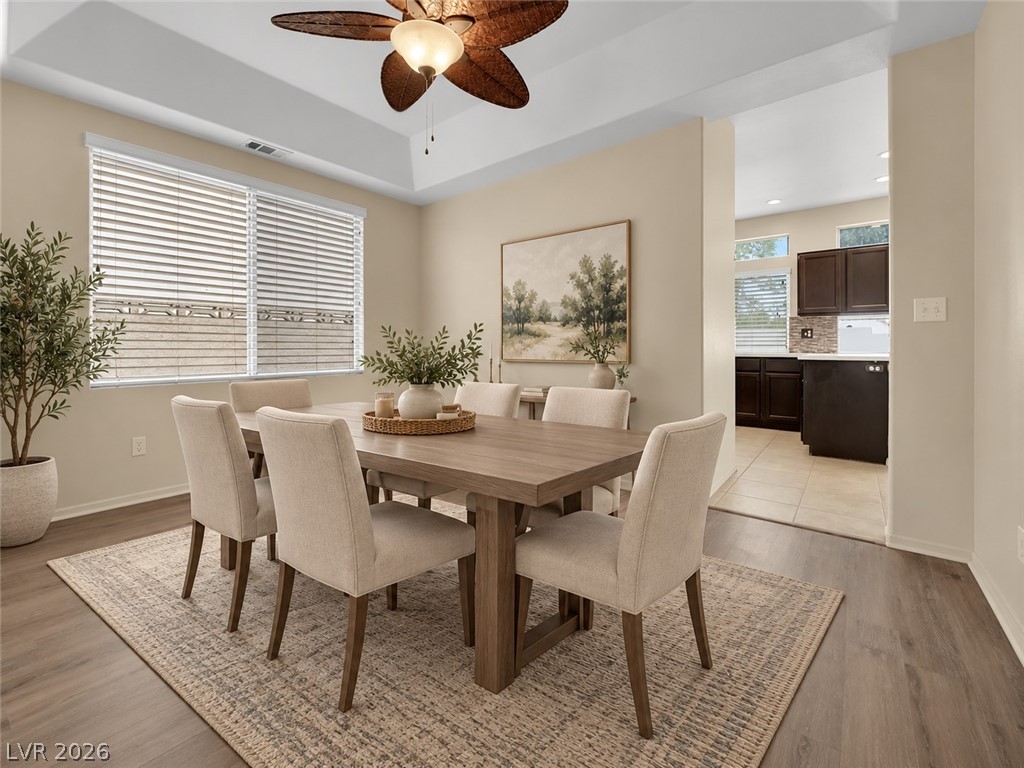
VIRTUALLY STAGED An elegant dining area transitions smoothly into the adjacent kitchen space.
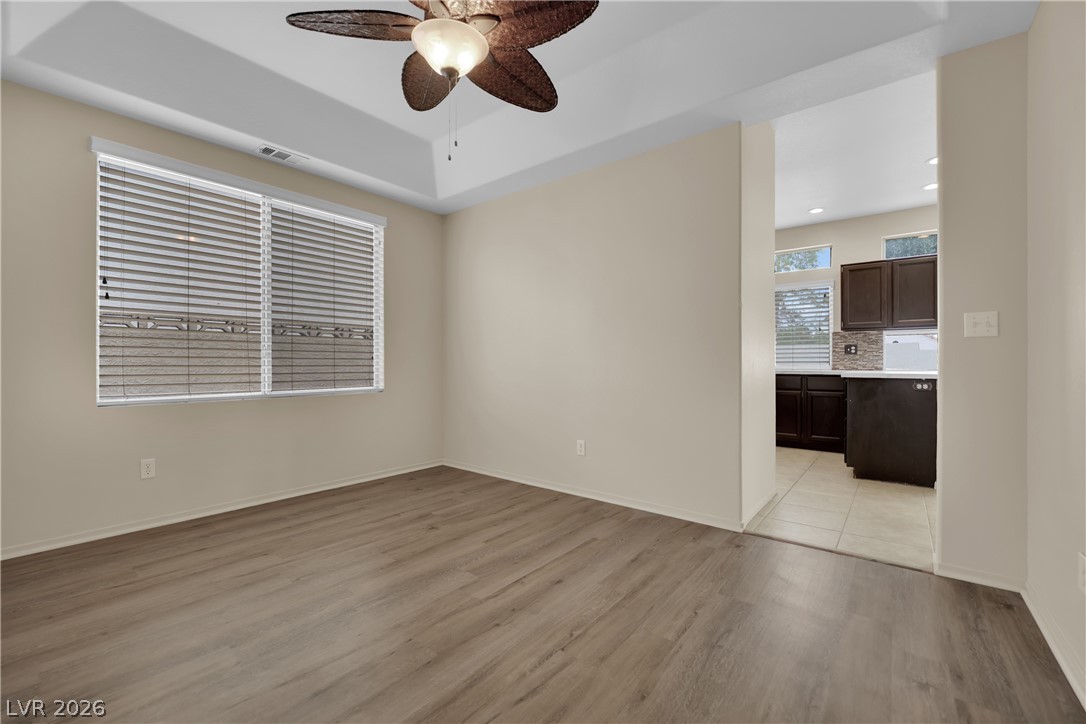
A spacious dining area features wood-look floors, a tray ceiling, and views into the kitchen.
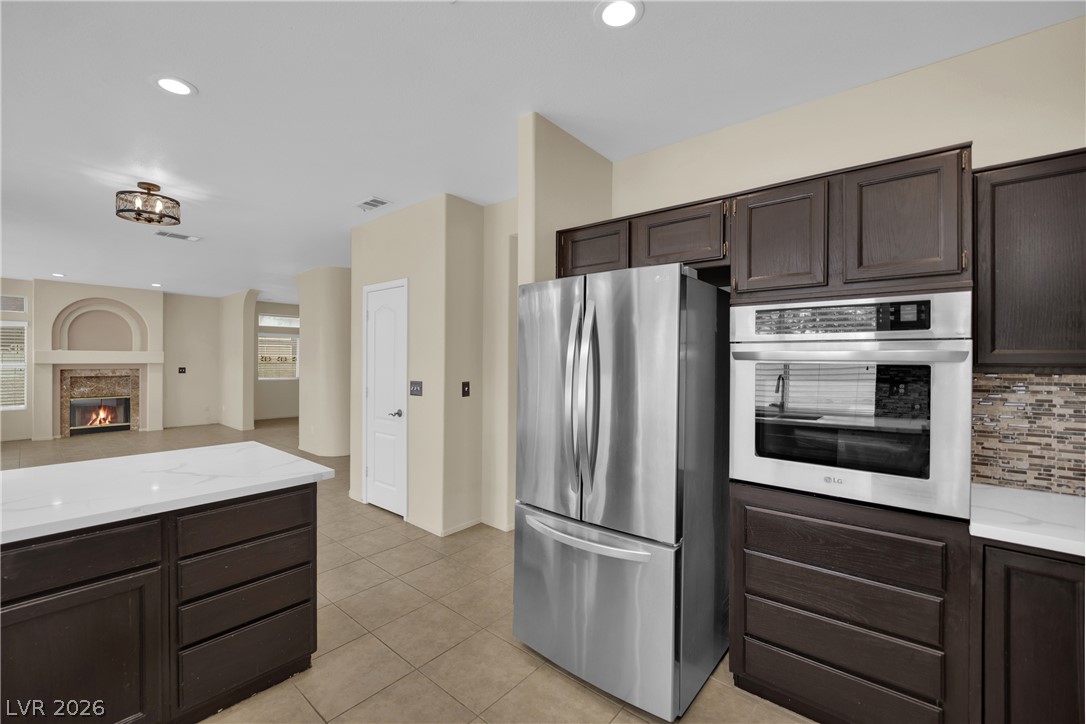
An open kitchen layout flows seamlessly toward a warm fireplace in the distance.
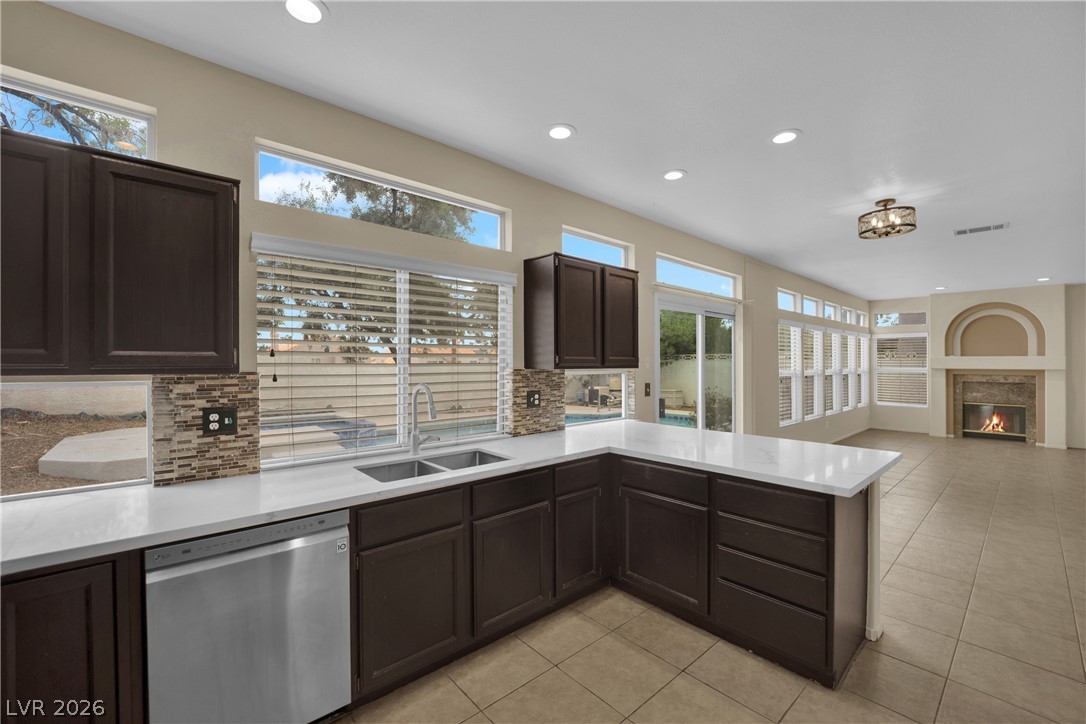
An open kitchen layout flows seamlessly into a spacious living area anchored by a fireplace.
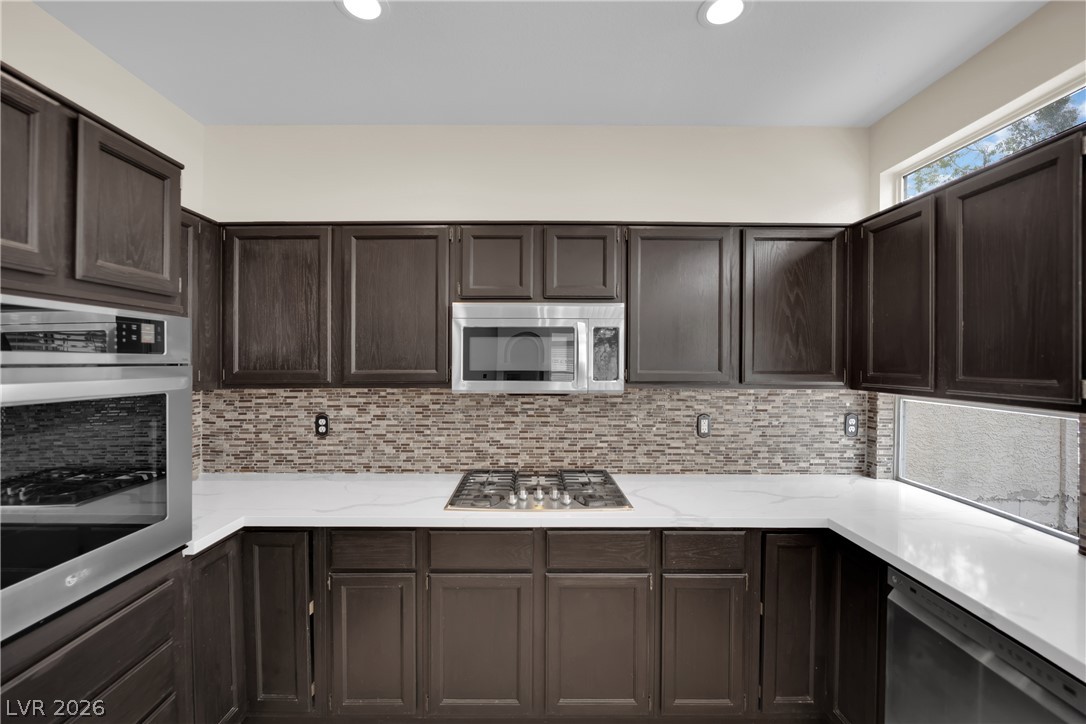
Rich dark wood cabinetry pairs with elegant stone counters and sleek integrated stainless steel appliances.
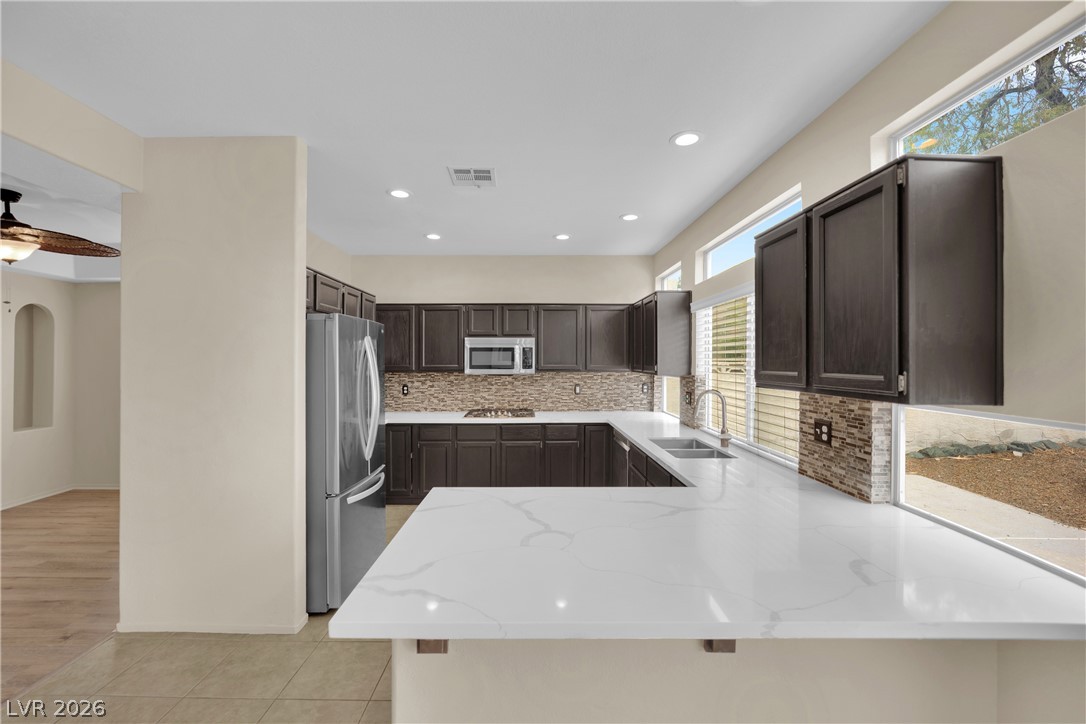
Gleaming stone countertops and dark cabinetry define this functional kitchen space with abundant natural light.
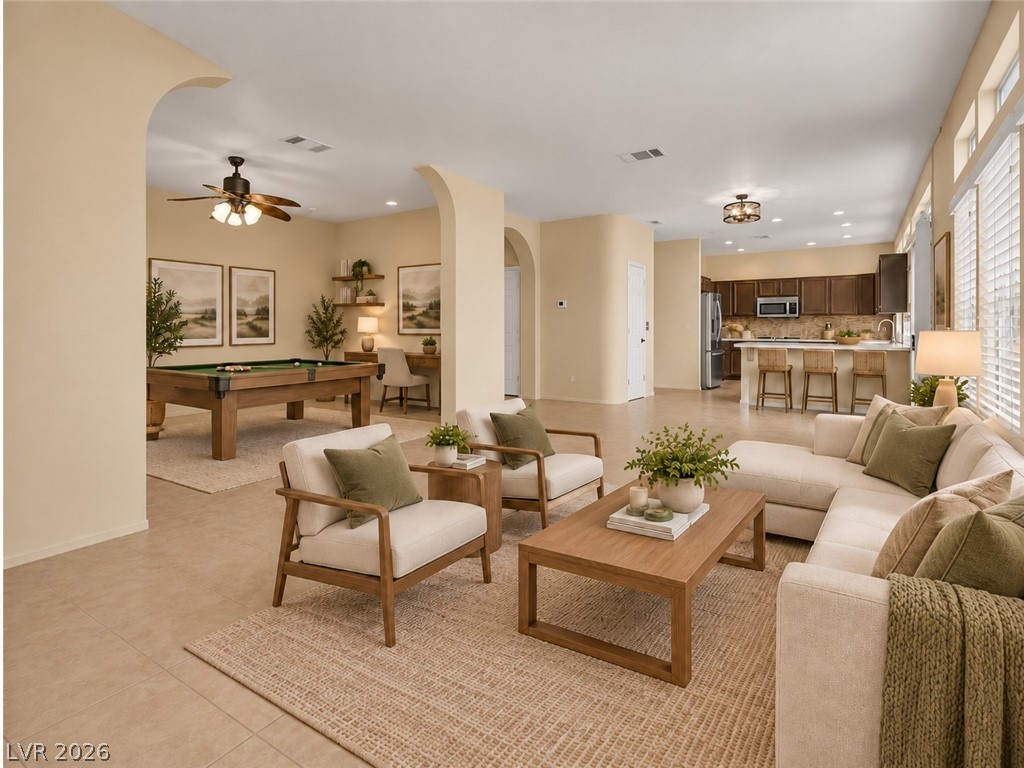
VIRTUALLY STAGED Arched transitions and tile flooring seamlessly connect the open-plan living, dining, and kitchen spaces.
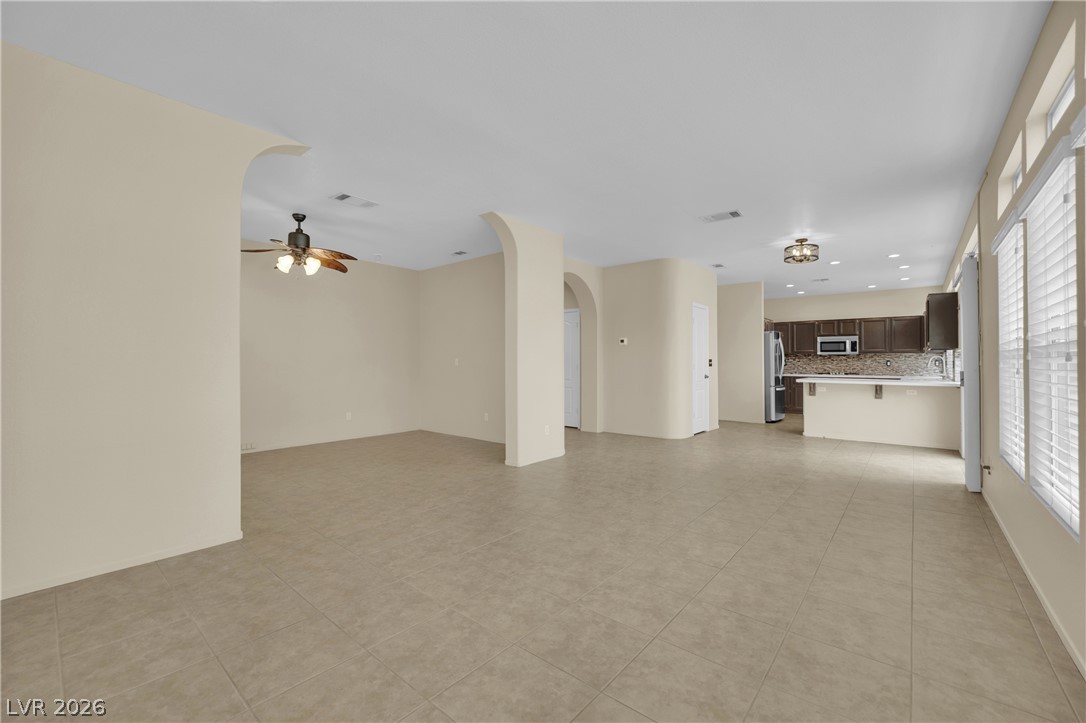
Arched doorways and tile flooring define this spacious open living area.
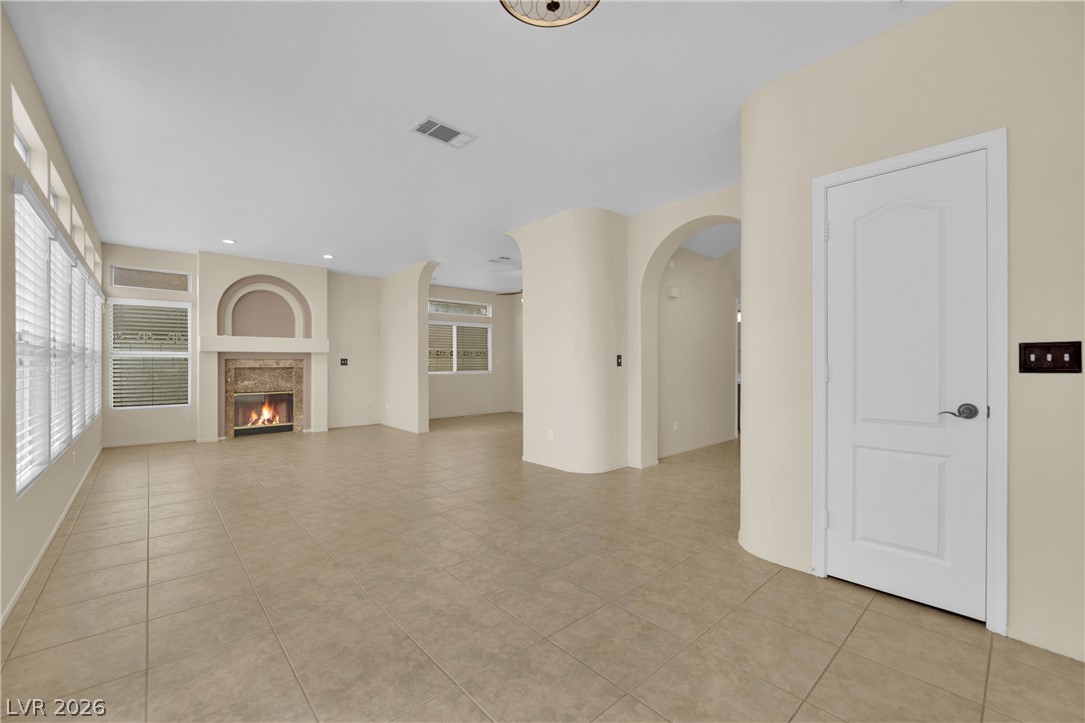
An open floorplan connects the tiled living space with an arched passageway and stone fireplace.
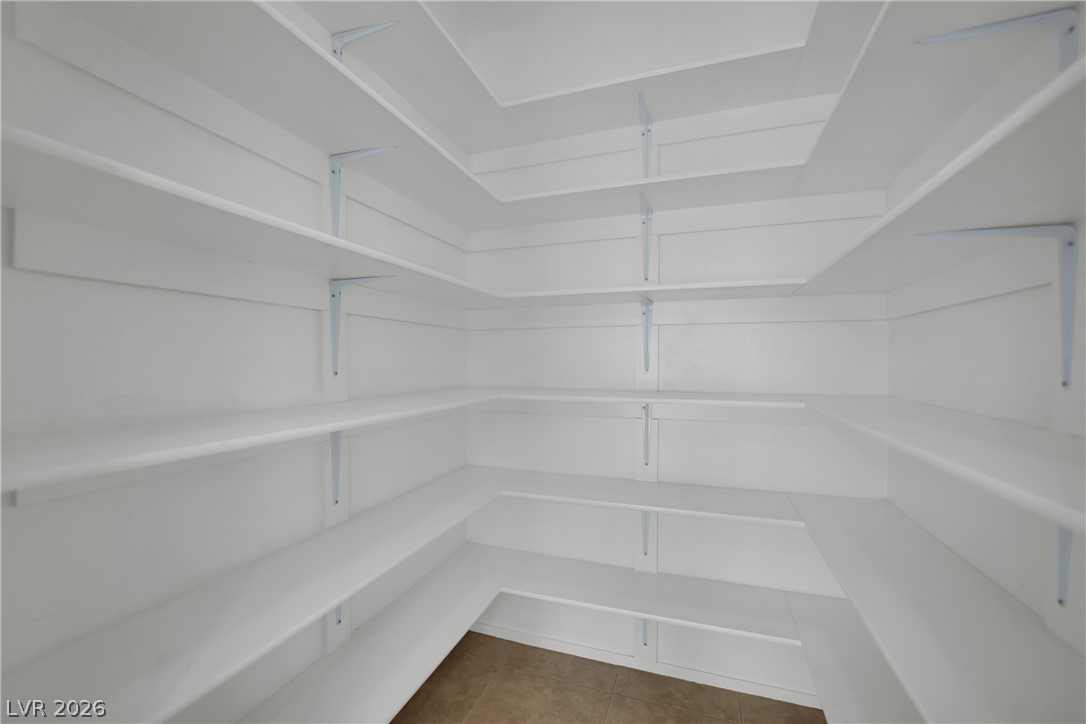
Ample built-in shelving wraps around this walk-in pantry, offering exceptional organization and storage space.
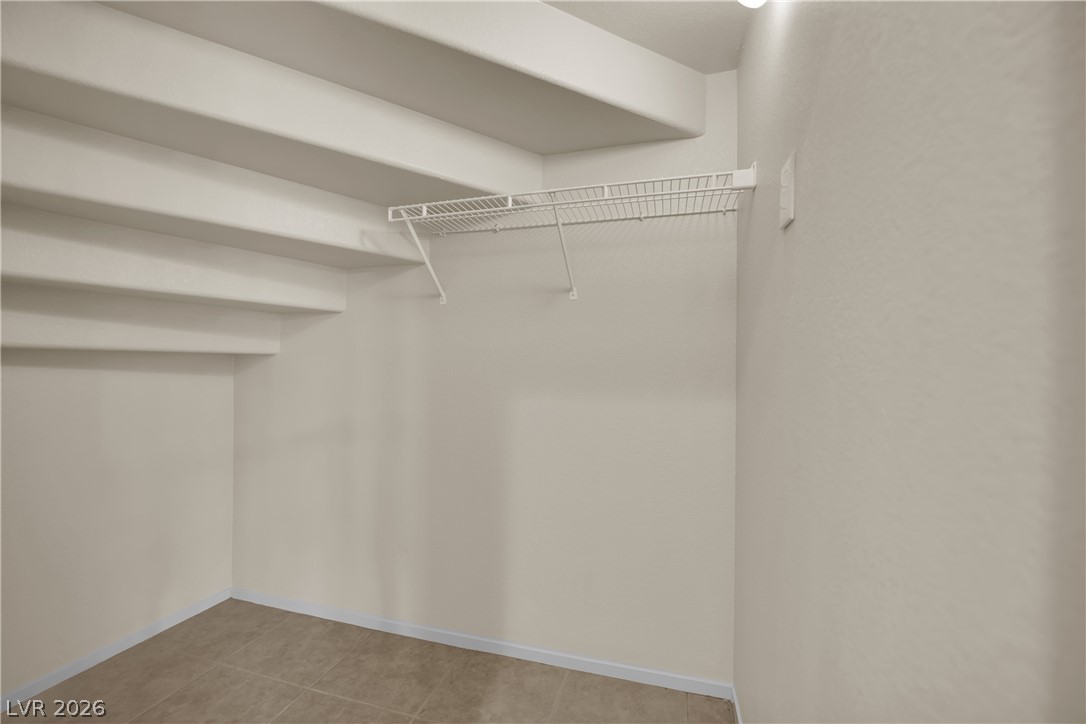
Under-stairs storage features tile flooring and a wire utility shelf.
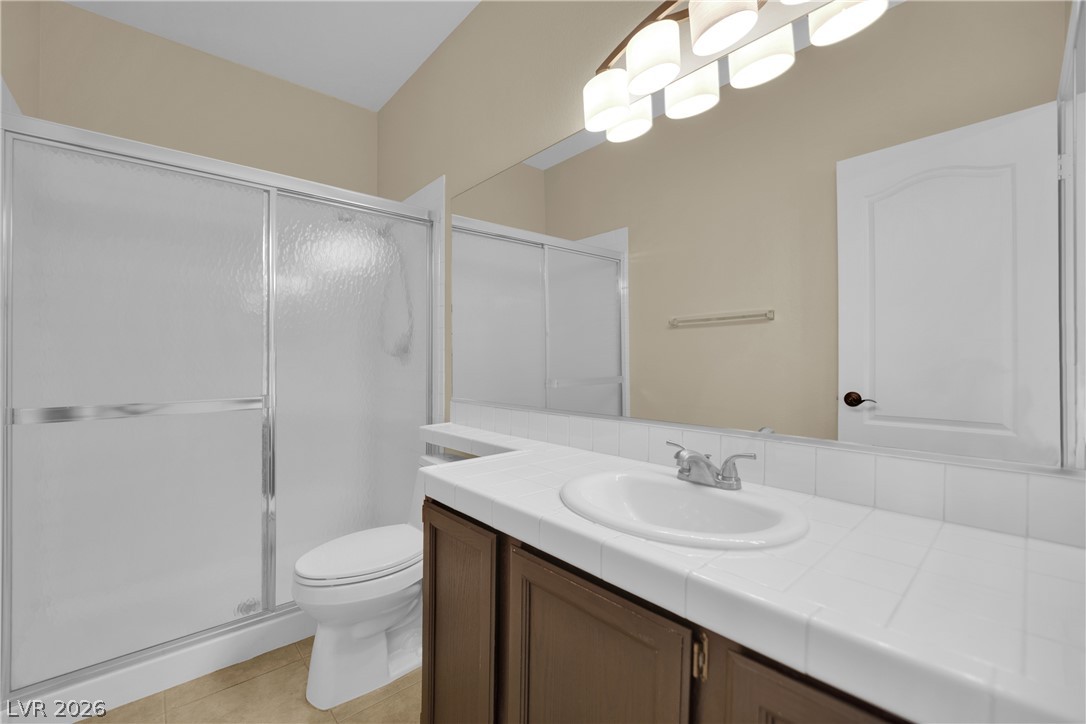
A spacious vanity with tile countertops and a glass-enclosed shower highlight this functional bathroom.
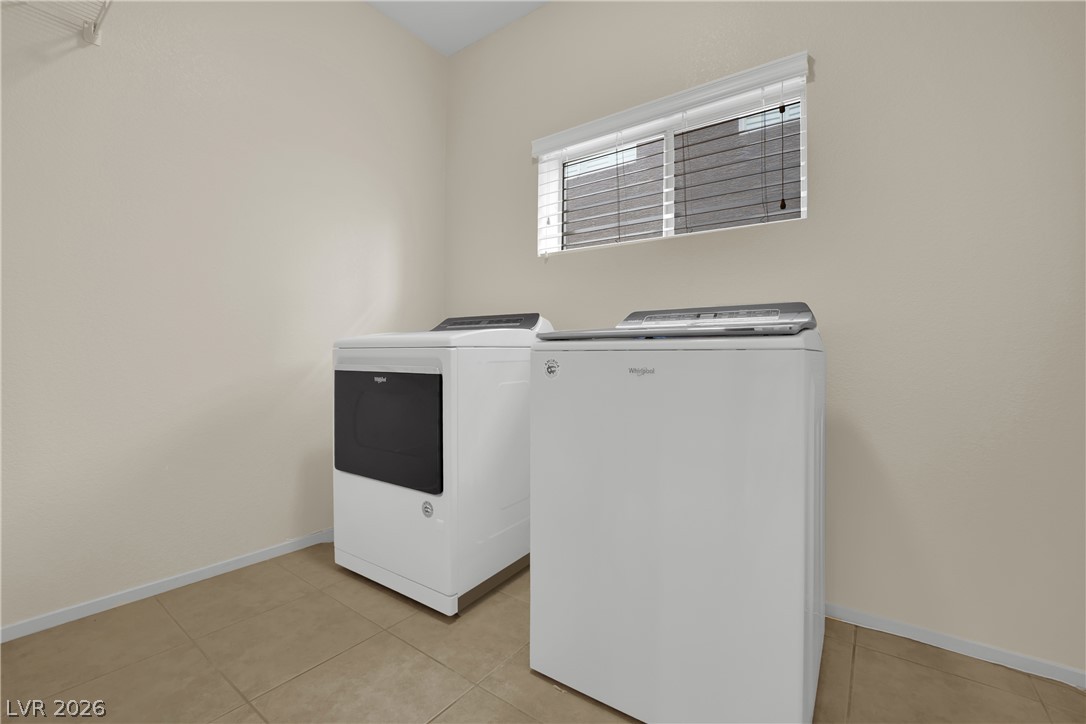
Tiled flooring and a wide window create a functional environment in this utility space.
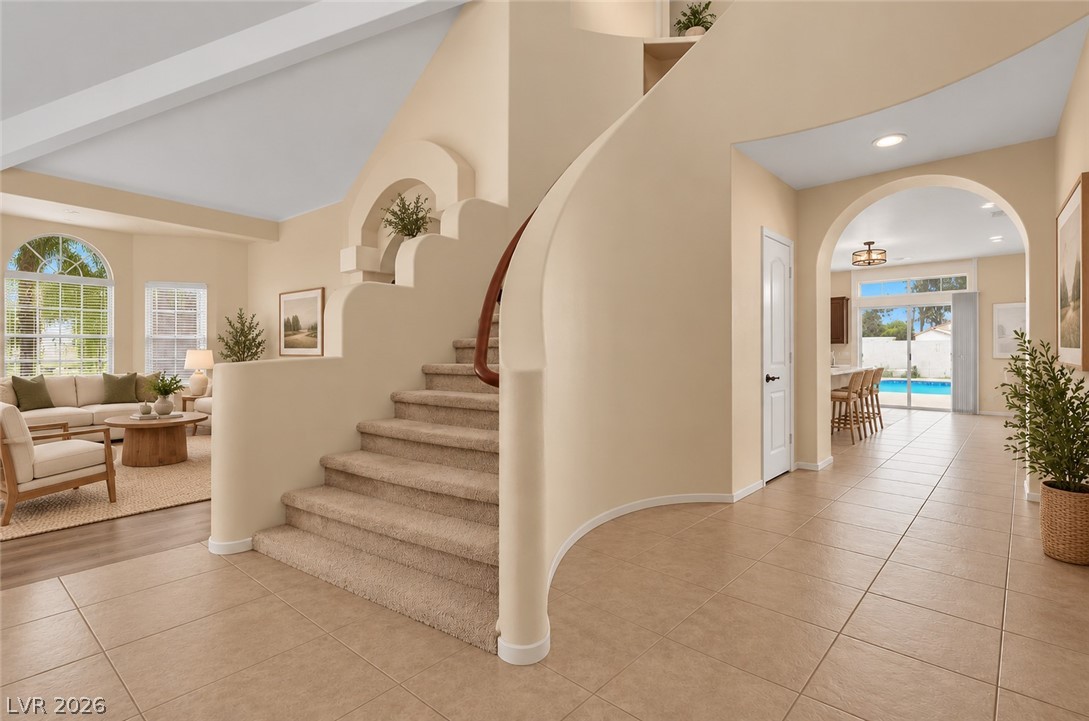
VIRTUALLY STAGED A curved staircase makes a dramatic statement alongside tiled floors and arched architectural transitions.
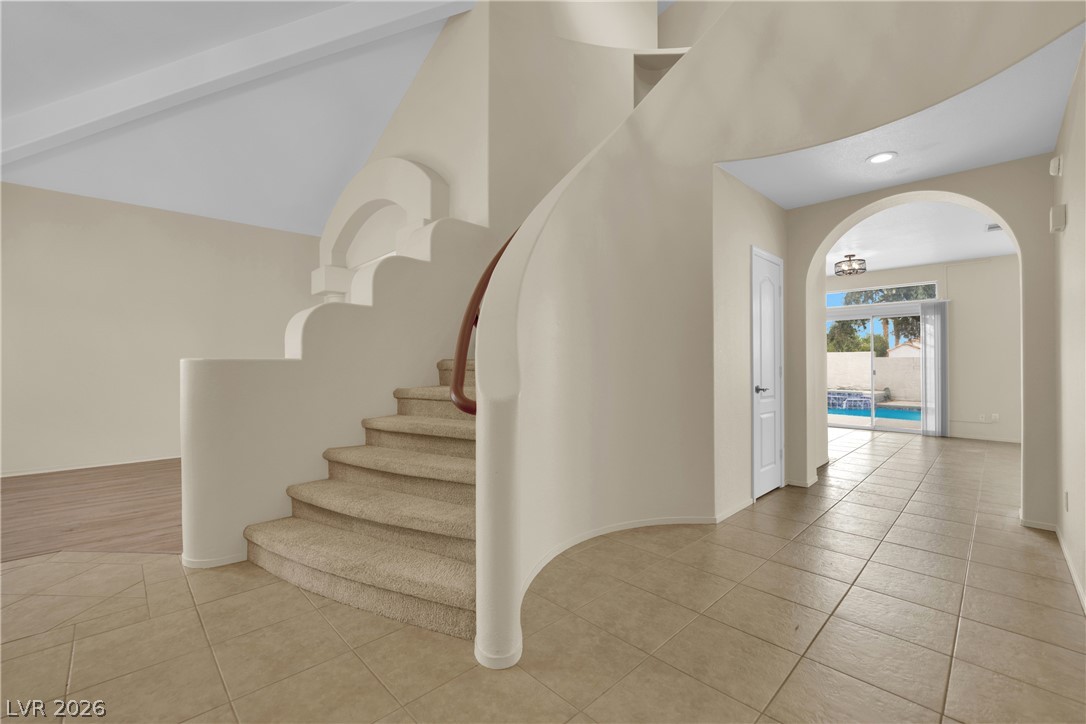
An elegant curved staircase anchors the welcoming tiled foyer leading to backyard views.
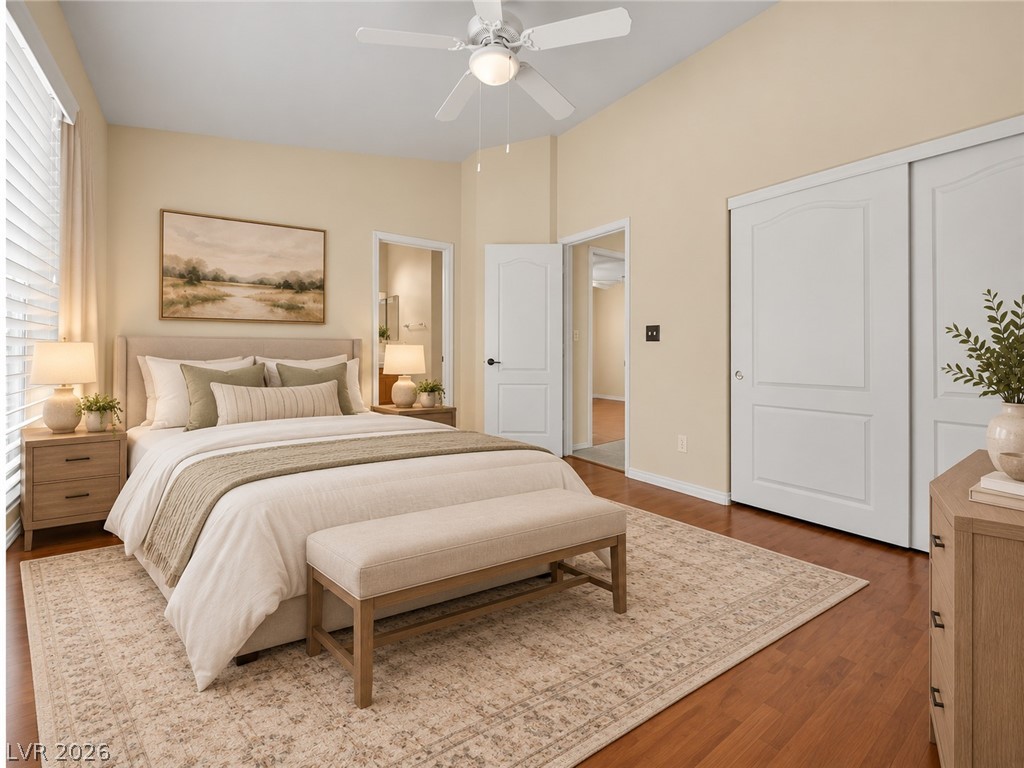
VIRTUALLY STAGED Warm wood floors and tall ceilings anchor this comfortable space featuring an adjoining bath.
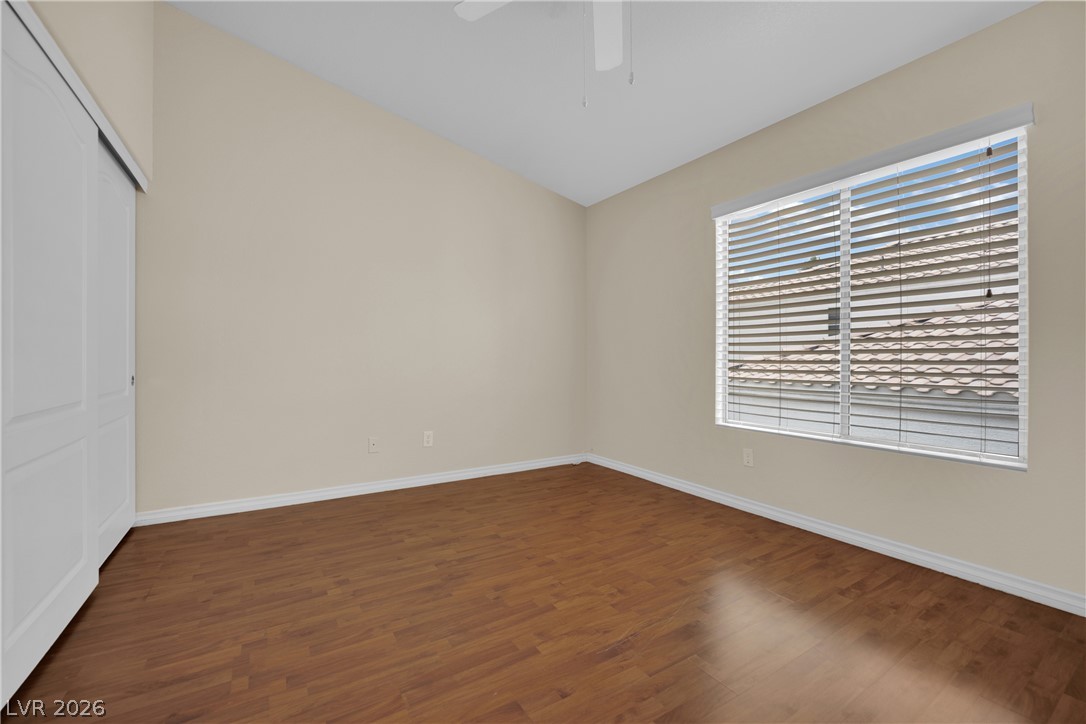
Rich wood flooring and high vaulted ceilings create a classic, inviting ambiance.
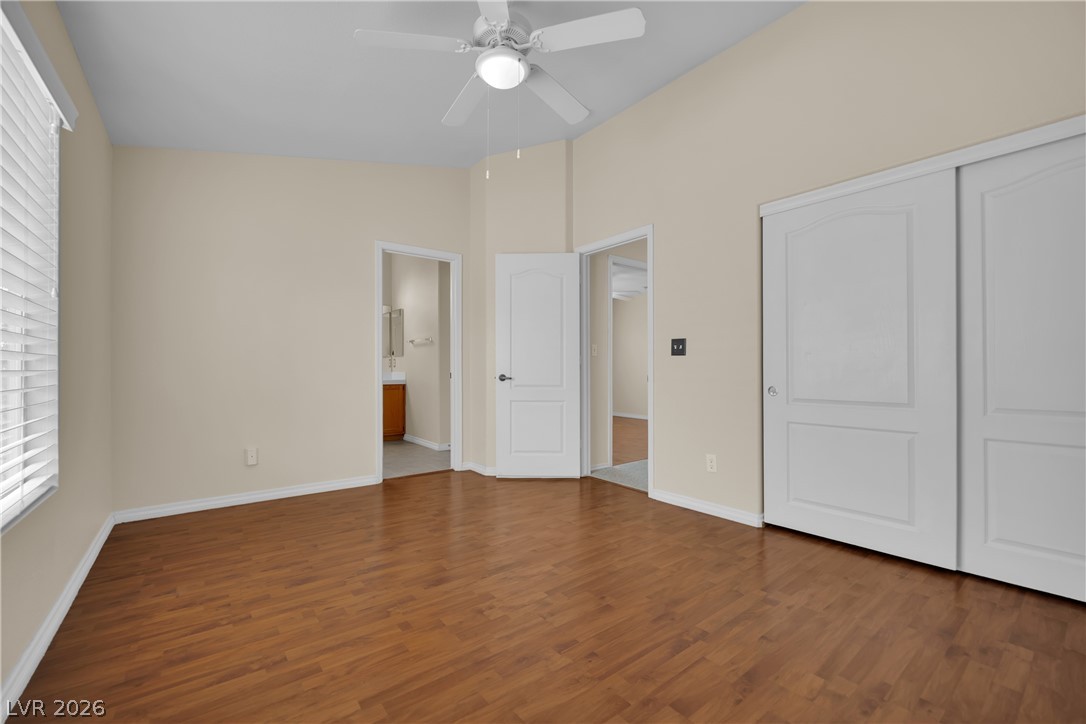
Gleaming wood floors and high ceilings define this versatile bedroom space.
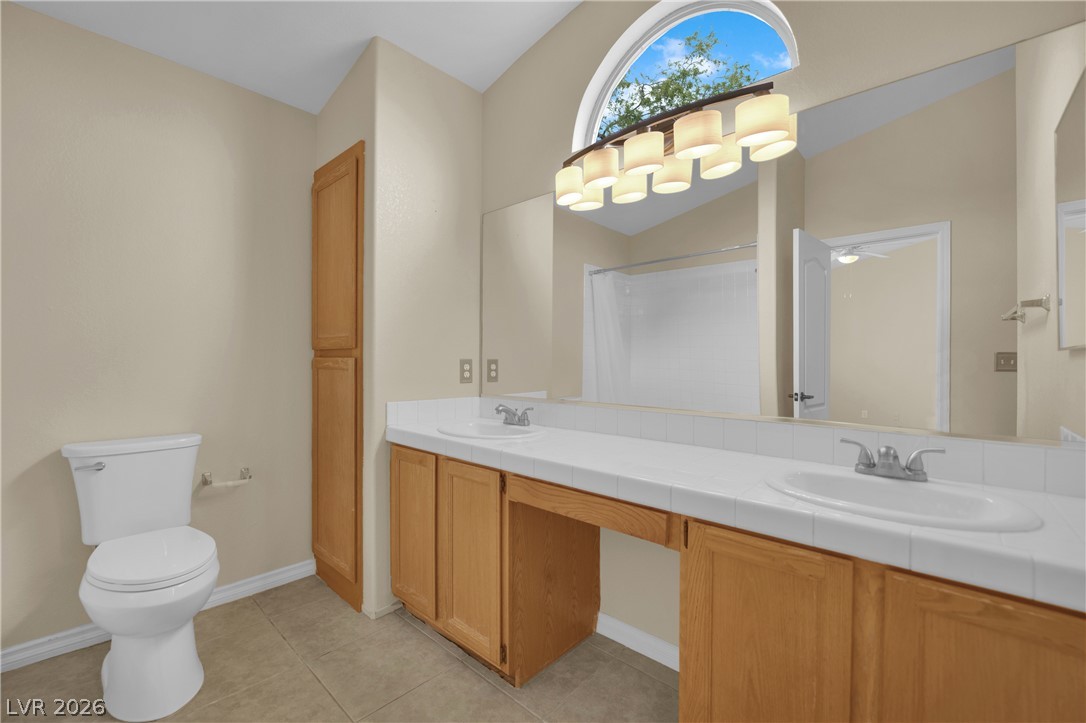
An arched window frames blue sky above the dual-sink vanity in this tiled bathroom.
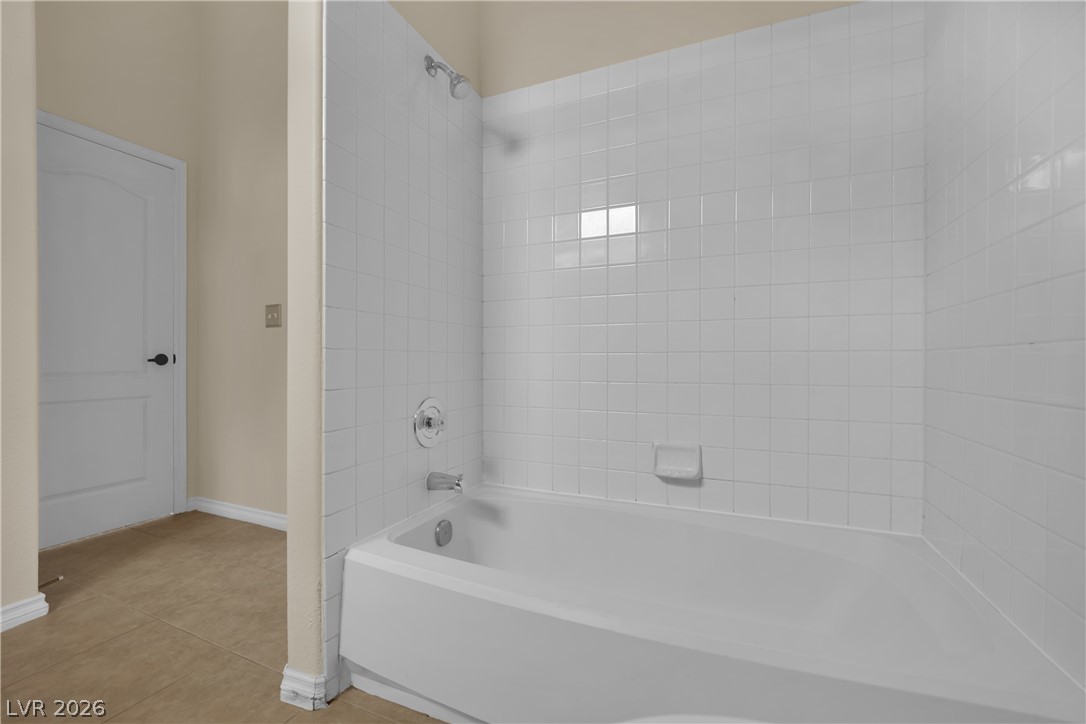
Crisp tile surrounds the soaking tub in this bathroom designed with neutral finishes.
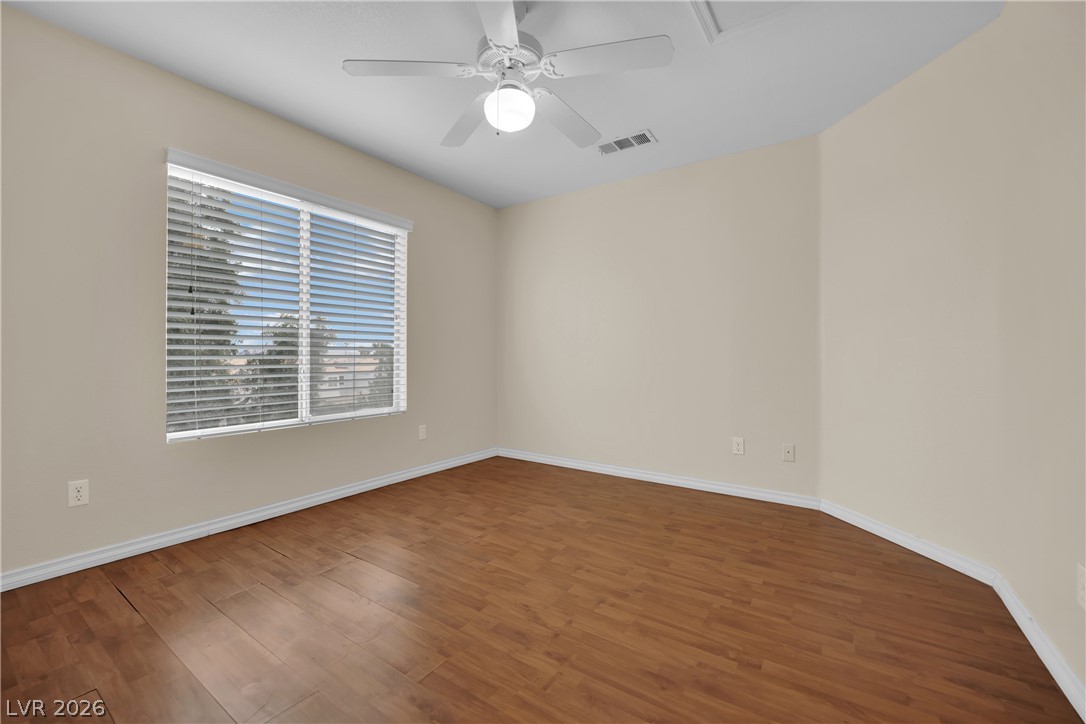
Rich wood flooring pairs with clean neutral walls under a classic high ceiling.
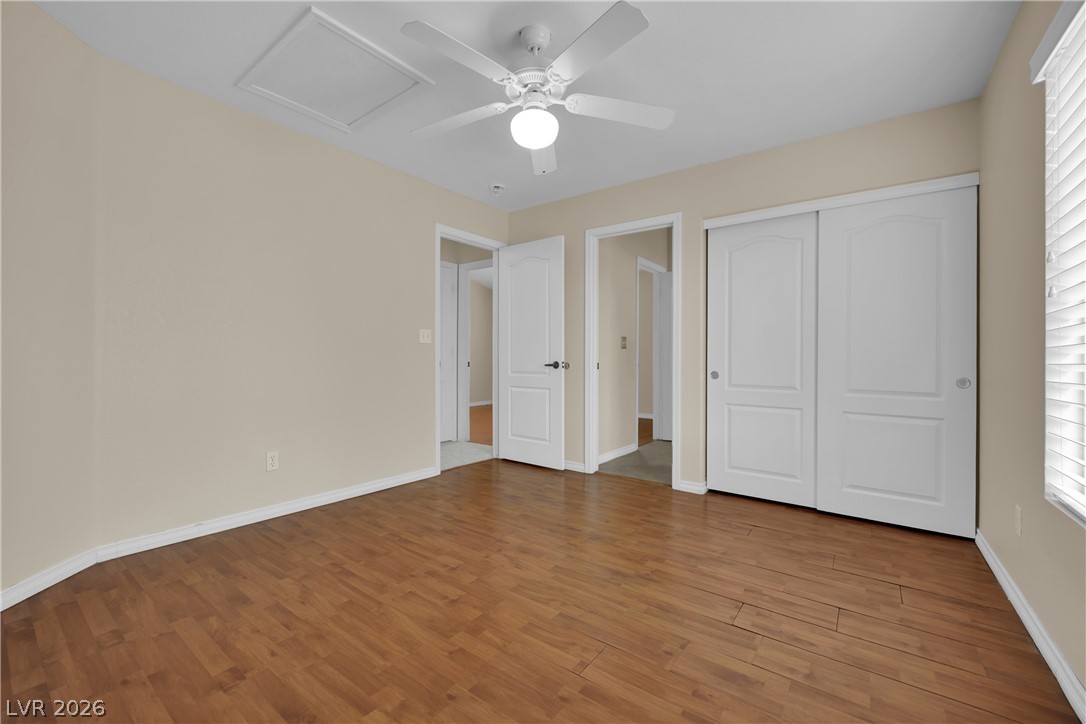
Gleaming wood-look floors and clean architectural lines define this versatile second bedroom.
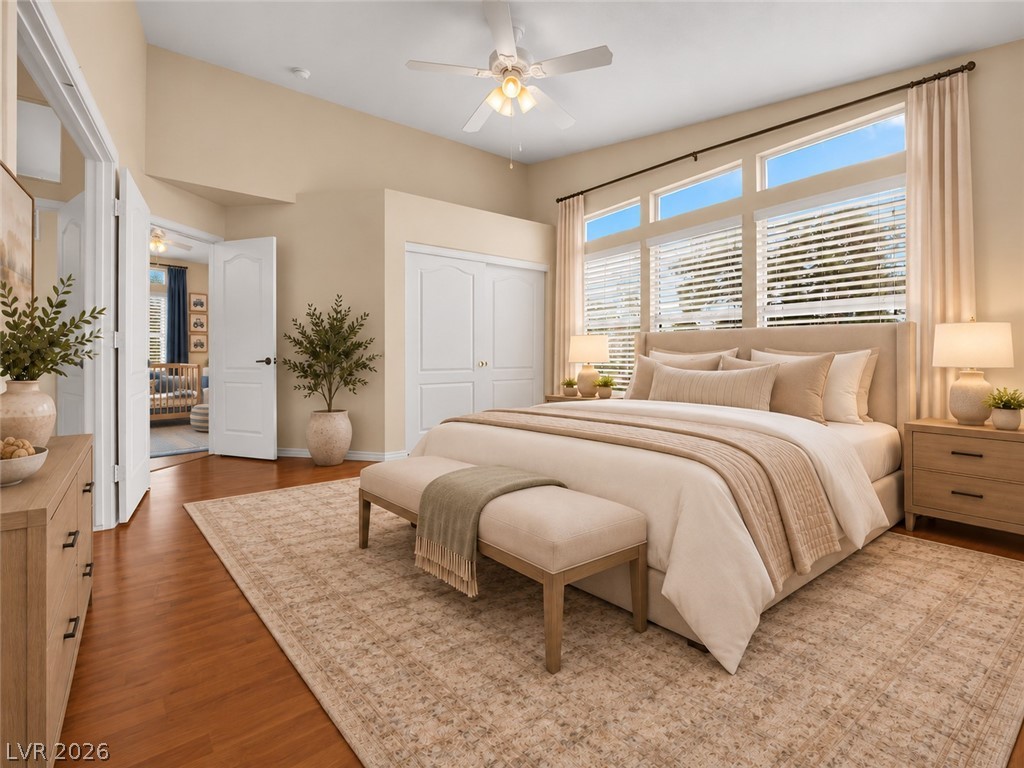
VIRTUALLY STAGED High vaulted ceilings and rich wood floors anchor this comfortable bedroom retreat.
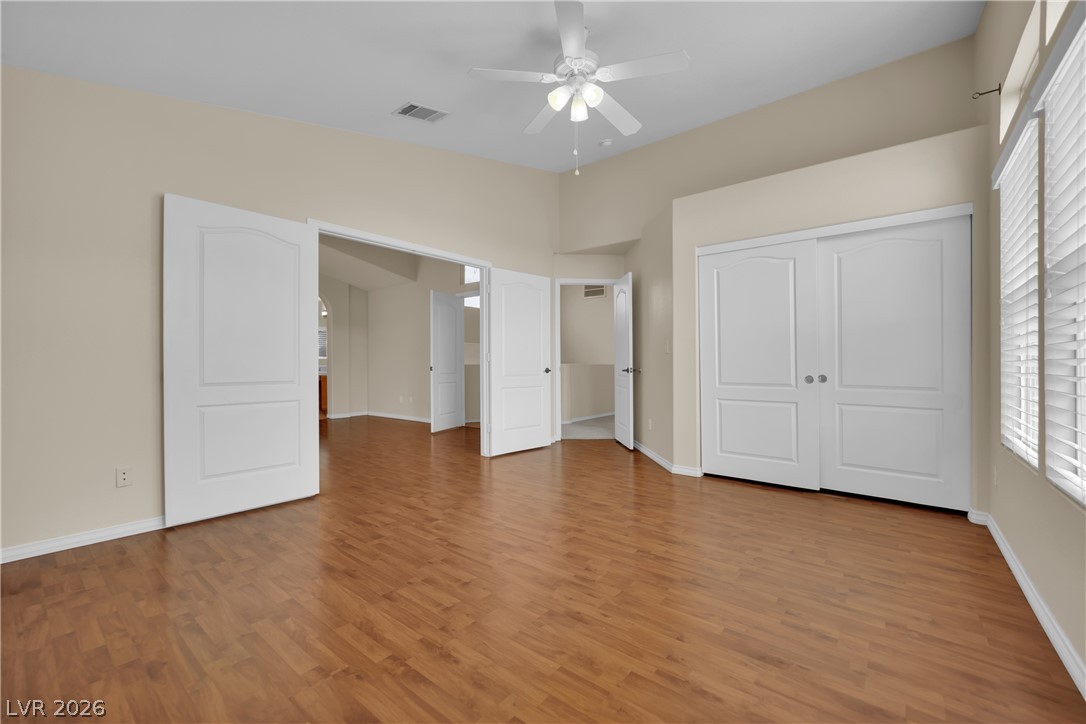
Warm wood flooring and vaulted ceilings create an open, airy feel in this versatile bedroom.
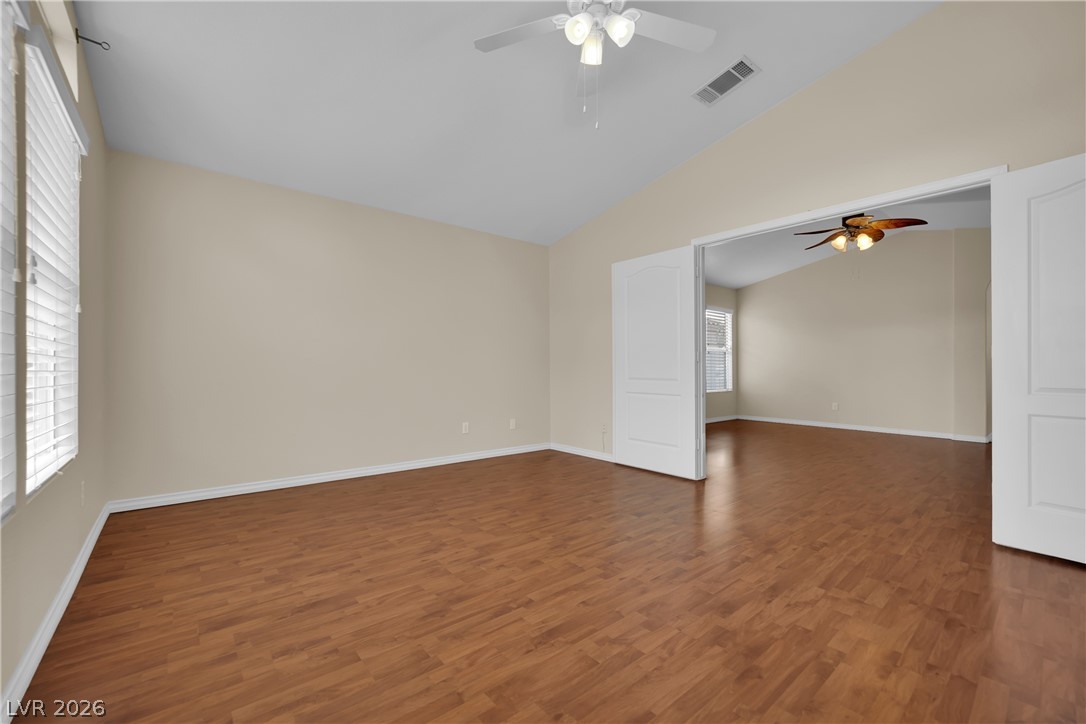
Classic wood floors complement the vaulted ceiling and double doors leading to the adjacent room.
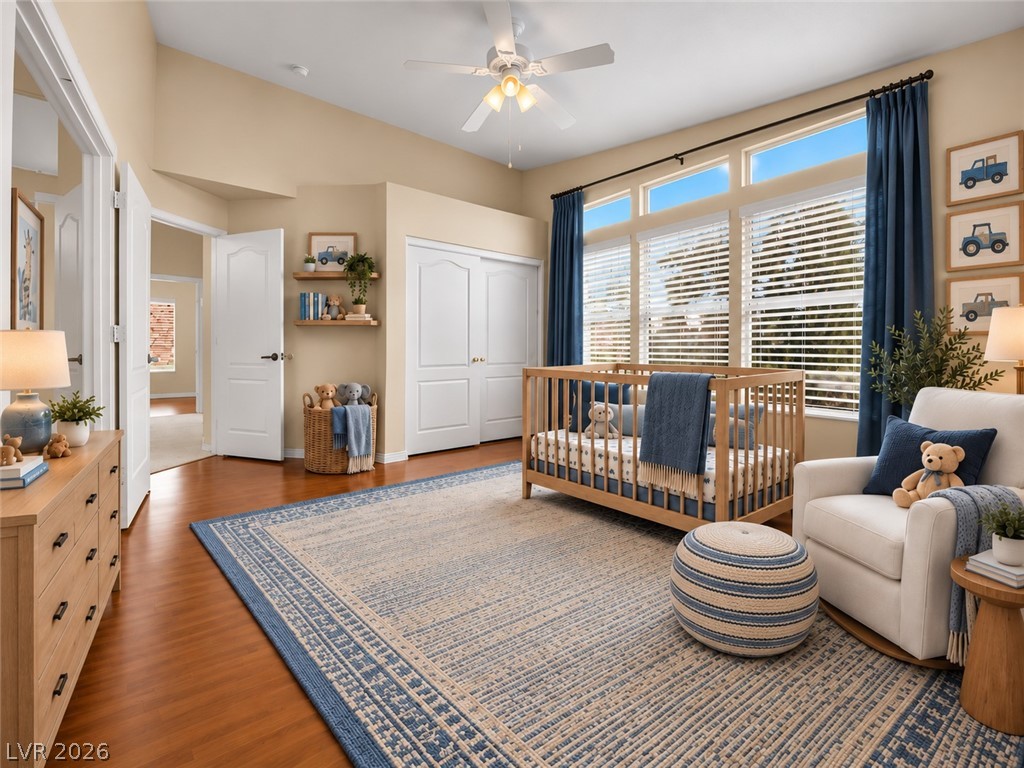
VIRTUALLY STAGED Gleaming wood floors and towering ceilings define this versatile, light-filled bedroom space.
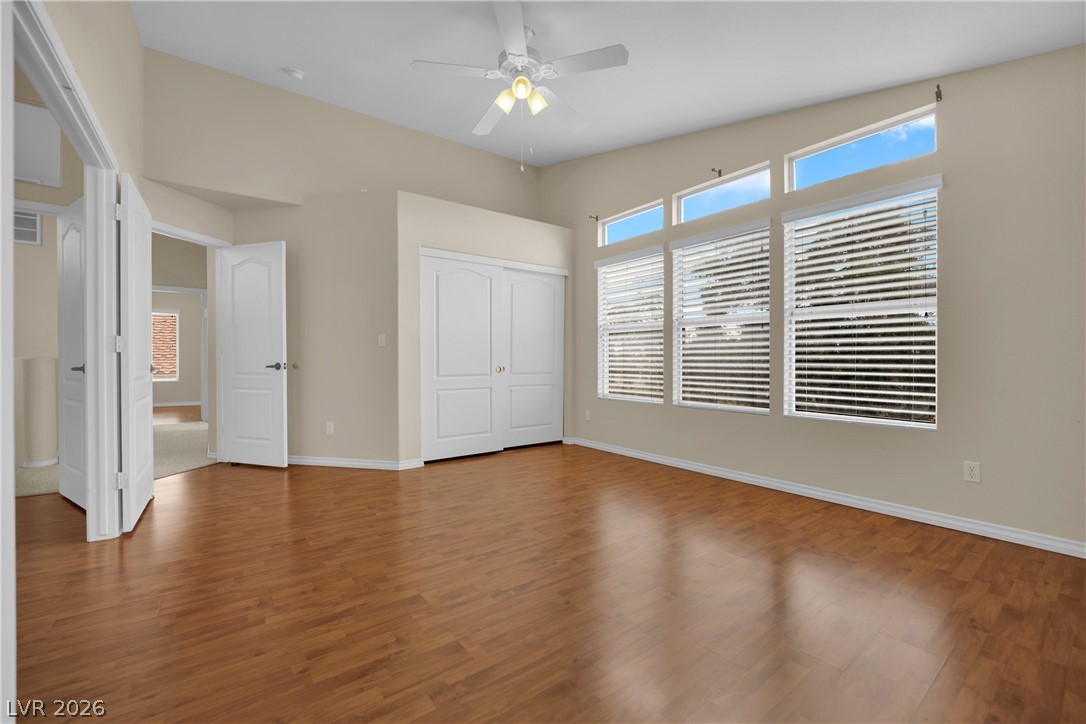
High vaulted ceilings and rich wood floors anchor this open bedroom space.
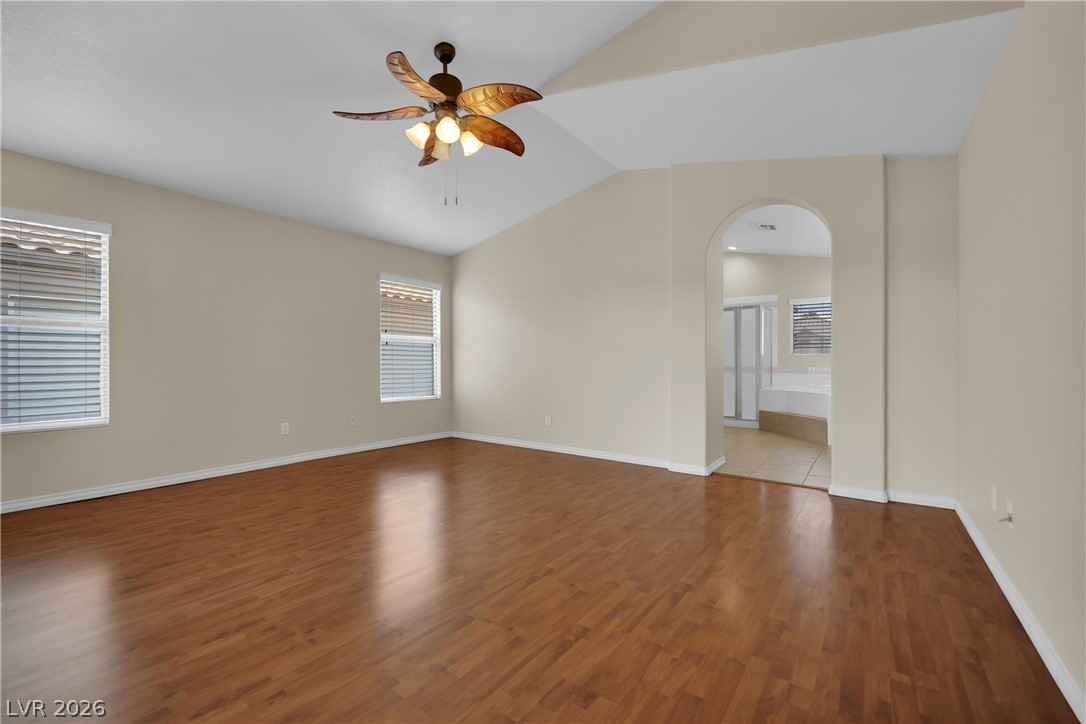
Gleaming wood floors and a vaulted ceiling elevate this master bedroom with an arched transition.
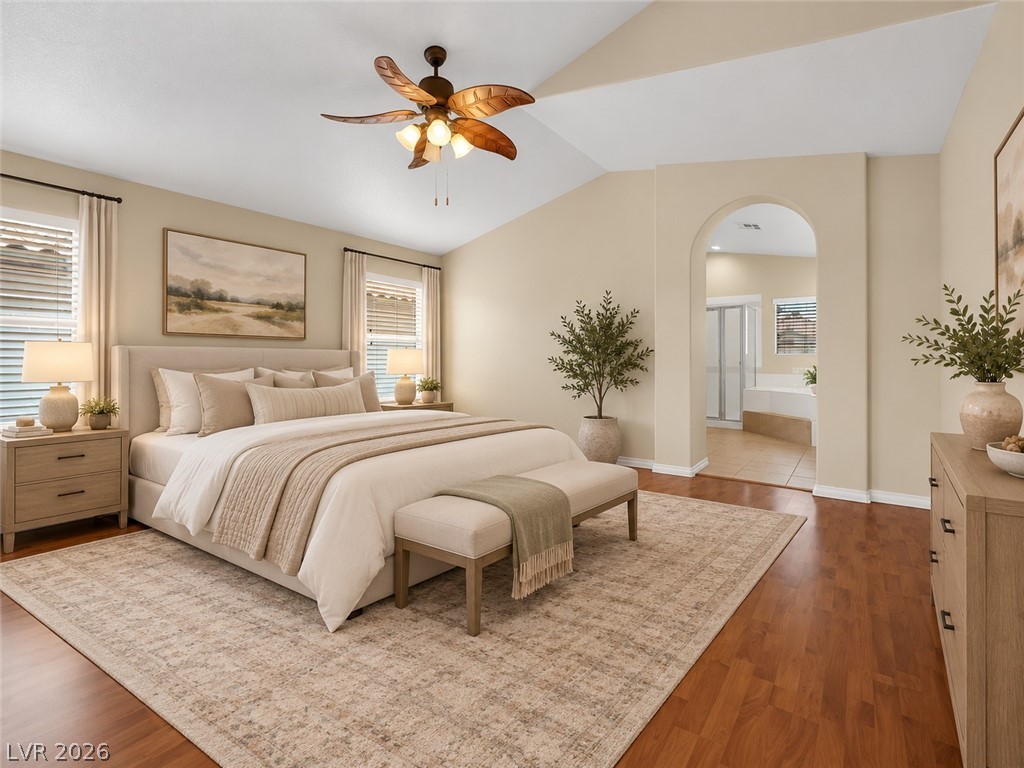
VIRTUALLY STAGED A graceful arched doorway leads from the vaulted bedroom to an en suite bath.
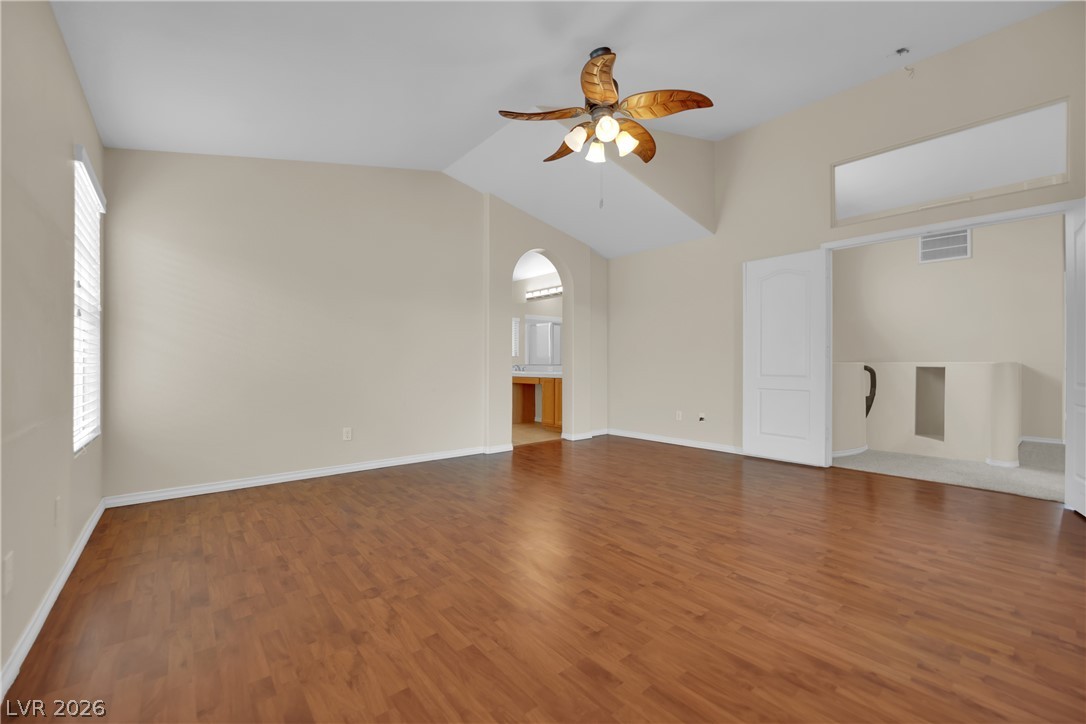
Rich wood-inspired floors and vaulted ceilings elevate this open, light-filled living area.
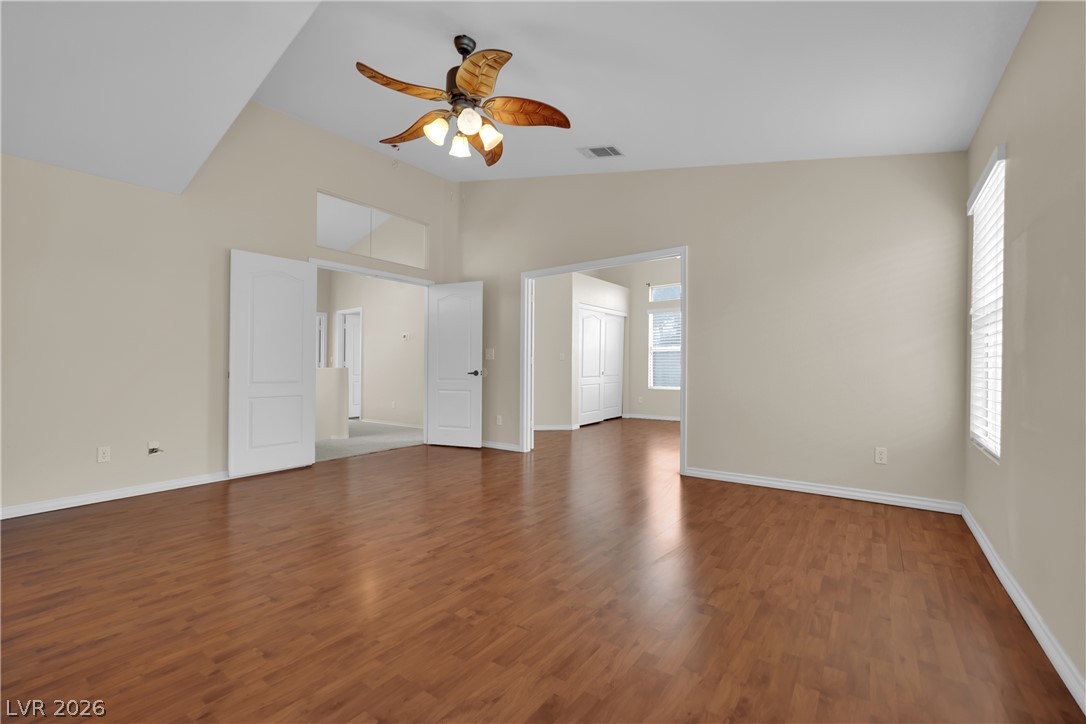
Warm wood flooring and vaulted ceilings create an open, airy feel throughout this versatile space.
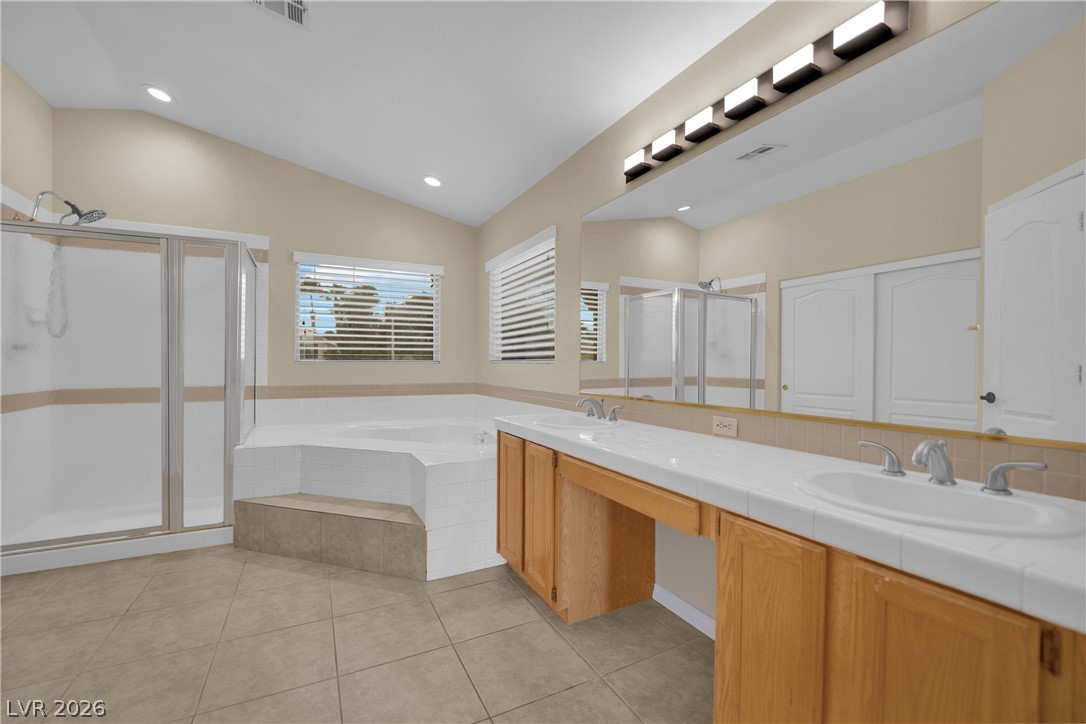
A spacious layout featuring tiled floors, dual vanities, a separate shower, and a built-in tub.
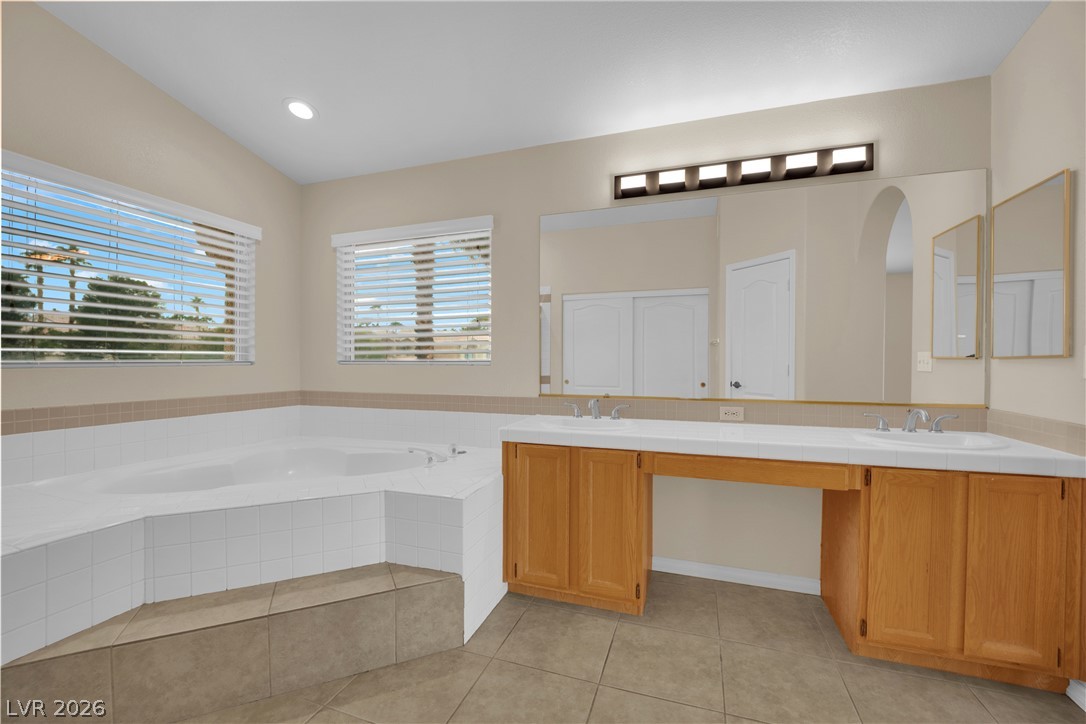
An inviting soaking tub pairs with dual vanities and tiled flooring in this bright space.
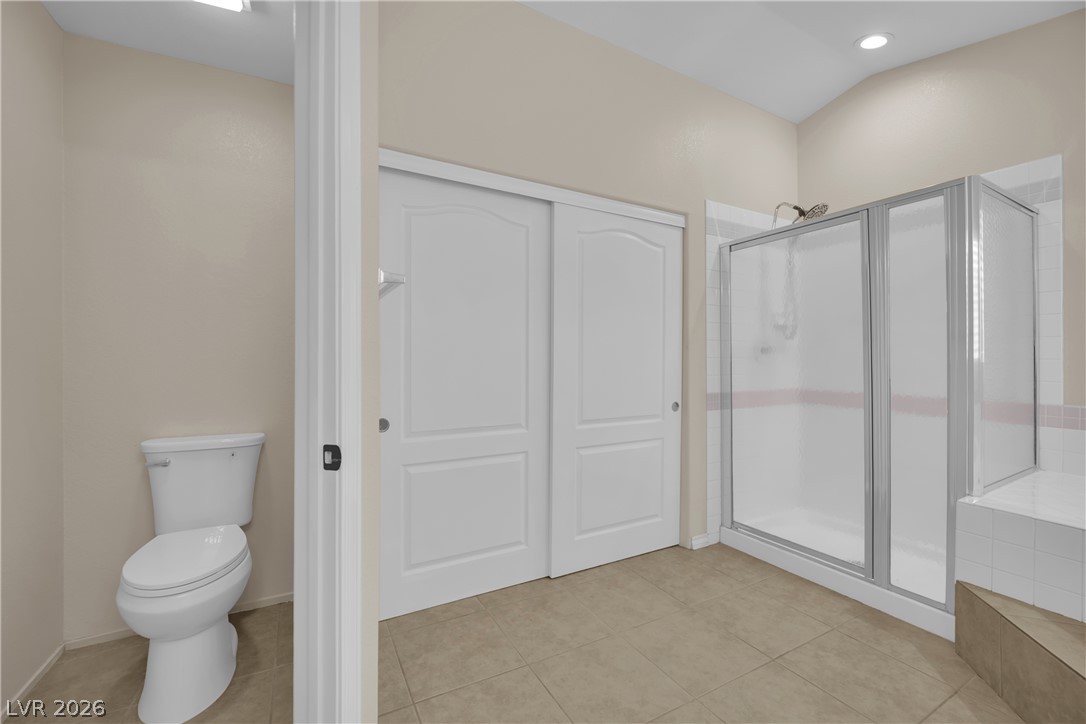
Tiled flooring and a walk-in shower highlight this functional bathroom layout.
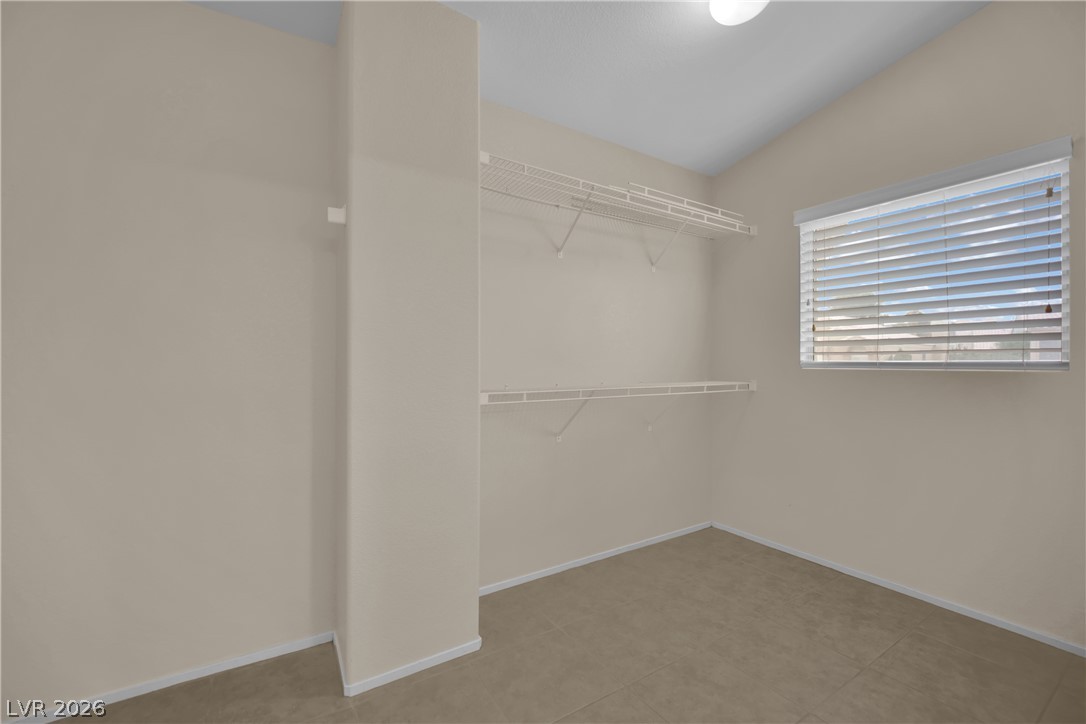
A spacious walk-in closet features built-in wire shelving and a window that welcomes natural light.
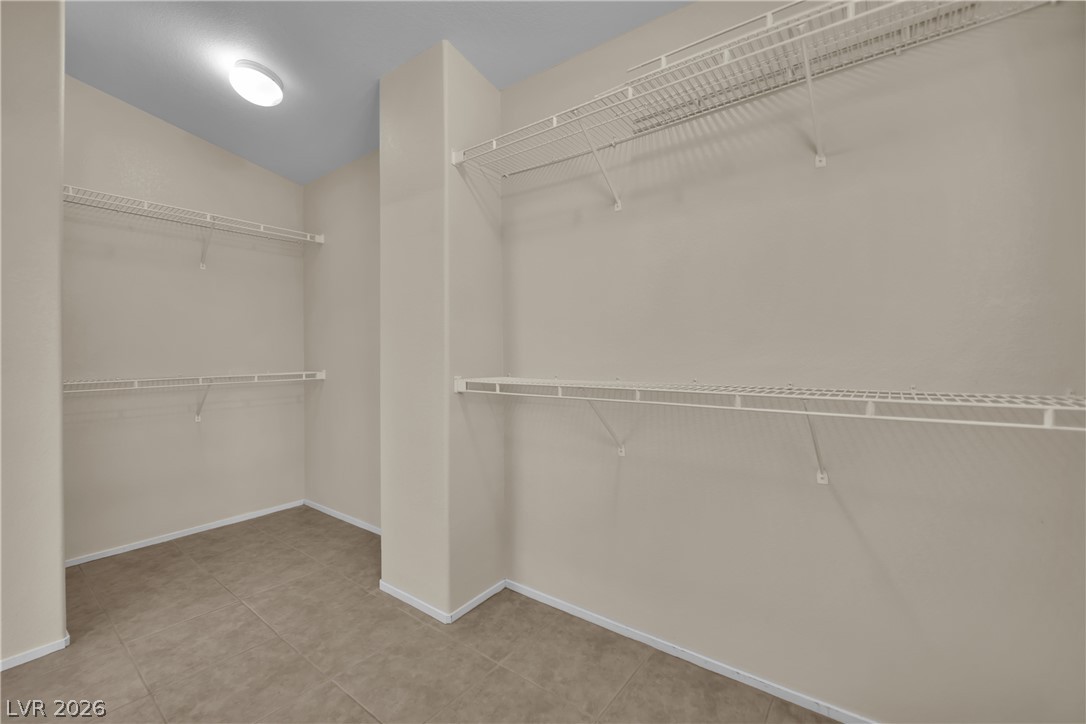
Tiled flooring and built-in wire shelving maximize organization in this functional walk-in closet.
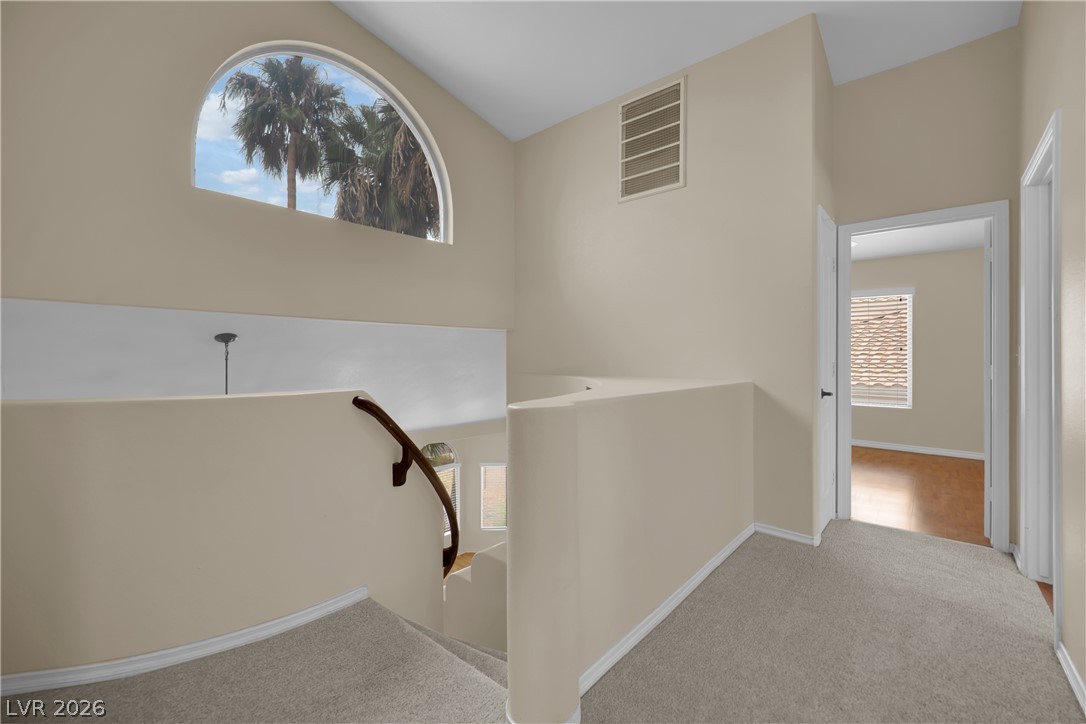
A spacious upper landing features soft carpeting, vaulted ceilings, and a striking arched window.
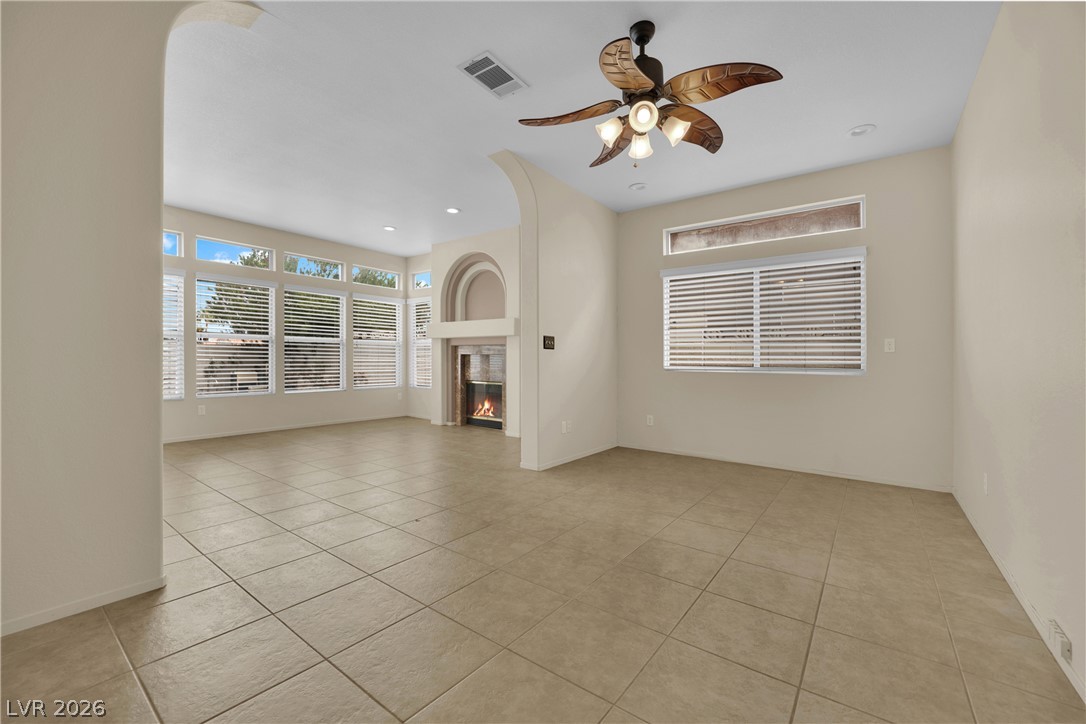
Arched transitions connect versatile living areas detailed with tile flooring and a central fireplace.
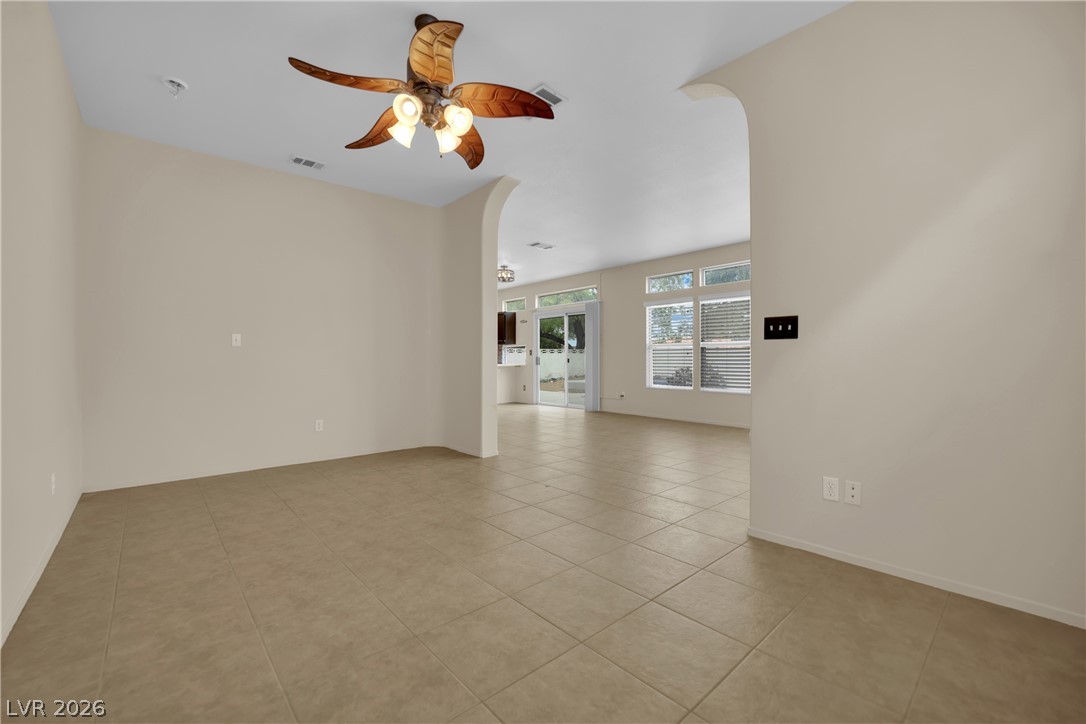
Smooth tiled floors flow seamlessly through arched doorways under high ceilings.
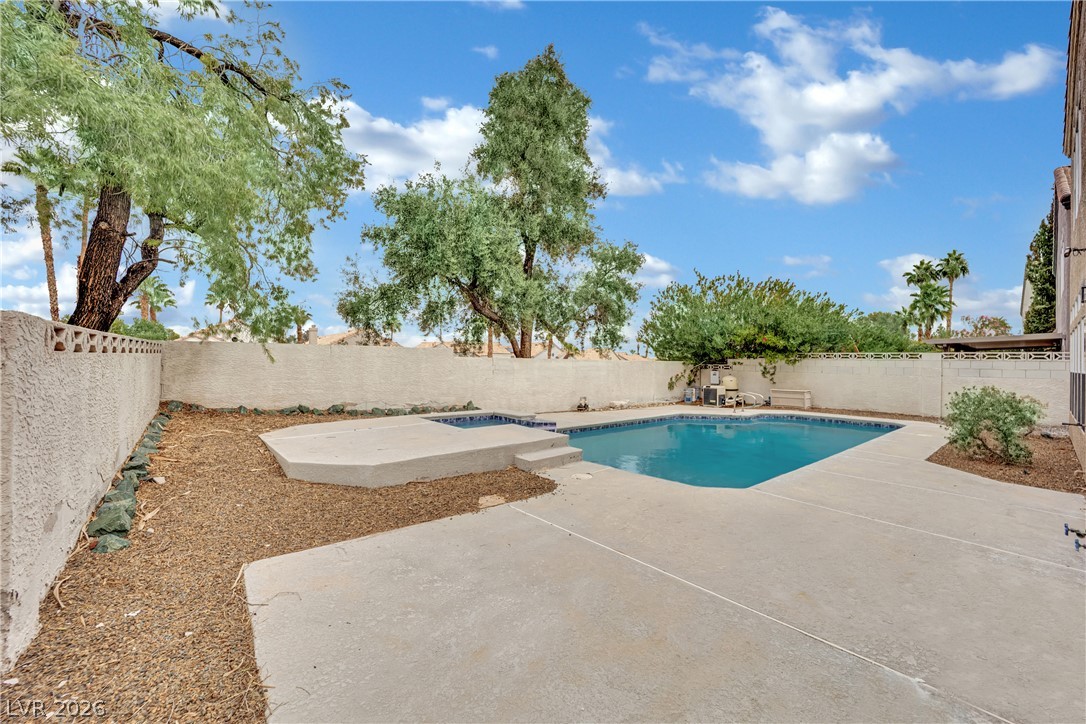
An inviting backyard oasis features a clean concrete patio surrounding a swimming pool and spa.
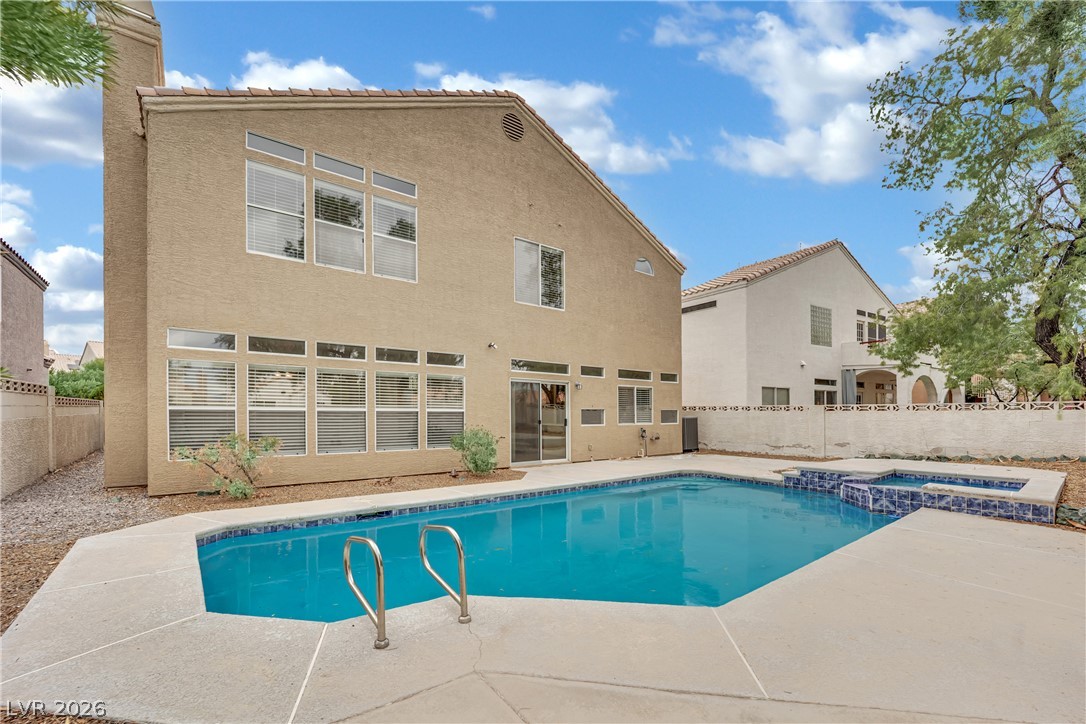
A refreshing swimming pool and concrete patio sit behind the stucco exterior of this multi-level home.
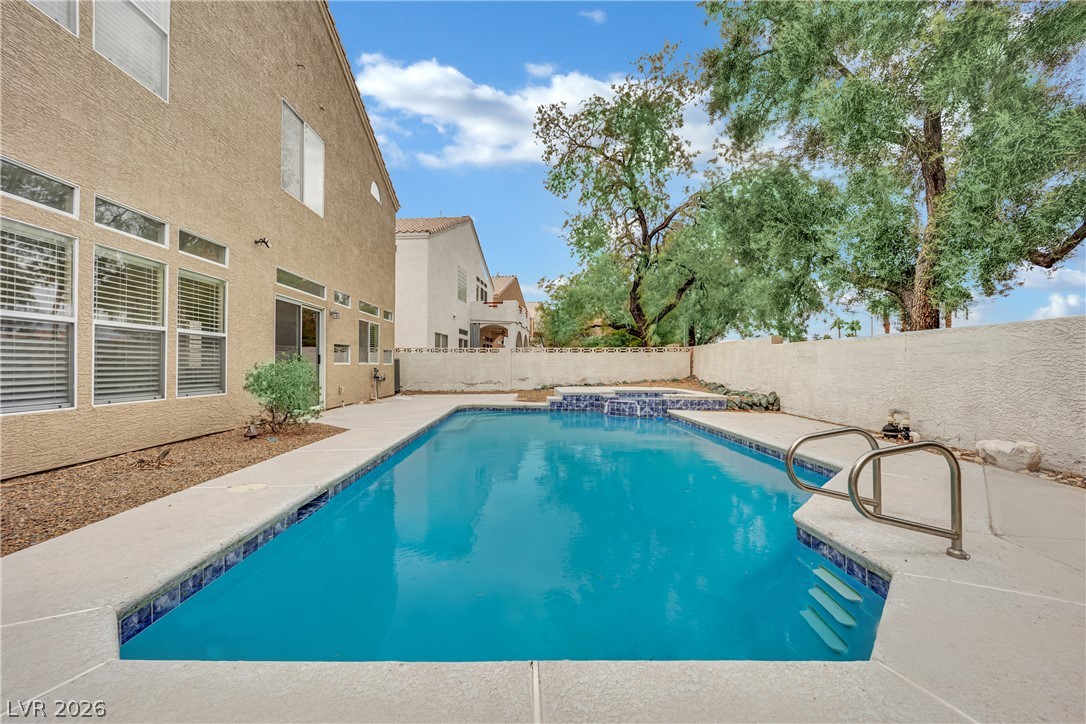
An inviting backyard swimming pool is bordered by concrete decking and tall privacy fencing.
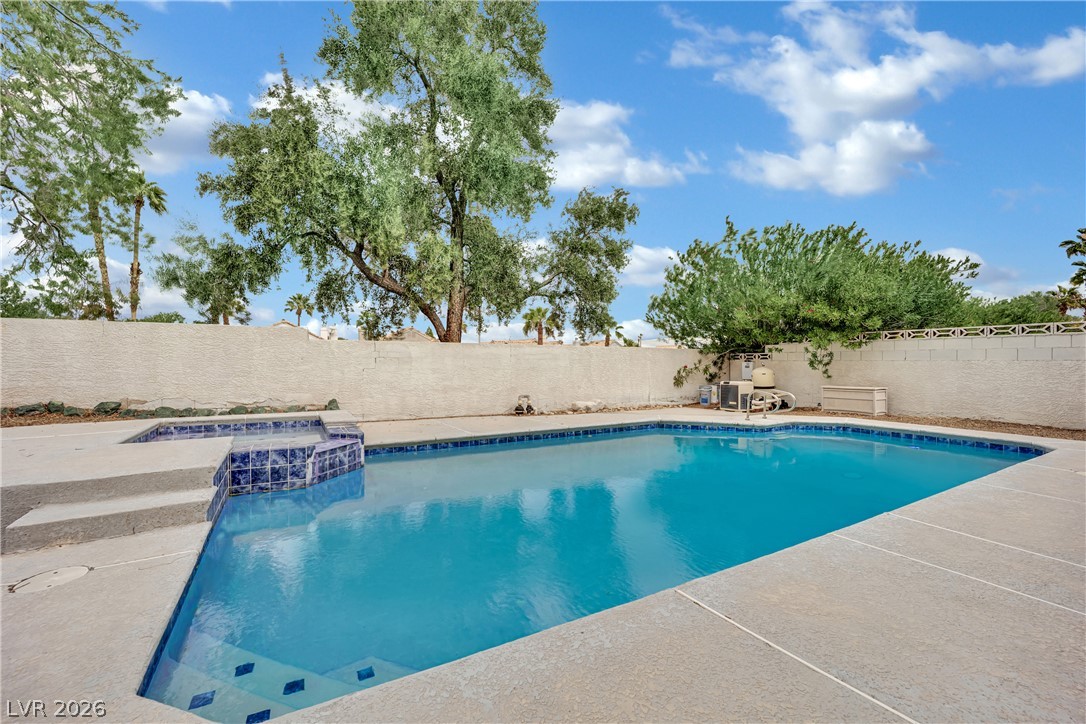
An inviting backyard oasis features a clear swimming pool surrounded by a spacious concrete patio.
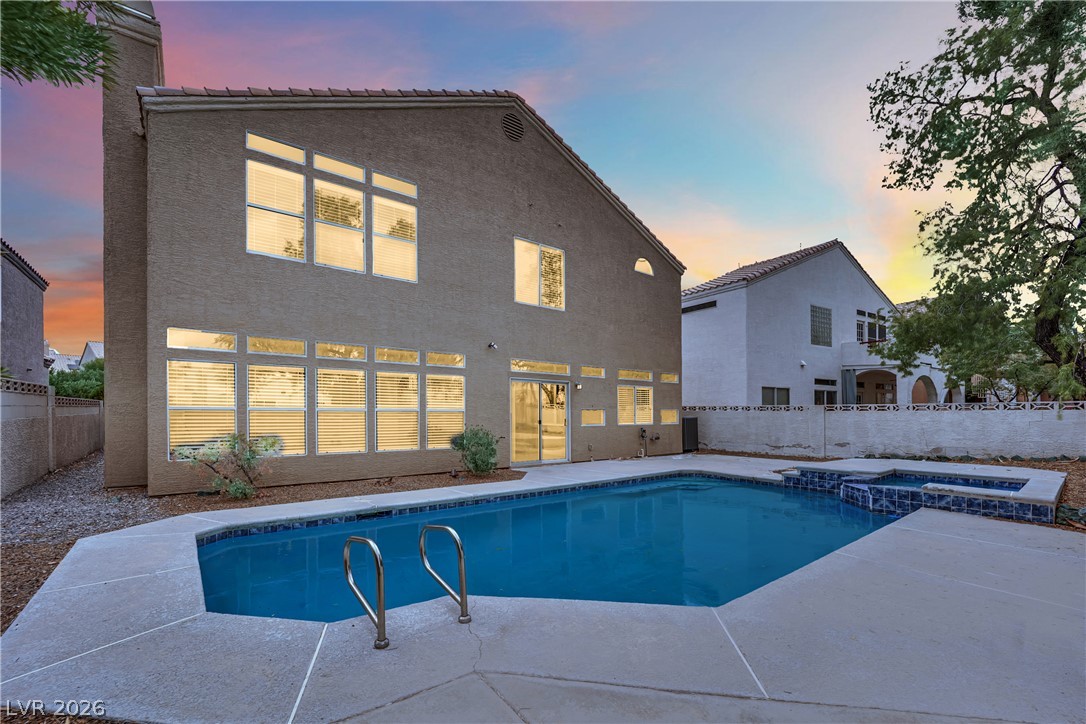
An inviting backyard pool and integrated spa complement the classic stucco exterior.
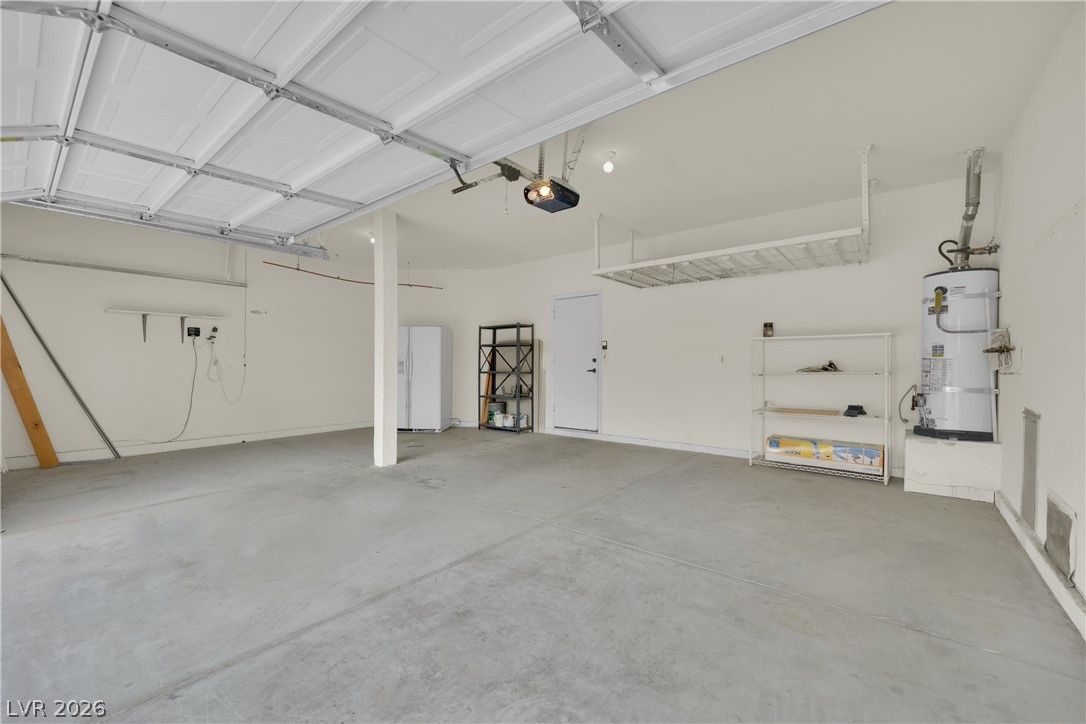
Smooth concrete floors and white walls define this clean, functional garage space.
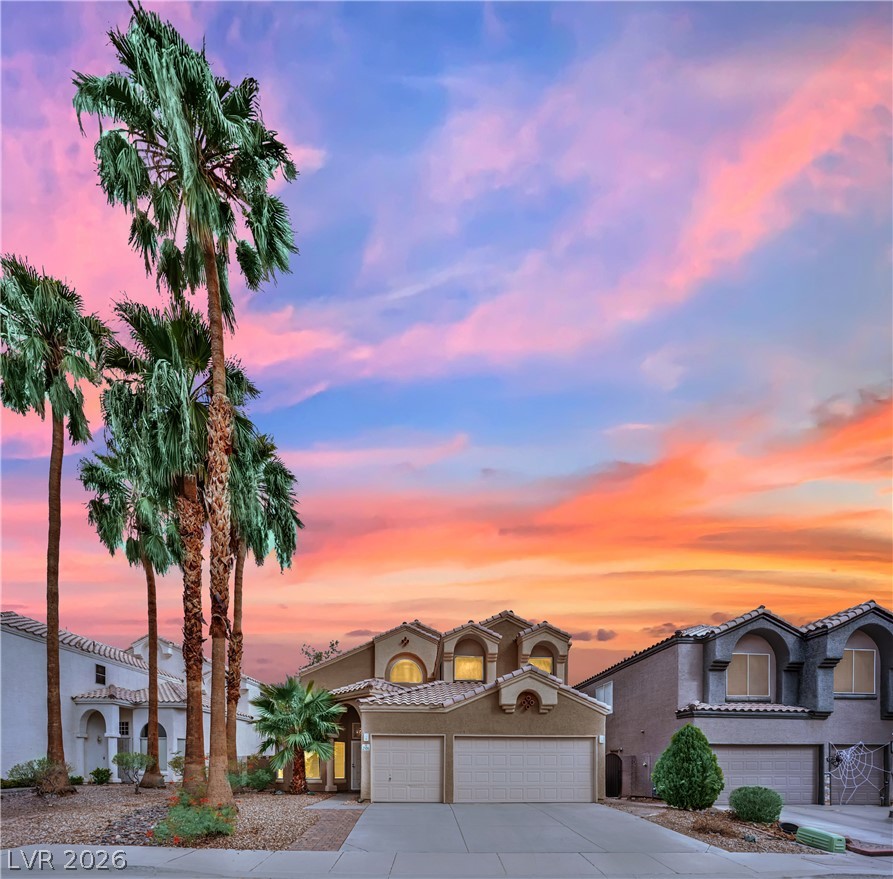
Stately exterior architecture framed by soaring palm trees showcases a classic tiled roofline.
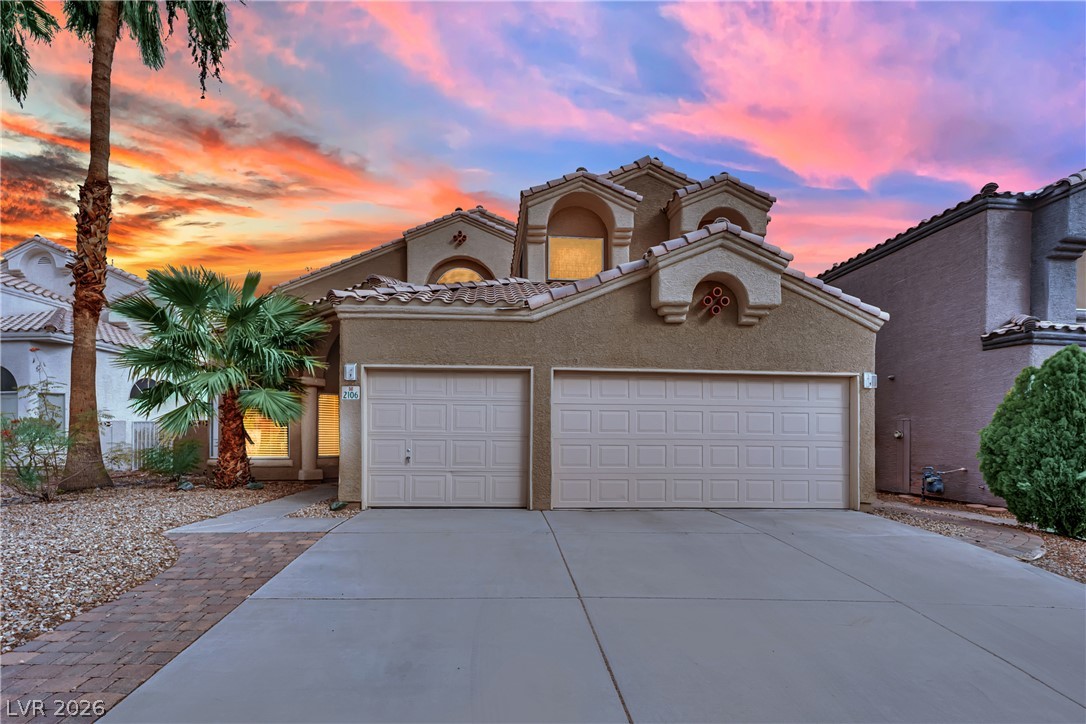
Spanish tile roofing and custom architectural arches define this multi-level stucco residence.
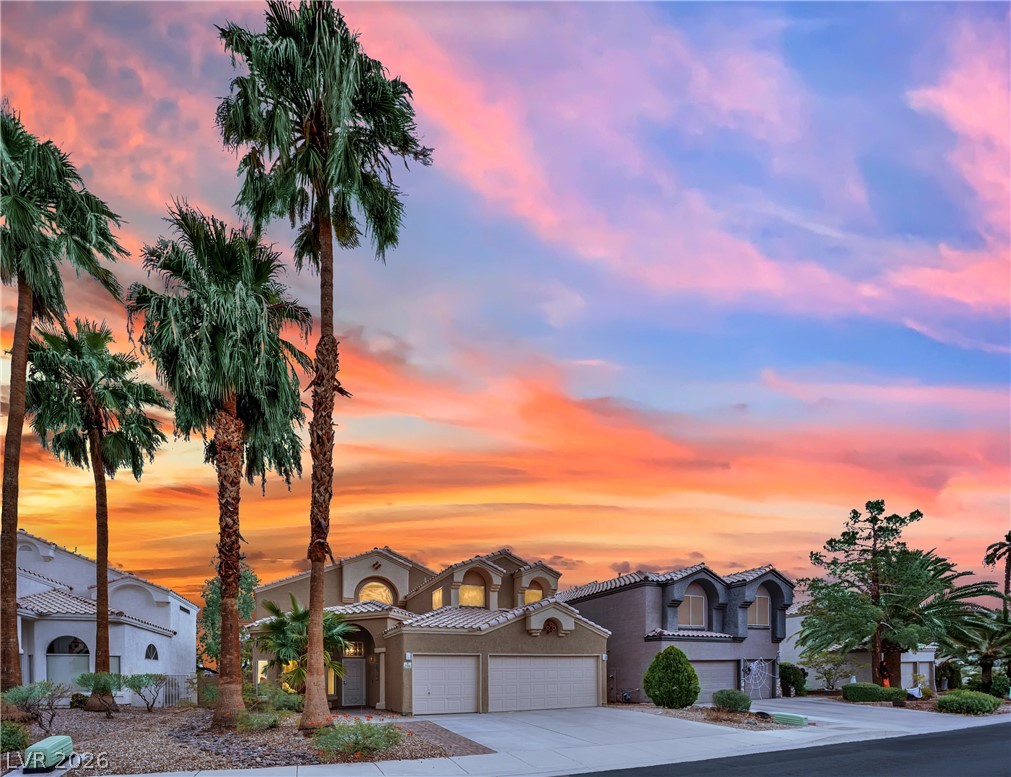
Stately palm trees frame the modern architectural lines of this multi-level suburban residence.
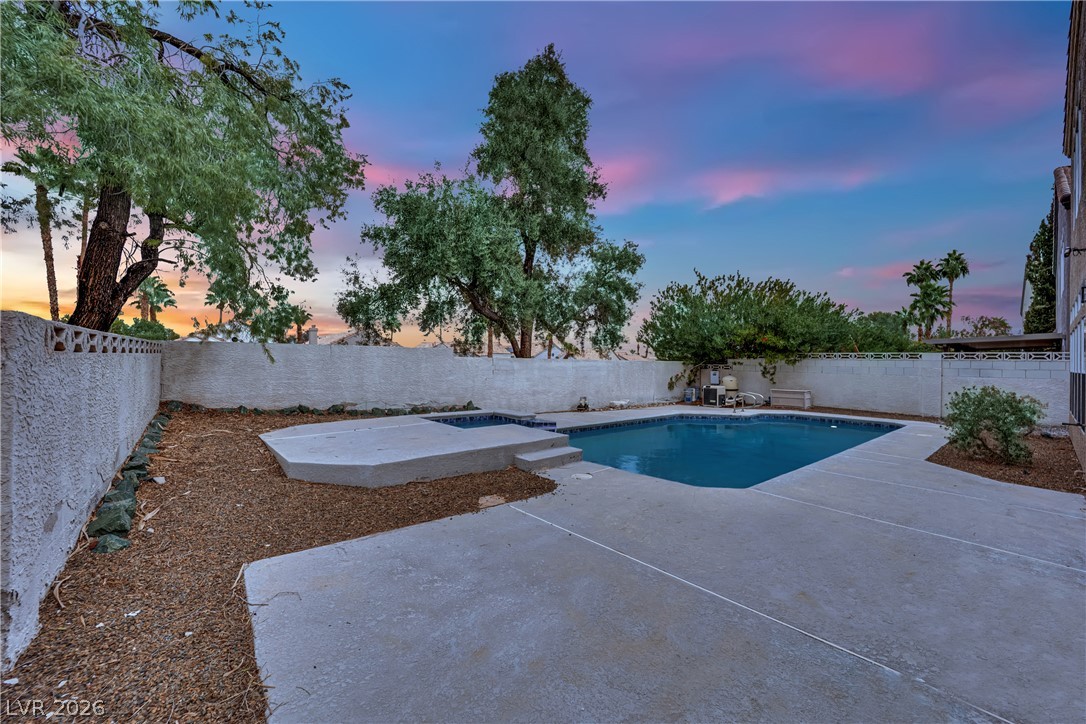
An inviting swimming pool and spa are enclosed by private block fencing under vibrant sunset skies.
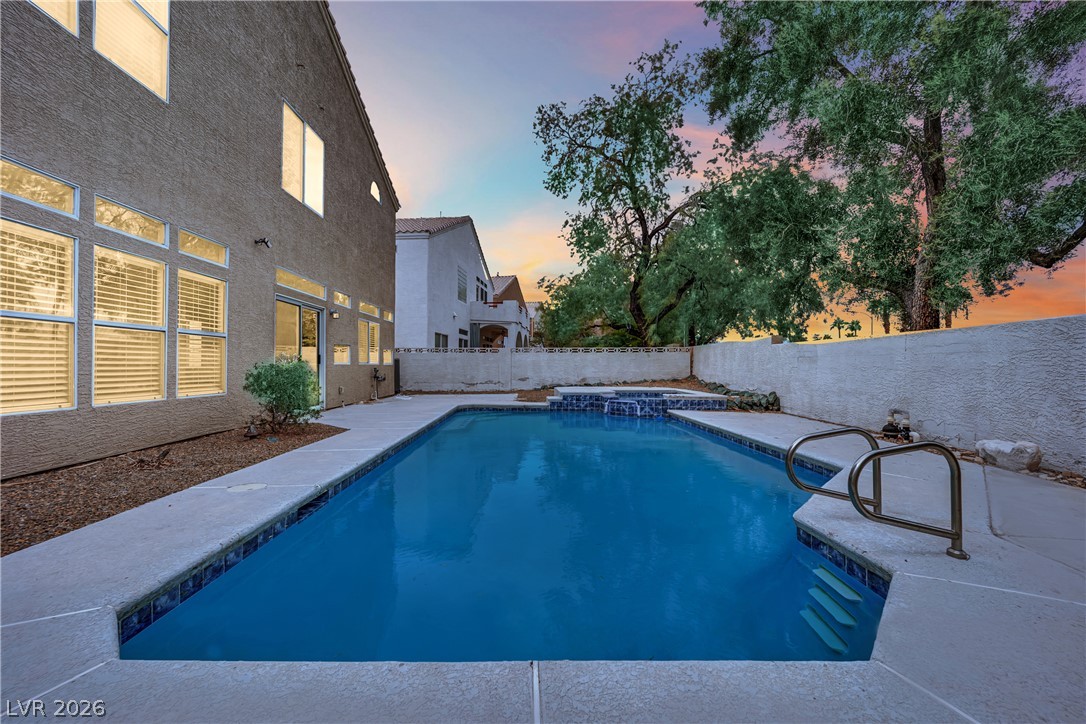
A sparkling private pool highlights the low-maintenance backyard of this multi-level home.
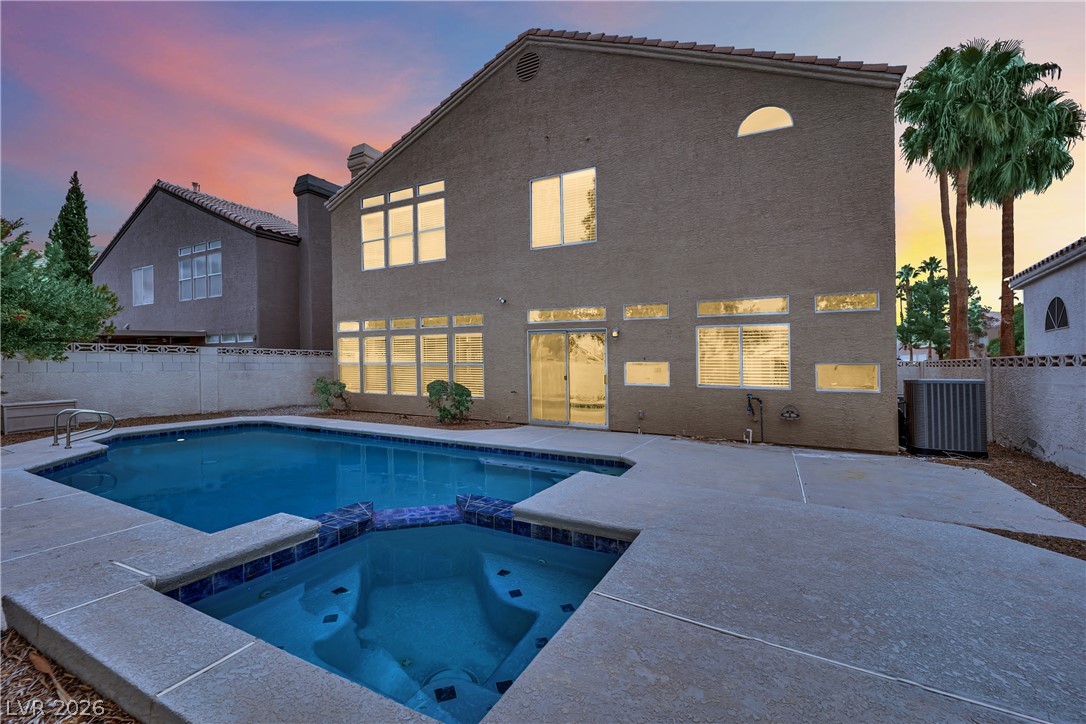
An inviting backyard oasis features a glistening pool and spa beneath a soft twilight sky.
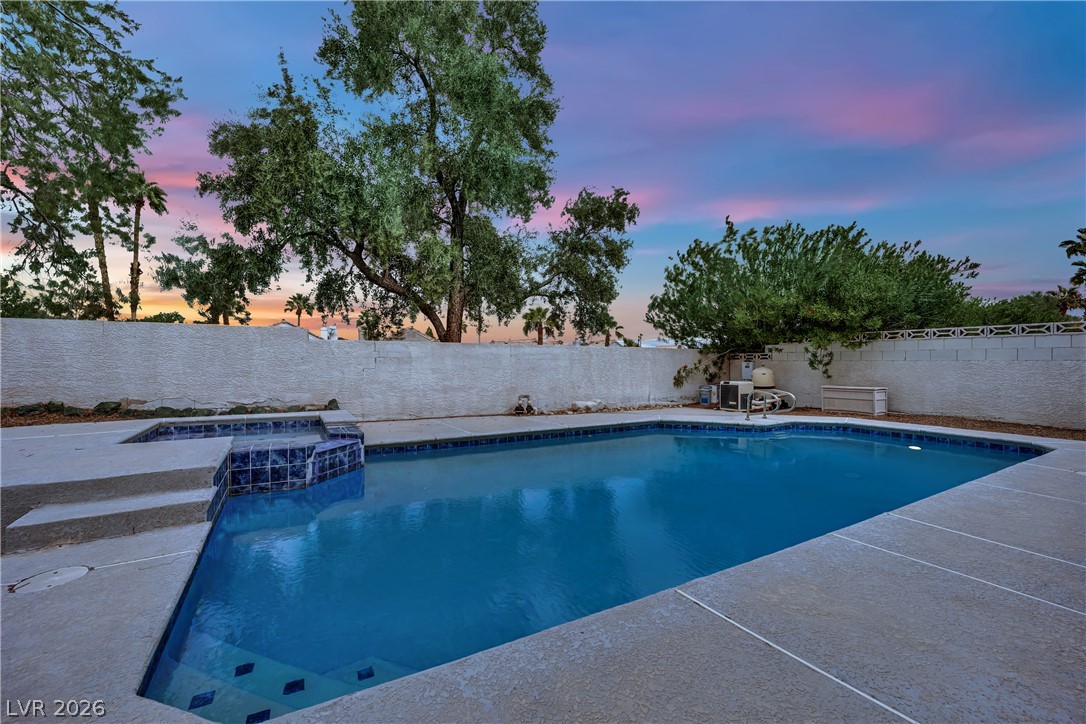
An inviting backyard pool features a built-in spa surrounded by concrete decking and privacy walls.

Description
Now offered at $619,900! Enjoy 2,724 sq ft of living space with three bedrooms, three bathrooms and a three car garage in Green Valley. A spacious two story layout offers room to spread out, while the private pool and spa create a backyard for relaxing and entertaining. Conveniently located near shopping, dining and parks.With an acceptable offer, seller paid 1-0 mortgage buydown exclusively offered through our preferred broker. First year payments calculated at 1 percentage point below the loan's fixed note rate, with full note rate payments beginning in year two. Subject to buyer qualification and program terms.
Details
| MLS # | 2826953 |
|---|---|
| Listing Type | For Sale |
| Style | House |
| HOA Dues | $48 |
| Sub-Type | Resale |
| Status | Active |
| Year | 1993 |
| Days On Site | 21 |
| Listing Provided By | HomeSmart Encore | Roya K. Habibi |
Features
| Bed(s) | 3 |
|---|---|
| Bath(s) | 3 Total |
| SQ Feet | 2,724 |
| Garage | 3 |
| Pool | Yes |
| Story(s) | 2 |
| Zoning | Single Family |
| Acreage | 0.12 |
Interior
| Cooling | Central Air, Electric |
|---|---|
| Heating | Central, Gas |
| Heating Yes / No | Yes |
| Cooling Yes / No | Yes |
| Interior Features | Bathroomon Main Level, Ceiling Fans, Three Quarter Bathon Main Level, Window Treatments |
| Window Features | Blinds, Double Pane Windows |
| Furnished | Unfurnished |
| Appliances | Built In Gas Oven, Dryer, Gas Cooktop, Disposal, Microwave, Refrigerator, Washer |
| Fireplaces Total | 1 |
| Fireplace Yes / No | Yes |
Exterior
| Exterior Features | Private Yard, Irrigation Sprinklers |
|---|---|
| Roof | Tile |
| Lot Features | Drip Irrigation Bubblers, Desert Landscaping, Landscaped, Less Than Quarter Acre |
| Fencing | Block, Back Yard |
Parking
| Attached Garage Yes / No | Yes |
|---|---|
| Parking Features | Attached, Garage, Garage Door Opener, Inside Entrance, Private |
| Garage Yes / No | Yes |
Utilities
| Utilities | Underground Utilities |
|---|---|
| Electric | Photovoltaics None |
| Sewer | Public Sewer |
Taxes
| Tax Annual Amount | 3969 |
|---|
Location
| Senior Community Yes / No | No |
|---|
Area Information
| State | NV |
|---|---|
| County | Clark |
| City | Henderson |
| Zip Code | 89074 |
| Community Name | Sandcastle 2 |
| School District | Coronado High |
| Elementary School | Bartlett |
| High School | Coronado High |
Request a showing
Request a showing
Contact
Learn More About This Property

| Open House |
|---|
| In-Person 11/07 11:00 AM - 2:00 PM |
| In-Person 11/08 11:30 AM - 2:30 PM |
| State | NV |
|---|---|
| County | Clark |
| City | Henderson |
| Zip Code | 89074 |
| Community Name | Sandcastle 2 |
| School District | Coronado High |
| Elementary School | Bartlett |
| High School | Coronado High |
Nearby Listings (Within 1/10 mile)
Price: $464K - $774K
sqft: 2,000 - 3,000

Listing Updated: November 6, 2026 at 4:48:53 PM PST