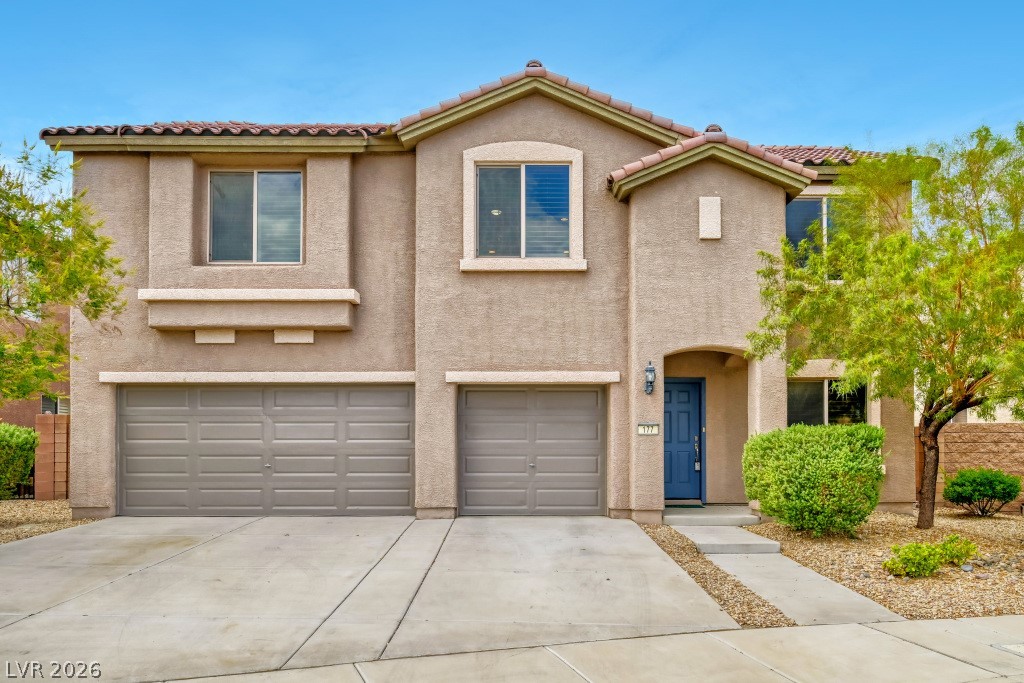
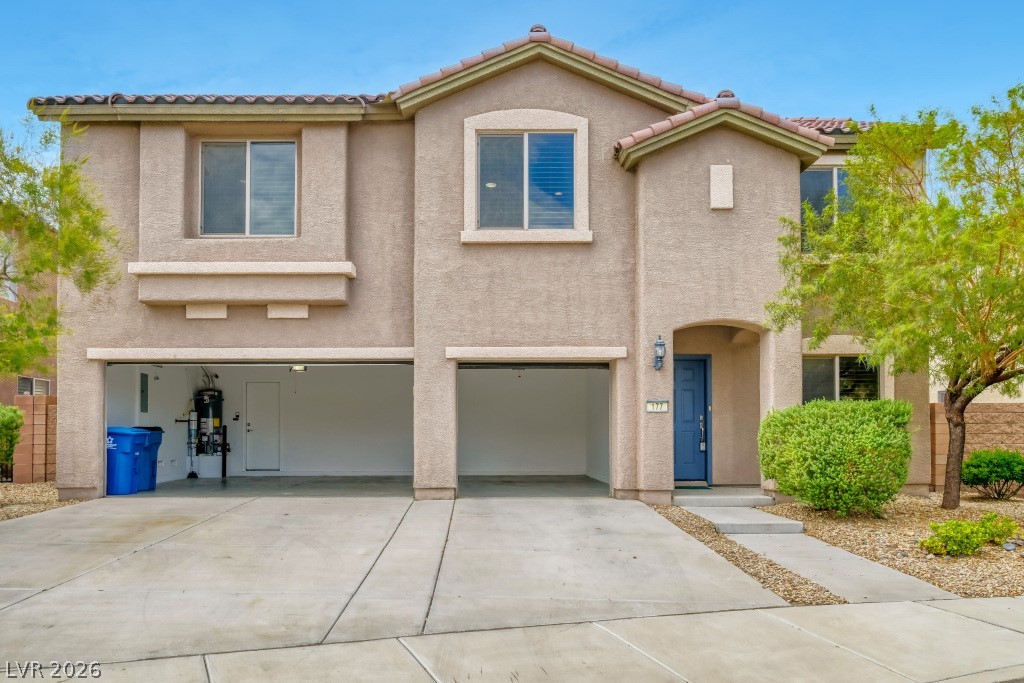
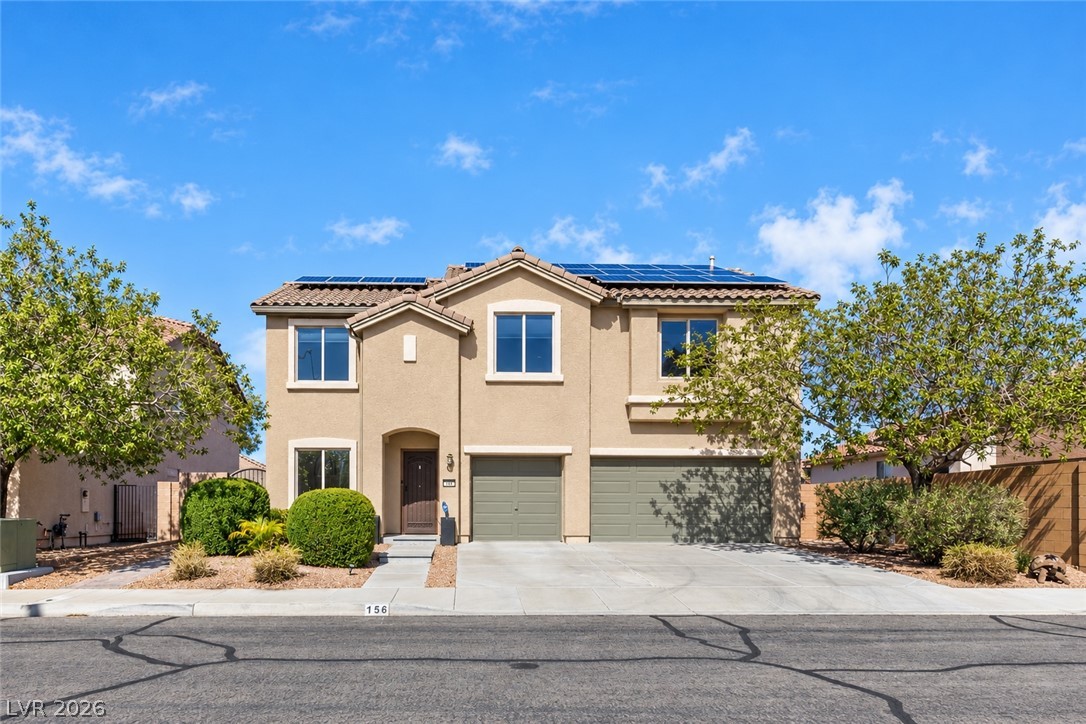
Welcome Home! Popular Somerset model by Pulte.
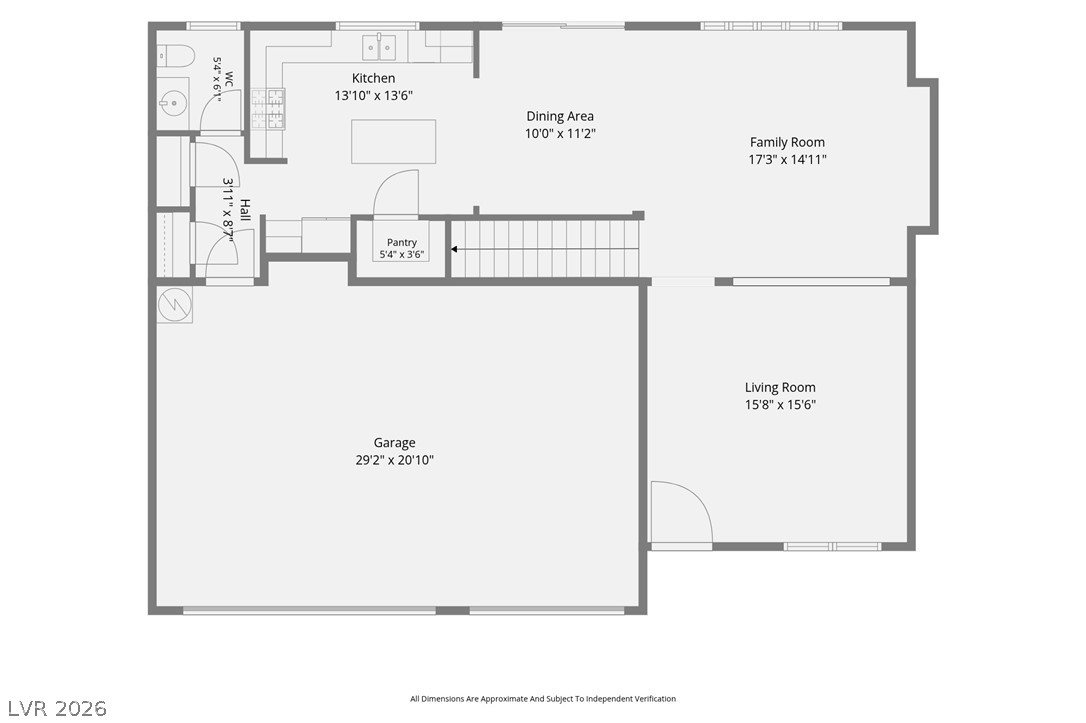
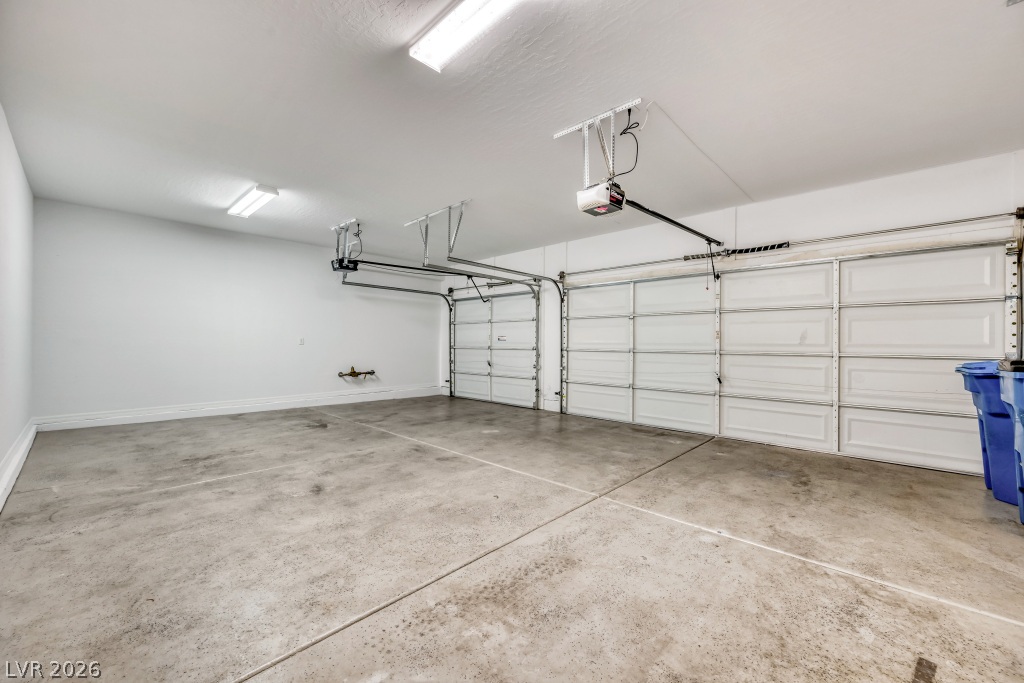
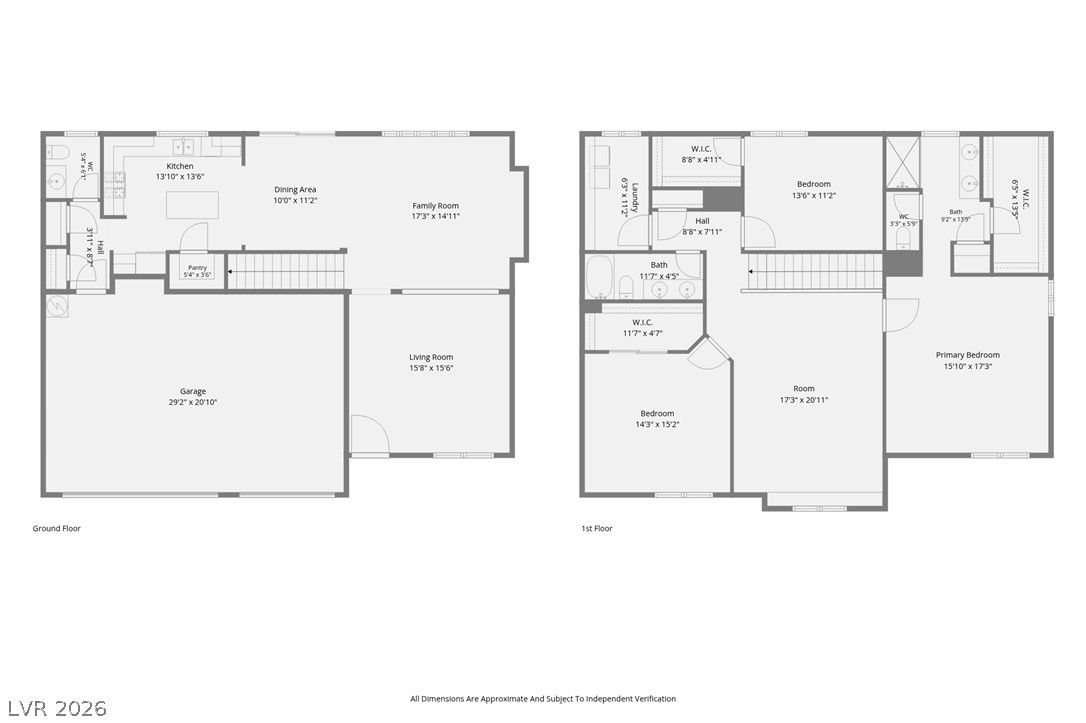
A comprehensive floor plan details the layout, including a spacious kitchen, distinct dining and family rooms, a living room, and a generous garage.
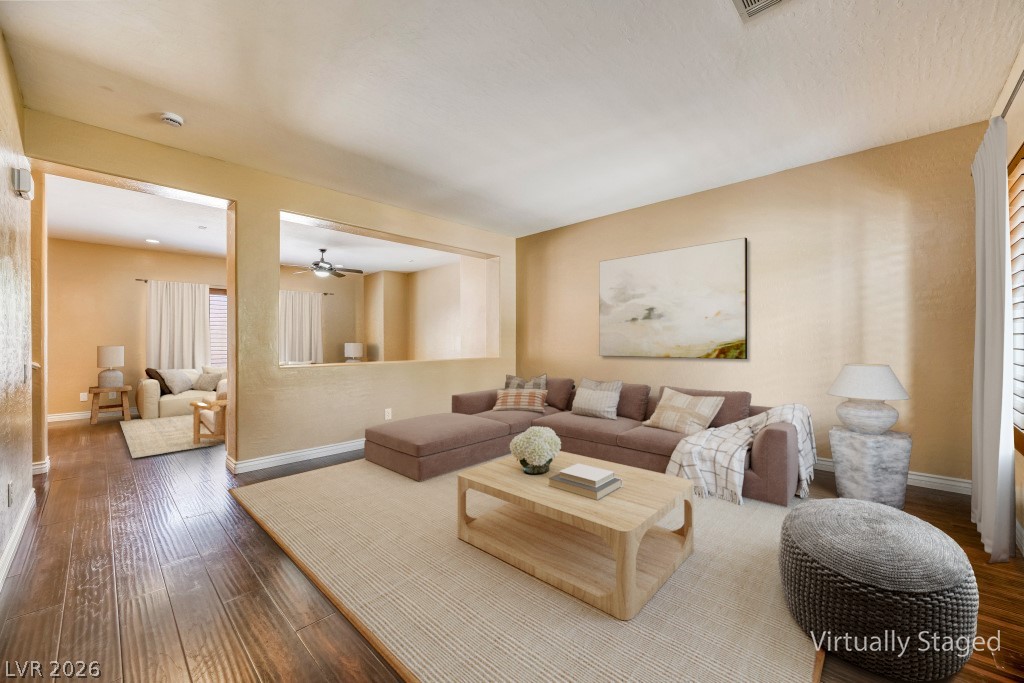
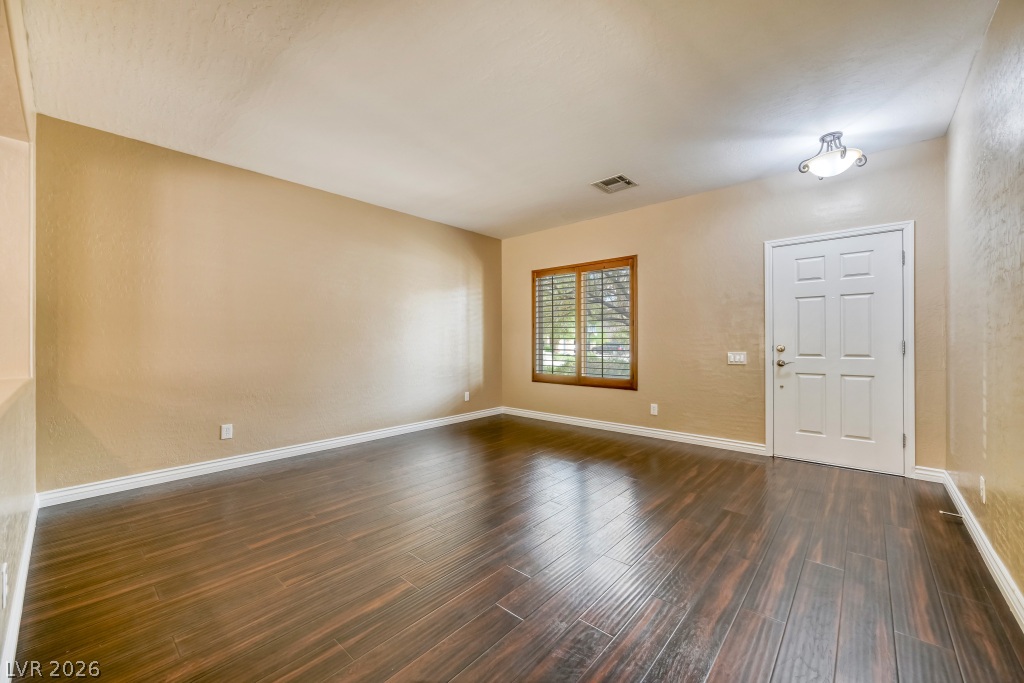
Virtually staged living room
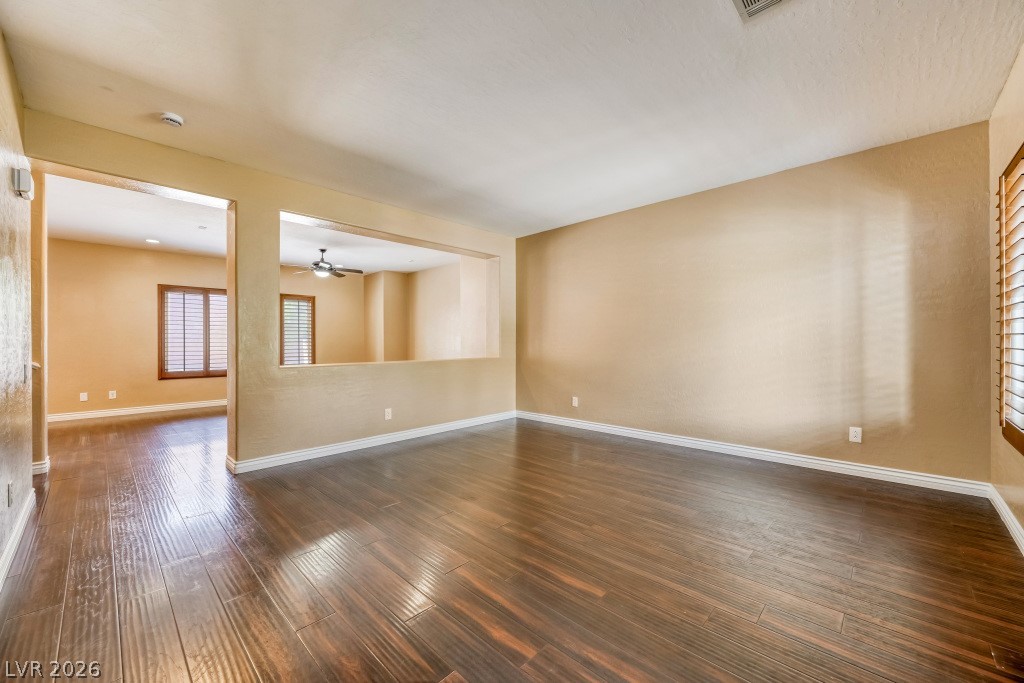
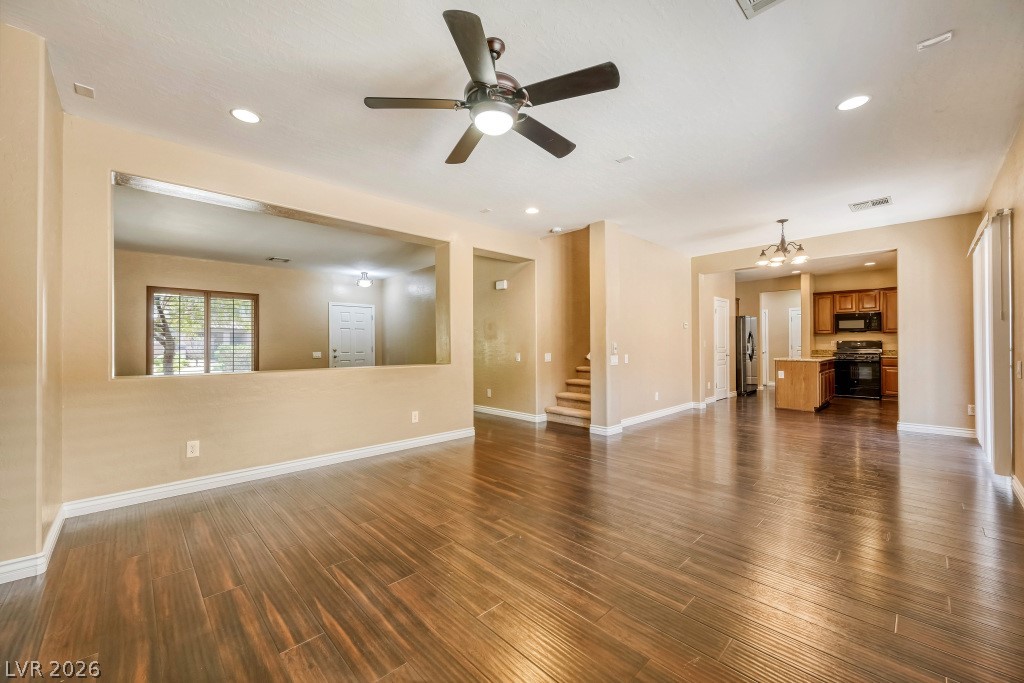
Beautiful wood look flooring throughout the downstairs
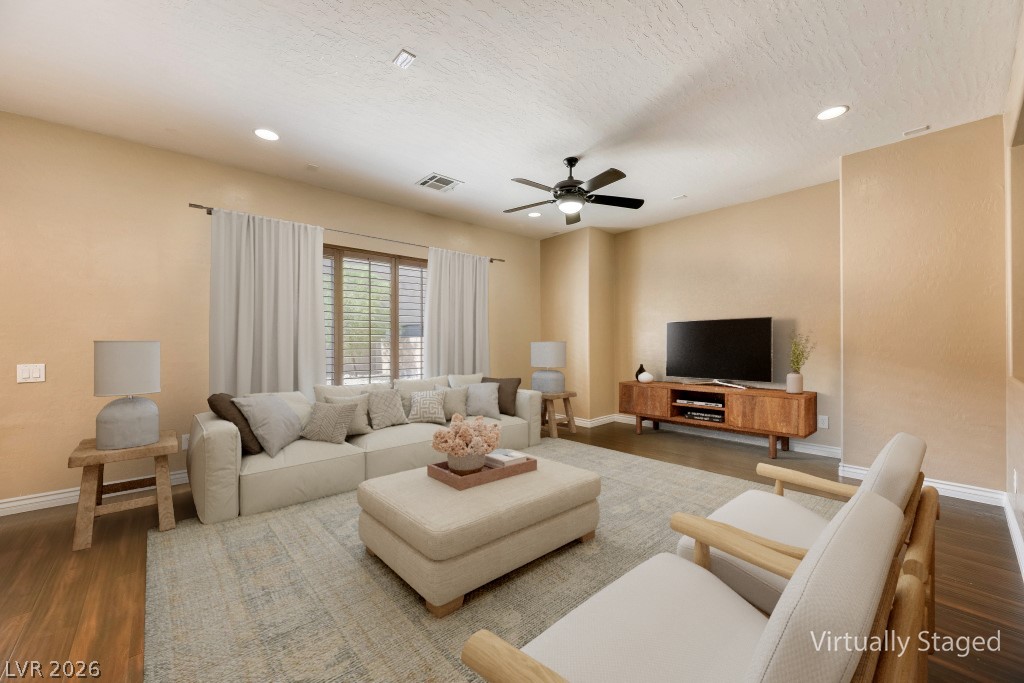
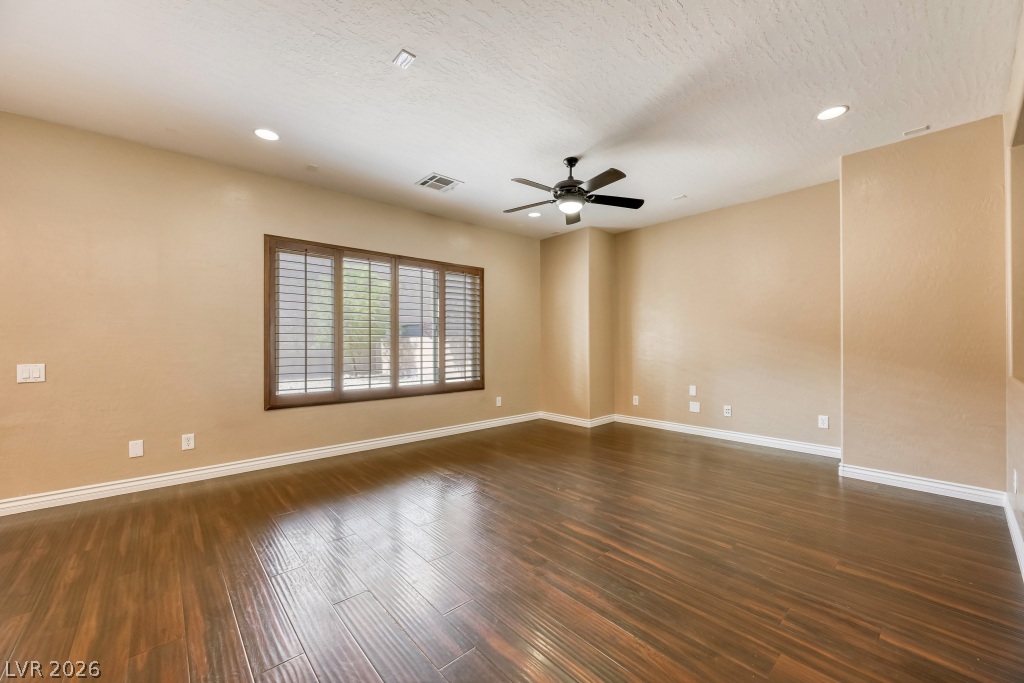
Virtually staged family room
Large family room with entertainment niche' and lighted ceiling fan - plantation shutters throughout
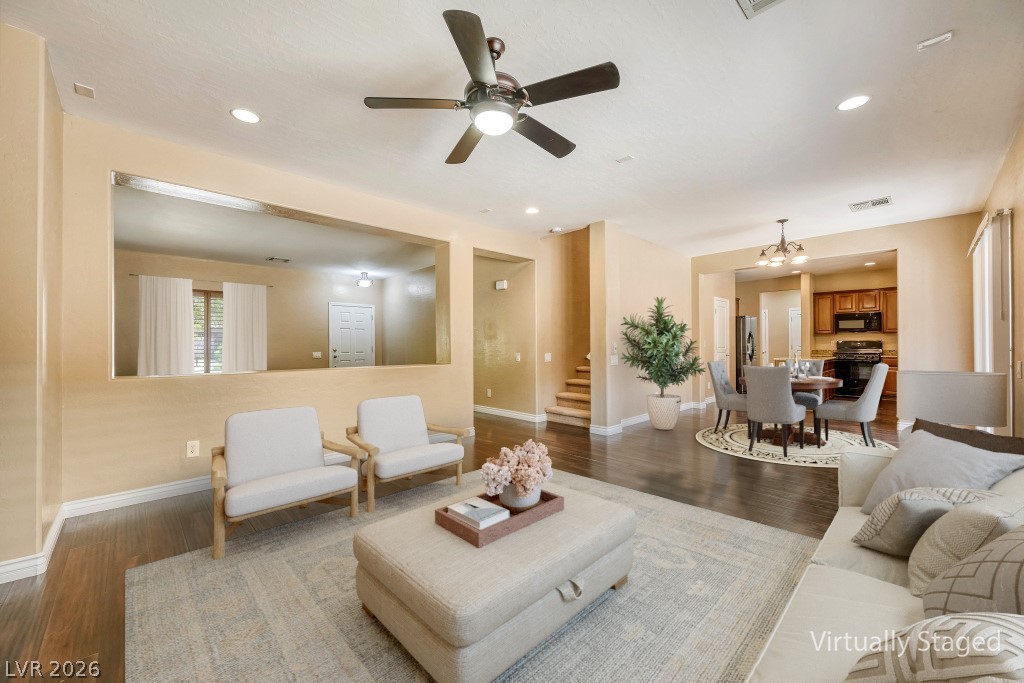
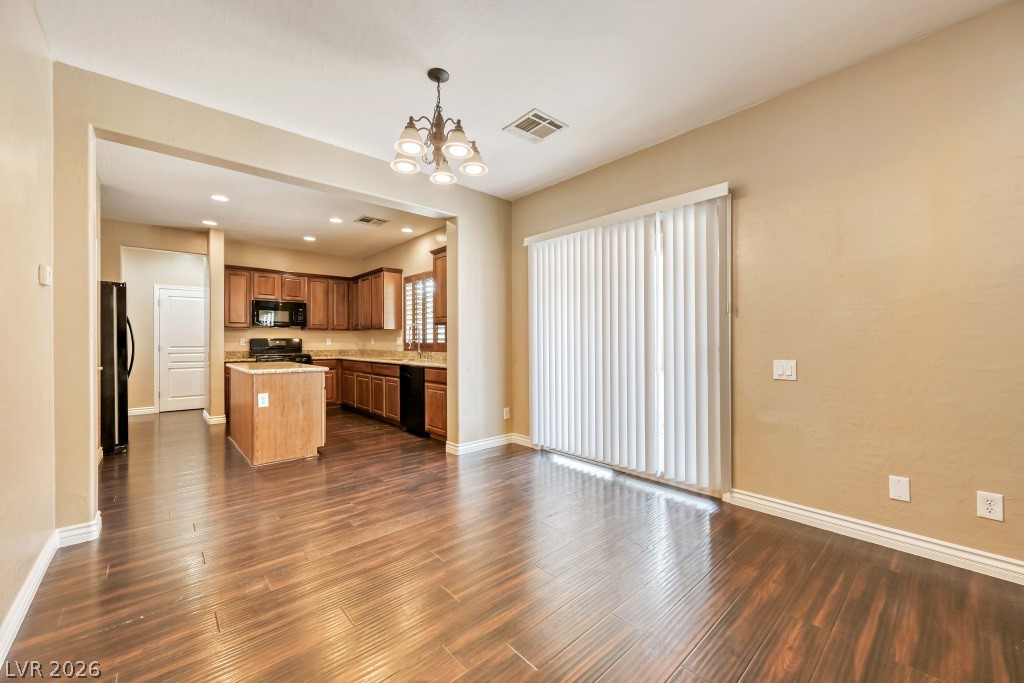
Virtually staged family room and dining area
Family room flows into the dining area and well appointed kitchen
Slider access to the rear yard from the dining area
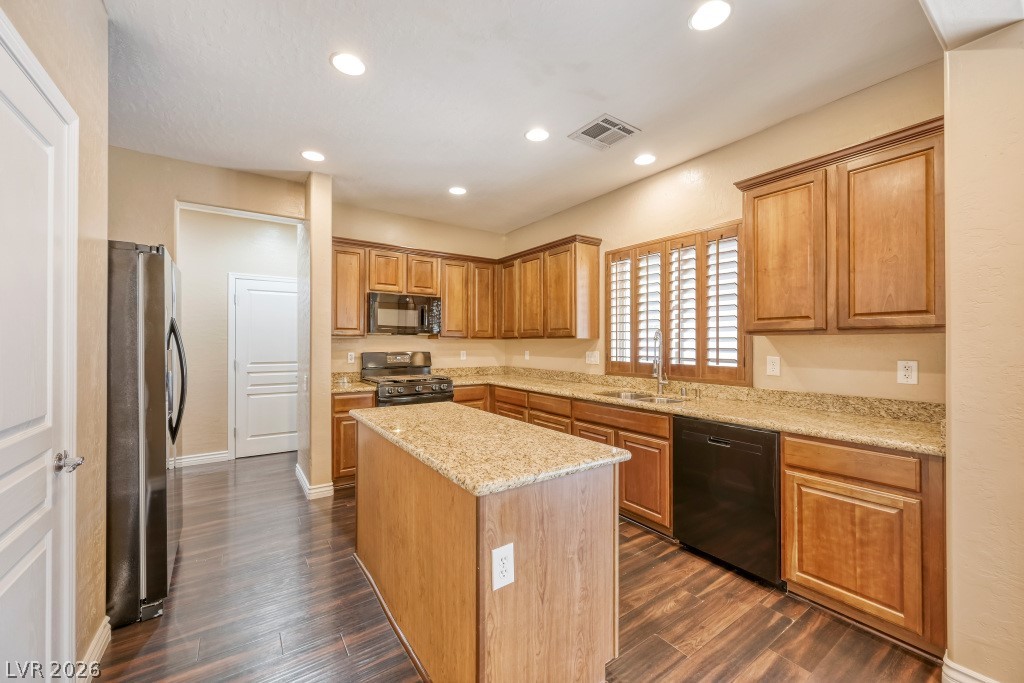
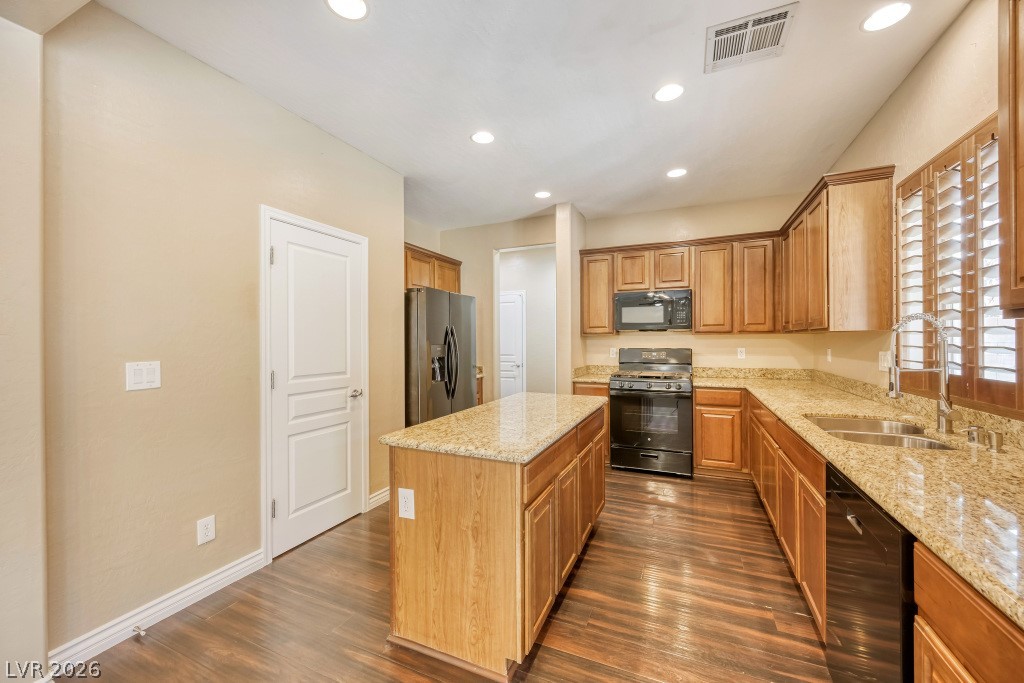
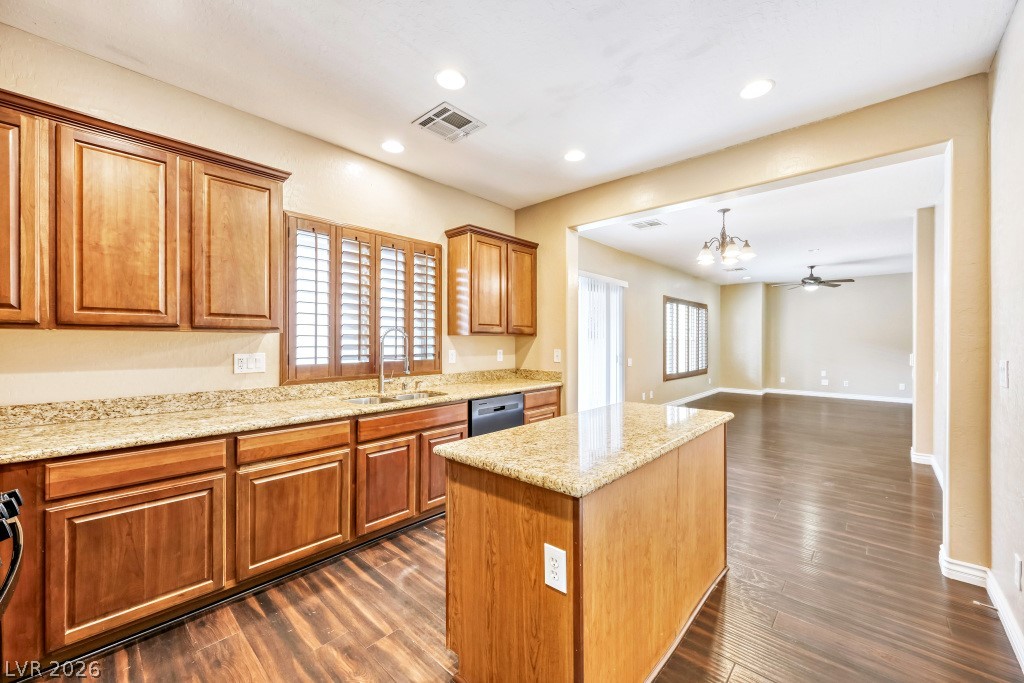
Culinary delights await in this well-appointed kitchen, featuring a central island and rich cabinetry
Well-lit kitchen with large pantry and plenty of cabinet space - dual storage closets in the hallway behind the kitchen
Beautiful granite counters - lots of prep area
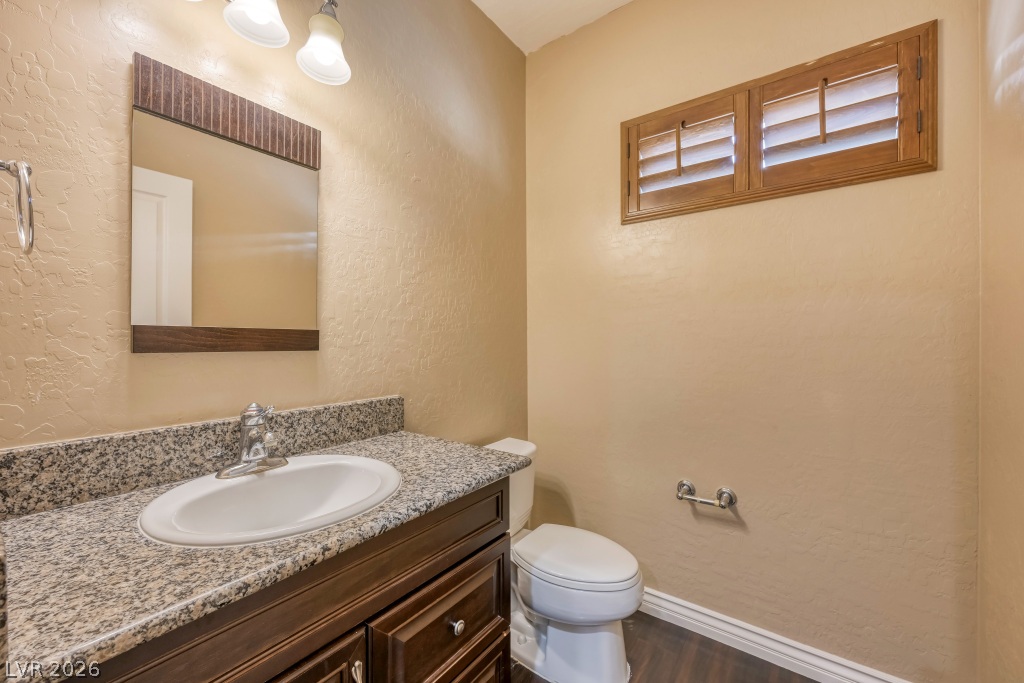
Convenient downstairs half bath
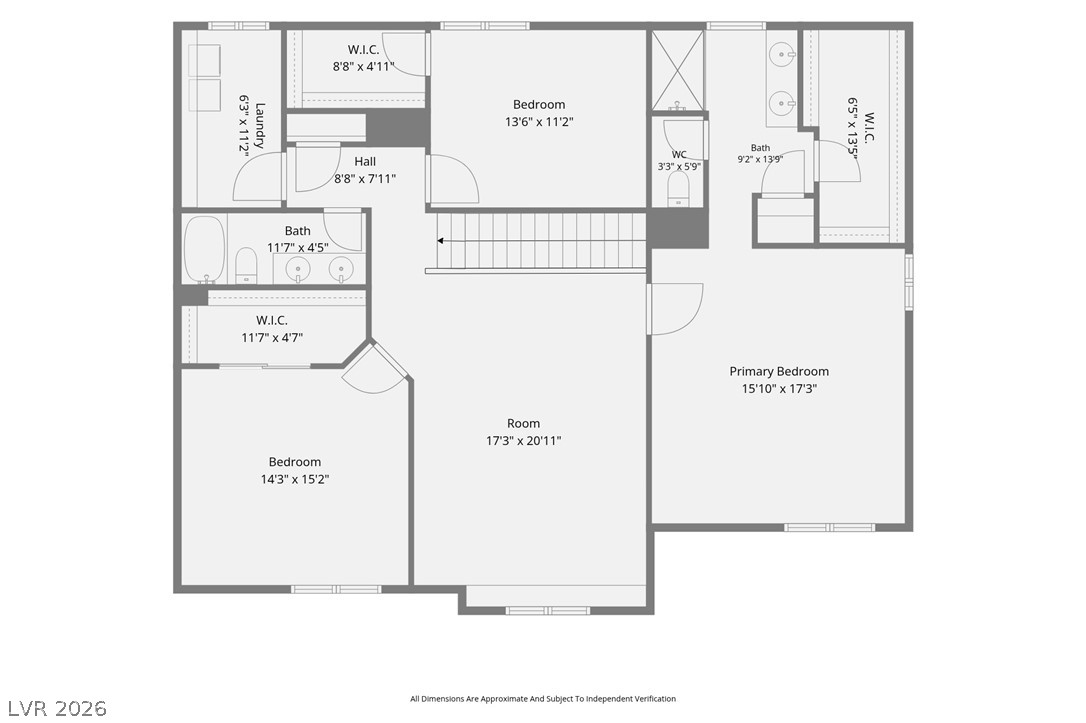
Visualize the thoughtful layout of this dwelling with a comprehensive floor plan highlighting key living spaces.
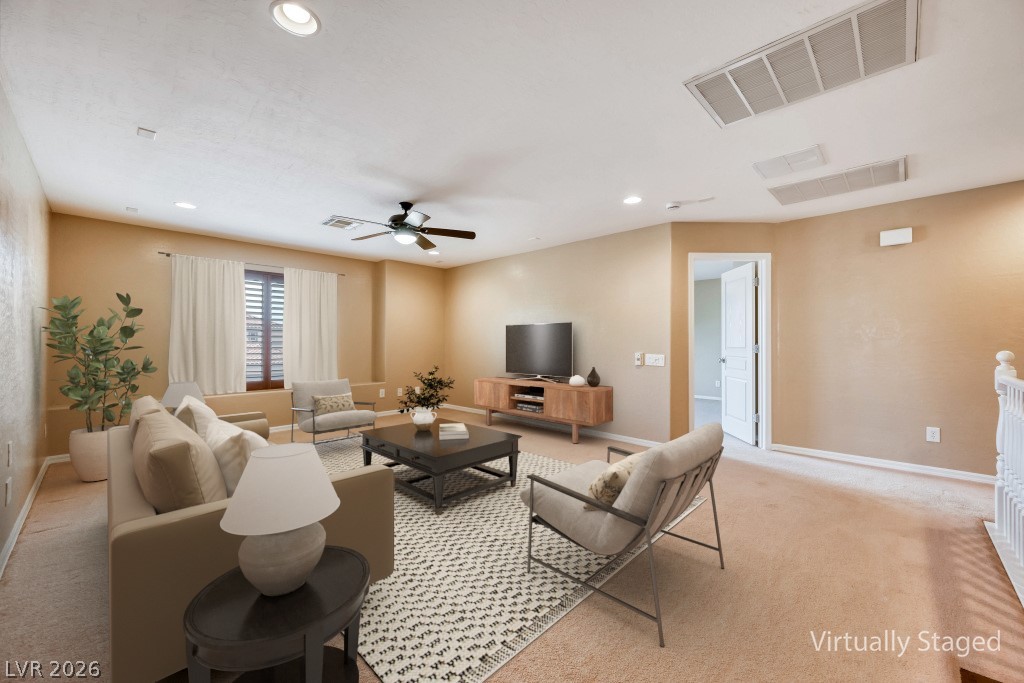
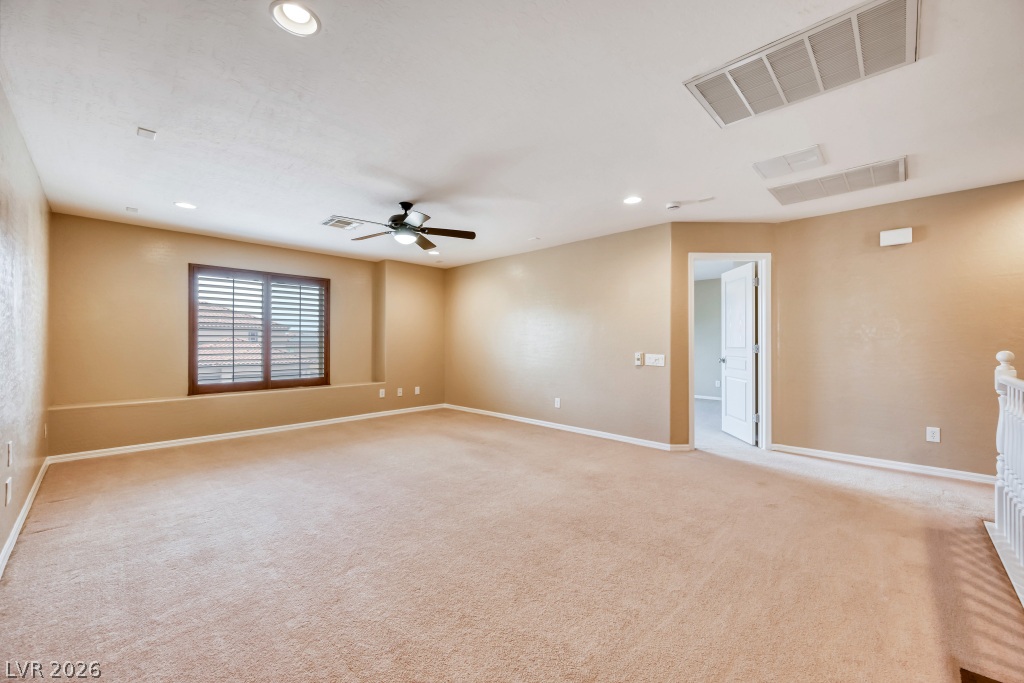
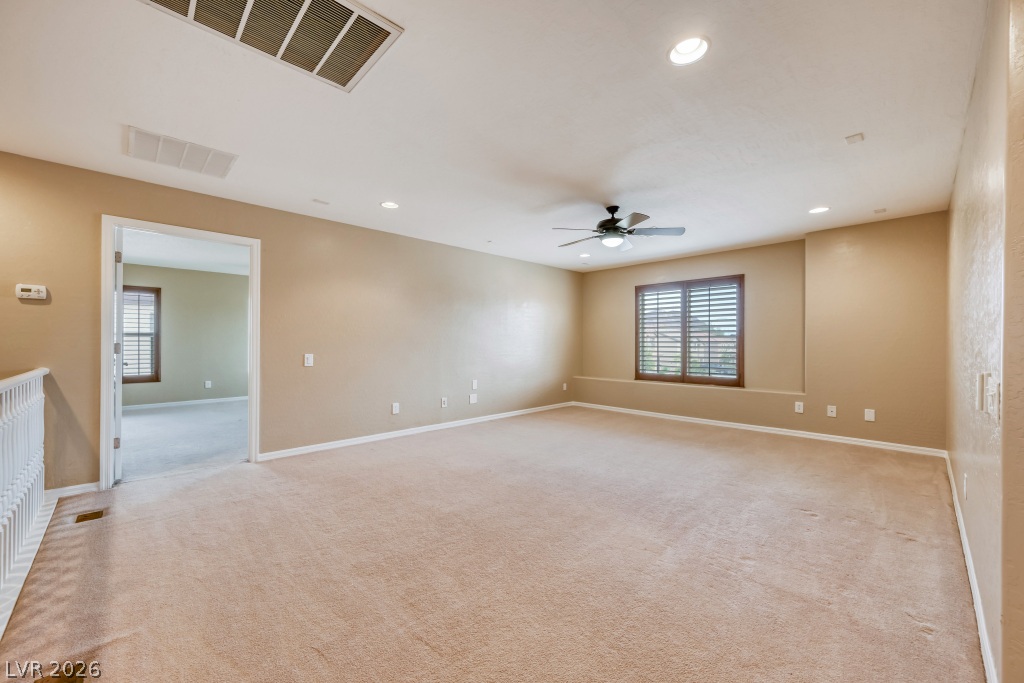
Virtually staged loft area
Plenty of extra space for a second family room
An inviting open loft area features soft carpeting, recessed lighting, and a lighted ceiling fan
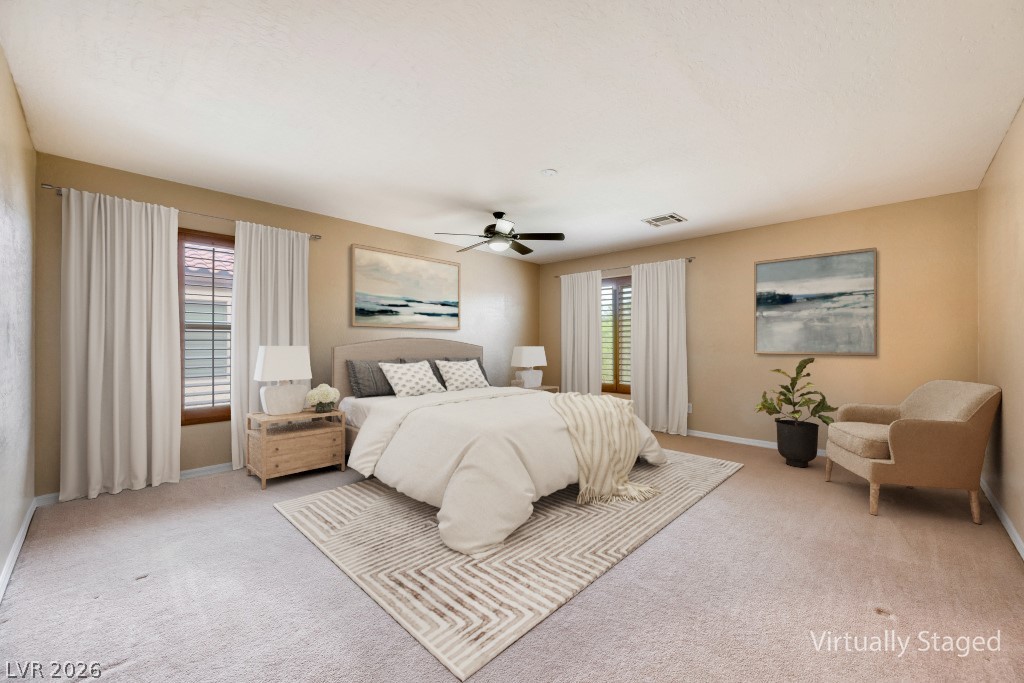
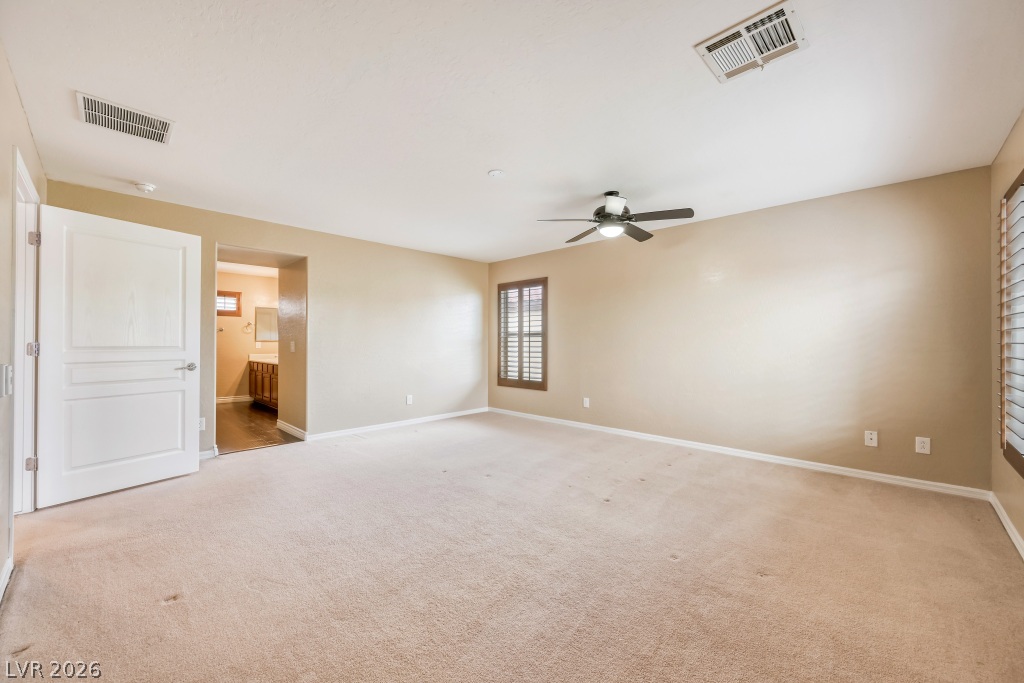
Virtually staged primary bedroom.
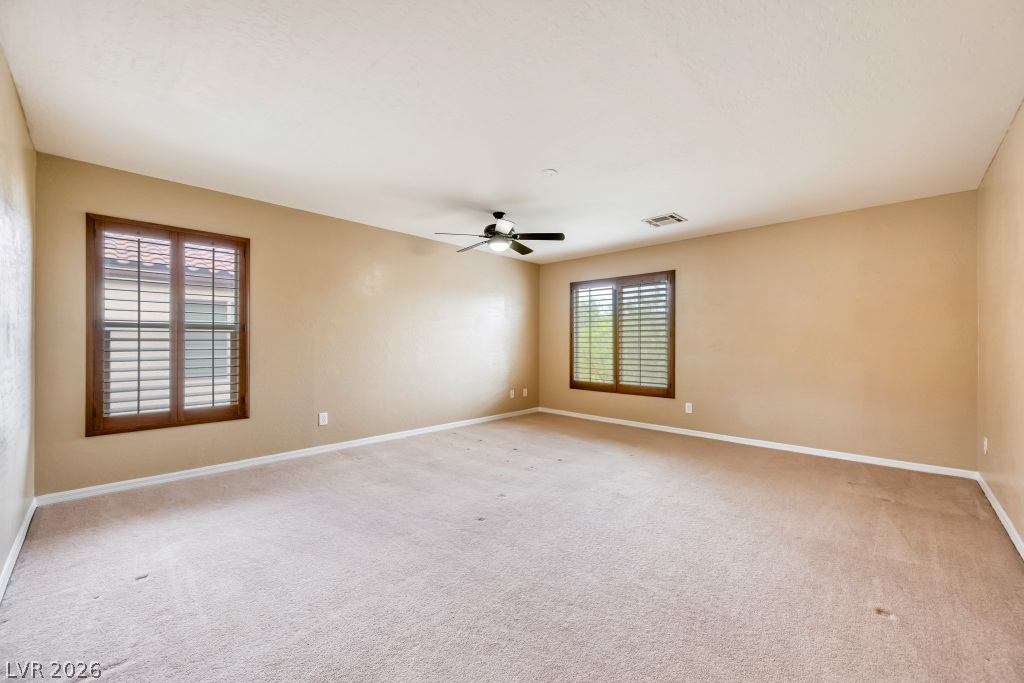
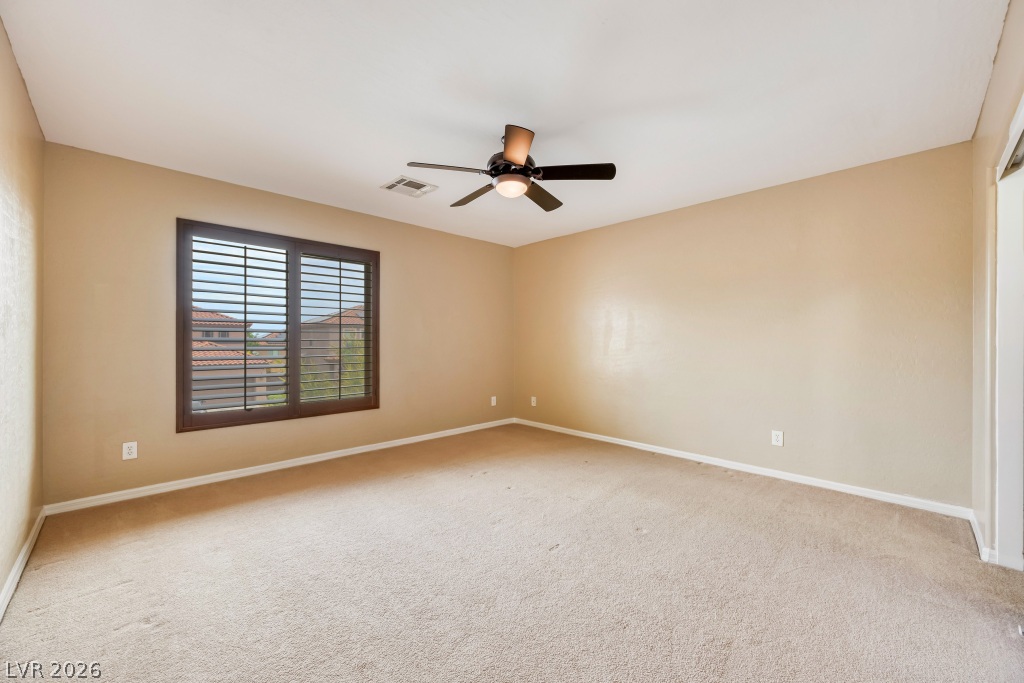
Primary bedroom with dual windows offering ample natural lighting and a comfortable atmosphere
Primary bedroom is separate from the secondary bedrooms
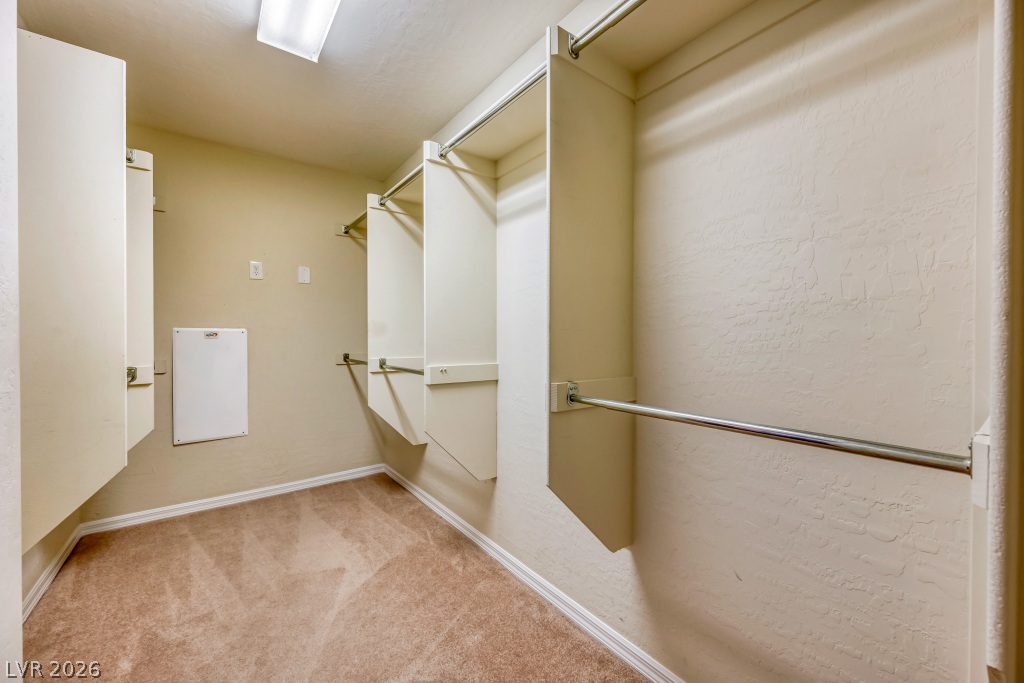
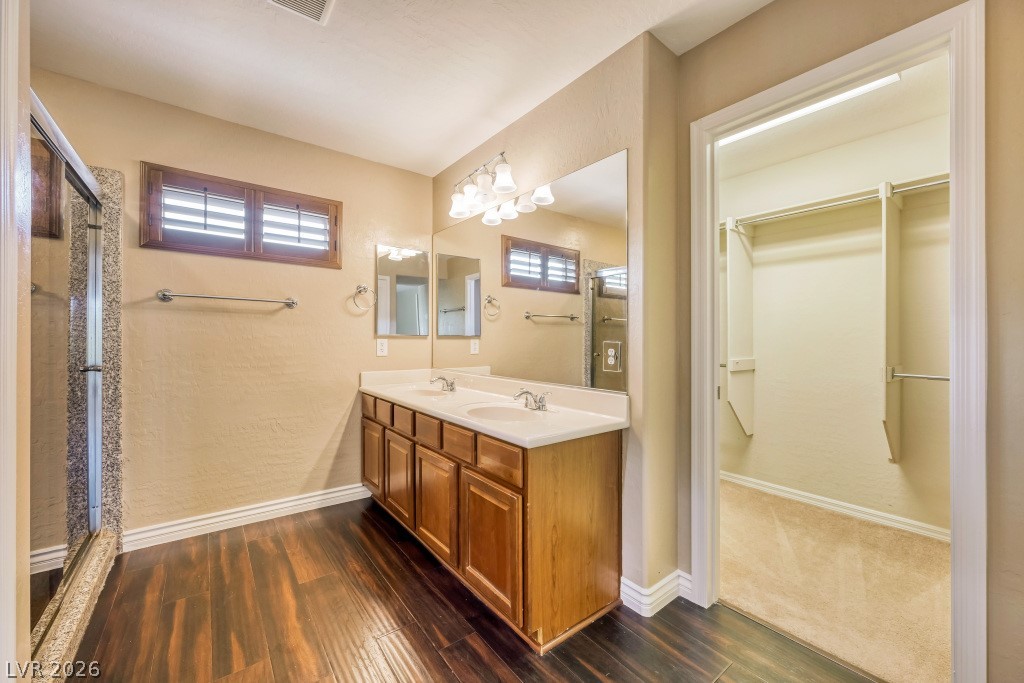
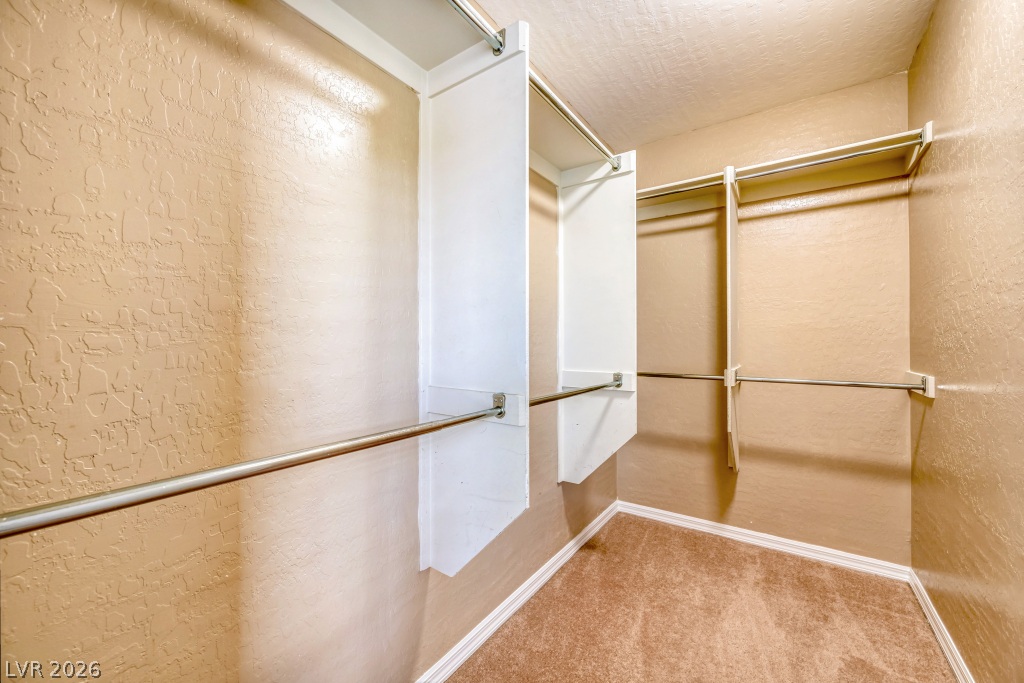
Primary walk-in closet with ample hanging space and shelving
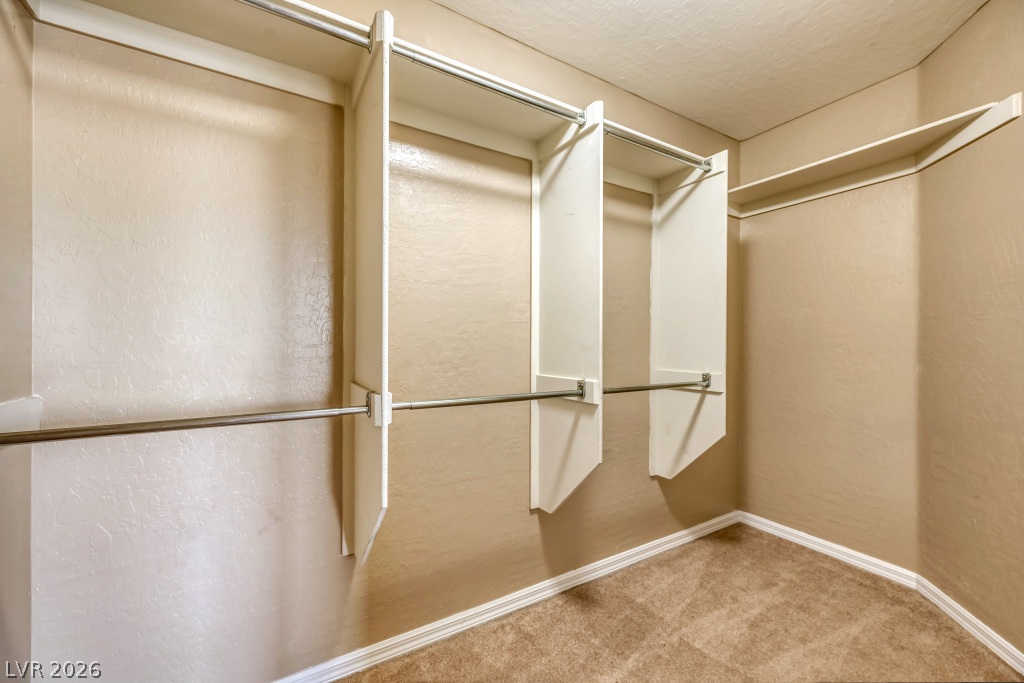
Primary walk-in closet view 2
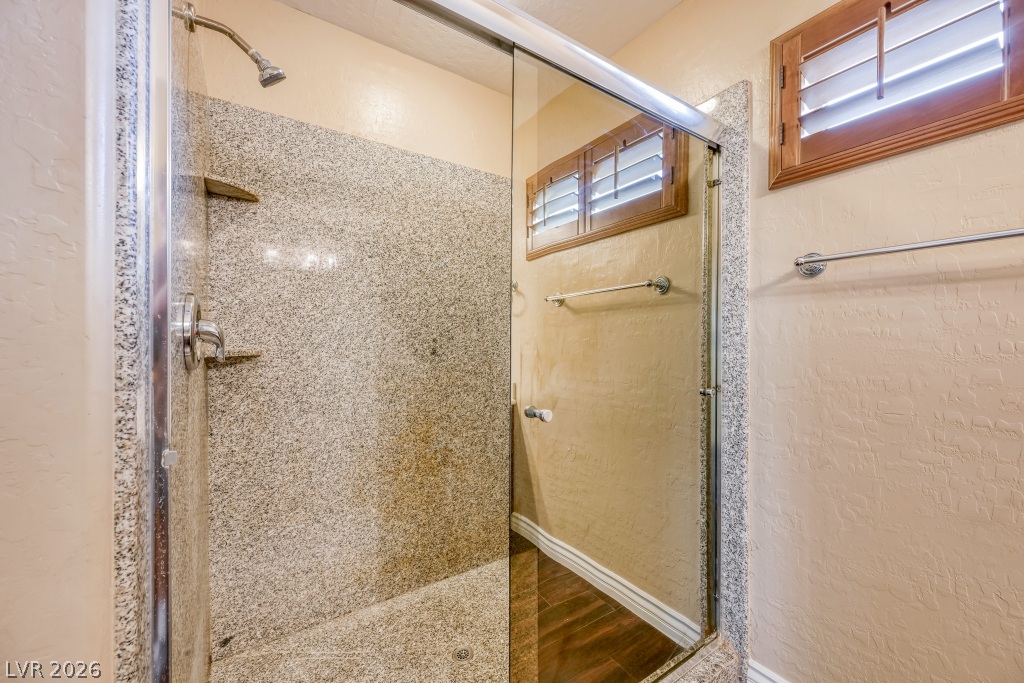
Primary bath features a large shower with unique mirror enclosure doors
Well-appointed primary bathroom with dual sink vanity
Secondary bedroom 2 with lighted ceiling fan
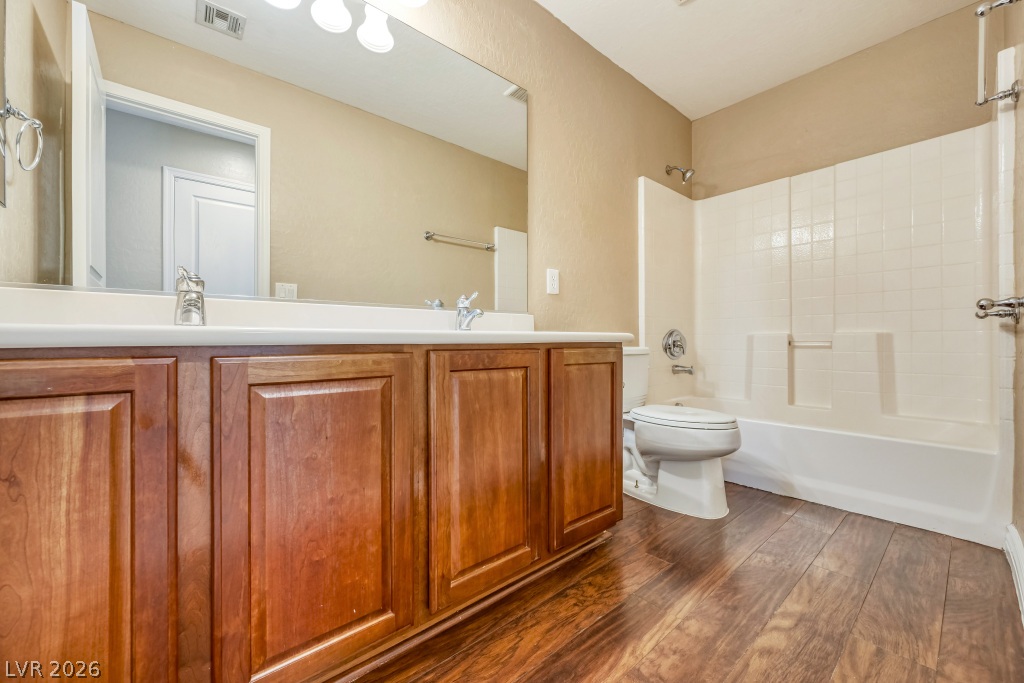
Large upstairs full hall bath with dual sink vanity and tub/shower combo
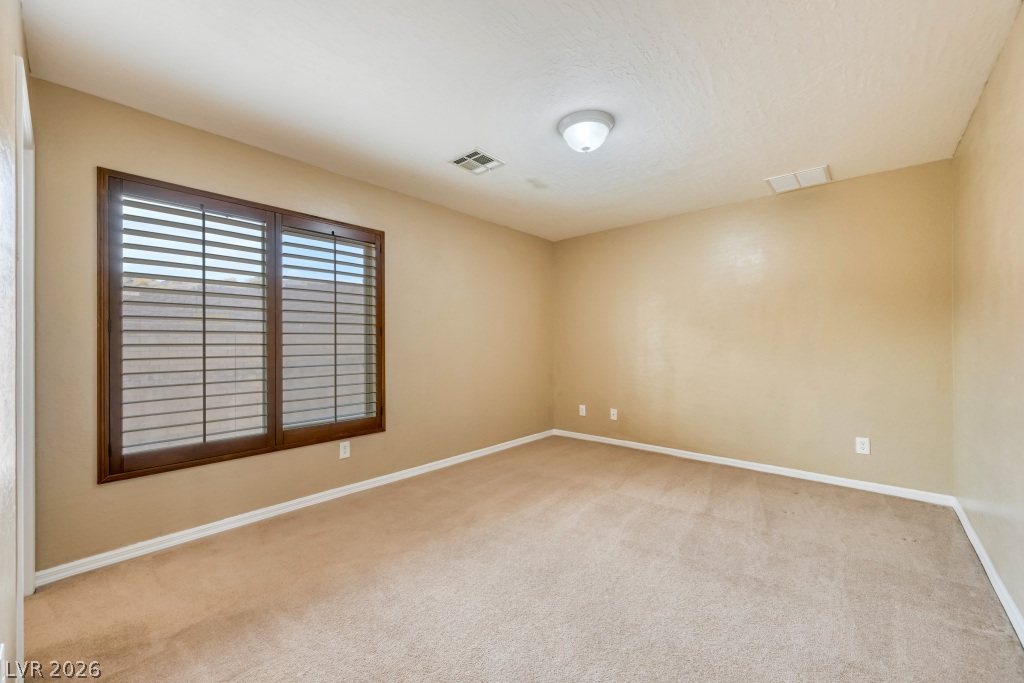
Secondary bedroom 3 with overhead lighting
Secondary bedroom 3 has a walk-in closet
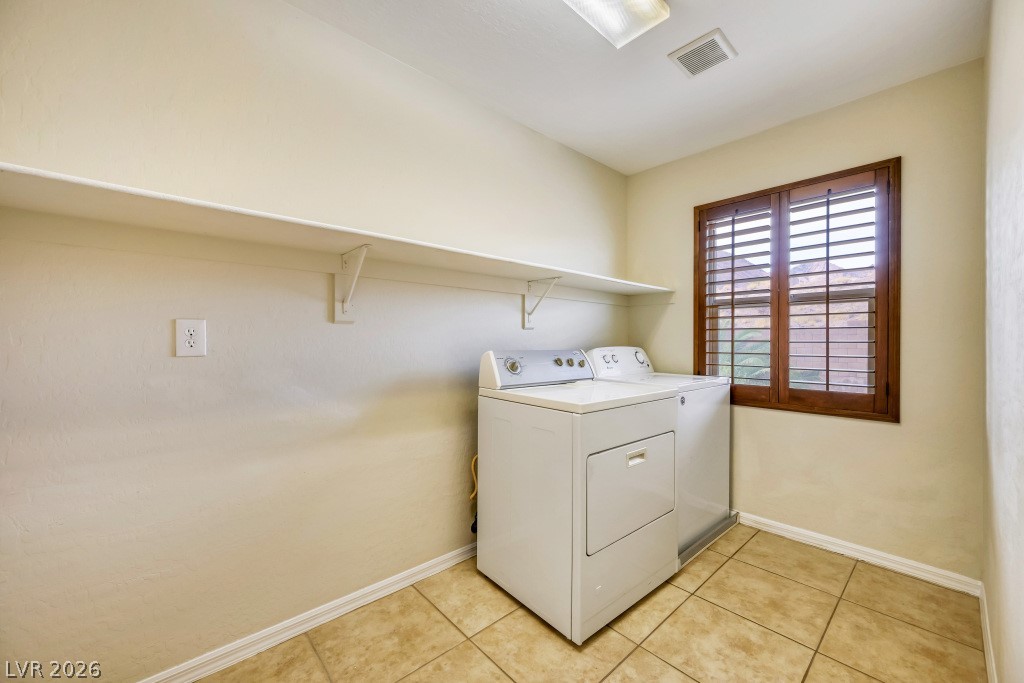
Large separate laundry room with shelving - washer and dryer included
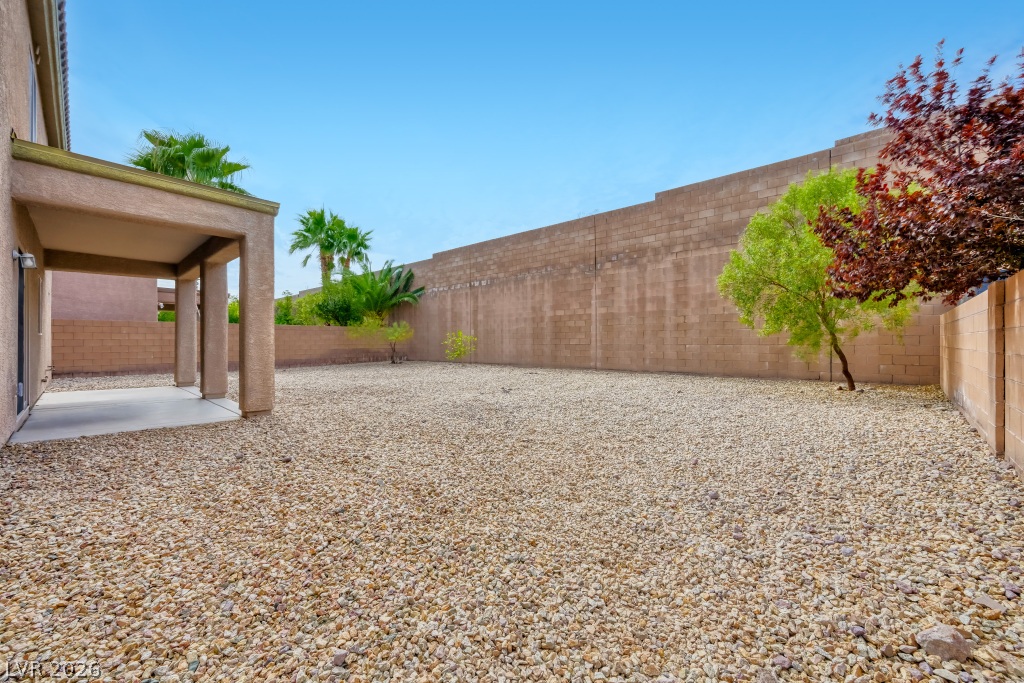
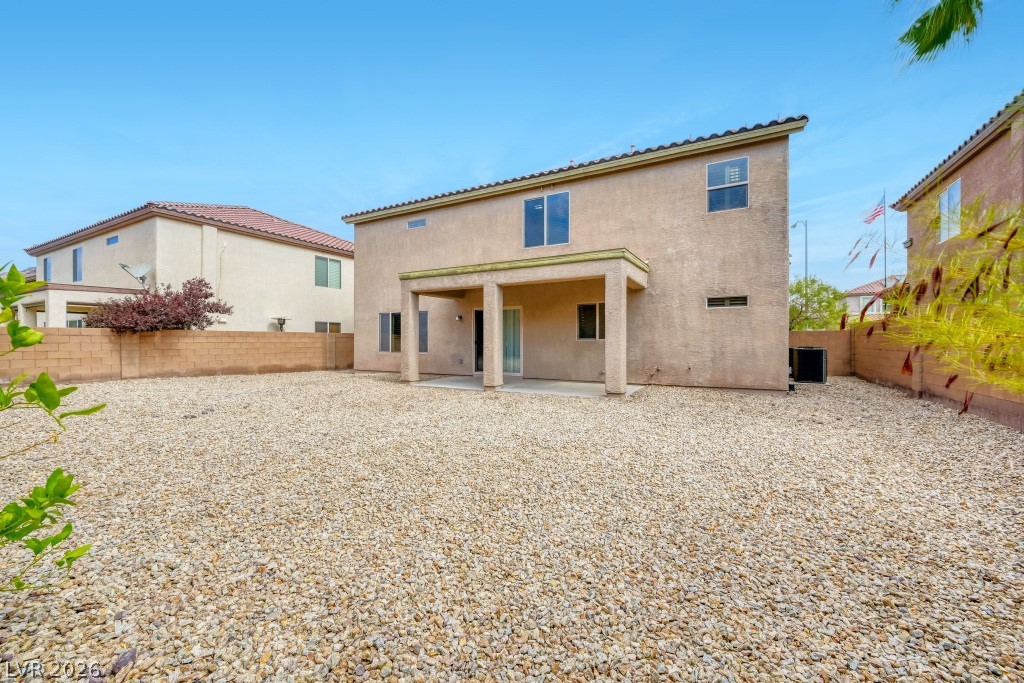
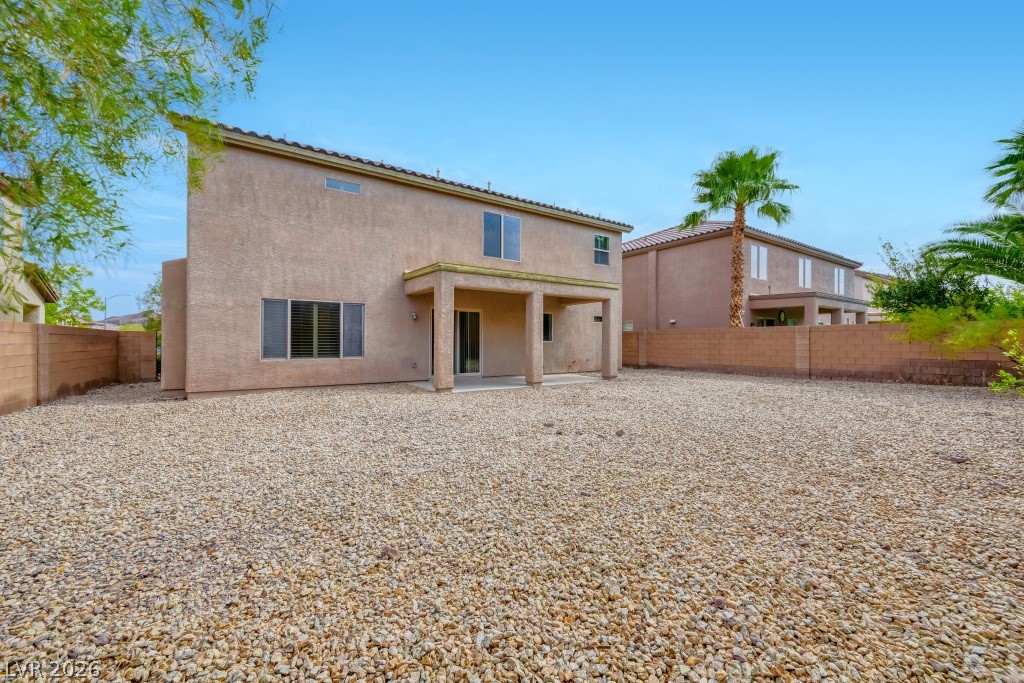
Hard to find - a very large rear yard - extra high rear wall
Spacious backyard offers ample room for a pool
Ready for your imagination to design your own backyard oasis
Visualize the floor plan, mapping out the spacious family room and private primary bedroom suite on the second floor.