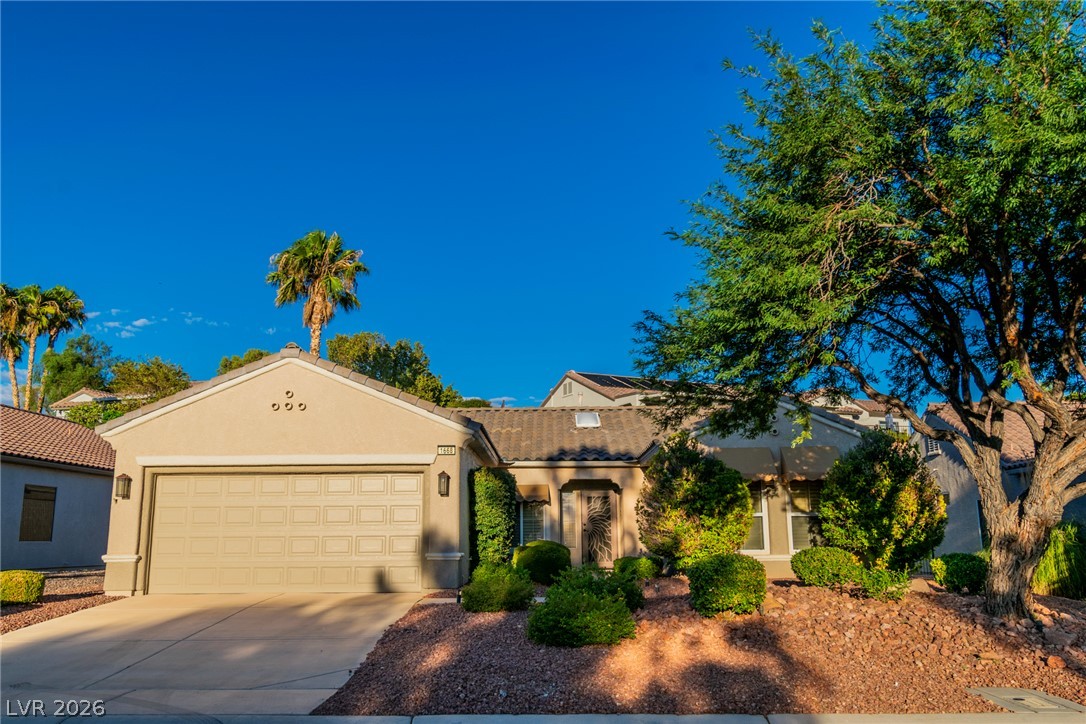
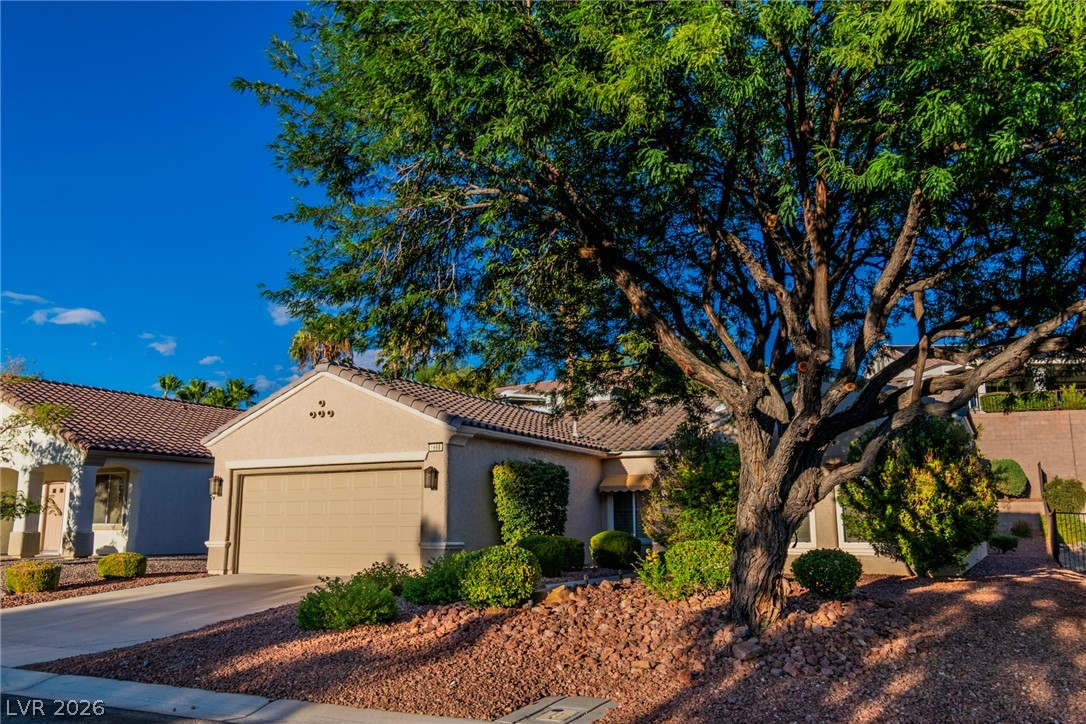
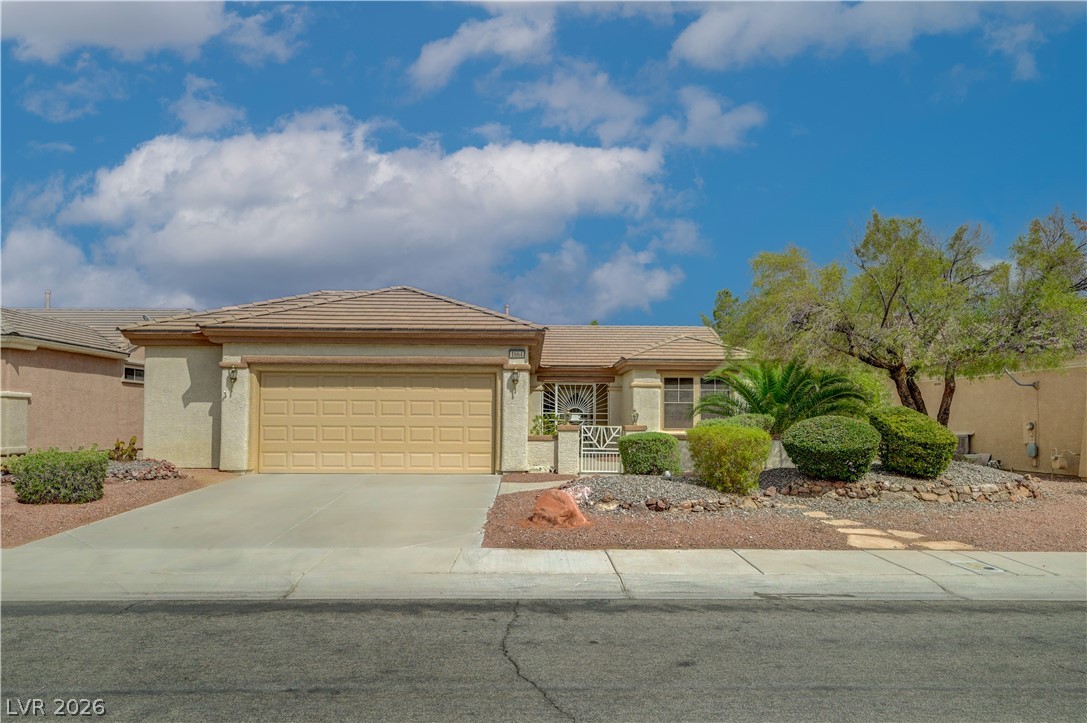
Lush desert landscaping frames this welcoming single-level home featuring an attached two-car garage.
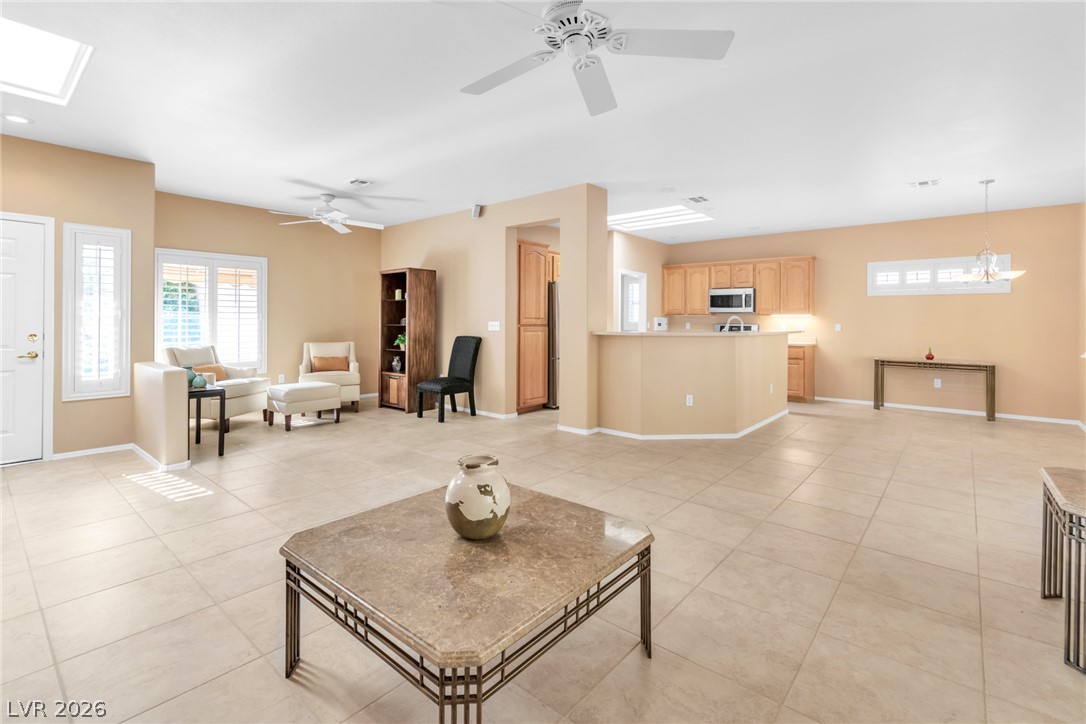
Tiled flooring flows through an open-concept layout connecting the main living area and kitchen.
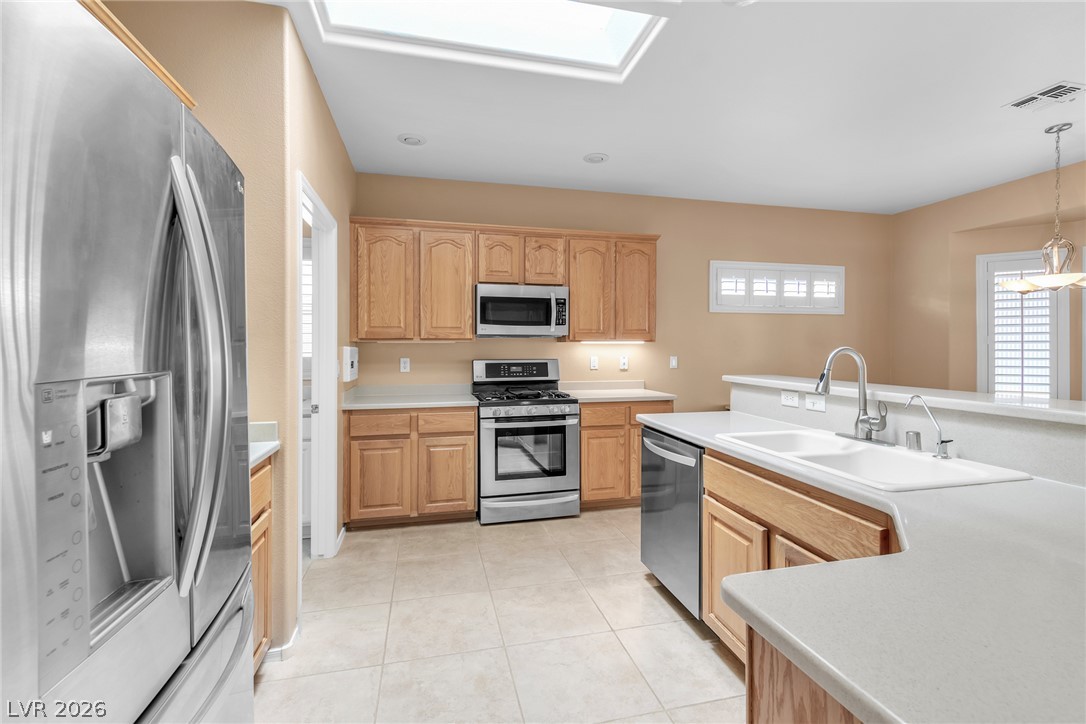
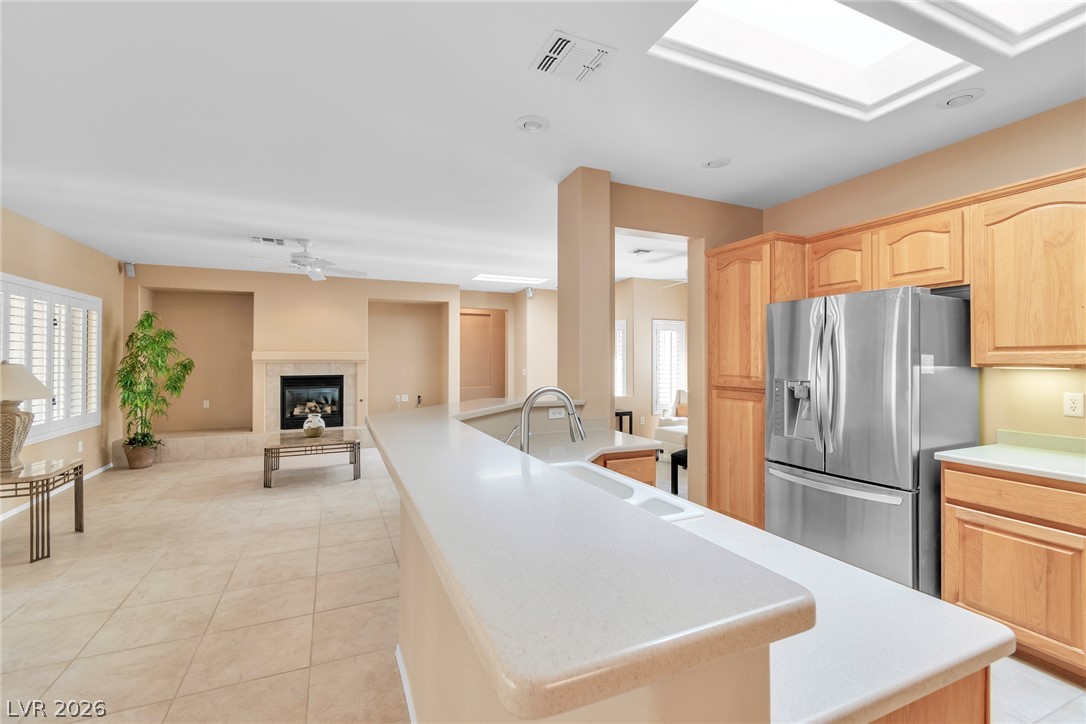
Natural light pours through a large overhead skylight into this spacious kitchen.
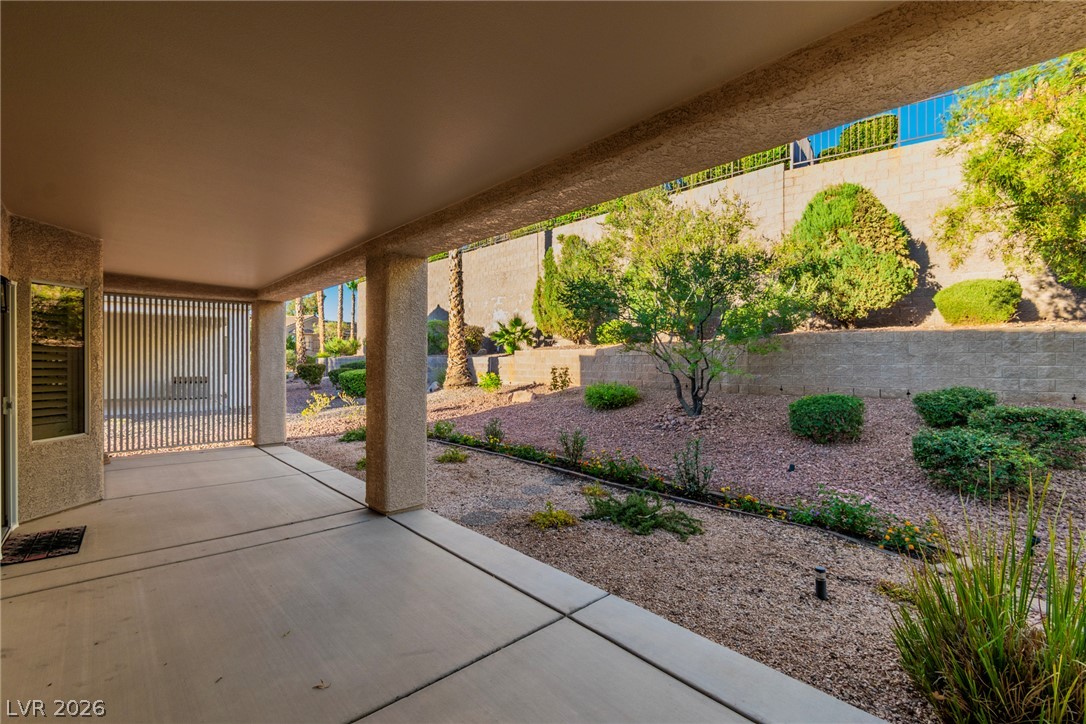
A spacious covered patio overlooks a low-maintenance gravel backyard with established plantings.
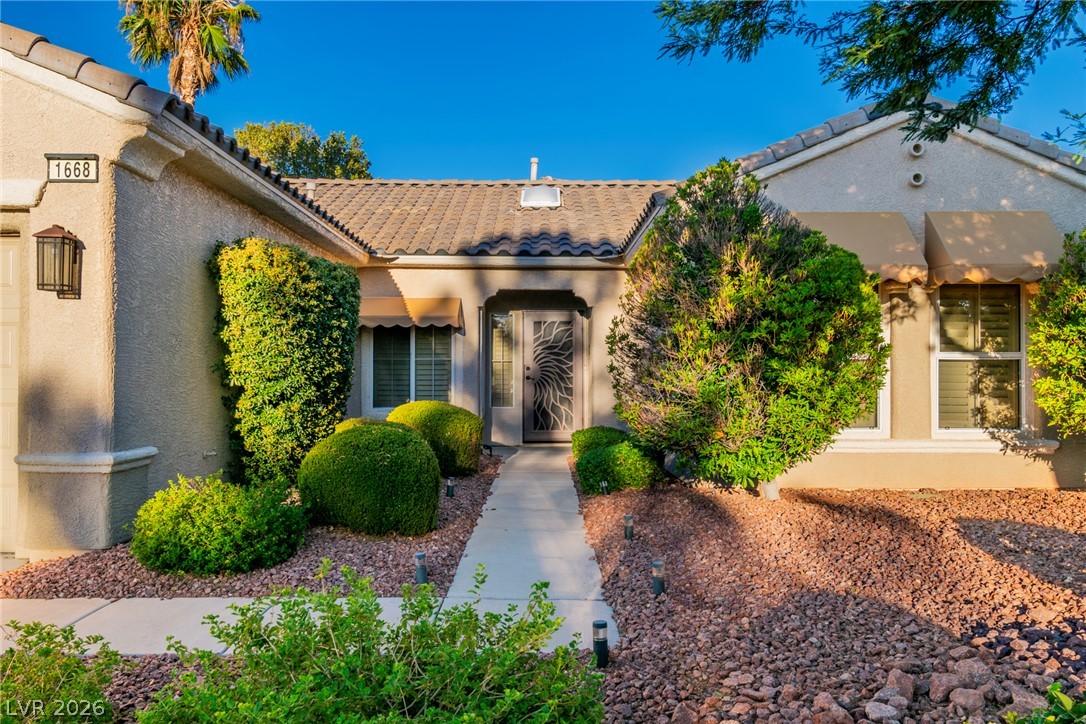
Manicured shrubbery and a paved walkway lead to the welcoming tiled-roof entranceway.
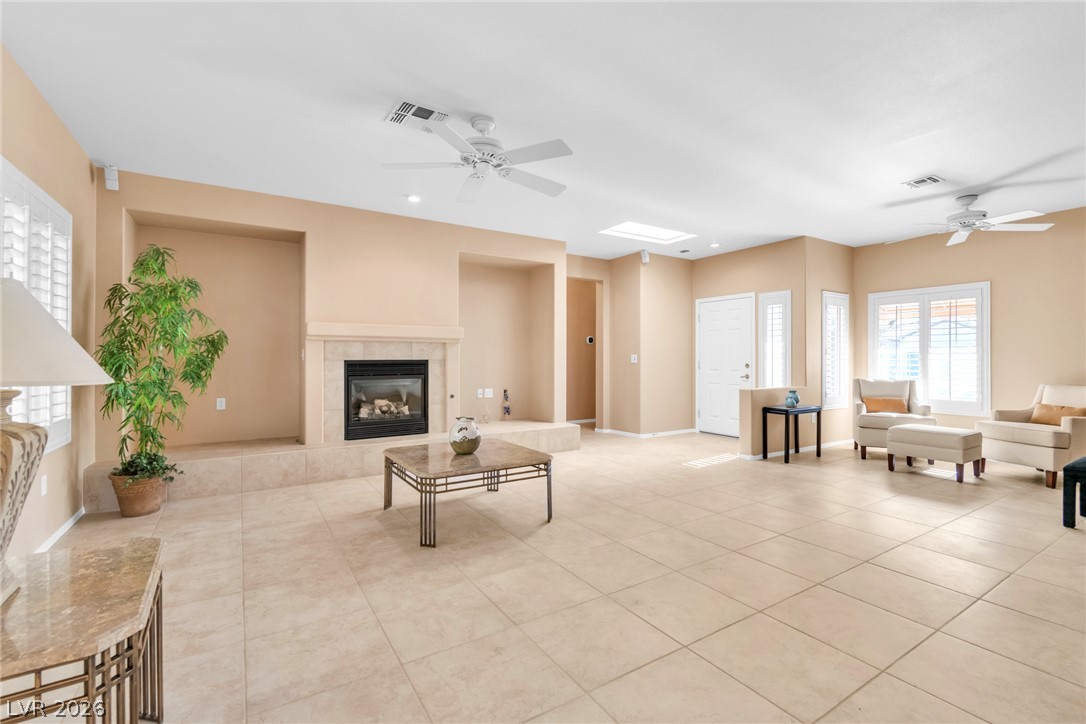
Tile floors and high ceilings with skylights define this expansive open living space.
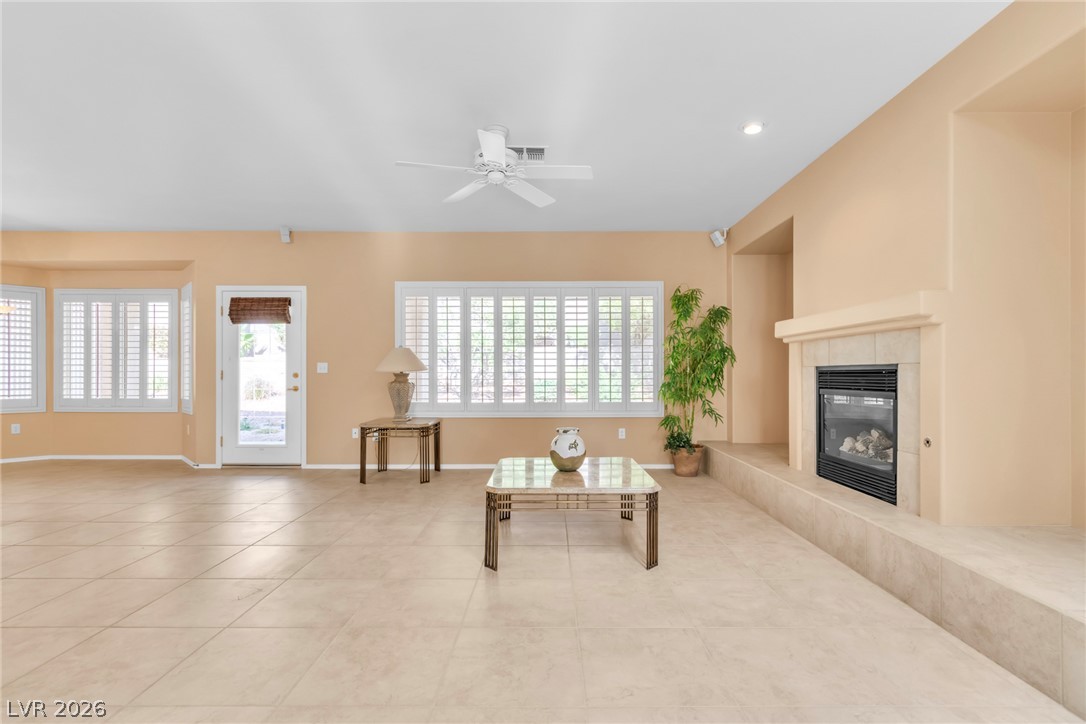
Tiled flooring and a fireplace with a raised hearth highlight this open living area.
Tiled flooring and a fireplace with media niches highlight this spacious interior layout.
Tiled flooring and a classic fireplace anchor this open living area.
Tiled floors and a central fireplace anchor this open and airy living space.
Tiled flooring and a half-wall partition create a welcoming transition into the main living space.
Tiled flooring and plantation shutters define this versatile seating area.
Soaring ceilings, skylights, and a cozy fireplace anchor this open living room with tile floors.
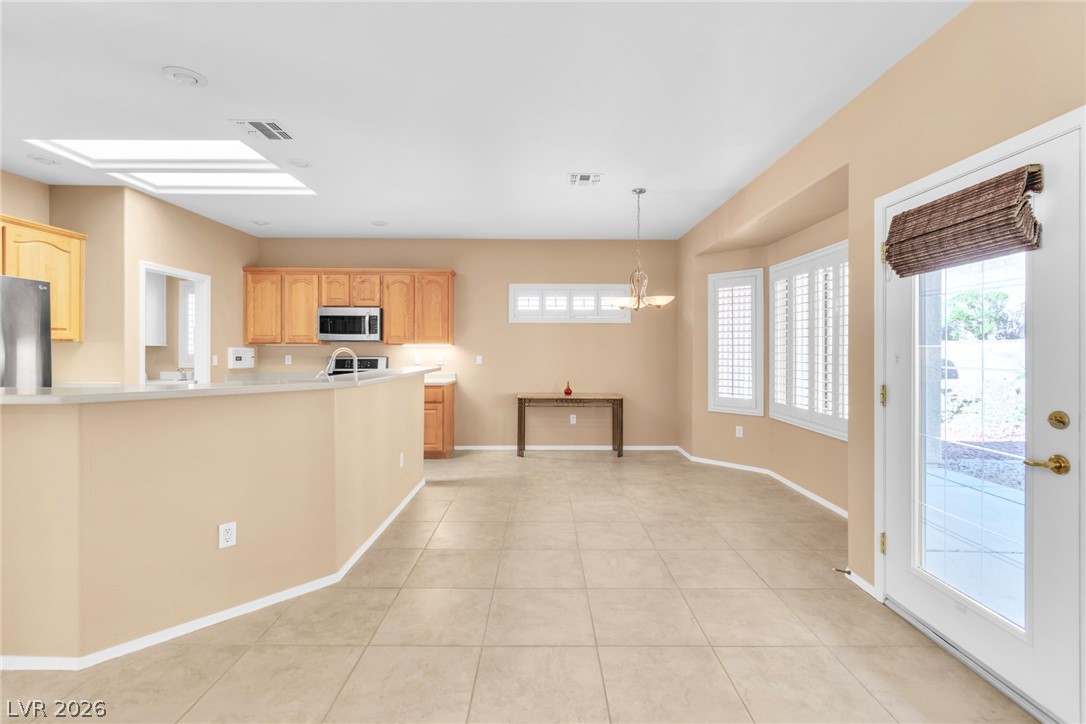
Tile flooring and a skylight enrich this open-concept culinary and dining space.
Tiled flooring and elegant plantation shutters define this versatile dining nook.
An open floorplan connects the tiled living space with a kitchen featuring built-in skylights.
Ceramic tile floors and built-in window shutters anchor this versatile open-plan interior space.
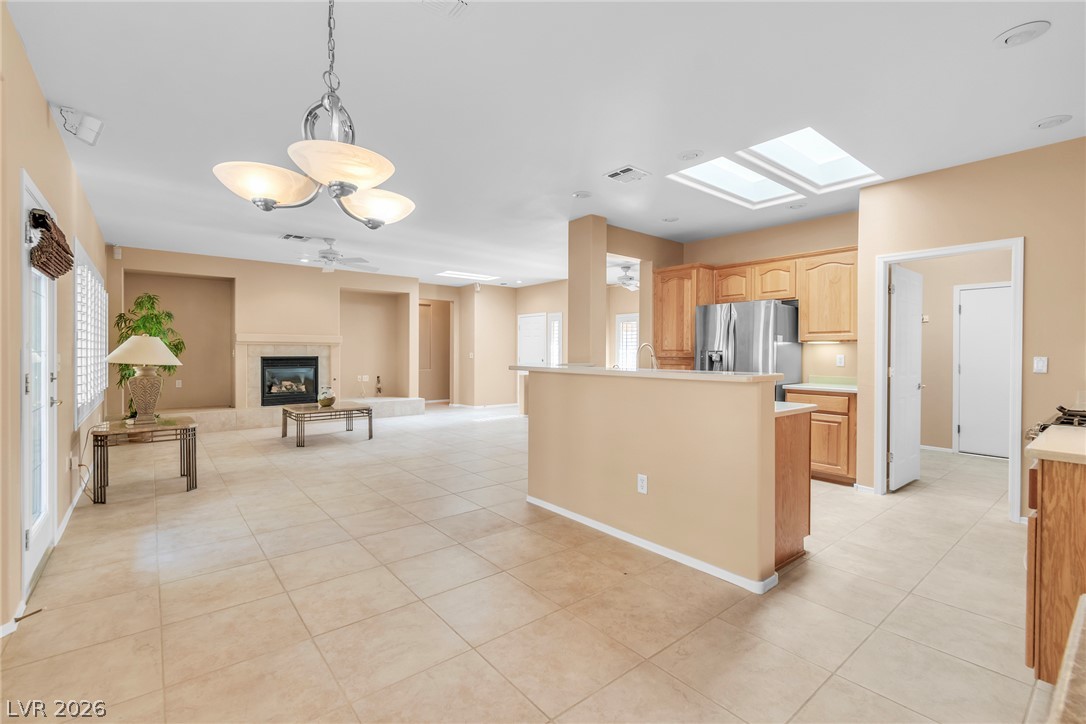
An open kitchen layout looks toward a living space anchored by a fireplace and tile flooring.
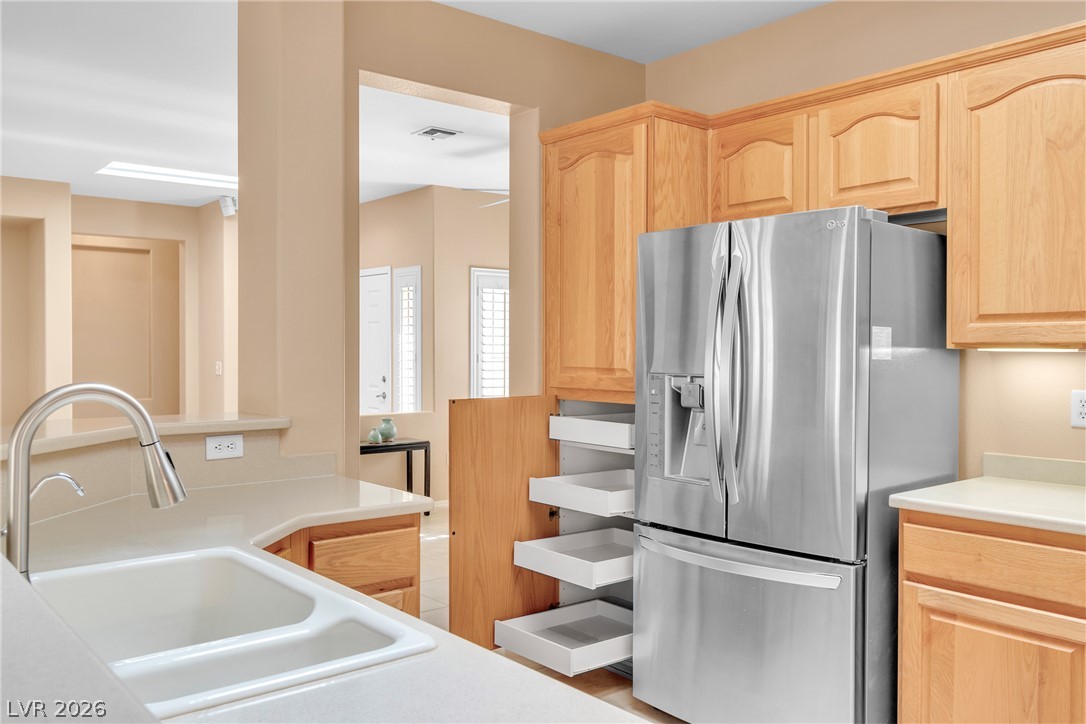
Ample cabinetry and solid countertops define this kitchen, opening directly into the main living areas.
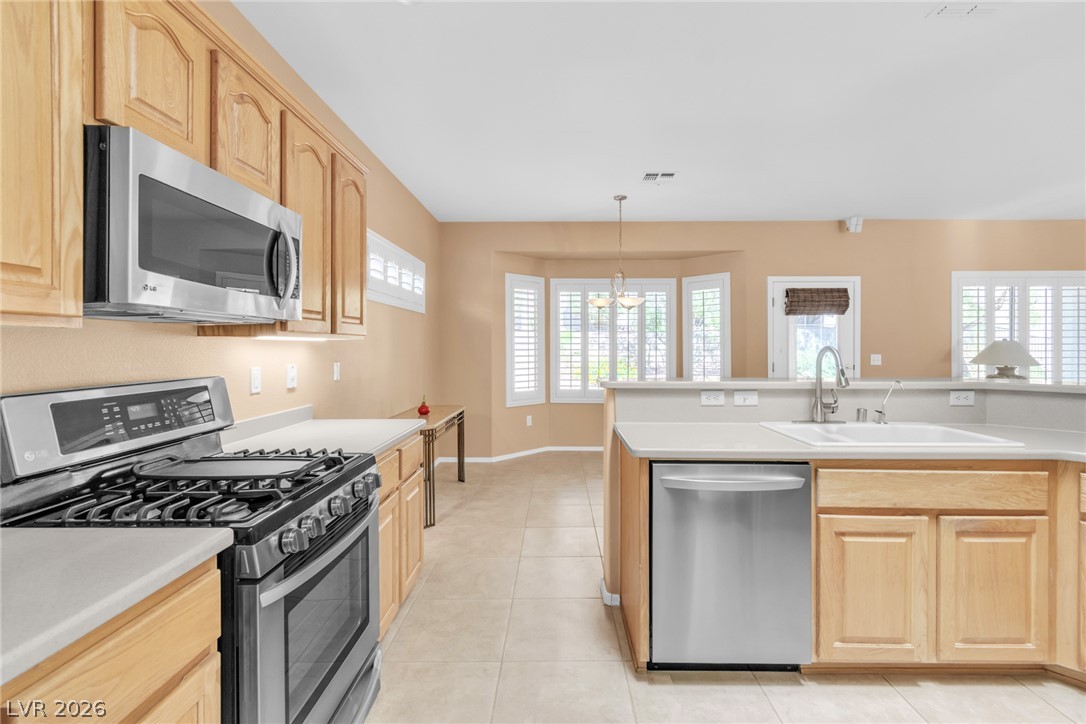
Ample wooden cabinetry and neutral tile flooring define this functional kitchen space.
Double skylights illuminate this kitchen featuring extensive oak cabinetry and stainless steel appliances.
Dual skylights illuminate this functional kitchen workspace featuring ample wood cabinetry and solid countertops.
Natural wood cabinetry and solid surface countertops define this functional kitchen space.
An open view from the kitchen peninsula overlooks a fireplace and plantation shuttered windows.
Polished tile flooring and architectural niches define this welcoming transition space.
High ceilings and a built-in tub with tile surrounds define this bathroom.
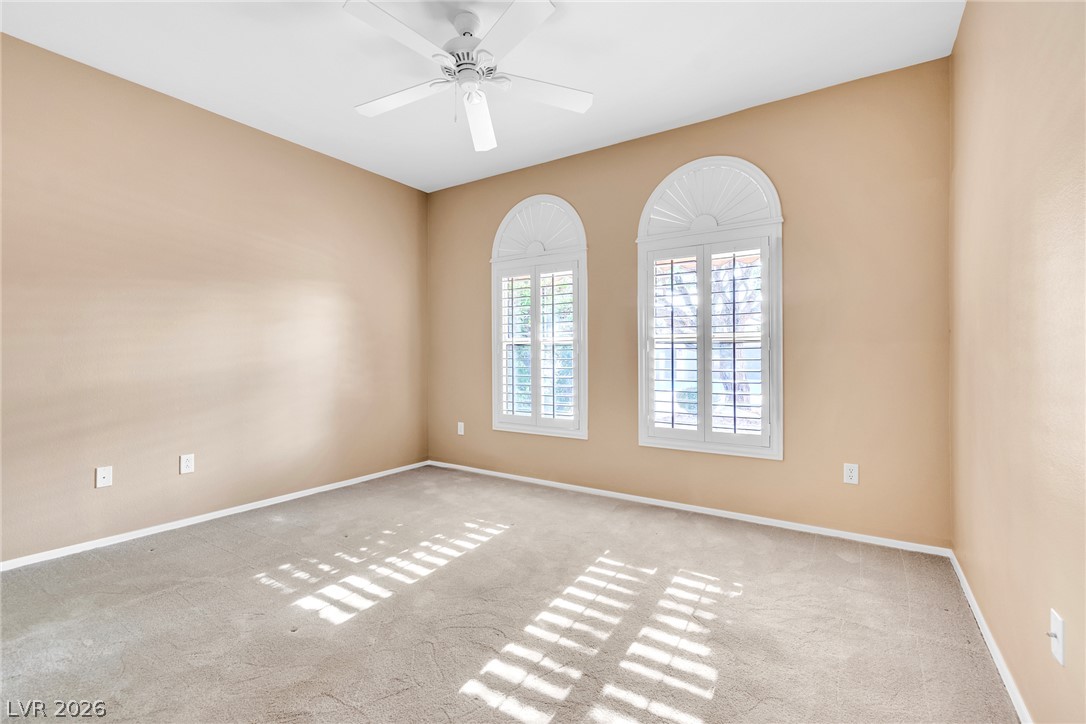
Arched windows with plantation shutters accent this carpeted bedroom.
Smooth plaster walls and soft carpeting define this comfortable secondary bedroom.
Double vanities and an adjacent walk-in closet connect seamlessly to the main bedroom suite.
Warm wood cabinetry and tile flooring anchor this bathroom featuring a dual vanity and glass shower.
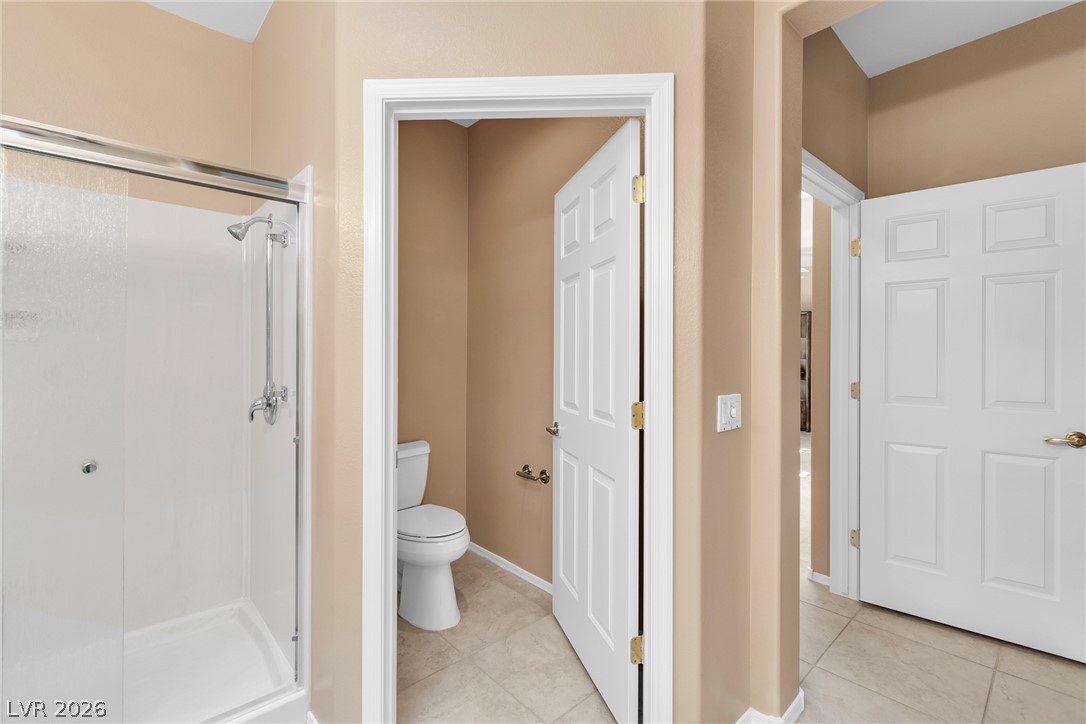
Tiled flooring and a glass-enclosed shower stall define this bathroom space.
Custom built-in shelving and hanging rods maximize storage in this carpeted walk-in closet.
Plush carpeting and custom plantation shutters frame this comfortable, versatile bedroom space.
Plush carpeting underfoot pairs beautifully with classic plantation shutters in this tranquil space.
Soft carpeting pairs with warm neutral walls in this versatile bedroom.
White cabinetry, tile flooring, and a built-in utility sink define this functional service space.
Custom cabinetry and generous workspace anchor this functional built-in home management station.
An organized garage space features epoxy flooring alongside extensive built-in cabinets and open shelving units.
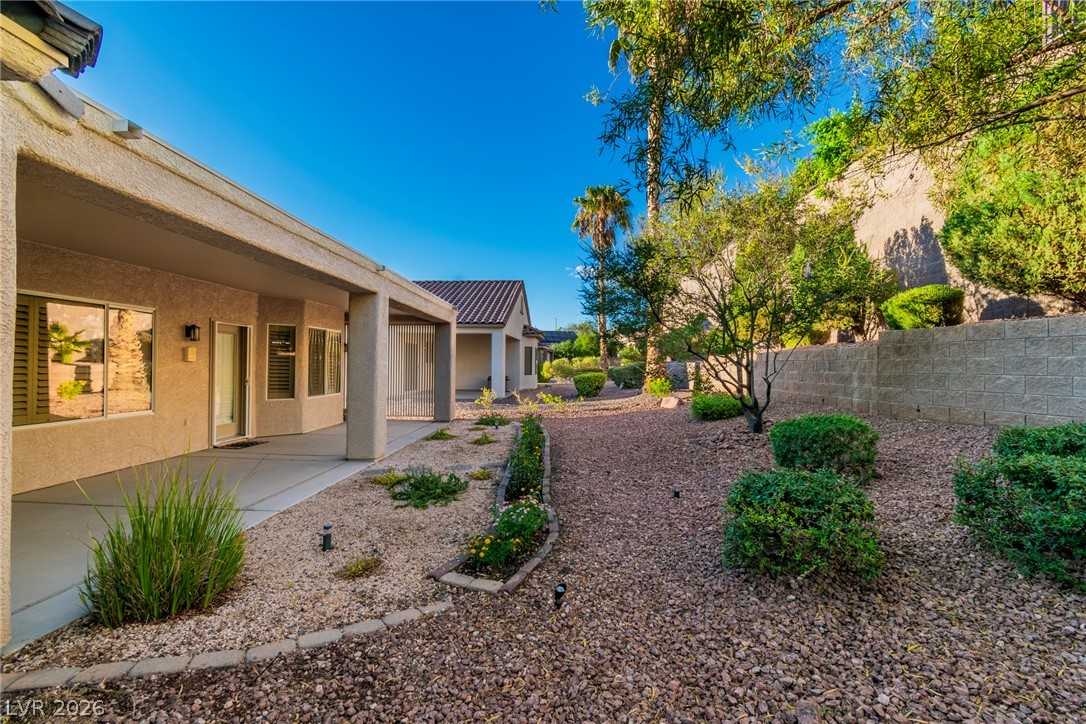
An inviting covered back patio overlooks the low-maintenance desert landscaping and mature plantings.
A covered concrete patio overlooks low-maintenance landscaping and terraced stone retaining walls.
A covered concrete terrace overlooks a tiered, low-maintenance desert backyard bordered by retaining walls.
A covered patio overlooks low-maintenance desert landscaping enclosed by a concrete block wall.
Mature trees shade a low-maintenance desert landscape bordering a covered concrete patio.
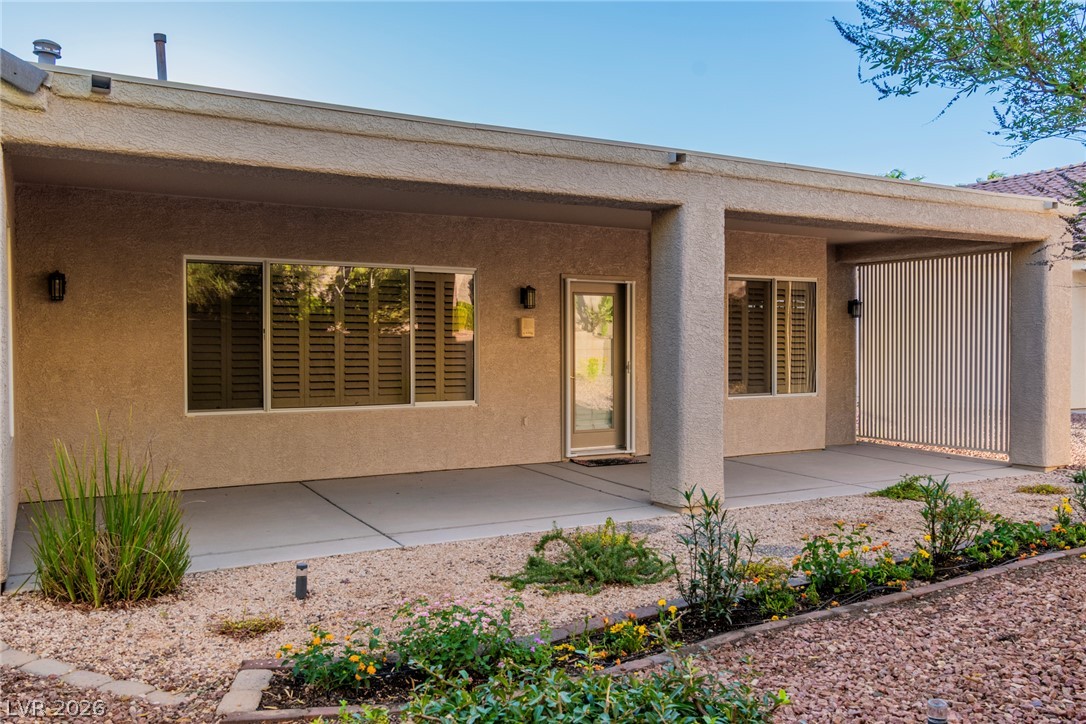
Desert landscaping and a stucco exterior define this low-maintenance backyard space.
A spacious covered concrete patio overlooks a low-maintenance desert garden bed.
Neat desert landscaping and a concrete driveway lead to the attached garage of this classic home.
Mature desert landscaping and a tile roof frame this charming single-level residence.
Mature trees shade the low-maintenance desert landscaping leading up to this classic stucco exterior.
Stone masonry monument signage marks the entrance to this landscaped residential community.
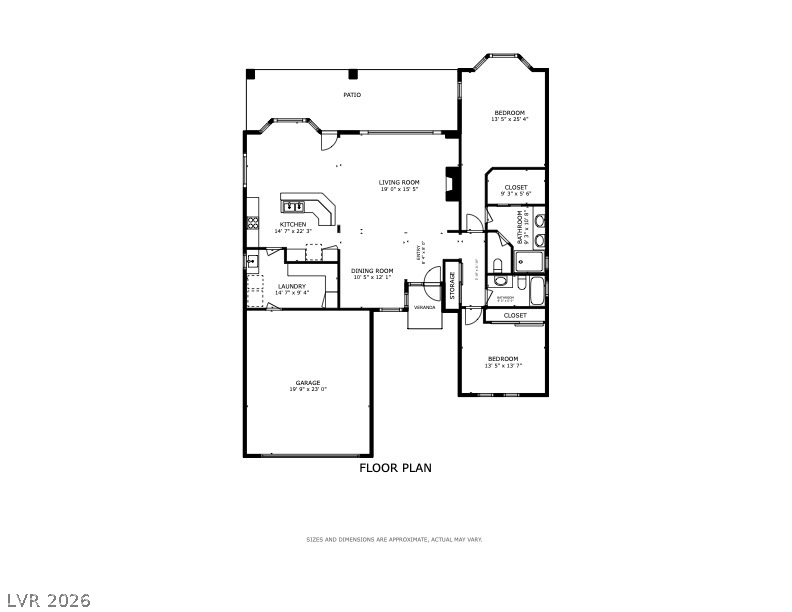
An organized floor plan showcases the functional layout and smooth flow of this residential design.