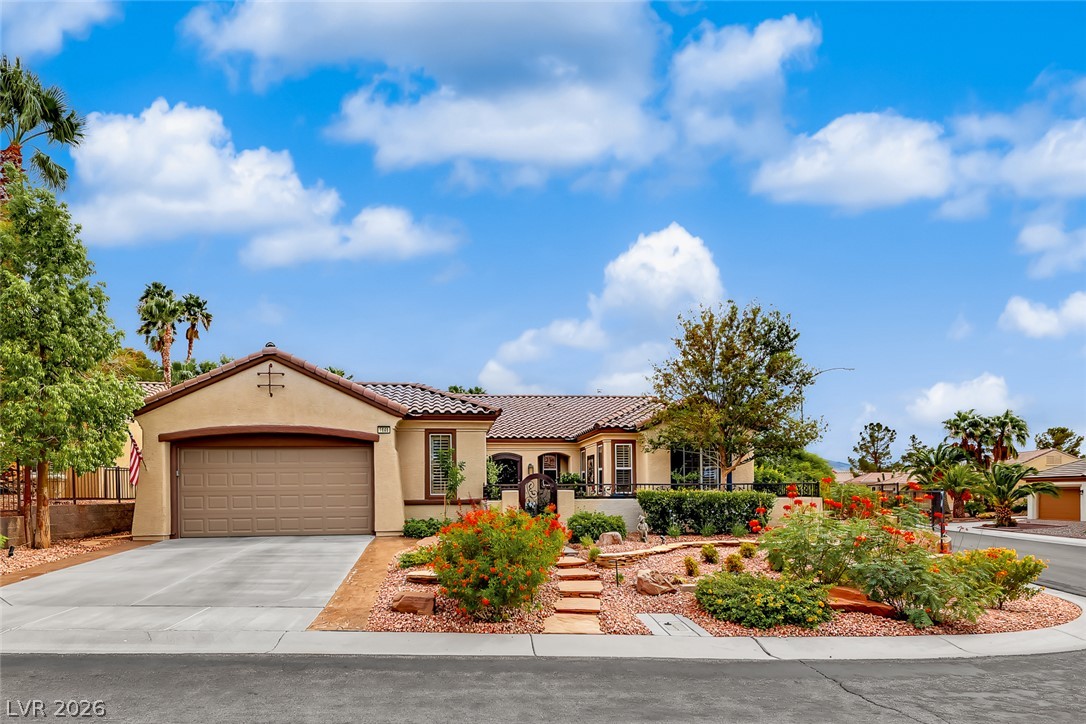
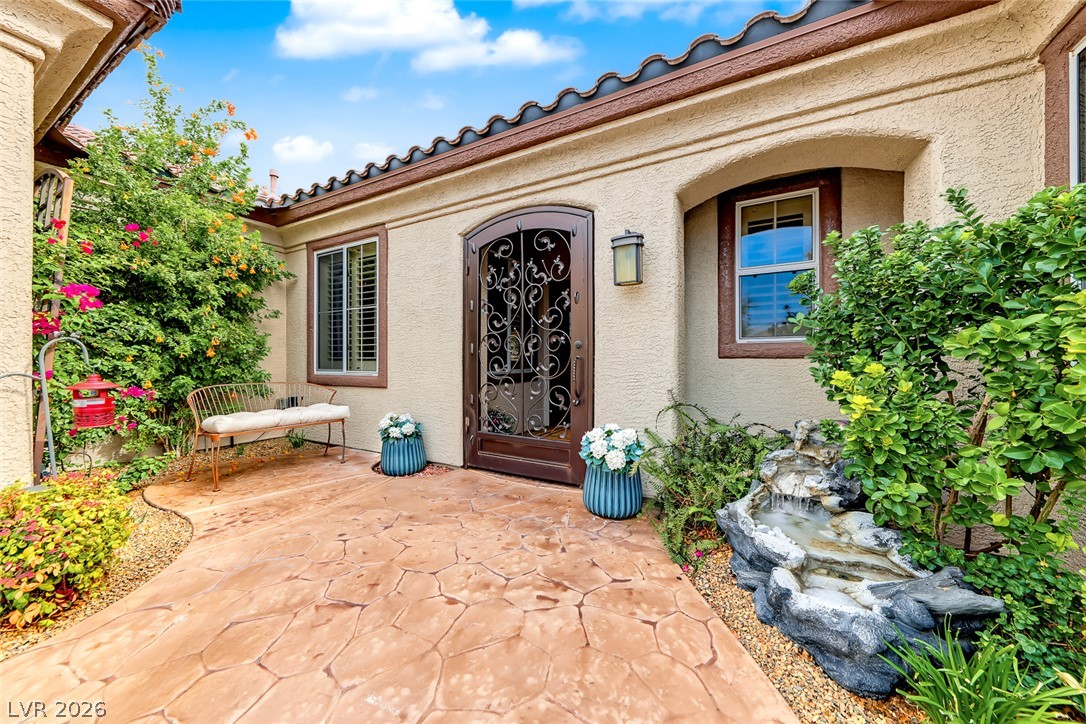
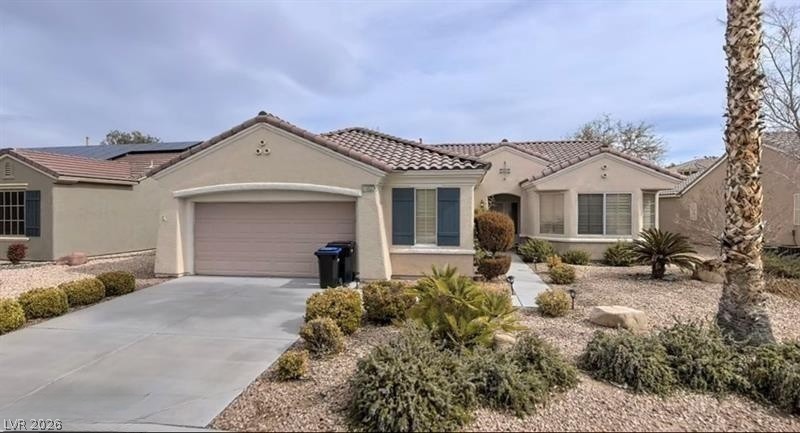
Spanish tile roofing and desert-friendly landscaping elevate this classic suburban facade.
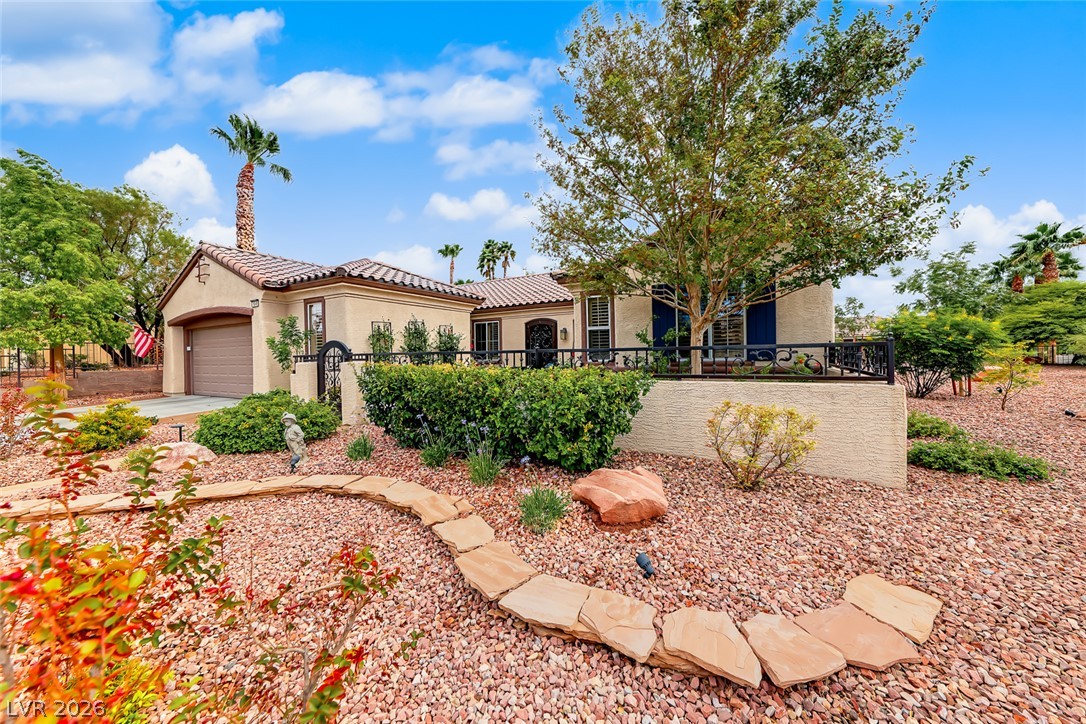
Spanish tile roofing and classic stucco detailing define this elegant desert exterior.
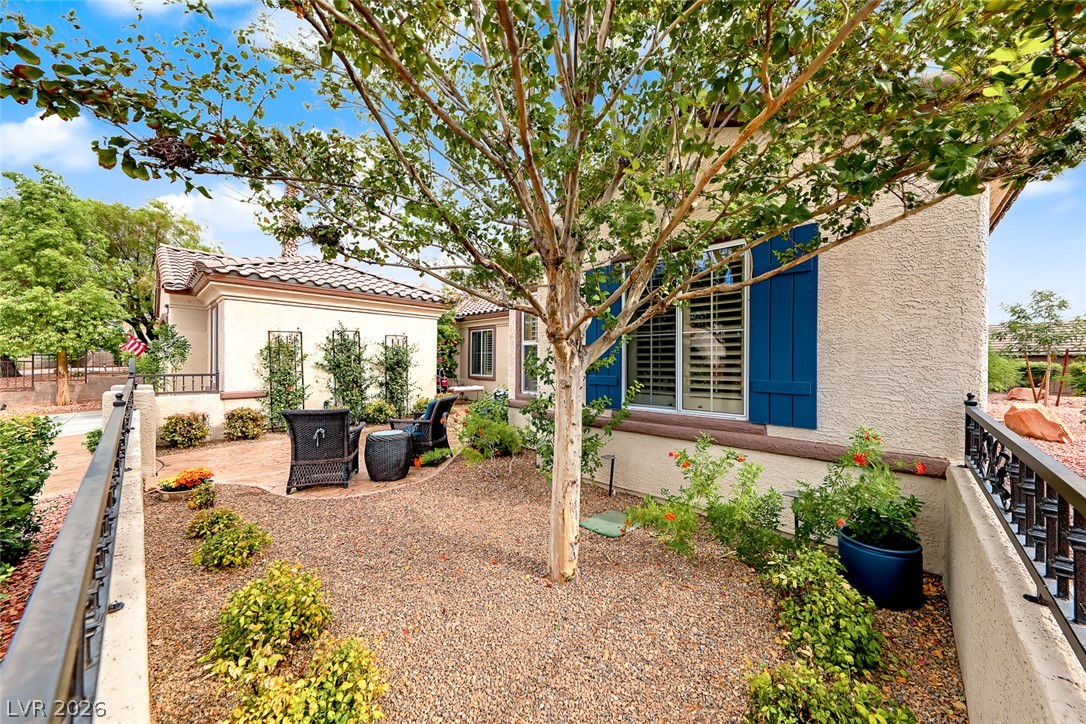
Lush landscaping and stone pathways accent the stucco exterior of this charming residence.
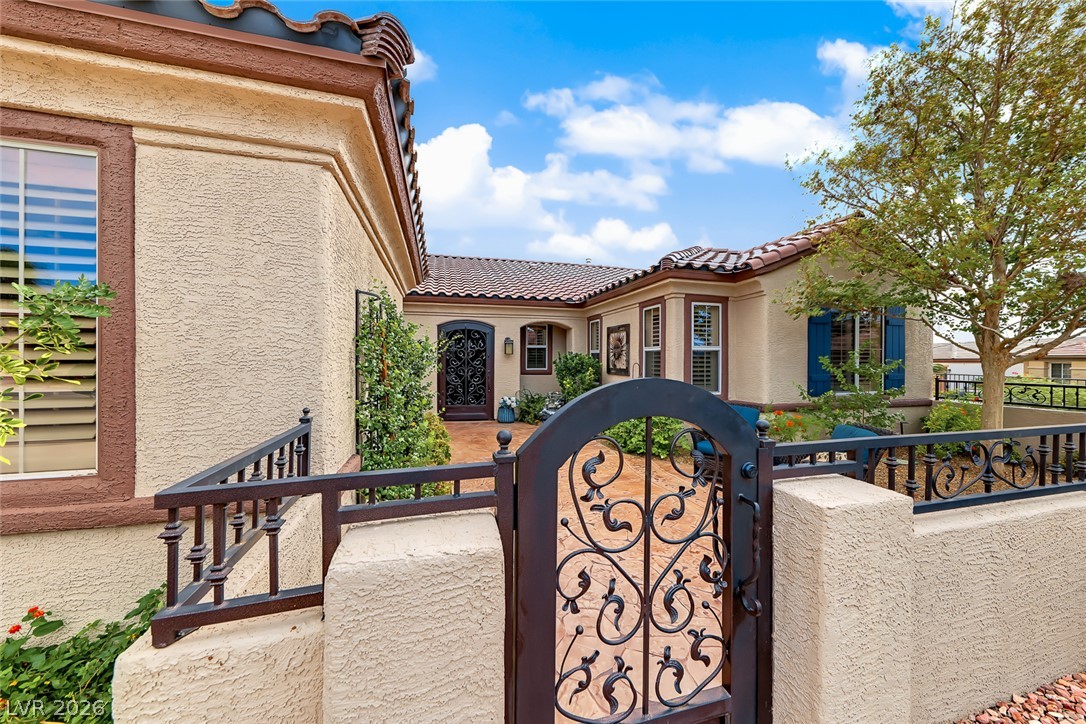
An inviting gated courtyard features textured stucco walls and classic Spanish tile roofing.
An inviting gated courtyard entrance welcomes visitors with textured stucco walls and classic tile roofing.
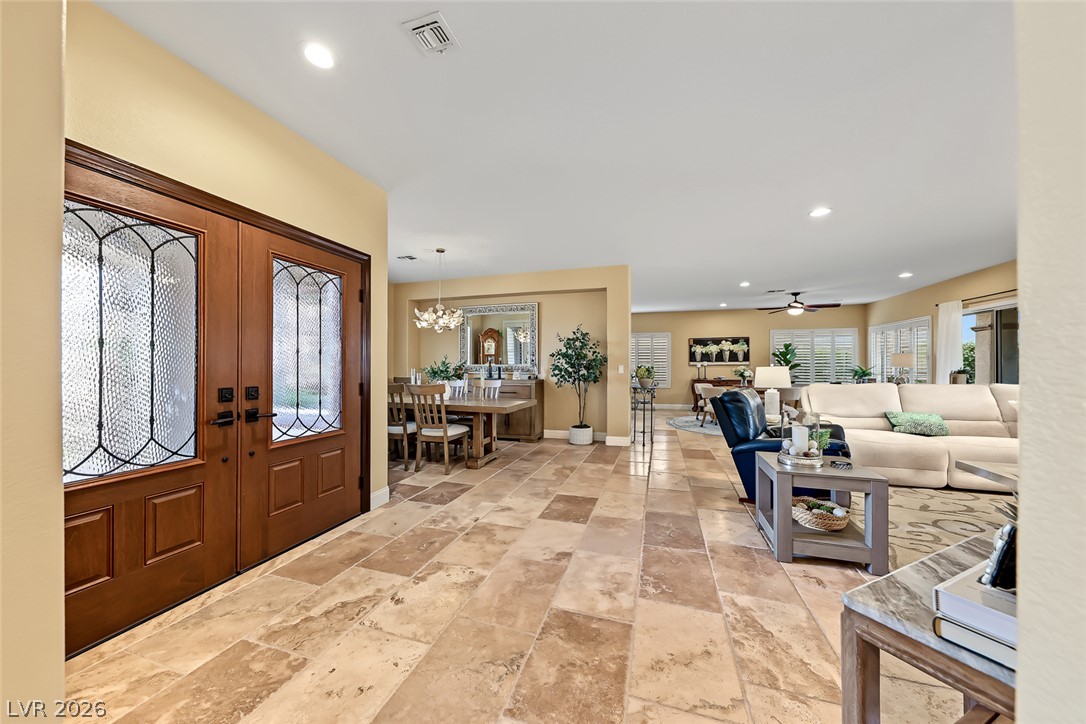
Stately double entry doors open into an expansive tiled foyer leading to open living areas.
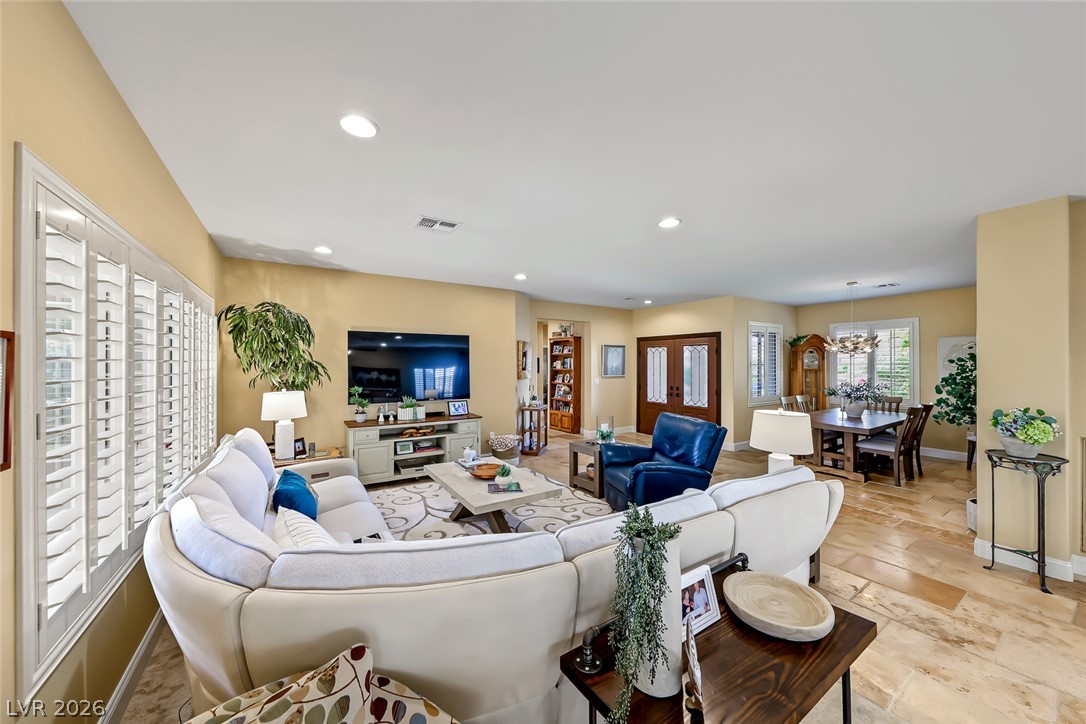
Stone tile flooring flows through the open floorplan connecting the living and dining areas.
An open floorplan seamlessly connects the welcoming entryway to the main living and dining spaces.
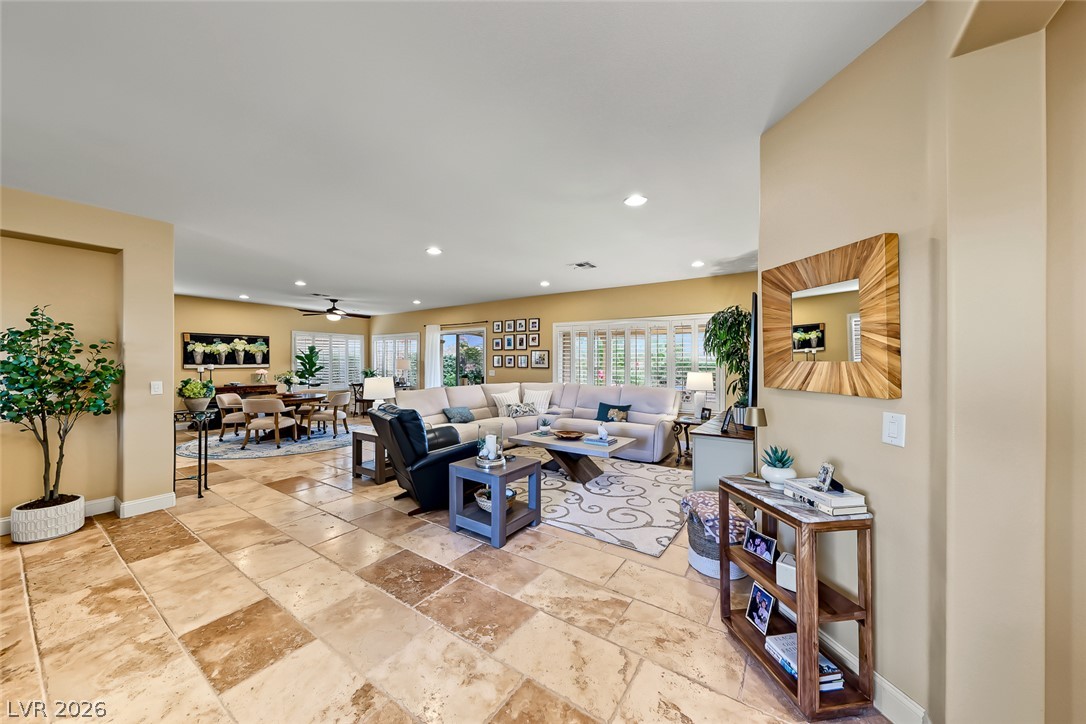
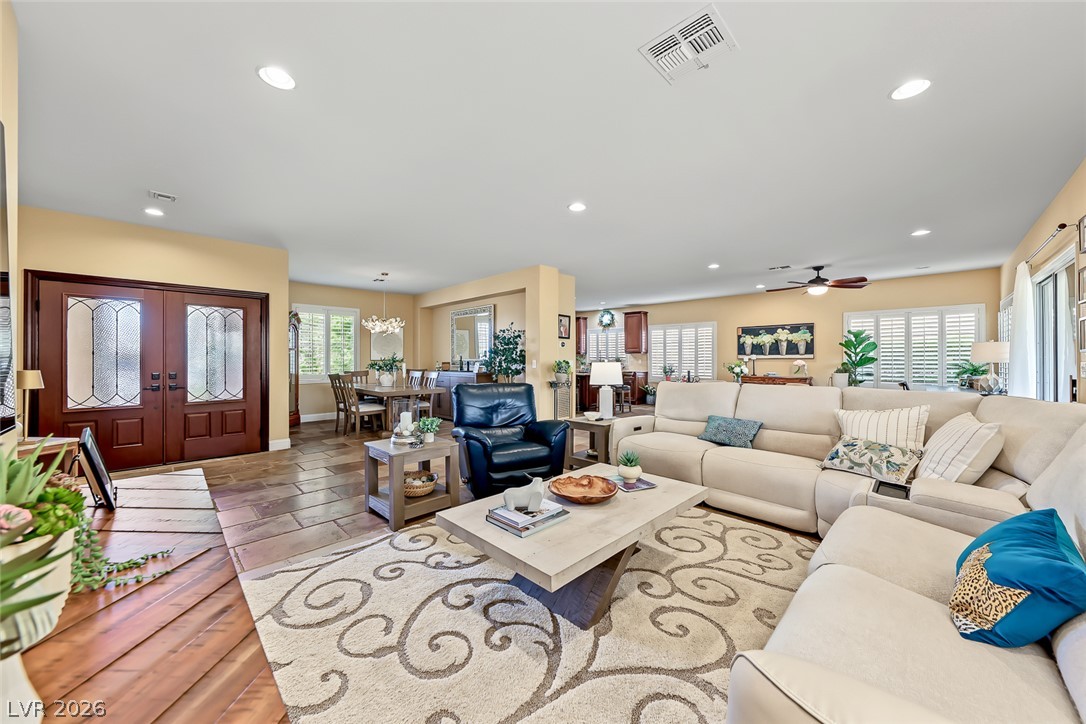
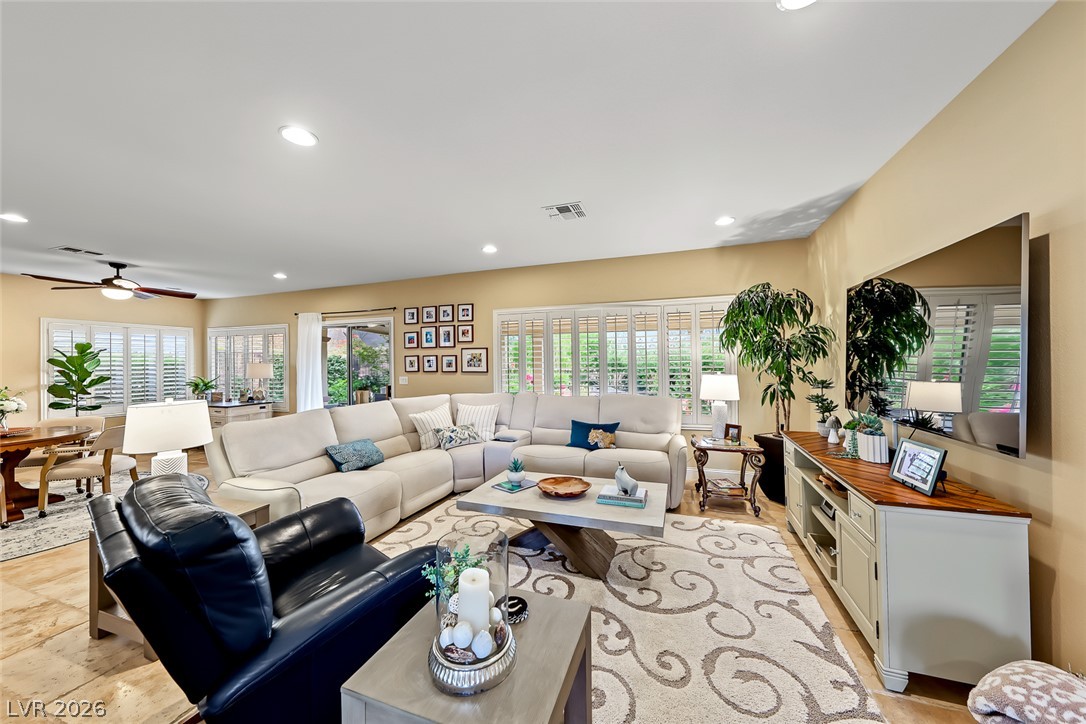
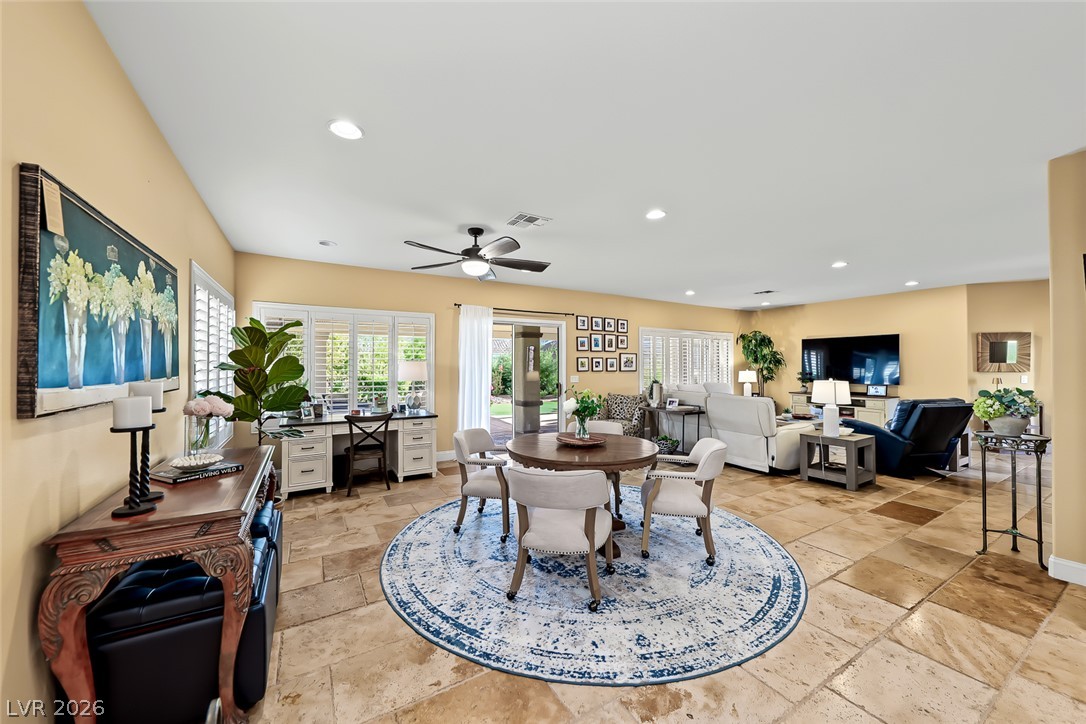
Gleaming tile floors and recessed lighting anchor this airy open concept living and dining space.
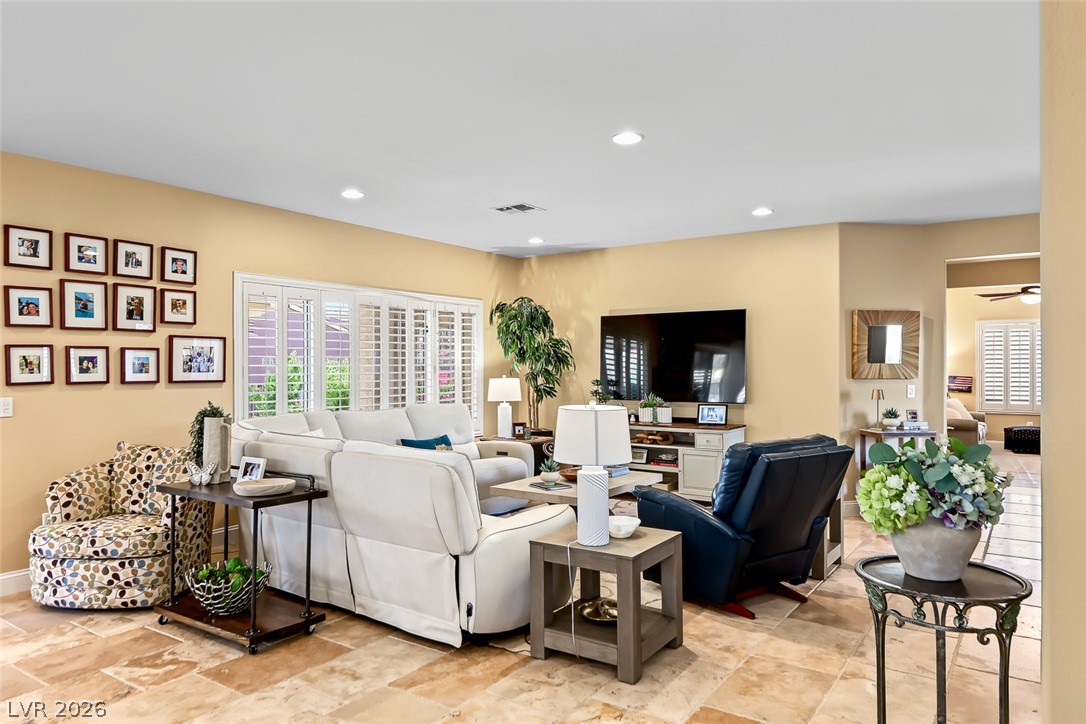
Recessed lighting and stone-look tile flooring enhance this comfortable open-concept living space.
An inviting family room showcases warm tile flooring and recessed overhead lighting.
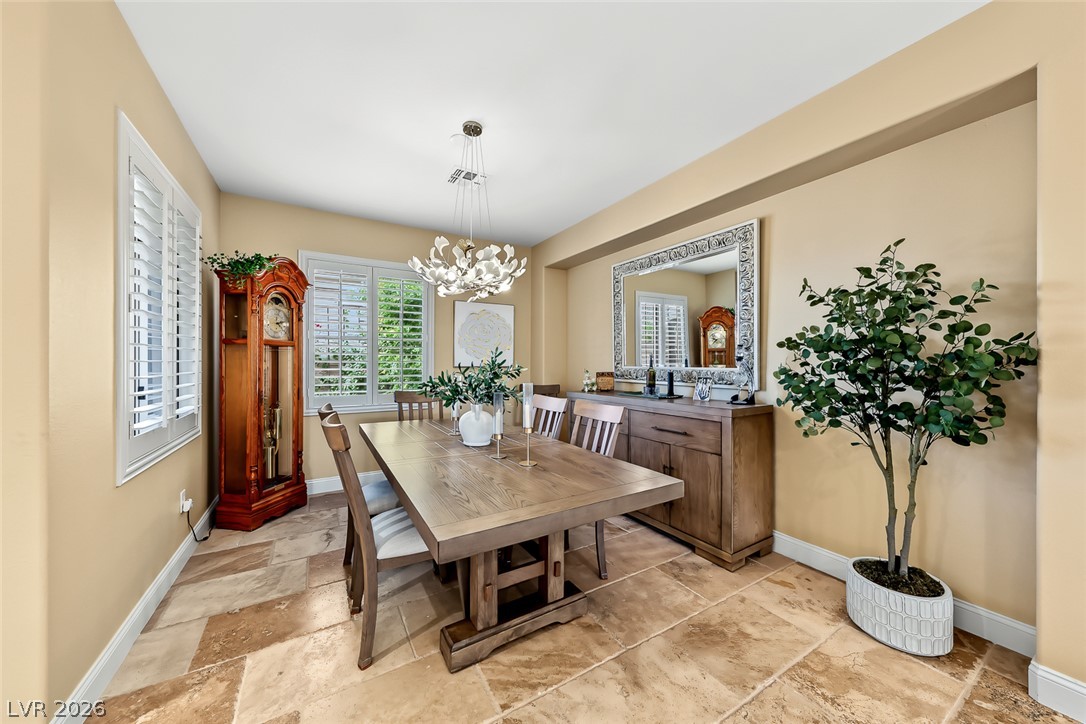
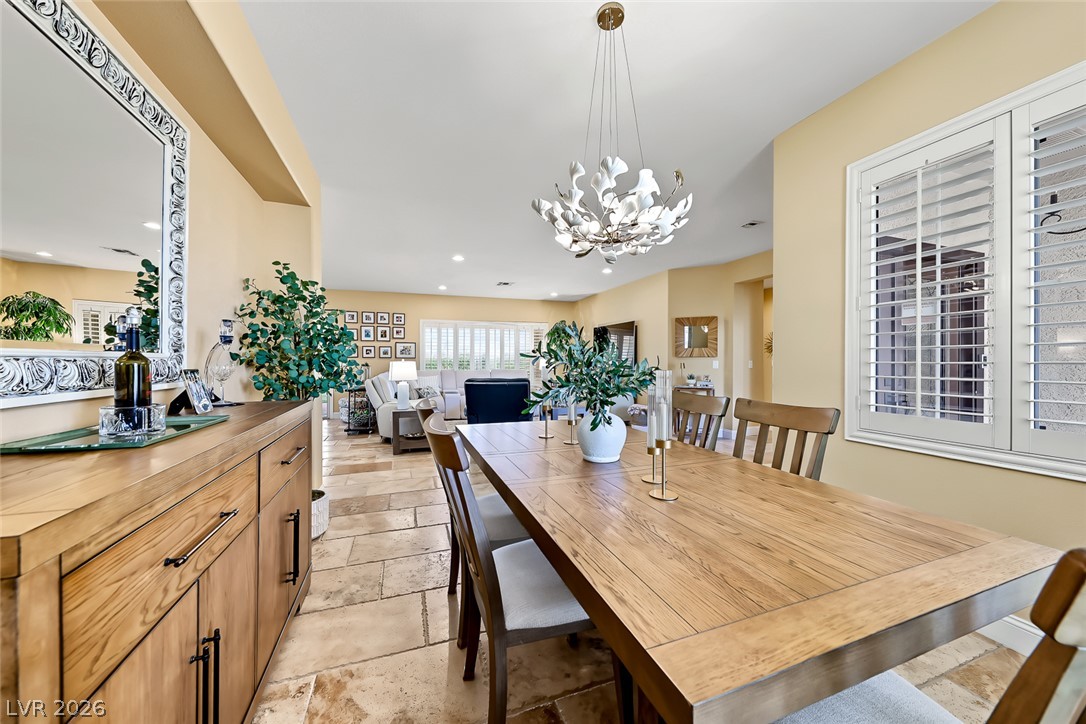
Sunlight streams through plantation shutters onto classic stone flooring in this elegant dining room.
A refined dining room displays warm travertine tile flooring and classic white plantation shutters.
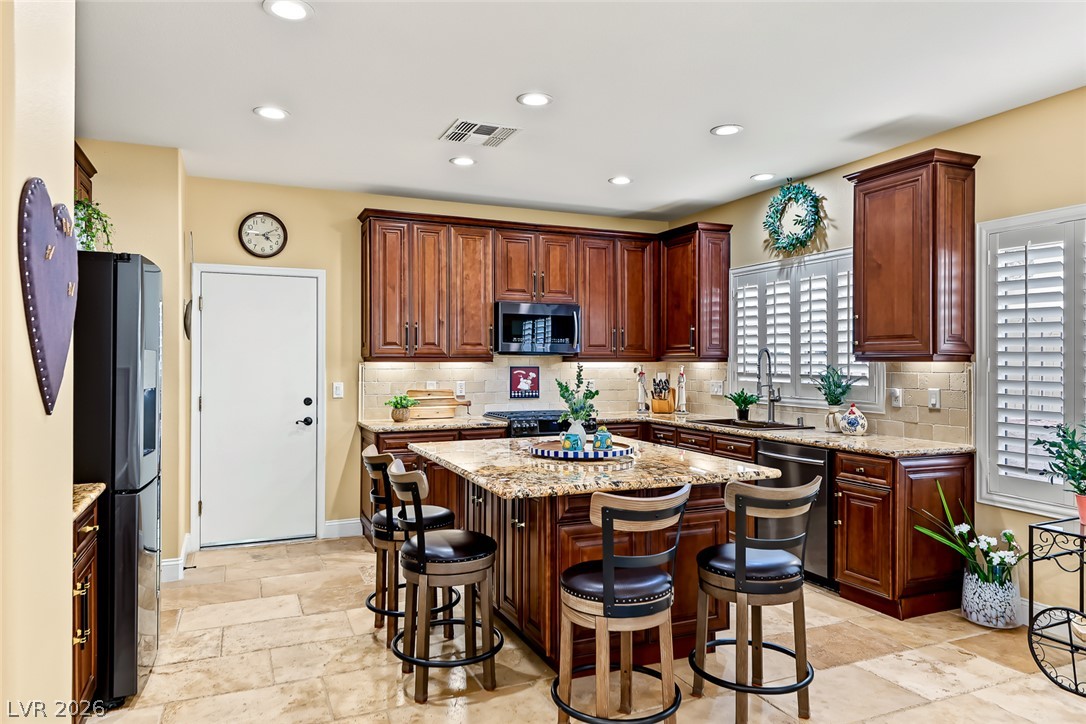
Rich wood cabinetry and a central stone island define this inviting space.
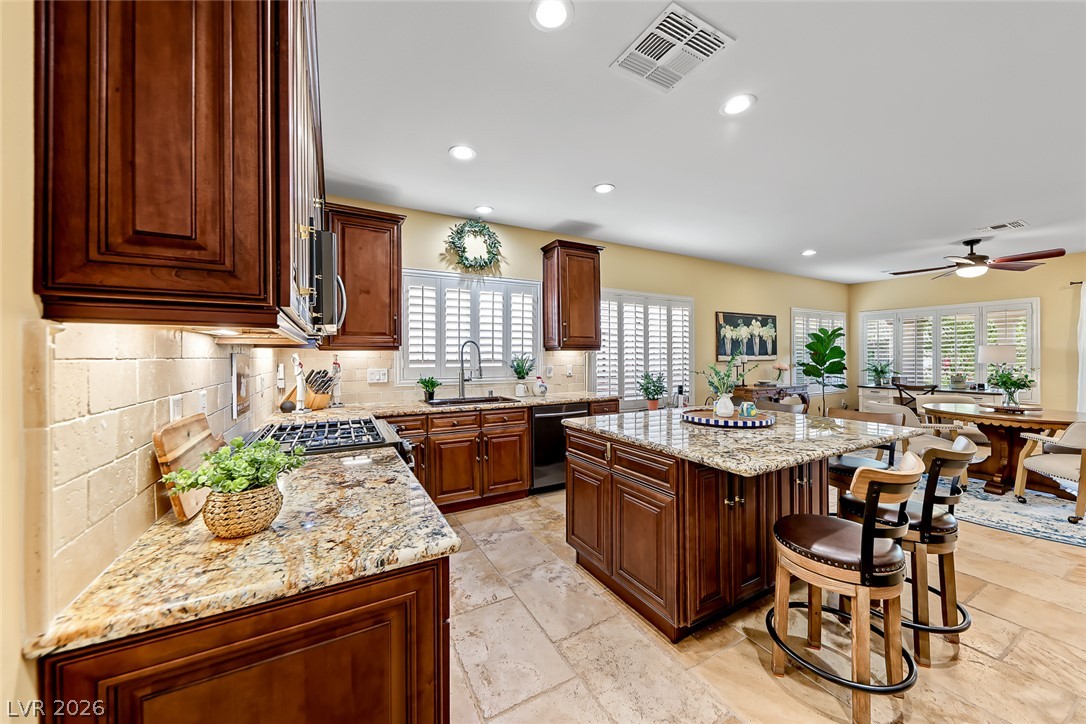
Rich wood cabinetry and expansive granite countertops anchor this beautifully detailed gourmet workspace.
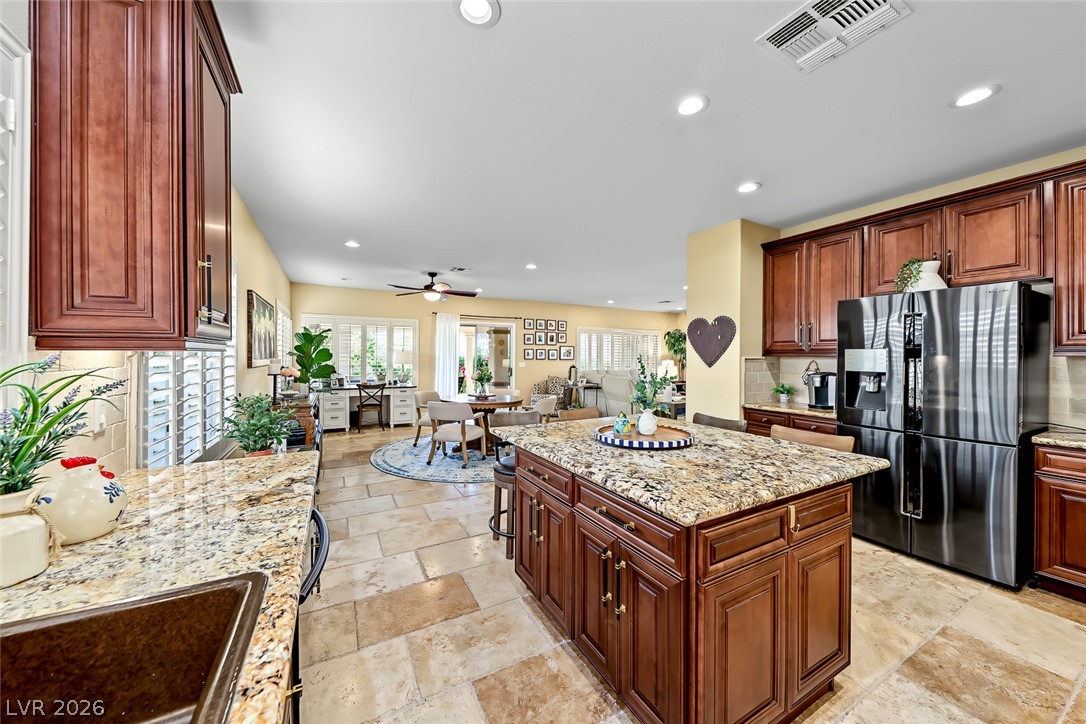
Rich wood cabinetry and stone countertops anchor this central kitchen overlooking the main living areas.
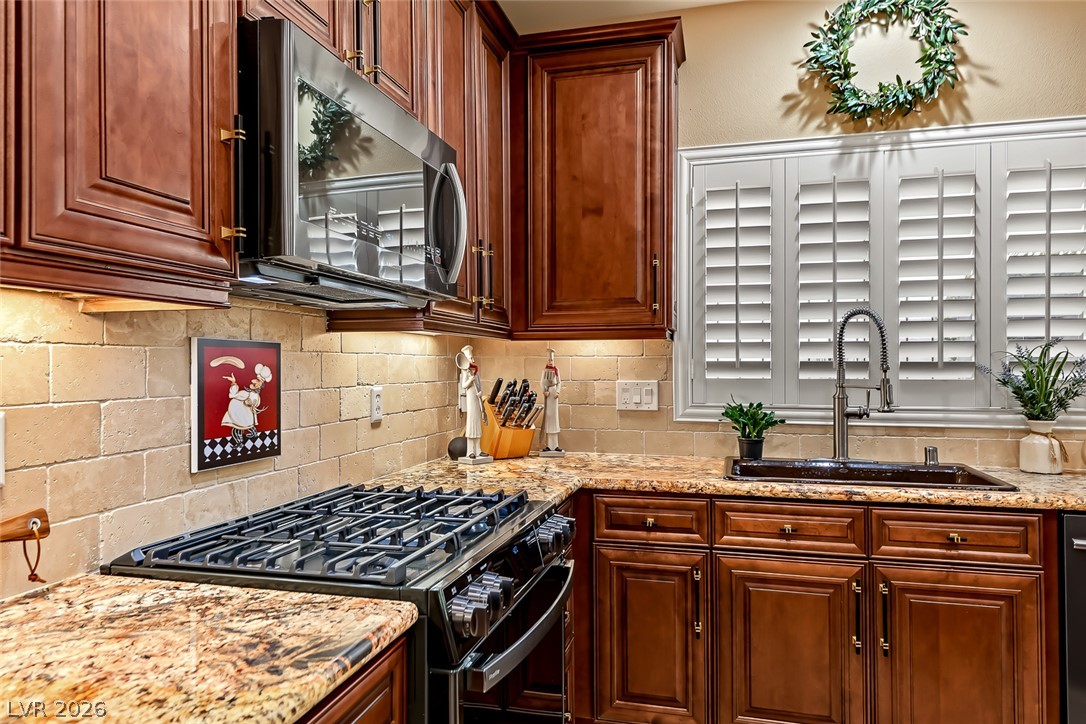
Rich wood cabinetry surrounds a stone countertop and a gas range.
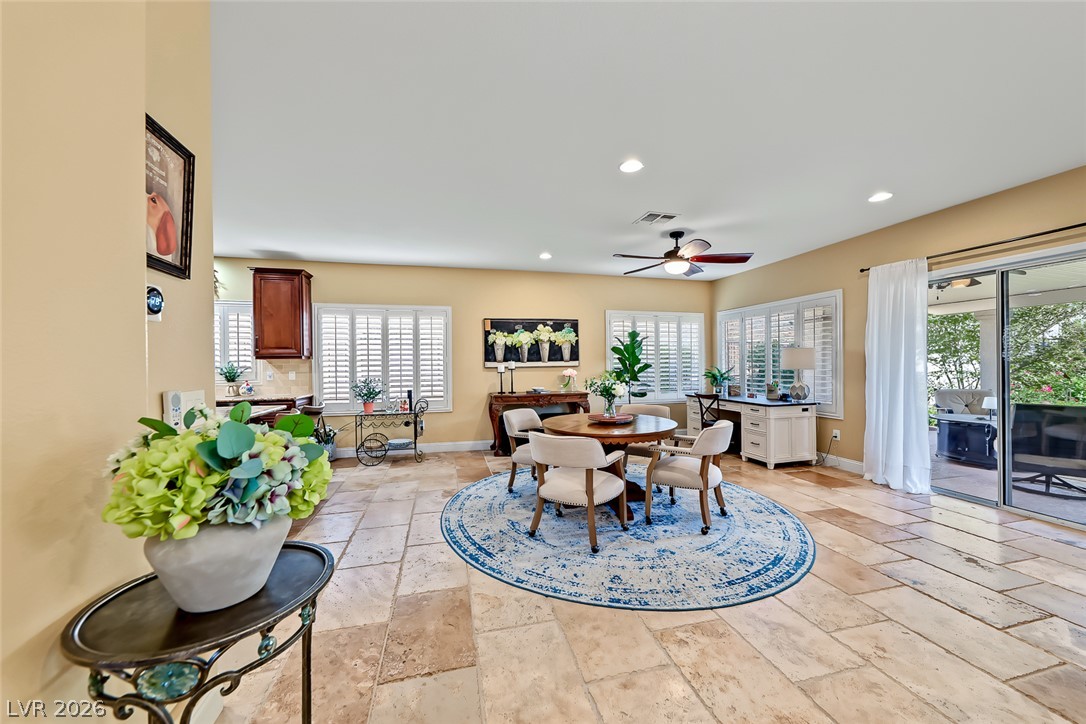
Gleaming tile floors and natural light from large shuttered windows define this open living space.
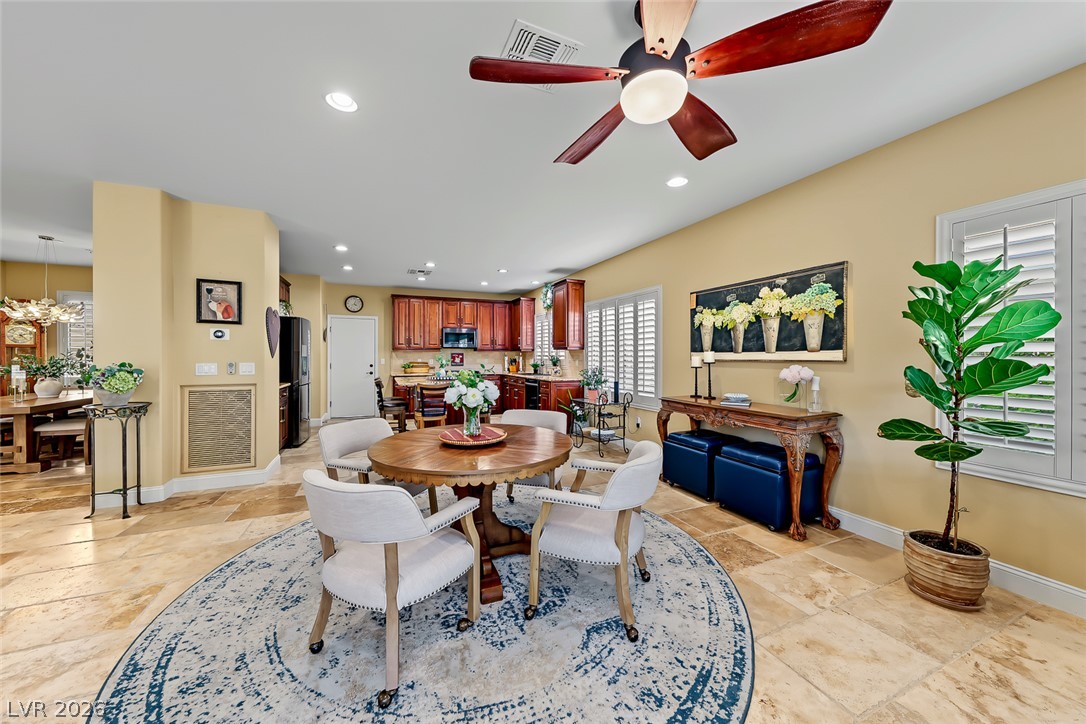
Stone tile flooring and an open layout connect the casual dining area to the kitchen.
Stone tile flooring and plantation shutters define this versatile and open dining area.
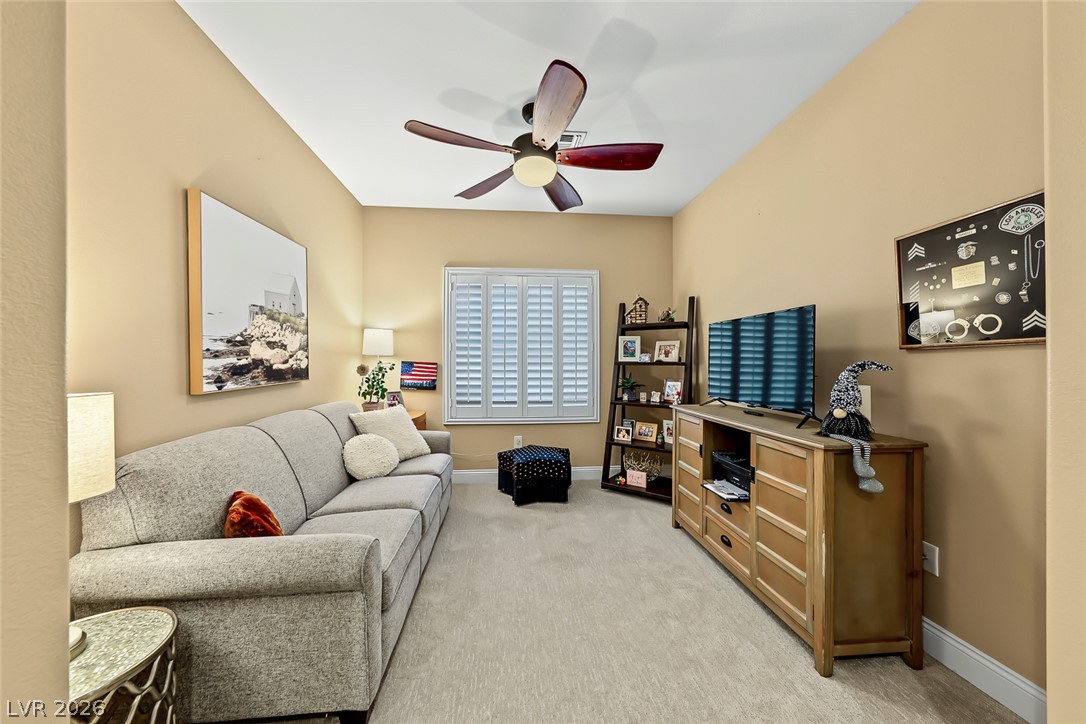
Comfortable carpeted living spaces offer high ceilings and plantation shutters.
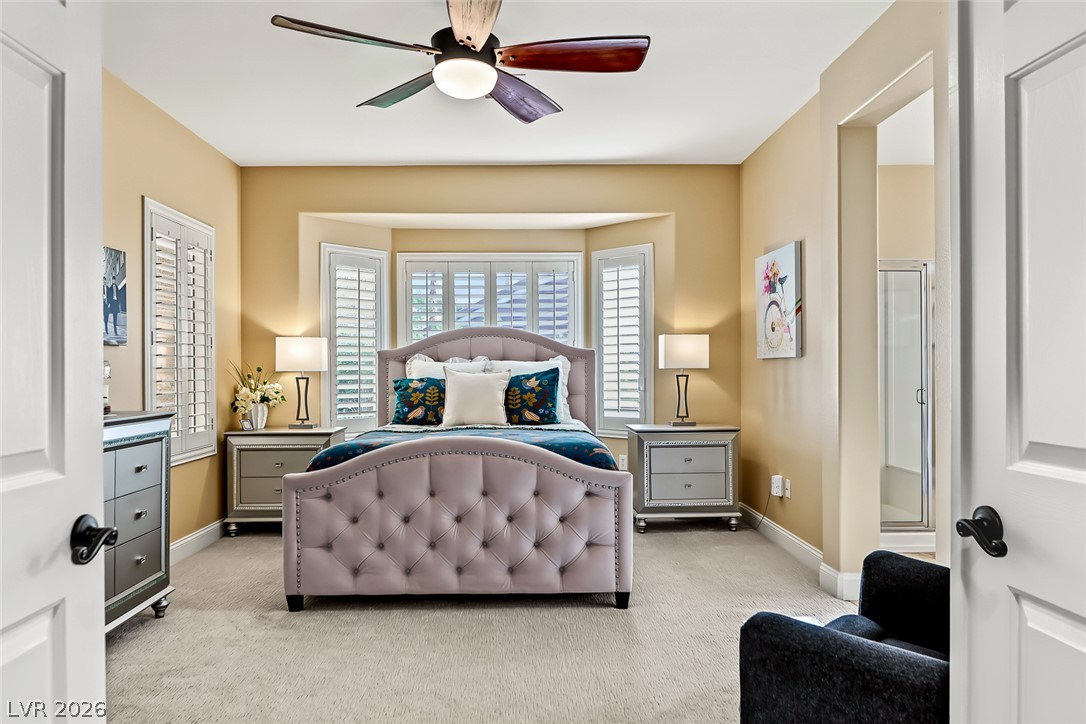
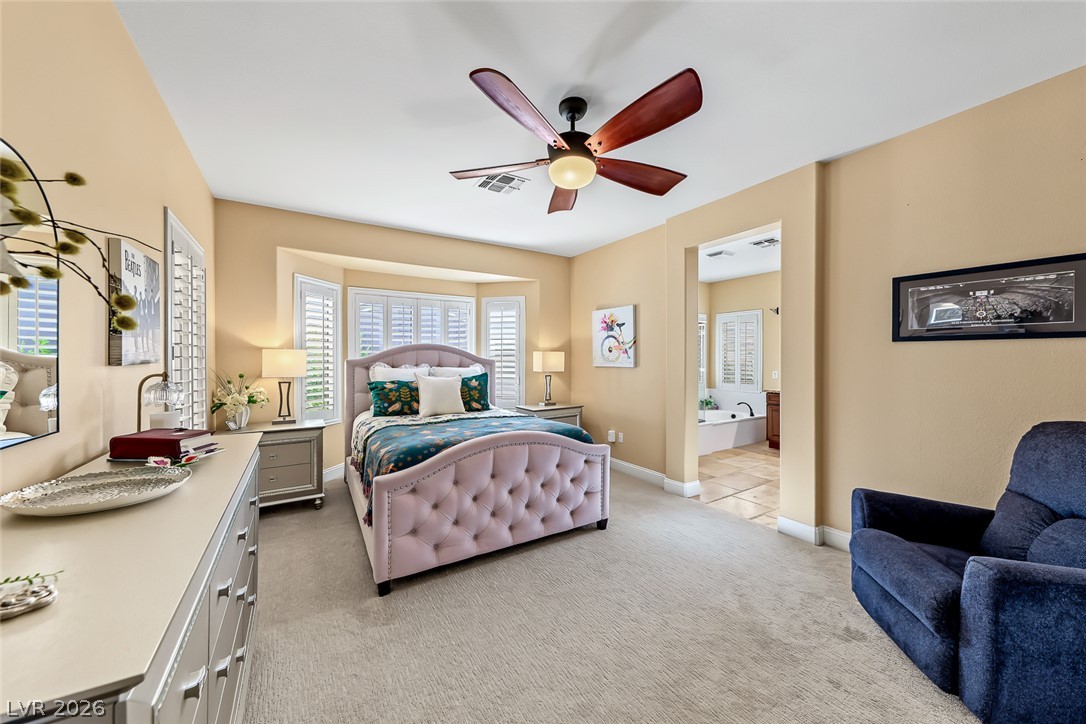
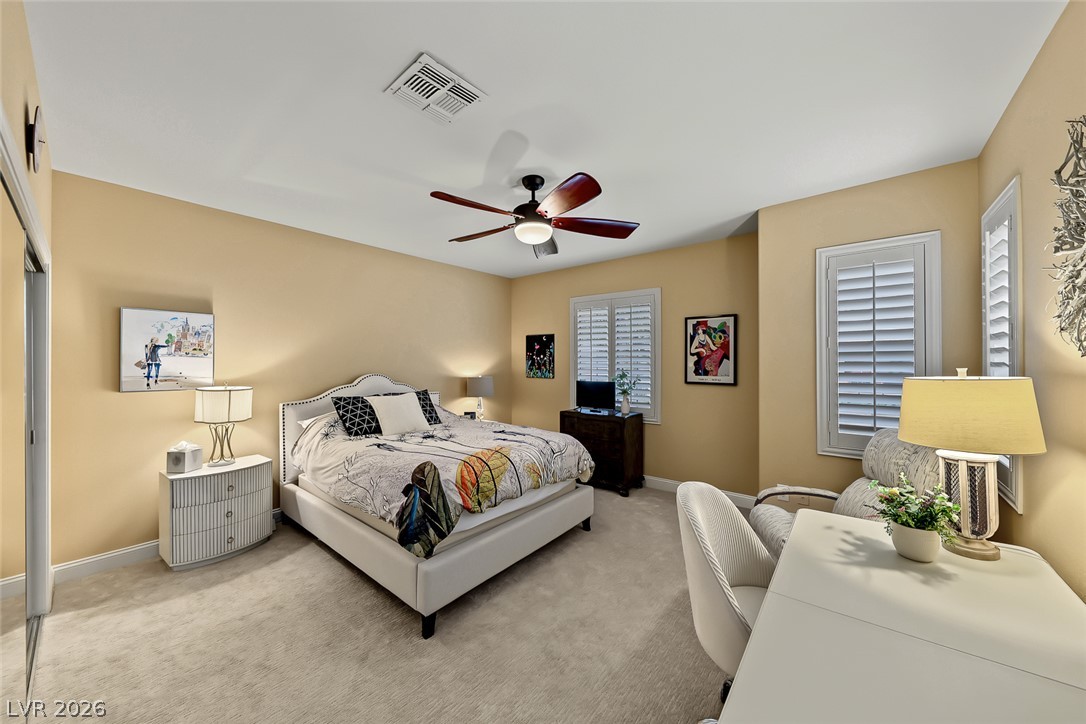
An inviting bedroom features soft neutral carpeting, plantation shutters, and access to an ensuite bath.
A spacious bedroom featuring soft carpeting, window shutters, and direct access to an en-suite bath.
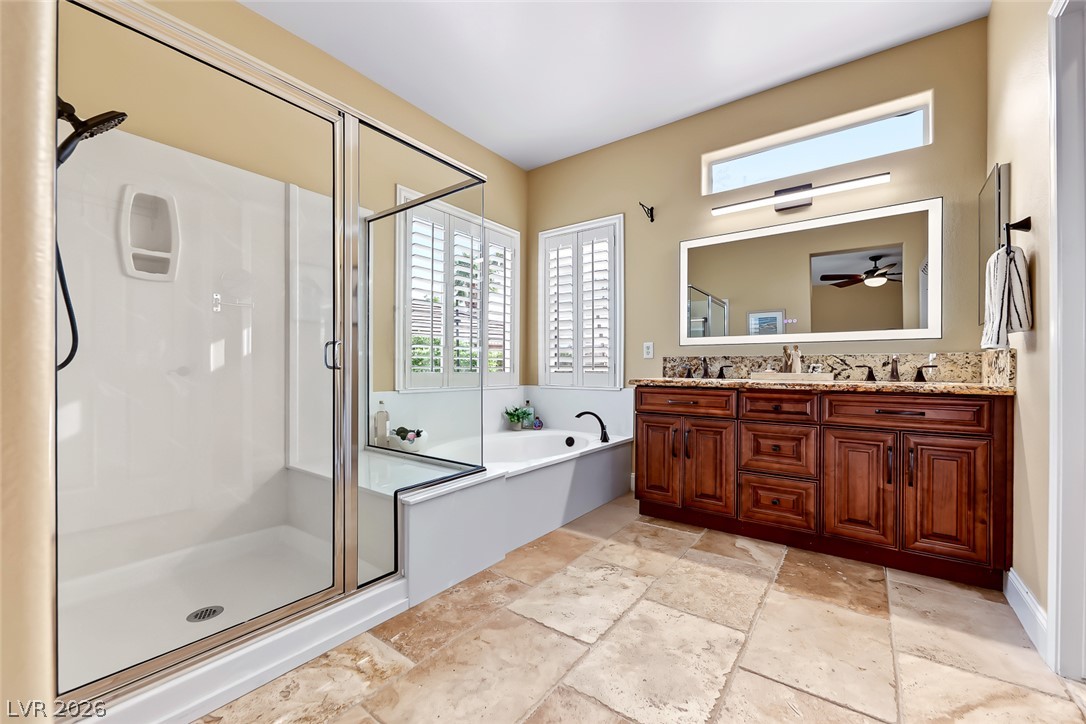
Natural stone flooring and warm wood cabinetry define this beautifully appointed main bath.
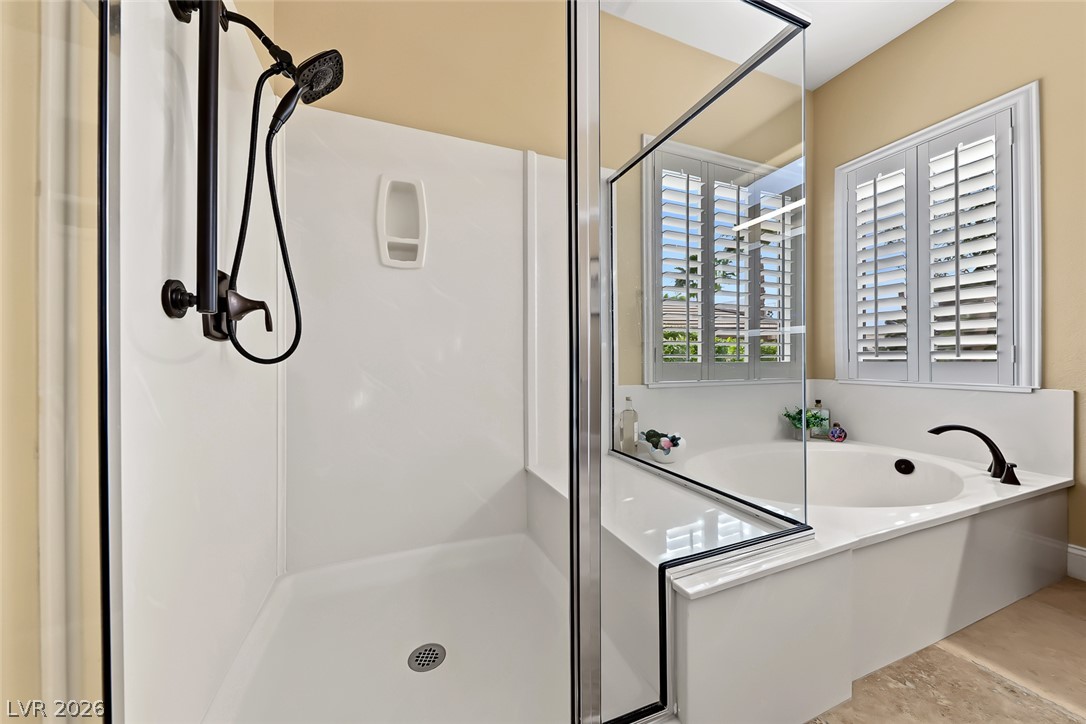
A glass-enclosed shower stands alongside a deep soaking tub beneath classic plantation shutters.
A spacious bedroom offers plush neutral carpeting and plantation shutters on the windows.
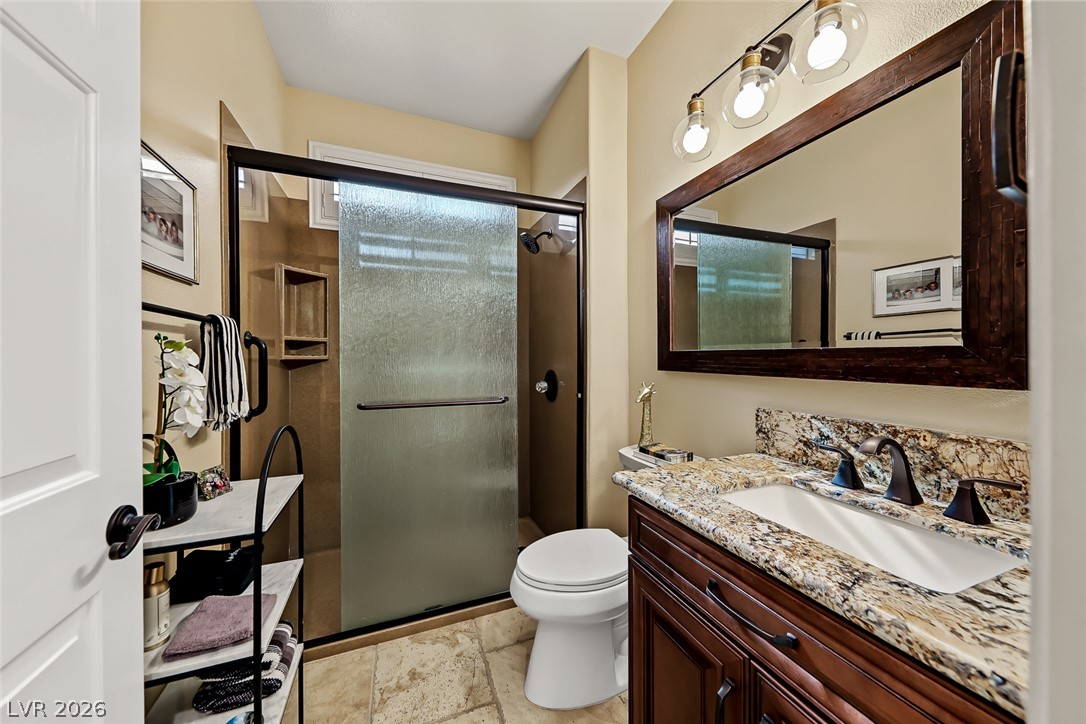
Richly patterned stone countertops pair with textured tile flooring in this classic bathroom.
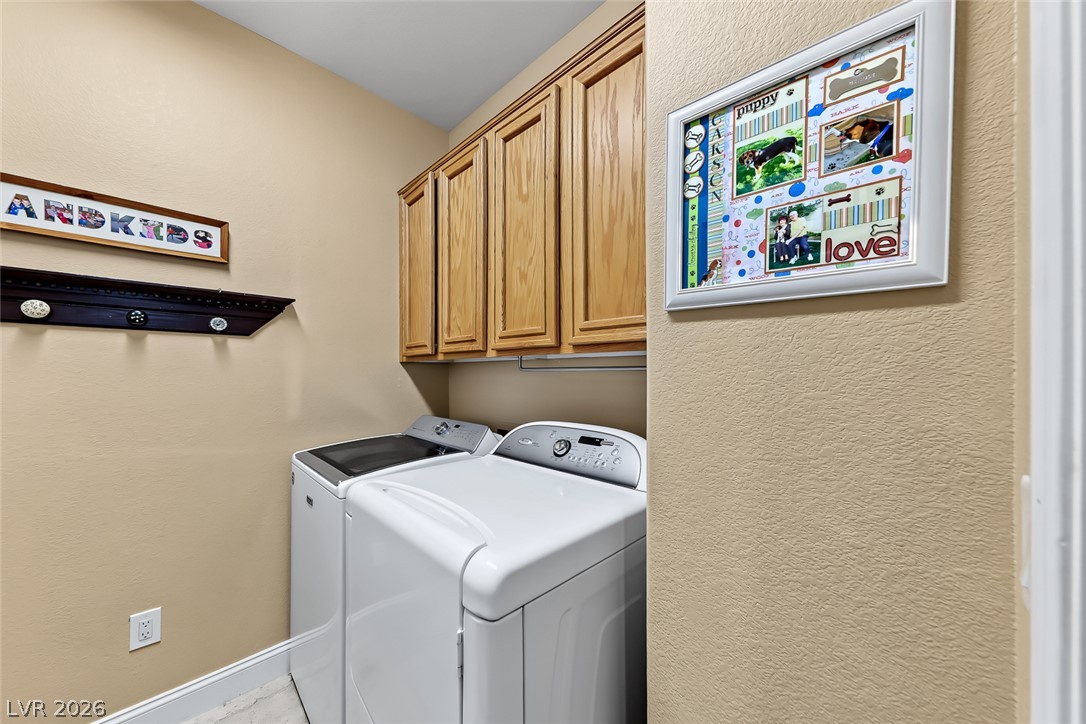
Ample wooden cabinetry and dedicated appliances bring efficient function to this tidy utility room.
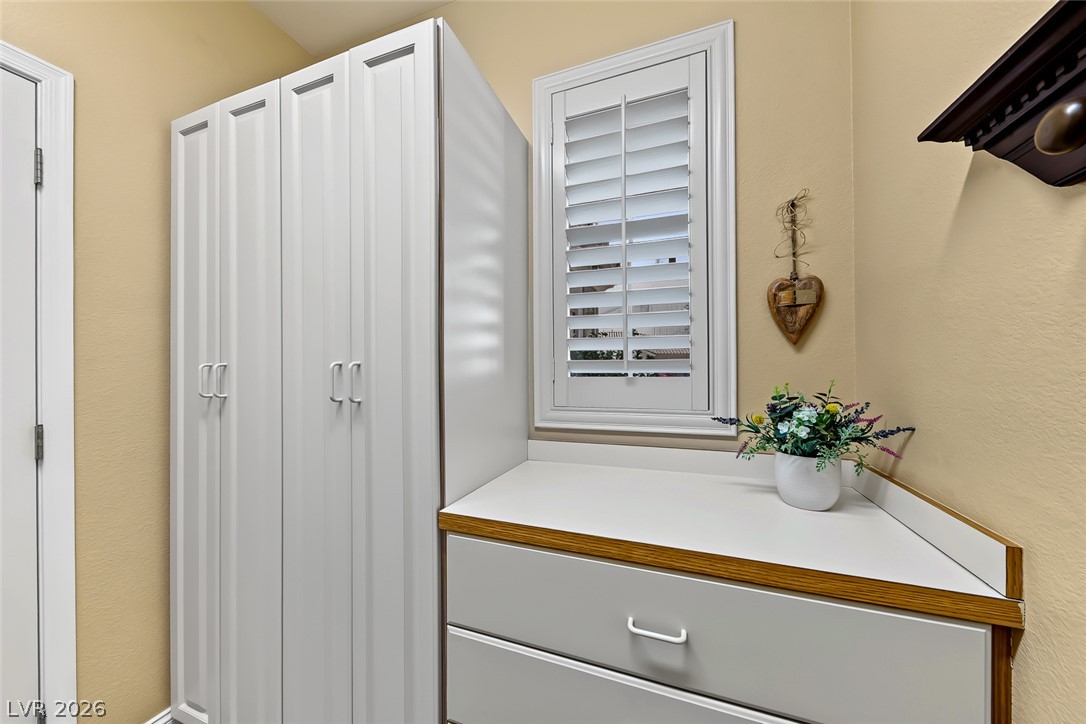
Custom cabinetry and plantation shutters provide classic architectural detail and functional storage.
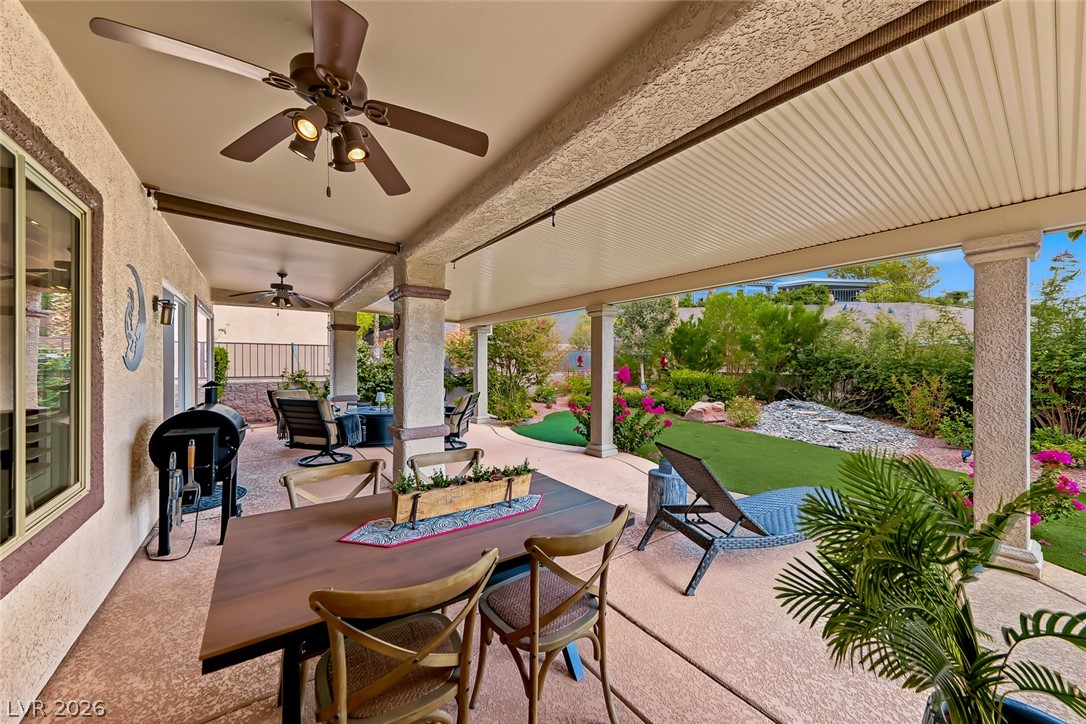
An expansive covered patio provides comfortable outdoor dining and overlooks a beautifully landscaped backyard.
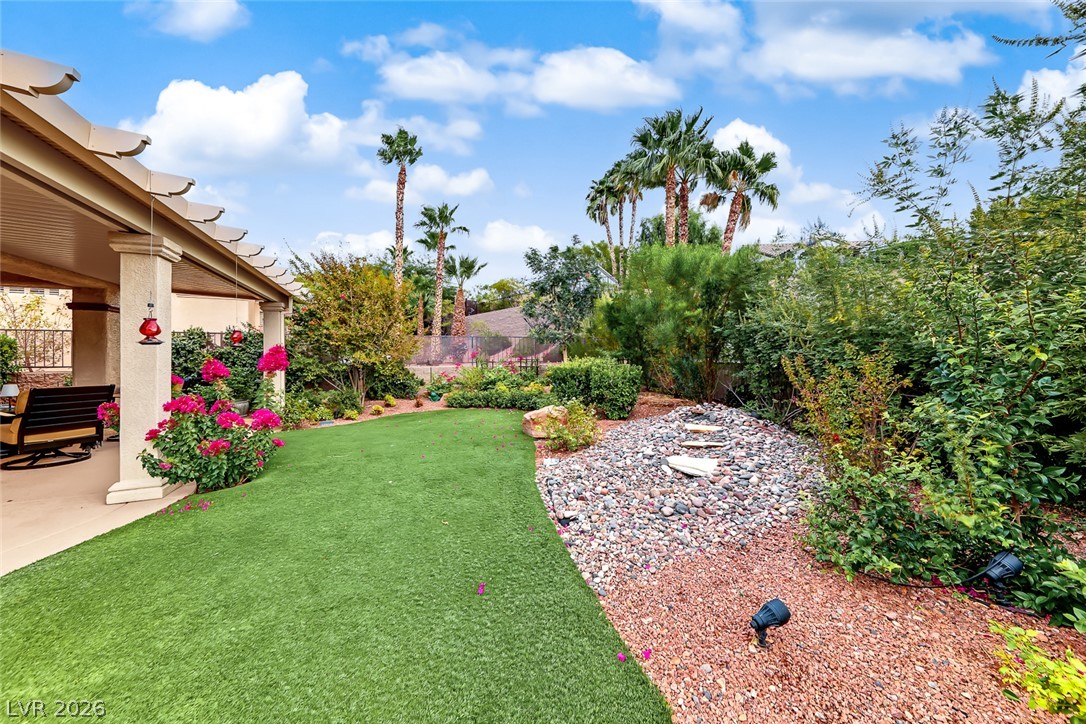
Lush landscaping and desert stone details create a private backyard retreat under clear skies.
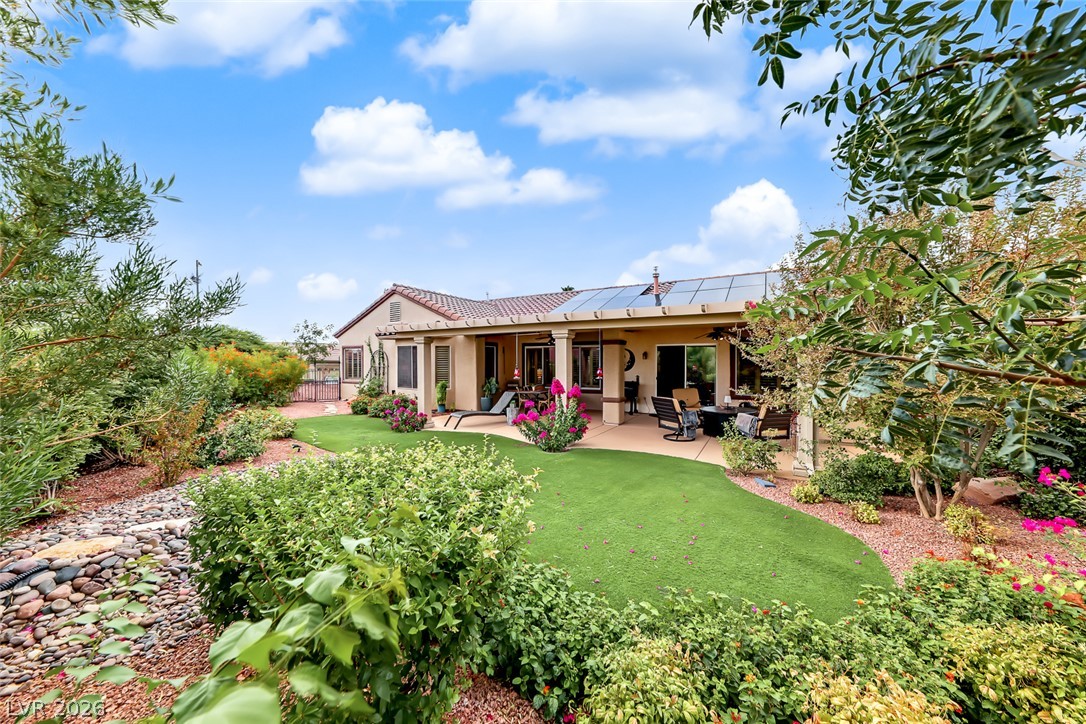
Lush landscaping surrounds a covered back patio under tiled roofing and solar panels.
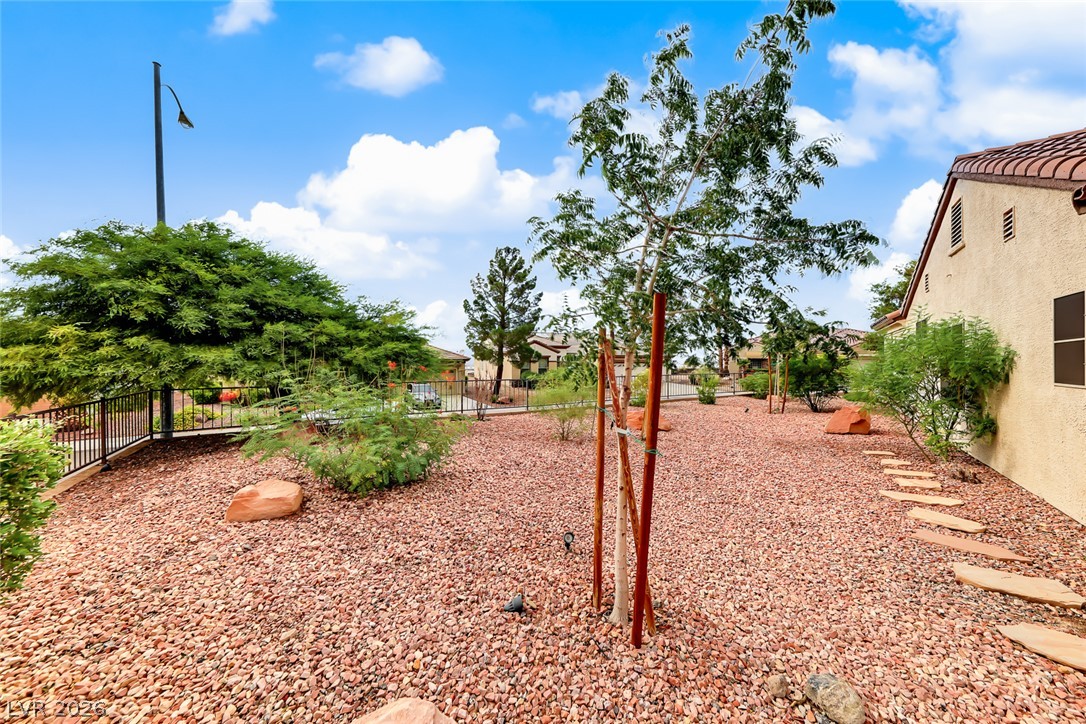
Low-maintenance desert landscaping frames the side yard of this stucco home.
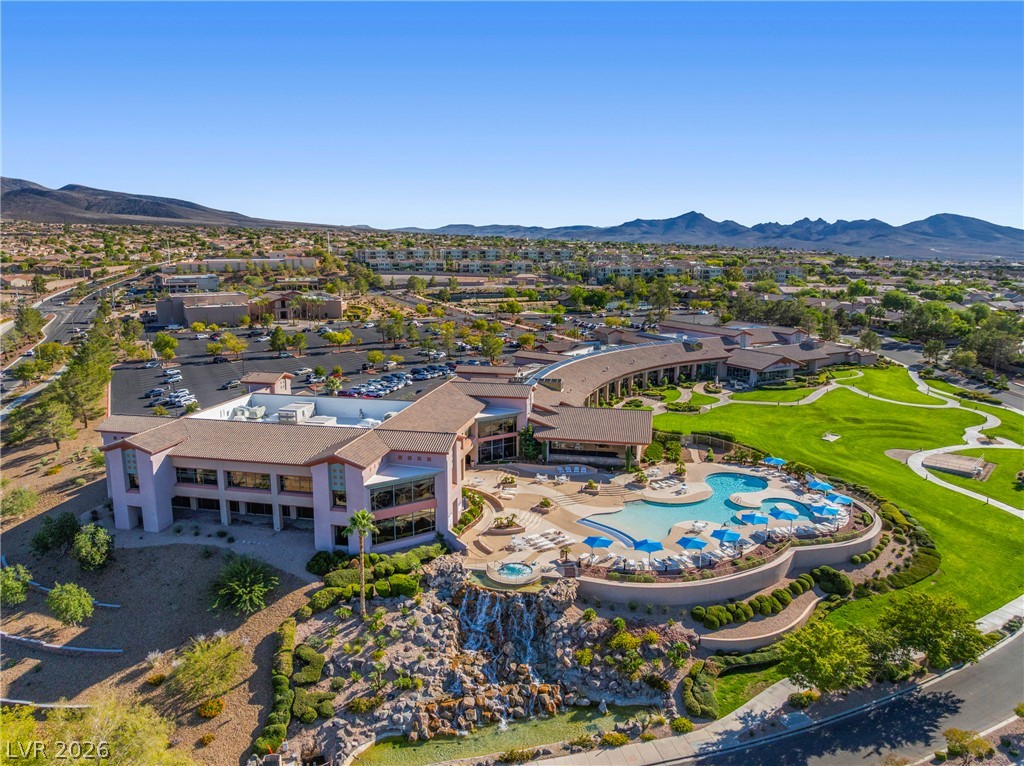
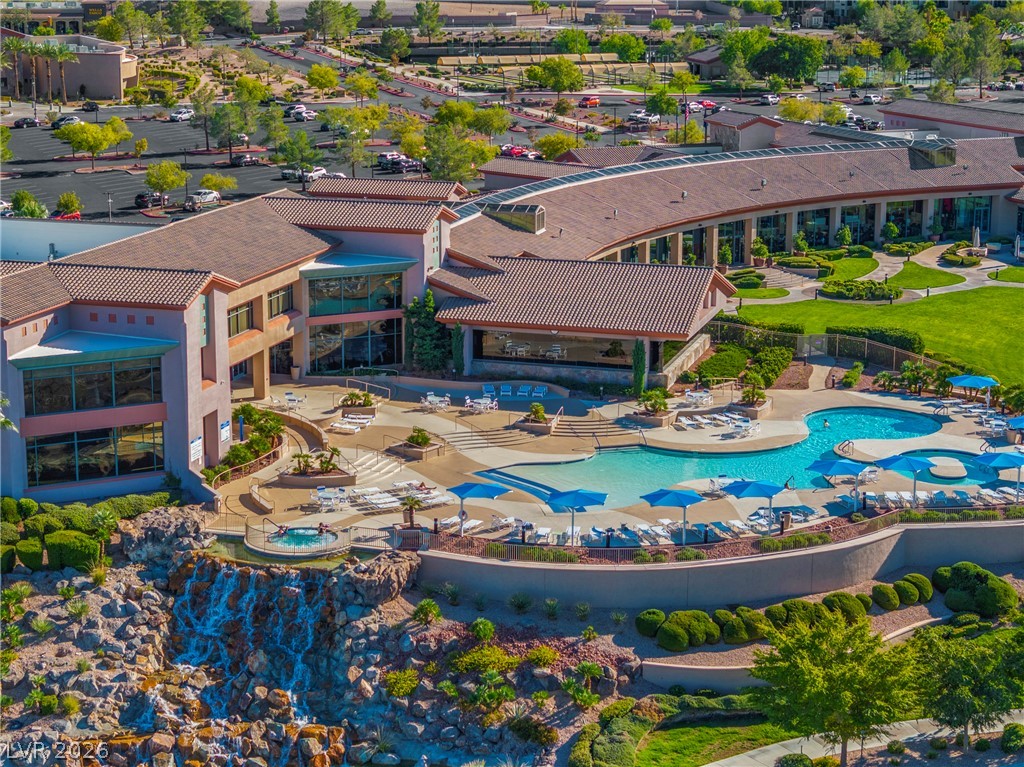
A striking community center displays tiled roofing, expansive lawns, and structured resort-style swimming pools.
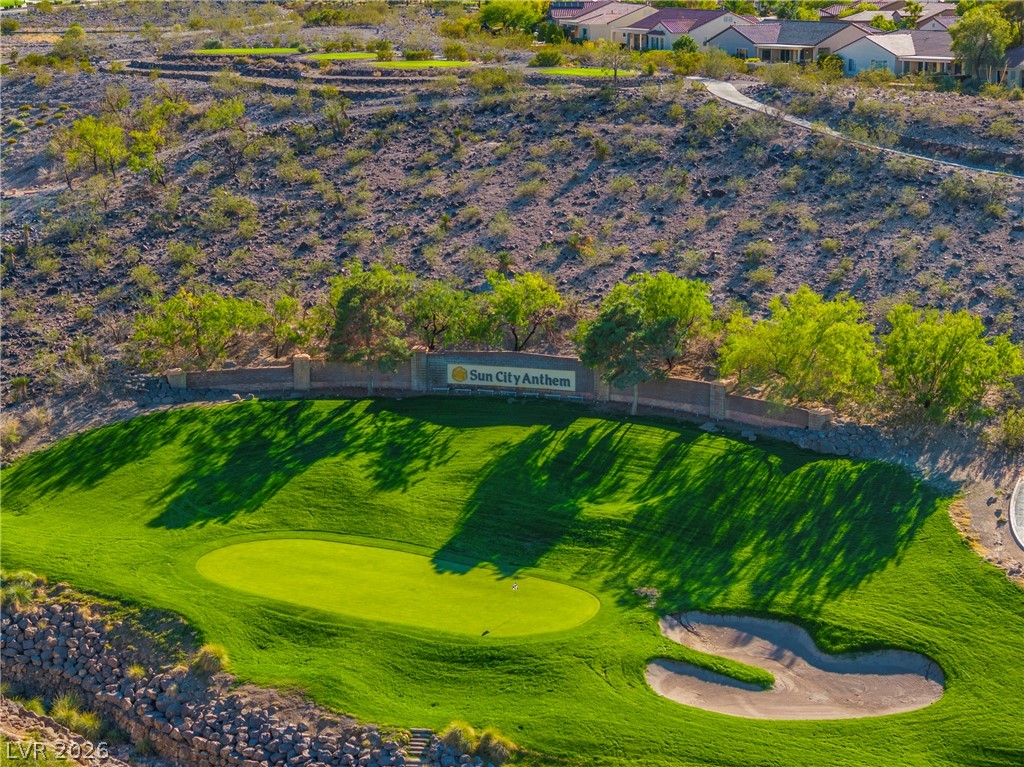
Lush fairways and desert hillsides surround this scenic community golf course.
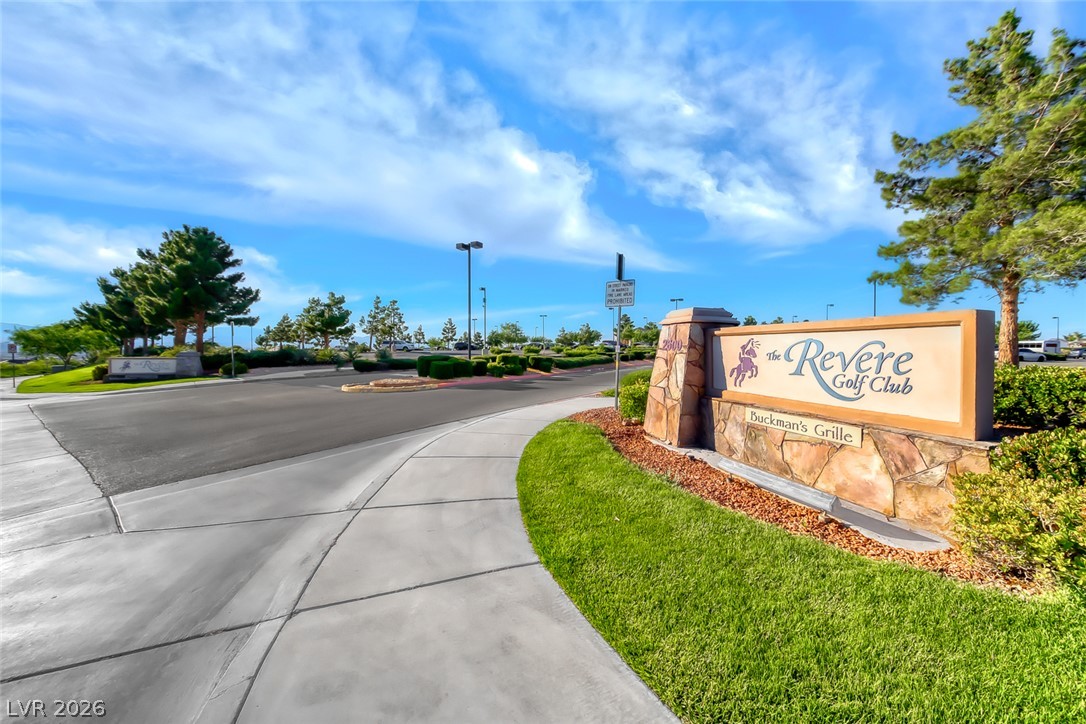
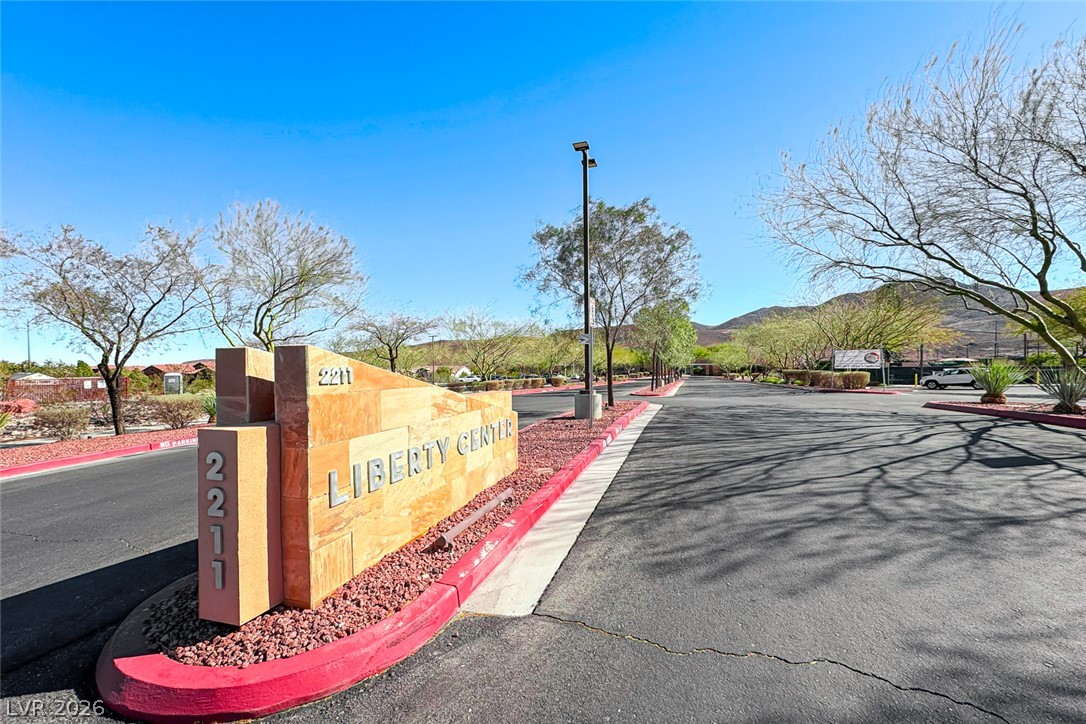
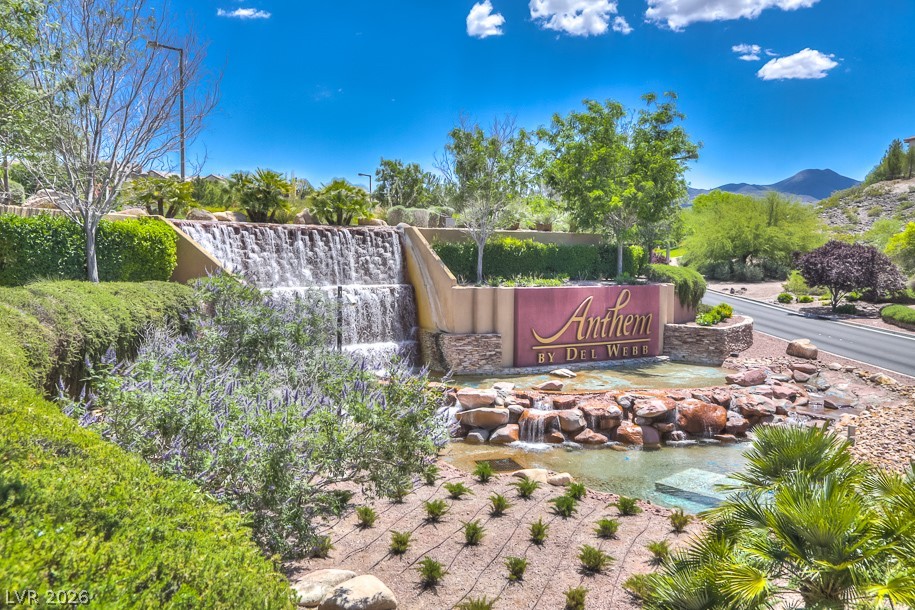
A welcoming stone entry monument marks the entrance to the pristine golf club community.
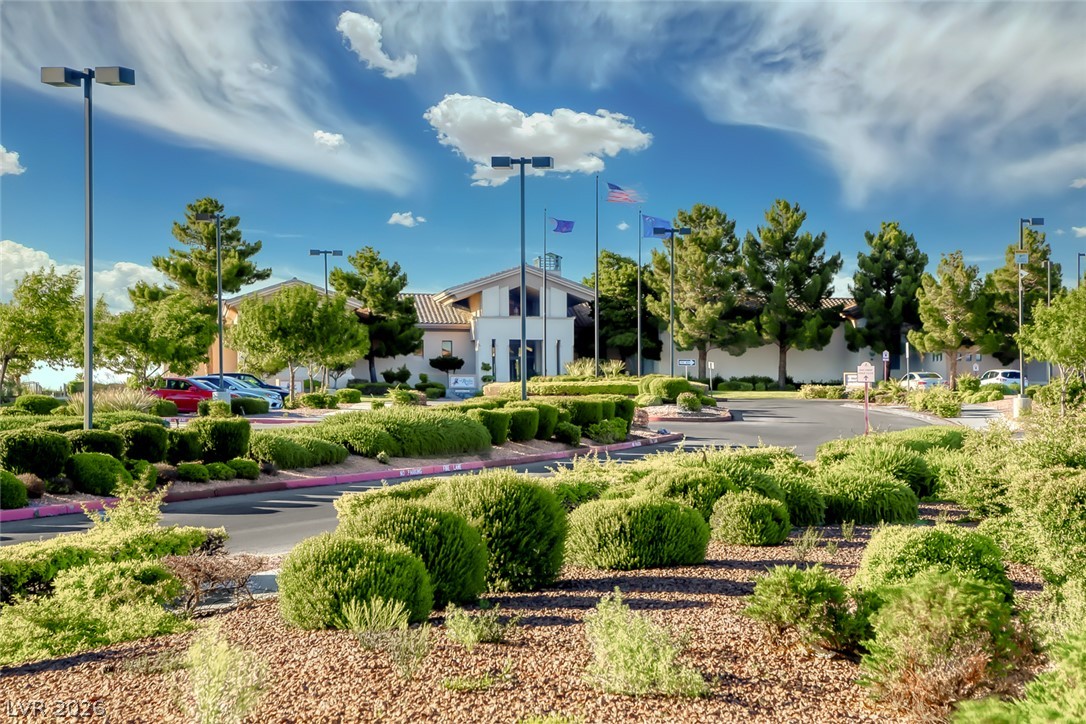
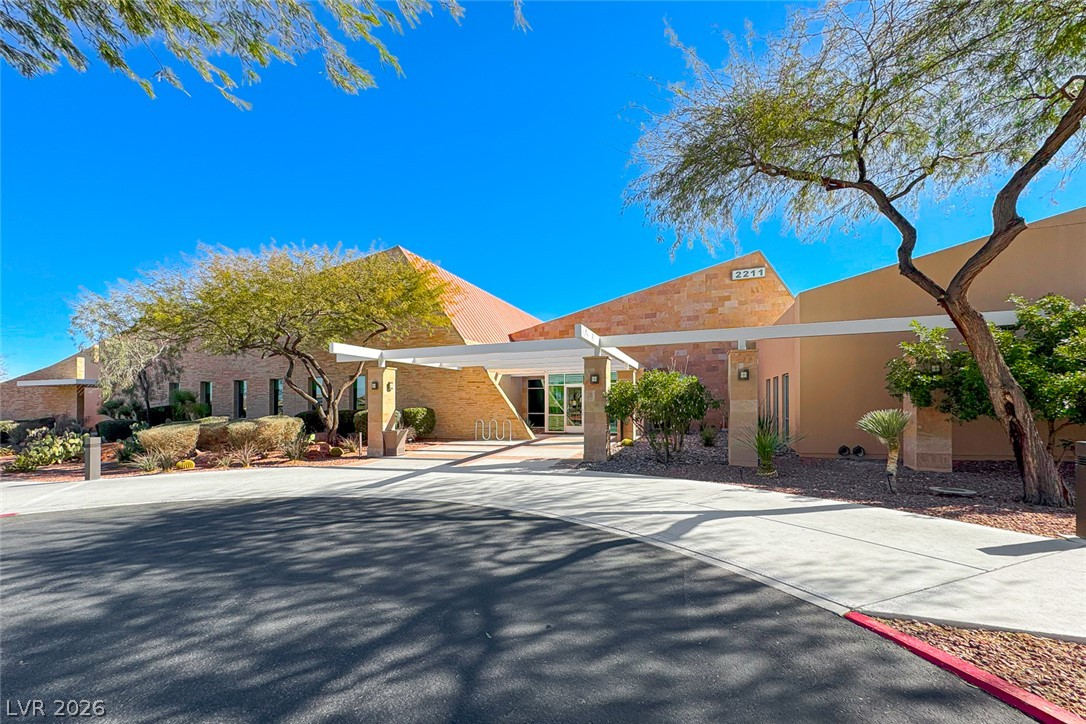
Lush manicured desert landscaping frames the welcoming approach to this expansive community clubhouse.
Rolling fairways extend toward rugged mountain ridges under expansive blue skies.
Dramatic mountain peaks frame a lush golf course green under clear blue skies.
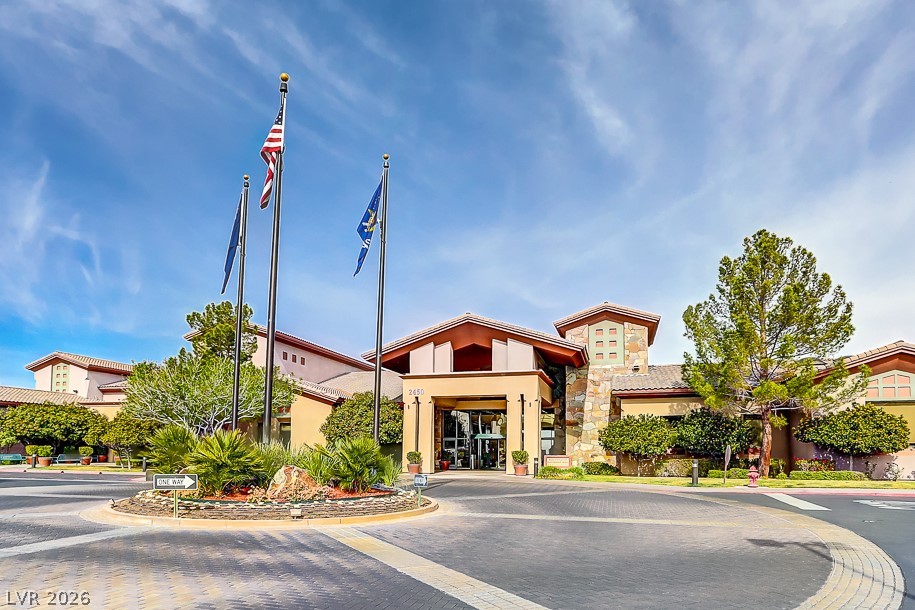
A welcoming stone-accented entry features a circular driveway and manicured landscaping under blue skies.
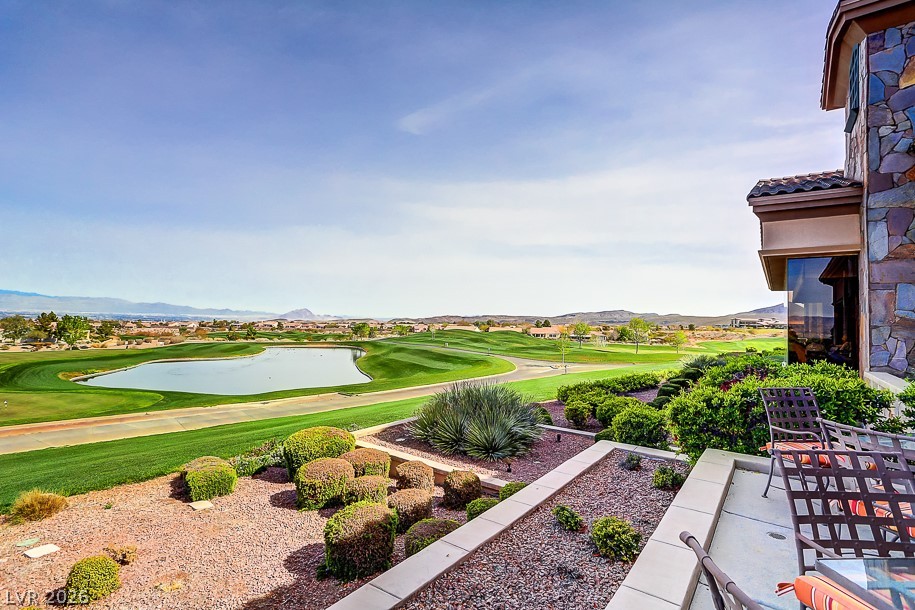
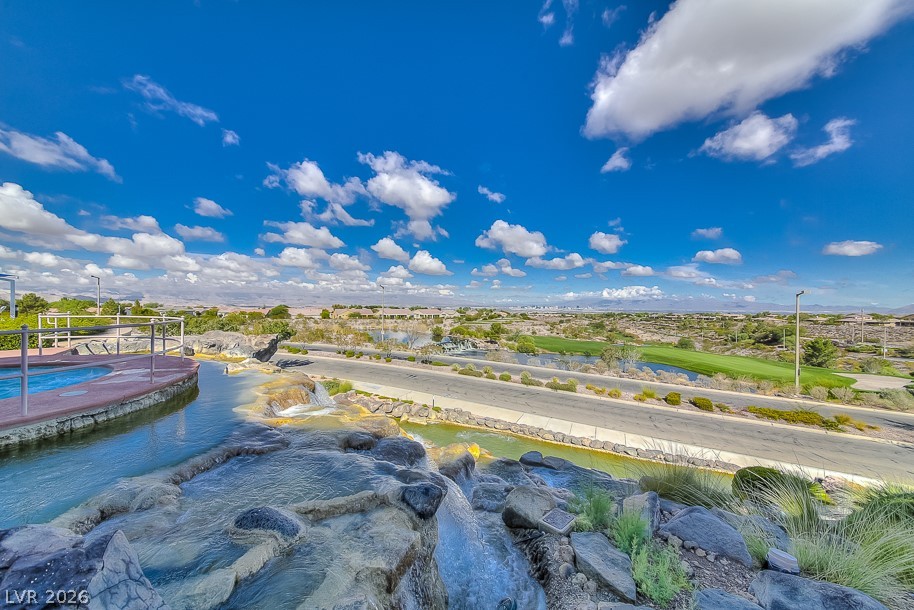
Sweeping fairways and a serene water feature accent the expansive mountain views from the patio.
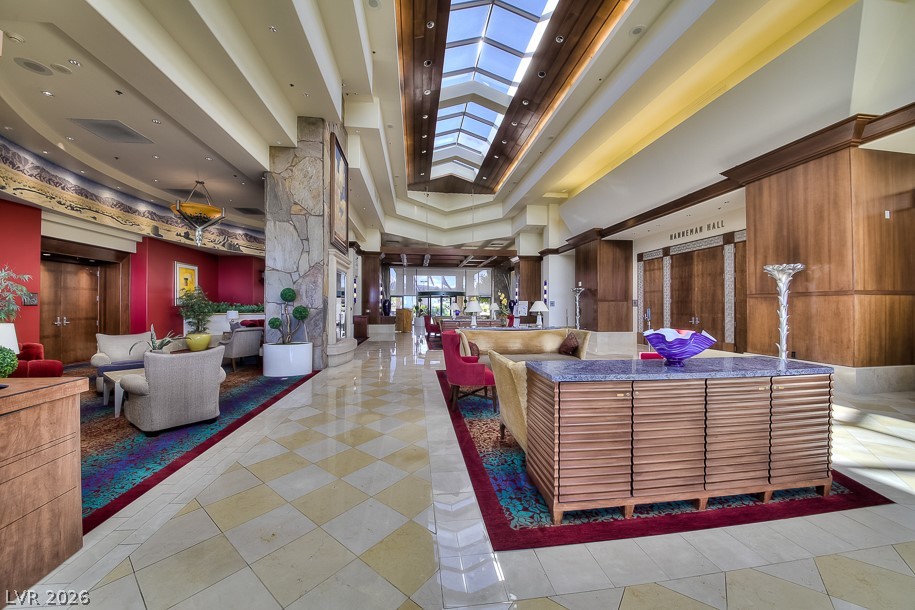
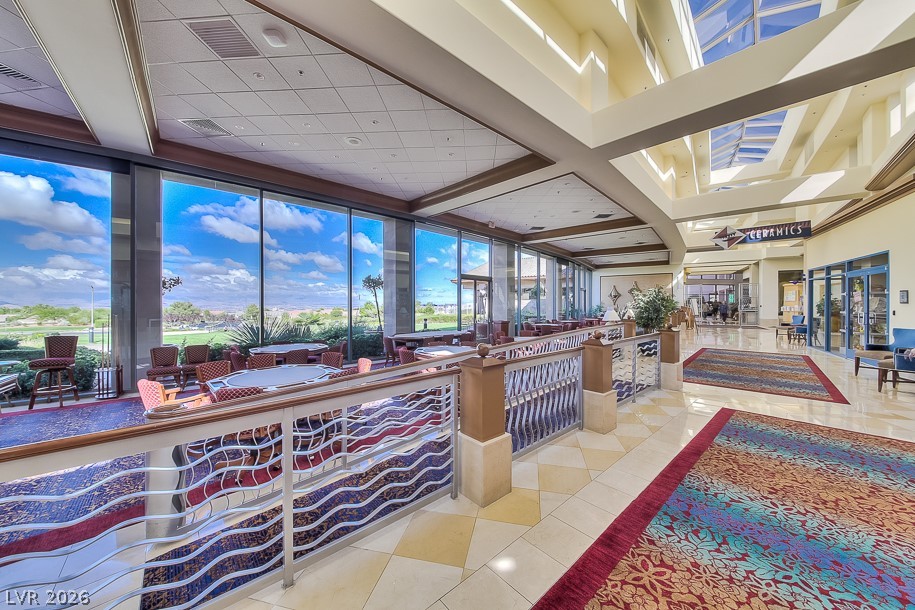
A spacious central gallery rises to dramatic skylights over polished stone tile flooring.
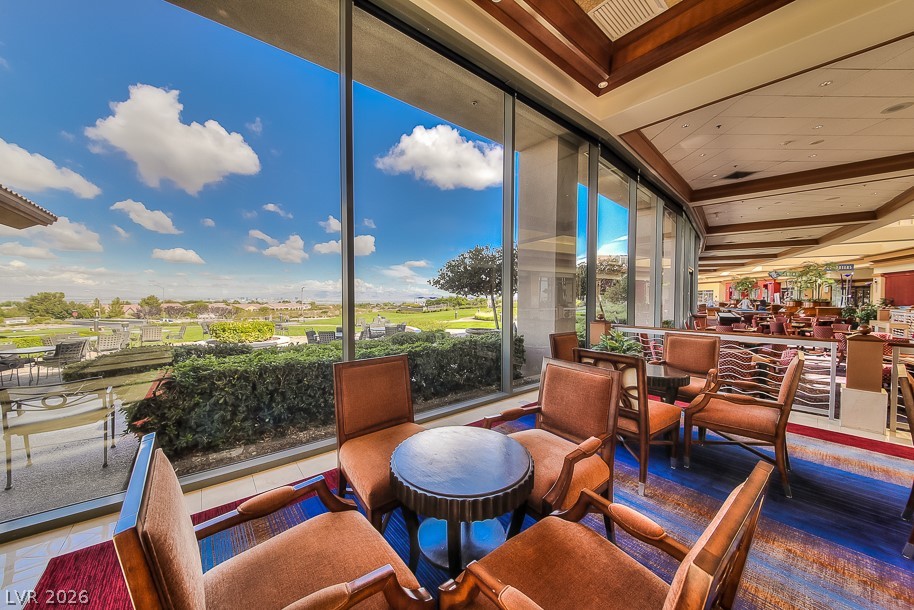
Floor-to-ceiling windows frame expansive golf course and sky views in this grand architectural space.
Massive walls of glass capture expansive desert horizons beneath architectural skylights.
A resort-style swimming pool and dynamic rock waterfall enhance this expansive community clubhouse complex.
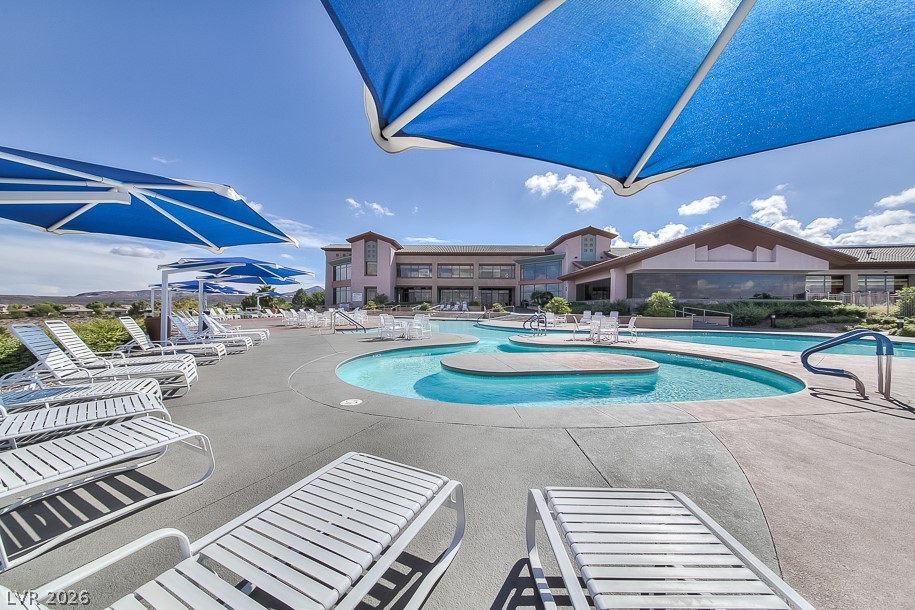
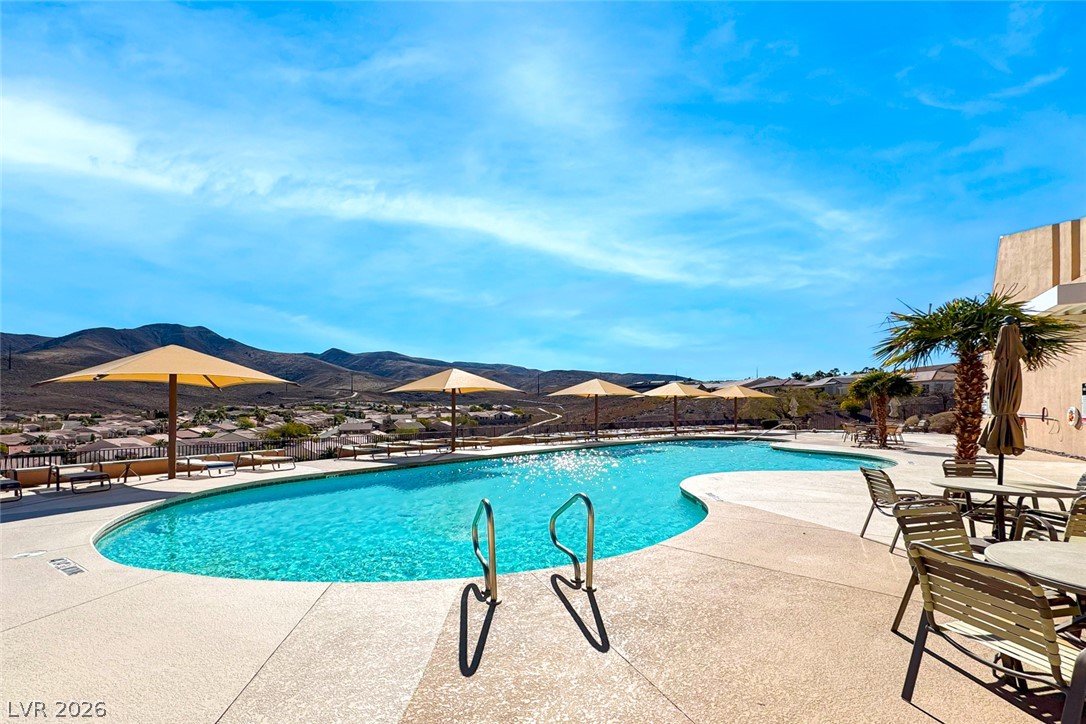
An inviting resort-style swimming pool area is surrounded by concrete decking and lounging spaces.
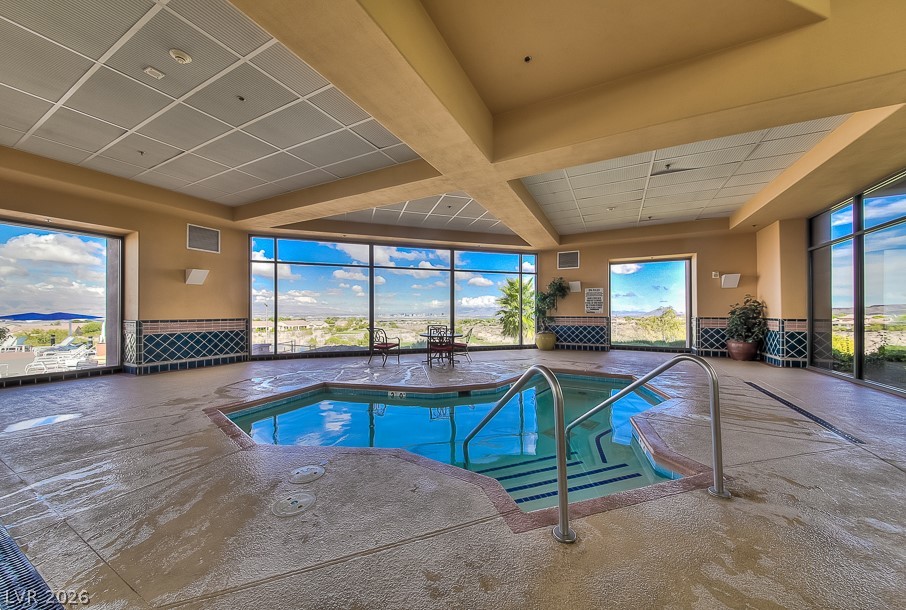
Floor-to-ceiling windows frame expansive desert views from this indoor spa facility.
Sweeping desert and golf course views stretch beyond a dramatic cascading rock waterfall.
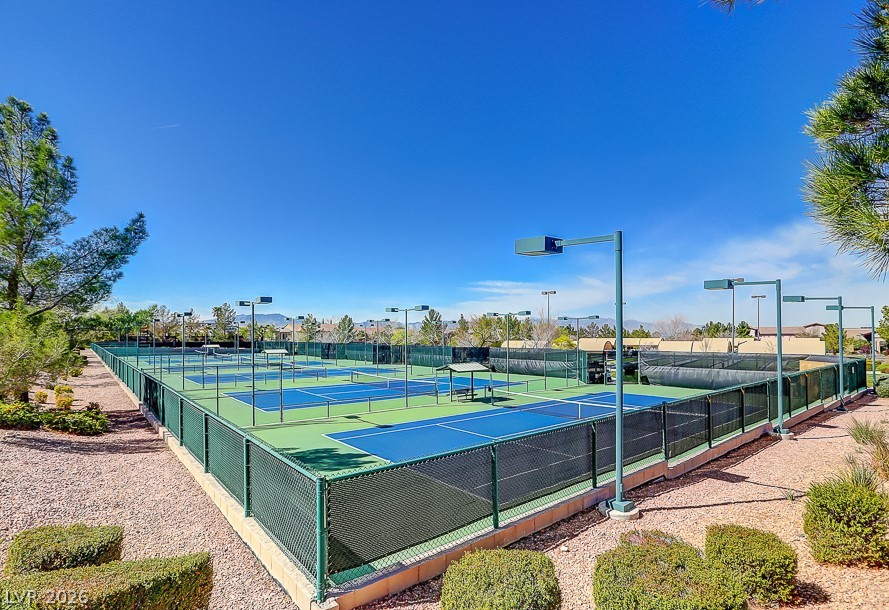
Fenced outdoor athletic courts offer professional-grade recreational play under clear blue skies.
An inviting entrance with a modern stone monument sign leads into the community.
Bold desert architecture defines this striking commercial entryway framed by mature native landscaping.
A curved pool patio overlooks sweeping mountain vistas under a bright blue sky.
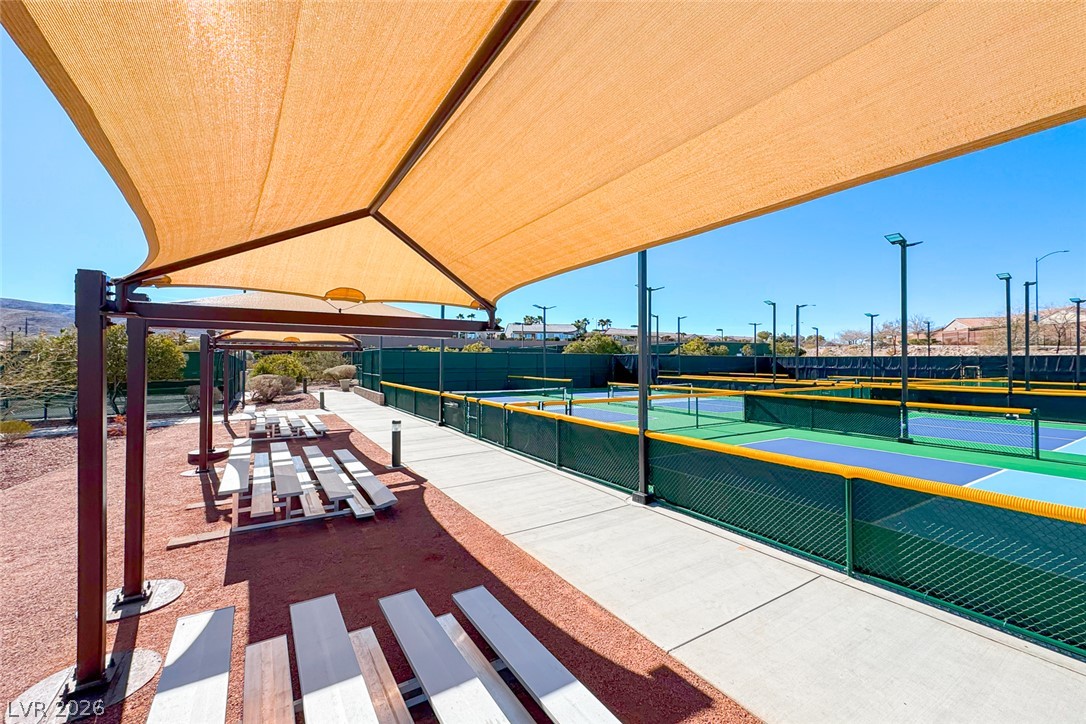
Shaded spectator seating overlooks well-maintained pickleball courts under a clear blue sky.
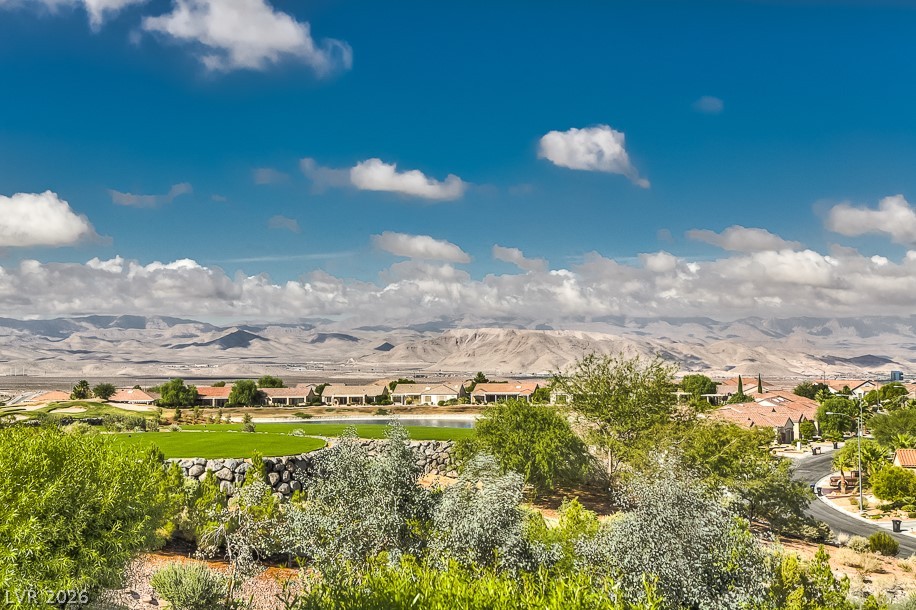
Dramatic mountain ranges rise beyond manicured neighborhood fairways under a wide blue sky.
A grand cascading rock waterfall sign highlights the welcoming neighborhood entrance.