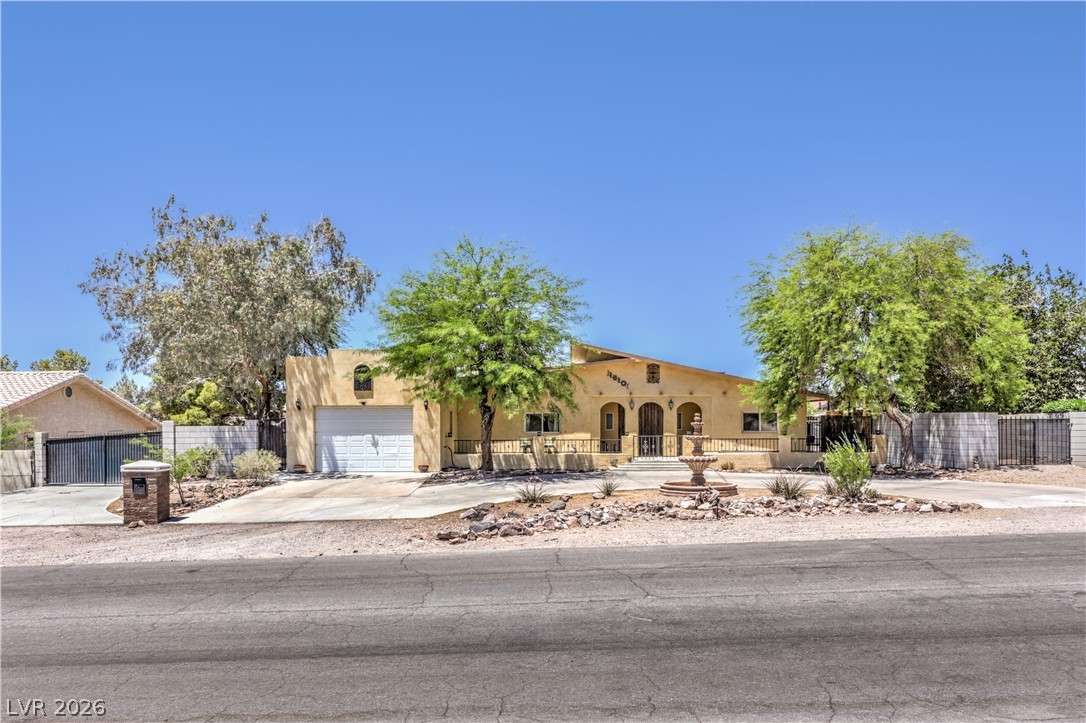
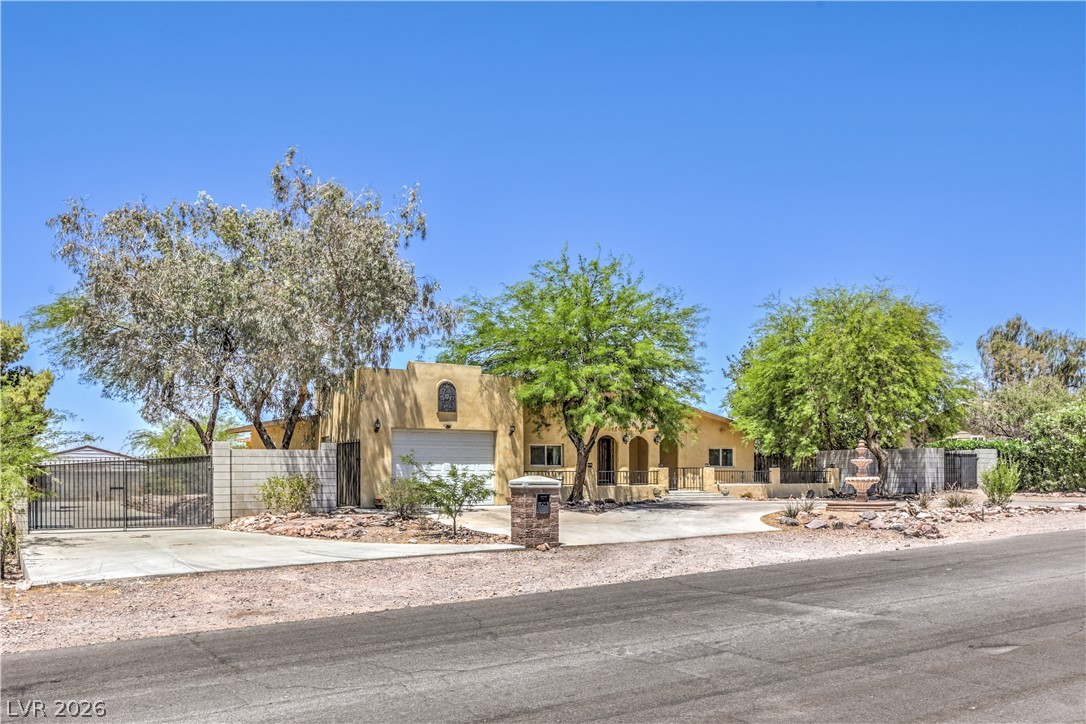
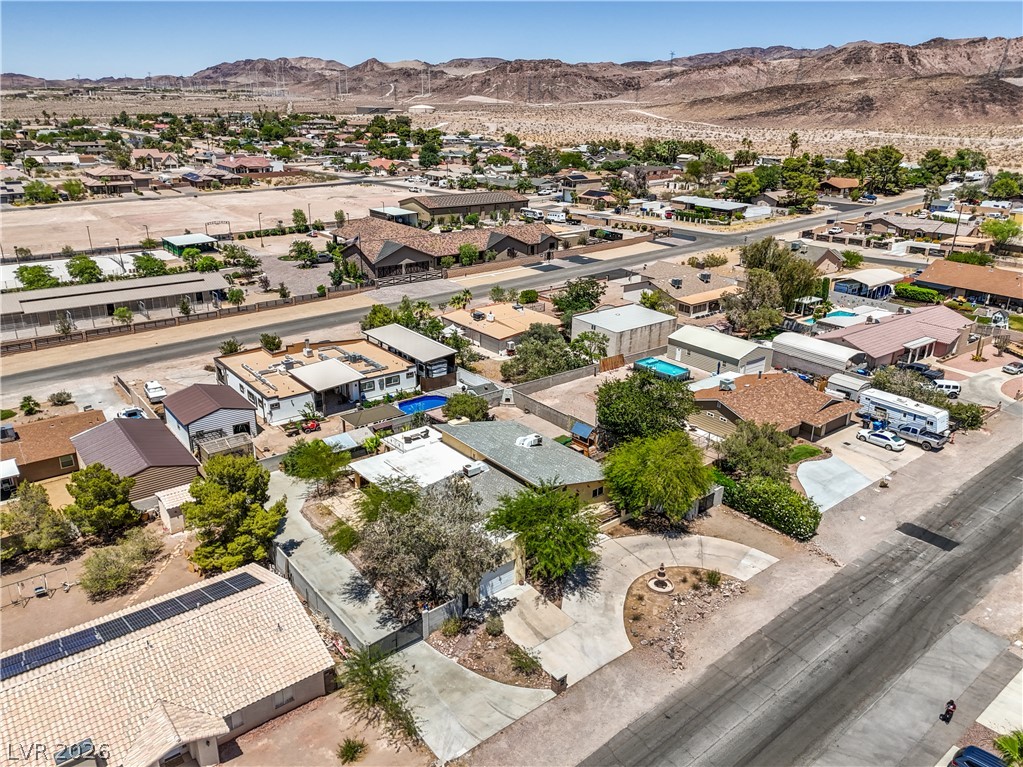
Custom Henderson home on a spacious .36-acre horse-zoned lot.
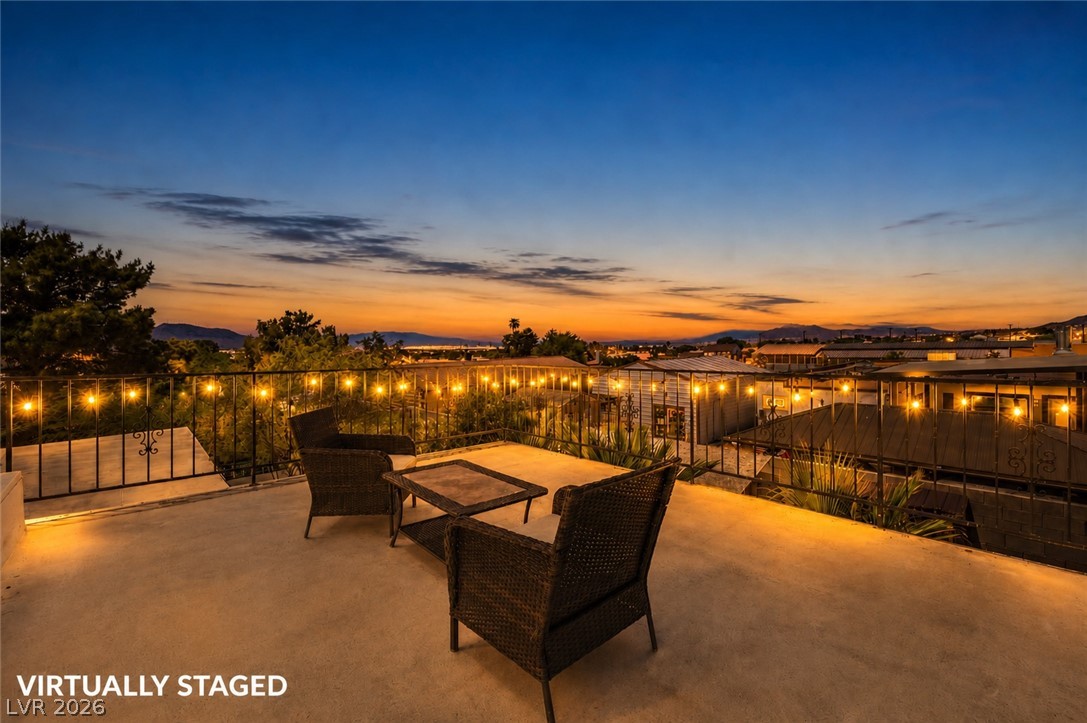
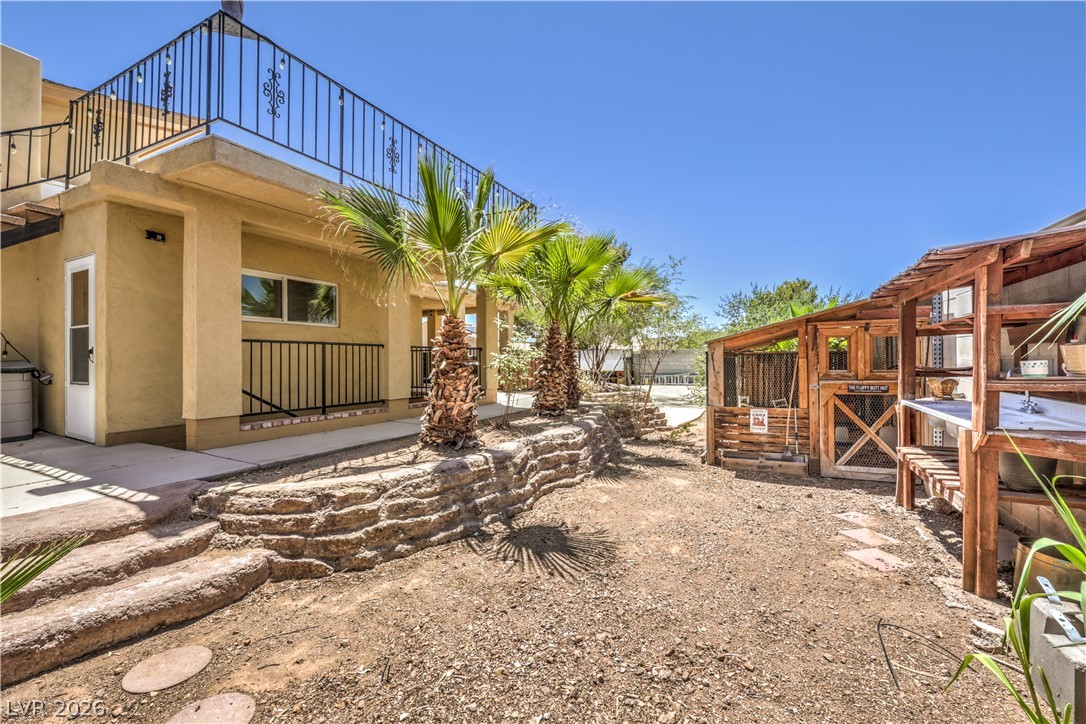
Enjoy Las Vegas Strip views and sweeping mountain views directly from the rooftop deck.
Rooftop deck with Las Vegas Strip and surrounding mountain???????????????????????????????? views.
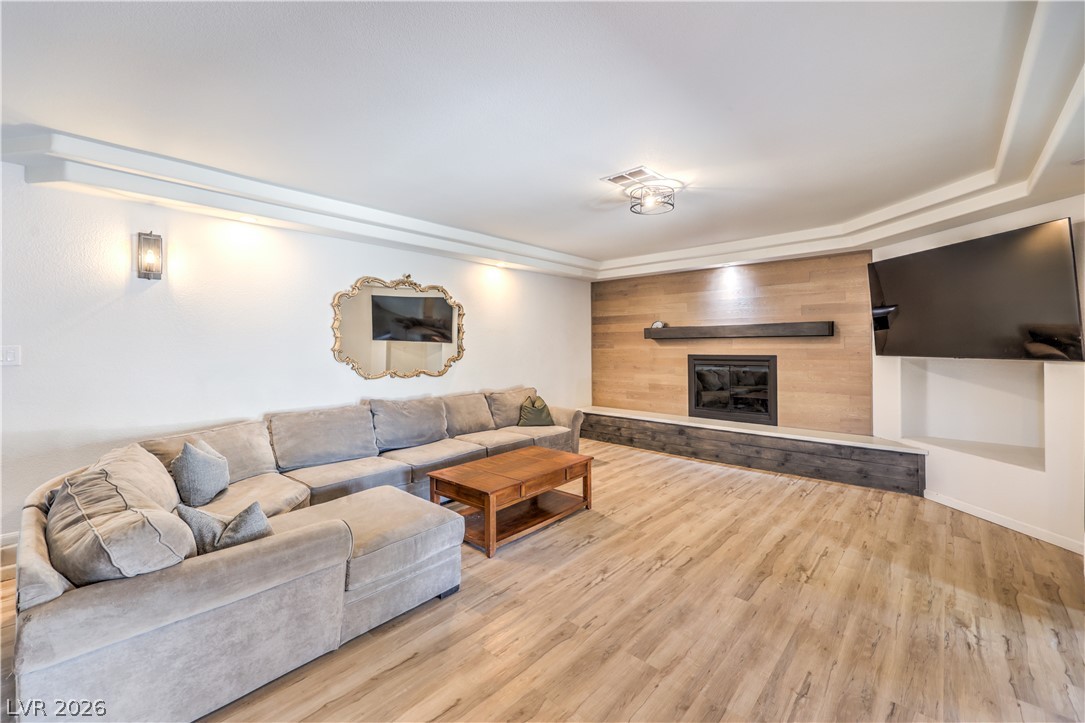
Spacious main living area with fireplace and abundant natural light.
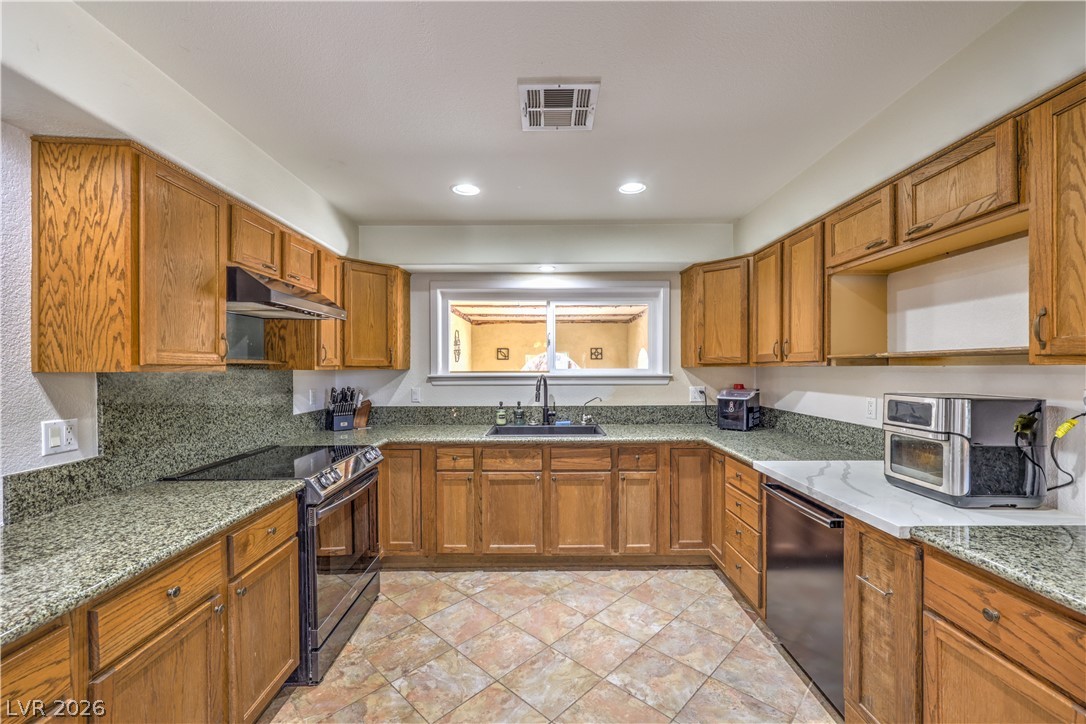
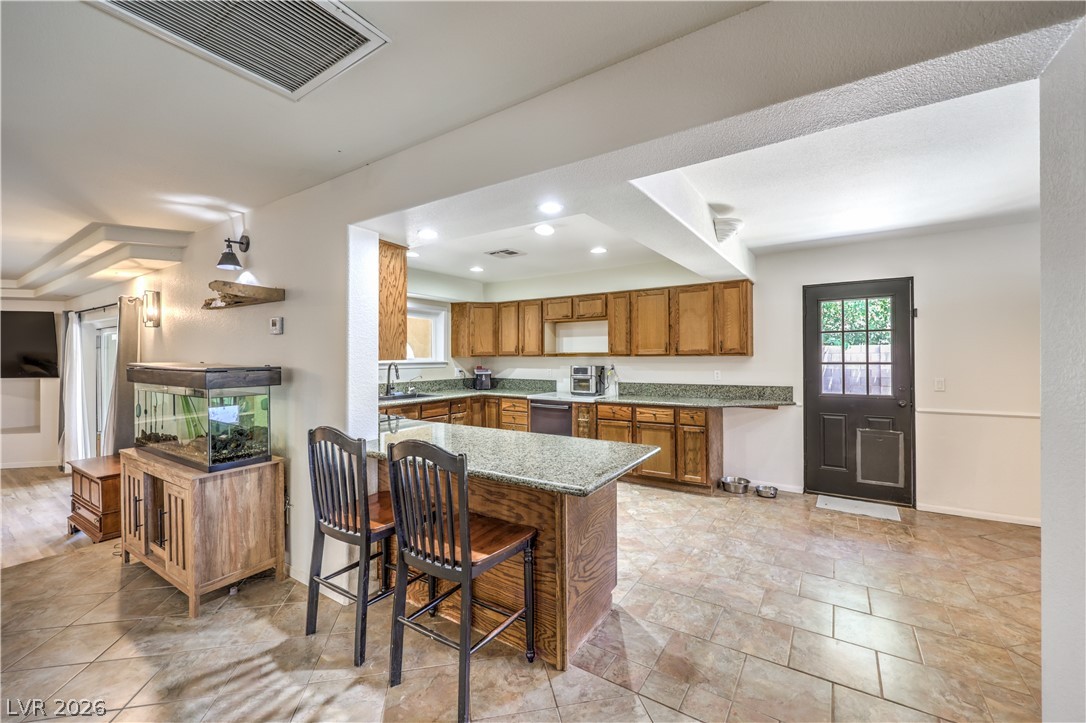
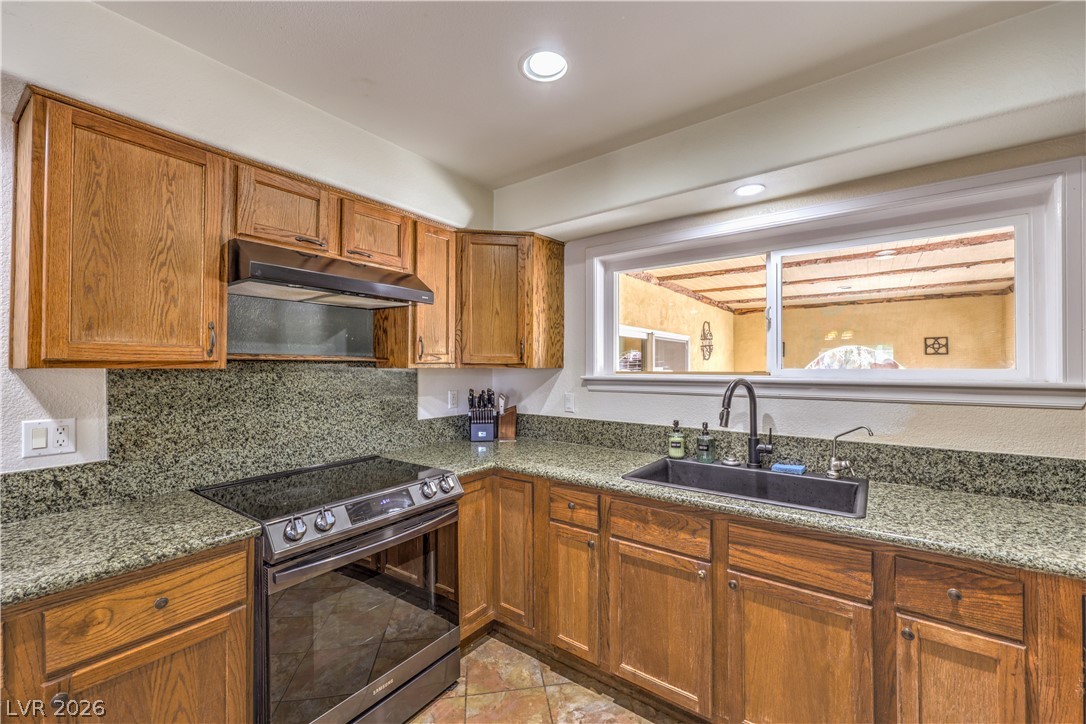
Spacious kitchen with granite countertops and abundant cabinetry.
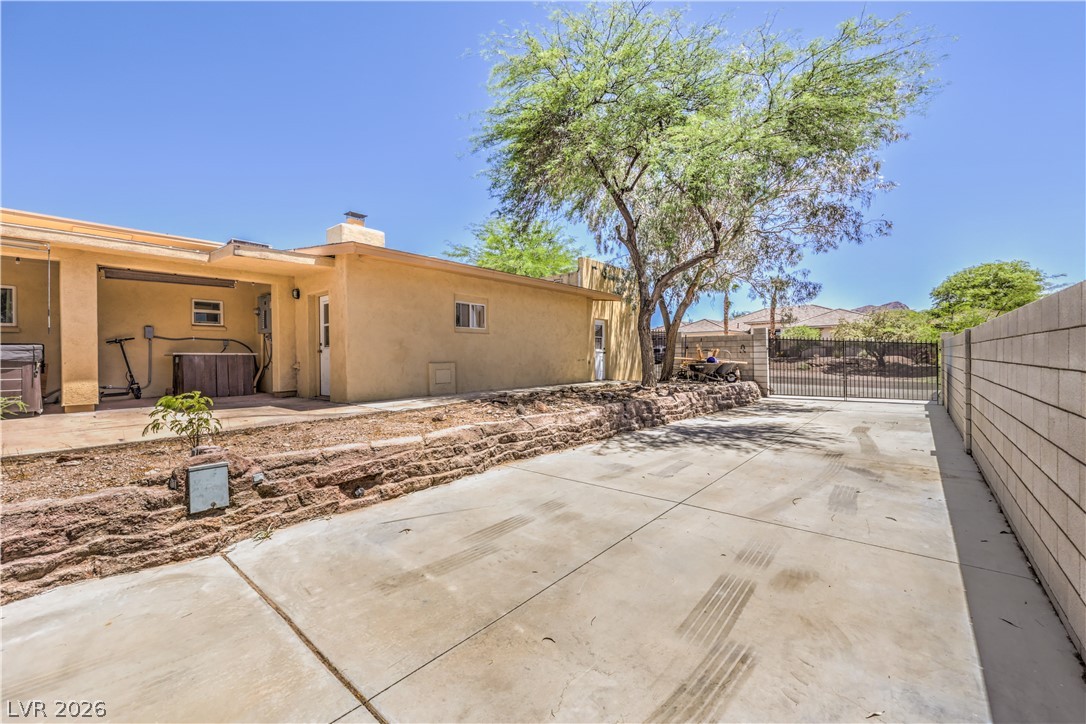
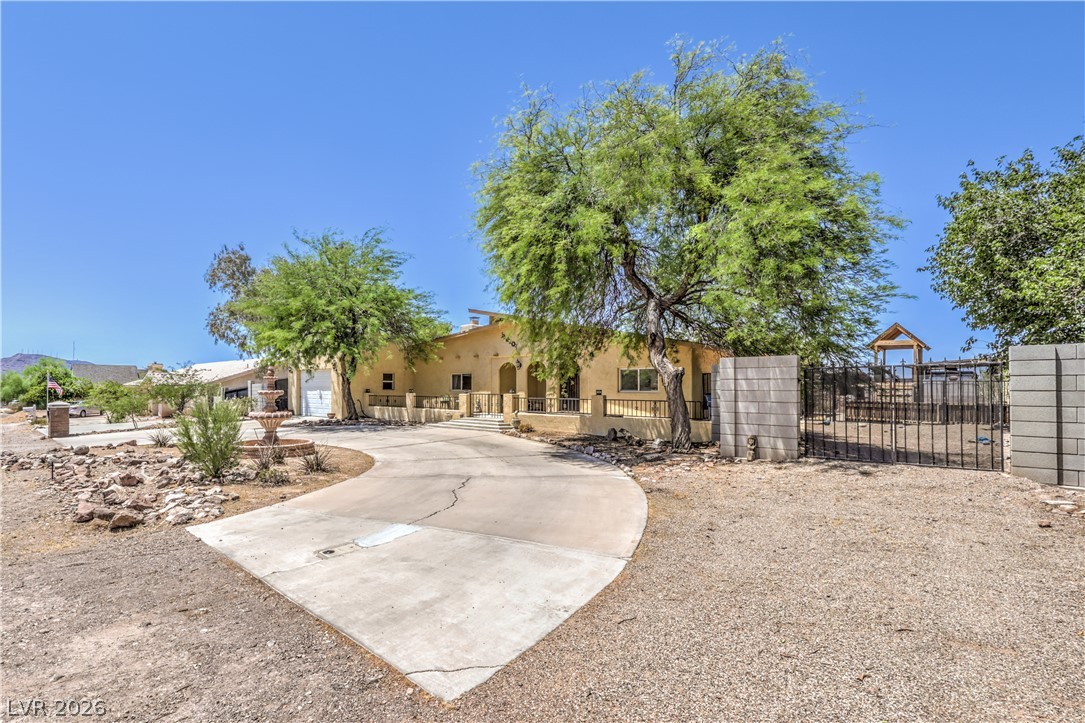
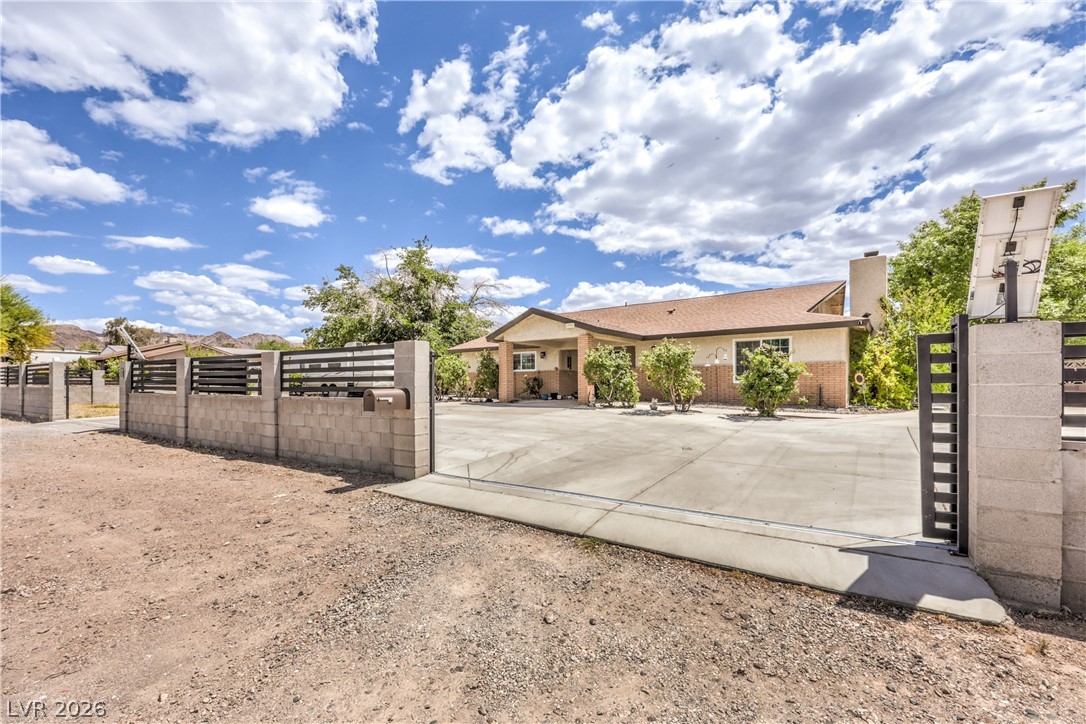
Gated, paved RV parking with electric and waste hookups.
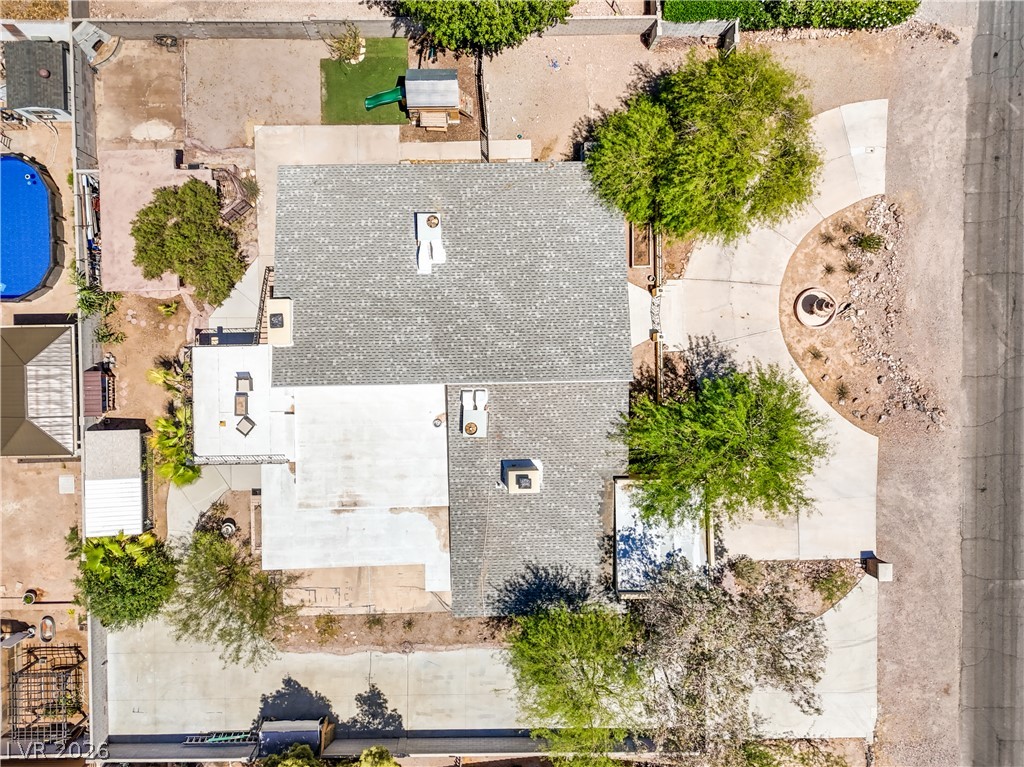
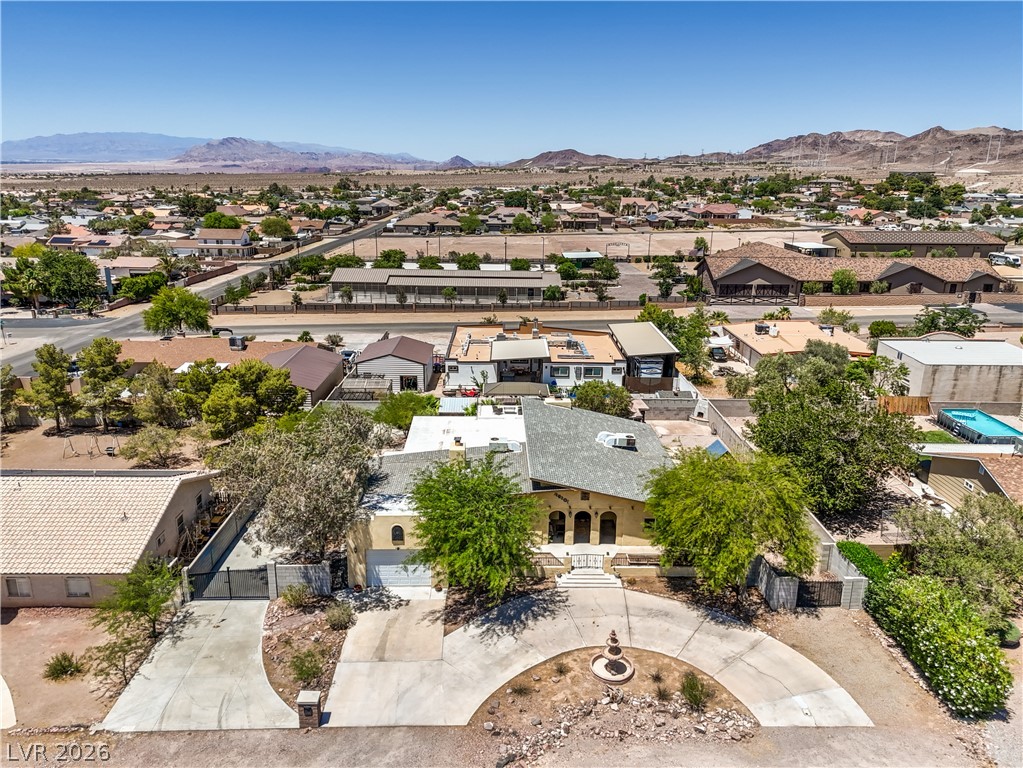
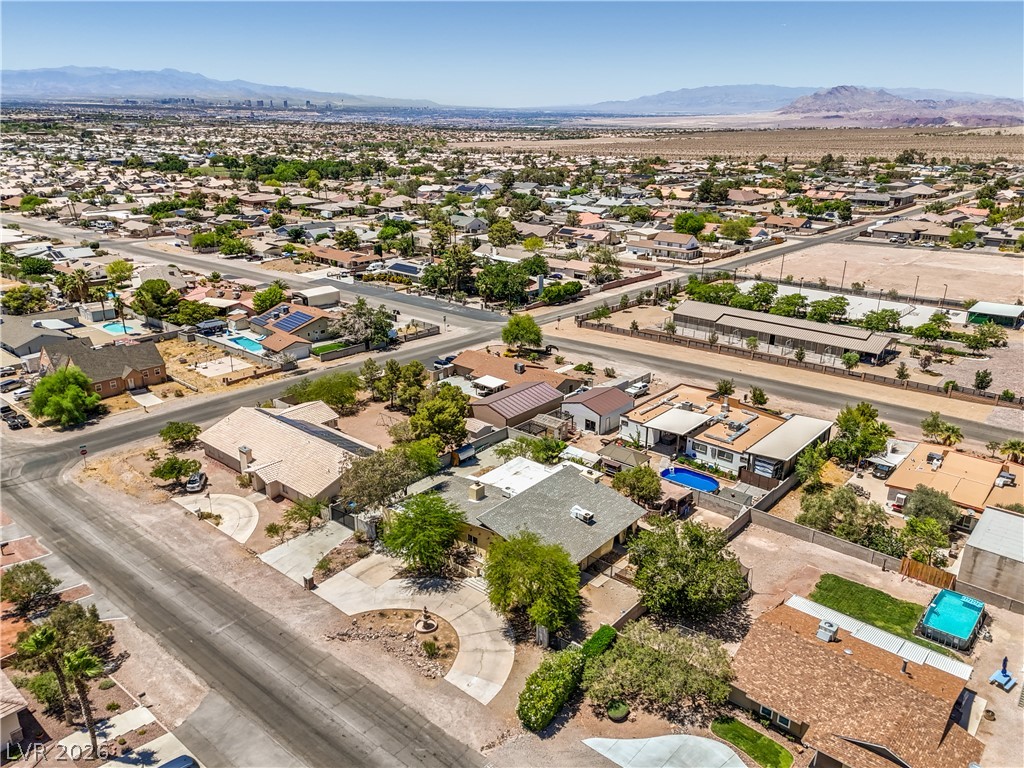
Aerial view showcasing the property's expansive .36-acre lot.
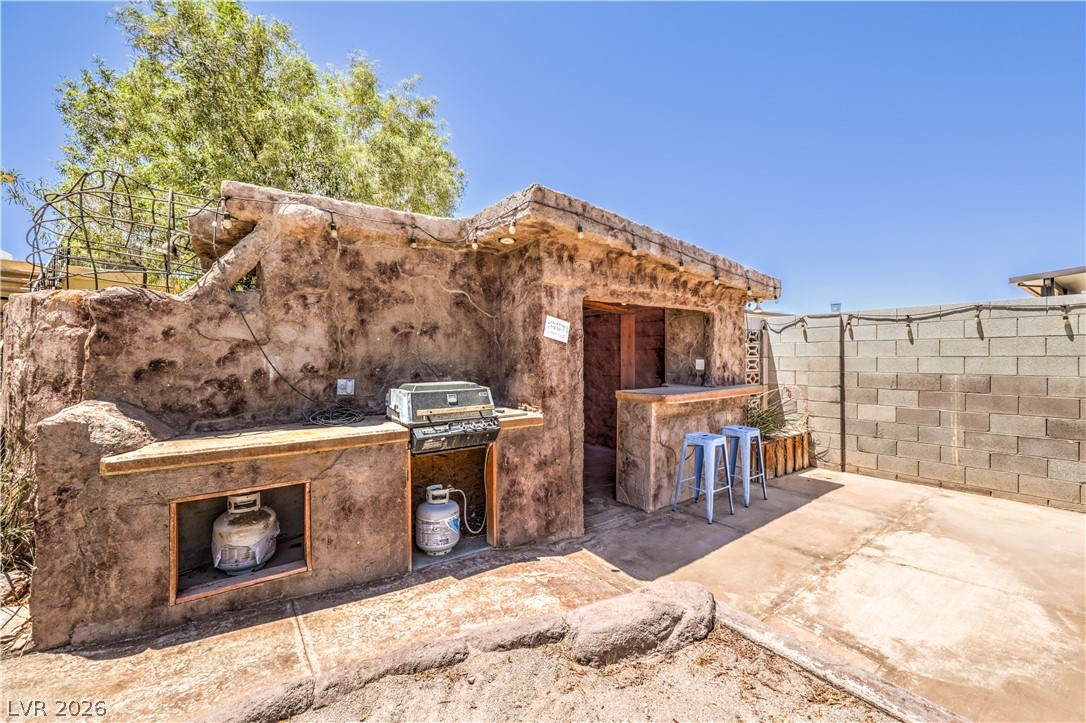
Built-in BBQ area provides additional outdoor entertaining space.Unique outdoor shower adds another functional backyard feature.
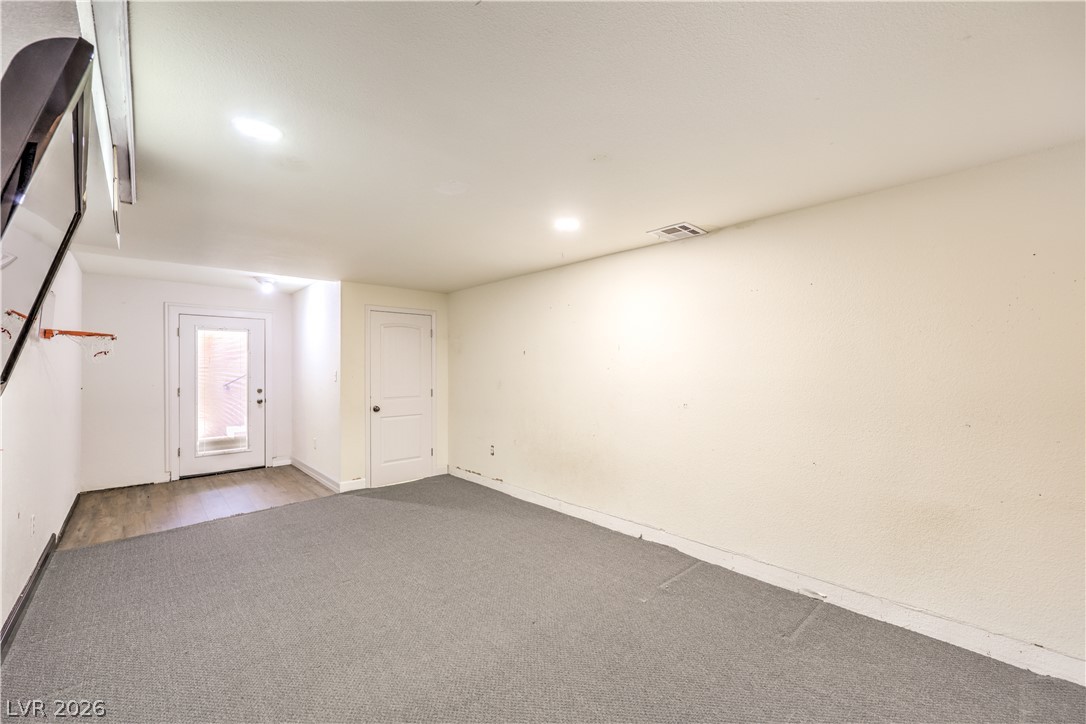
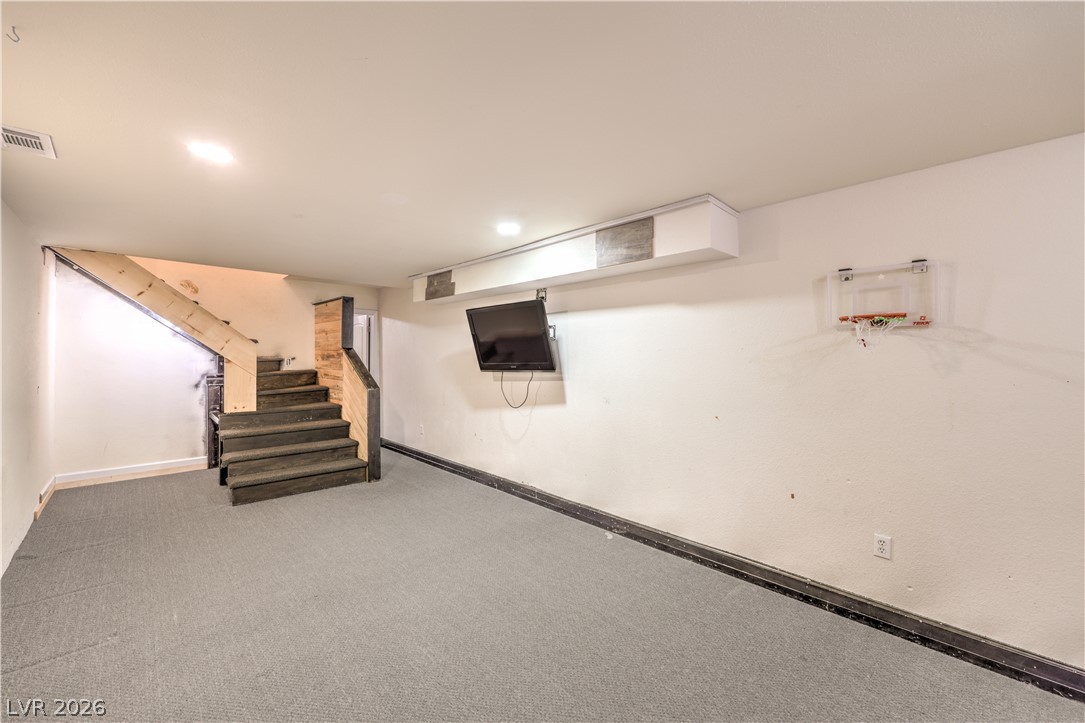
Versatile basement space with its own private exterior entrance.
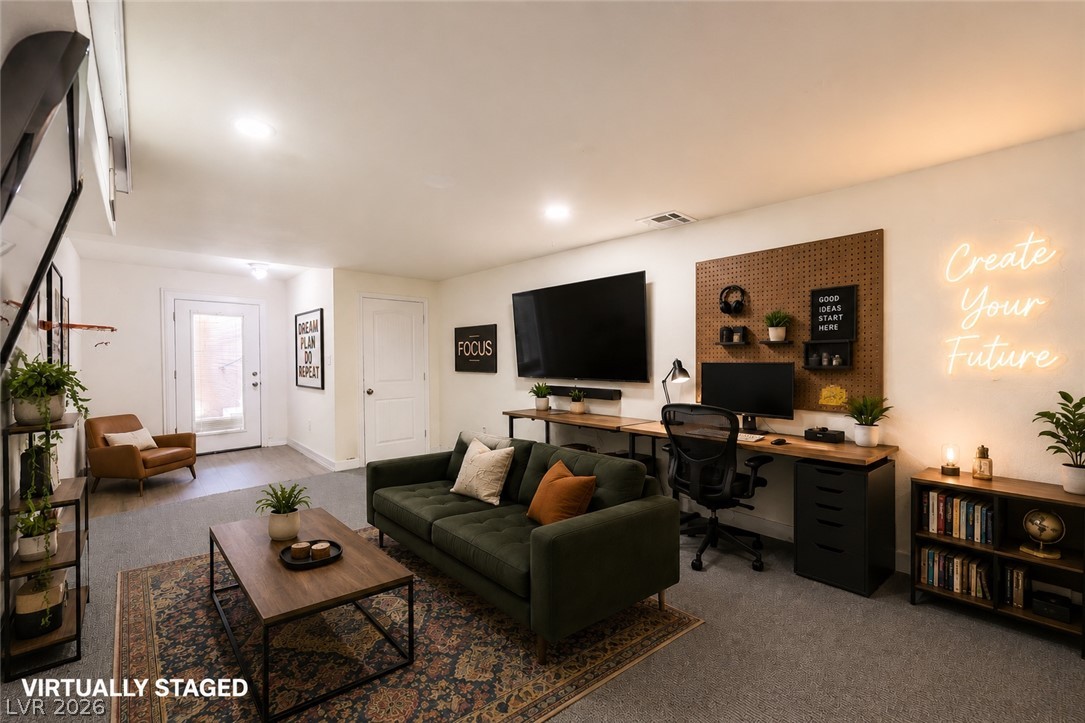
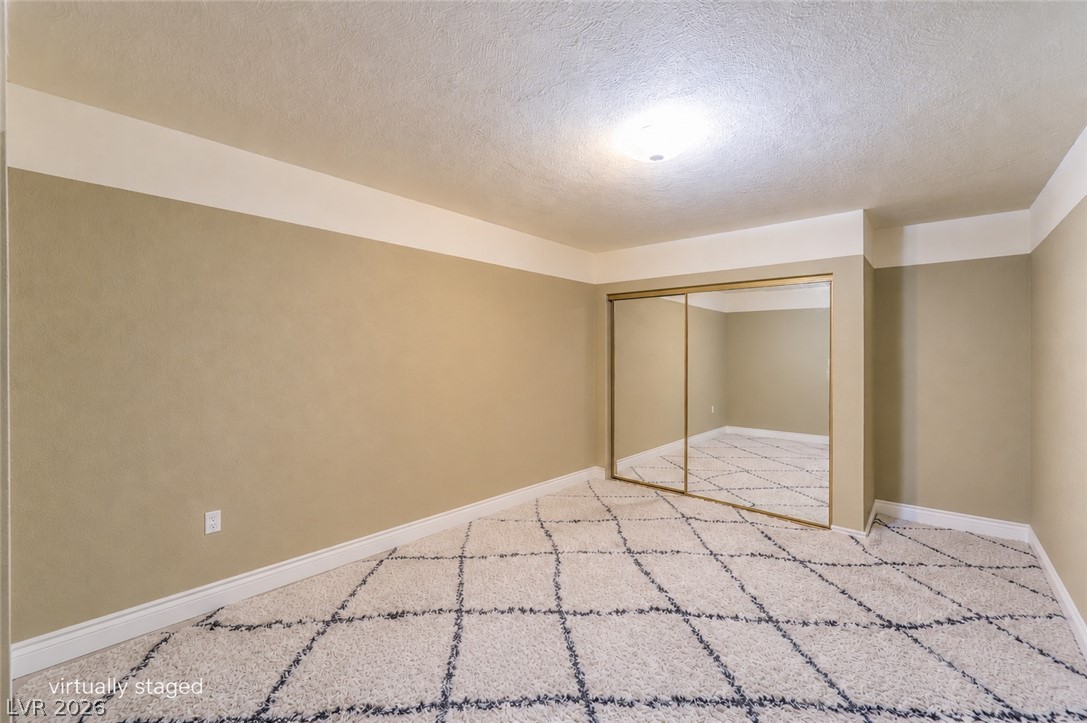
Virtually staged to showcase one possibility for this unique basement space.
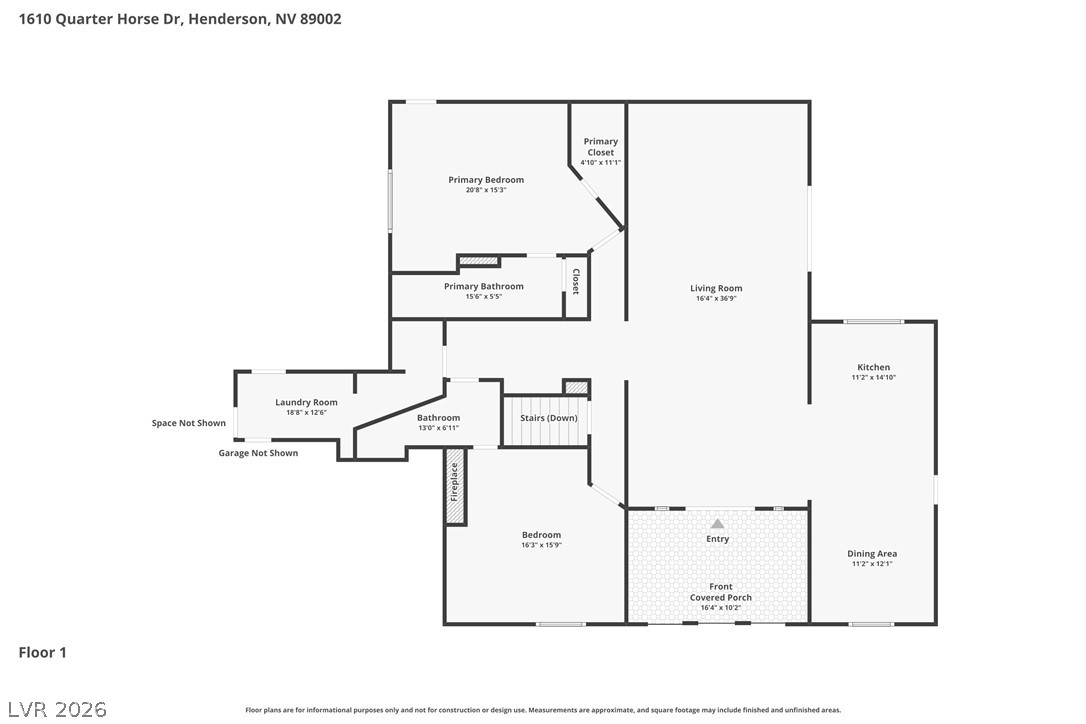
Approximately 700 sq. ft. of basement/flex space included in the home's living area.
Virtually staged to showcase one possibility for this unique basement space.
Expansive property with ample parking and no HOA.
Expansive property with ample parking and no HOA.
Expansive property with ample parking and no HOA.
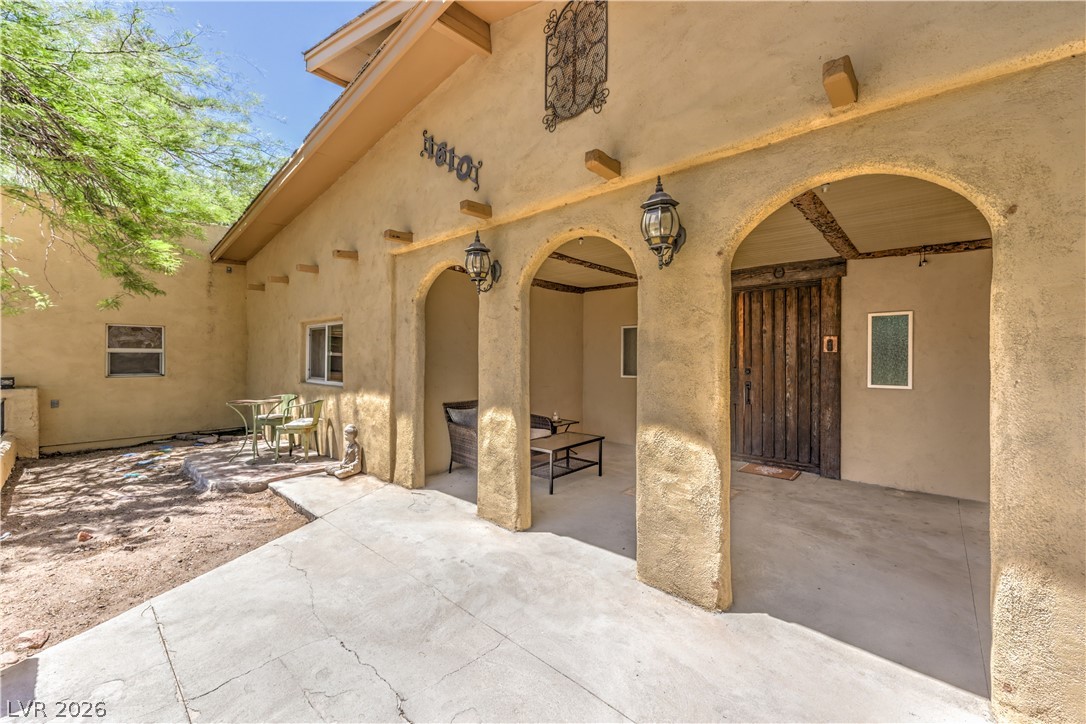
Private courtyard entrance with mature landscaping and custom stonework.
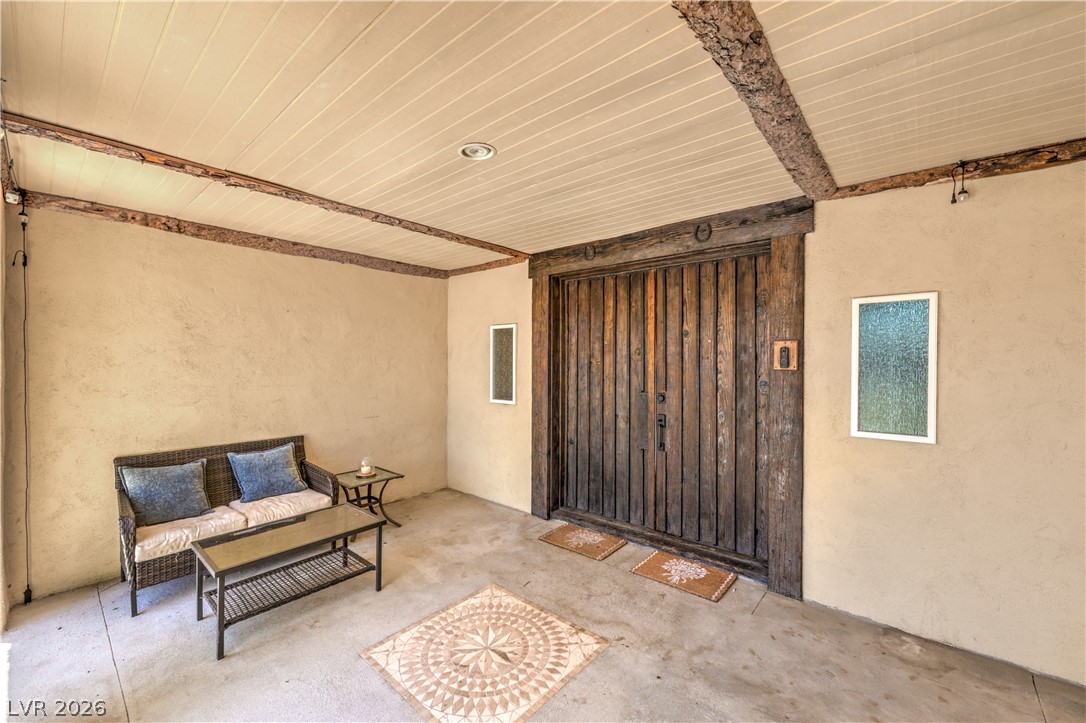
Entrance patio with custom wood door
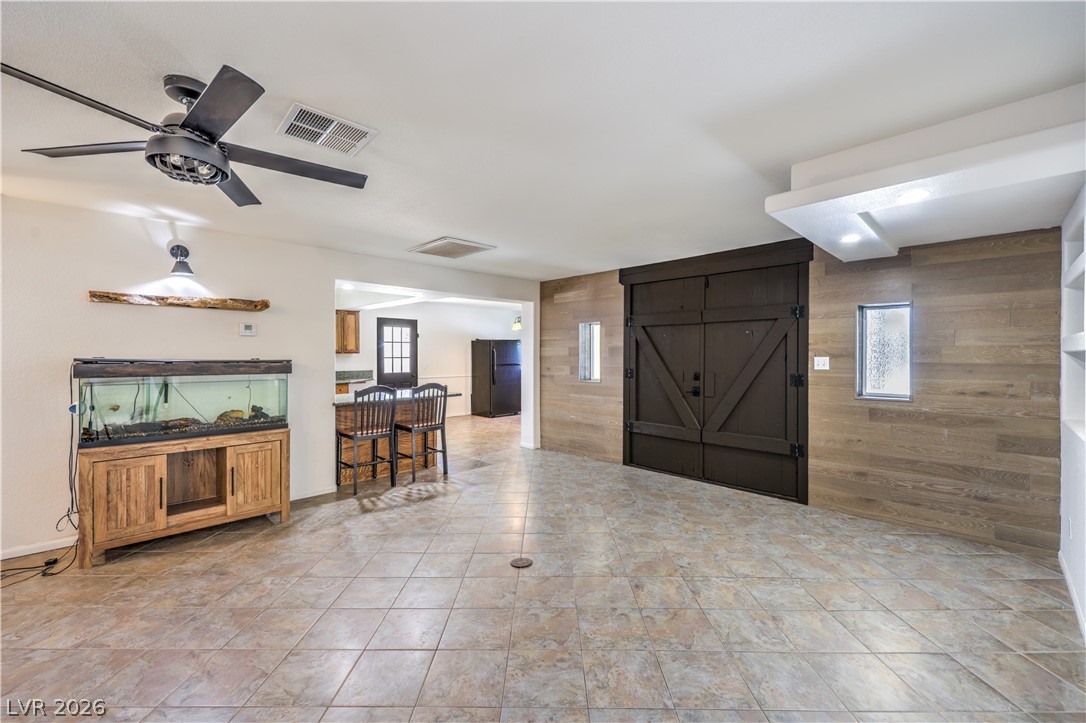
Entrance foyer with custom wood door
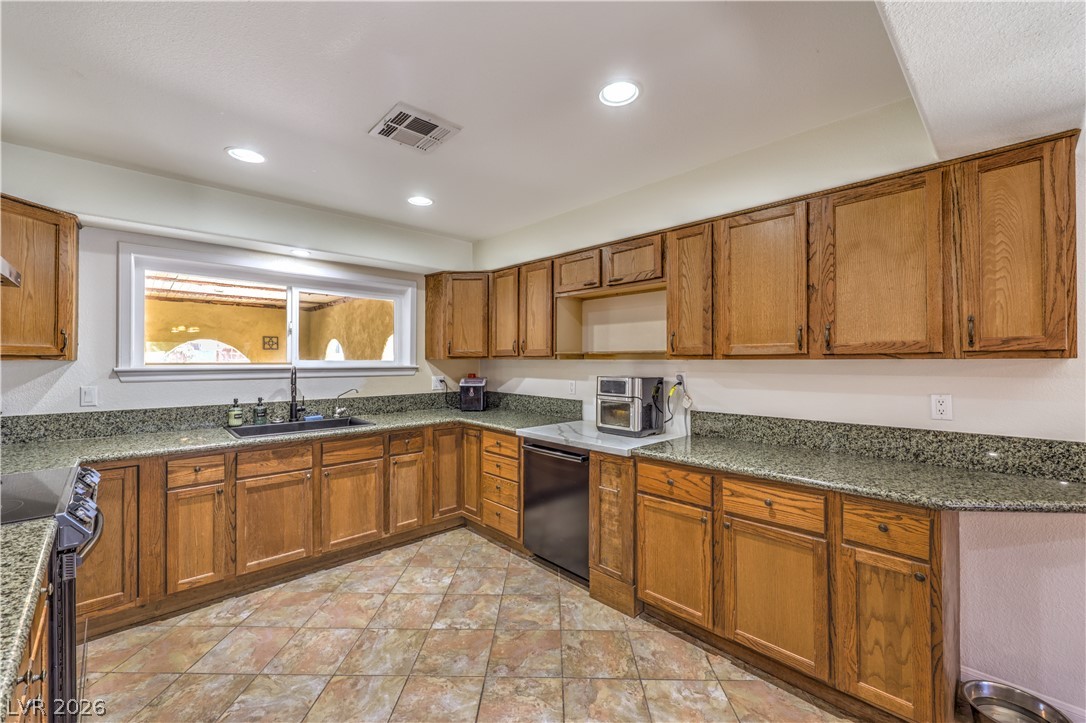
Functional kitchen with breakfast bar and generous counter space.
Spacious kitchen with granite countertops and abundant cabinetry.
Functional kitchen with breakfast bar and generous counter space.
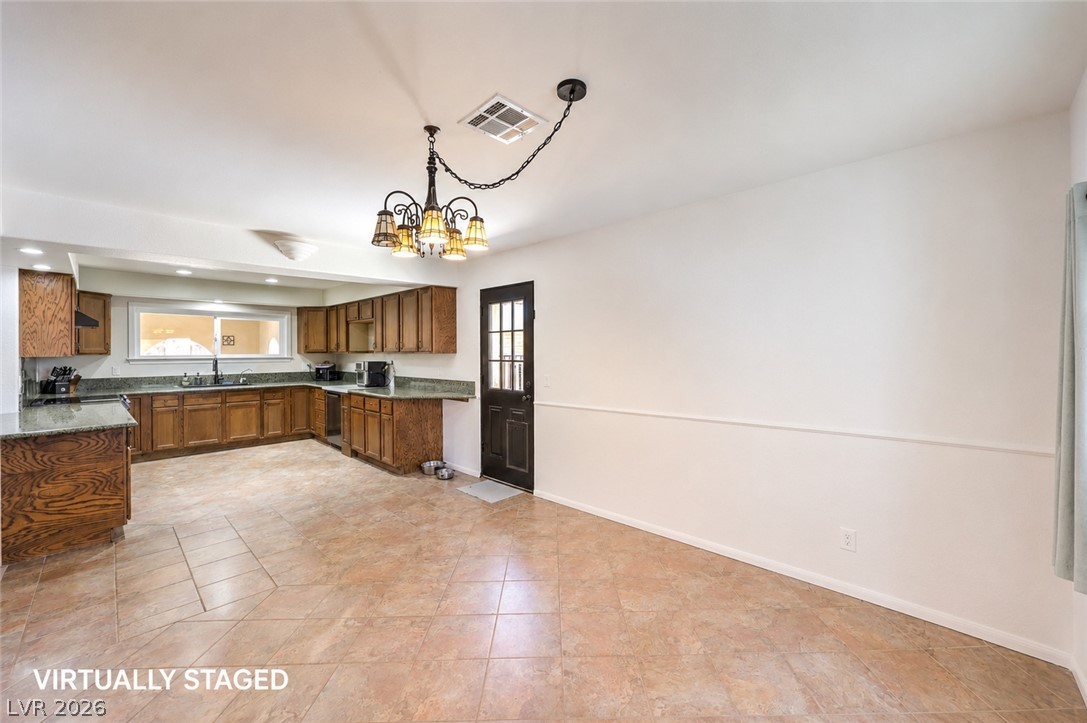
Kitchen opens conveniently to the dining area.
Dining space with direct access to the outdoor living areas.
Open living and dining areas with access to the outdoor spaces.
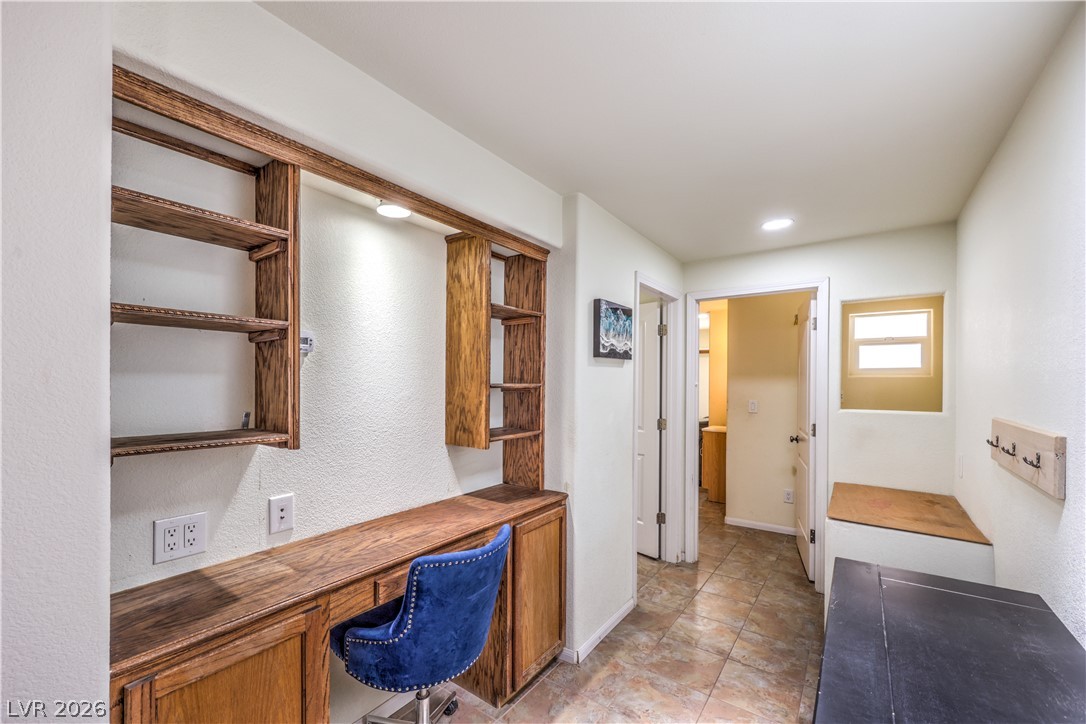
flexible hallway and small office space.
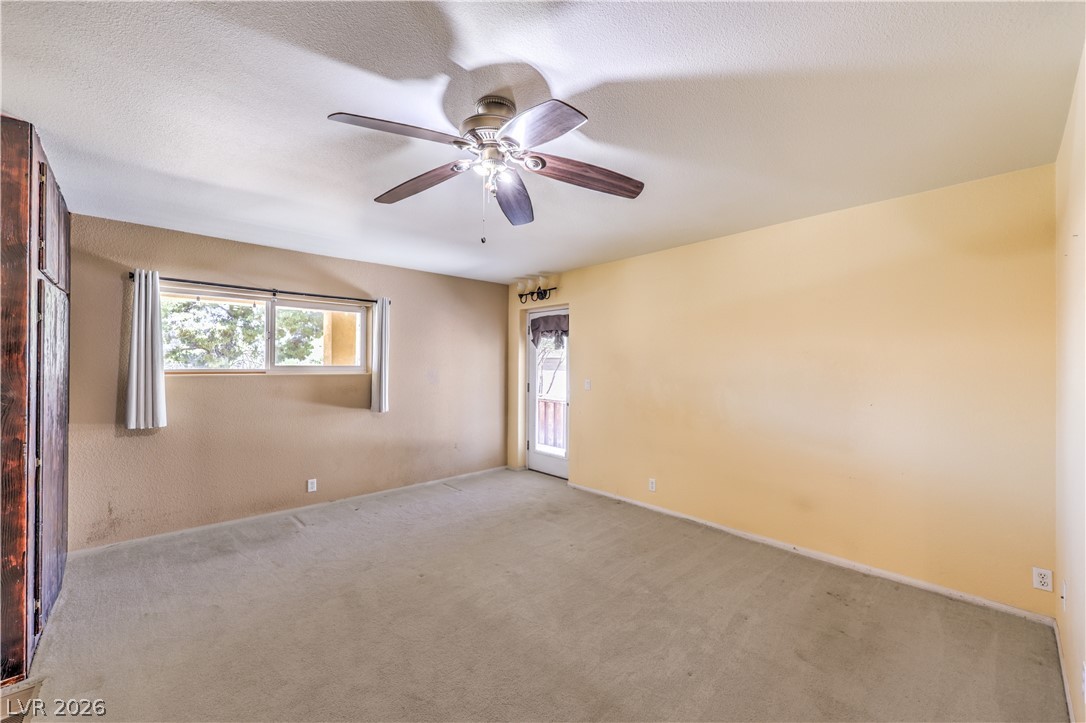
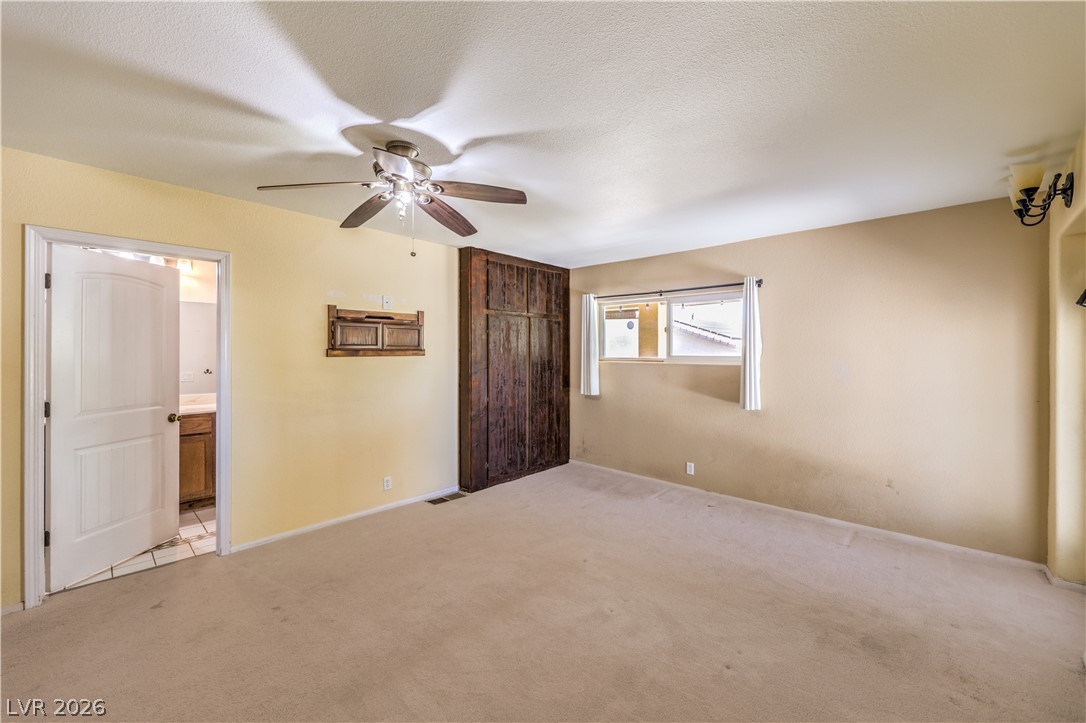
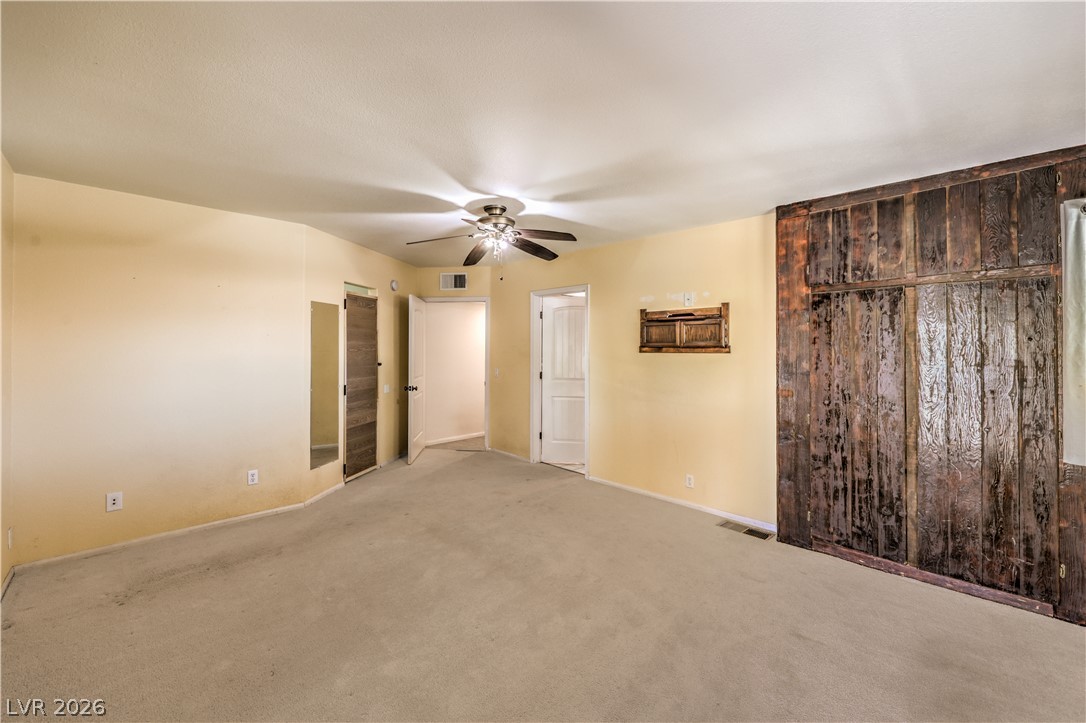
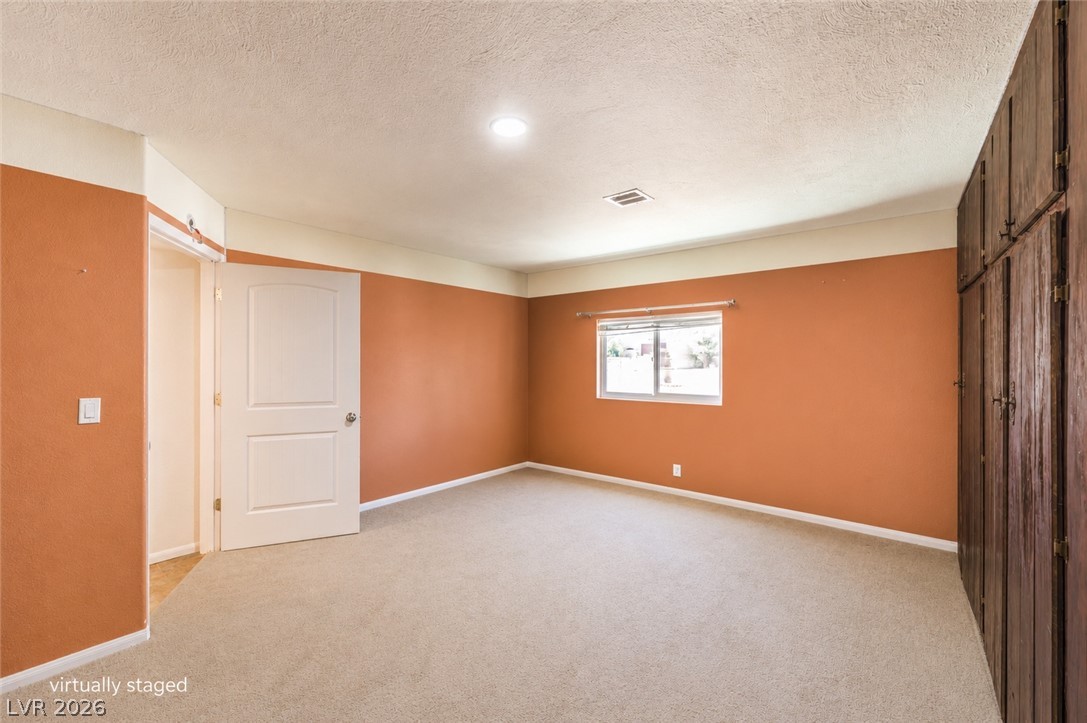
Spacious primary suite with plenty of room to make it your own.
Spacious primary suite with plenty of room to make it your own.
Generously sized primary bedroom with private bath and walk-in closet.
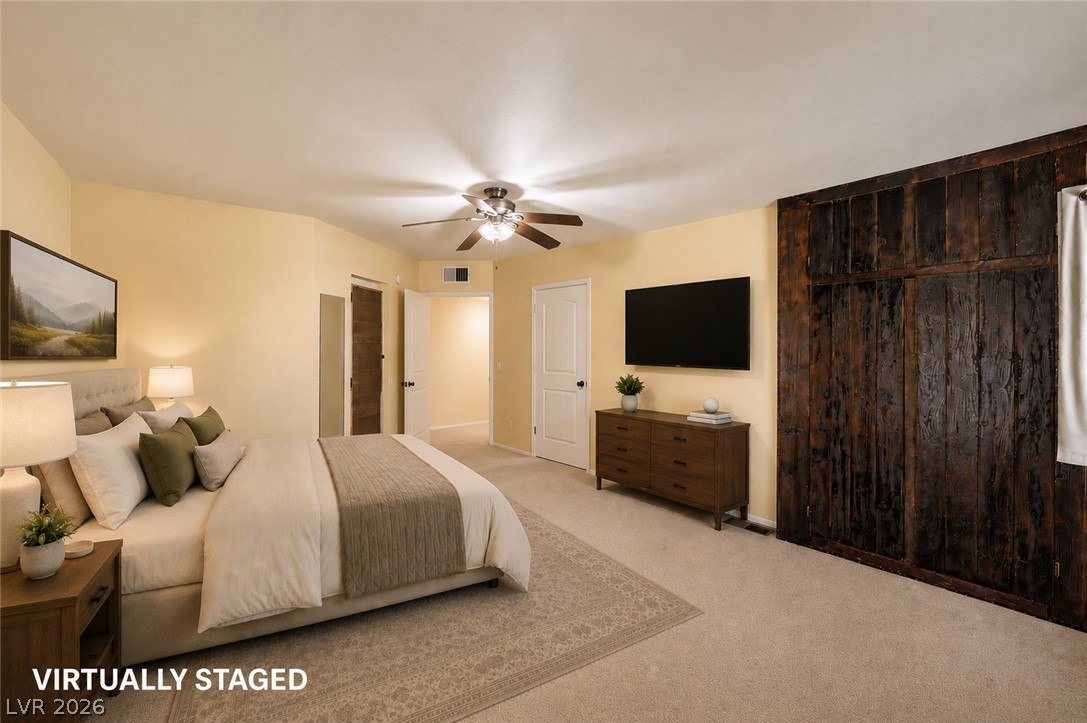
Virtually staged to illustrate the room's potential.
Private primary bathroom ready for the next owner's personal touches.
Large secondary bedroom with excellent flexibility.
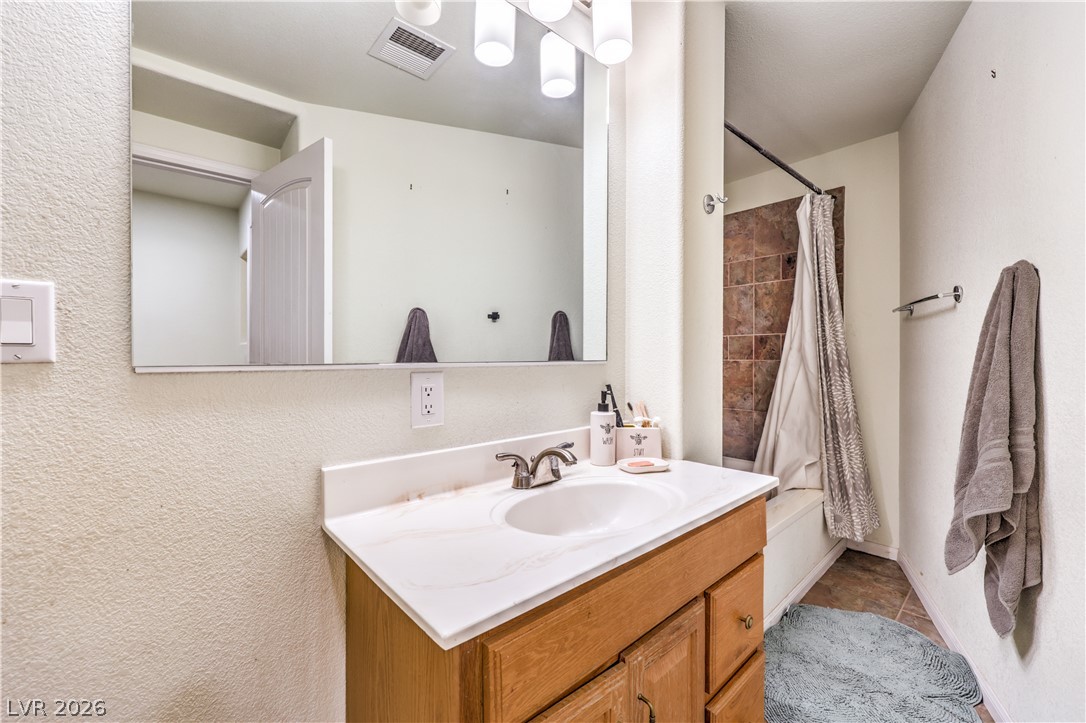
Full bathroom conveniently located on the main level.
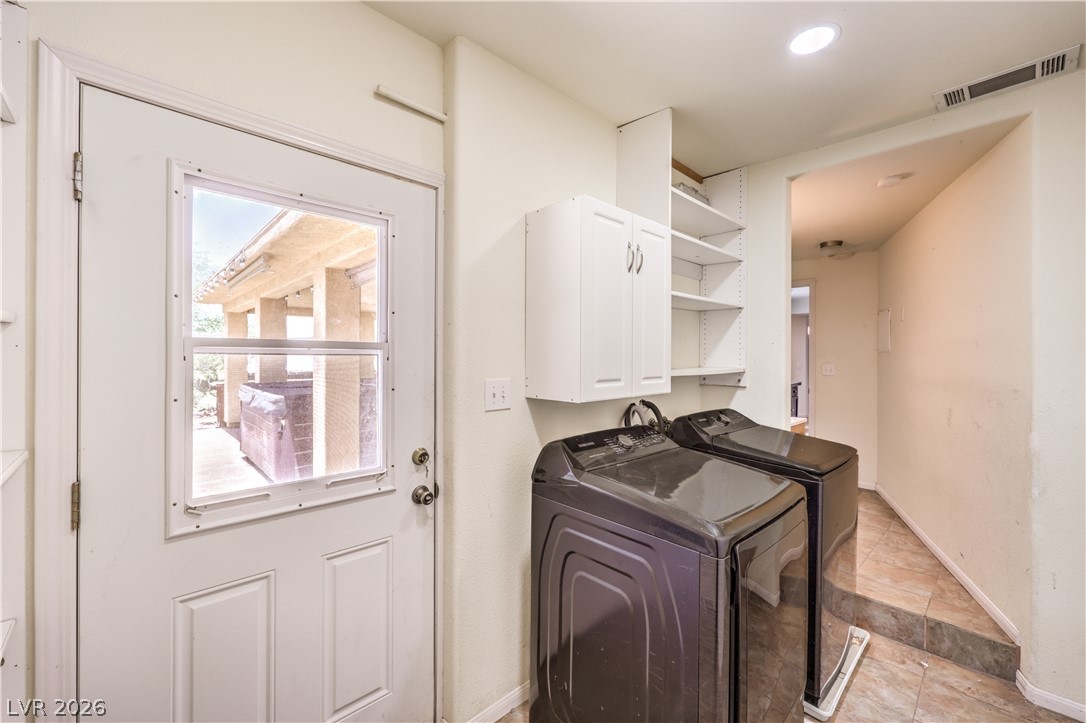
Laundry room with access to the garage, home and backyard
Basement area currently used as additional sleeping/flex space.
Staircase to the Rooftop deck. Bonus studio framed in behind primary bedroom, flexible space that can be used for many things!
Plenty of room to personalize the property for your lifestyle.
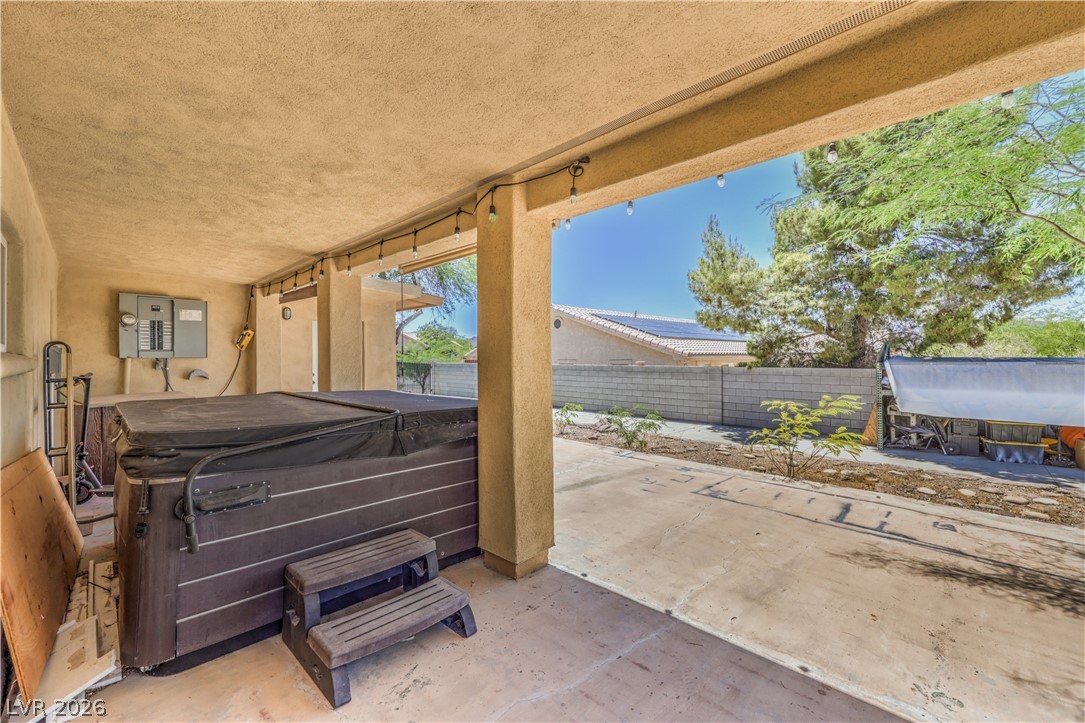
Above-ground spa located within the private backyard.
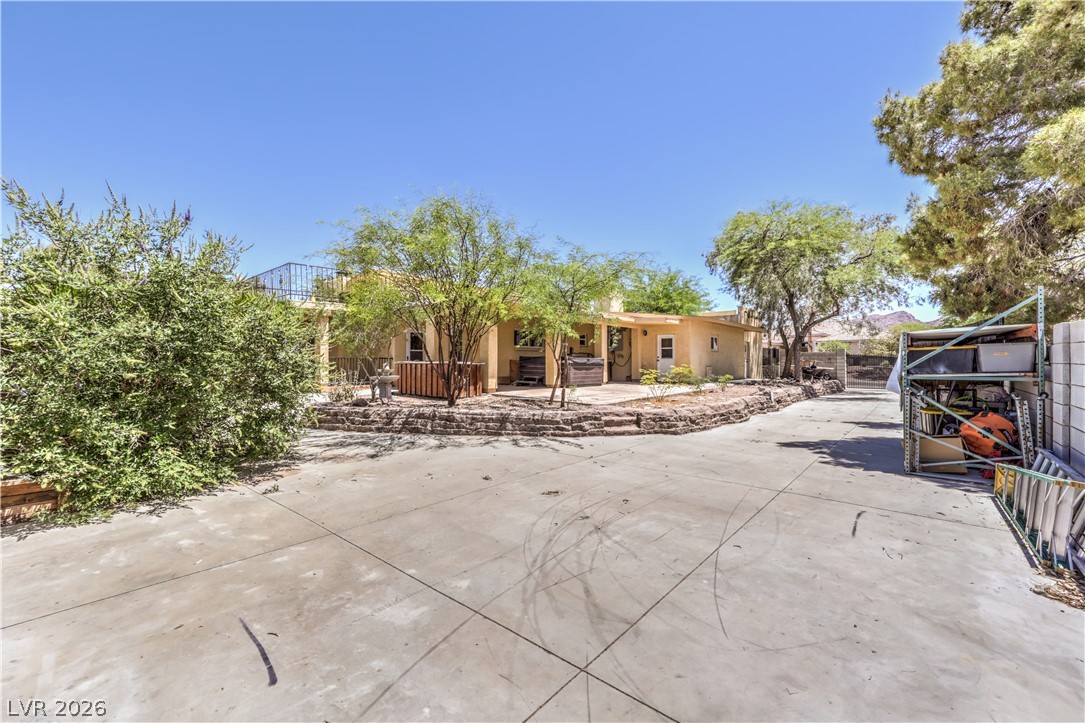
Gated, paved RV parking driveway with electric and waste hookups. Deep driveway with Electrical already run toward the rear of the property for potential future improvements.
Covered outdoor living space overlooking the backyard.
Plenty of room to personalize the property for your lifestyle.
Expansion Potential: Property offers substantial flexibility for future improvements and additional uses.
Generous lot provides room for recreational amenities or future improvements.
Nearly 16,000 sq. ft. of land with room for a variety of uses.
Nearly 16,000 sq. ft. of land with room for a variety of uses.
Nearly 16,000 sq. ft. of land with room for a variety of uses.
Nearly 16,000 sq. ft. of land with room for a variety of uses.
Nearly 16,000 sq. ft. of land with room for a variety of uses.