 Price Reduced Listing
$468,000 $2,806 est/mo Sourced by Back At You
1347 Winter Solstice Avenue,Henderson, NV 89014
Henderson, NV 89014
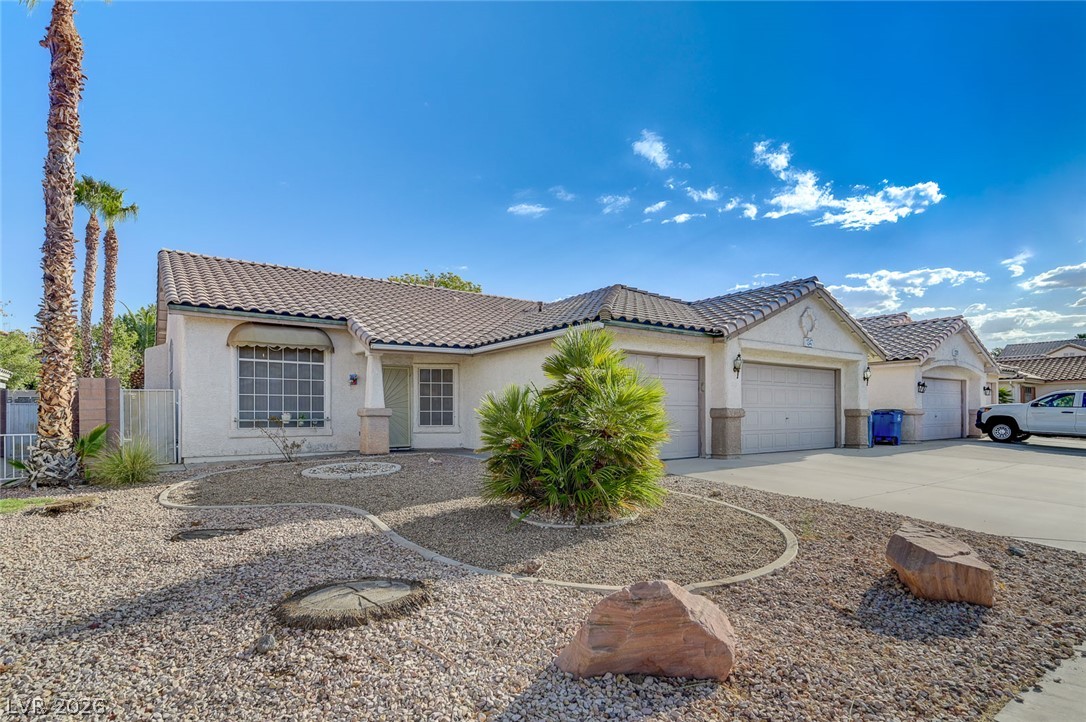
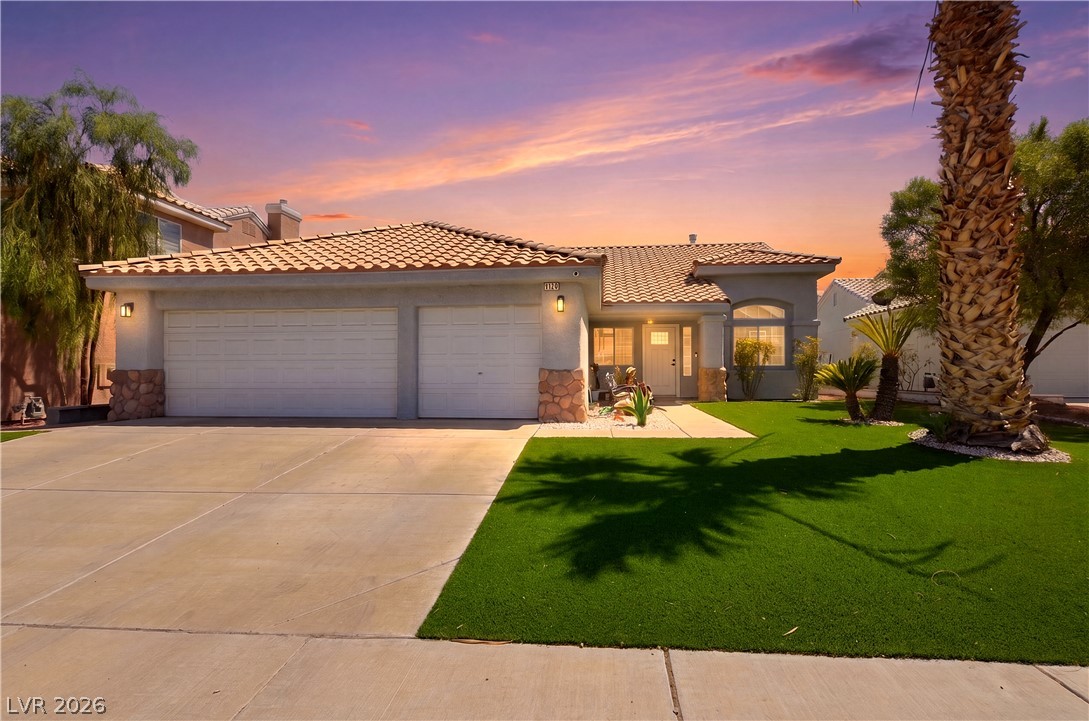
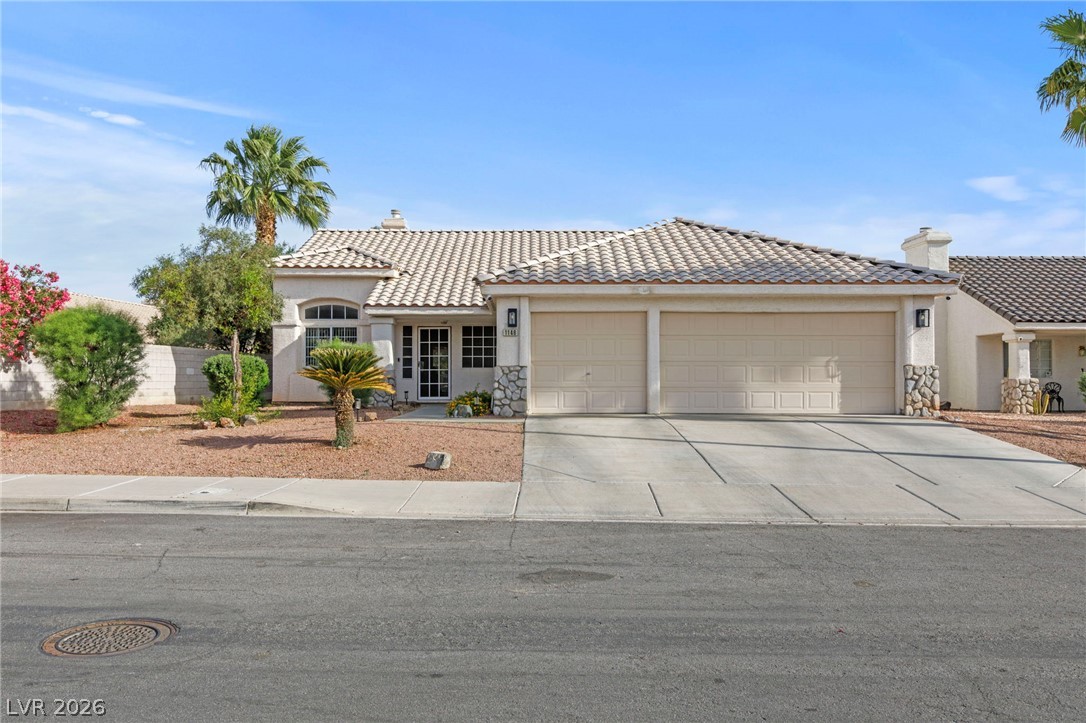
Tiled rooflines and xeriscaped front landscaping frame the attached multi-car garage entry.
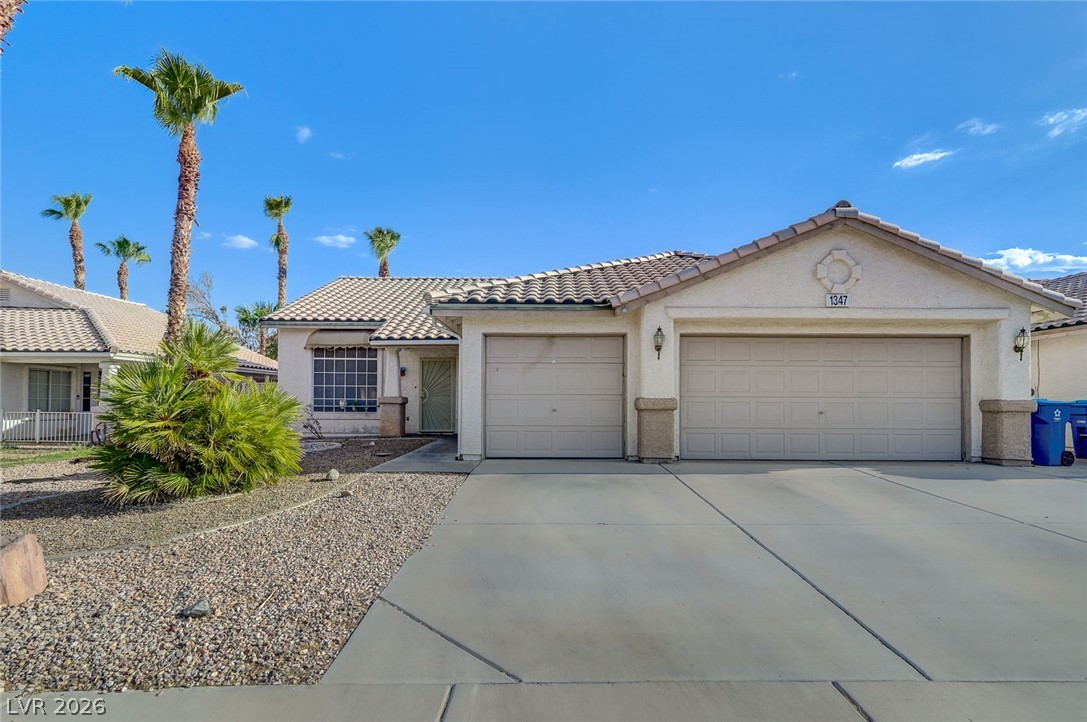
Palm trees frame the stucco exterior and concrete driveway of this desert-style home.
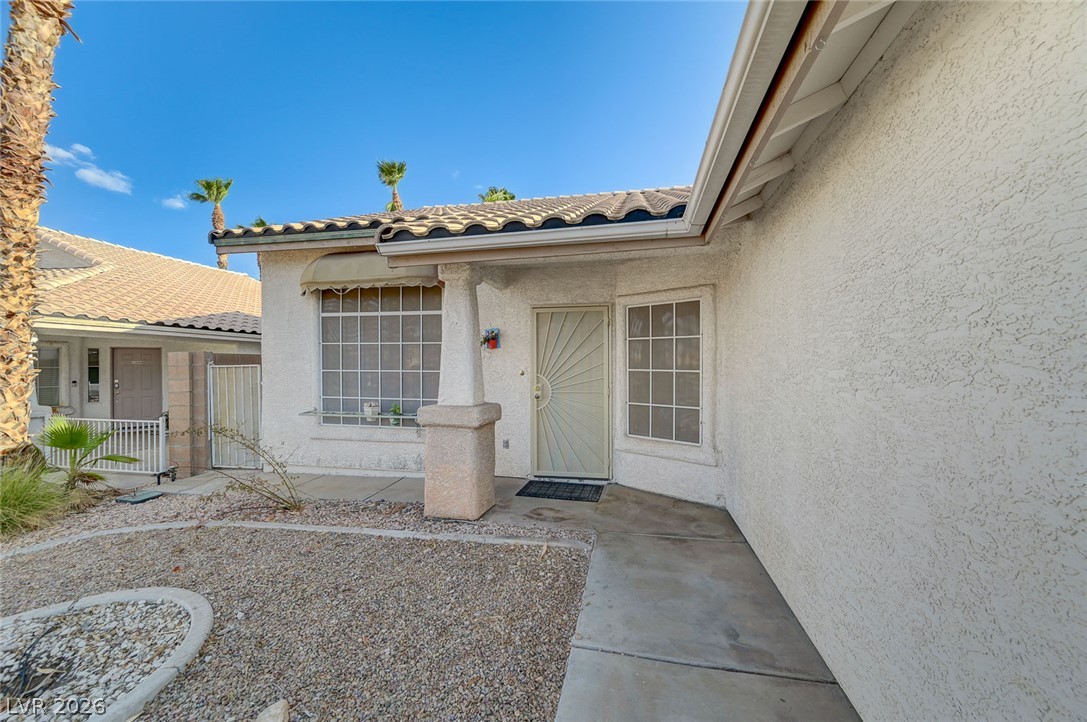
An inviting stucco entryway features a textured concrete walkway and classic tiled roofing.
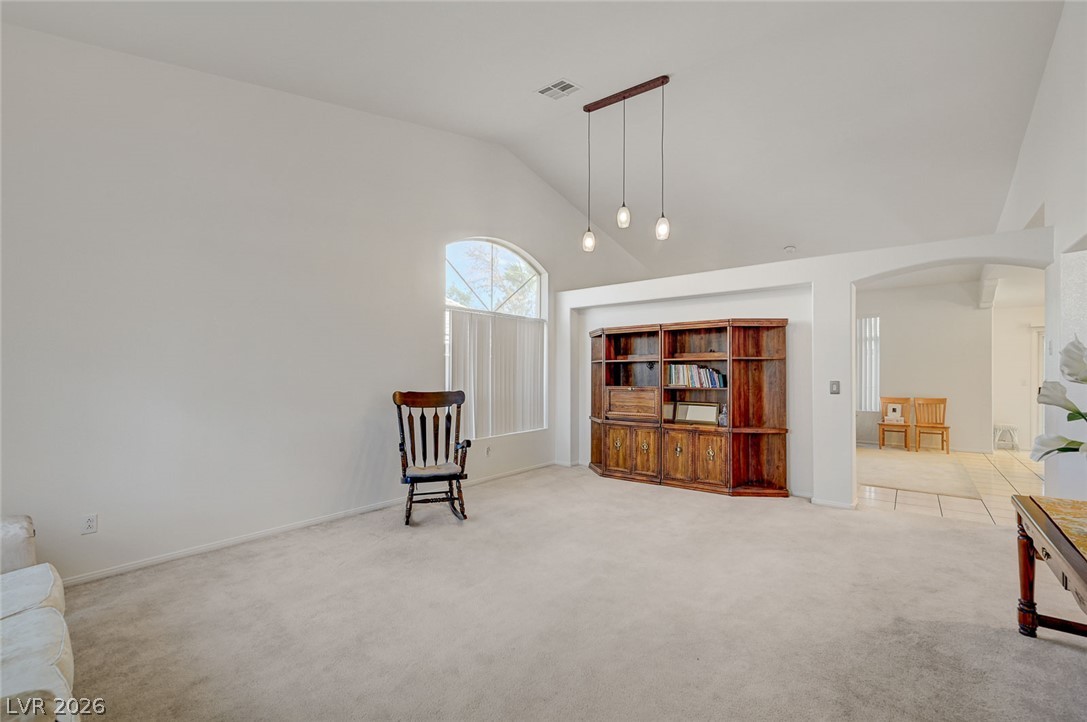
Vaulted ceilings and broad windows enhance this carpeted living area.
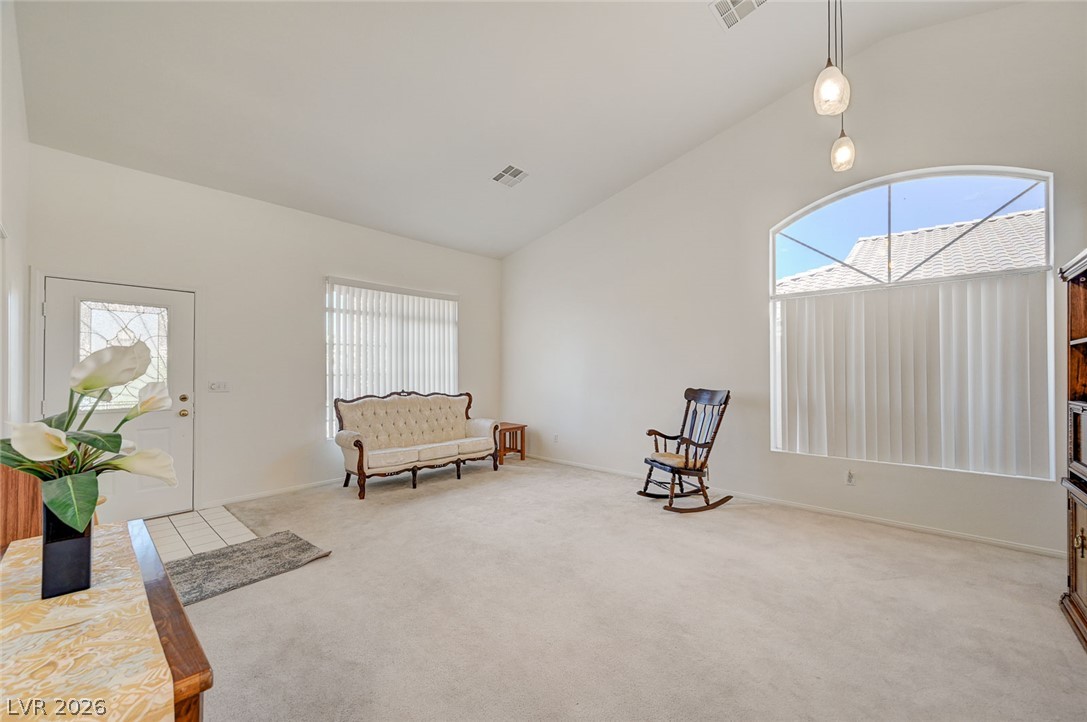
High vaulted ceilings and arched windows create an airy architectural core in this entry living space.
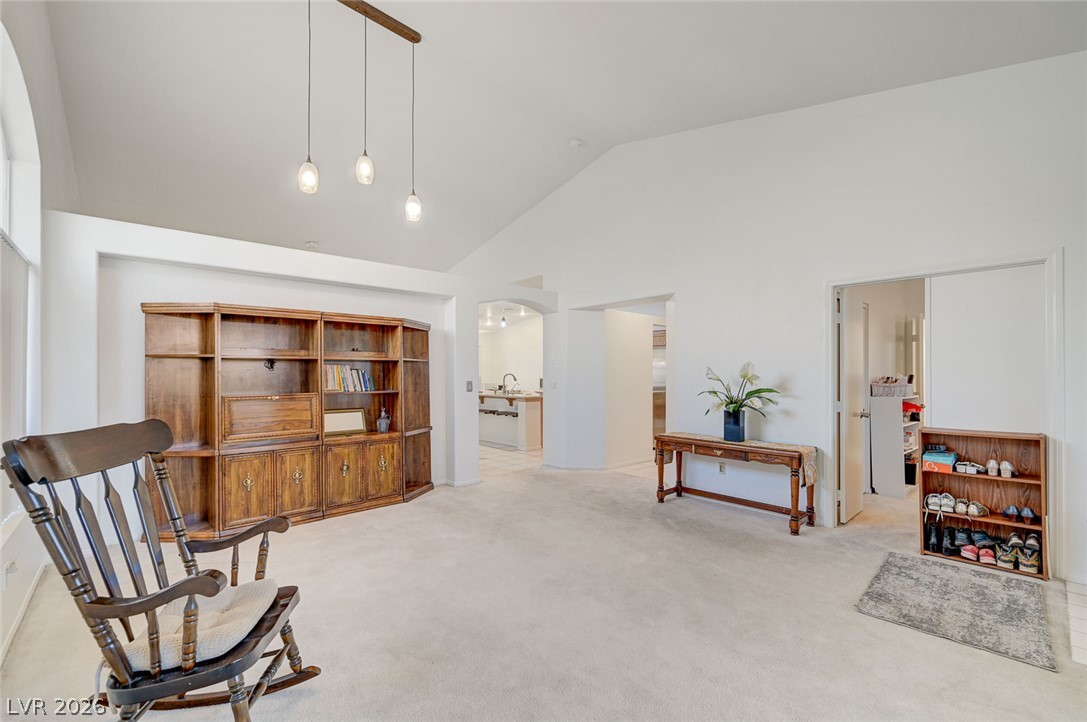
Vaulted ceilings and soft neutral carpeting define this versatile living space.
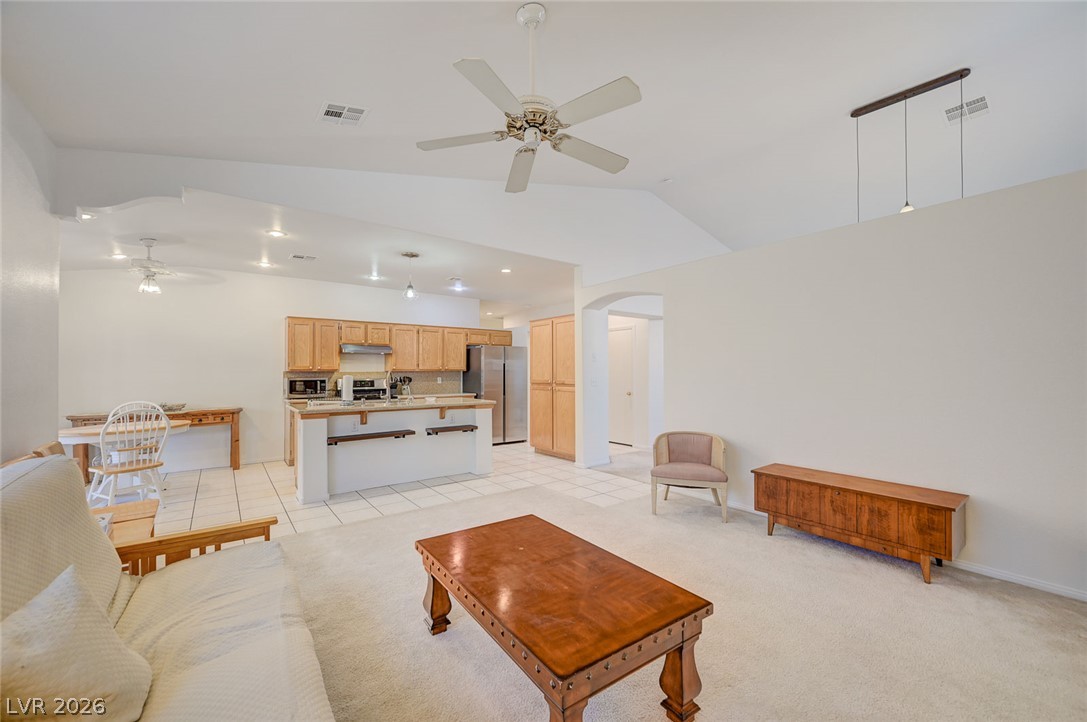
Vaulted ceilings soar over this airy living space transitioning into the kitchen.
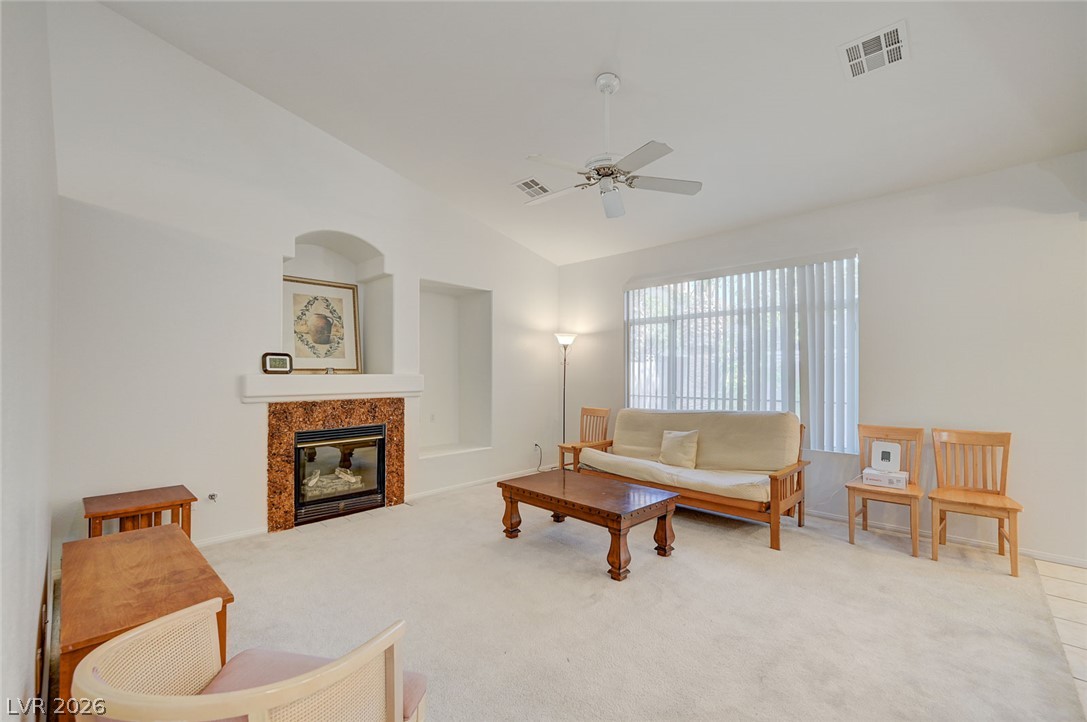
High ceilings and a stone fireplace anchor this welcoming interior space.
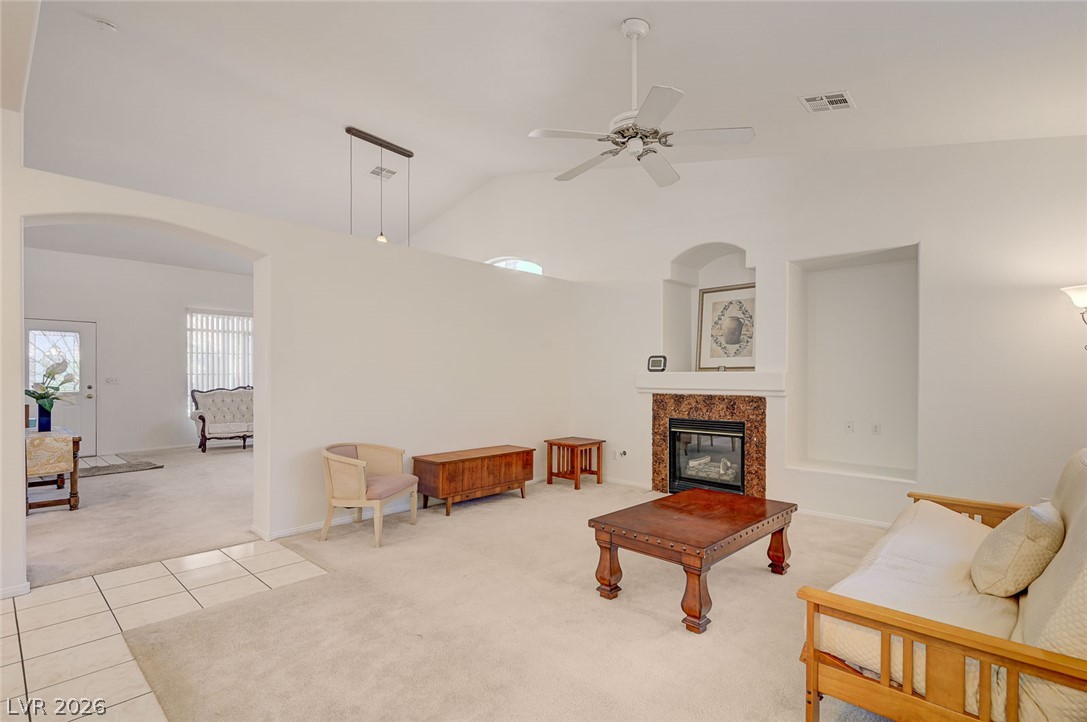
An inviting fireplace serves as the centerpiece of this open living space with carpeted flooring.
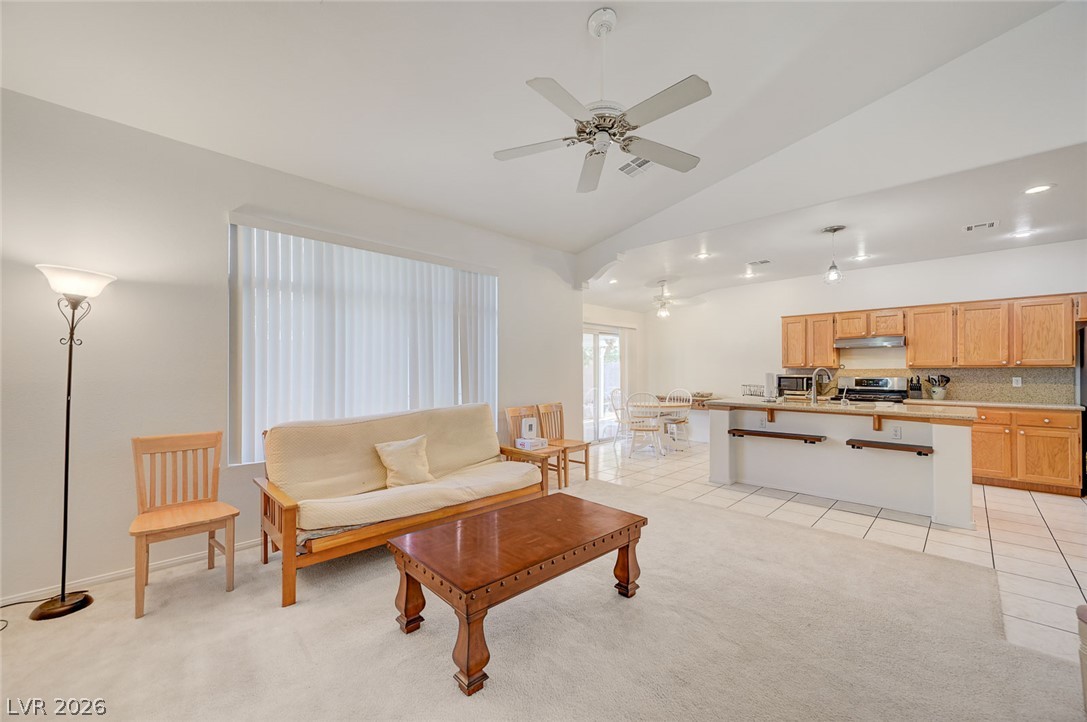
An open floorplan seamlessly connects the carpeted living area to the tiled kitchen.
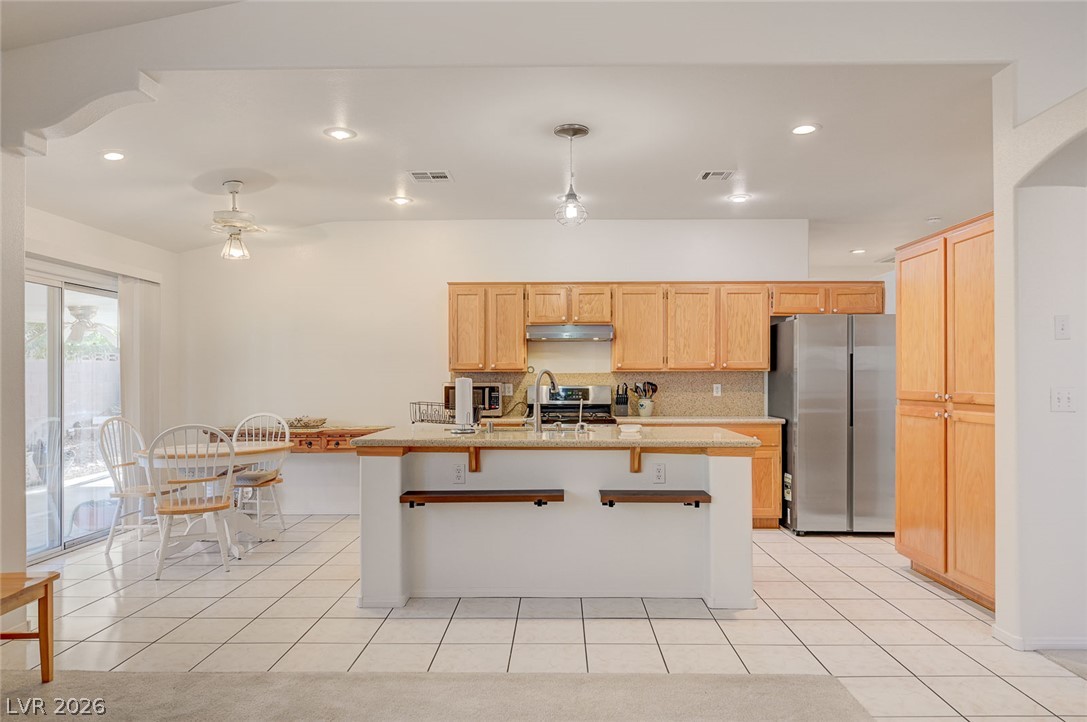
An open kitchen layout features extensive wood cabinetry and a central island over tile flooring.
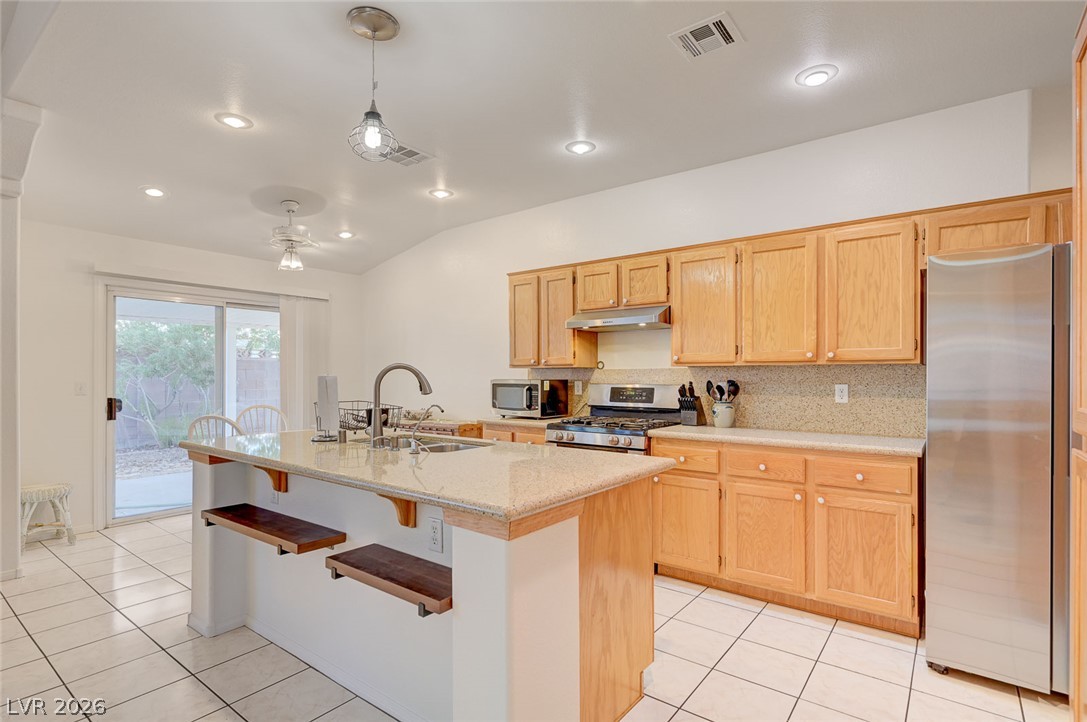
Warm wood cabinetry and a central island ground this open kitchen featuring durable tile flooring.
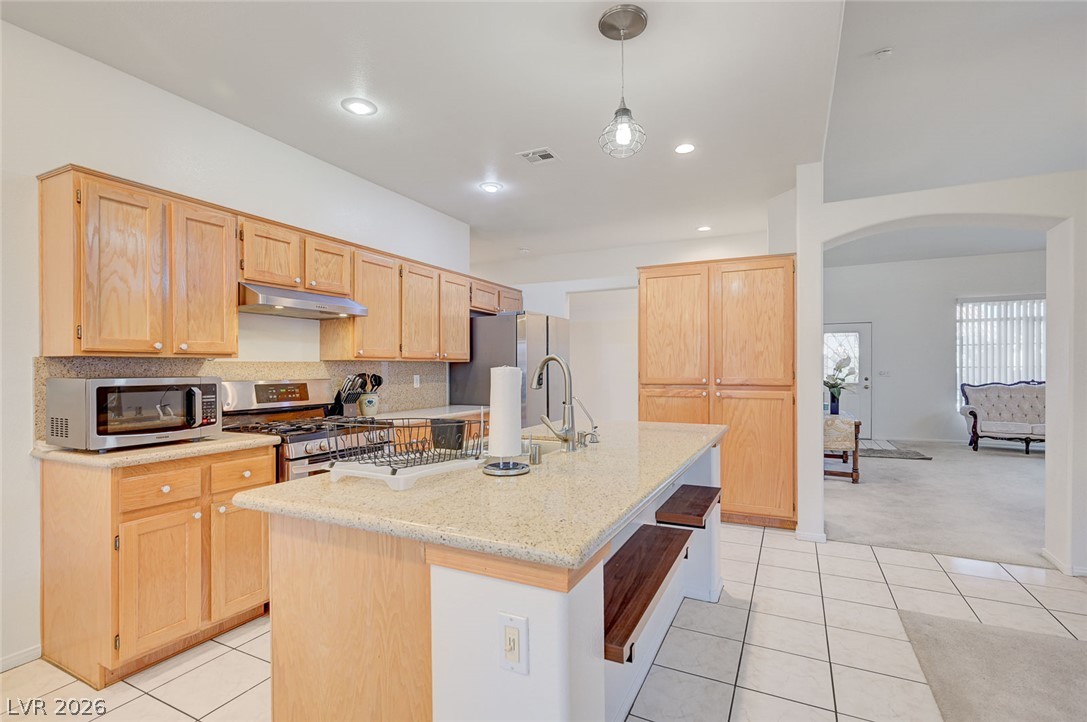
Ample wooden cabinetry and stone countertops frame a central island in this open-concept kitchen.
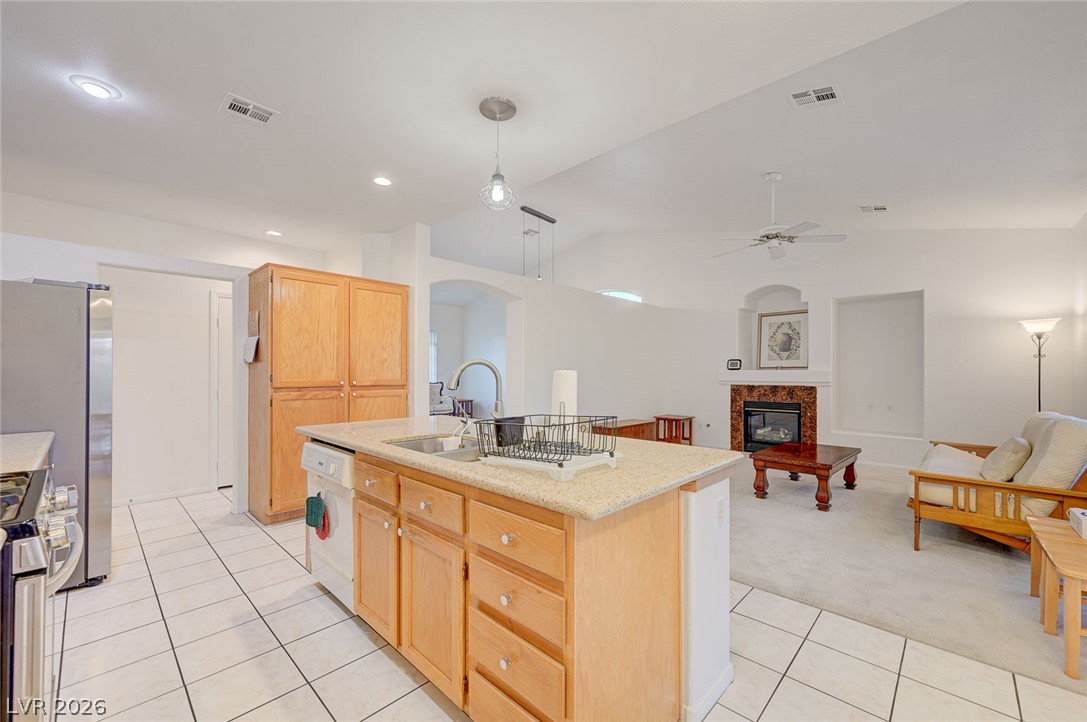
An open kitchen leads directly into a comfortable living area anchored by a fireplace.
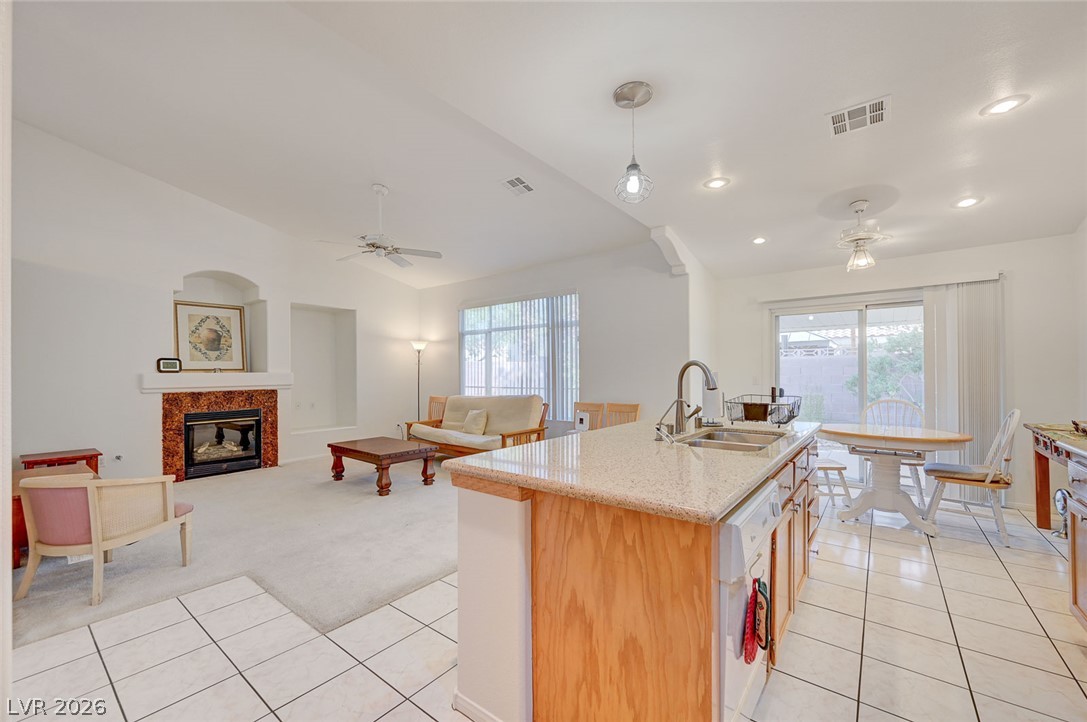
An open-concept living area seamlessly connects to the kitchen under high vaulted ceilings.
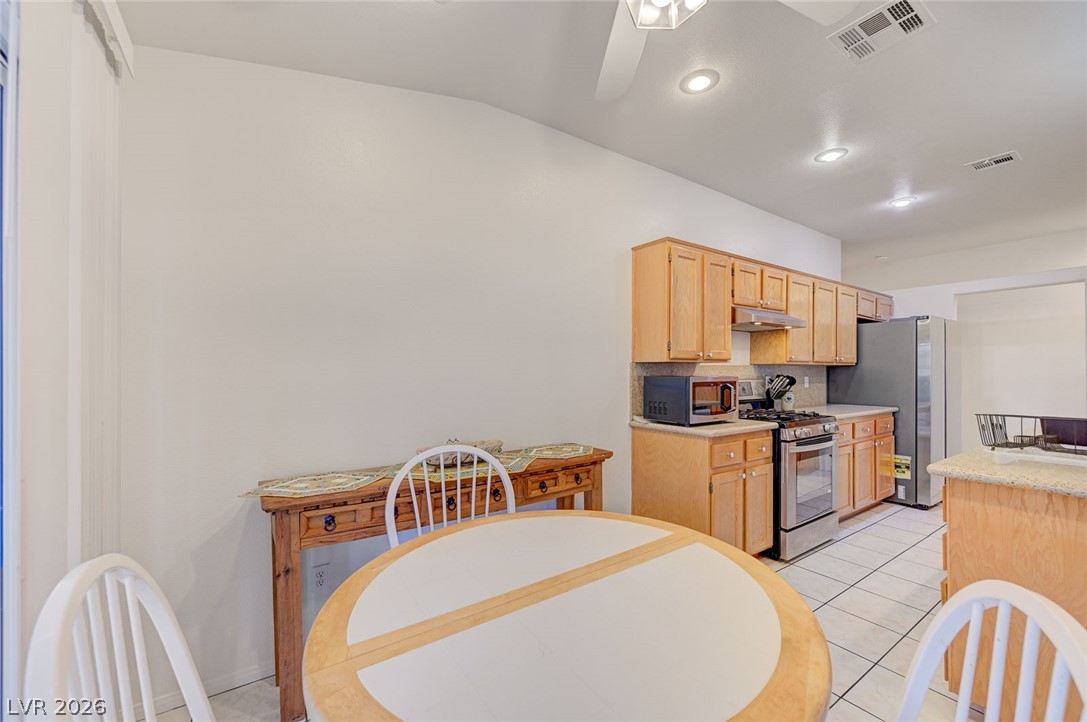
An open dining area sits adjacent to a classic tiled kitchen featuring recessing lighting.
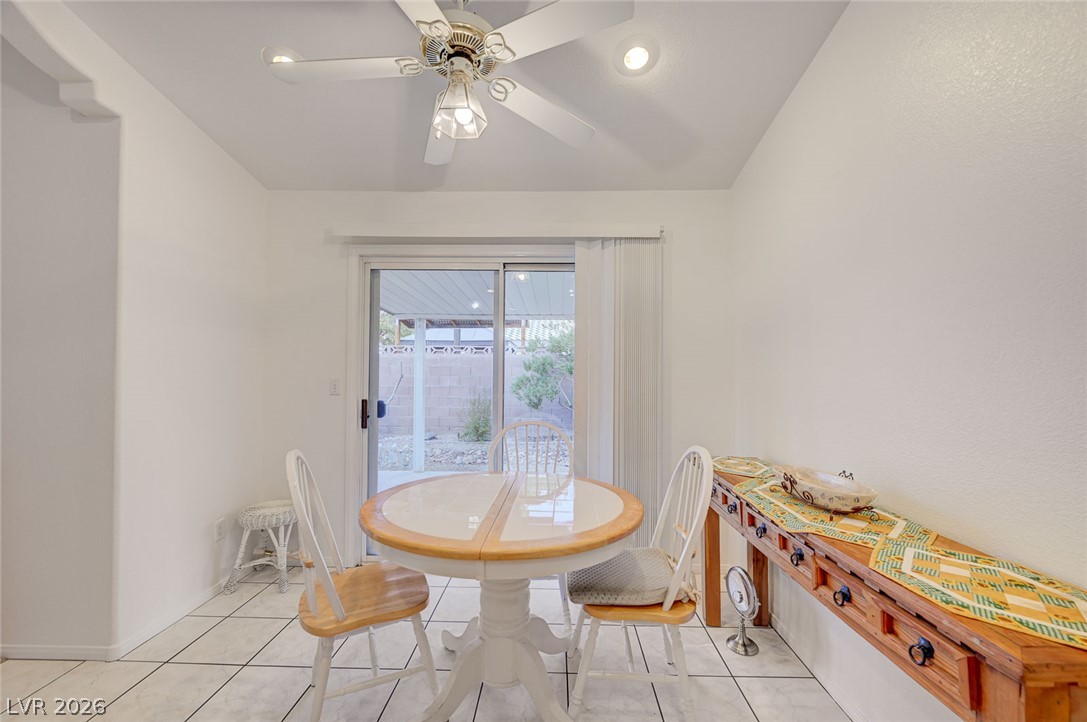
Tile flooring and sliding glass doors create a seamless connection to the backyard patio.
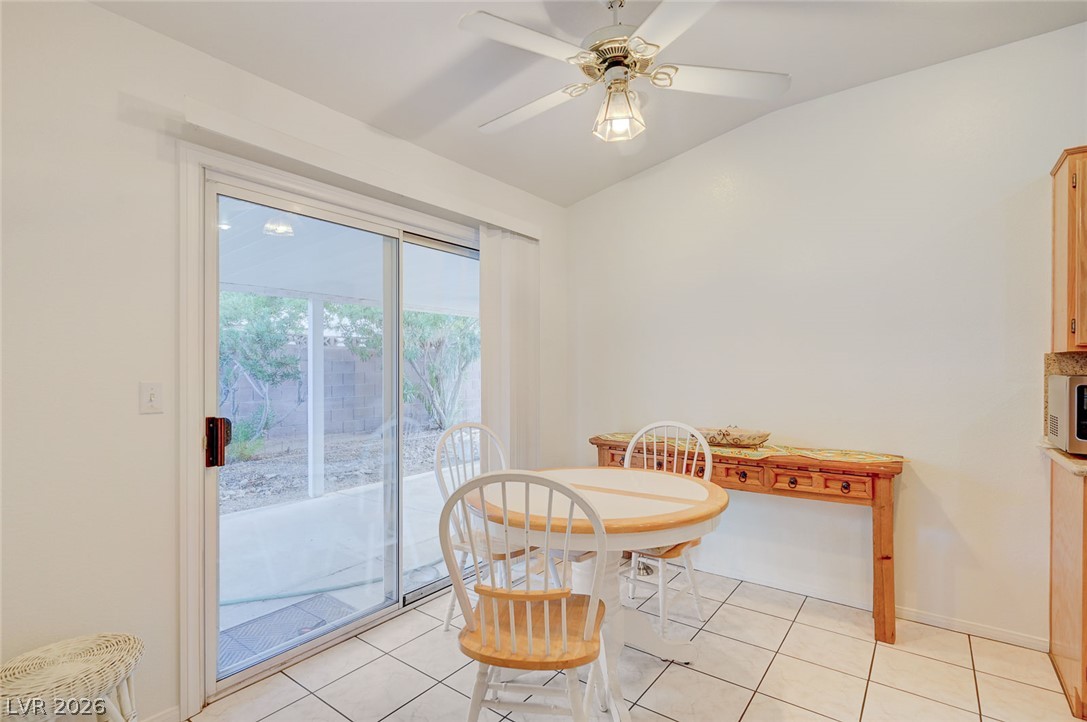
Sliding glass doors open directly to the covered patio from this tiled dining area.
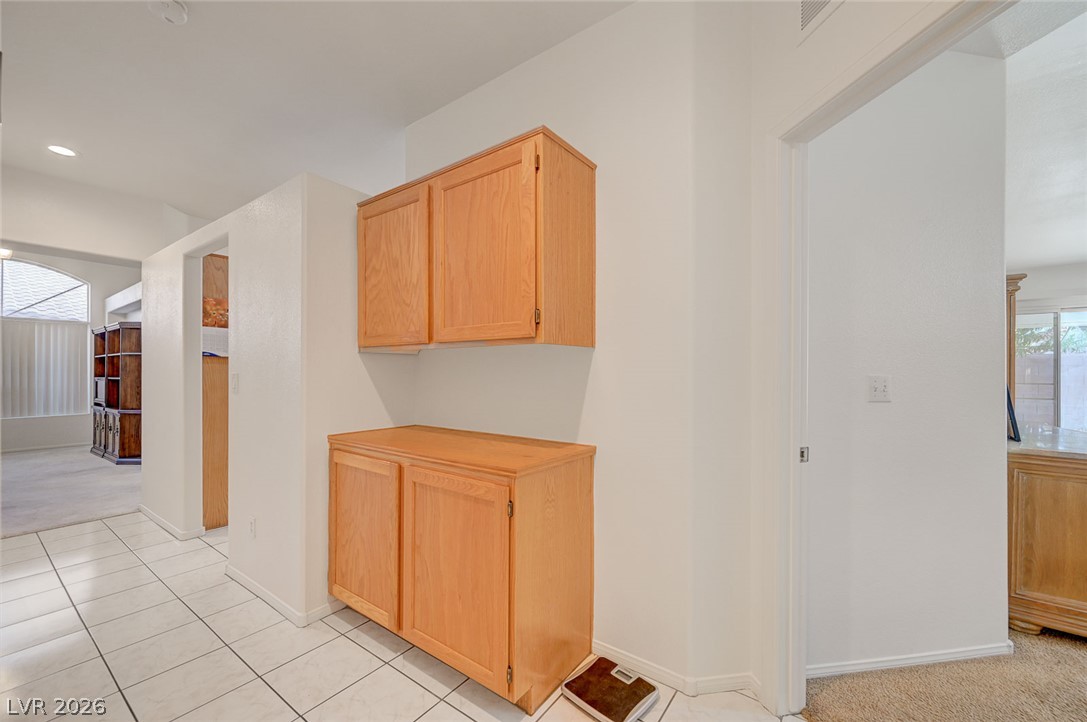
Built-in wooden cabinetry provides practical storage alongside a tile floor and recessed lighting.
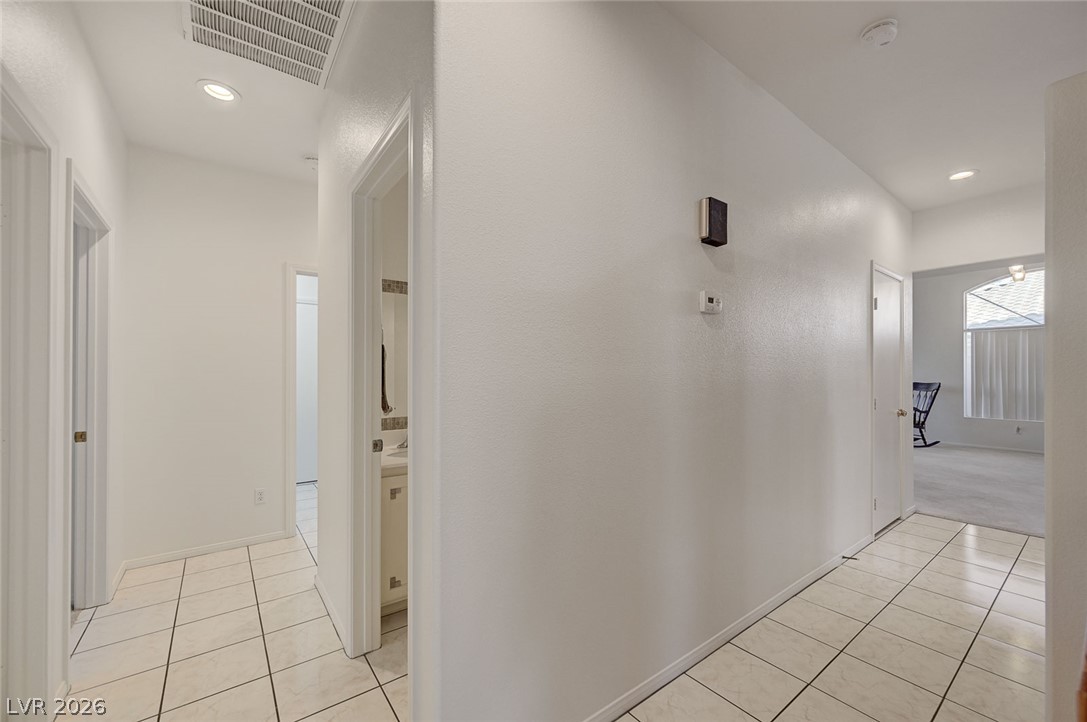
Crisp white walls and clean tile flooring define this welcoming transitional hallway.
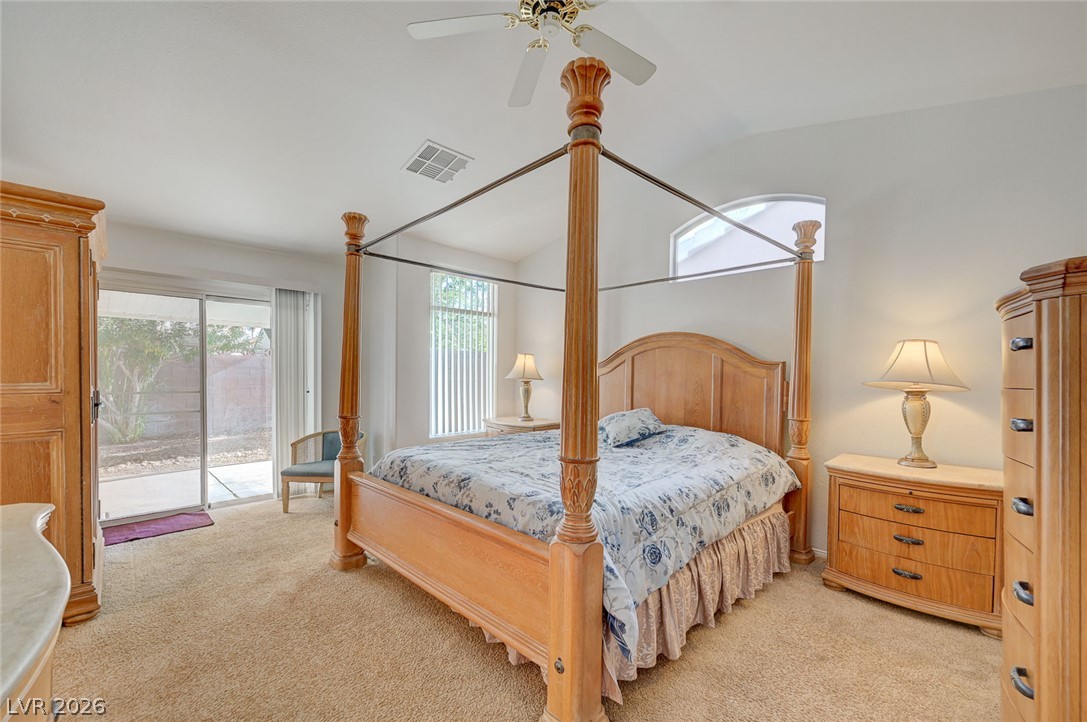
Sliding glass doors open to the backyard from this spacious primary suite with carpeted flooring.
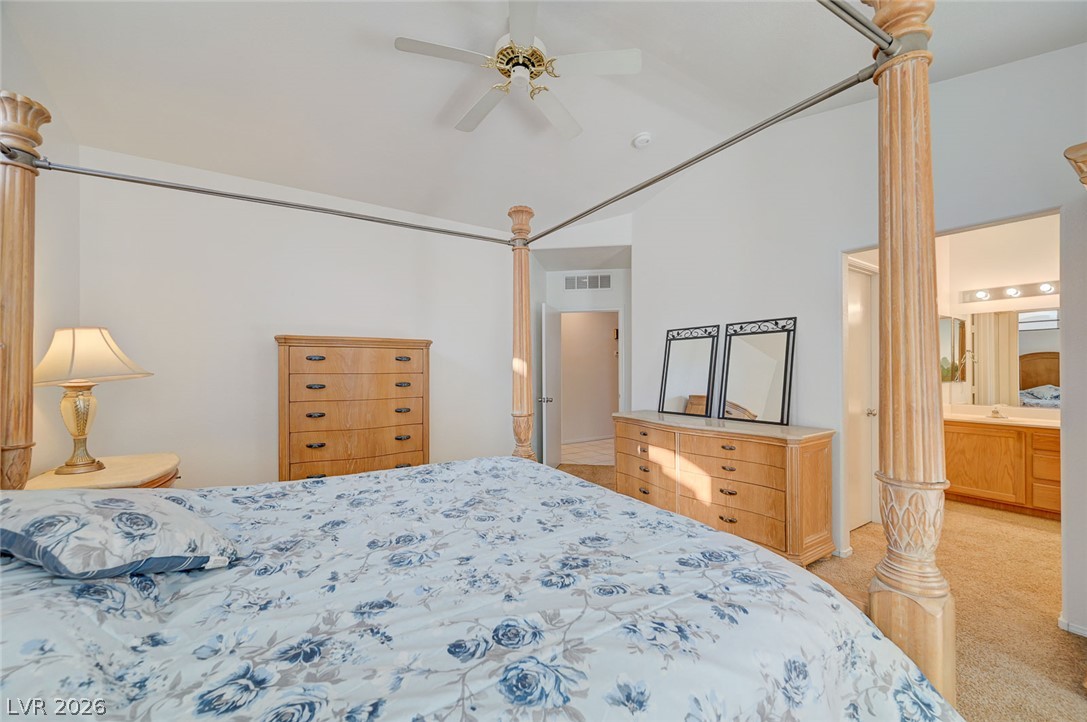
High ceilings and neutral carpet define this tranquil primary bedroom retreat.
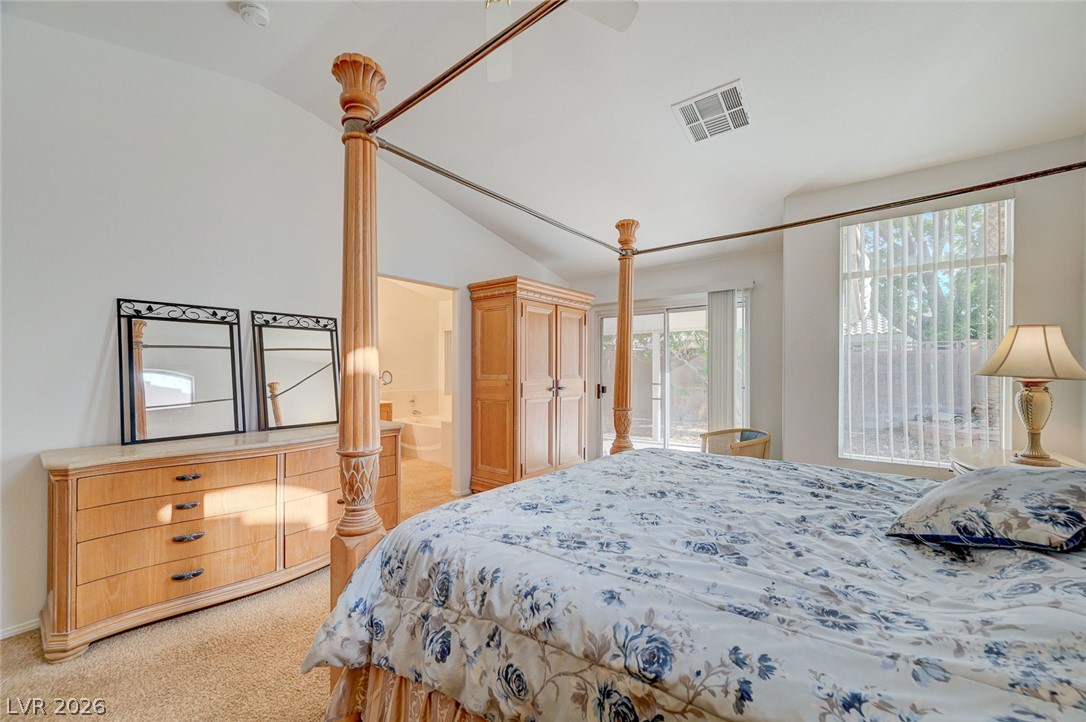
Vaulted ceilings and sliding glass doors enhance this serene, carpeted primary bedroom suite.
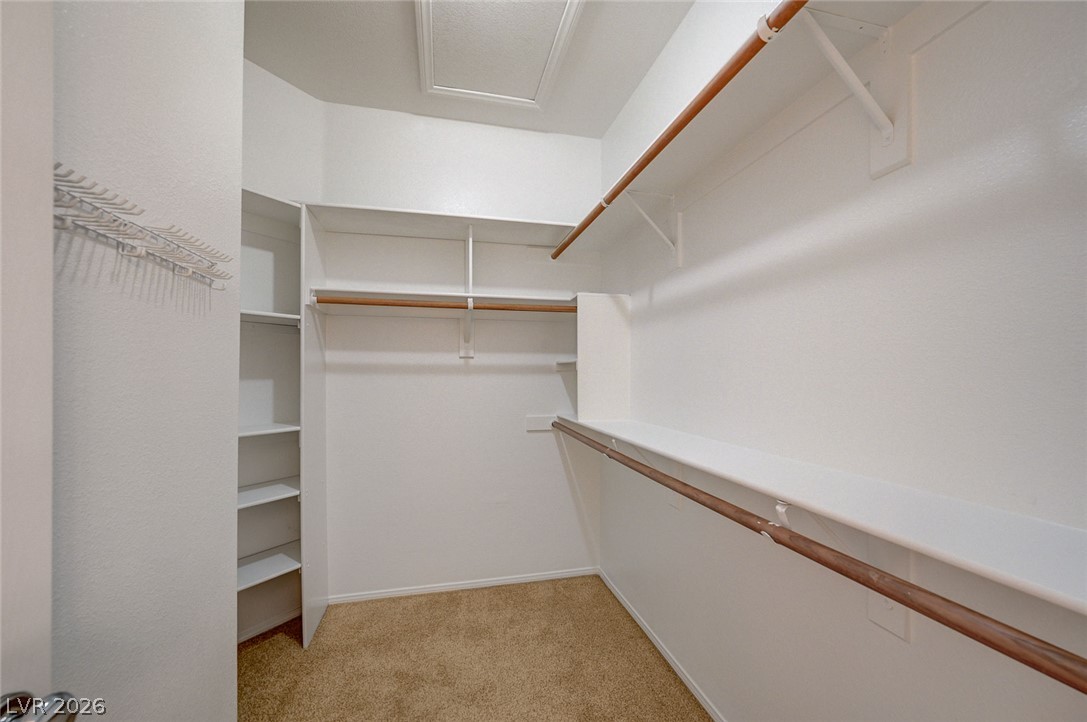
An abundance of built-in shelving and hanging rods highlights this functional closet space.
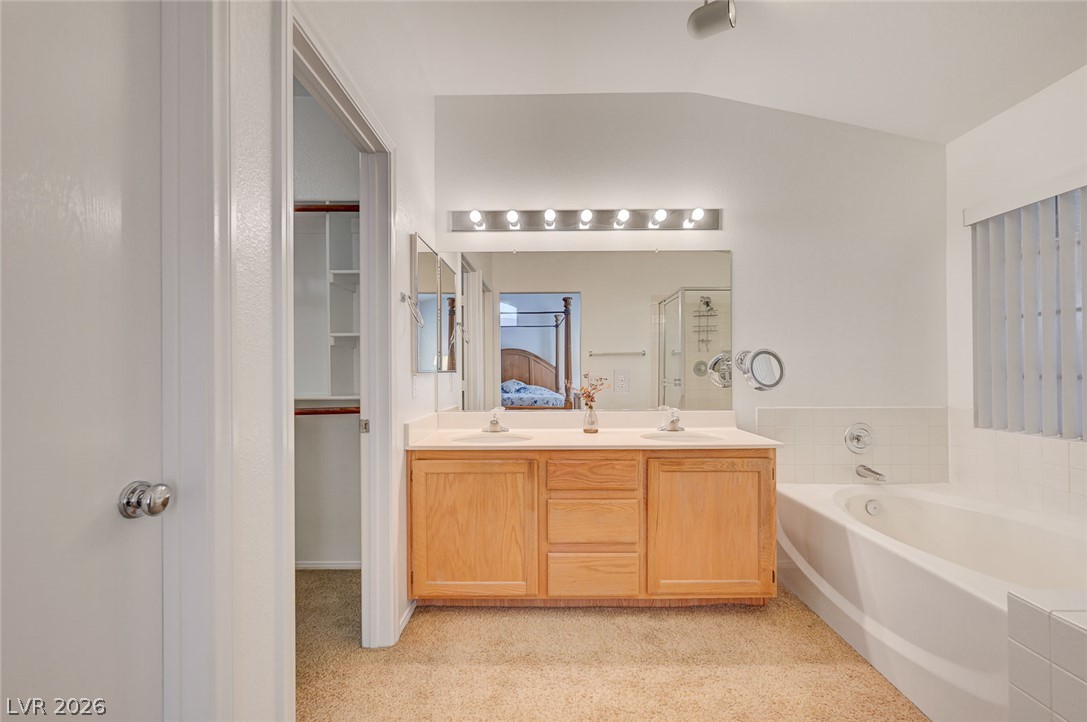
An ensuite bath provides dual sinks, a soaking tub, and a nearby walk-in closet.
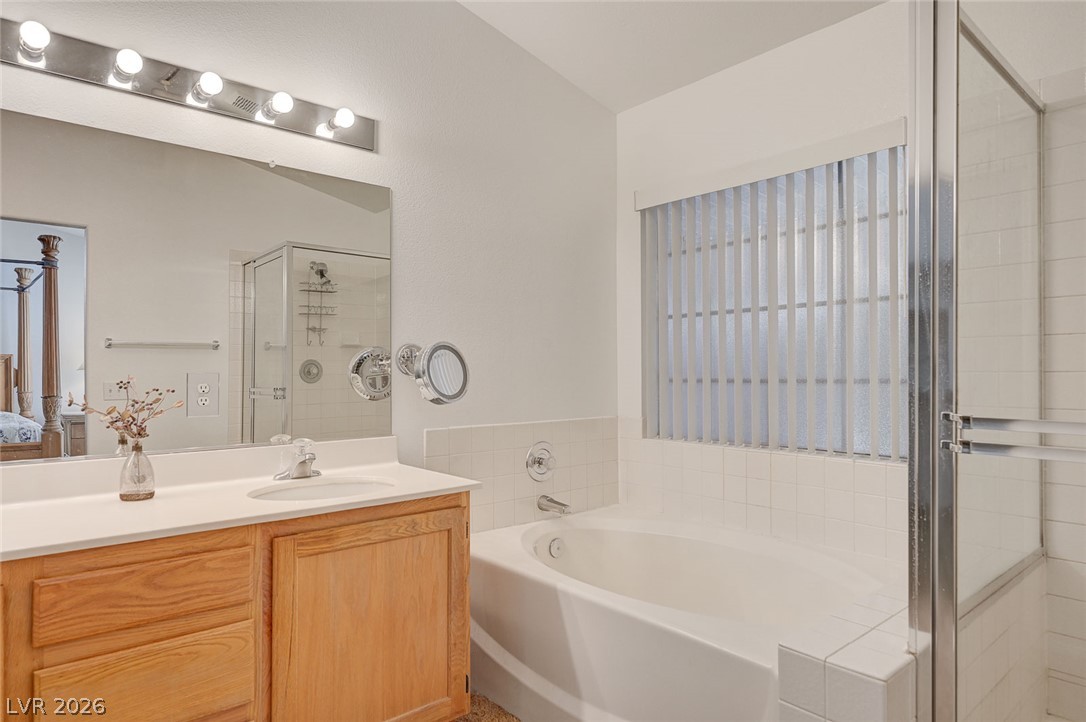
A spacious soaking tub sits adjacent to a wood vanity and glass shower enclosure.
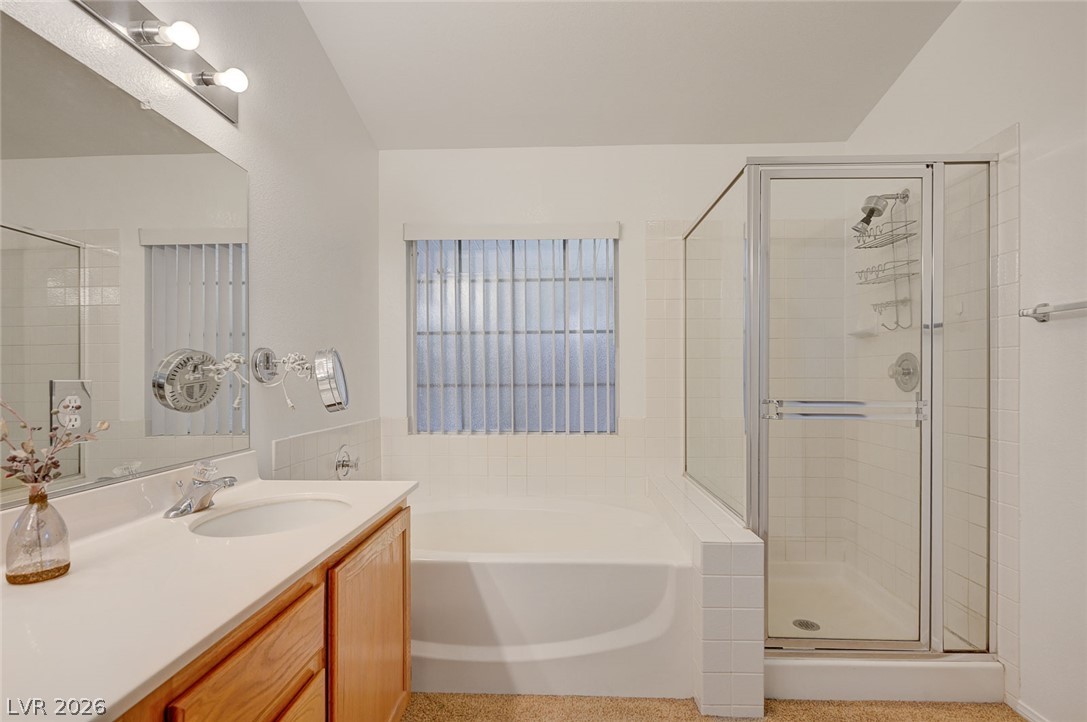
A glass-enclosed walk-in shower and deep soaking tub define this functional bathroom layout.
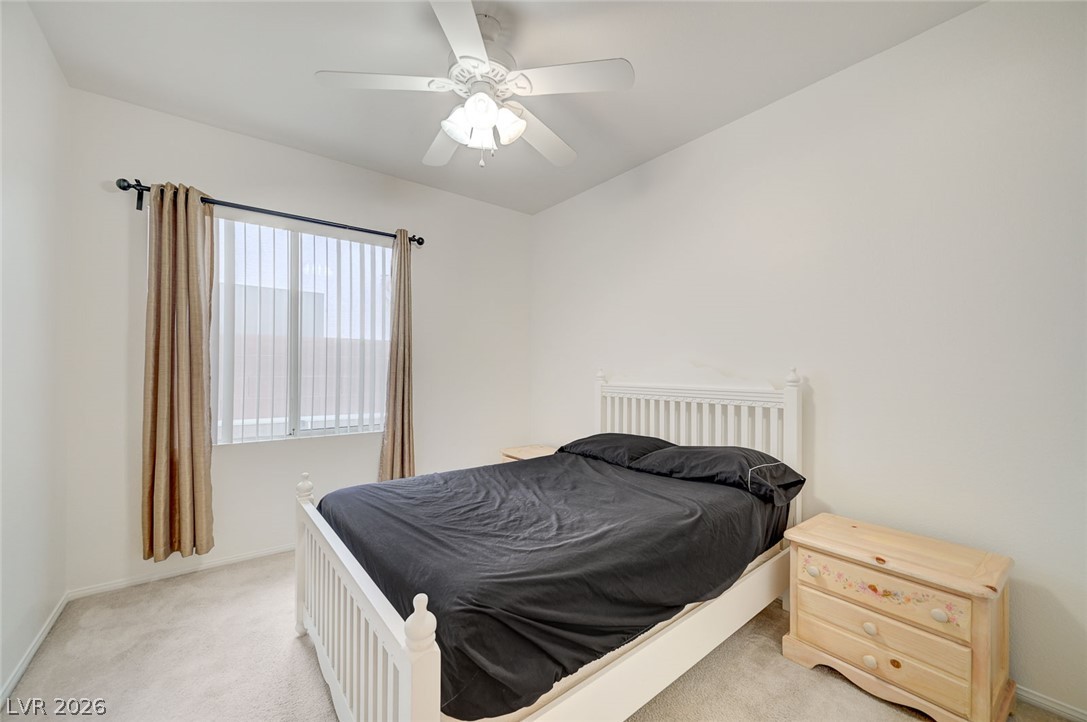
Soft carpeting pairs with neutral walls in this comfortable bedroom space.
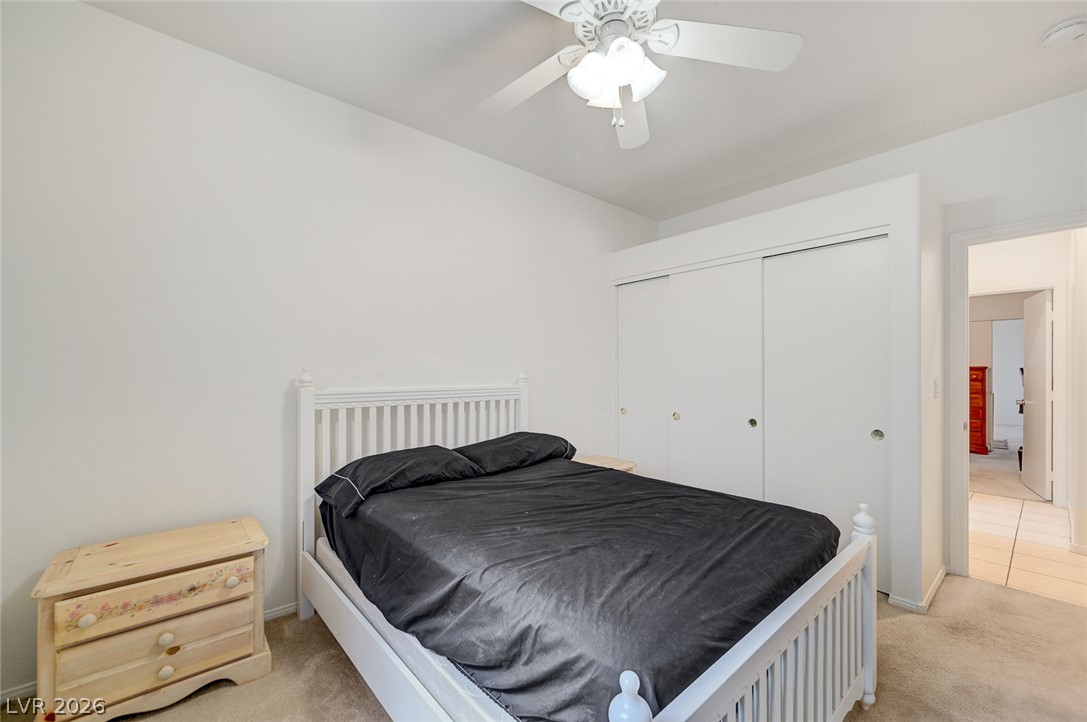
Smooth carpeting underfoot and sliding closet doors define this comfortable bedroom space.
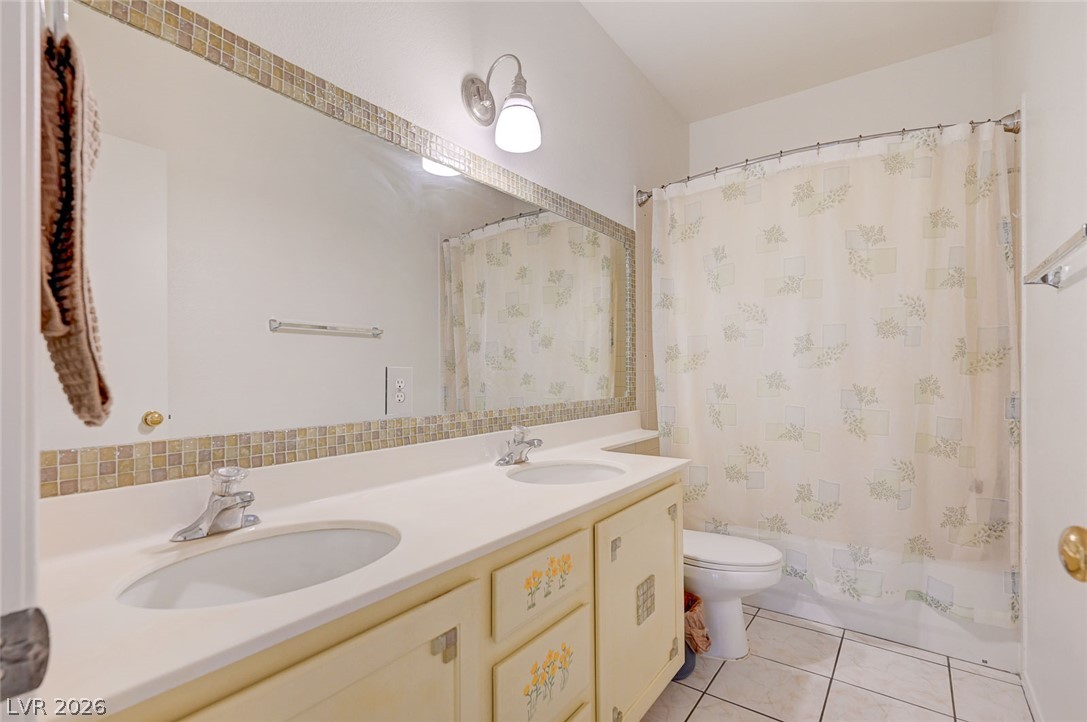
Clean tile flooring and a double vanity define this functional bathroom space.
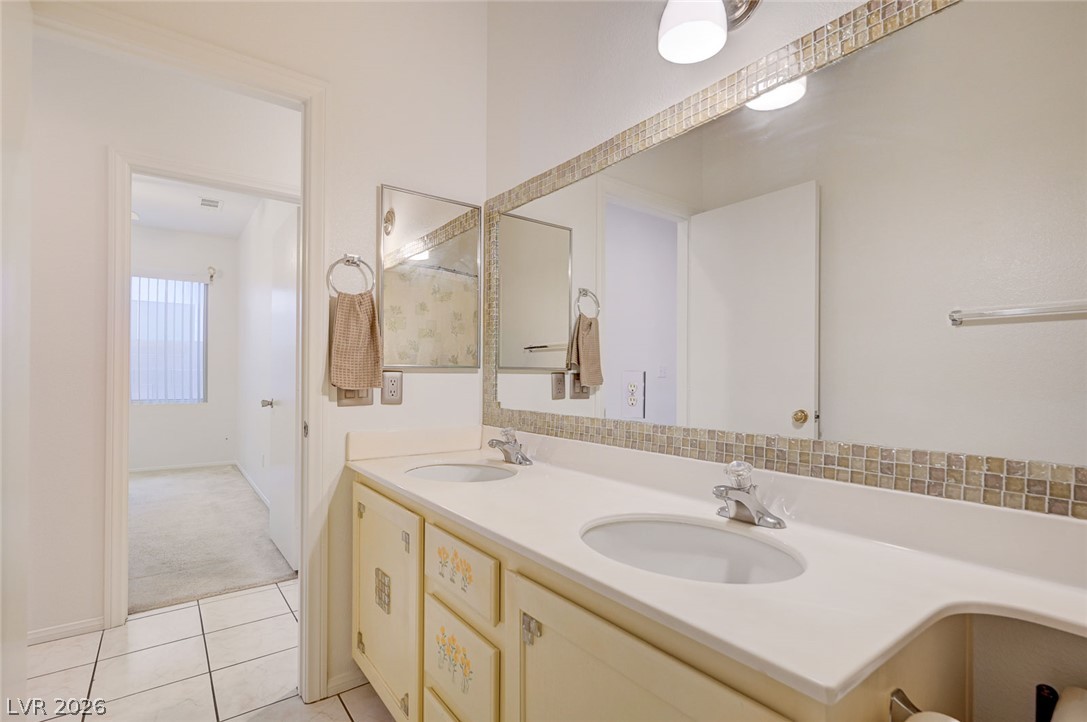
Tiled flooring and a wide vanity area with dual sinks anchor this functional bathroom layout.
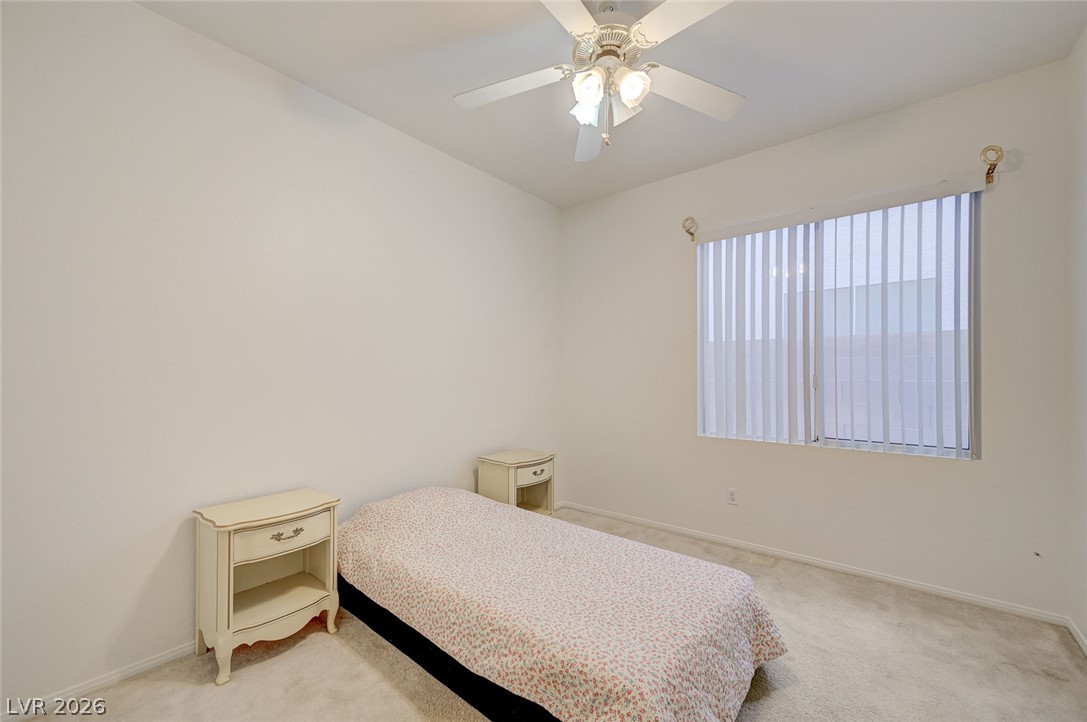
Neutral walls and plush carpet ground this serene bedroom featuring a large window.
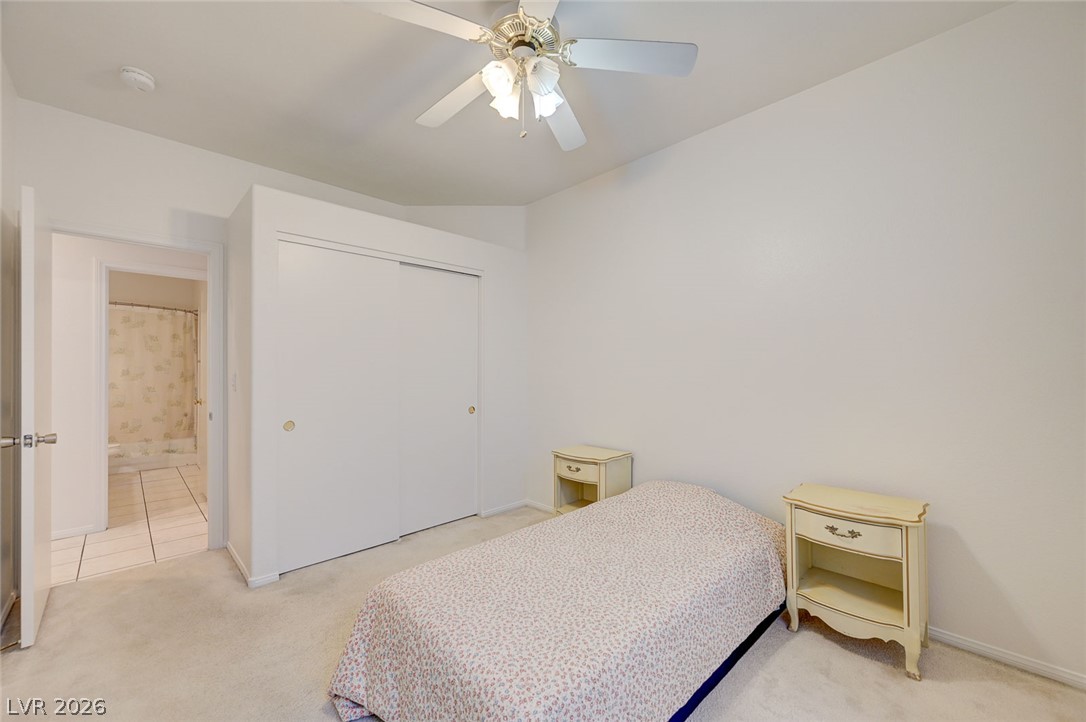
Soft carpeting pairs with smooth neutral walls in this comfortable secondary bedroom.
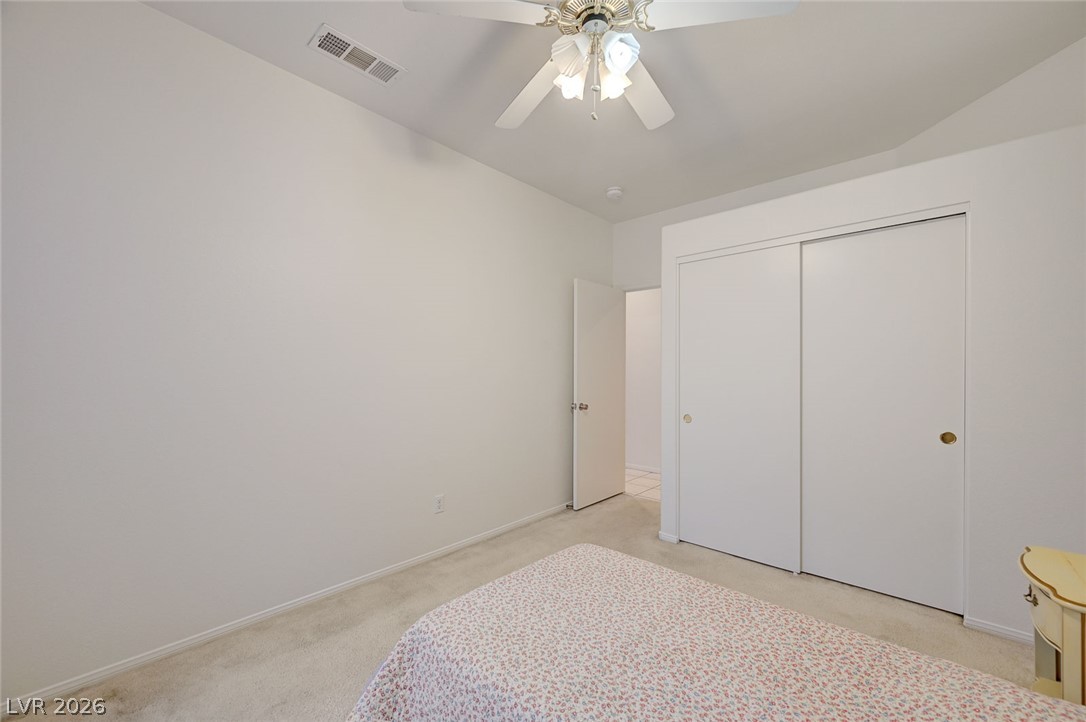
A spacious bedroom offers neutral carpeting and a large sliding door closet.
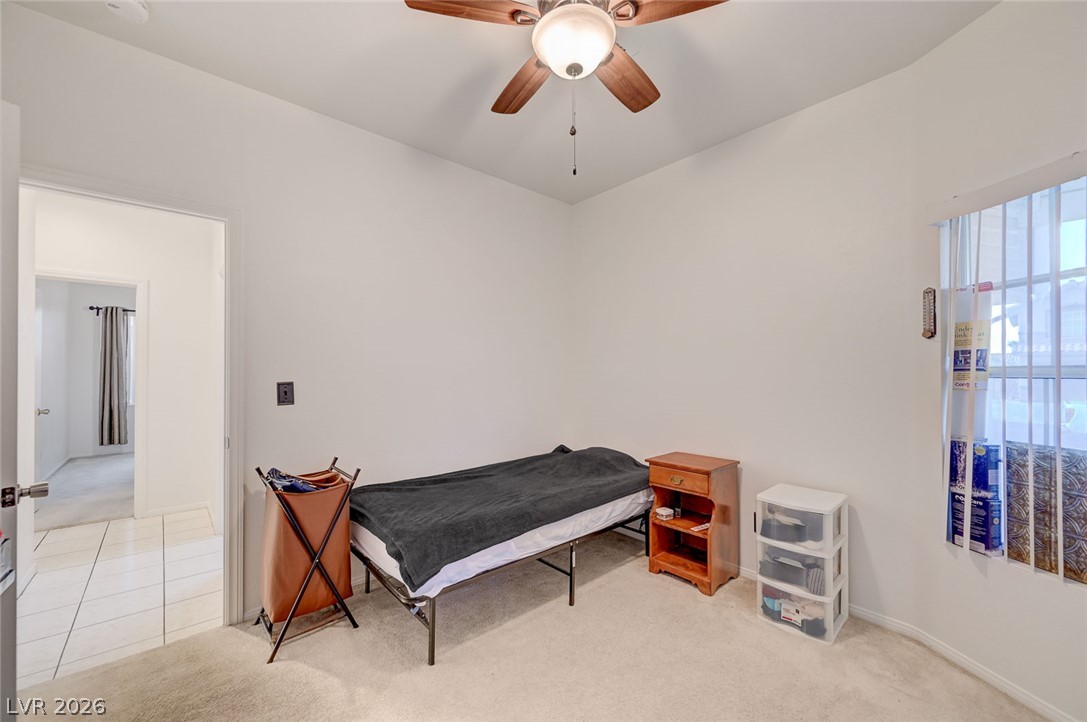
A quiet bedroom offers soft carpeting and a window overlooking the neighborhood.
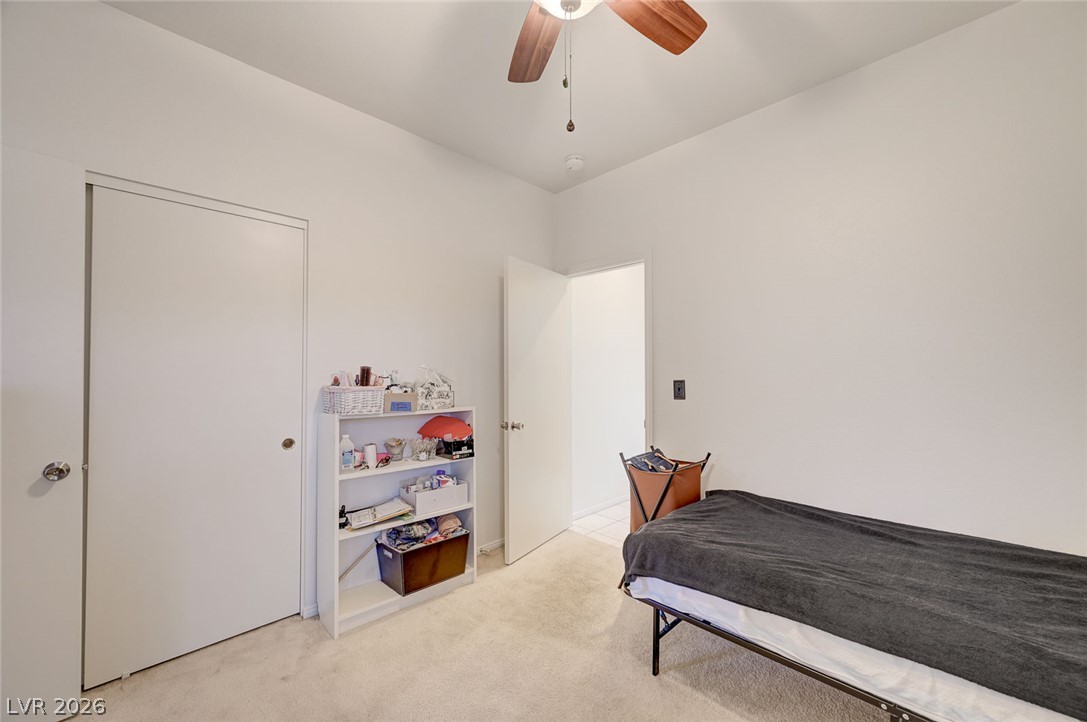
Smooth plaster walls and soft carpeting define this quiet secondary bedroom.
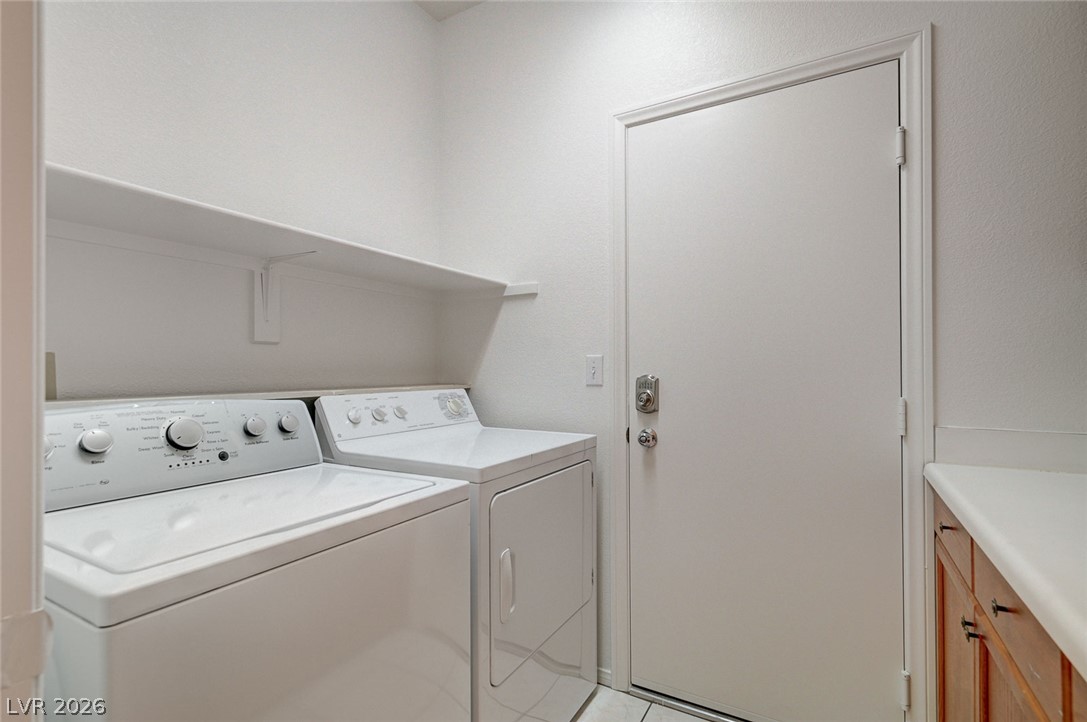
Functional utility space includes built-in cabinetry and durable tile flooring.
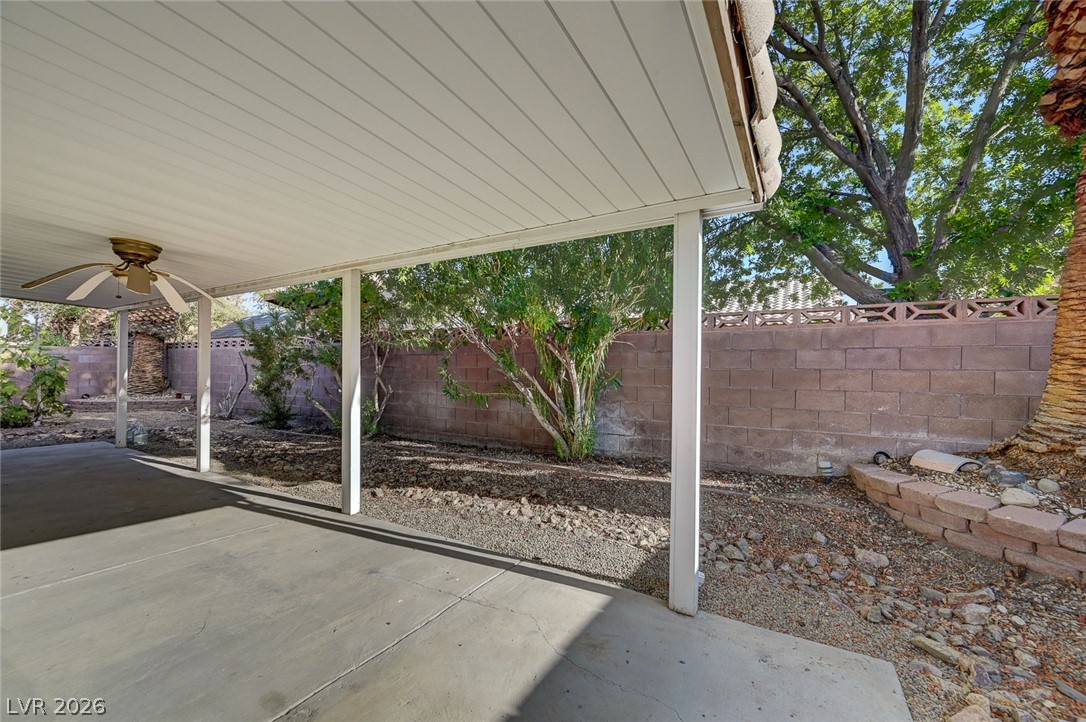
A covered concrete patio overlooks the private backyard bordered by a block wall fence.
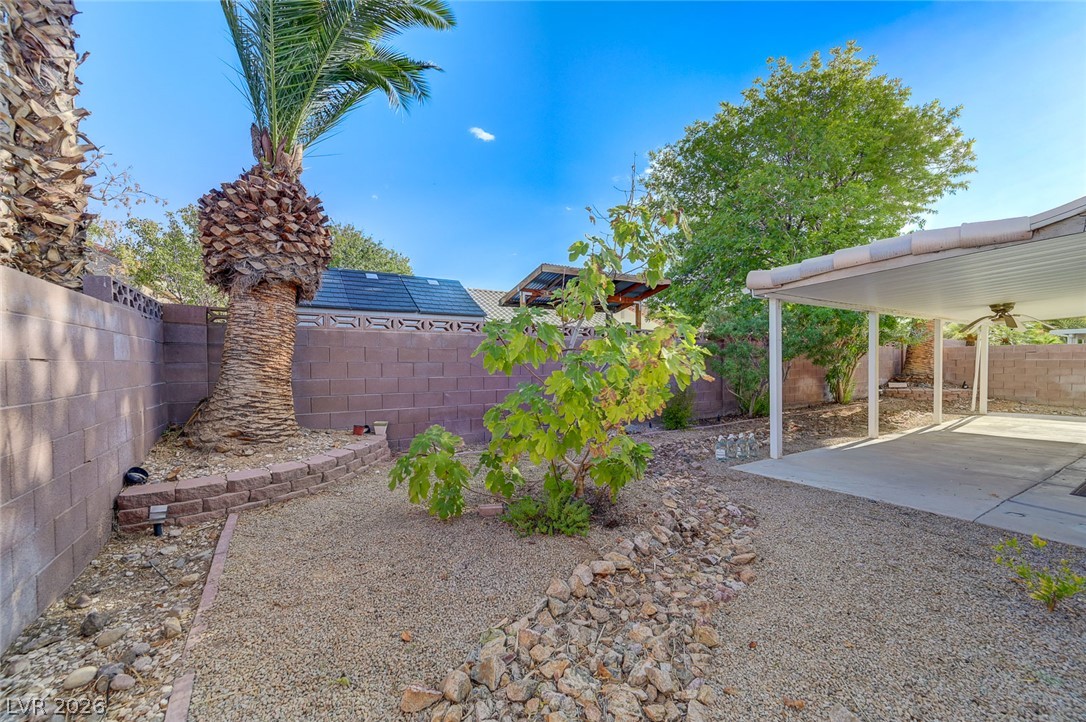
A low-maintenance gravel yard with mature trees sits alongside a spacious covered concrete patio.
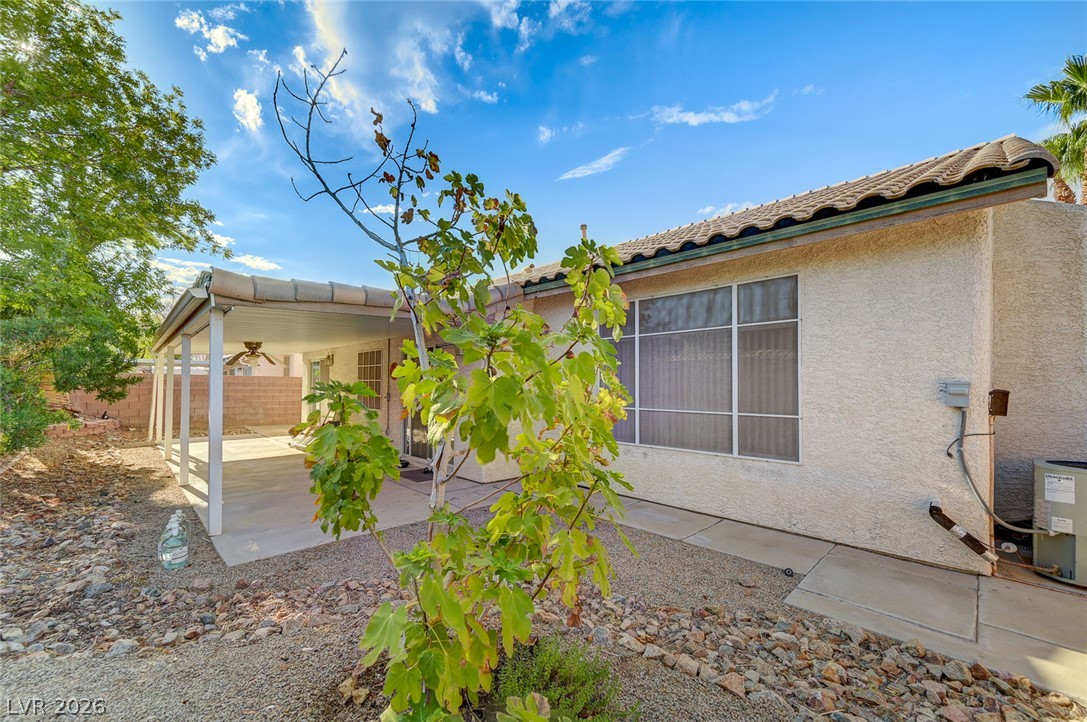
An inviting covered patio sits alongside the stucco exterior under a classic tiled roof.
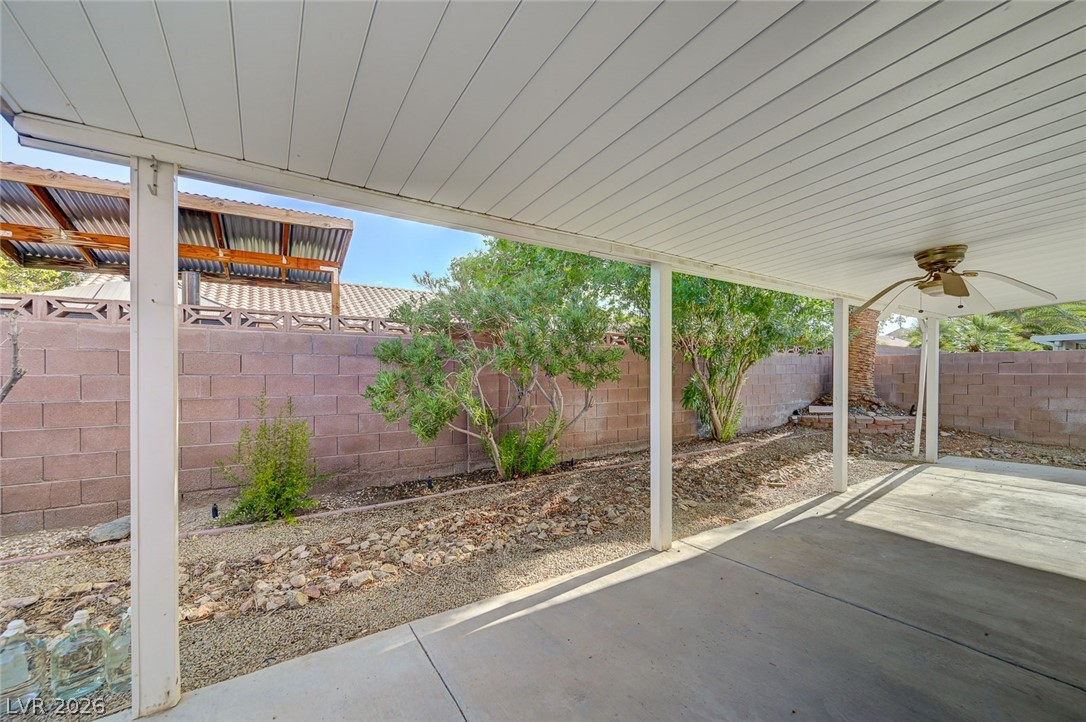
A covered concrete patio overlooks the low-maintenance yard bordered by a block wall.

Description
A classic beautiful single-family residential design defines this one-story property located on Winter Solstice Avenue, offering a serene environment in Henderson. This home features 1,920 square feet of living space, containing four bedrooms and two full bathrooms. The interior is equipped with blinds.An inviting covered patio on the property provides a shaded outdoor space, situated on a lot of 0.14 acres. Very clean. Just painted!Arrange a private viewing today to experience everything this Henderson residence has to offer.
Details
| MLS # | 2813554 |
|---|---|
| Listing Type | For Sale |
| Style | House |
| HOA Dues | $70 |
| Sub-Type | Resale |
| Status | Active |
| Year | 1996 |
| Days On Site | 41 |
| Listing Provided By | First Mutual Realty Group | Leonardo F. Finkielsztein |
Features
| Bed(s) | 4 |
|---|---|
| Bath(s) | 2 Total |
| SQ Feet | 1,920 |
| Garage | 3 |
| Story(s) | 1 |
| Zoning | Single Family |
| Acreage | 0.14 |
Interior
| Cooling | Central Air, Electric |
|---|---|
| Heating | Gas |
| Heating Yes / No | Yes |
| Cooling Yes / No | Yes |
| Interior Features | Ceiling Fans, Primary Downstairs, Window Treatments, Programmable Thermostat |
| Window Features | Blinds, Double Pane Windows, Insulated Windows |
| Furnished | Unfurnished |
| Appliances | Dishwasher, Electric Range, Disposal, Gas Water Heater, Water Heater |
| Fireplaces Total | 1 |
| Fireplace Yes / No | Yes |
Exterior
| Exterior Features | Patio |
|---|---|
| Roof | Tile |
| Construction Materials | Frame, Stucco |
| Lot Features | Desert Landscaping, Landscaped, Less Than Quarter Acre |
| Fencing | Block, Back Yard |
Parking
| Attached Garage Yes / No | Yes |
|---|---|
| Parking Features | Attached, Finished Garage, Garage, Garage Door Opener, Open |
| Garage Yes / No | Yes |
Utilities
| Utilities | Underground Utilities |
|---|---|
| Electric | Photovoltaics None |
| Sewer | Public Sewer |
Location
| Senior Community Yes / No | No |
|---|
Other
| List Aor | Greater Las Vegas Association Of Realtors Inc |
|---|
Taxes
| Property | 2452 |
|---|
Area Information
| State | NV |
|---|---|
| County | Clark |
| City | Henderson |
| Zip Code | 89014 |
| Community Name | Emerald Valley #4 By Lewis Homes |
Request a showing
Request a showing
Contact
Learn More About This Property

| State | NV |
|---|---|
| County | Clark |
| City | Henderson |
| Zip Code | 89014 |
| Community Name | Emerald Valley #4 By Lewis Homes |
Nearby Listings (Within 1/4 mile)
Price: $351K - $585K
sqft: 1,000 - 2,000


Listing Updated: October 8, 2026 at 1:38:52 PM PDT