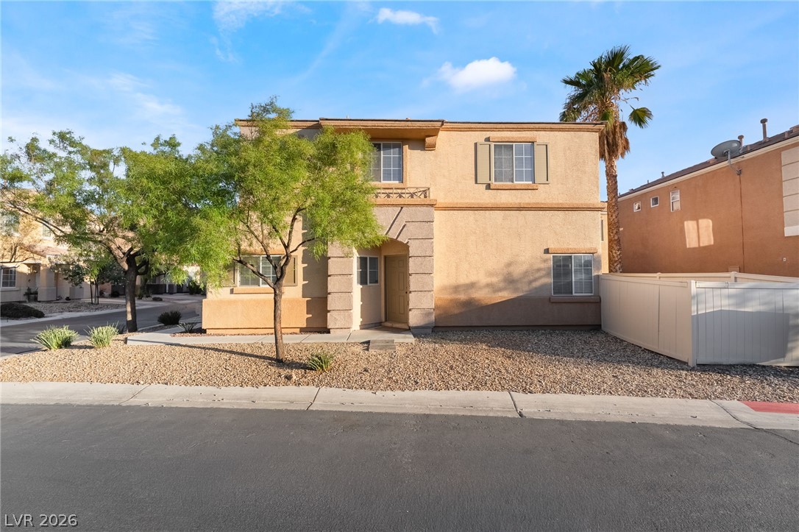
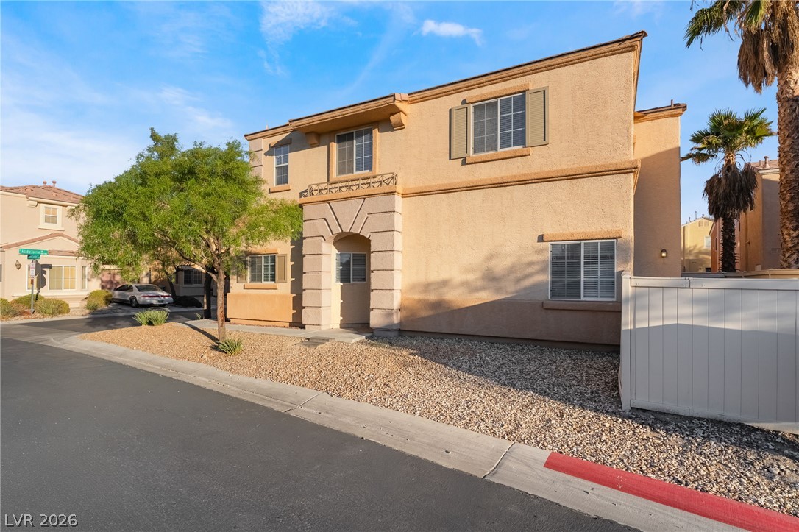
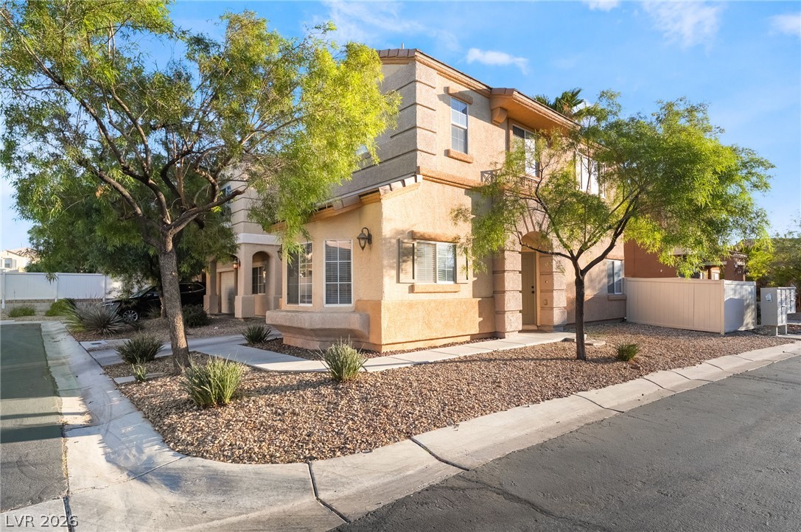
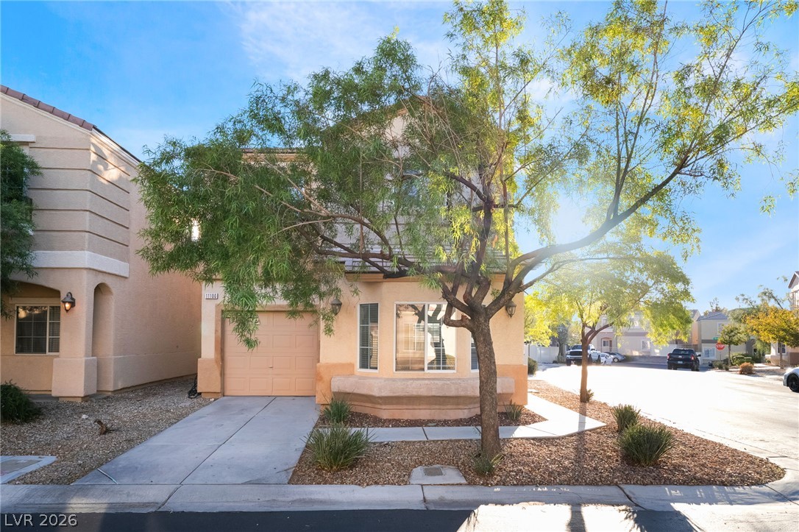
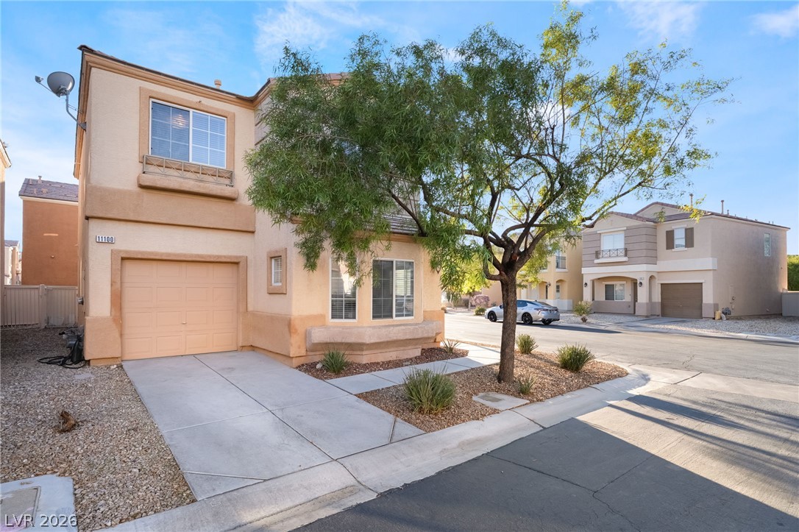
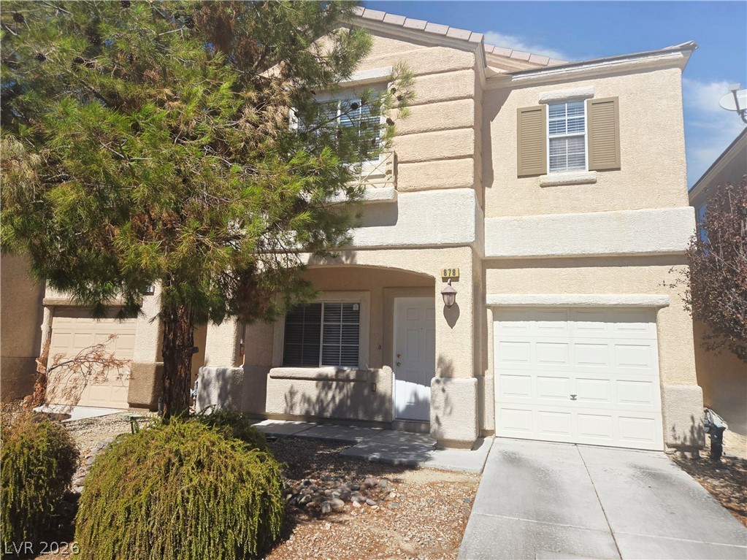
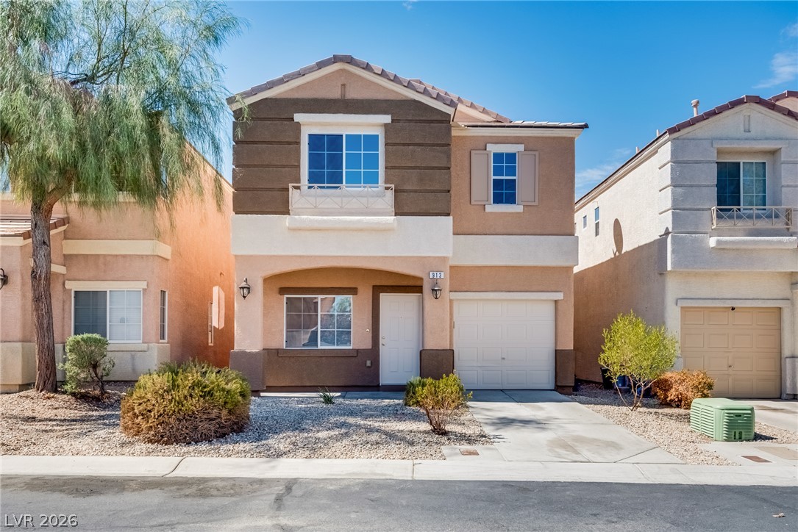
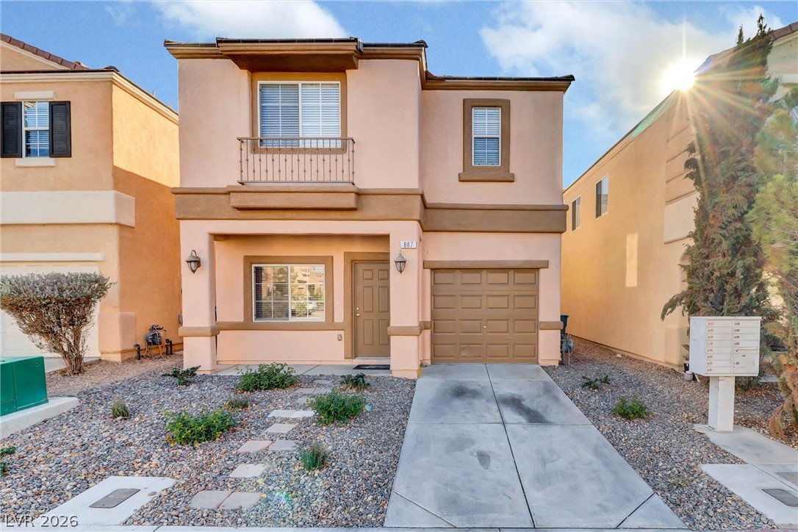
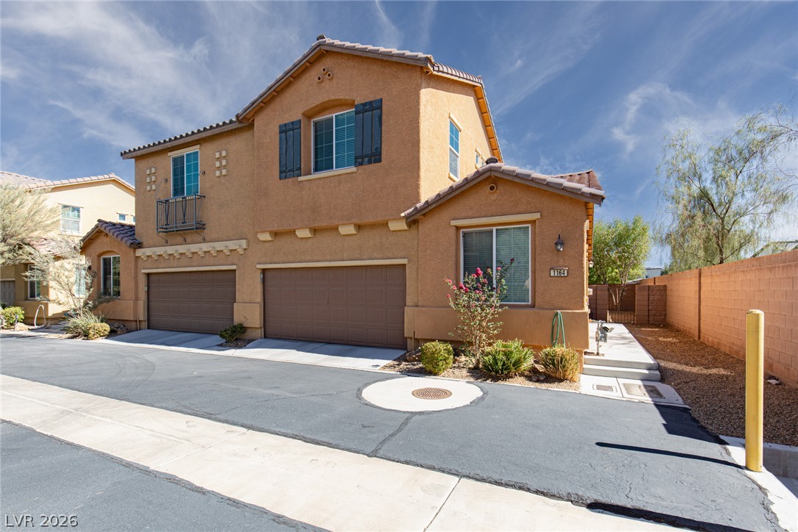
Warm stucco exterior details define this classic two-story residence situated along a paved street.
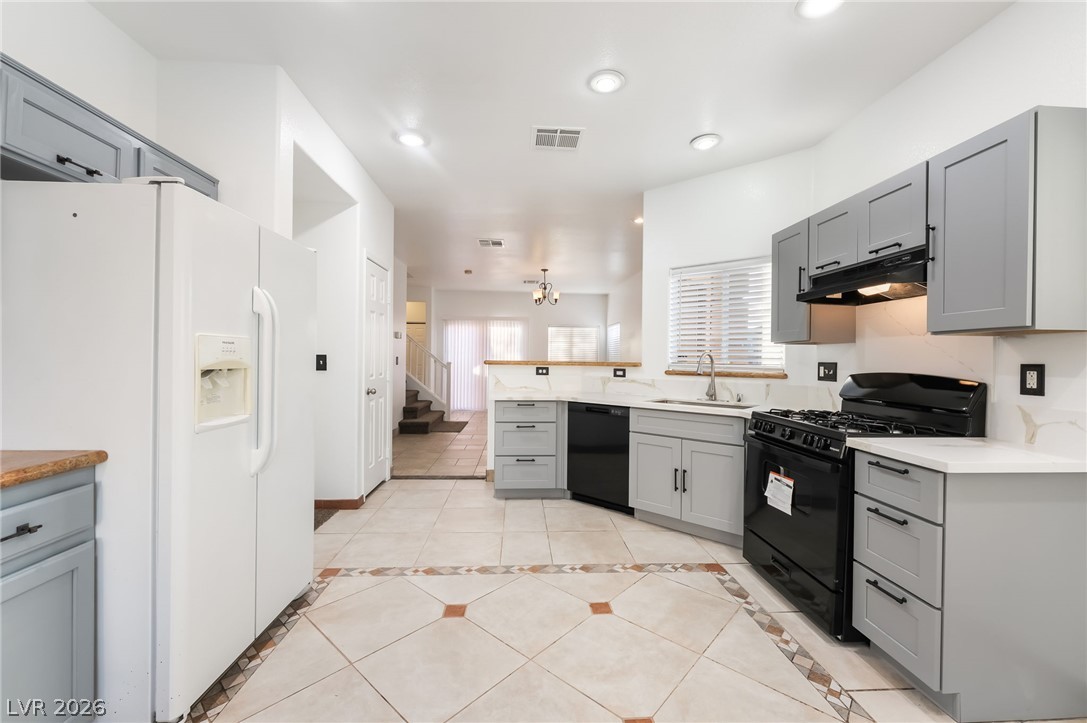
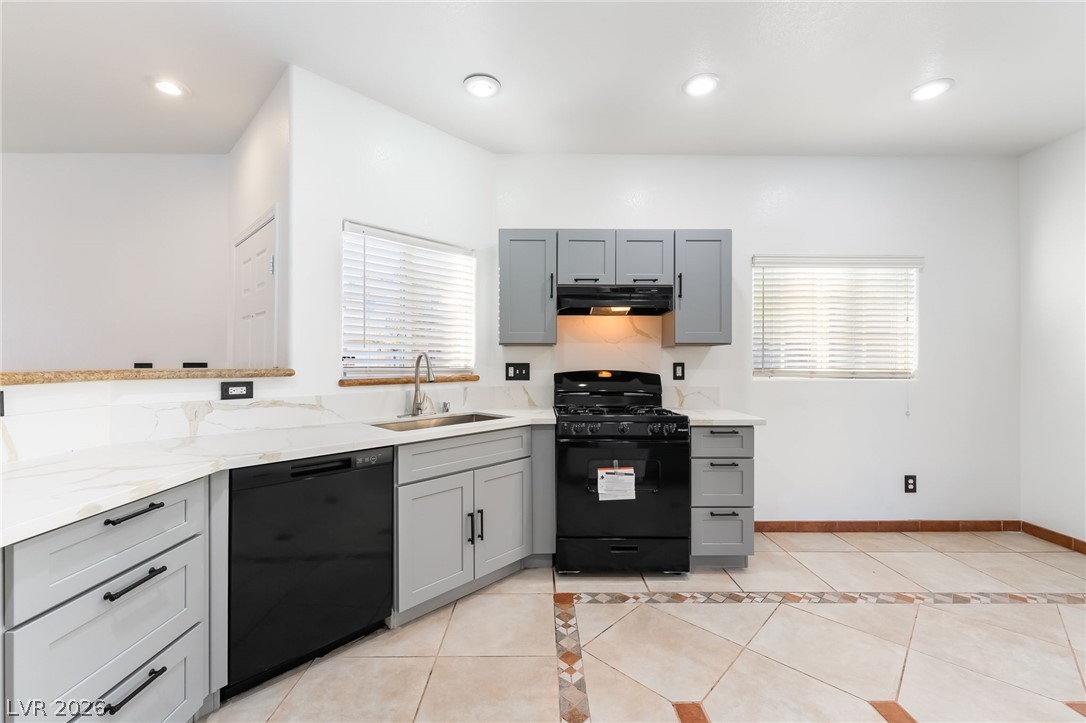
Gleaming tiled floors and modern cabinetry define this open kitchen layout.
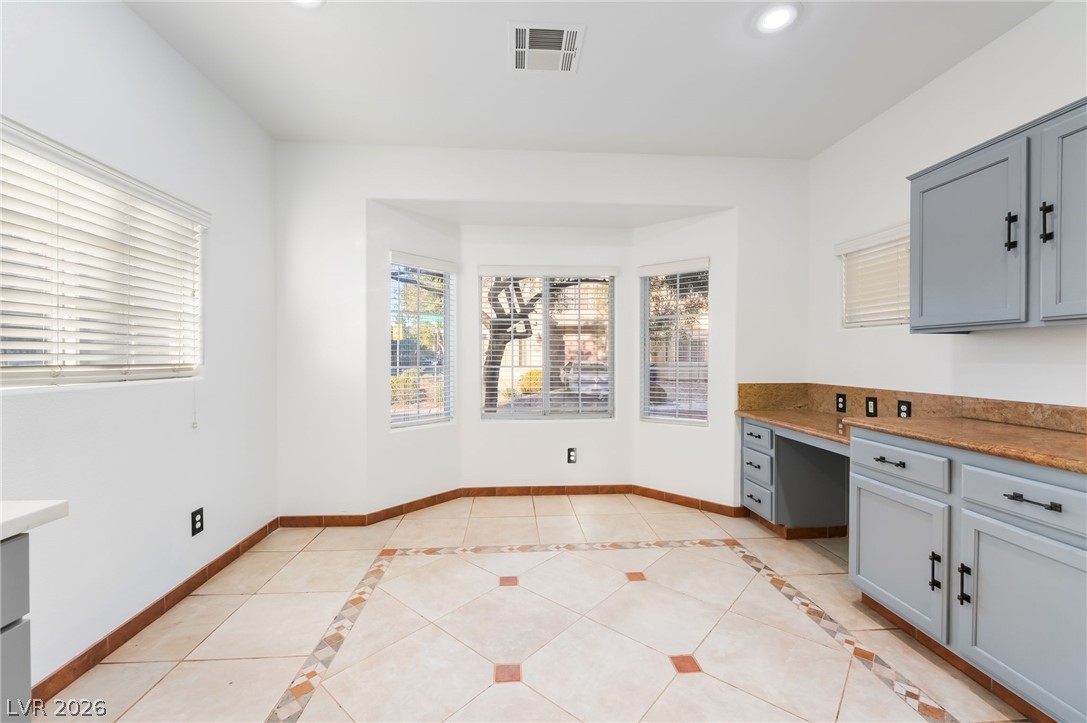
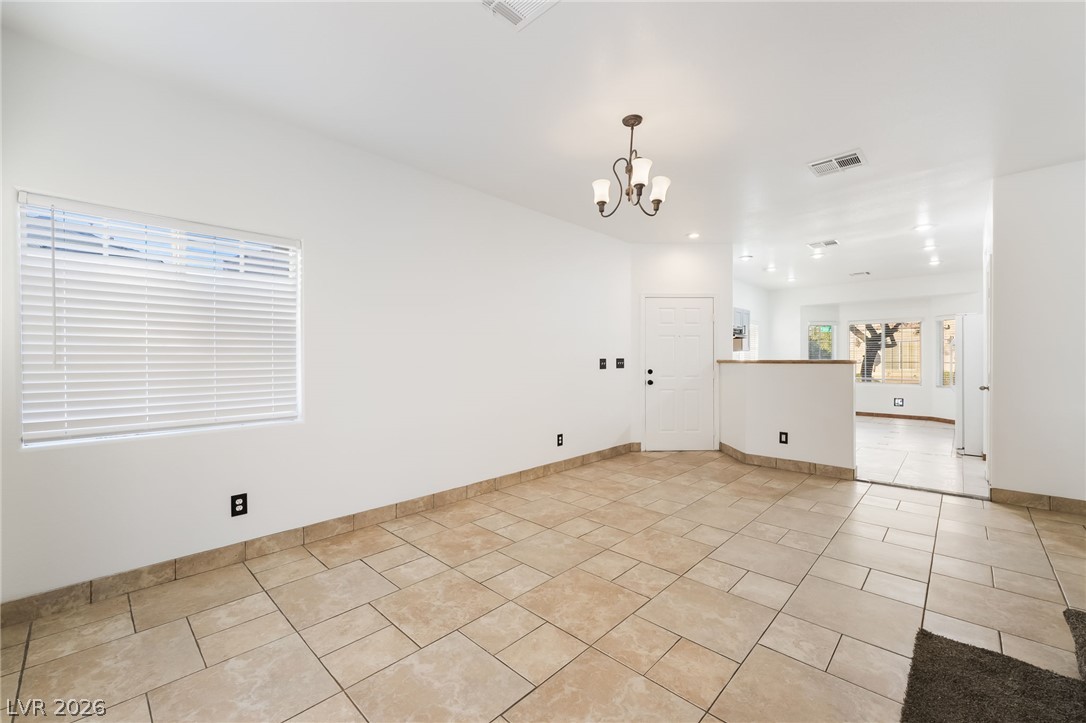
Inlaid tile flooring and a built-in desk alcove define this sunlit dining area.
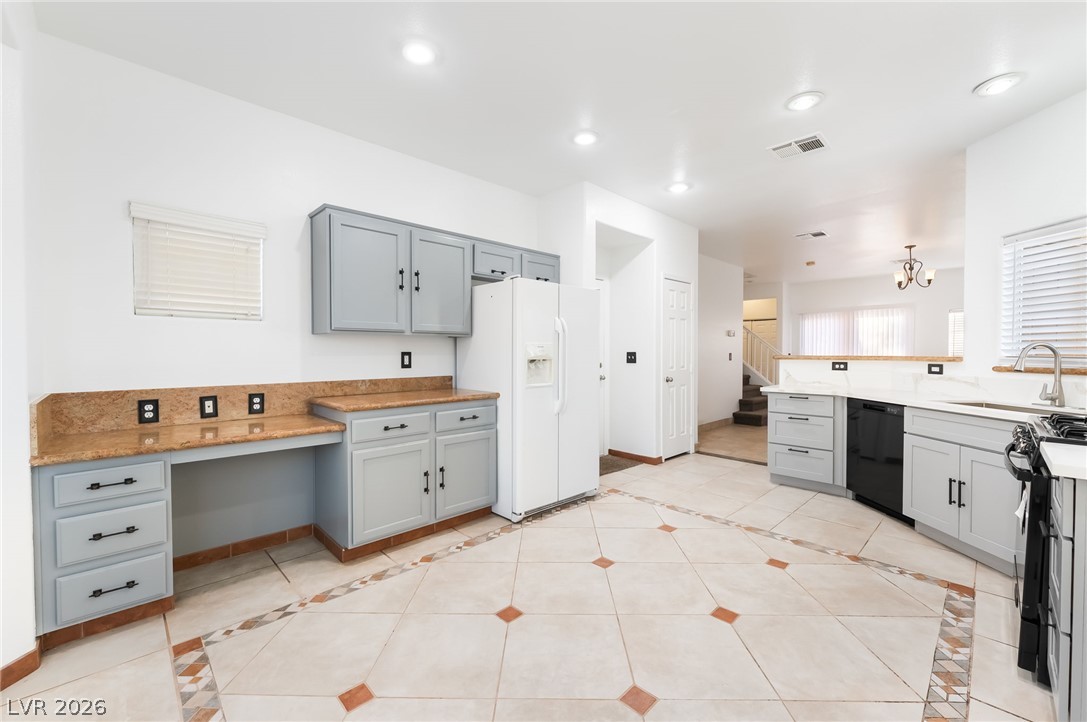
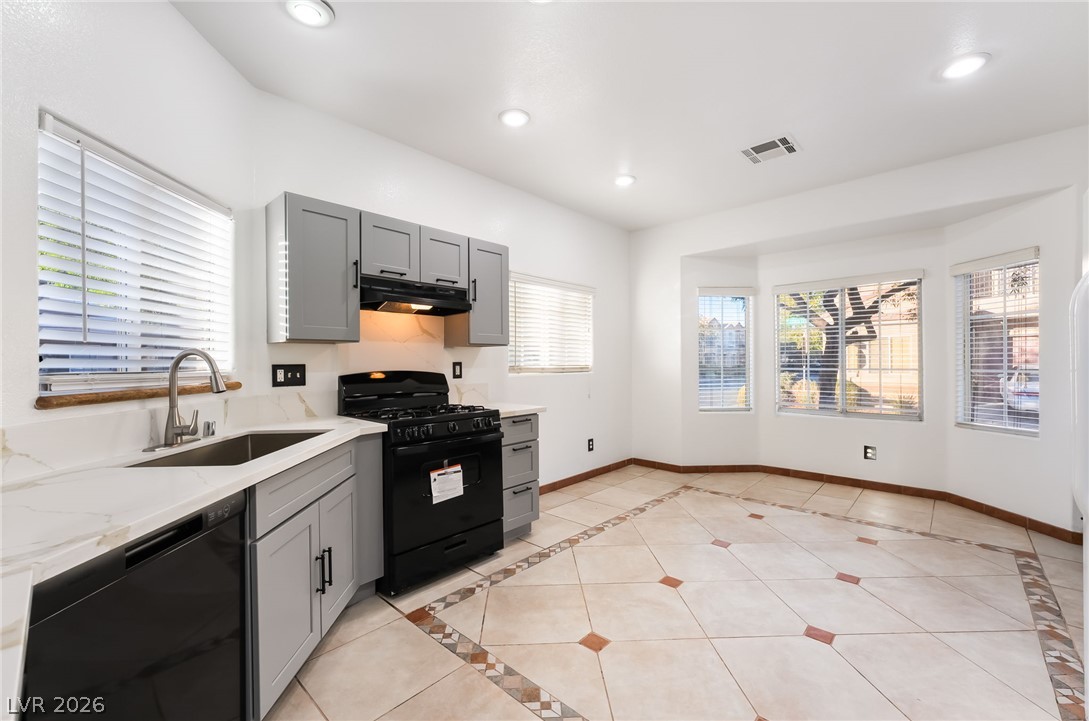
Decorative tile flooring and recess lighting elevate this functional kitchen space.
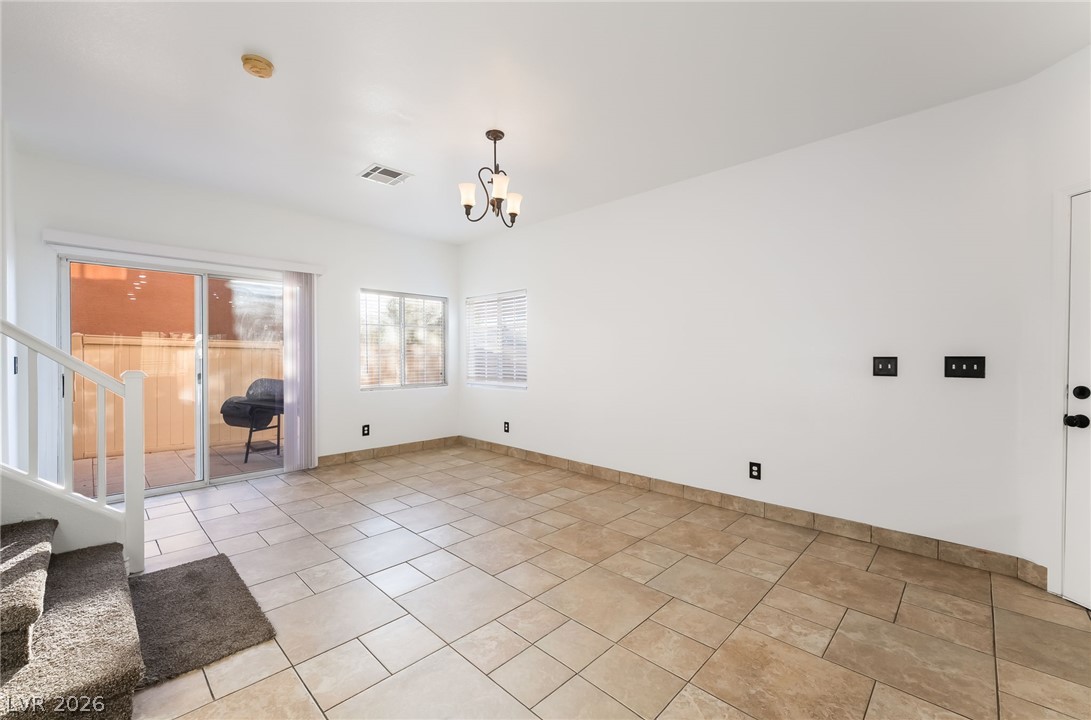
Clean tile flooring and a sliding glass door define this versatile open living space.
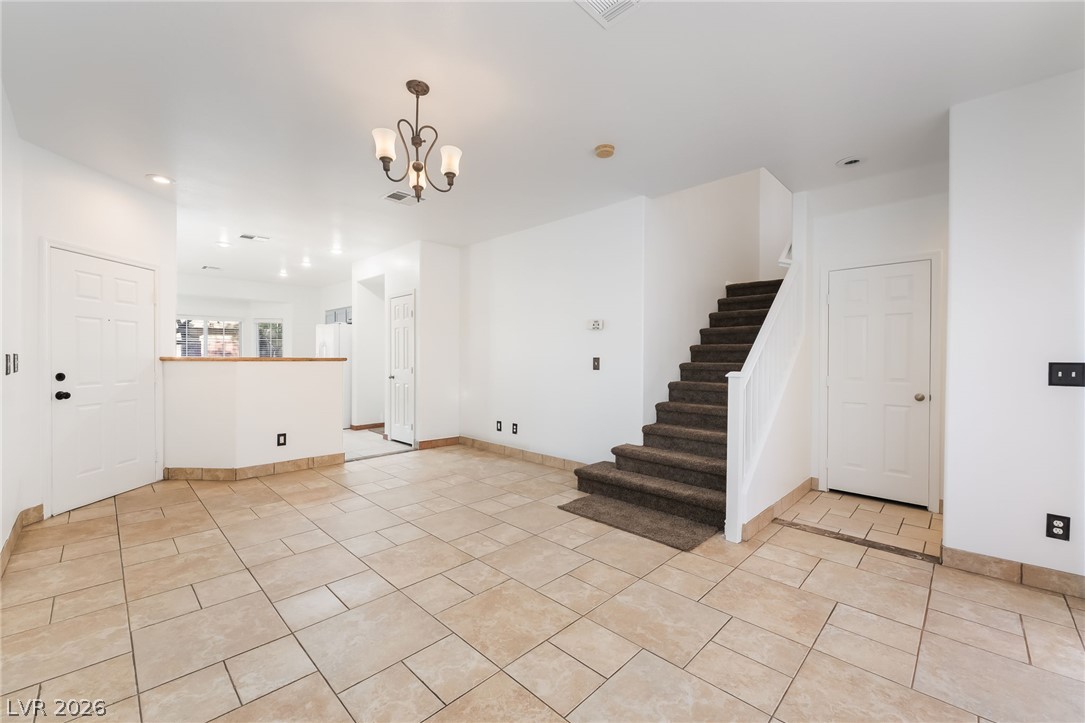
An open layout connects the tiled living space with clean lines and recessed lighting.
Clean tile flooring and a carpeted staircase anchor this open entryway.
An open kitchen and dining area features tiled floors, stone counters, and recessed lighting.
Elegant tile flooring underpins a modern culinary workspace highlighted by custom stone counters.
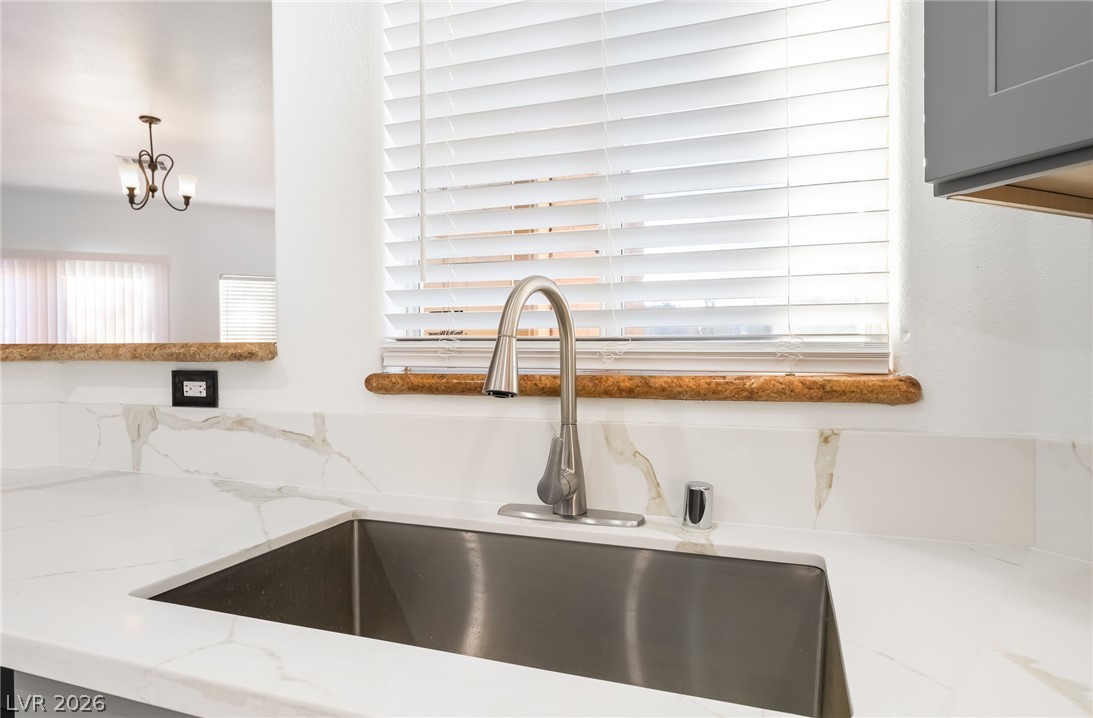
A modern undermount sink integrates seamlessly with the elegant stone countertops.
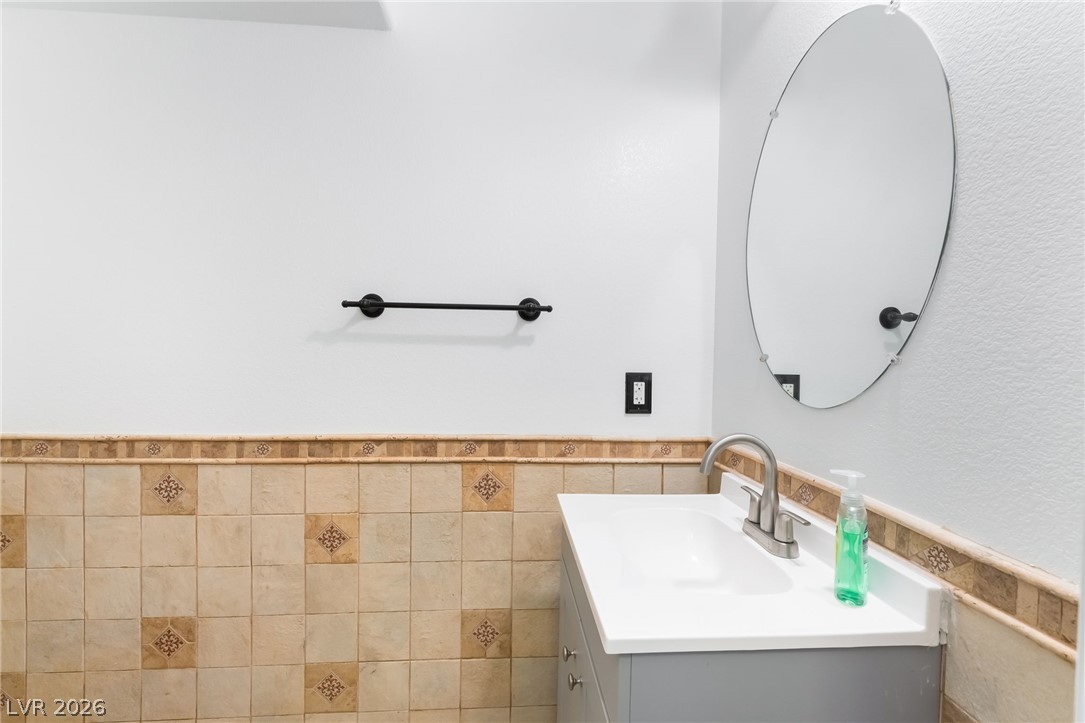
A modern vanity with sleek hardware is paired with classic patterned wall tiling.
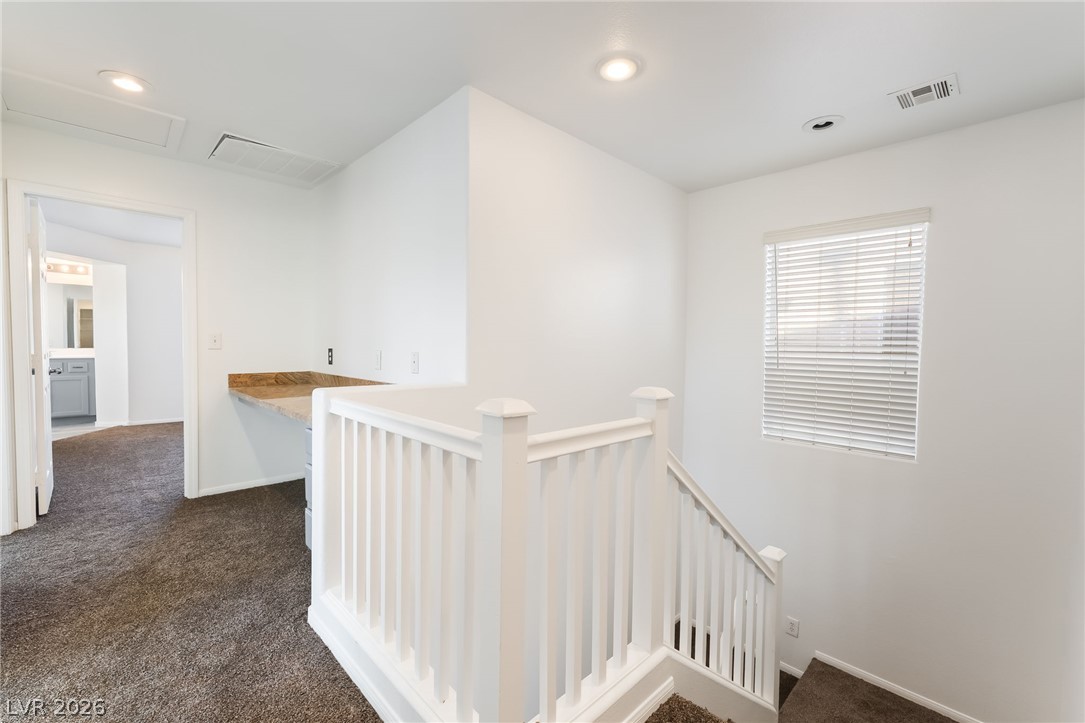
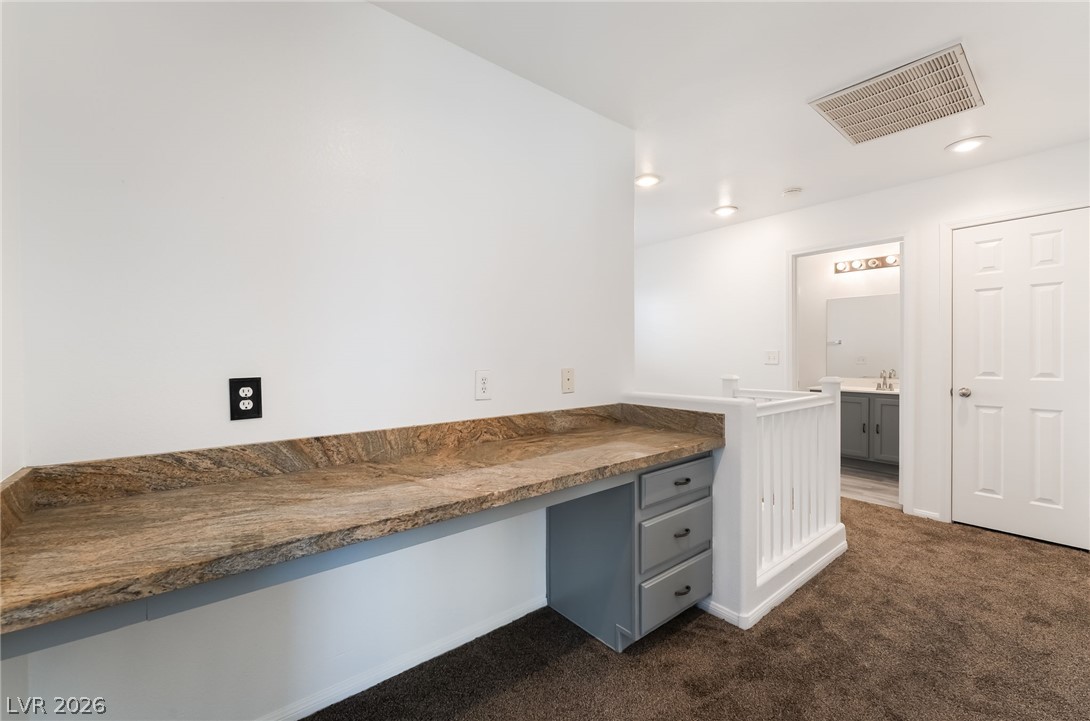
Plush carpeting and an integrated work surface define this upper-level landing space.
A built-in granite workspace anchors this open upper-level landing completed by warm carpeting.
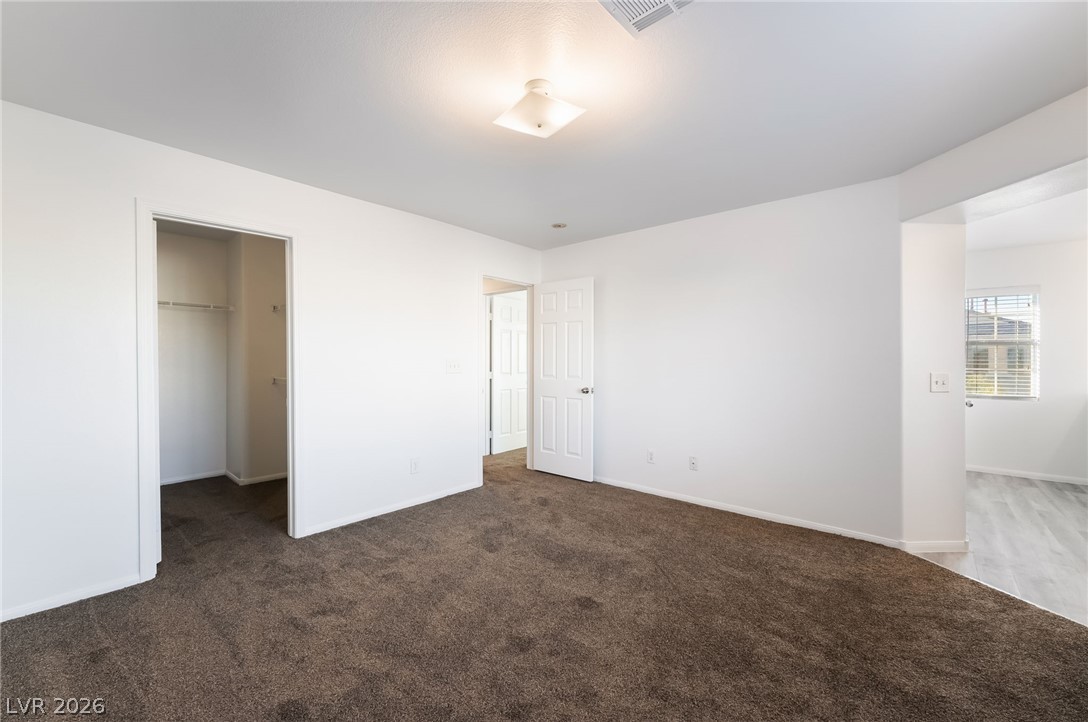
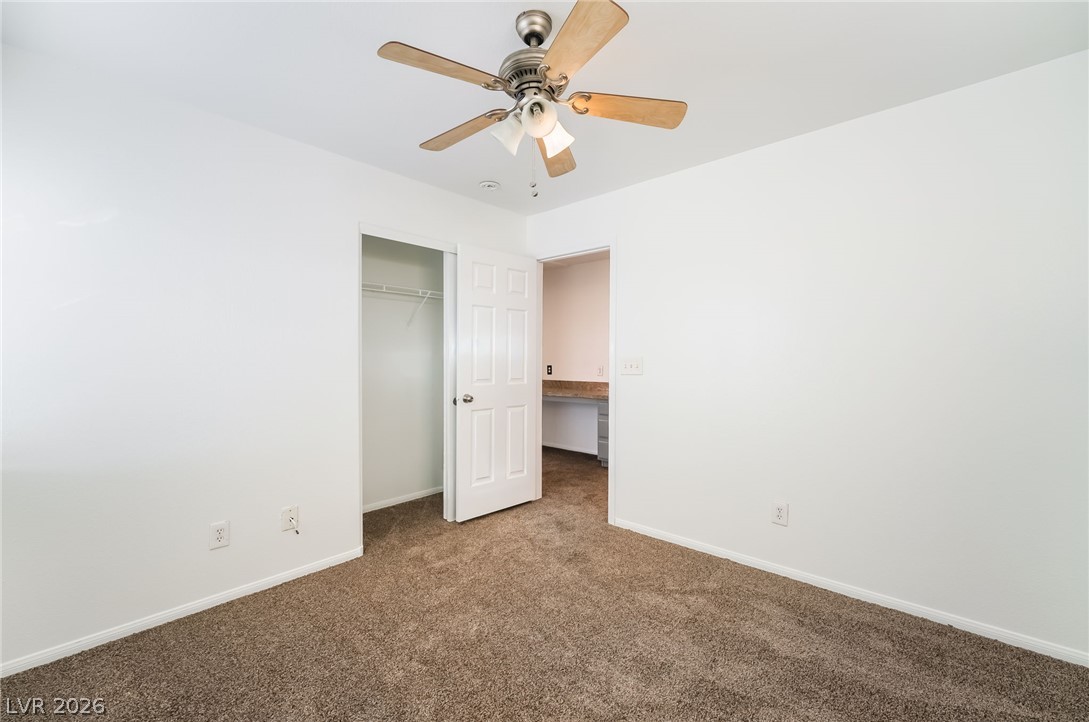
Plush carpeting anchors this versatile room with adjacent closet space and en suite bathroom access.
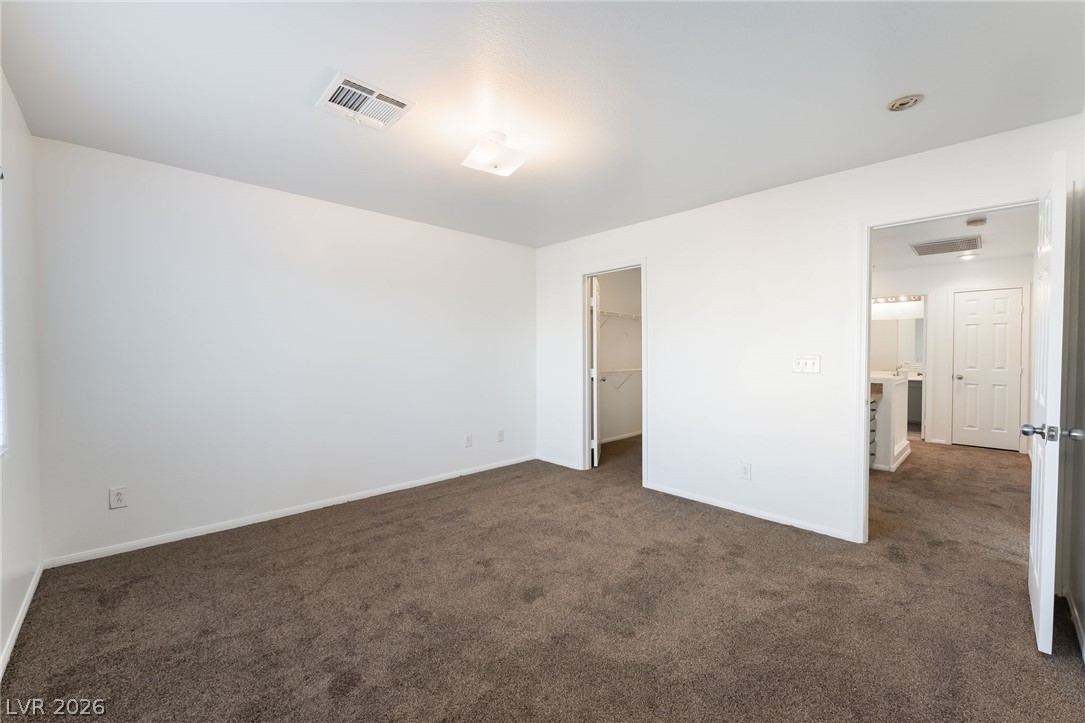
Soft plush carpeting runs throughout this bedroom with access to a walk-in closet.
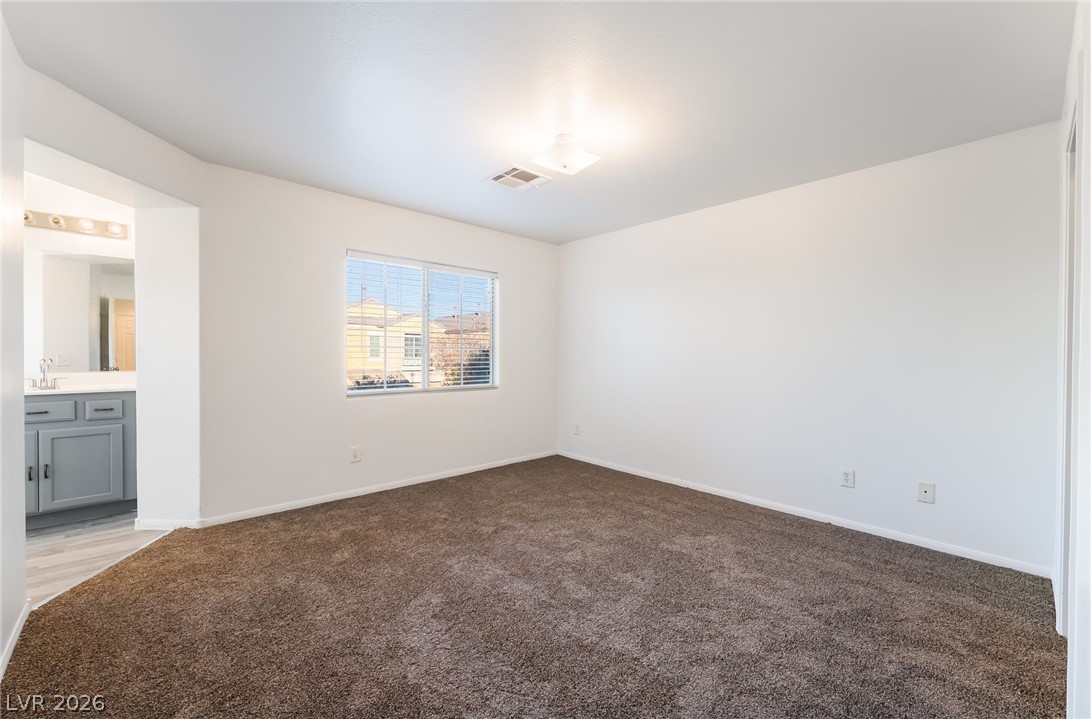
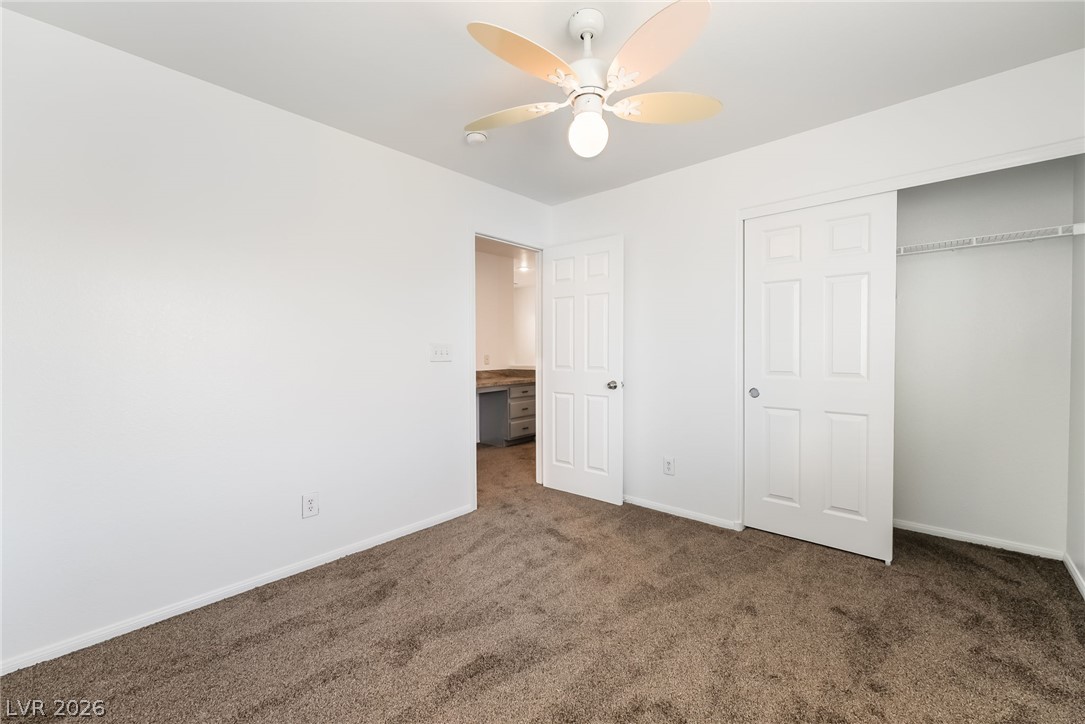
Plush carpeting anchors this serene bedroom featuring an open doorway to the attached vanity area.
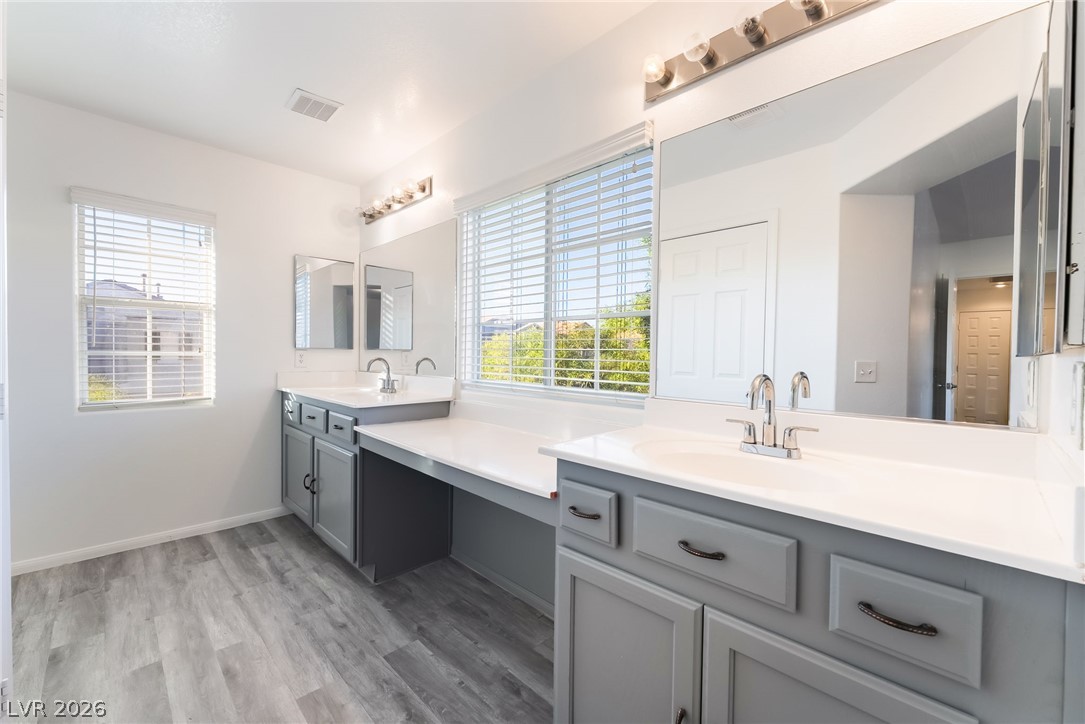
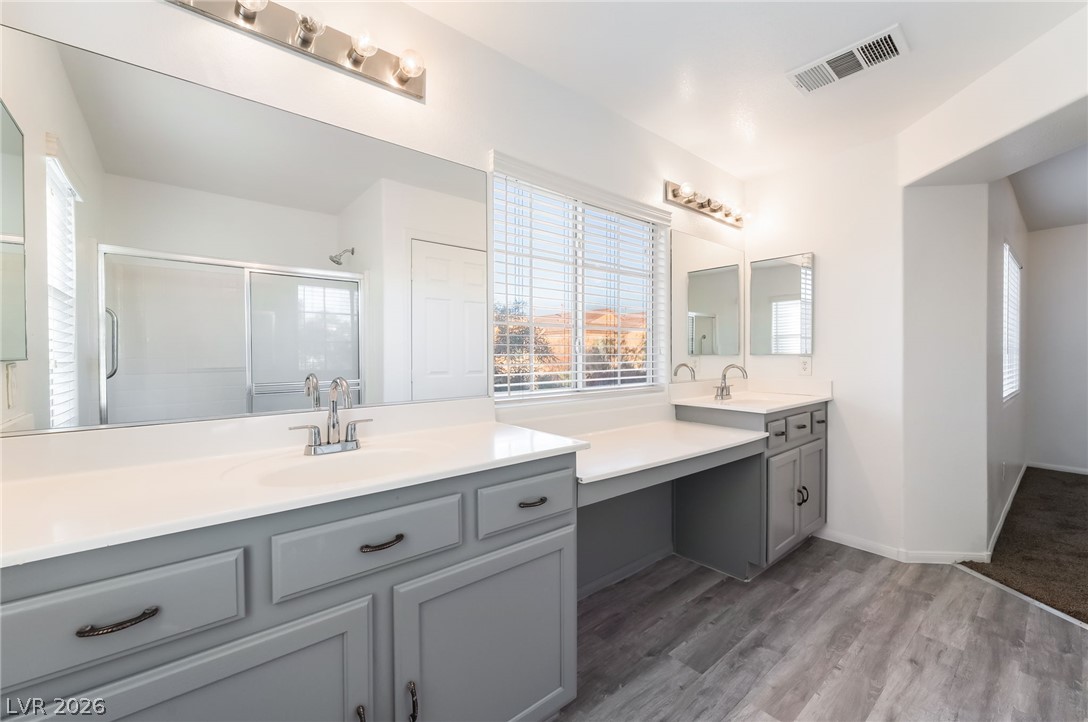
A spacious vanity area anchors this bathroom, complete with dual sinks and natural light.
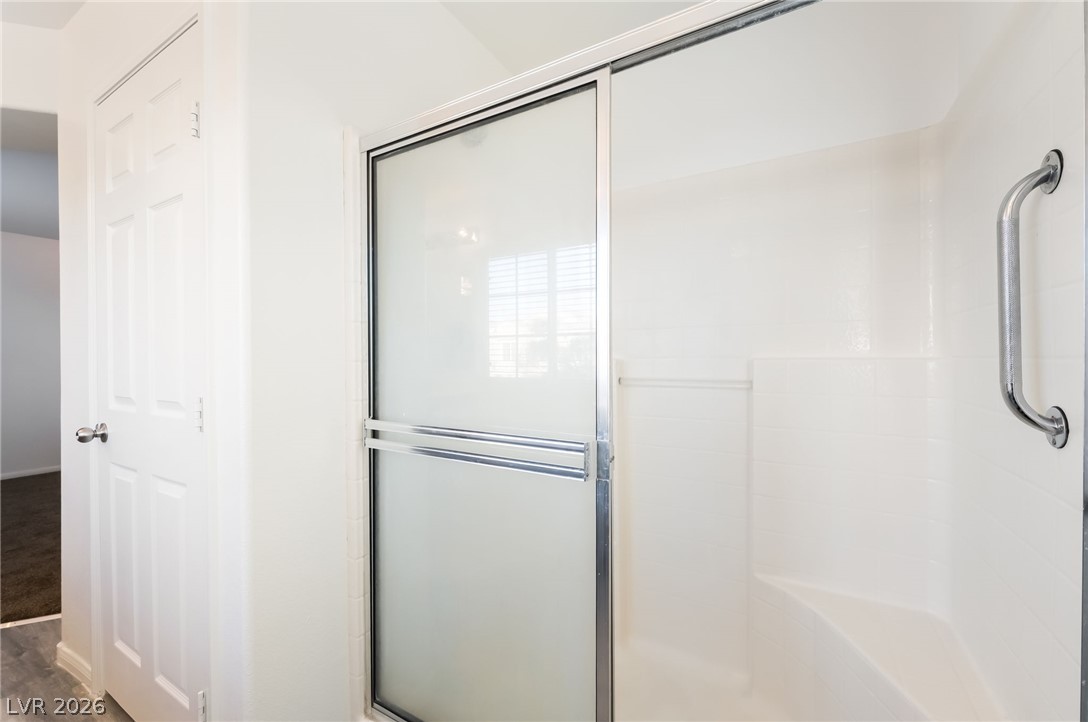
Clean lines and classic white finishes define this modern walk-in shower space.
A spacious bathroom layout features dual vanities separated by a built-in makeup desk.
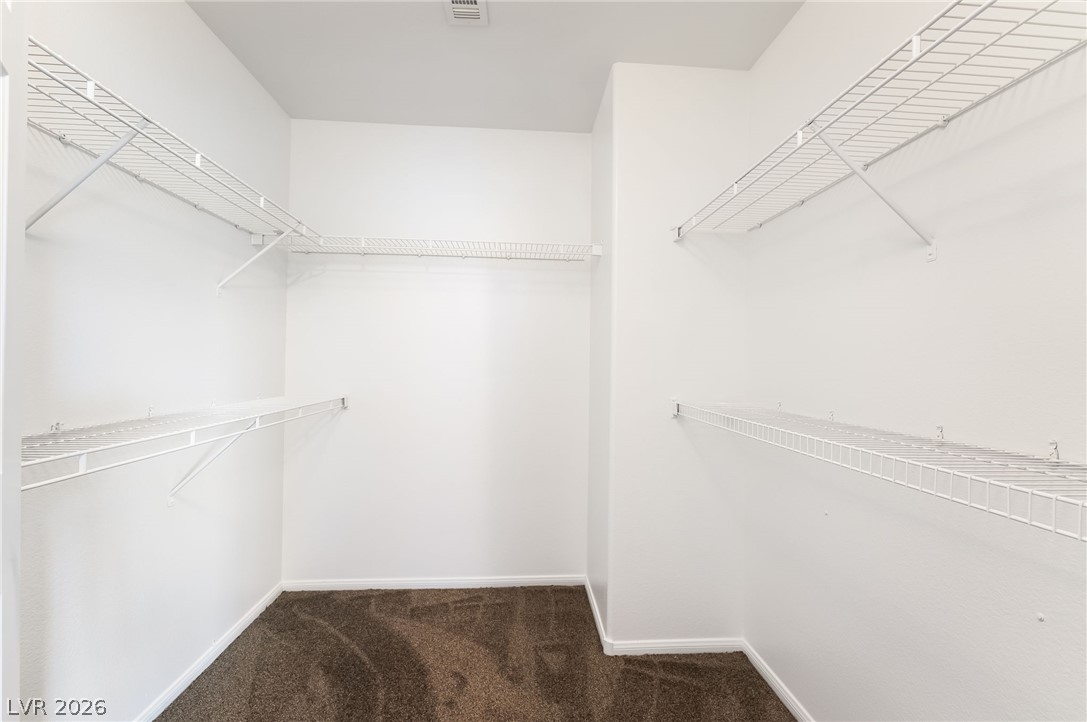
Ample wire shelving lines this functional storage space complete with soft carpeting underfoot.
Plush carpeting anchors this clean-lined bedroom featuring a sliding closet door.
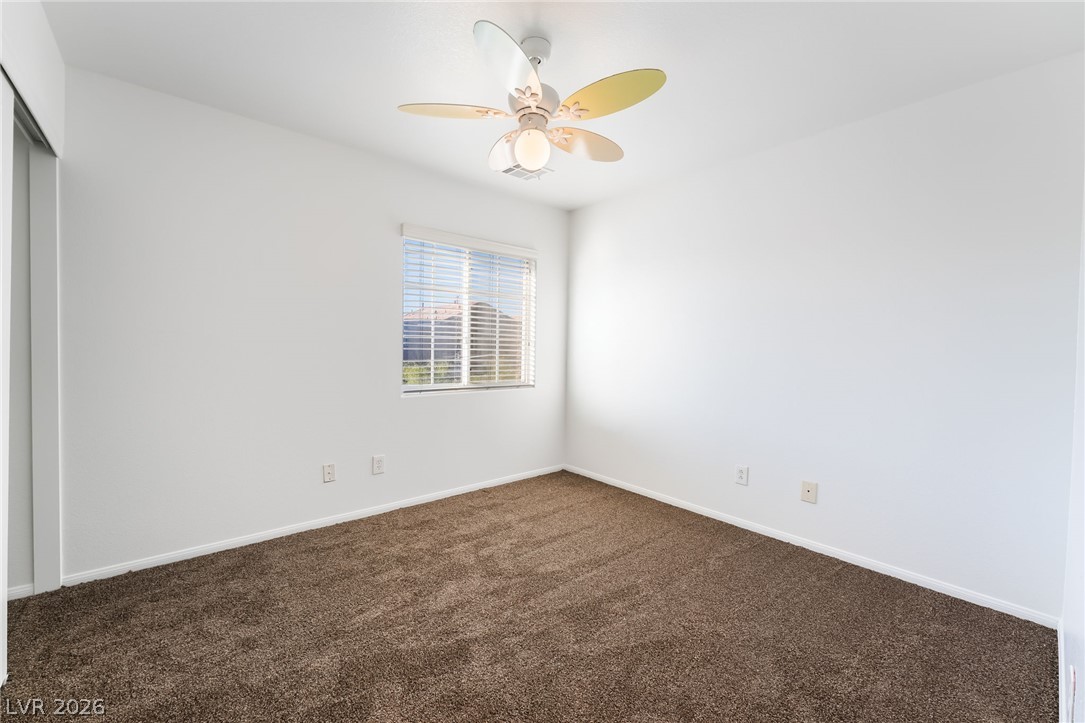
An airy secondary bedroom features plush carpeting and a central window overlooking the neighborhood.
Soft carpeting underfoot defines this inviting bedroom layout.
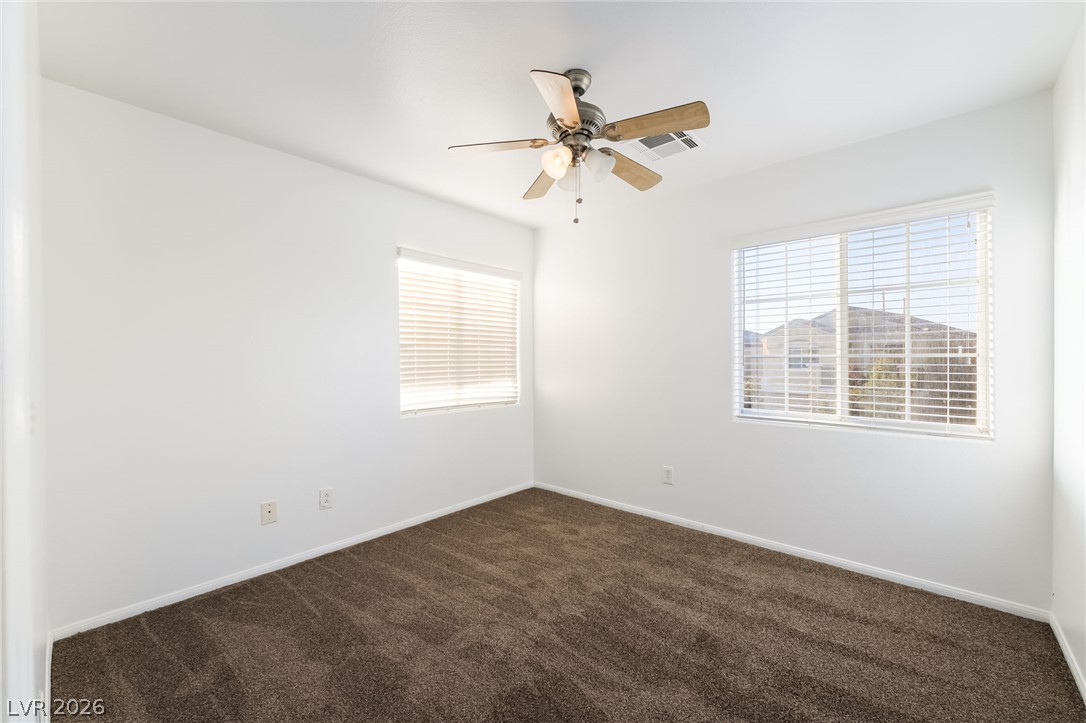
Crisp walls and plush carpeting anchor a space illuminated by dual multi-lite windows.
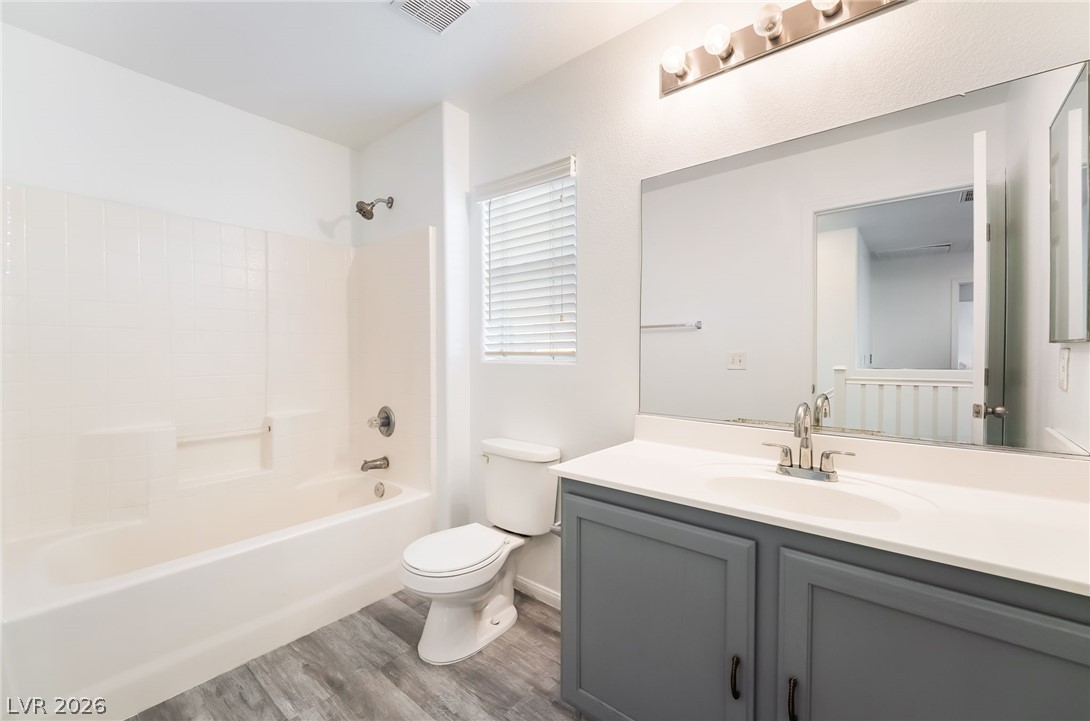
A classic tub shower layout coordinates with a contemporary painted vanity and wood-look flooring.
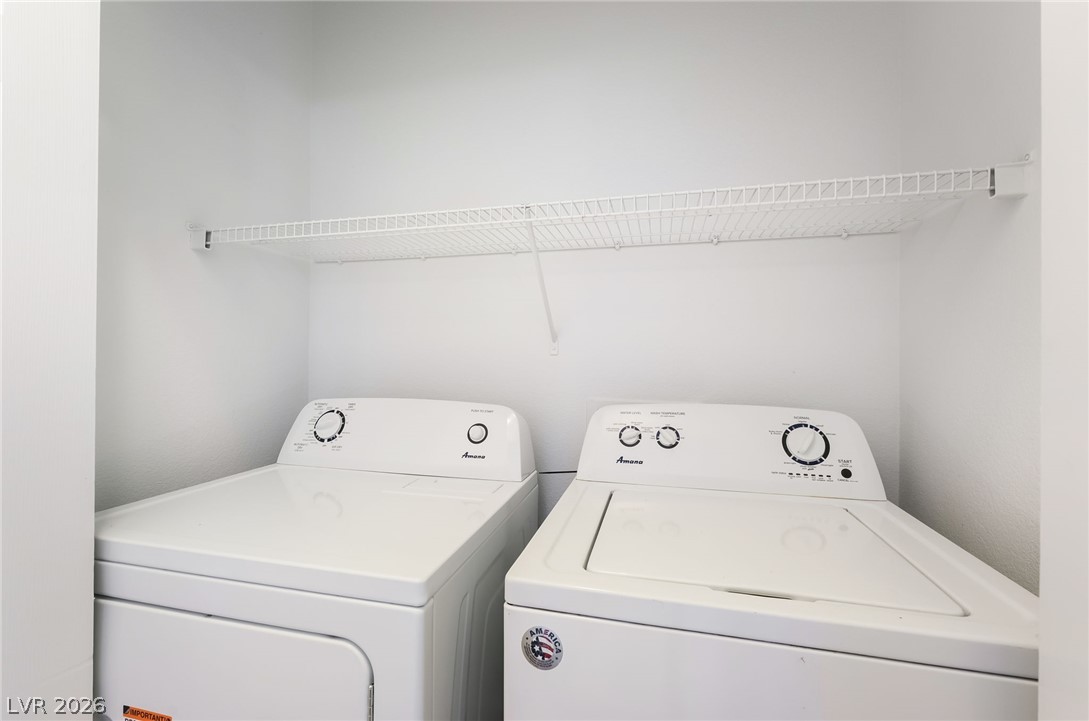
A dedicated laundry closet provides a neat, functional space for daily chores.
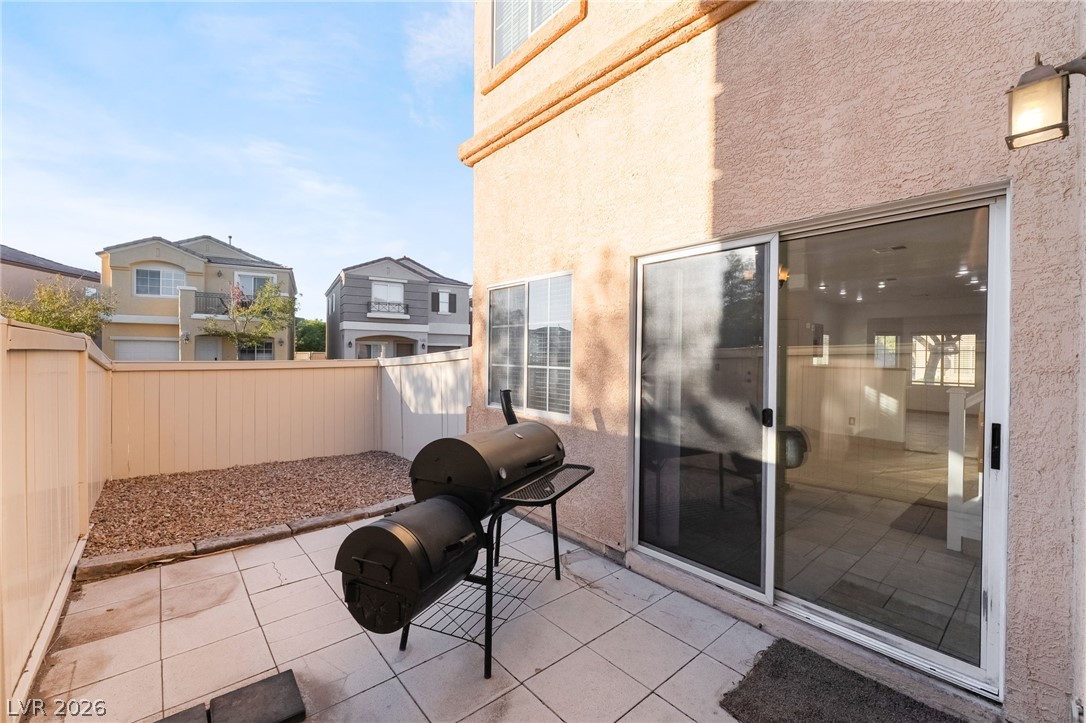
An enclosed tile patio connects seamlessly to the interior through wide sliding glass doors.
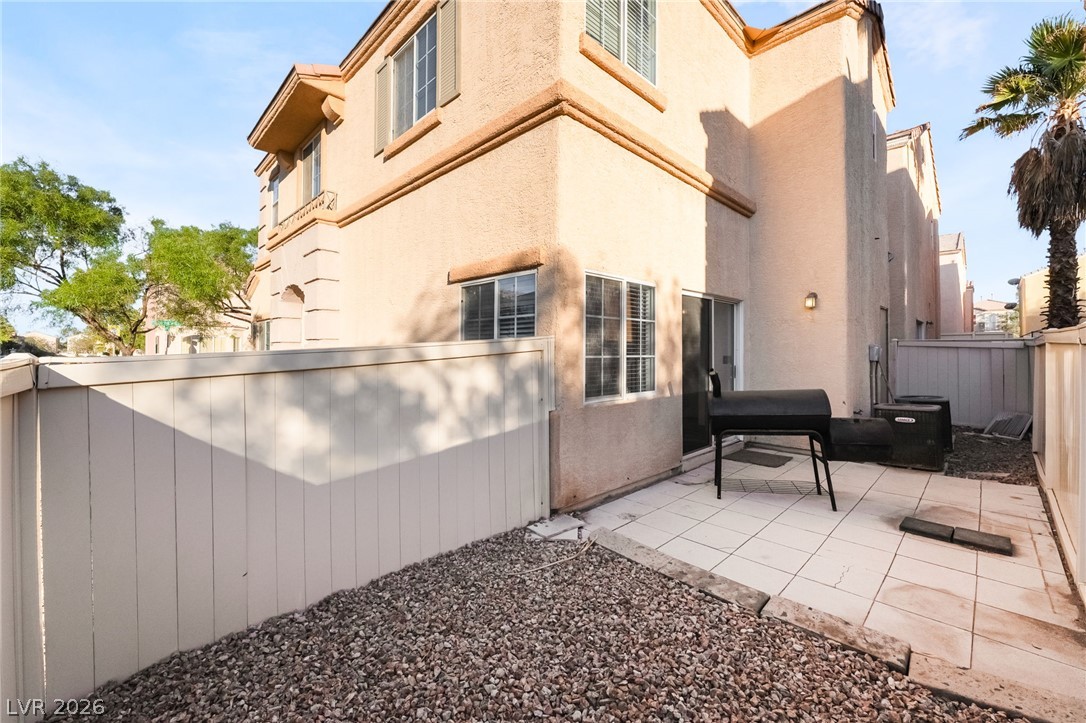
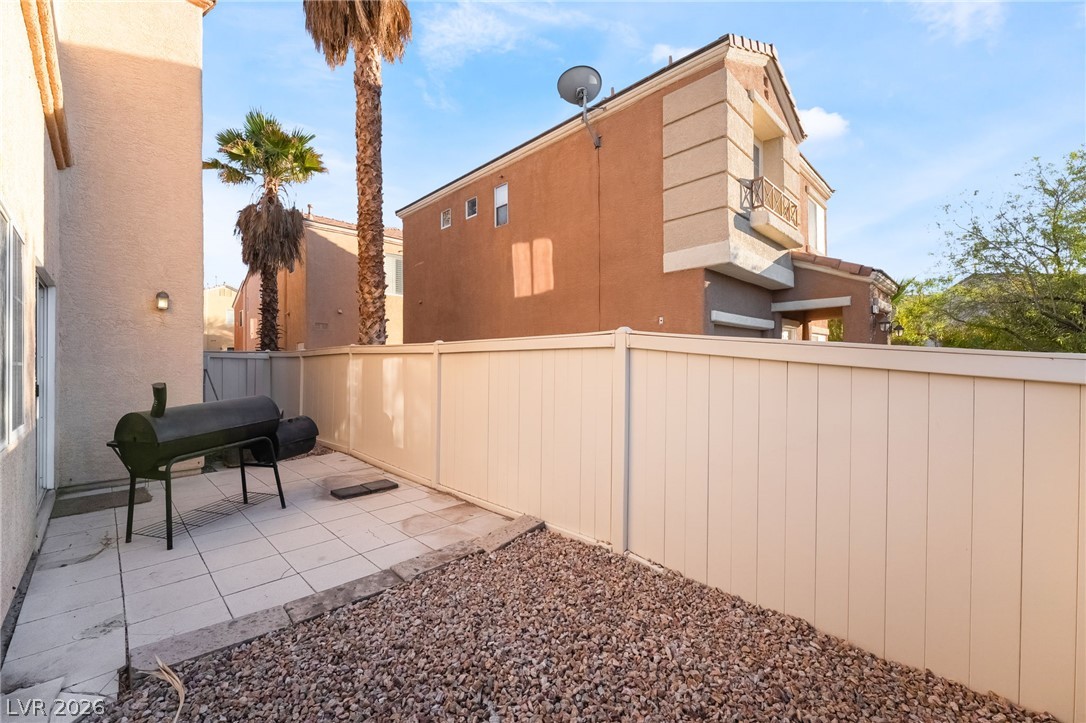
A private tiled patio area is enclosed by fencing along the side of the stucco home.
An enclosed backyard patio features tile flooring and gravel bordered by a tall privacy fence.
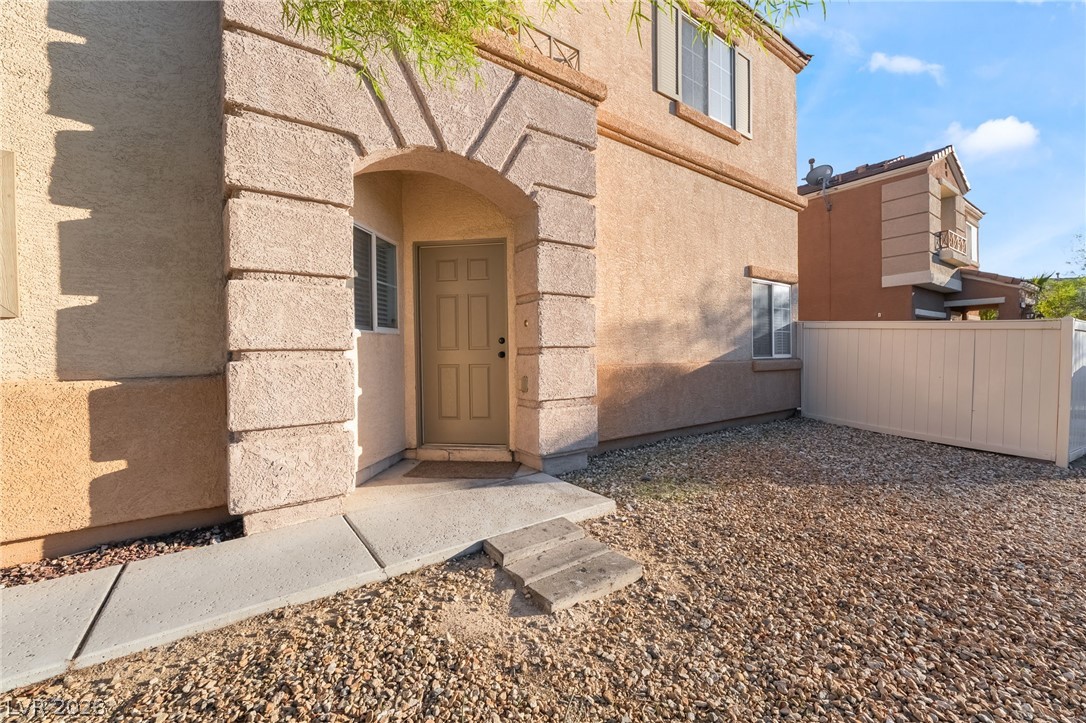
An inviting stucco exterior presents a distinctive arched entryway and desert landscaping.
Desert landscaping and mature shade trees frame this multi-level home on a quiet street corner.
A classic two-story stucco exterior stands behind a concrete driveway and xeriscaped front yard.
A classic stucco exterior sits on a quiet street with manicured, low-maintenance desert landscaping.
An arched stucco entryway leads to the private entrance of this multi-level home.
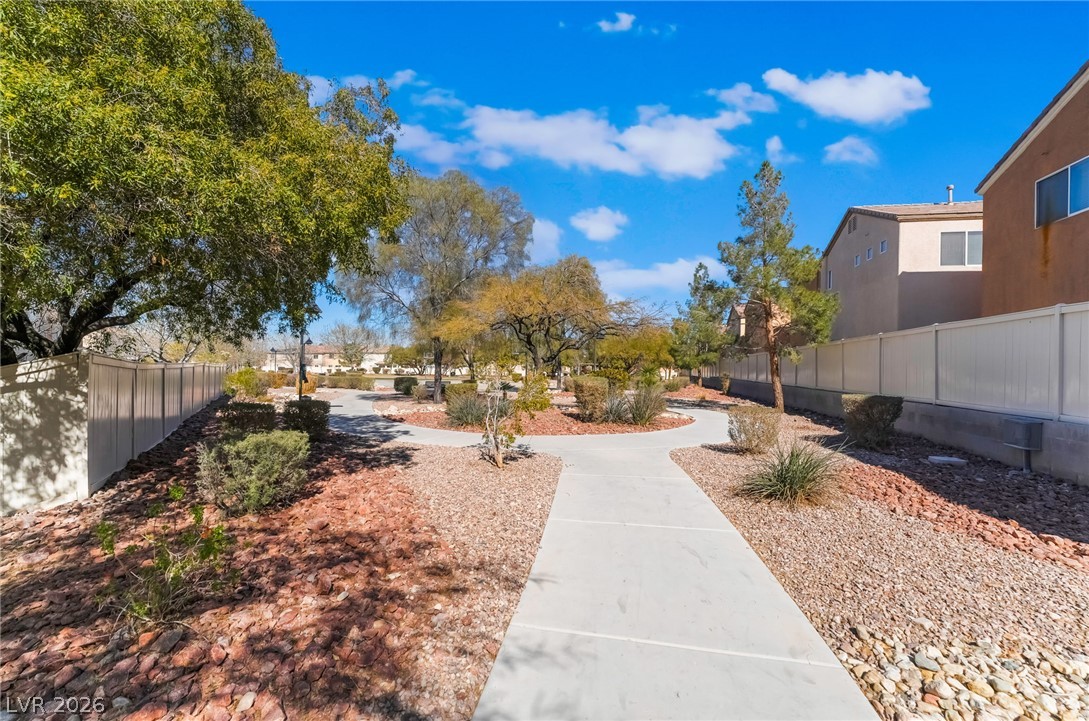
Concrete walking paths wind through a professionally landscaped greenbelt with mature trees and vinyl fencing.
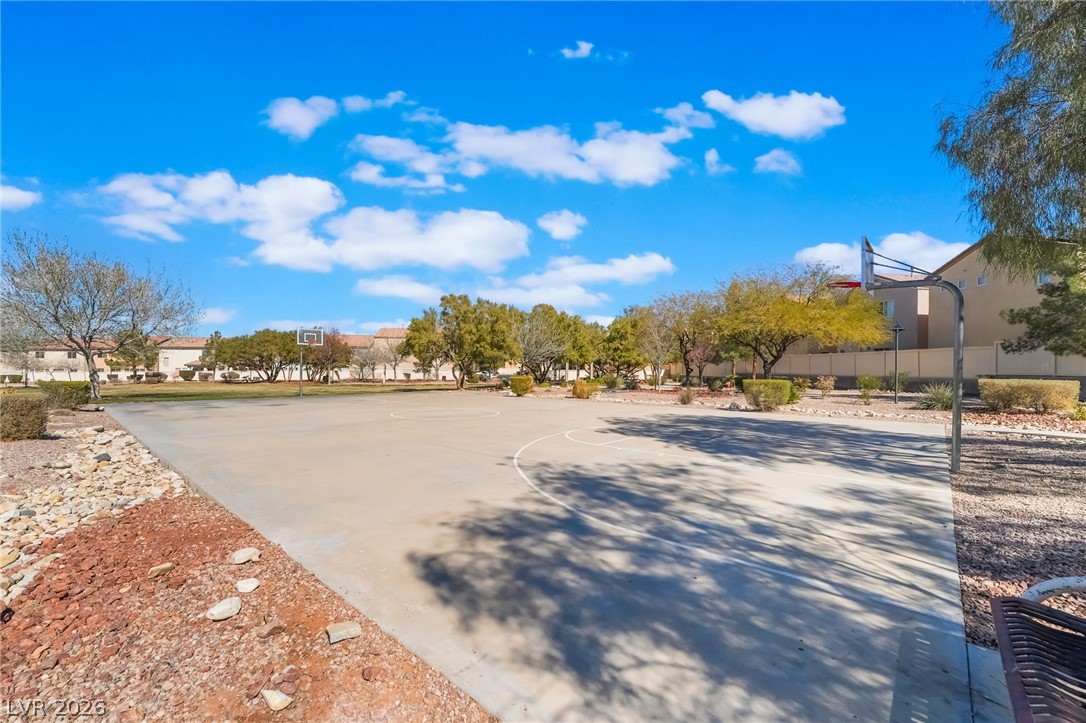
A spacious outdoor concrete basketball court sits framed by mature trees under clear blue skies.
 New Listing