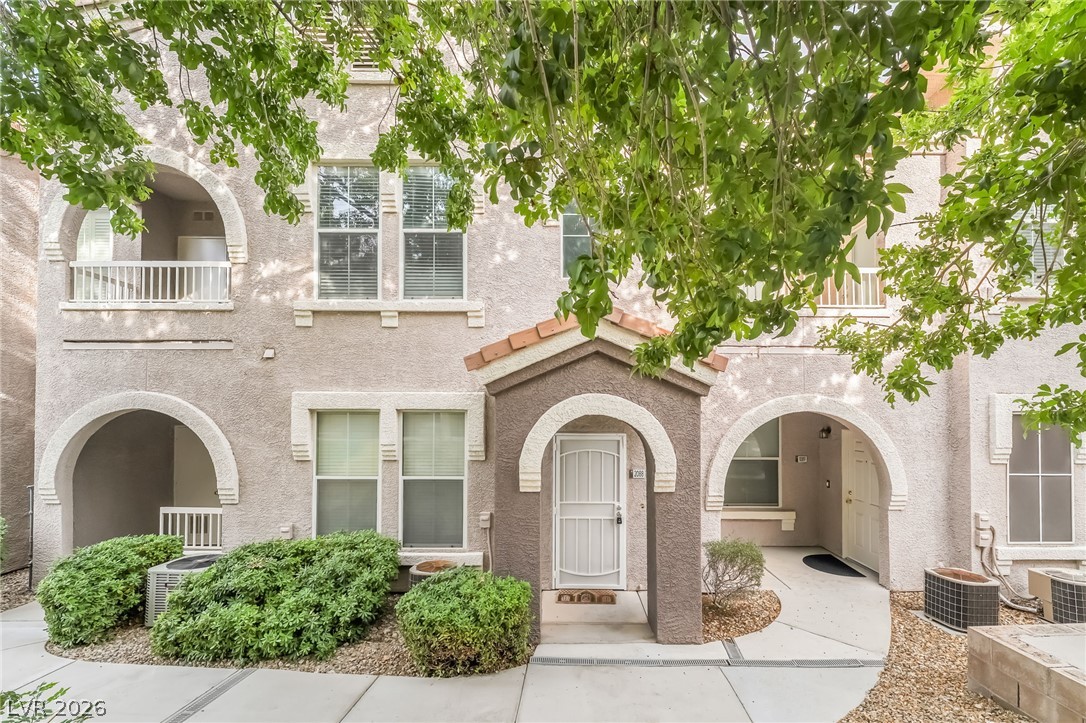
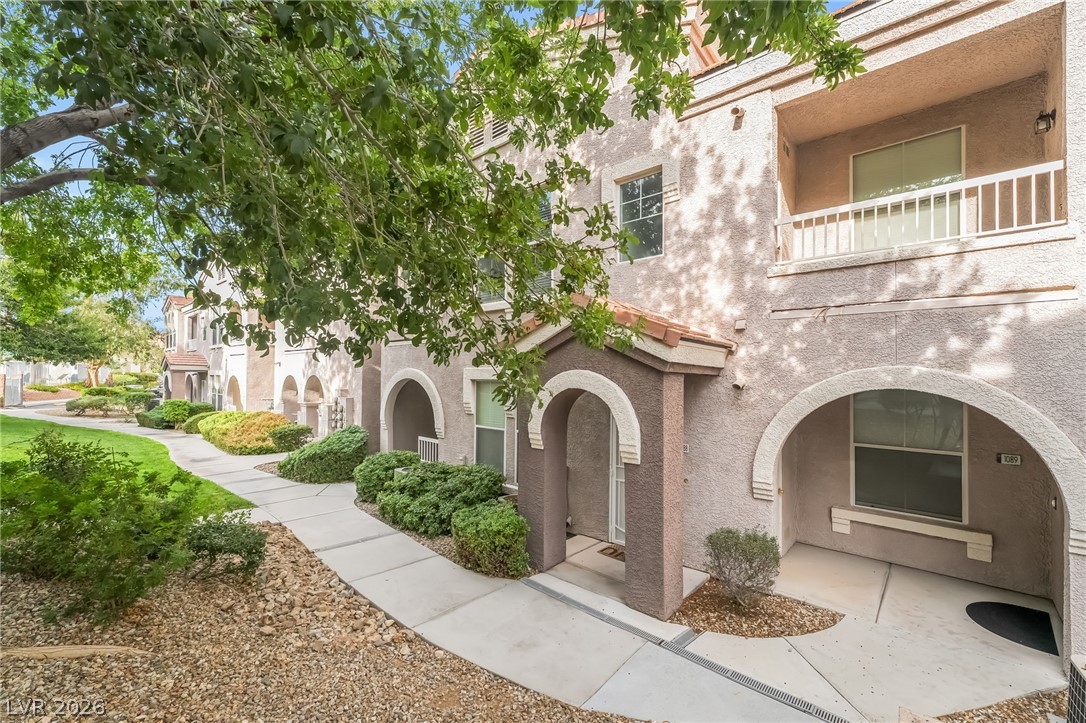
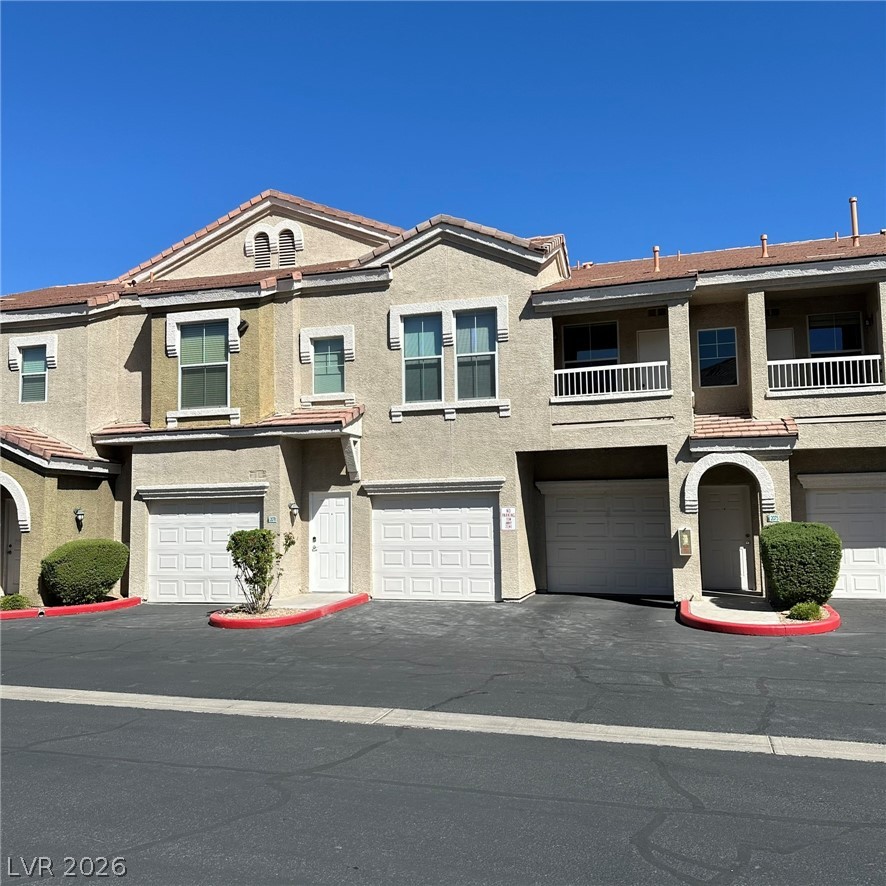
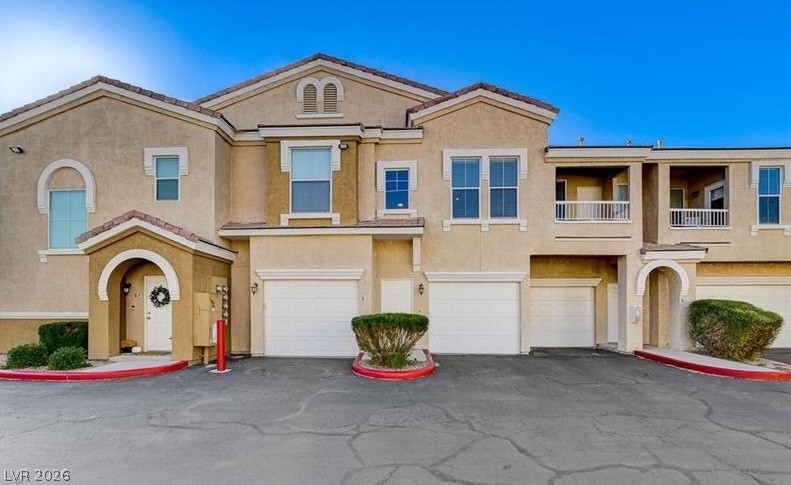
Arched entryways and warm stucco siding create classic architectural curb appeal.
Arched entryways and clean stucco lines define this multi-level residential structure.
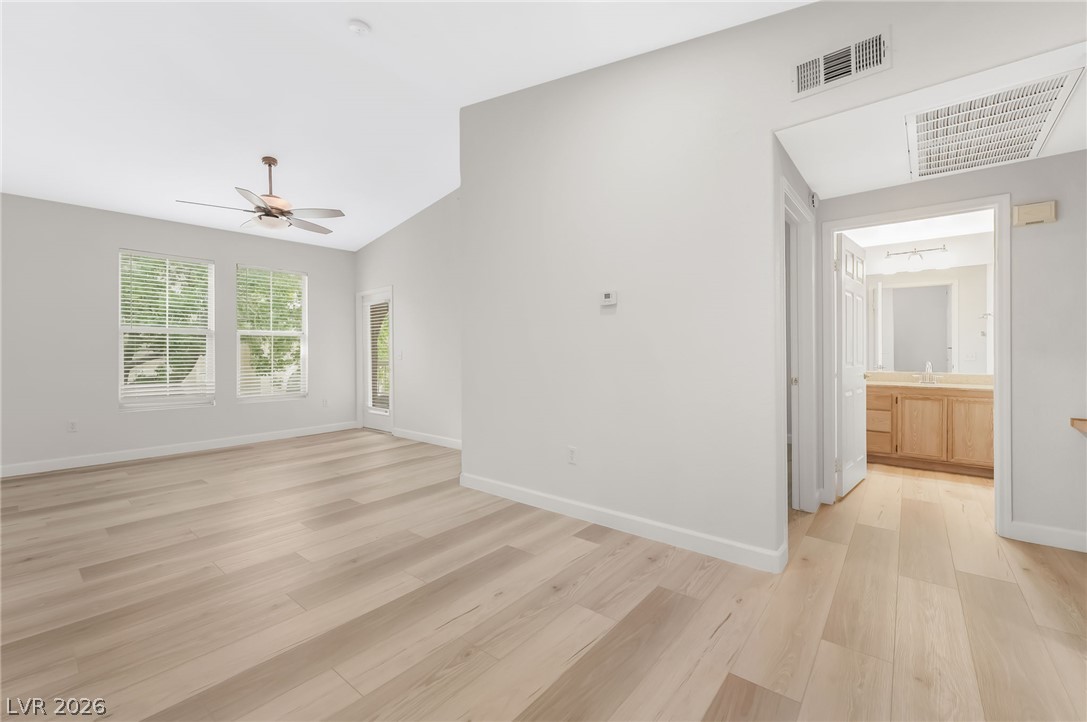
Smooth wood flooring and tall vaulted ceilings span this versatile living area and adjacent hallway.
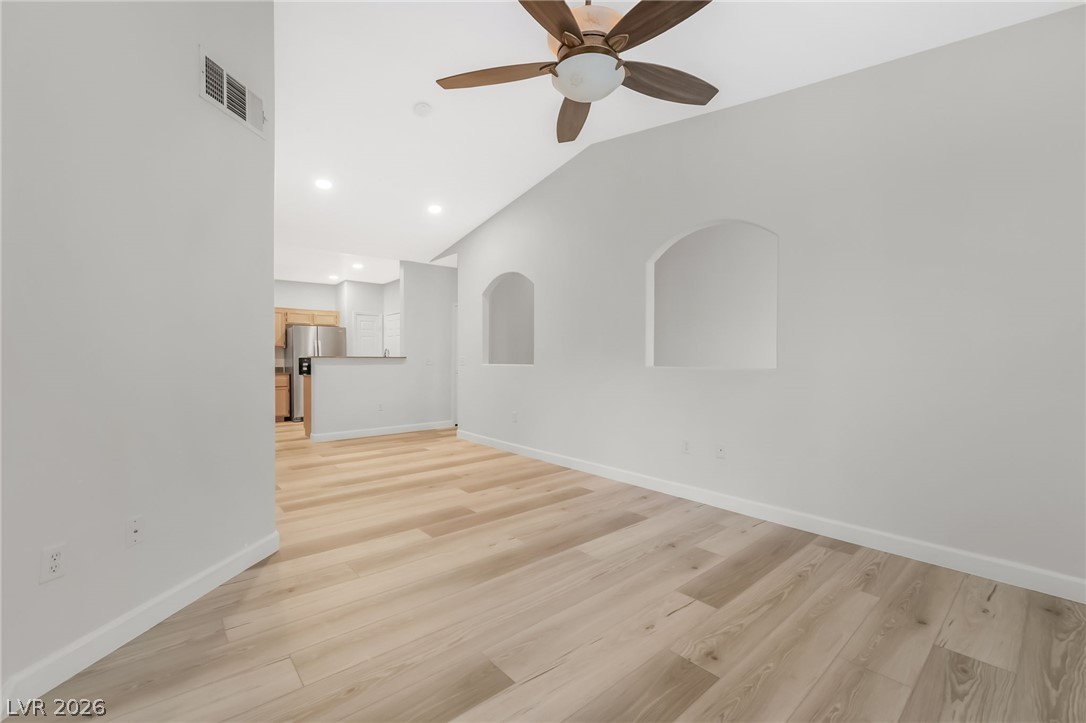
Smooth wood-plank flooring runs throughout an airy, open layout with an architectural arched wall niche.
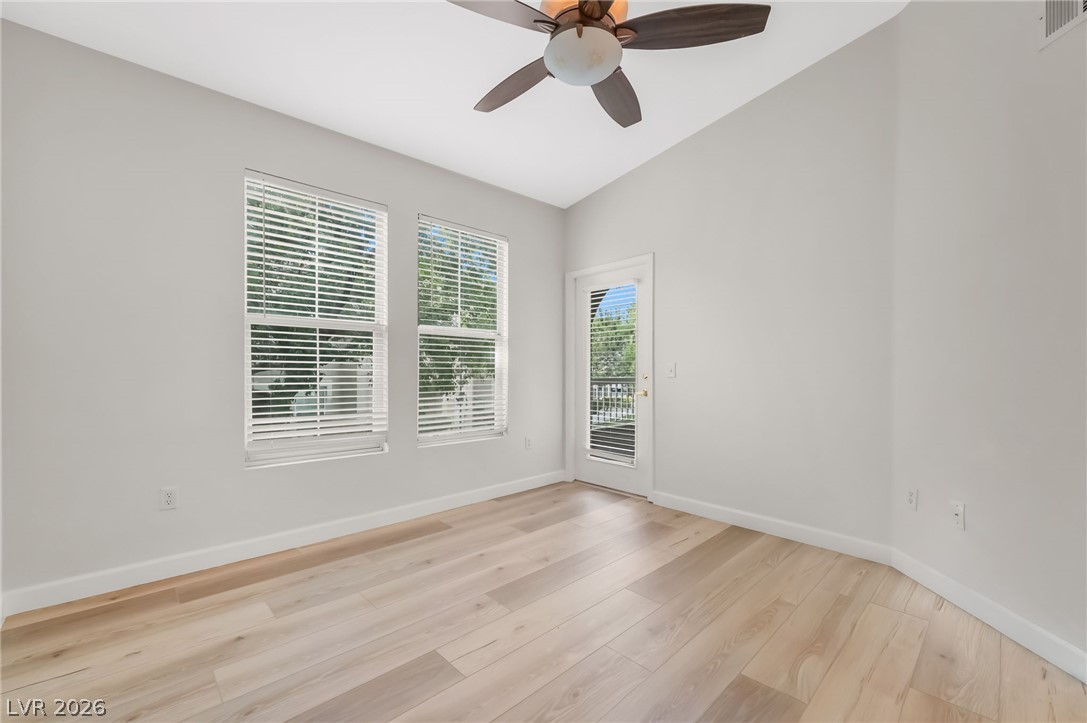
High vaulted ceilings and wood floors define this versatile space with direct outdoor access.
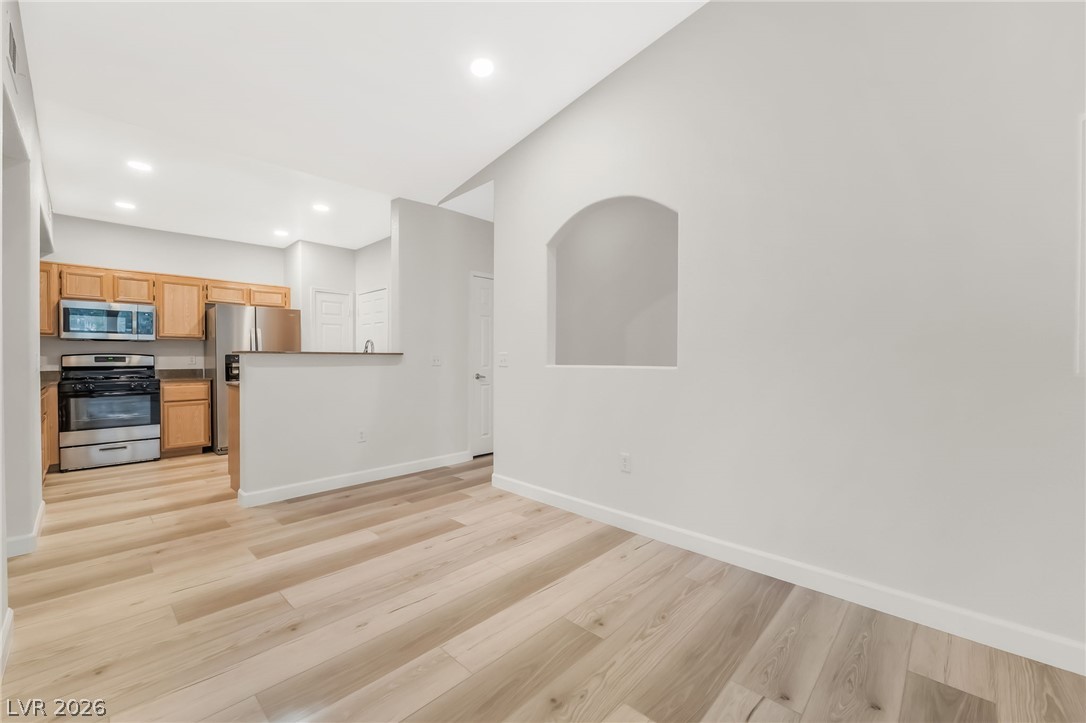
Arched wall niches and light wood flooring define this open living space.
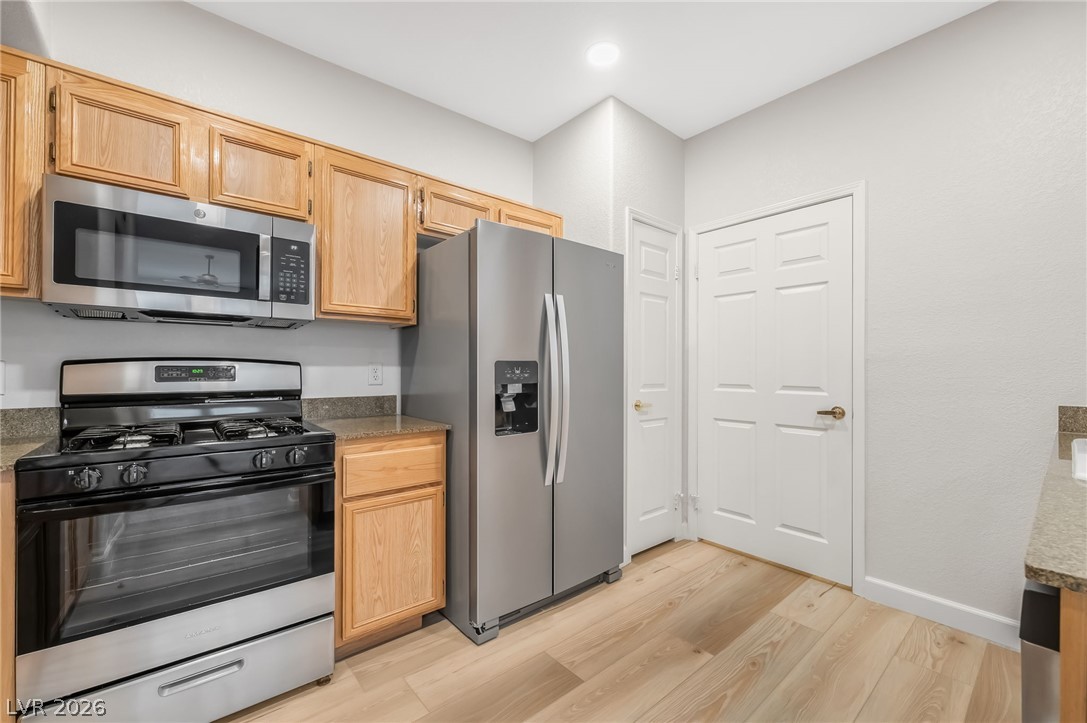
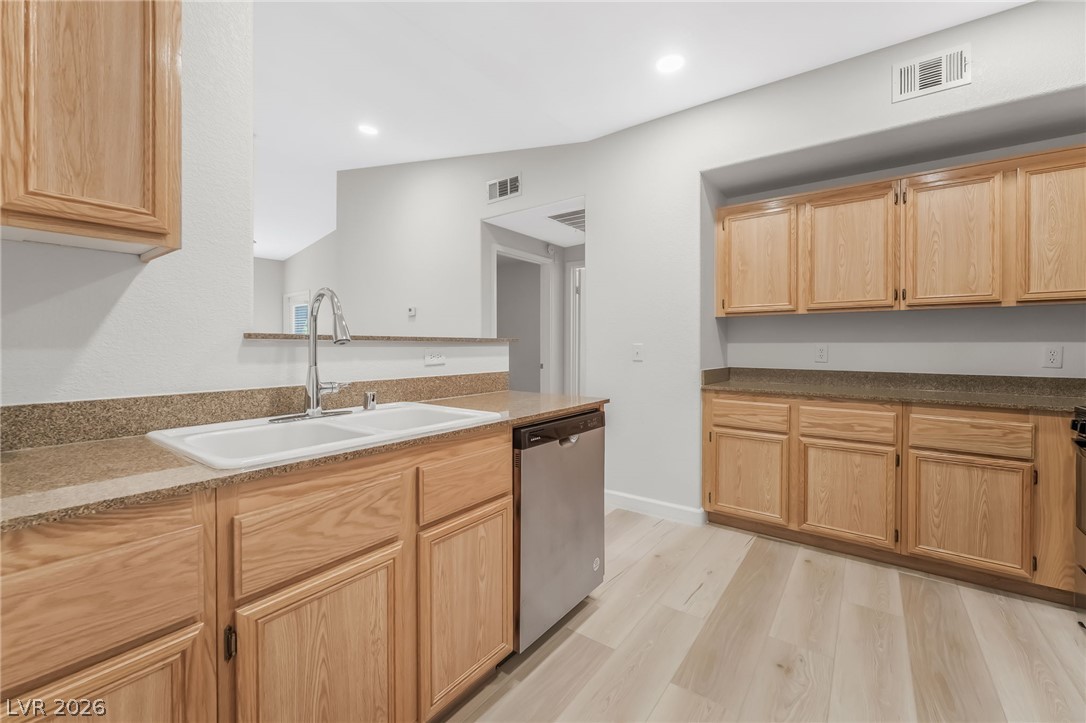
Warm wood cabinetry and stainless steel appliances anchor this classic kitchen layout with light flooring.
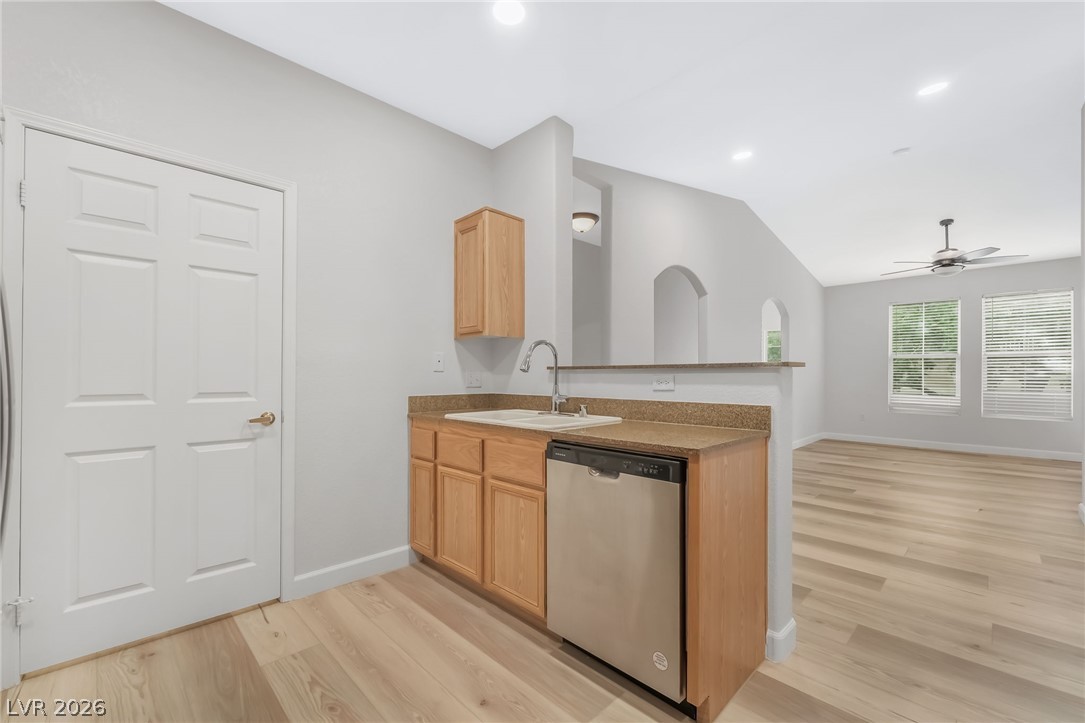
An open floor plan connects the kitchen to a living area with wood floors.
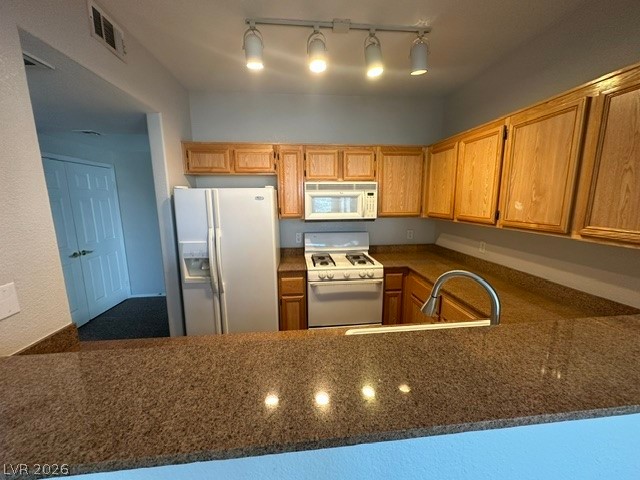
Warm oak cabinetry pairs with light wood flooring in this functional kitchen.
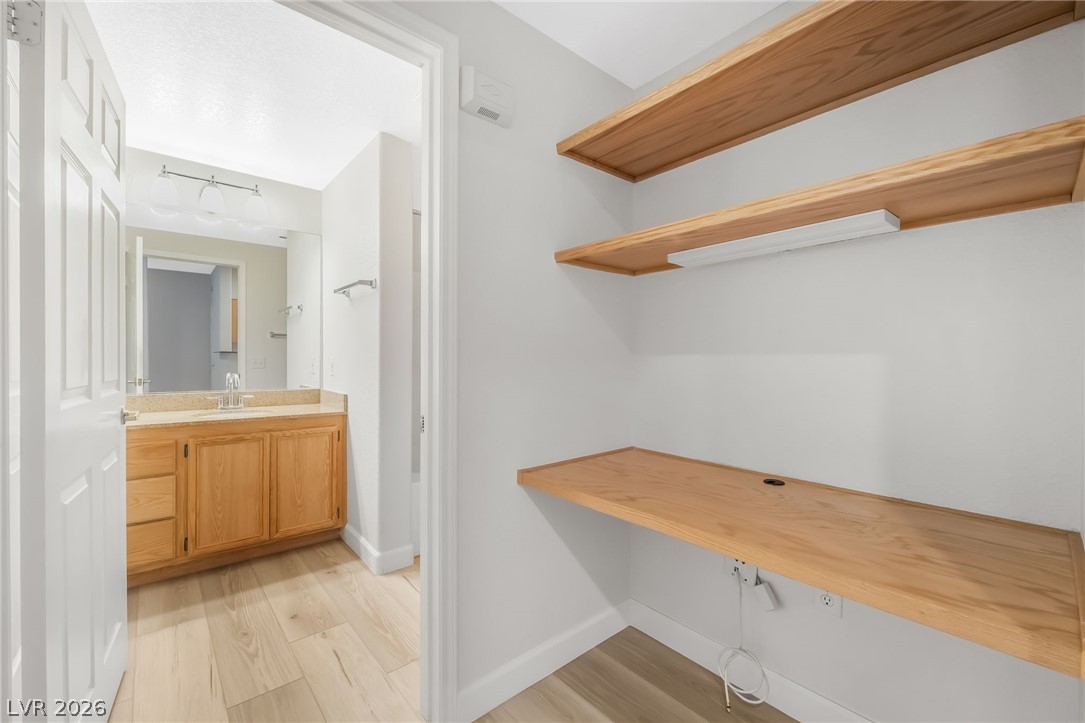
Functional built-in shelving and desk space sit adjacent to a bright bathroom with wood vanity.
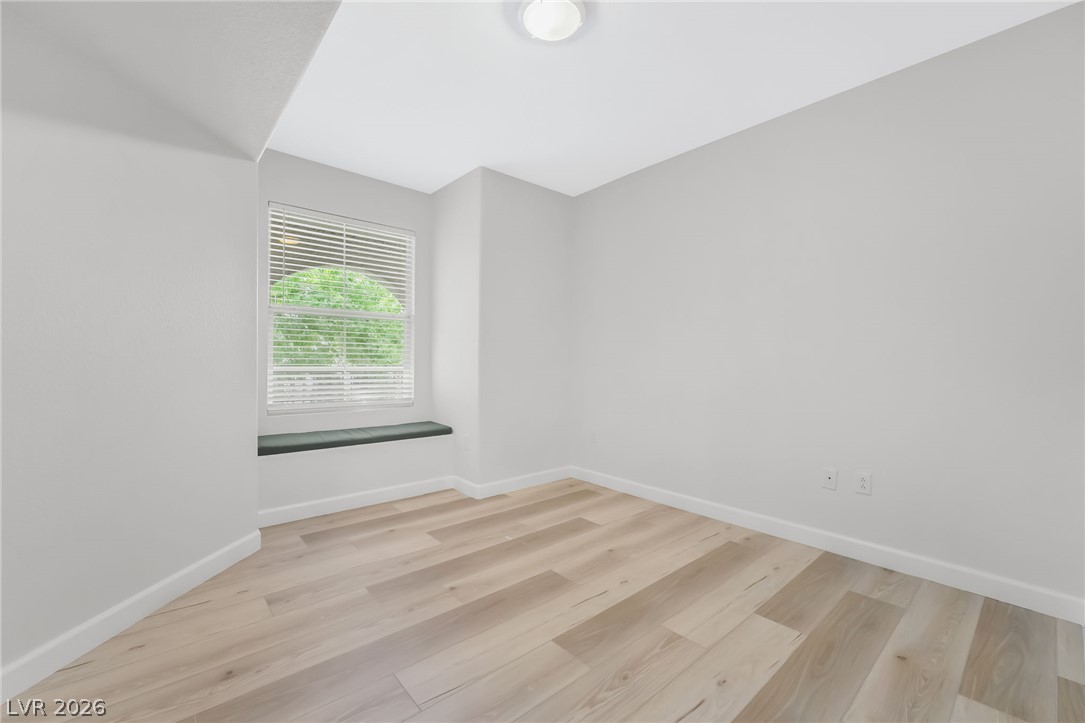
Smooth wood floors anchor this clean space, complemented by a cozy window seat recess.
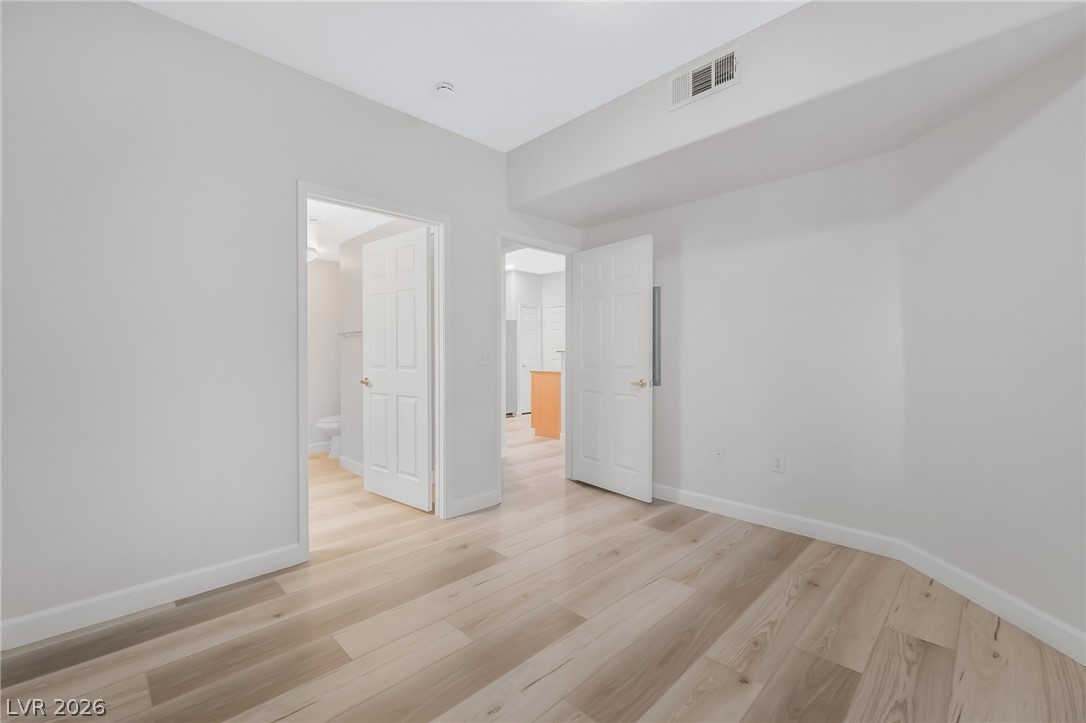
Smooth wood-plank flooring runs throughout this versatile interior space with clean white walls.
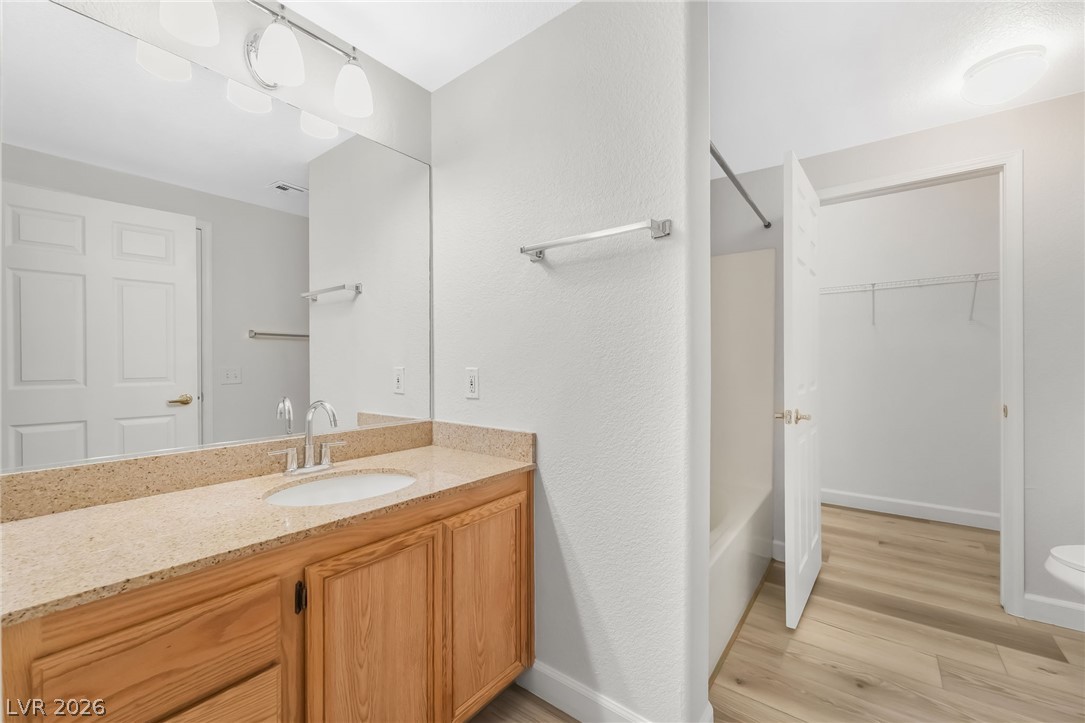
Natural wood cabinetry paired with neutral stone counters anchors this functional bathroom layout.
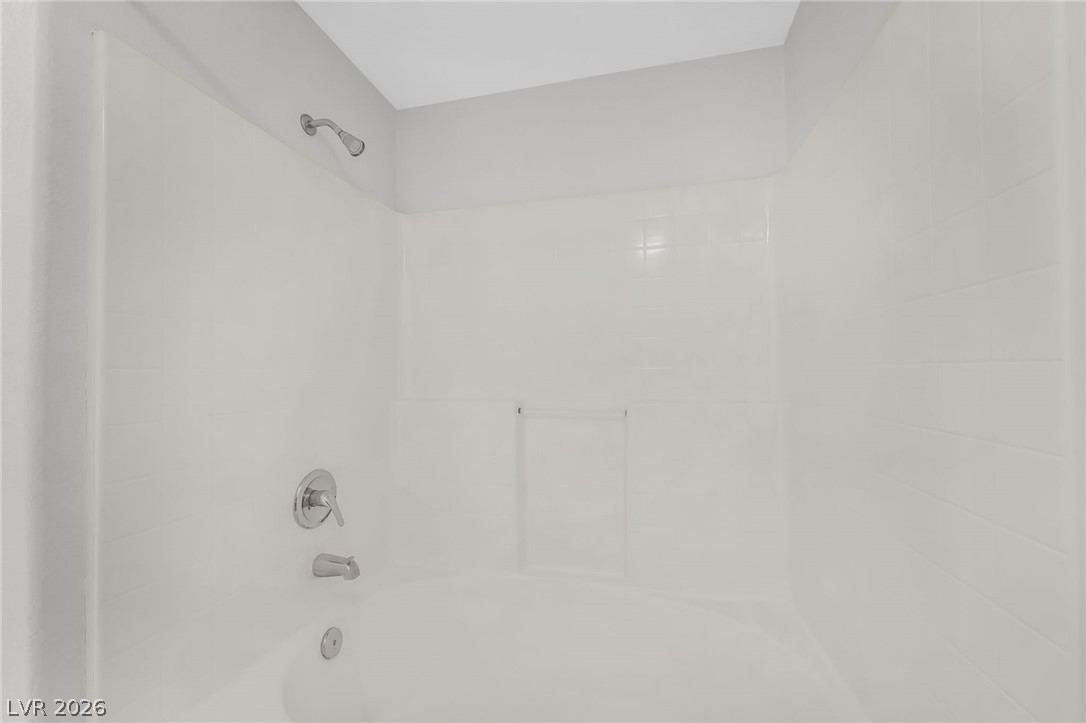
A clean tiled tub and shower combination anchors this light bathroom alcove.
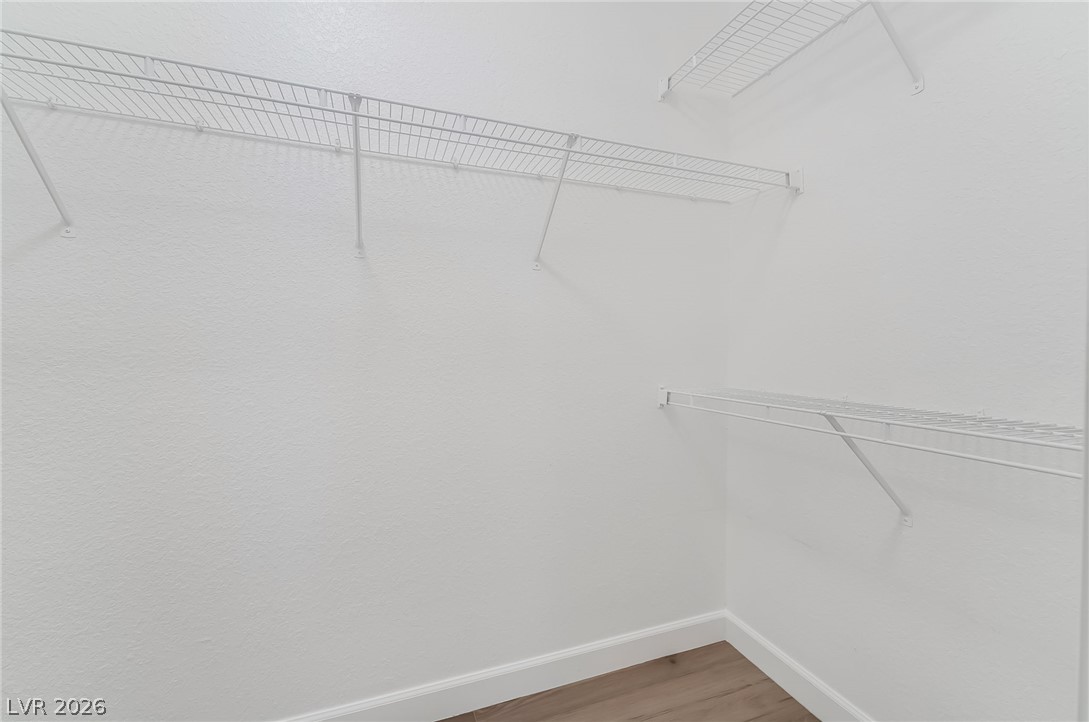
Ample built-in wire shelving spans the walls of this walk-in closet with wood-style flooring.
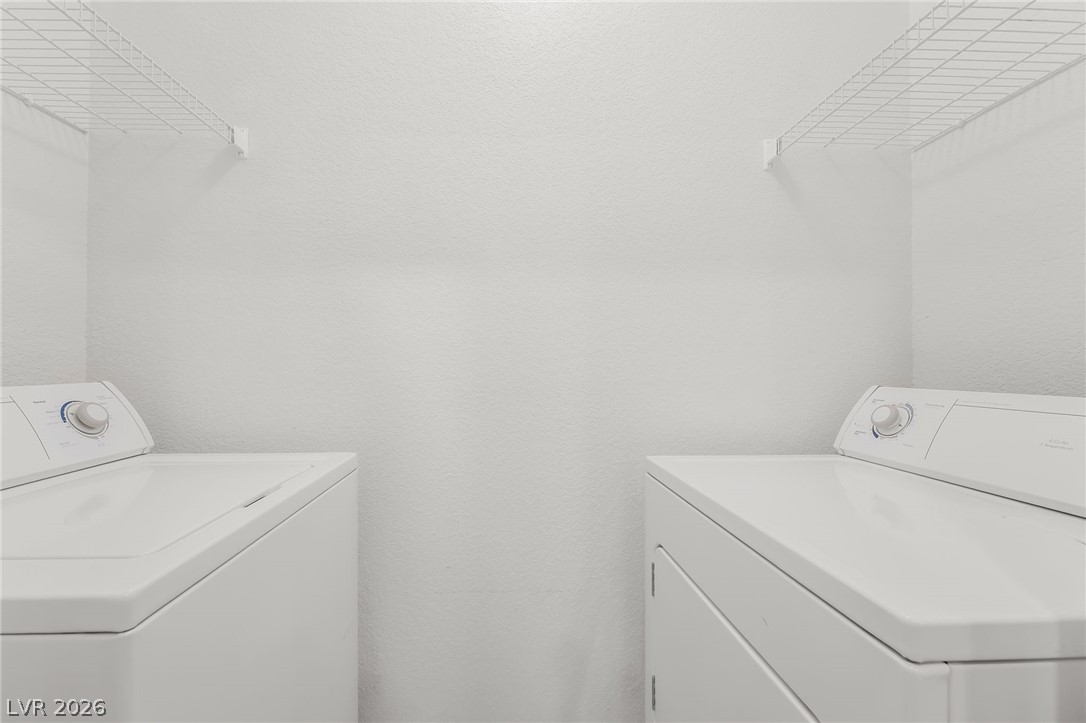
Functional laundry space features white appliances and built-in wire shelving above.
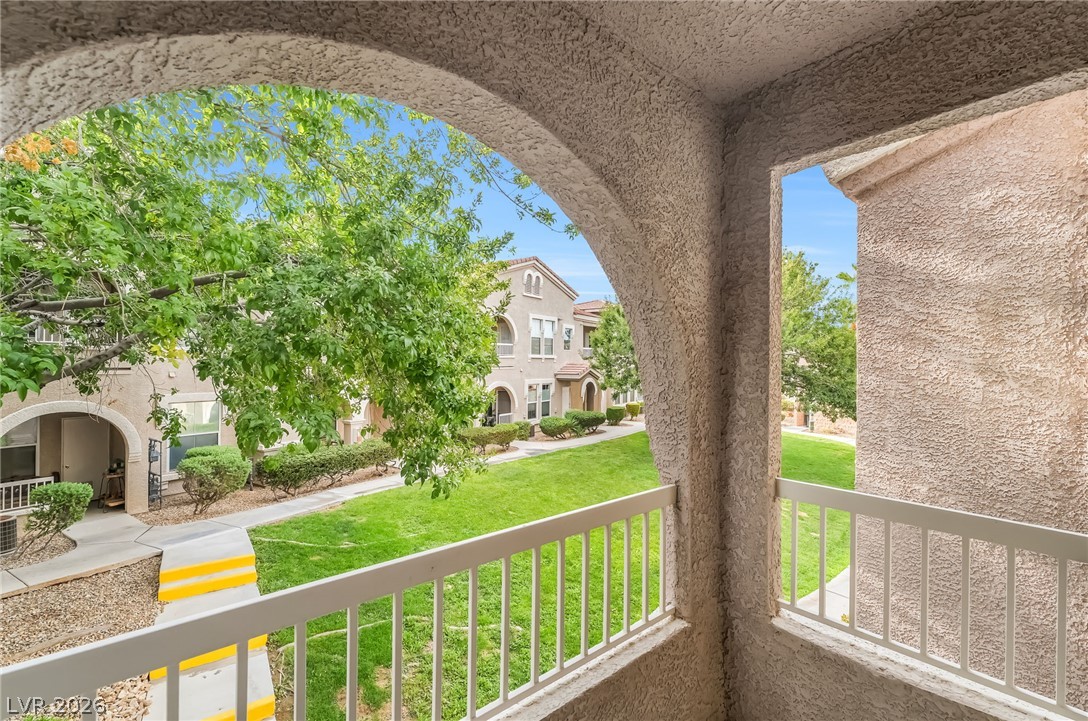
Arched stucco openings frame pleasant neighborhood views from the elevated private balcony.
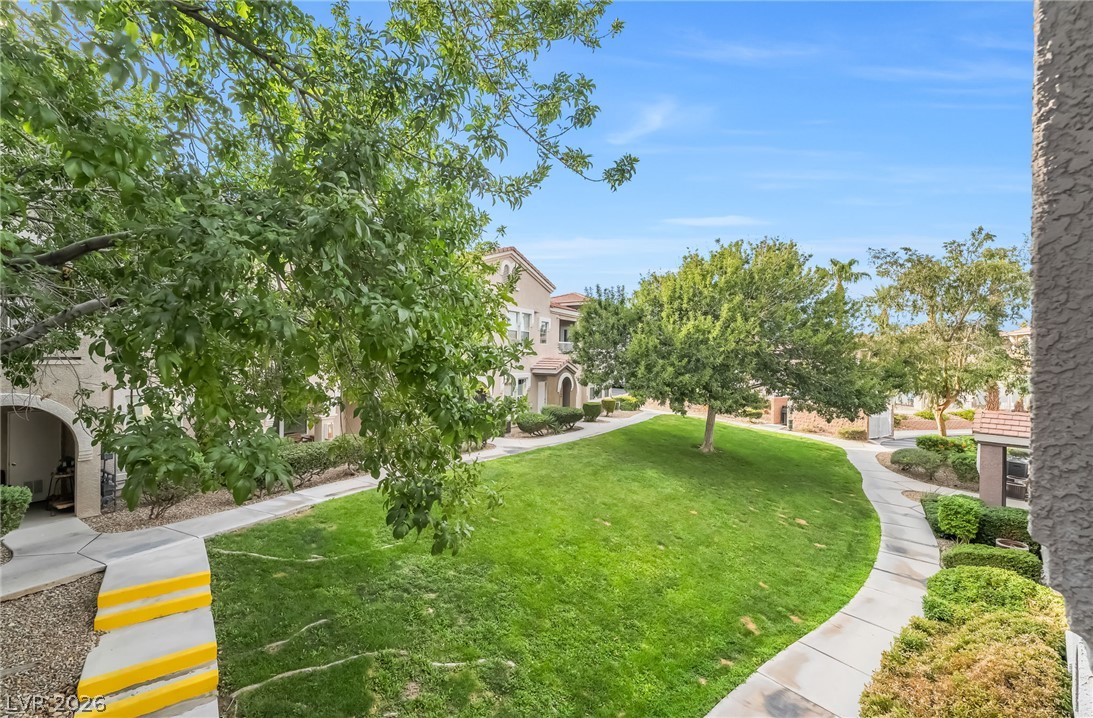
Curving concrete walkways frame a manicured green lawn framed by leafy trees and stucco???????????????????????????????? structures.
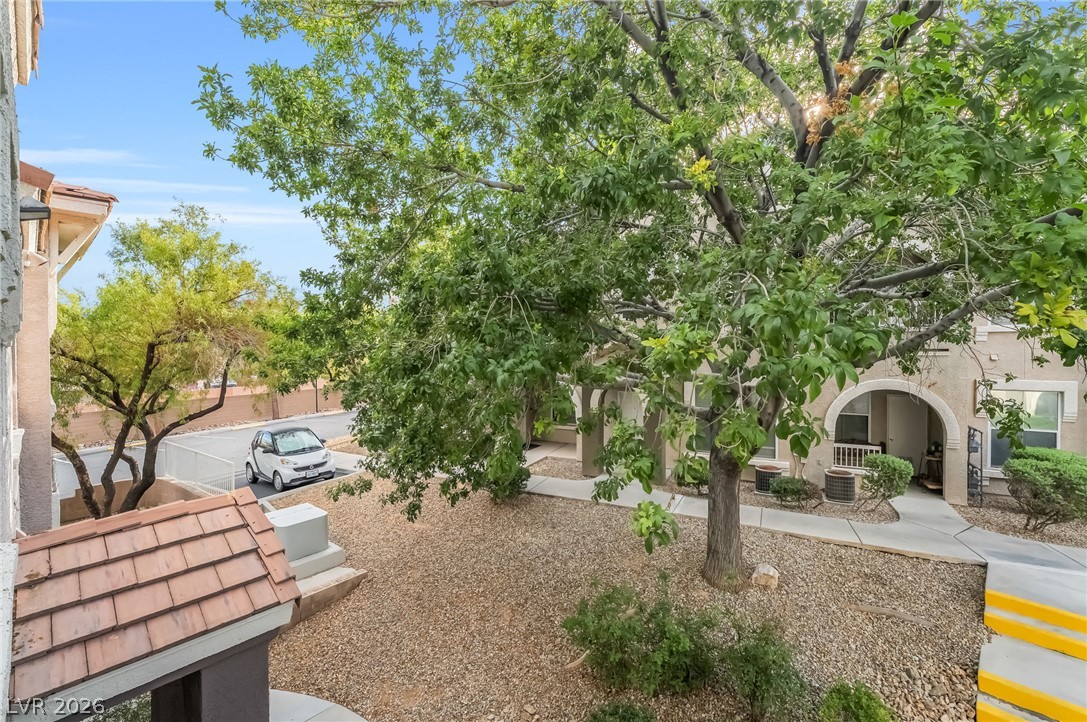
Mature shade trees and concrete walkways frame the desert-landscaped courtyard of this multi-family community.
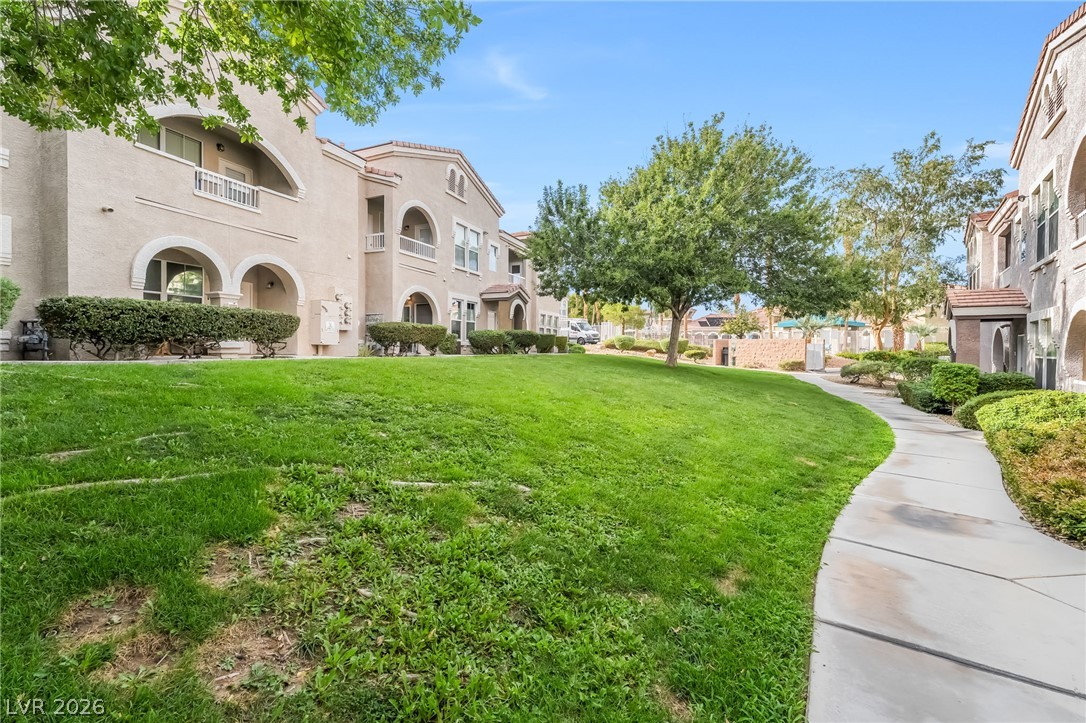
Manicured lawns and curved concrete walkways frame the classic stucco exterior of this multi-family community.
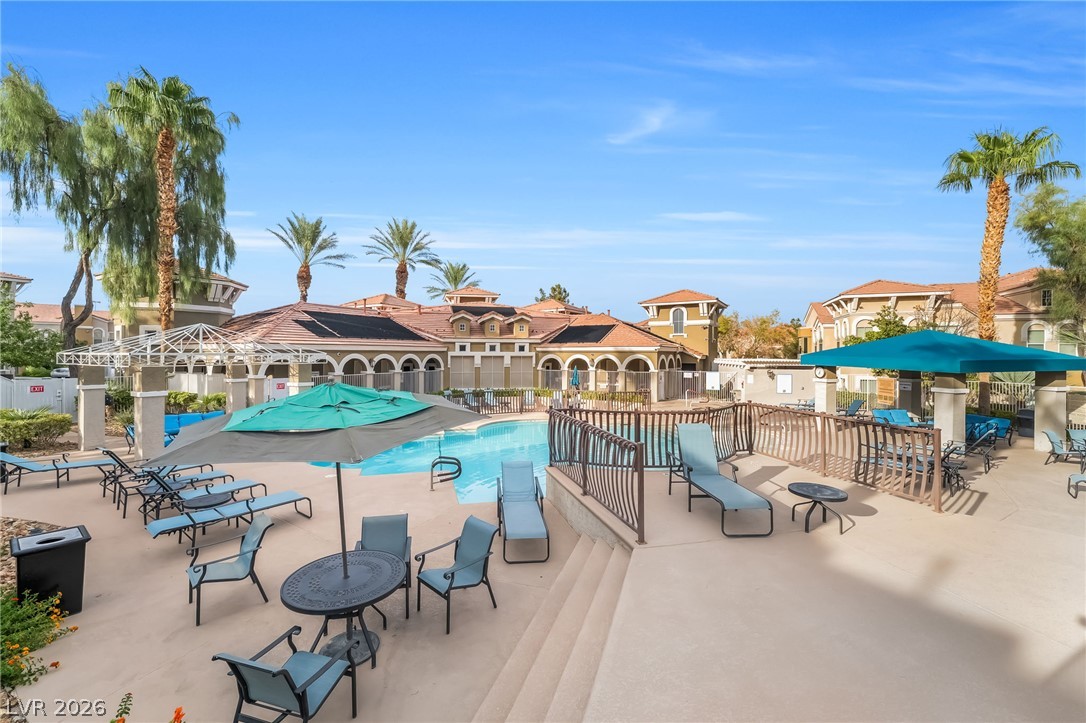
Sun-drenched patio decking frames a clear blue swimming pool surrounded by mature palm trees.