 New Listing
$1,975 $12 est/mo Sourced by Back At You
9917 Shadowgate Court,Las Vegas, NV 89148
Las Vegas, NV 89148
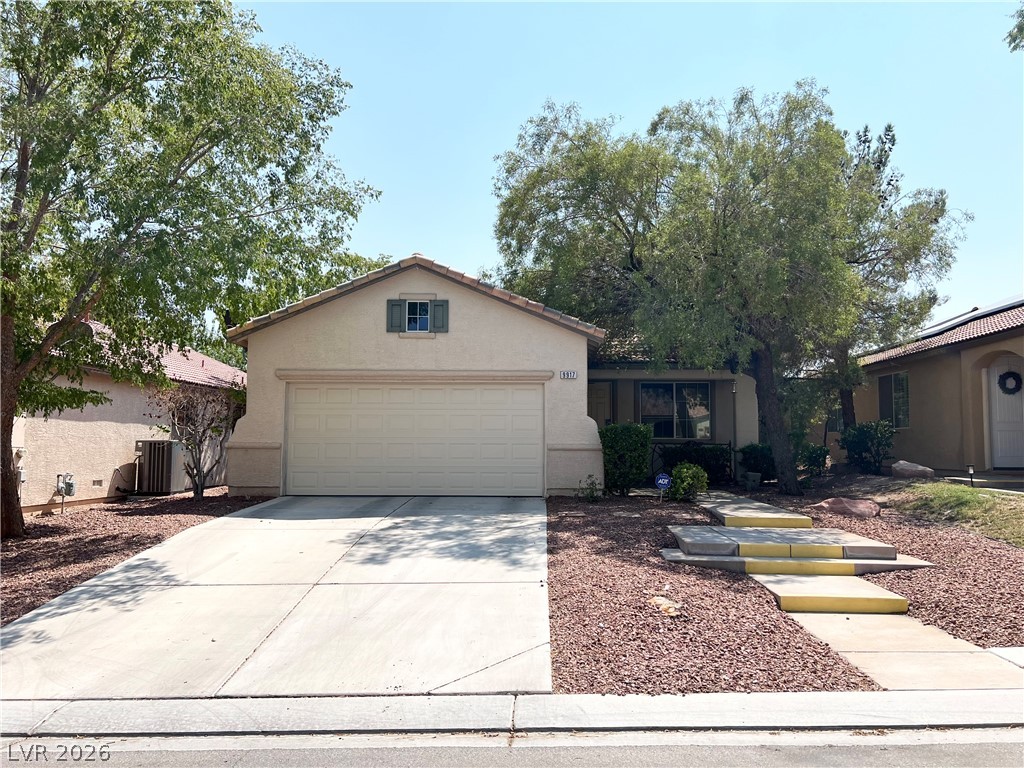
An inviting exterior features a concrete driveway and xeriscaped front yard landscaping.
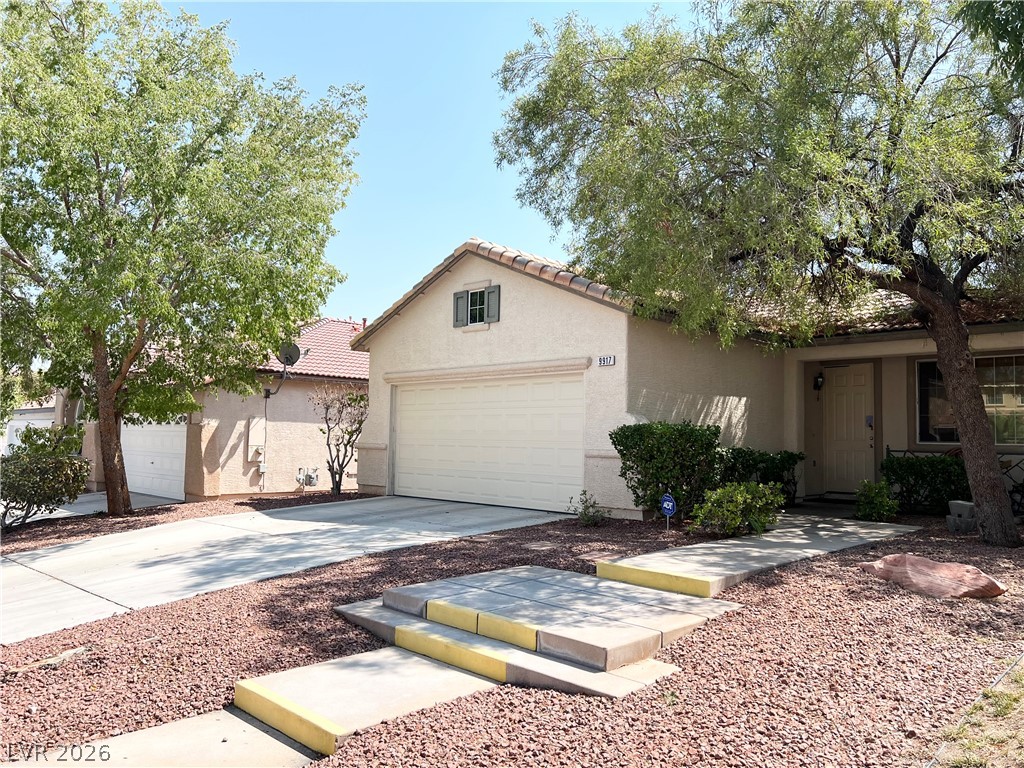
Mature trees frame a welcoming single-story exterior featuring a paved driveway and tile roof.
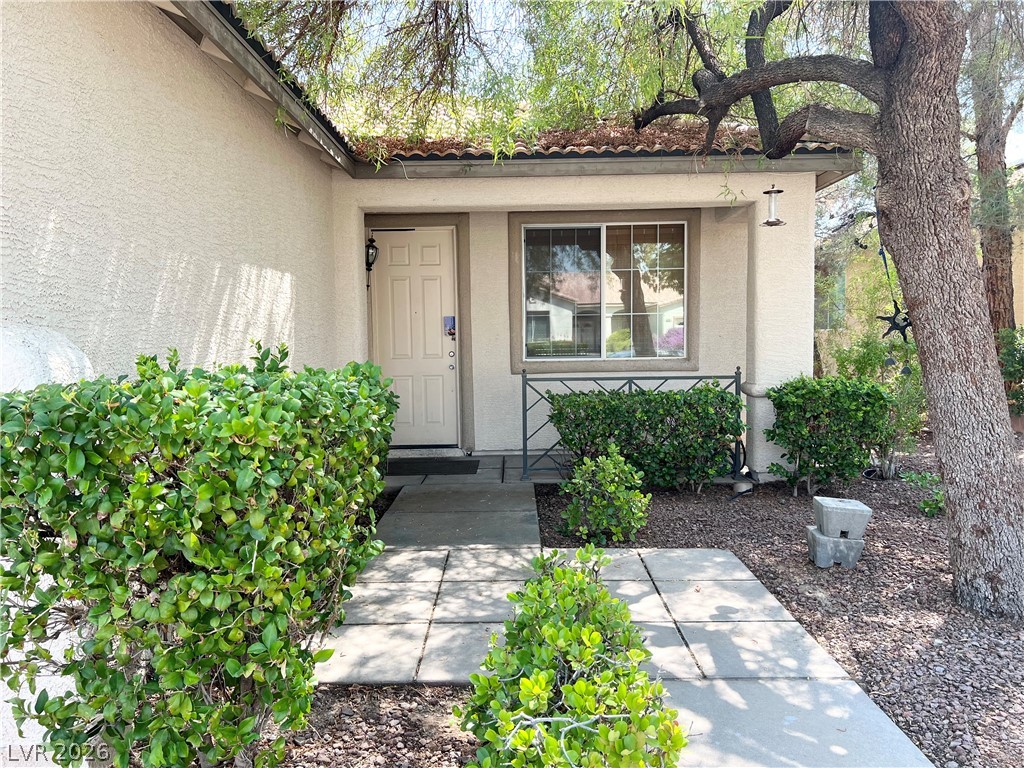
A welcoming front entrance features structured concrete pavers, stucco walls, and Spanish tile roof accents.
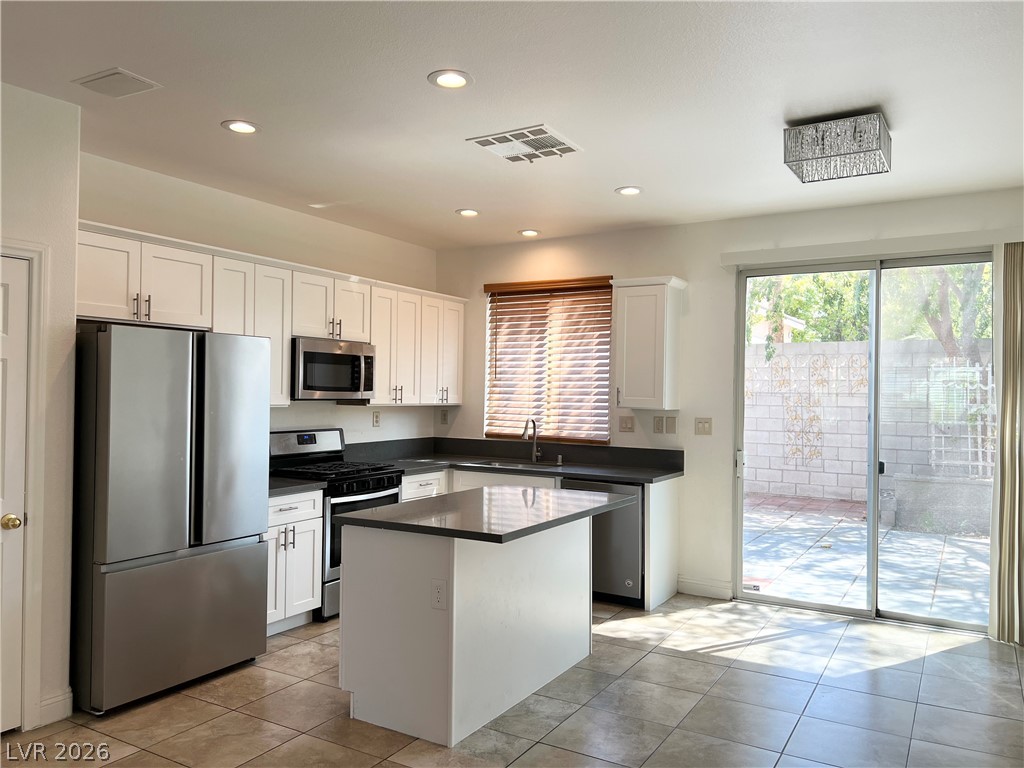
An open kitchen layout features clean tile flooring and glass doors leading to the patio.
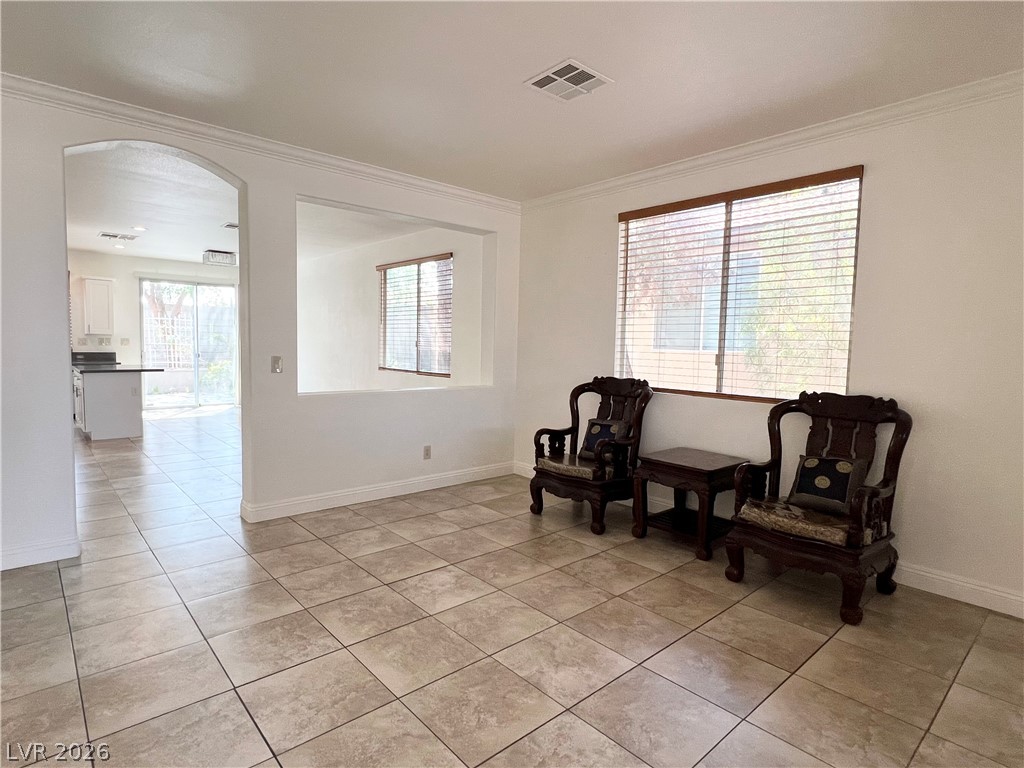
Crown molding and durable tile floors span this versatile space connected to the kitchen.
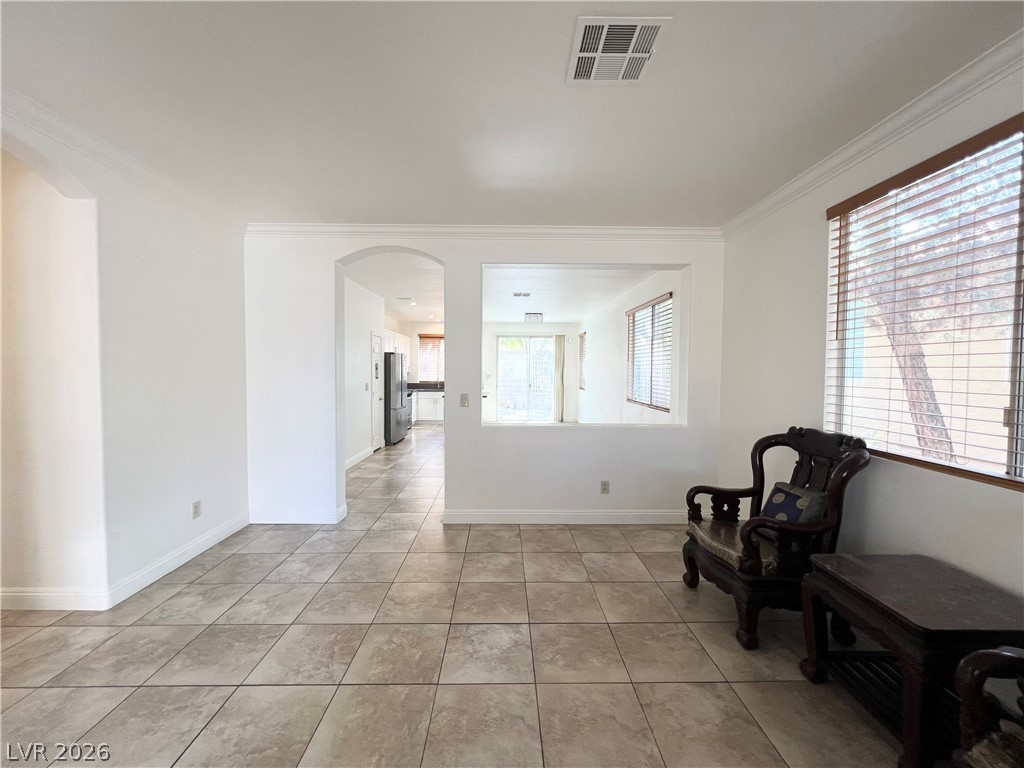
Tiled flooring and crown molding define this open, airy living space.
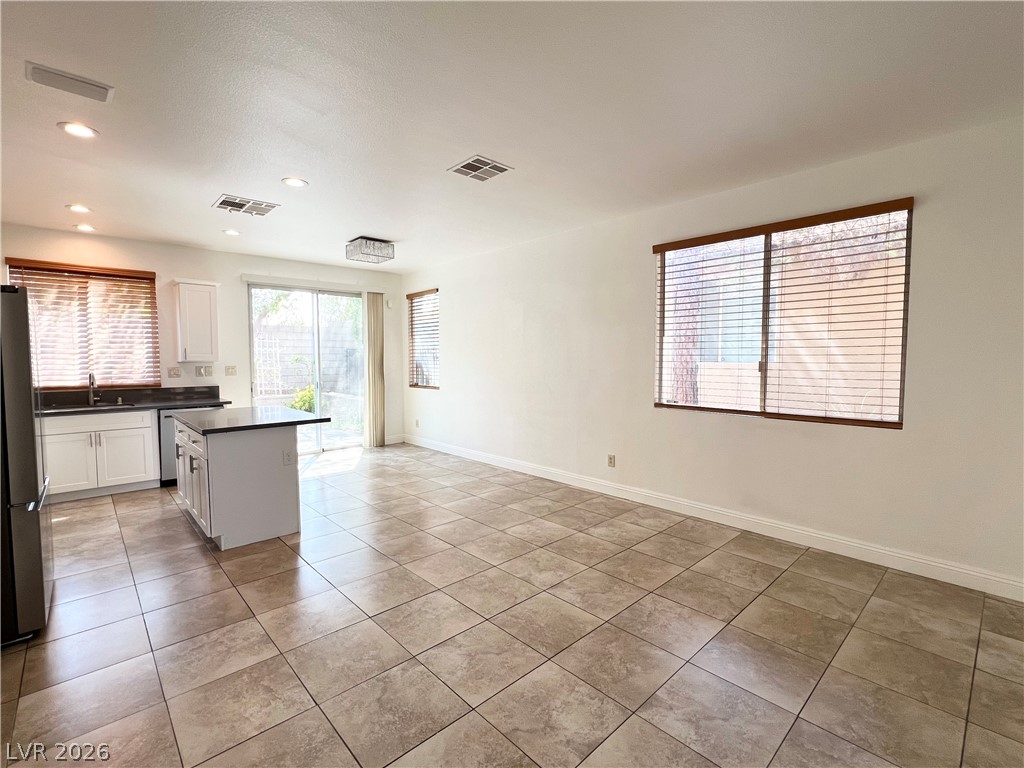
An open layout connects the tiled living space with a functional kitchen area.
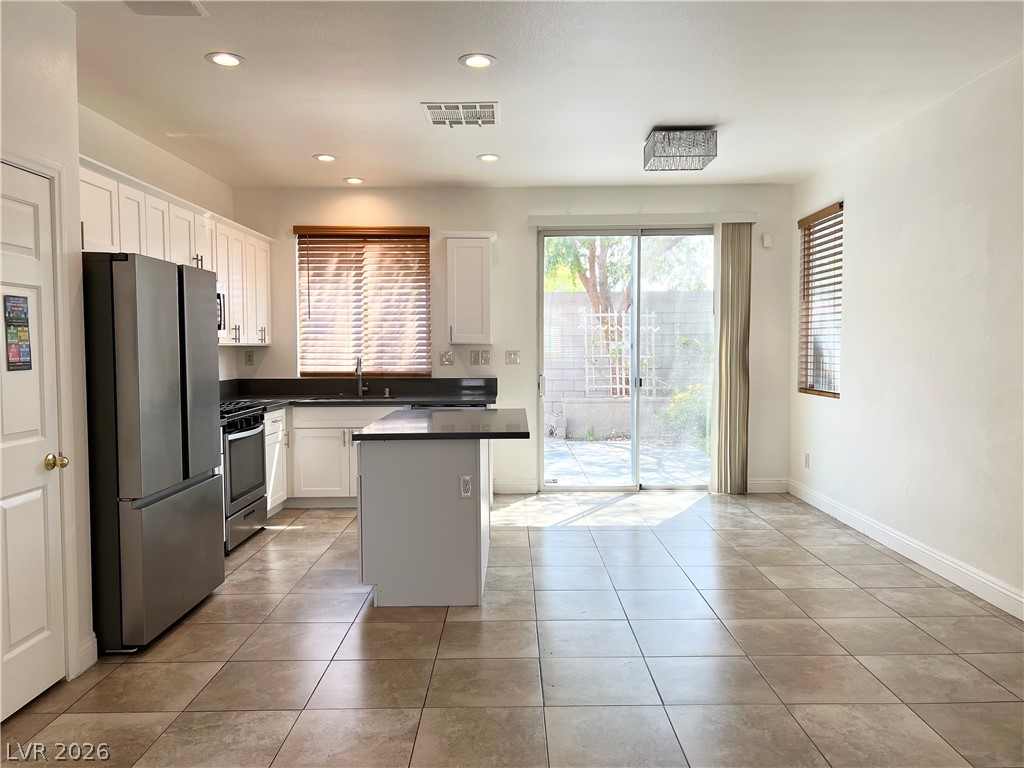
Tiled flooring flows through this open kitchen and dining area with sliding glass doors.
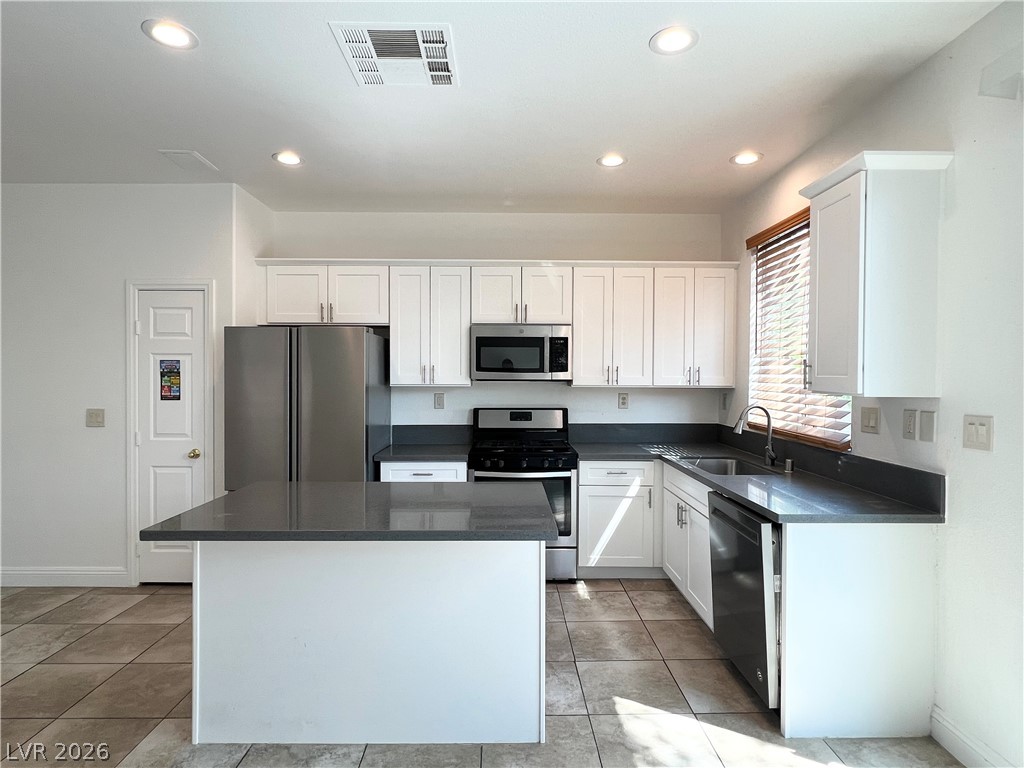
Crisp white cabinetry pairs with dark stone countertops in this modern, tiled culinary space.
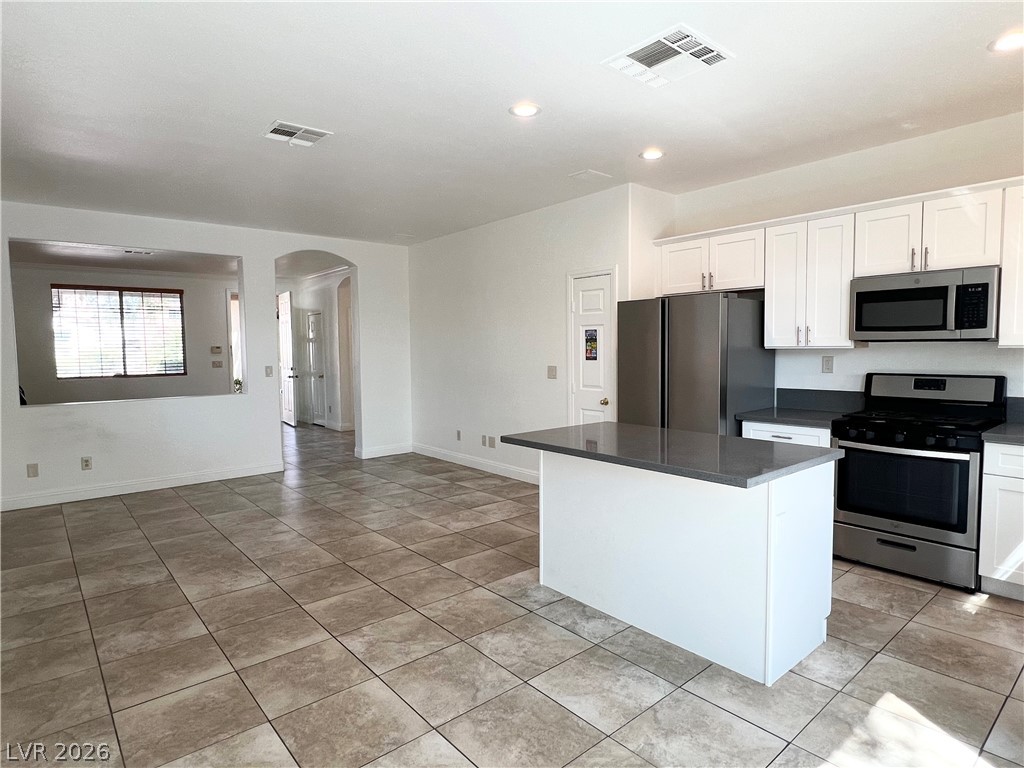
An open kitchen layout flows seamlessly into the adjoining living spaces on durable tile flooring.
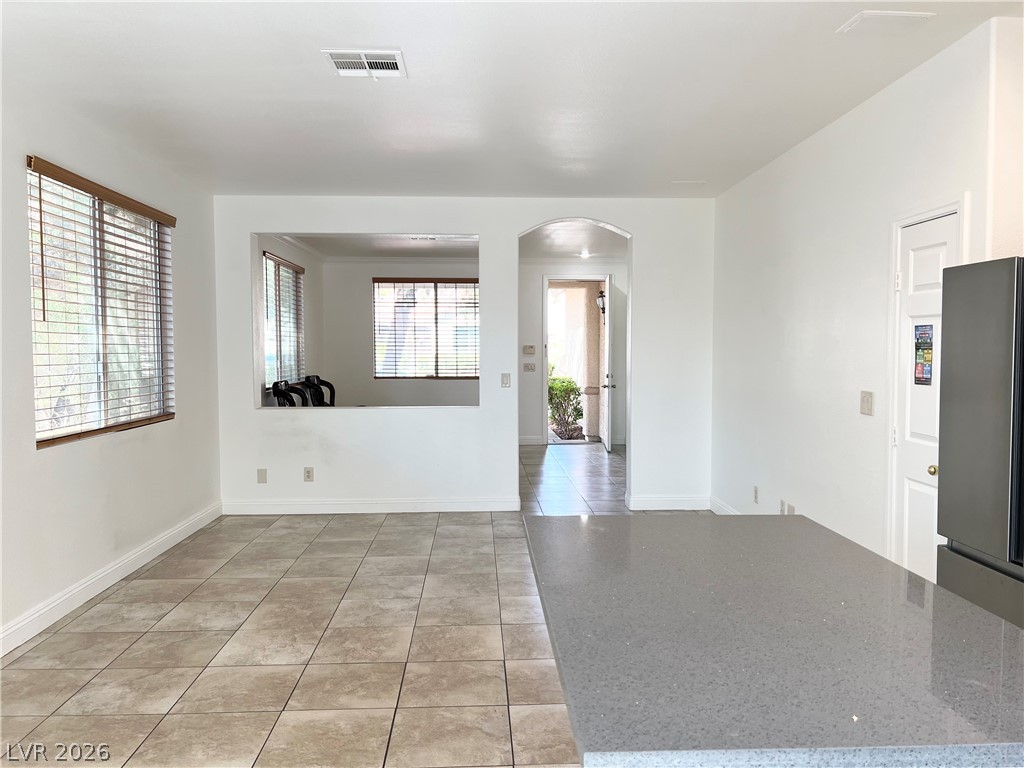
Tile flooring and crisp white walls frame a versatile dining area adjacent to the kitchen.
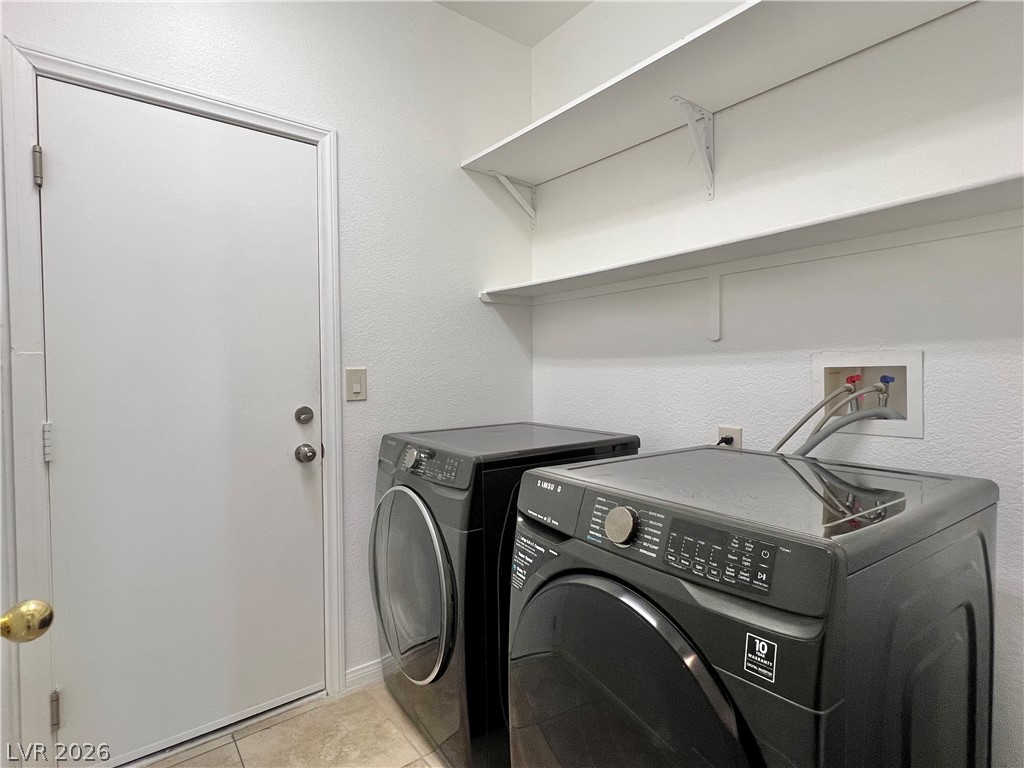
Functional laundry setup highlights modern side-by-side machines and overhead built-in shelving.
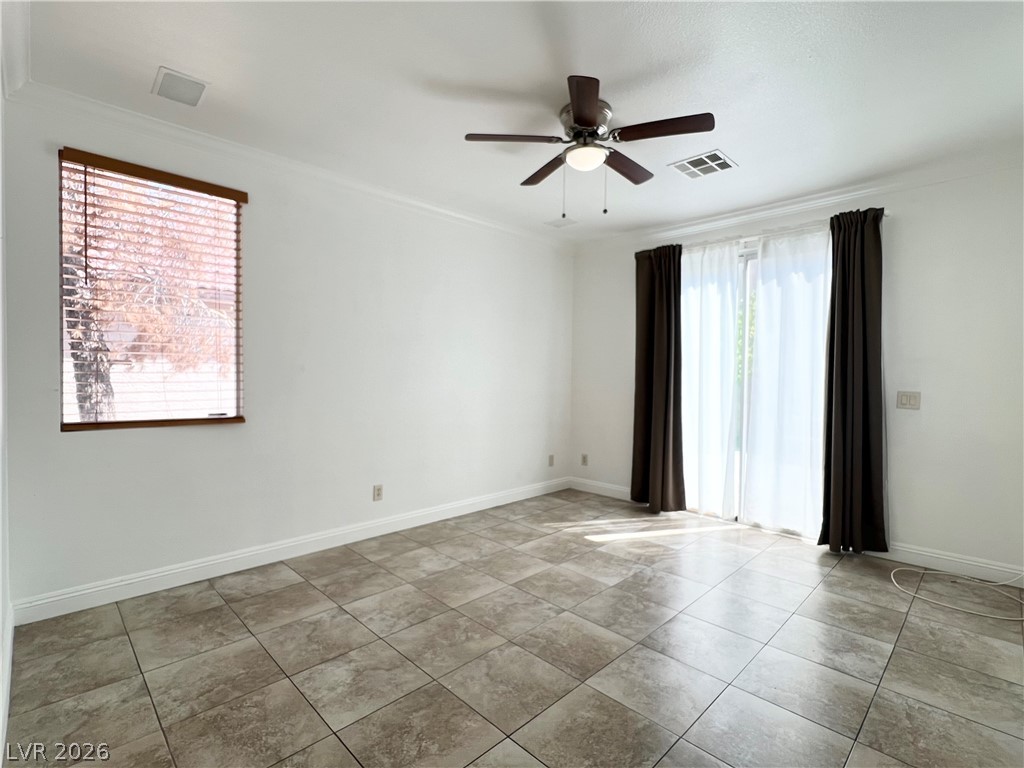
Glazed tile floors and a sliding glass door define this versatile living space.
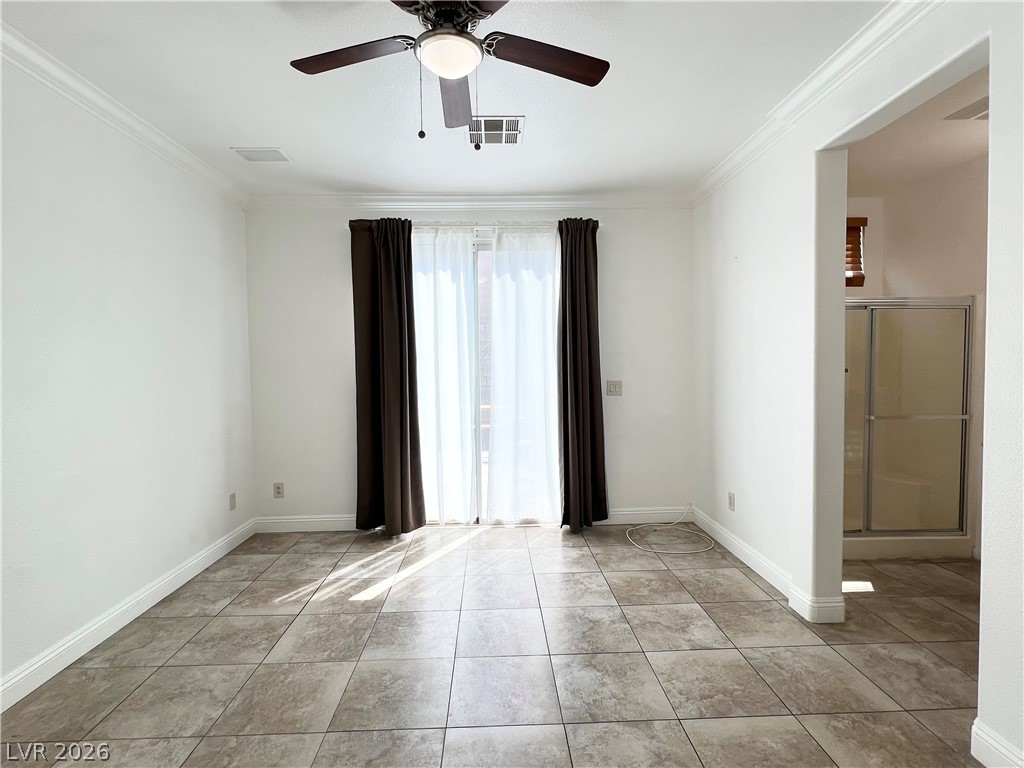
Tile flooring and classic crown molding frame a versatile space opening directly to the outdoors.
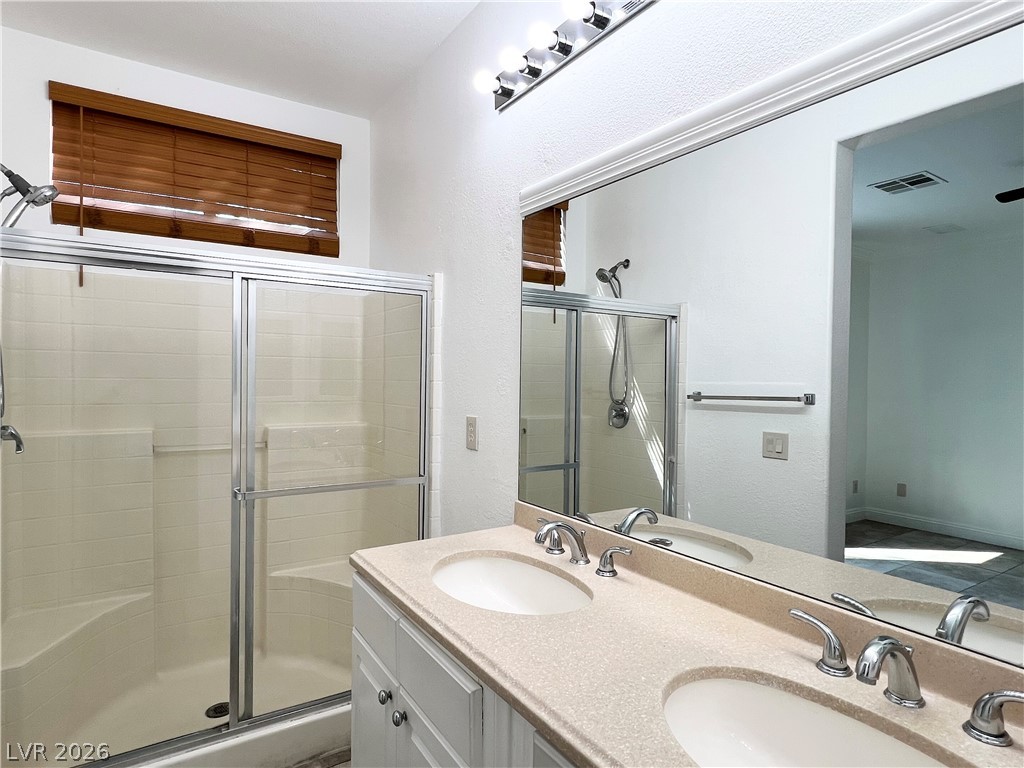
A classic double vanity complements the glass-enclosed shower in this functional bathroom layout.
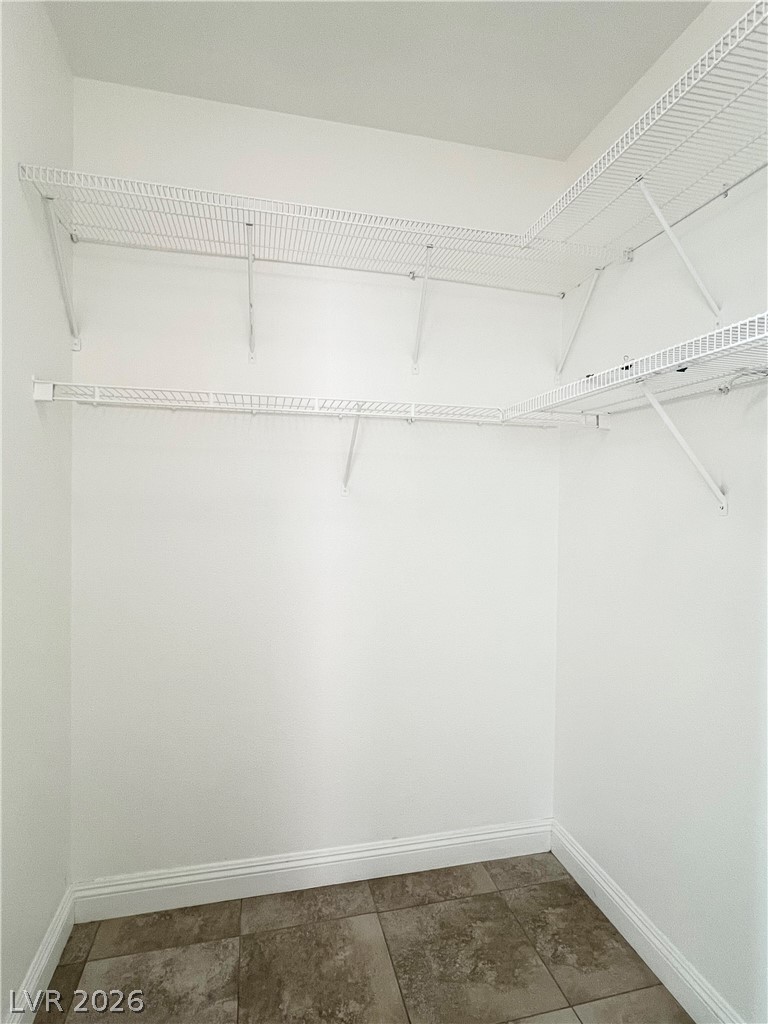
A spacious storage space features tiled flooring and wall-mounted wire shelving.
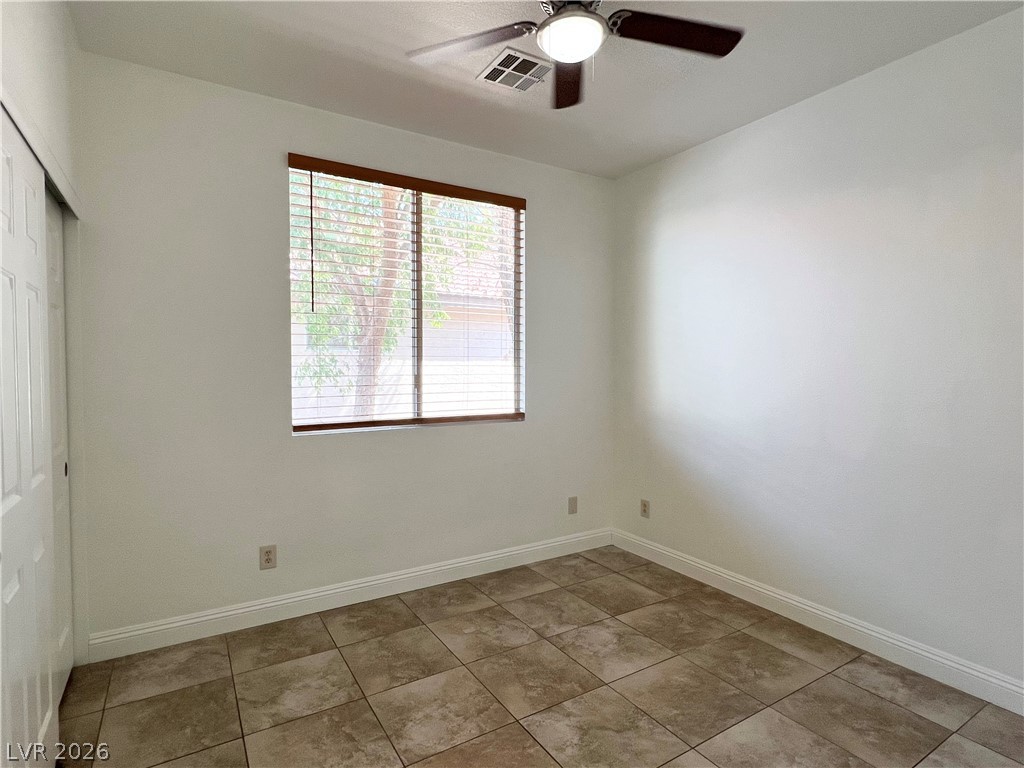
Tiled flooring and simple wall molding ground this comfortable room.
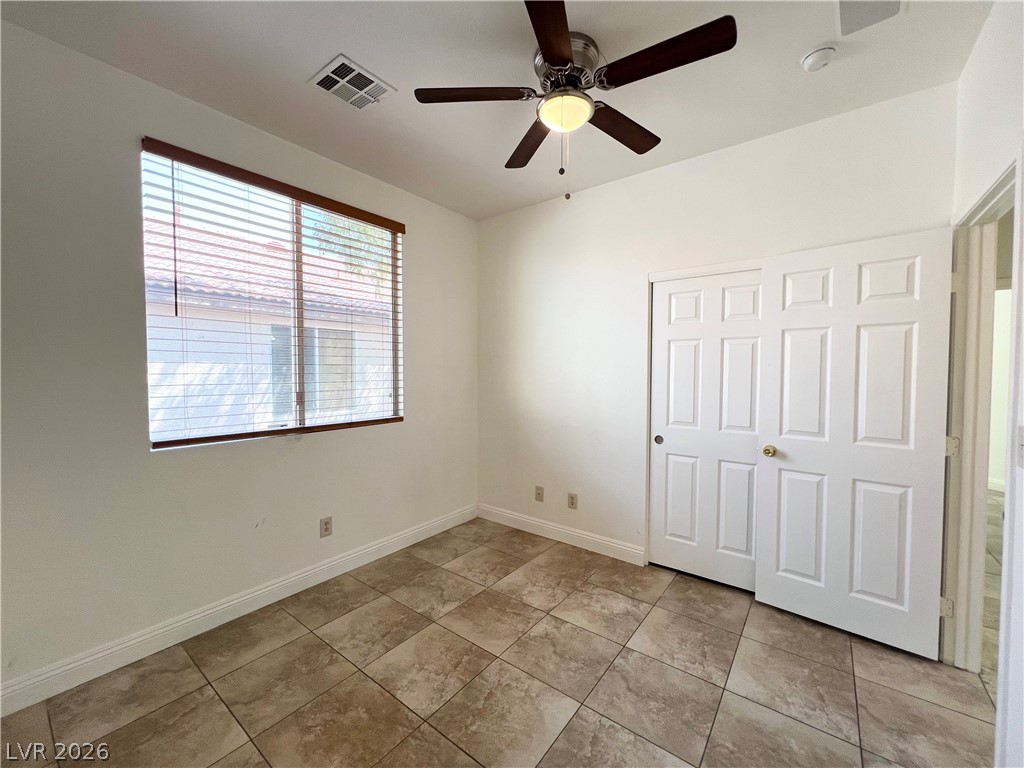
Tiled flooring and a large window create a serene atmosphere in this versatile room.
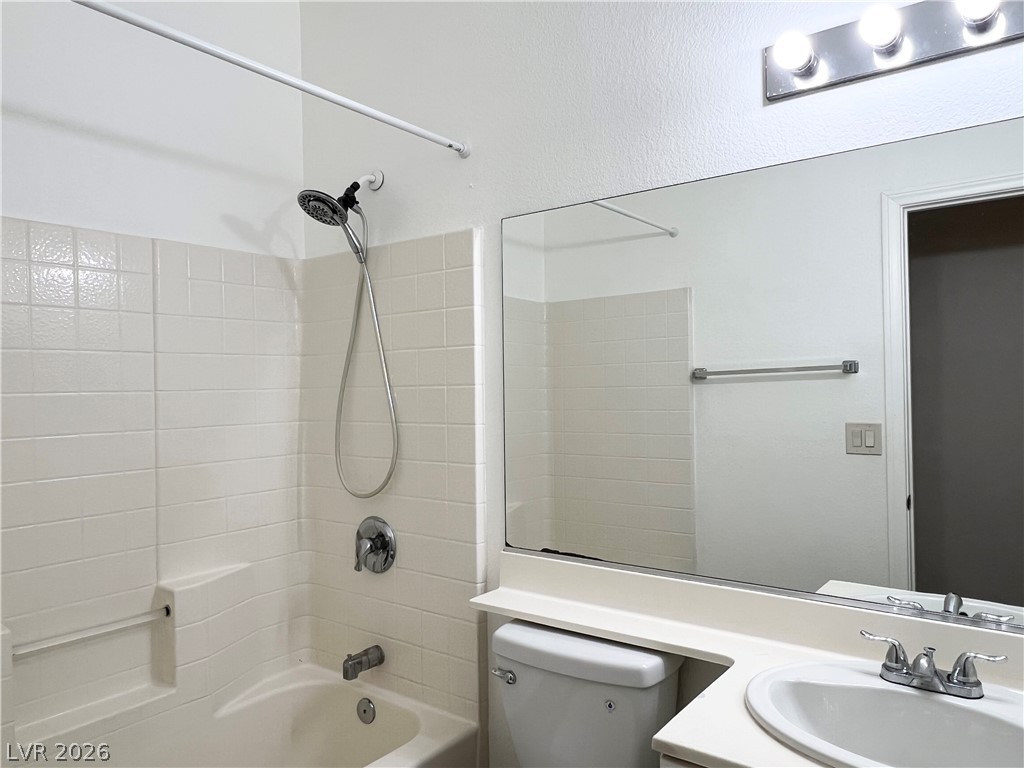
A classic bathroom featuring a tiled shower tub combination and a large vanity mirror.
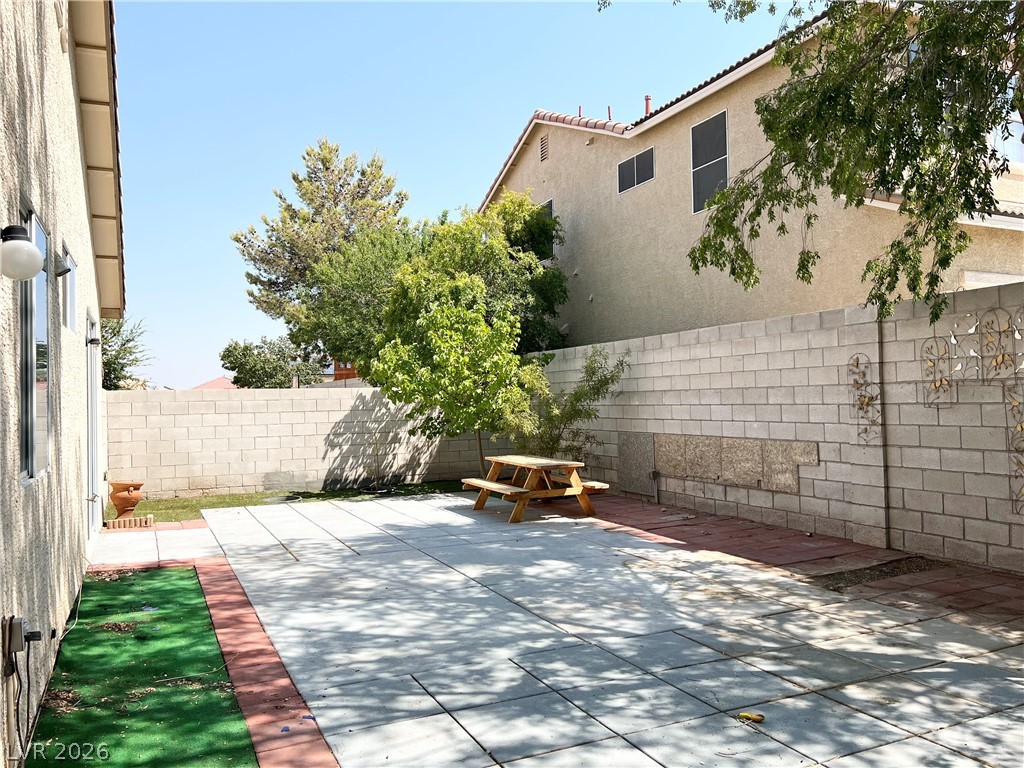
A spacious paved patio area is enclosed by privacy block fencing.
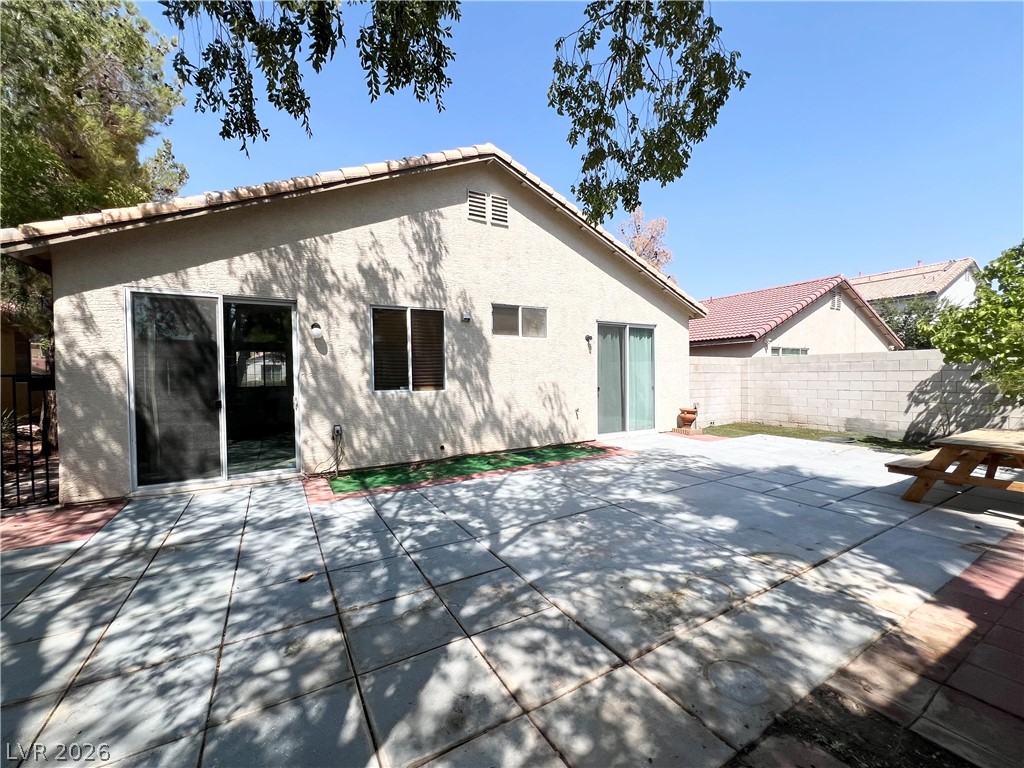
A spacious stone patio extends across the rear yard under mature shade trees.

Description
This beautiful, freshly painted single-story home near the Summerlin area features a bright, open floor plan with high 9-foot ceilings, sleek tile flooring, and upgraded kitchen appliances. Nestled within a safe, quiet, and beautifully landscaped community, the property boasts a massive backyard that is absolutely perfect for family gatherings and outdoor relaxation. Best of all, you will enjoy ultimate convenience with major grocery stores, schools, hospitals, and freeway access all located just 5 to 10 minutes from your front door.
Details
| MLS # | 2830204 |
|---|---|
| Listing Type | For Lease |
| Style | House |
| Status | Active |
| Year | 2000 |
| Days On Site | 5 |
| Listing Provided By | All Vegas Properties | Wing Ho Kong |
Features
| Bed(s) | 3 |
|---|---|
| Bath(s) | 2 Total |
| SQ Feet | 1,396 |
| Garage | 2 |
| Story(s) | 1 |
| Zoning | Single Family |
| Acreage | 0.13 |
Interior
| Cooling | Central Air, Electric |
|---|---|
| Heating | Central, Gas |
| Heating Yes / No | Yes |
| Cooling Yes / No | Yes |
| Interior Features | Window Treatments |
| Window Features | Blinds |
| Furnished | Unfurnished |
| Appliances | Dryer, Dishwasher, Disposal, Gas Oven, Gas Range, Microwave, Refrigerator, Washer Dryer, Washer Dryer All In One, Washer |
| Fireplaces Total | 0 |
| Fireplace Yes / No | No |
Exterior
| Roof | Tile |
|---|---|
| Construction Materials | Frame, Stucco |
| Fencing | Block, Back Yard |
Parking
| Parking Features | Garage, Private |
|---|---|
| Garage Yes / No | Yes |
Utilities
| Utilities | Cable Available |
|---|
Location
| Senior Community Yes / No | No |
|---|
Area Information
| State | NV |
|---|---|
| County | Clark |
| City | Las Vegas |
| Zip Code | 89148 |
| Community Name | Section 30 Southwest Assemblage R2 60 70 #4 |
| School District | Durango |
| Elementary School | Abston |
| High School | Durango |
Request a showing
Request a showing
Contact
Learn More About This Property

| State | NV |
|---|---|
| County | Clark |
| City | Las Vegas |
| Zip Code | 89148 |
| Community Name | Section 30 Southwest Assemblage R2 60 70 #4 |
| School District | Durango |
| Elementary School | Abston |
| High School | Durango |
Nearby Listings (Within 1/2 mile)
Price: $1K - $2K
sqft: 1,000 - 1,500
Listing Updated: October 28, 2026 at 6:04:14 AM PDT