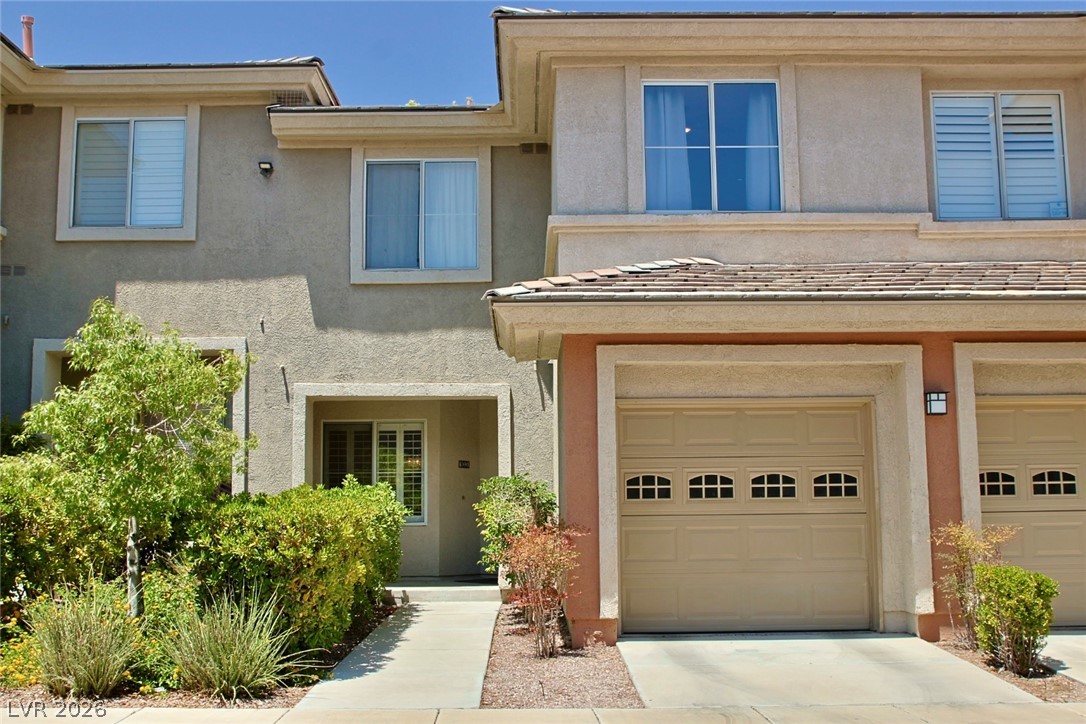
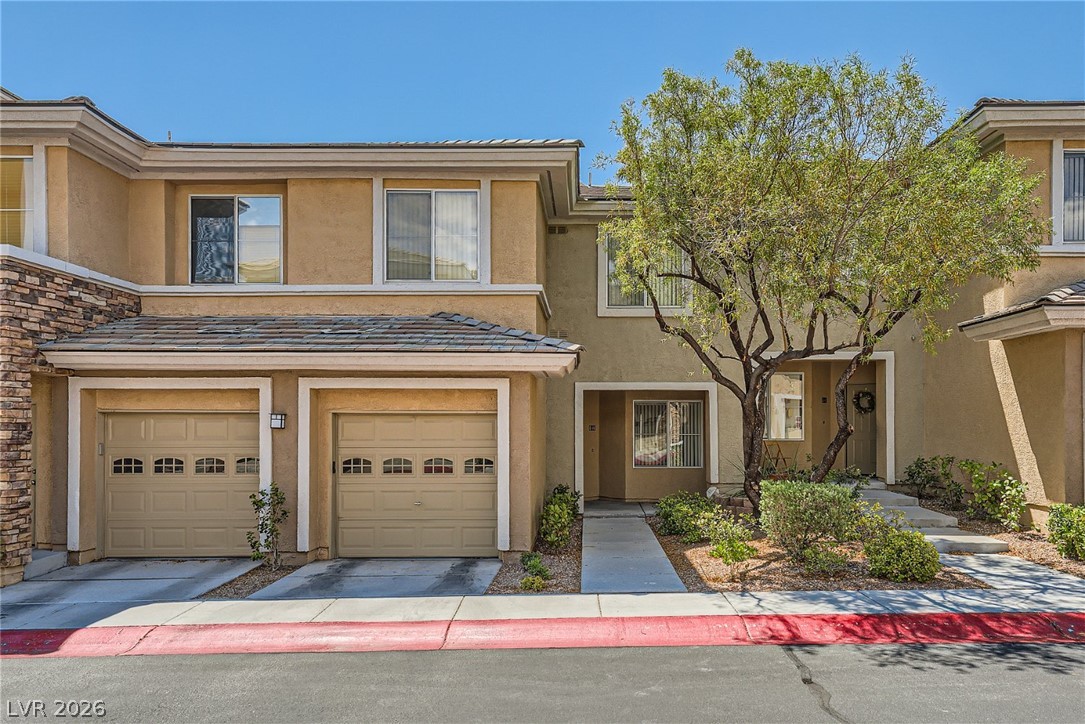
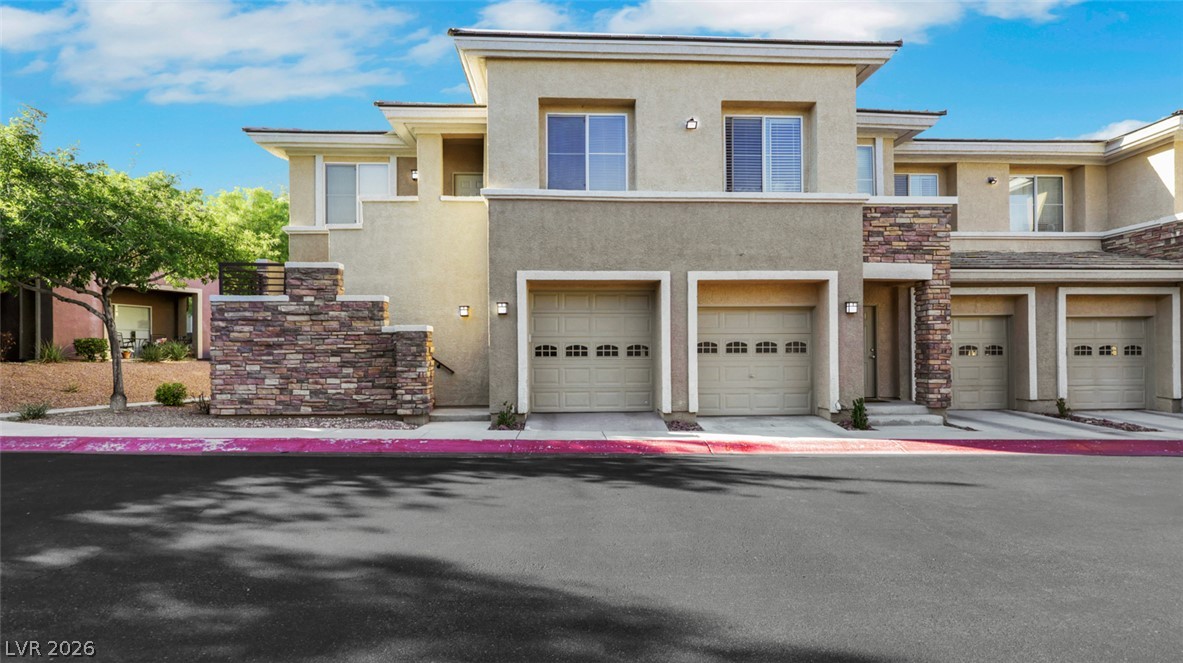
Multi-level townhouse facade with integrated garage parking and concrete walkway.
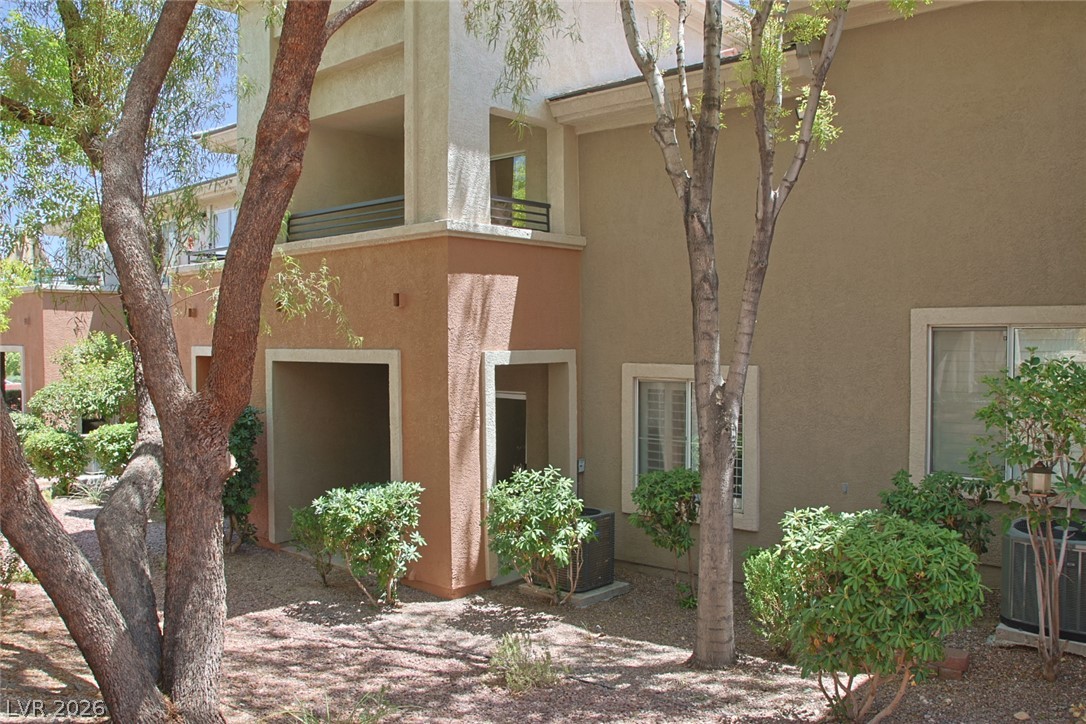
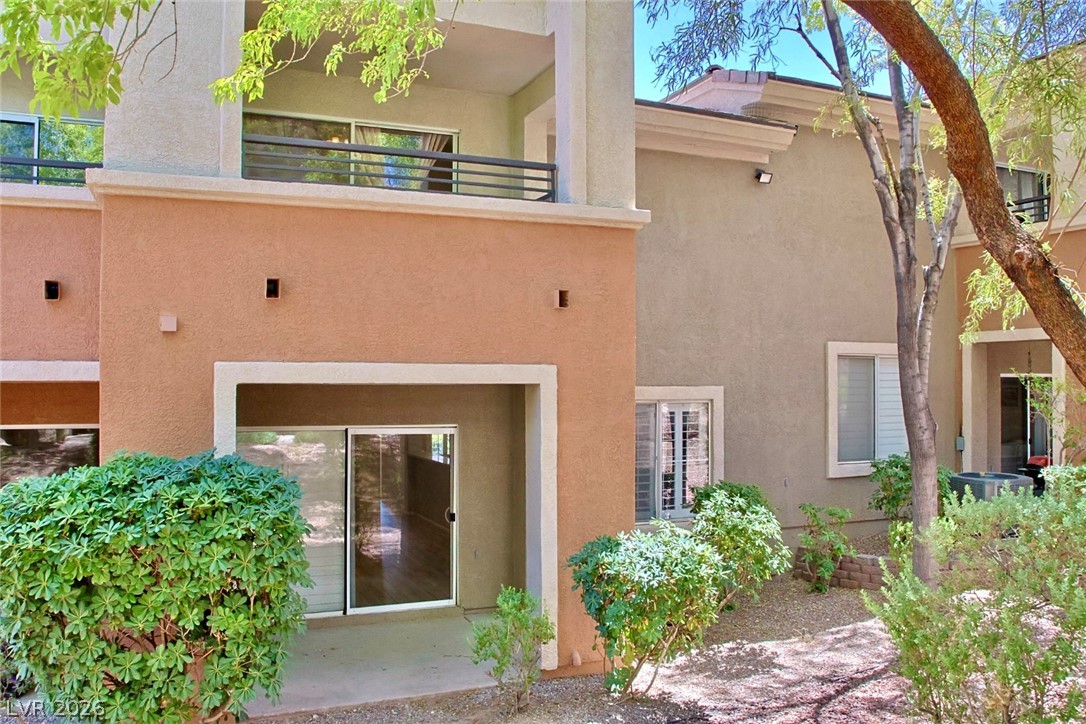
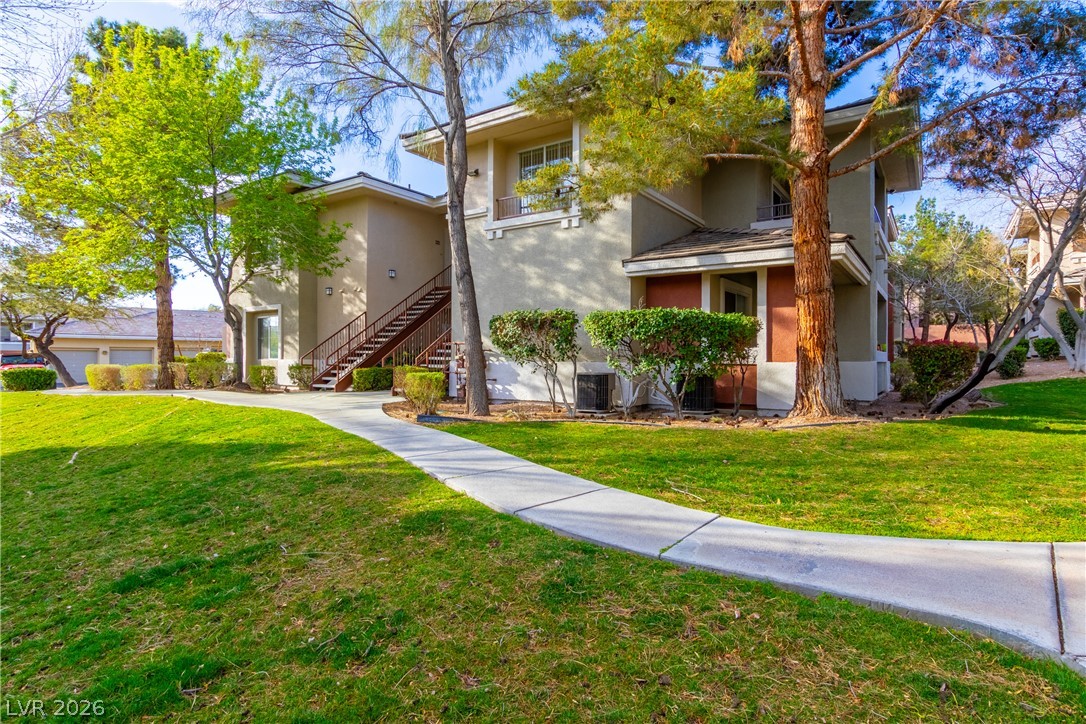
Mature trees shade the stucco exterior of this multi-level residential building.
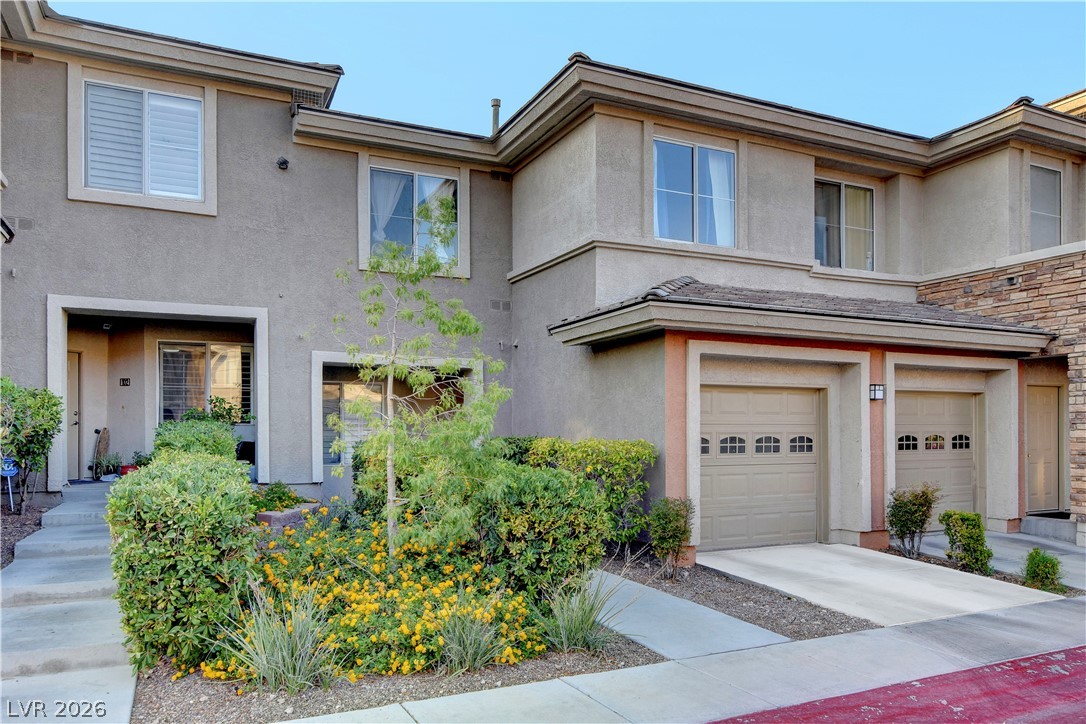
Two-story stucco residence features two separate garage bays and a well-tended front garden.
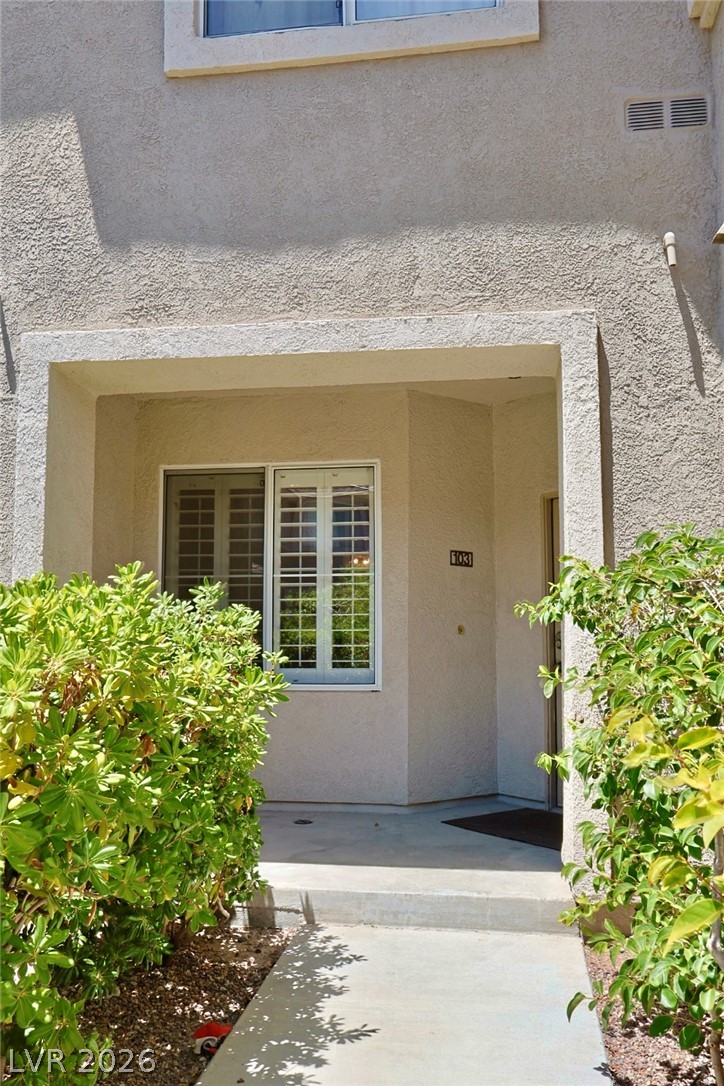
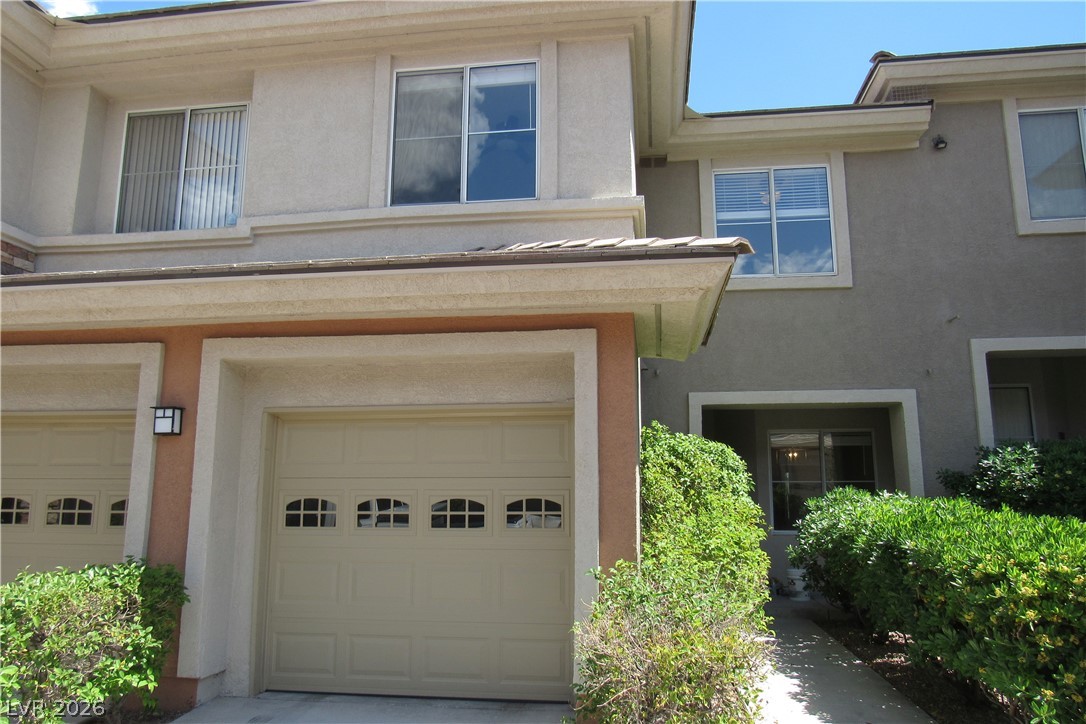
A concrete walkway leads past manicured green hedges directly to a covered private entry.
Mature trees frame the exterior of this multi-level stucco townhome with private outdoor living spaces.
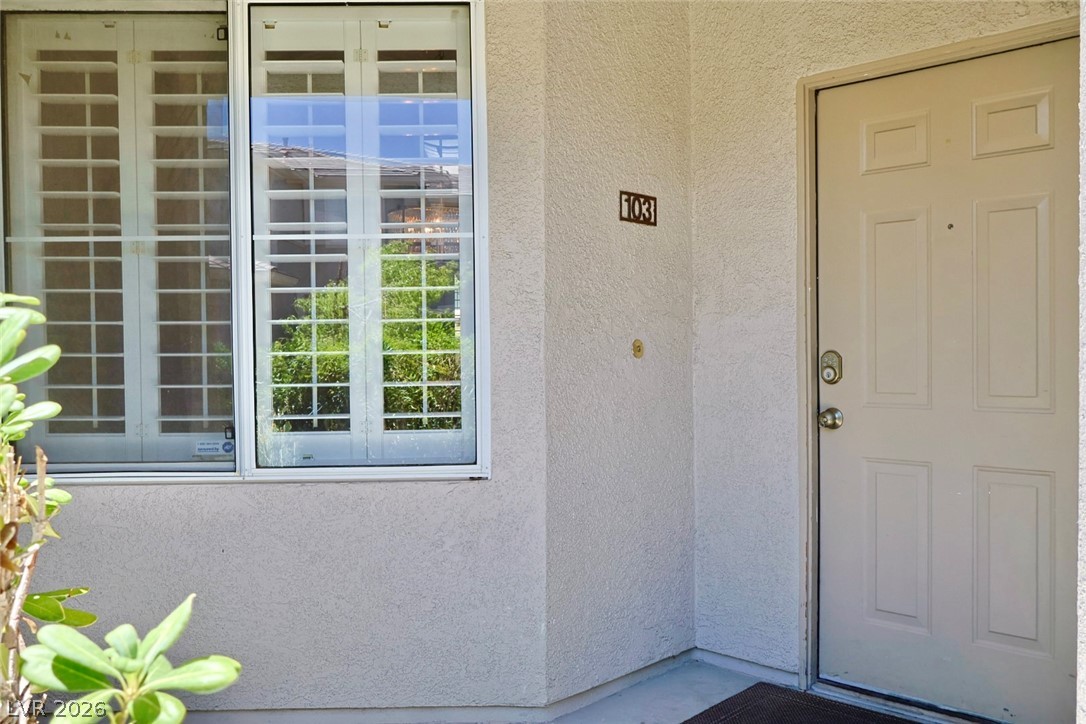
Textured stucco walls surround a classic panel entry door next to large shuttered windows.
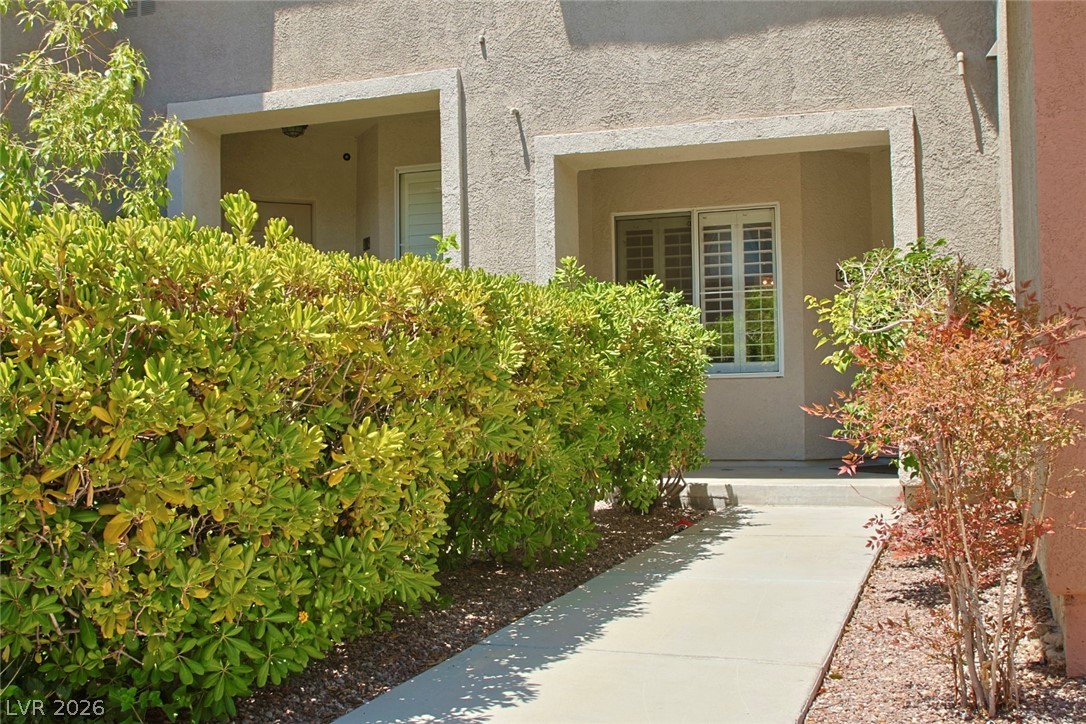
An inviting covered entryway framed by lush green shrubbery leads to the private entrance.
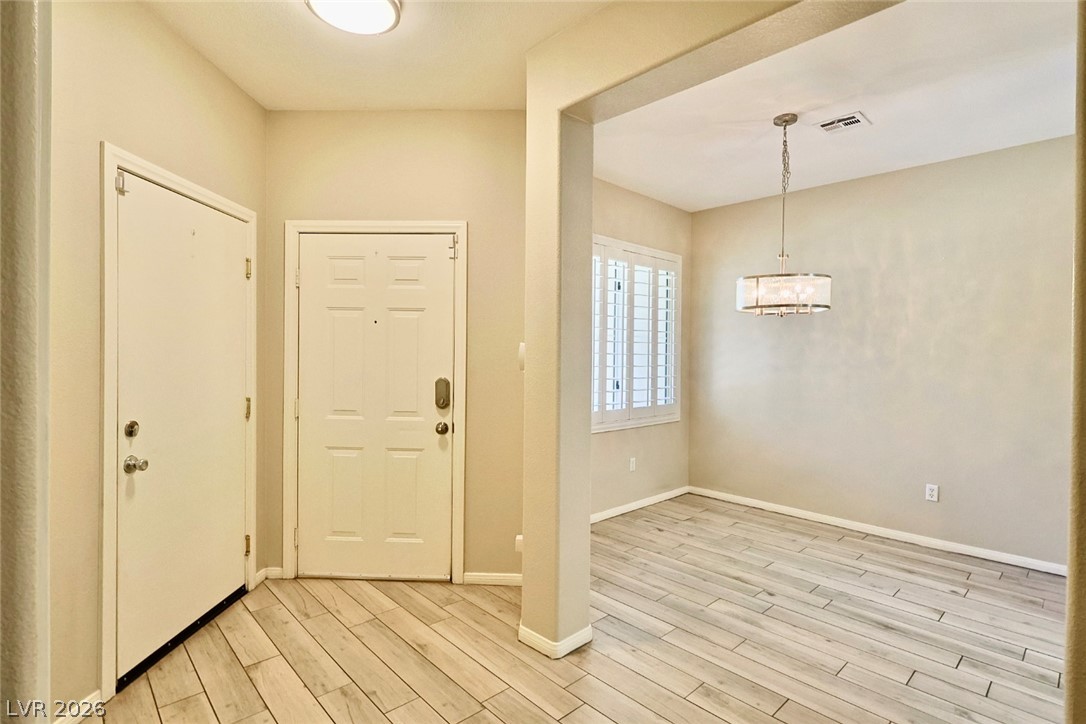
Welcoming entryway flows seamlessly into a bright dining area featuring wood-look tile flooring.
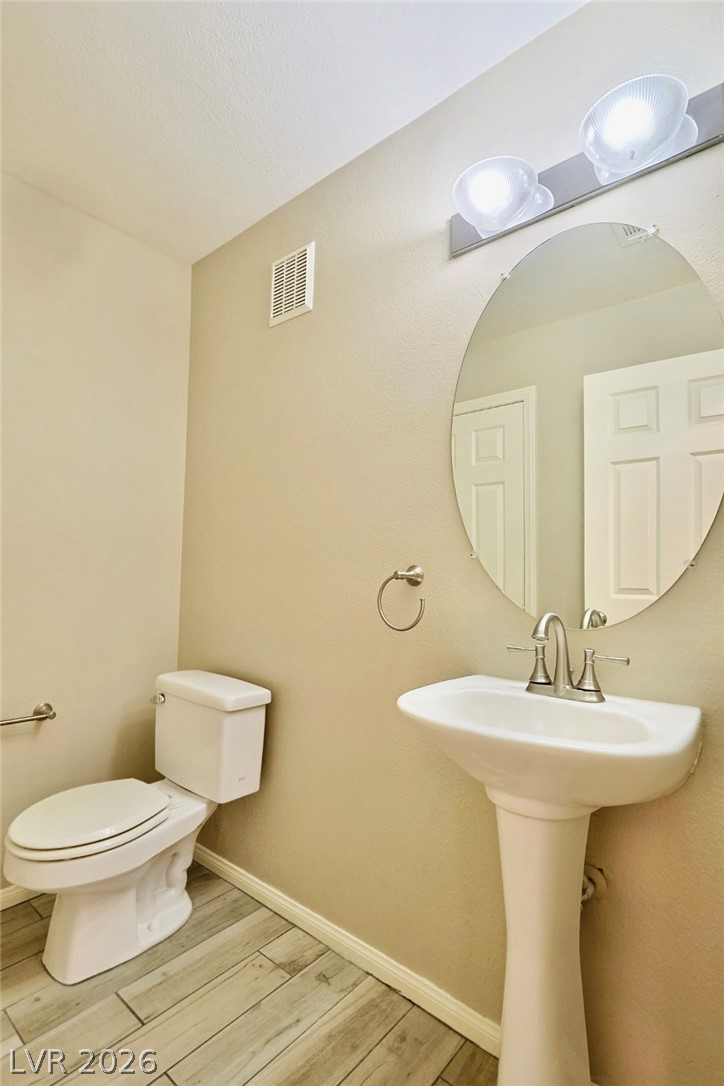
A pedestal sink paired with wood-look tile flooring defines this classic powder room.
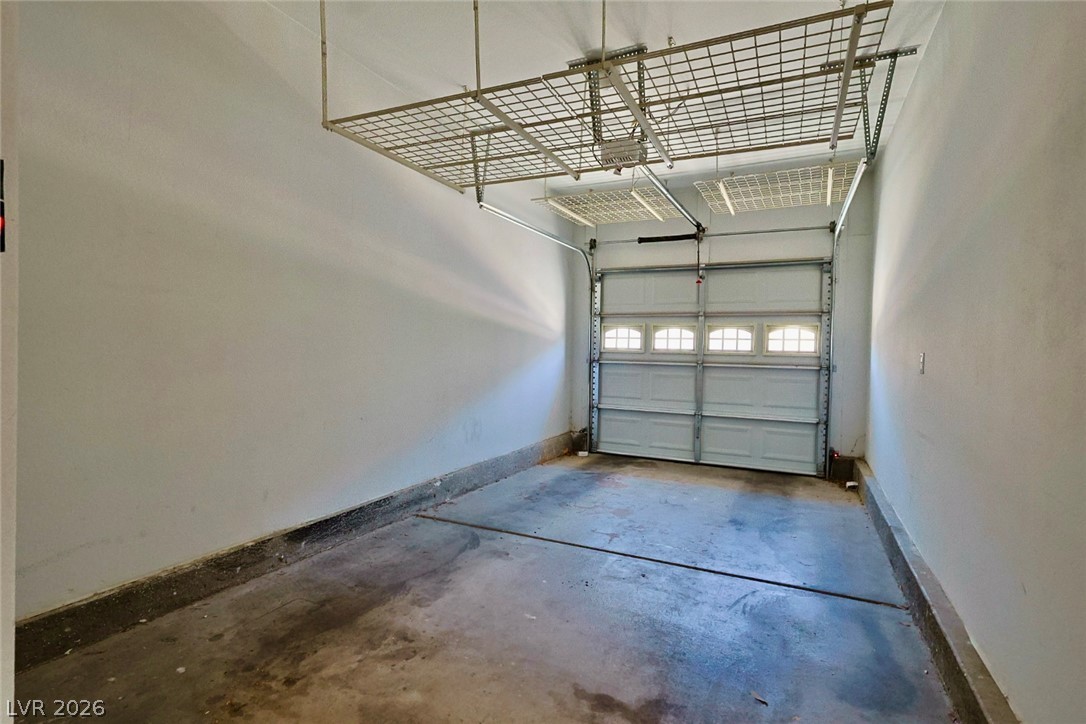
A spacious garage features durable concrete flooring, high ceilings, and integrated overhead storage racks.
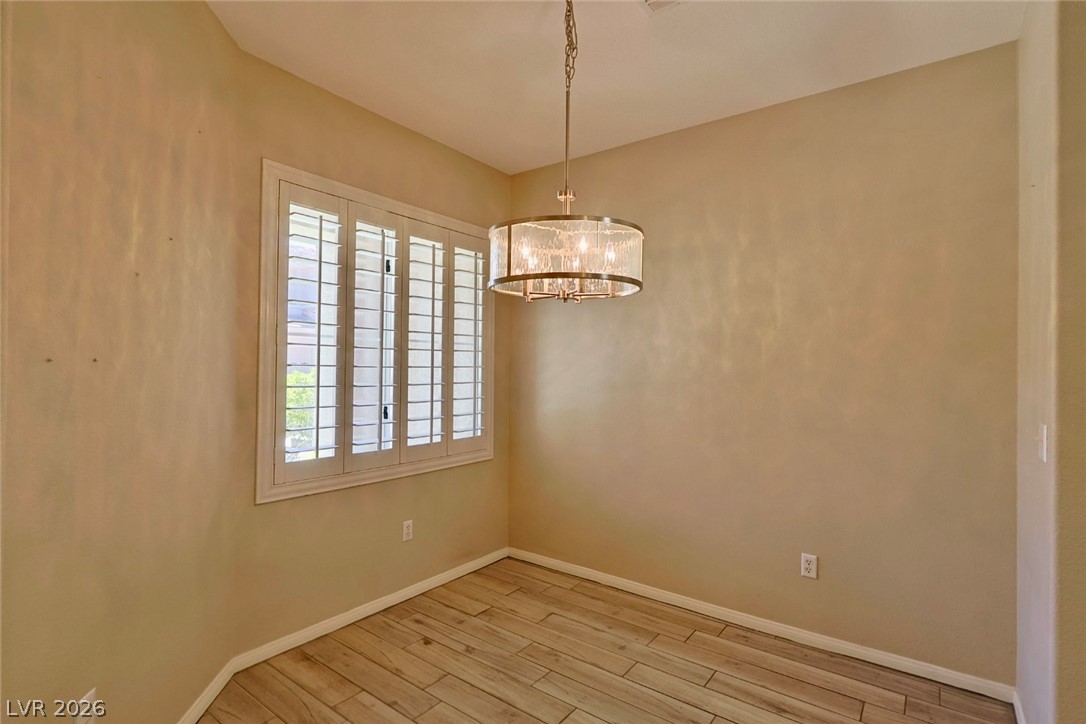
An elegant dining area features warm wood-look flooring and a classic multi-light chandelier.
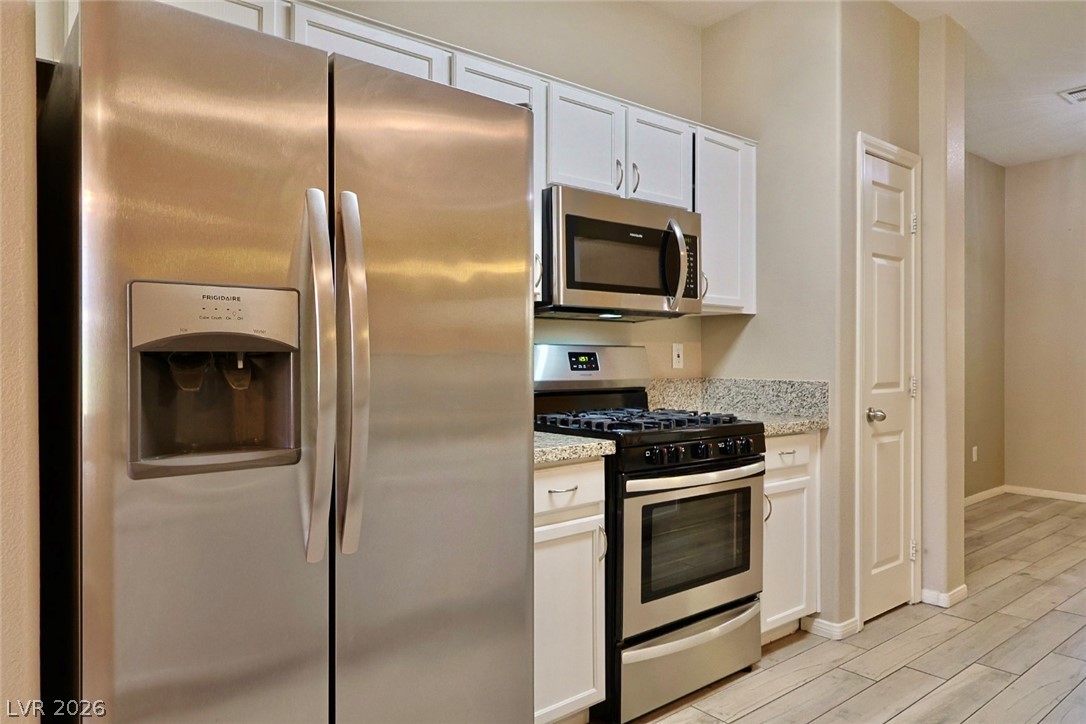
Polished tile flooring complements classic cabinetry and sleek modern appliances in this updated space.
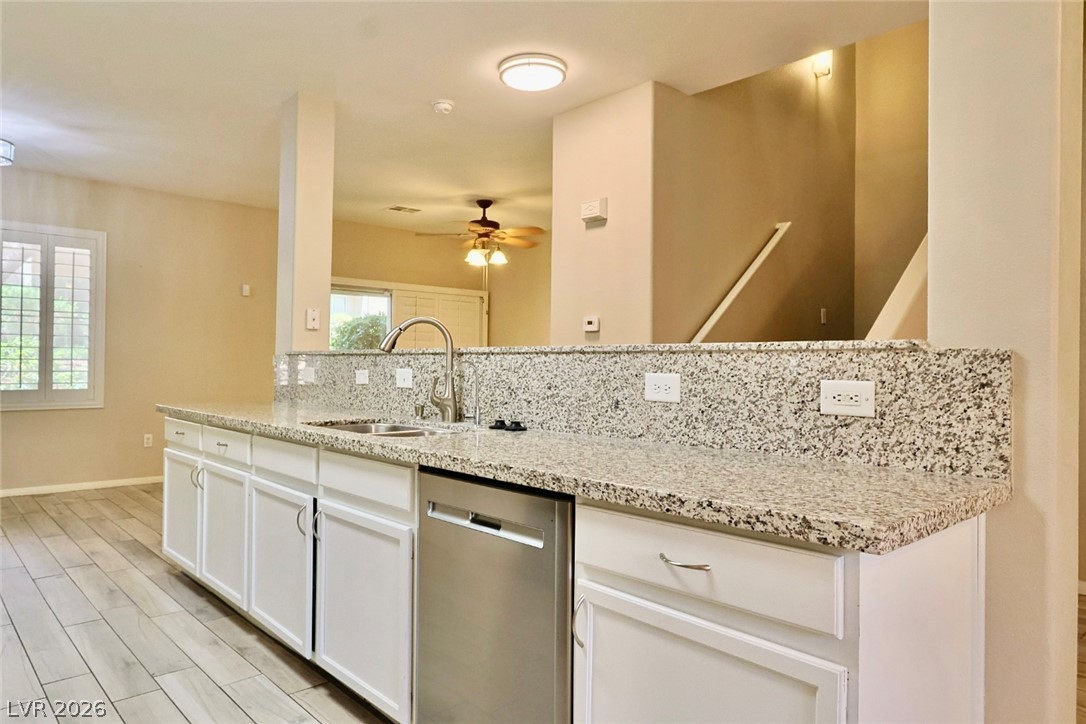
Polished granite countertops and light wood-look tile flooring anchor this functional kitchen workspace.
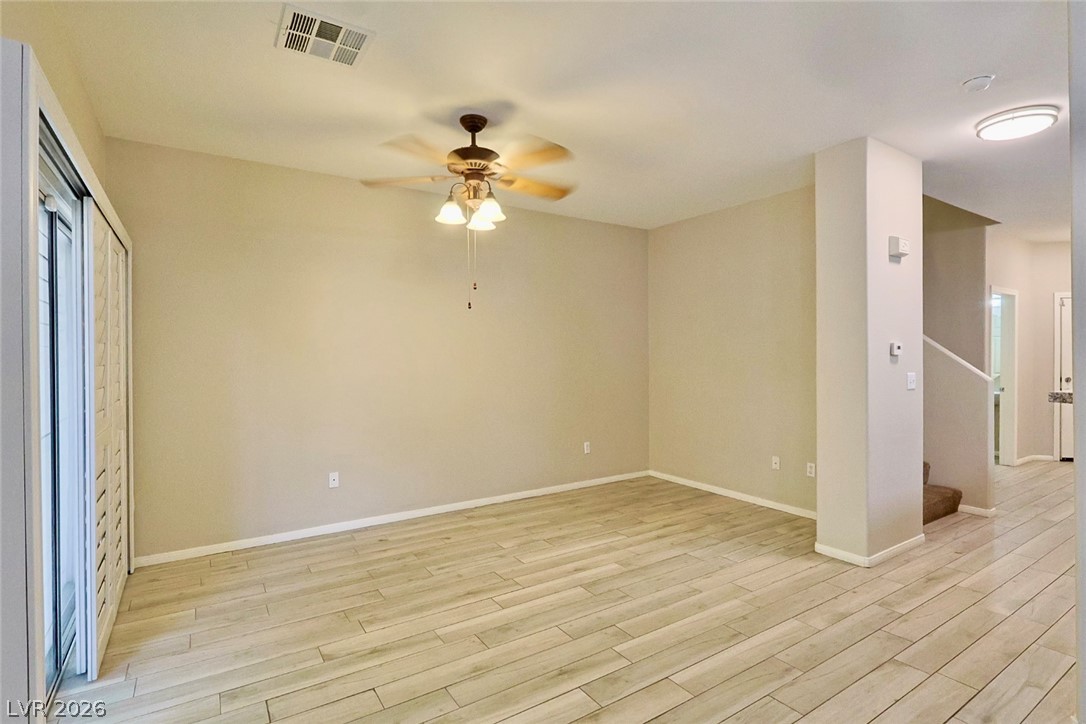
Smooth wood-look flooring anchors this versatile open living space with neutral???????????????????????????????? walls.
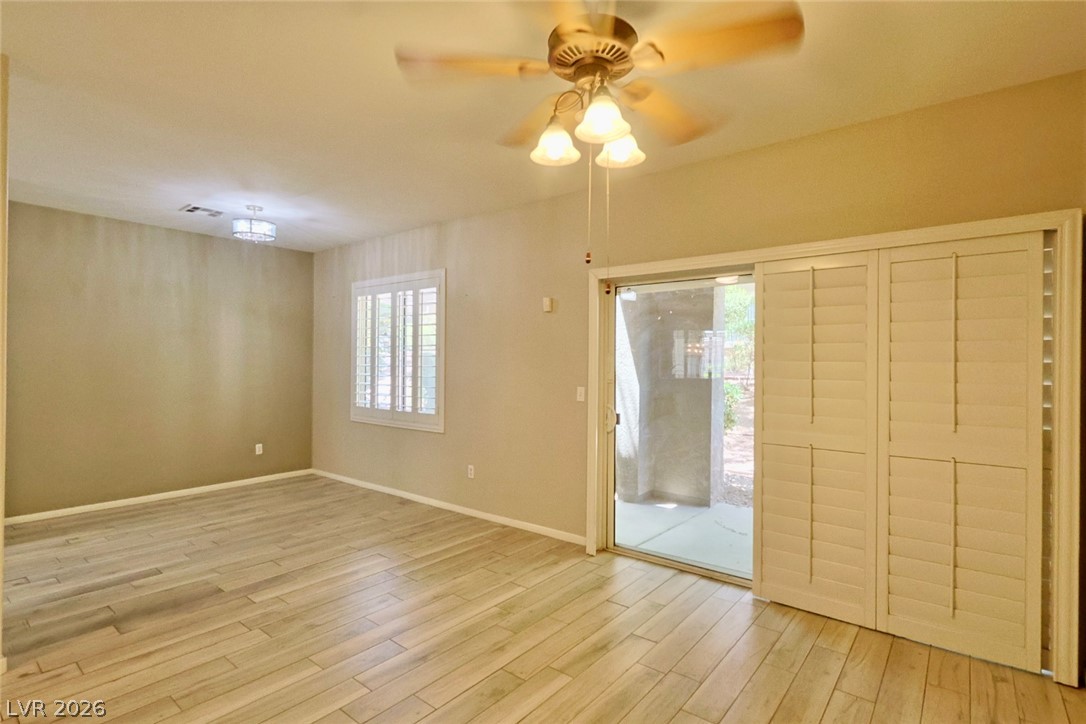
Wood-look tile flooring and plantation shutters complement this versatile open living space.
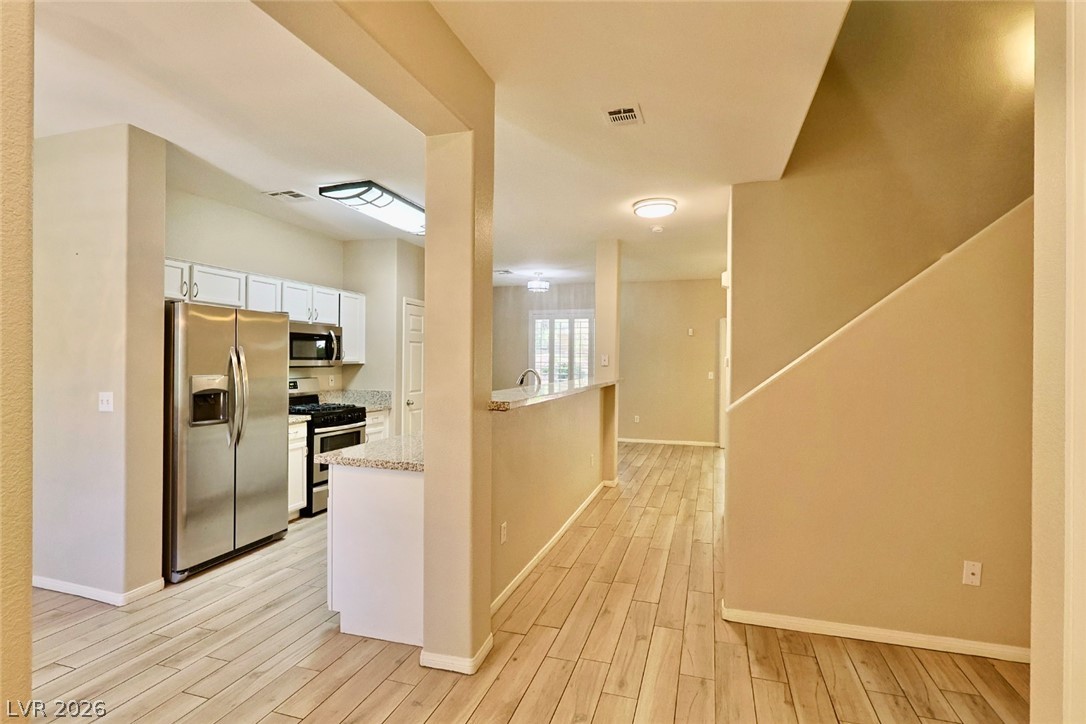
Clean lines and smooth tile floors define this open interior transition between kitchen and living spaces.
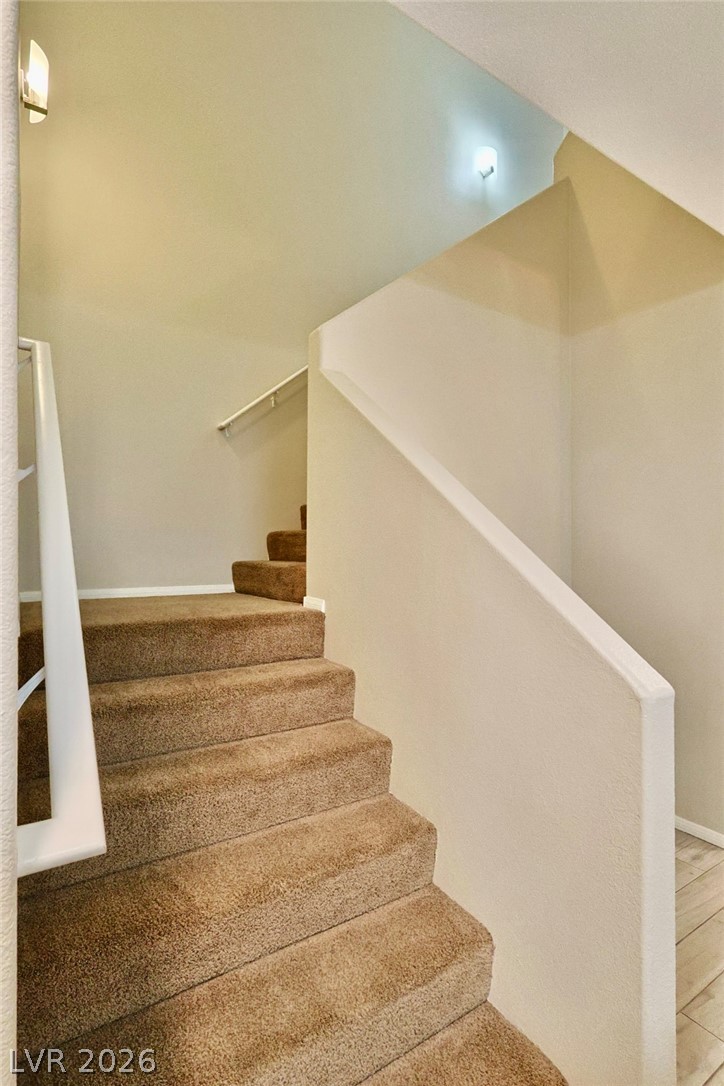
Carpeted stairs lead upward, flanked by neutral walls and simple white handrails.
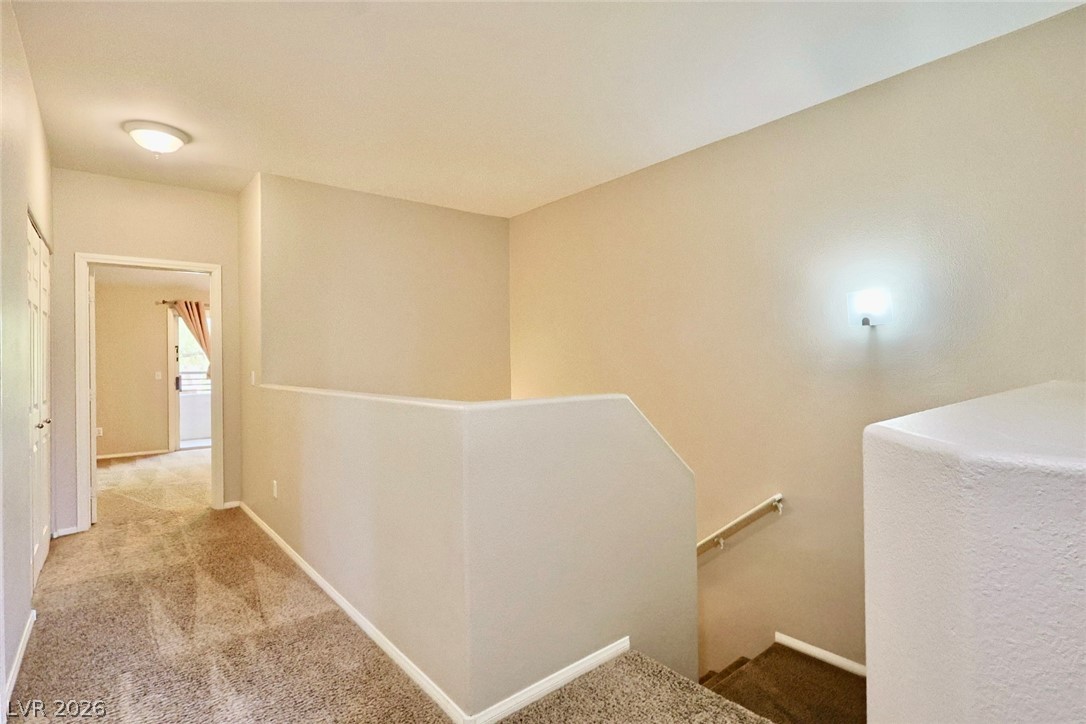
An upper-level hallway leads past the staircase to adjacent living areas.
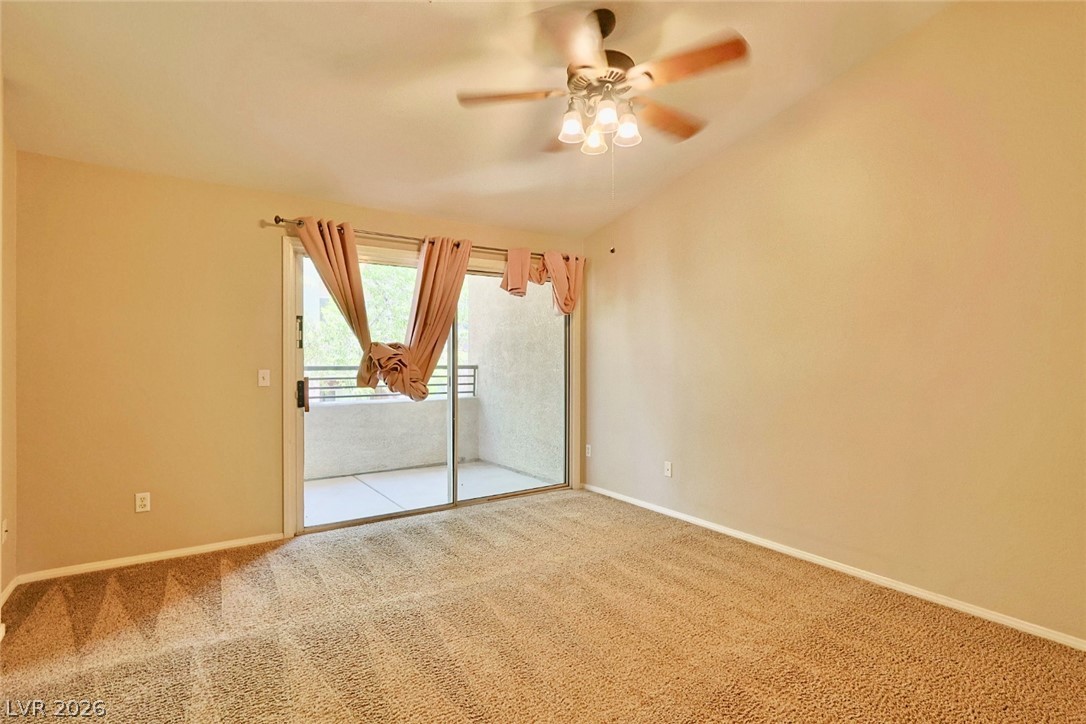
Sliding glass doors open directly to a private balcony from this carpeted bedroom.
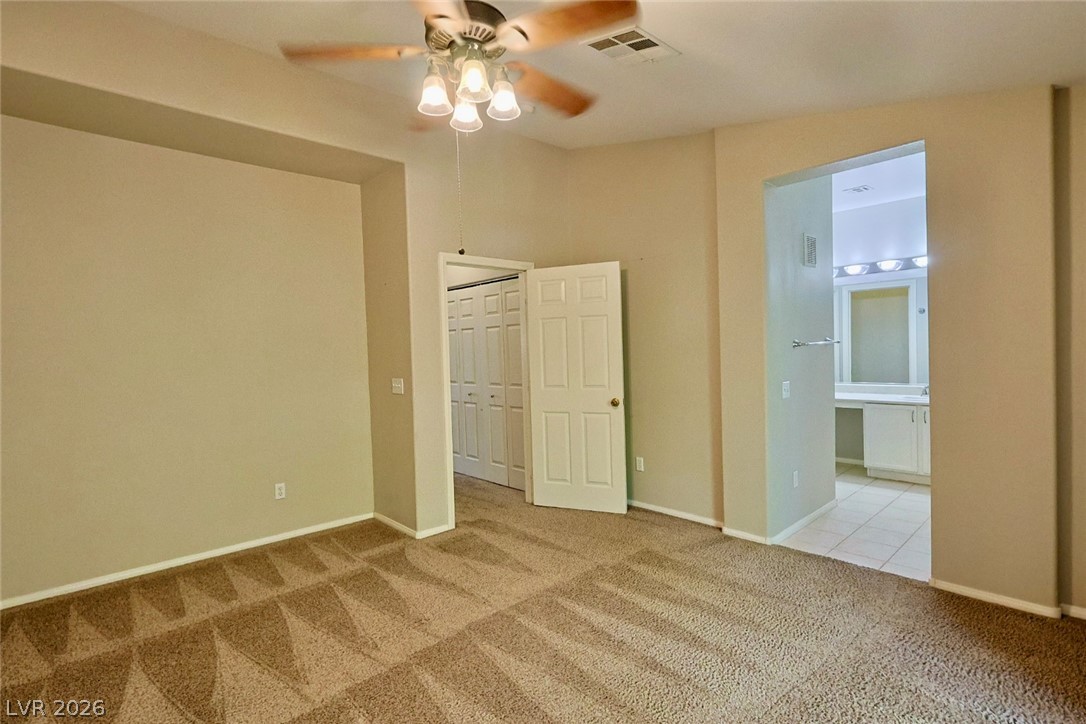
Plush carpeting and an adjacent private bath enhance this comfortable suite.
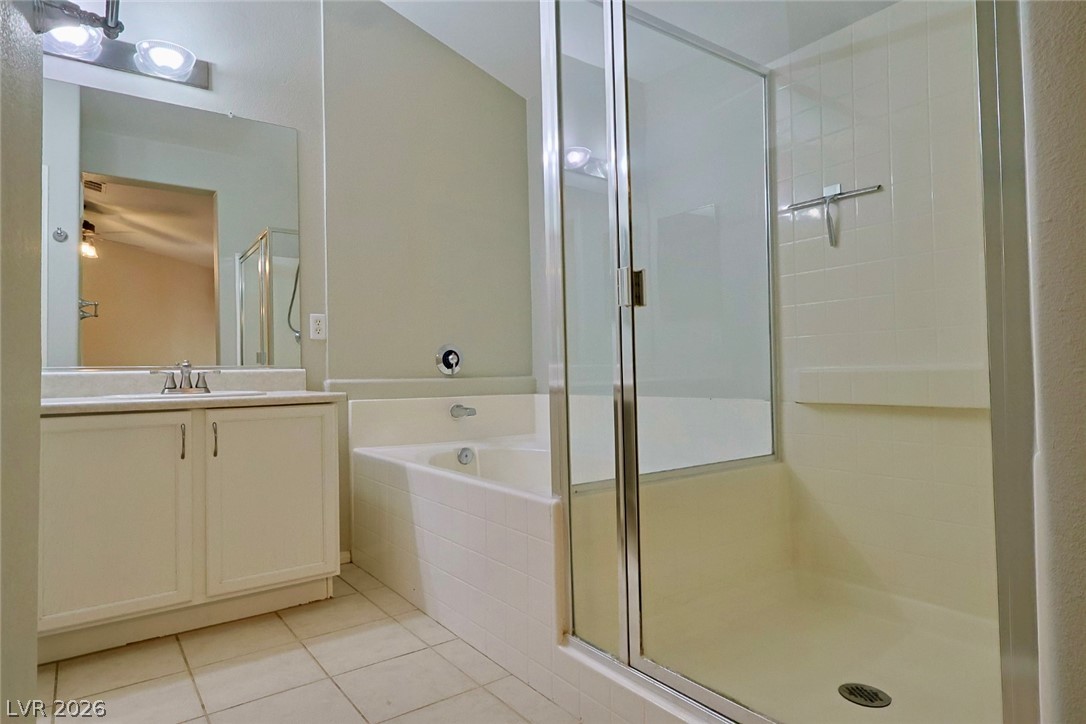
A glass-enclosed walk-in shower and separate soaking tub anchor this functional layout.
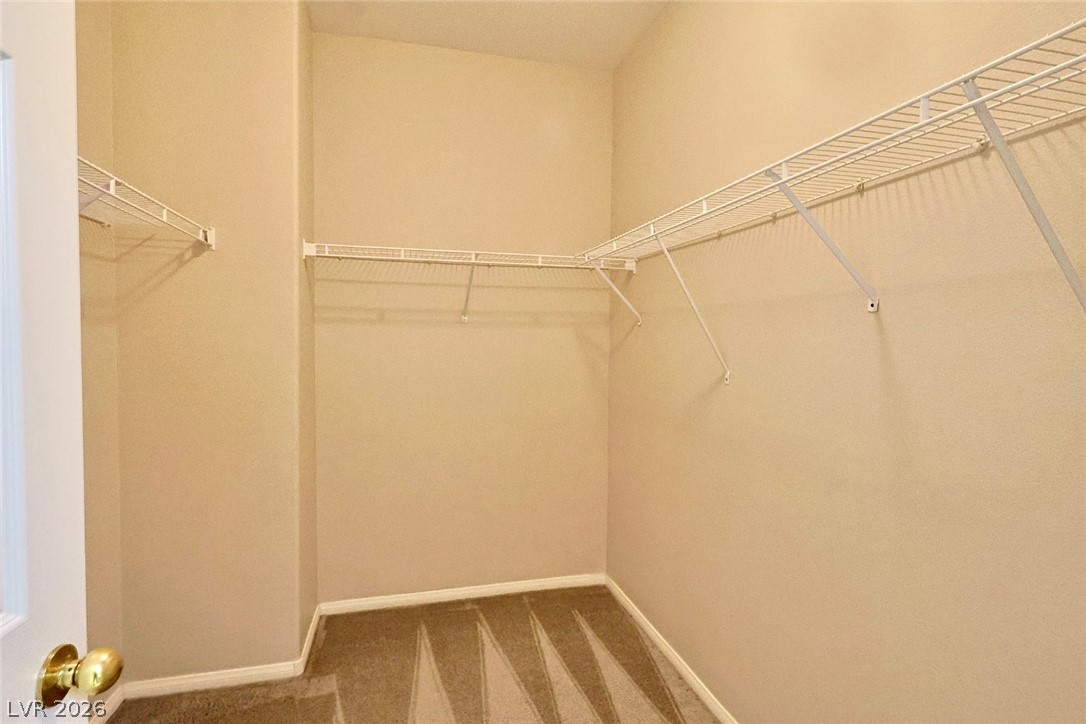
A spacious walk-in closet includes wire shelving and carpet flooring.
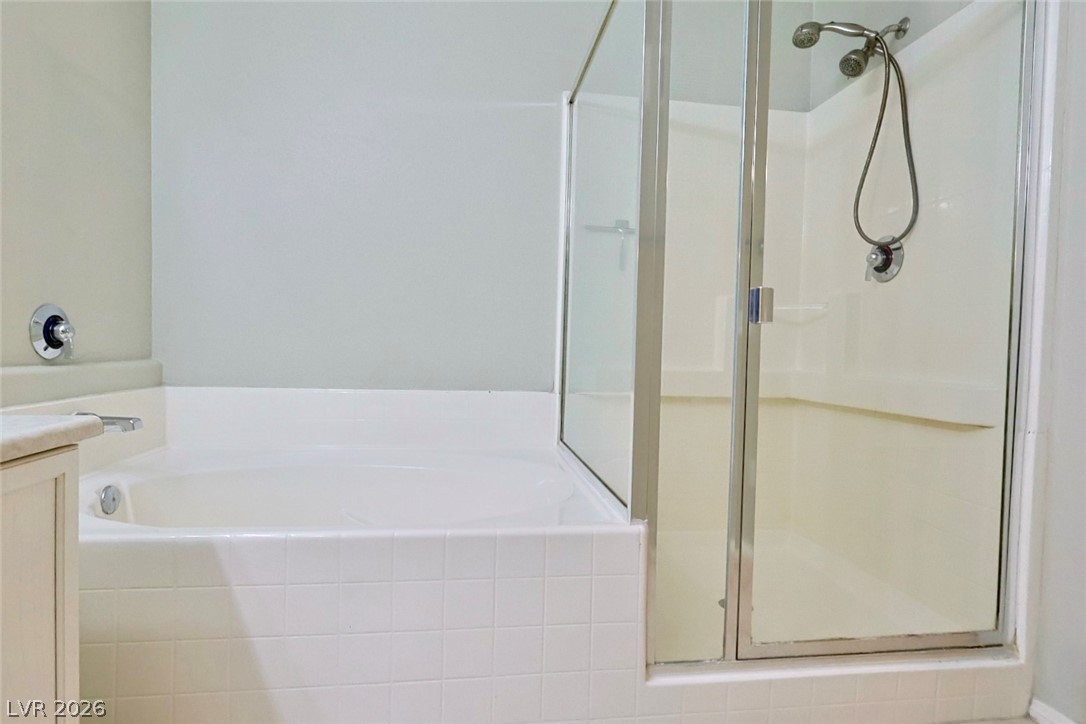
An inviting soaking tub pairs with a glass-enclosed walk-in shower in this bathroom.
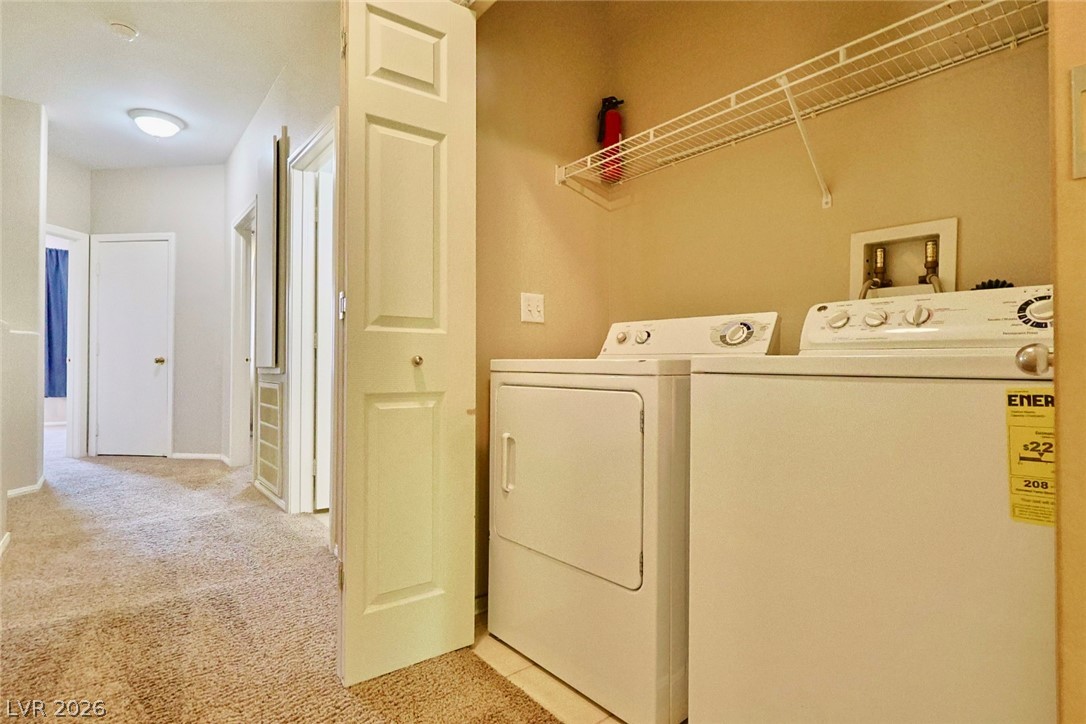
Functional laundry closet located steps from the carpeted hallway features built-in wire shelving.
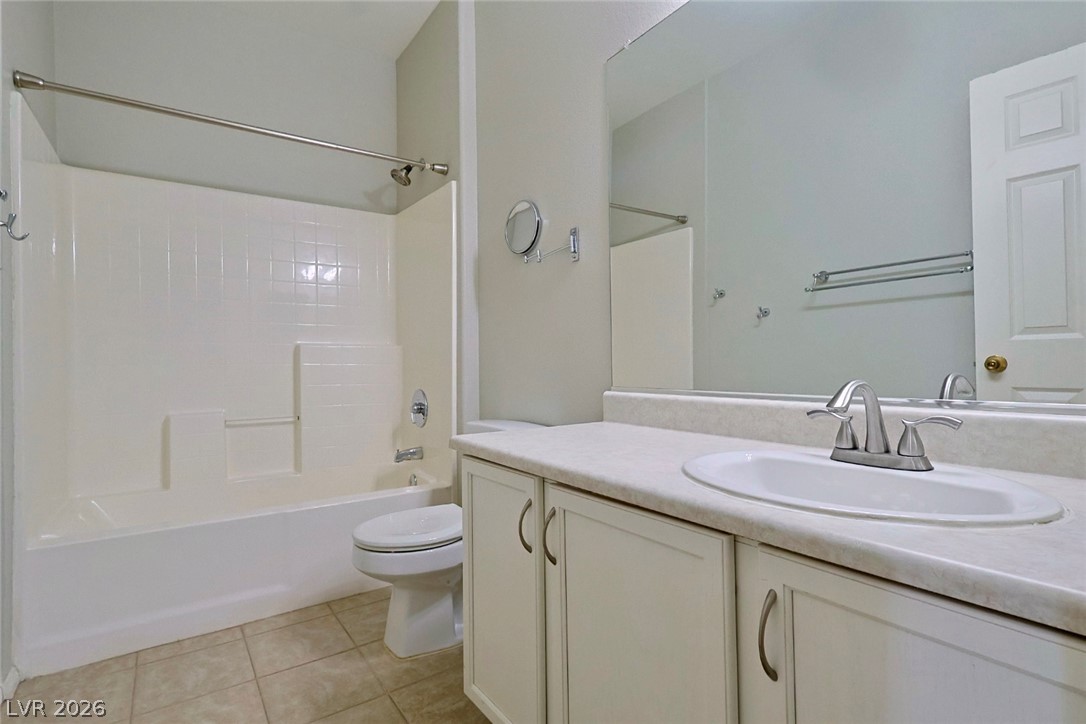
A classic tub and shower combination anchors this functional bathroom layout.
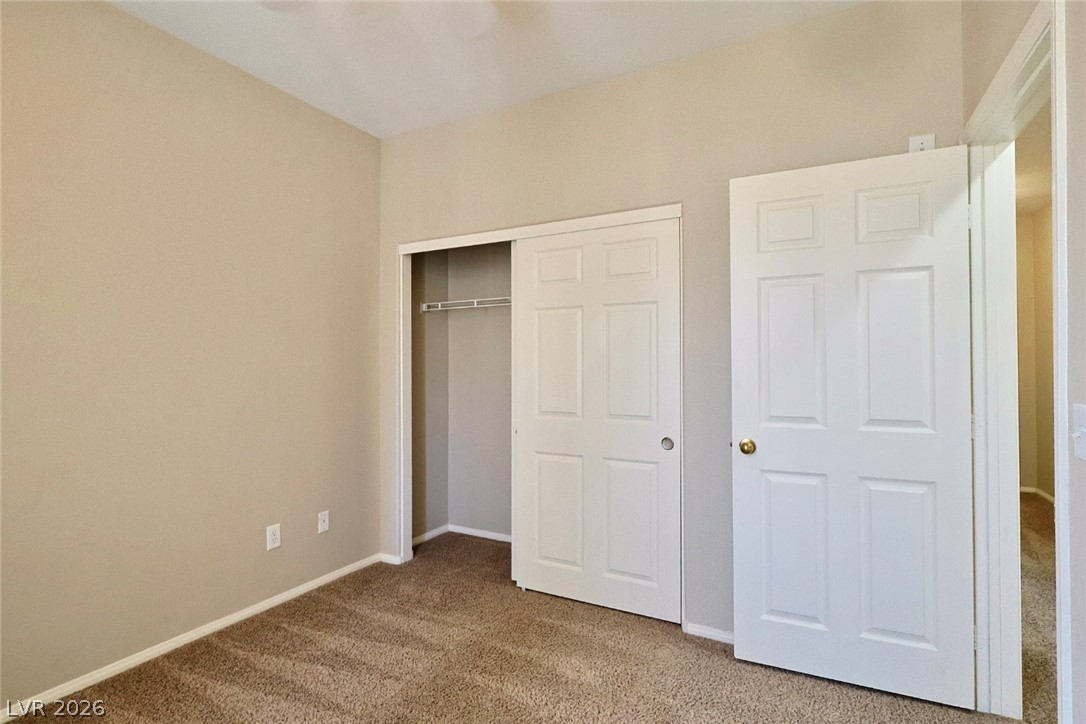
Plush carpeting anchors this versatile room featuring a built-in closet with sliding doors.
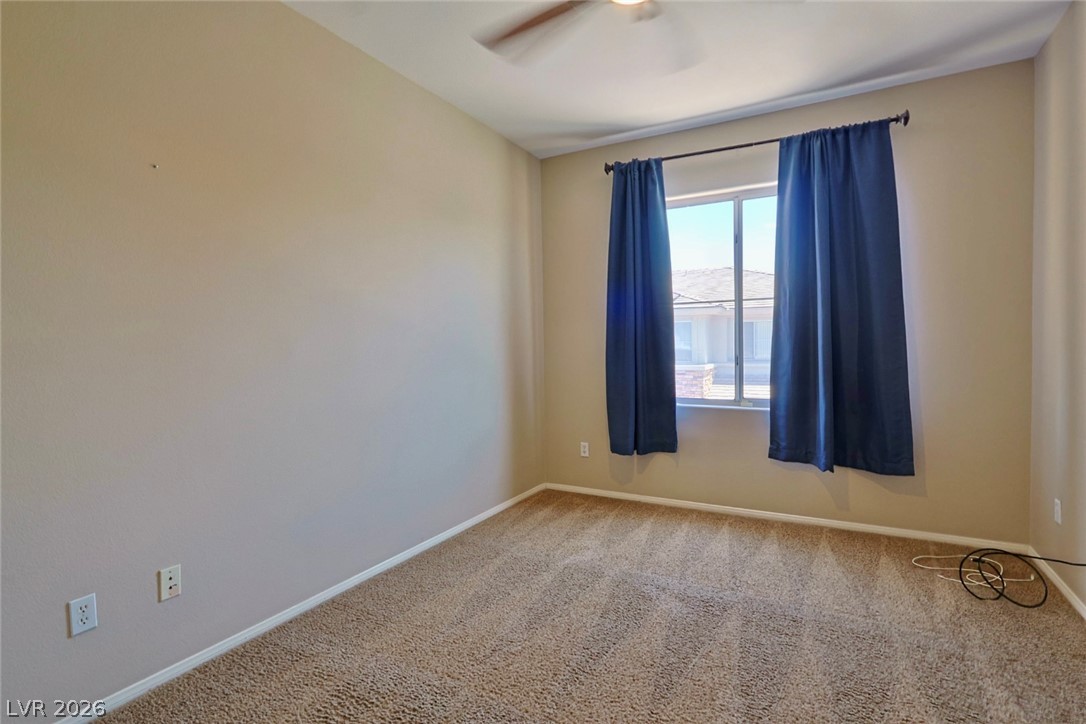
A single window provides natural light to this carpeted bedroom.
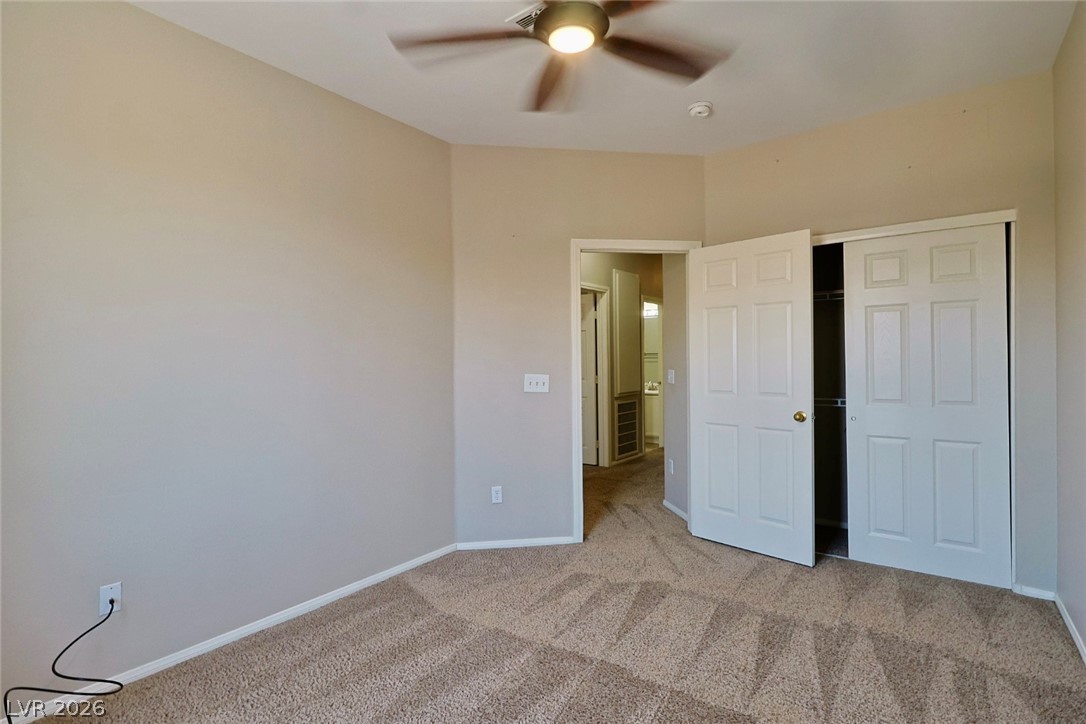
Plush carpeting anchors this comfortable bedroom featuring a spacious closet and neutral walls.
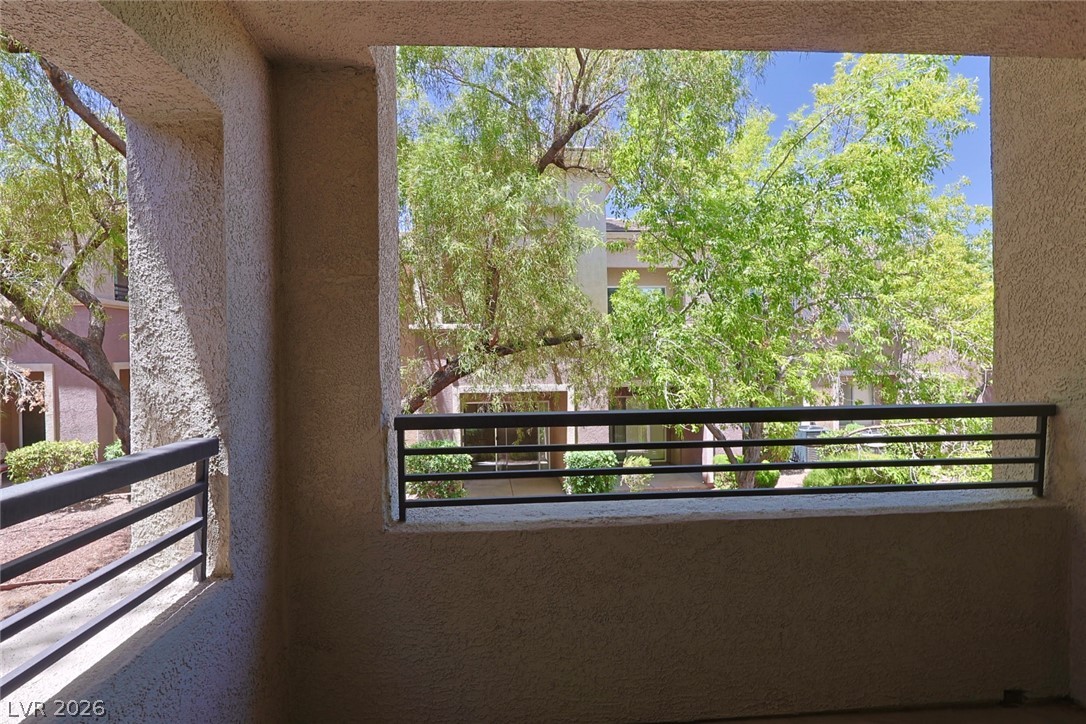
Mature green trees frame the view from a private, covered balcony with stucco finishes.
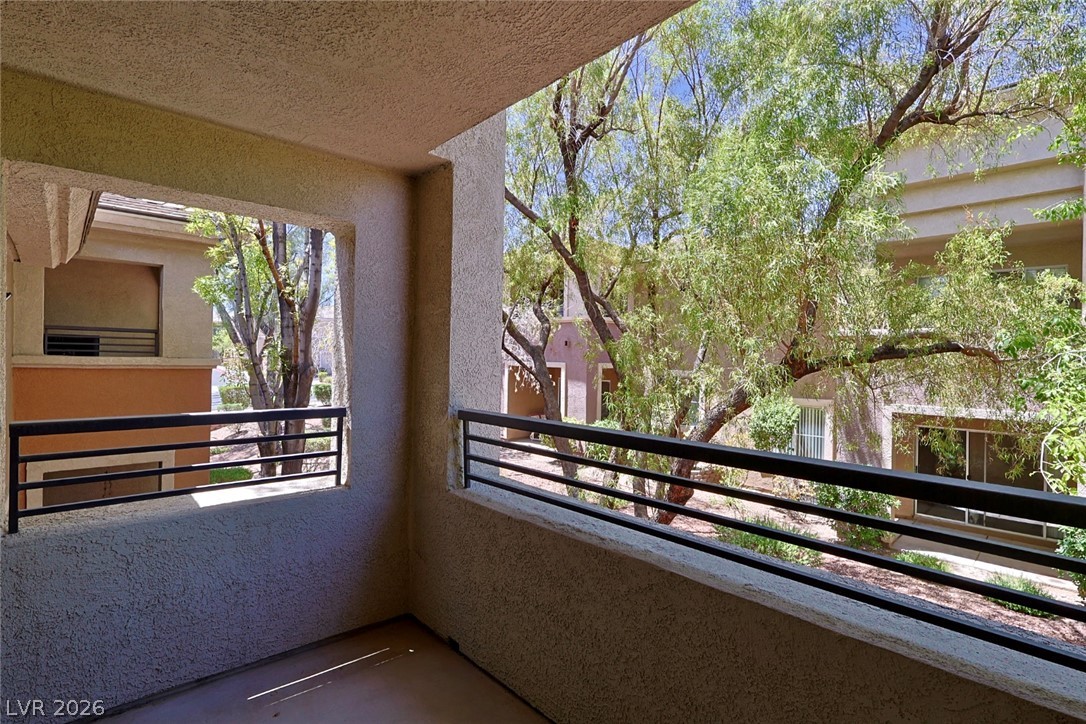
Mature trees frame the view from this private covered balcony with textured stucco walls.
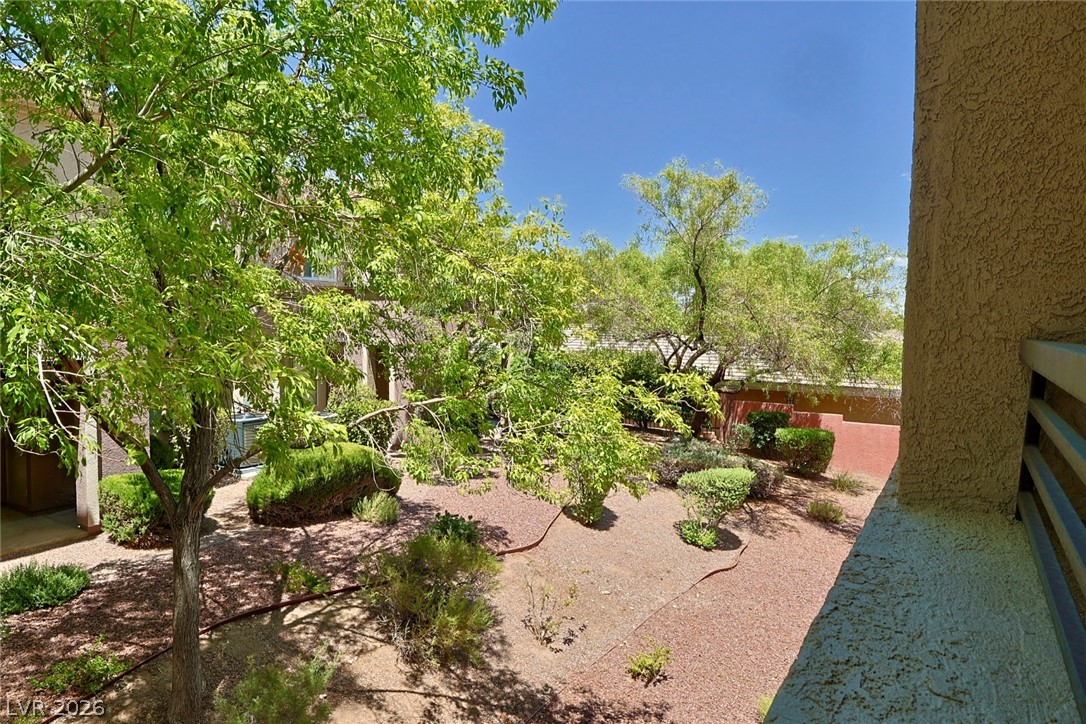
Mature trees shade a low-maintenance gravel courtyard viewed from an elevated vantage point.
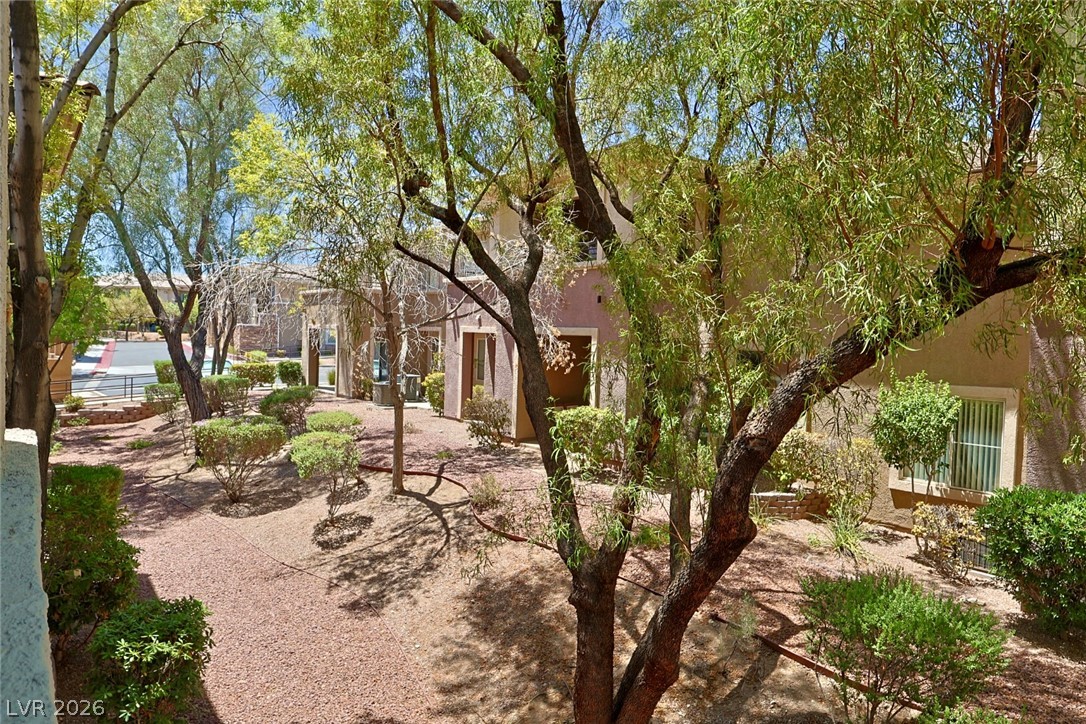
Mature trees shade a beautifully landscaped courtyard surrounded by stucco architecture.
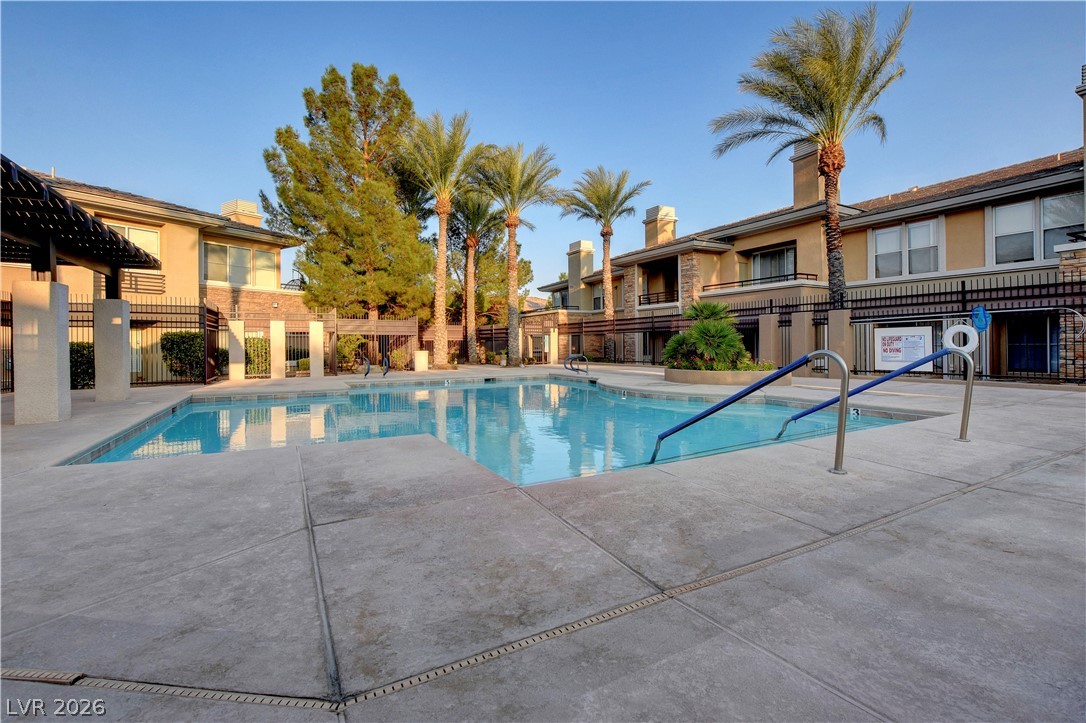
Palm trees surround a shimmering swimming pool set within a concrete sun deck.
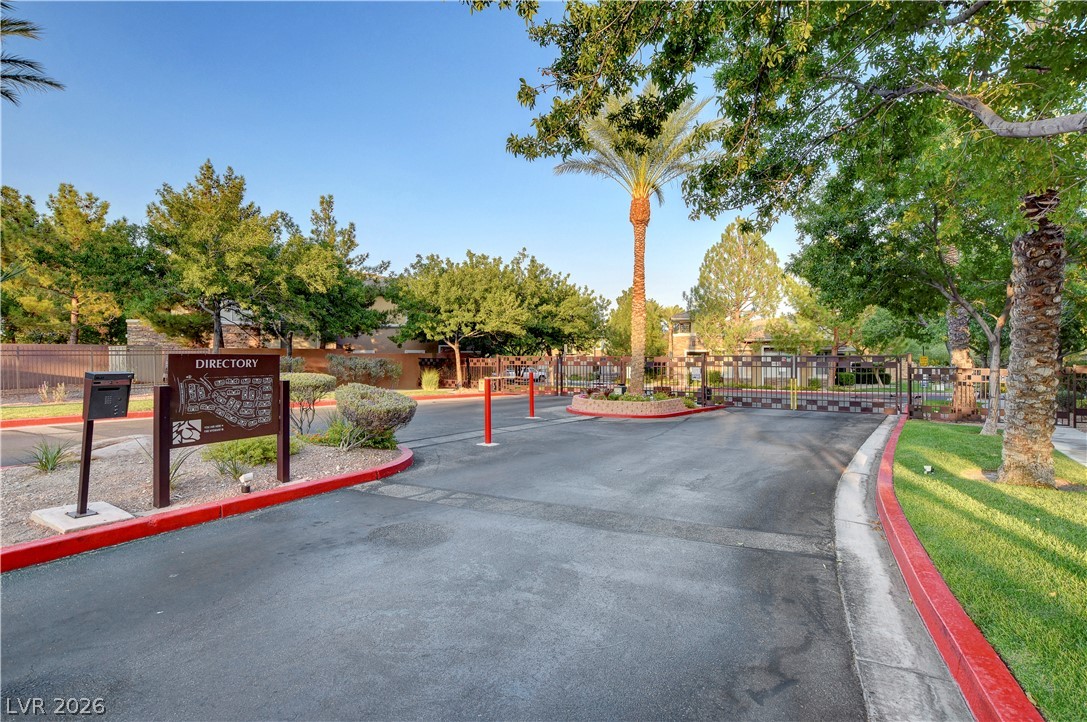
A secure gated entrance leads into the beautifully landscaped residential community.
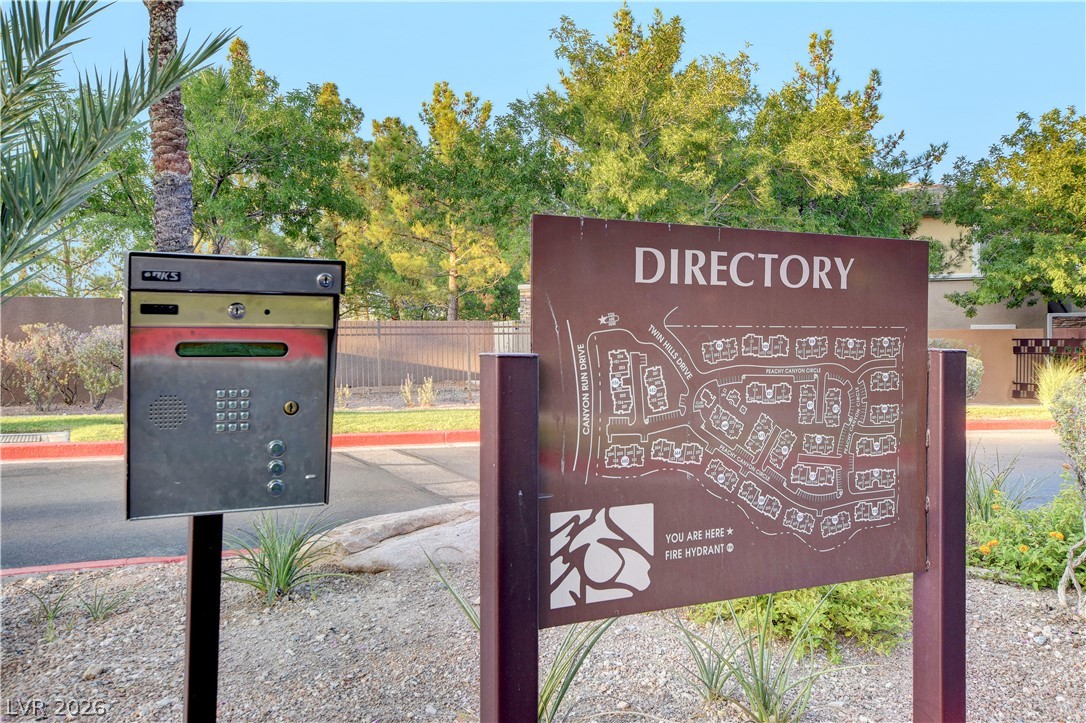
A secure gated entrance features an intercom system and a detailed community directory map.