 New Listing
$2,450 $15 est/mo Sourced by Back At You
535 Cherry Street,Boulder City, NV 89005
Boulder City, NV 89005
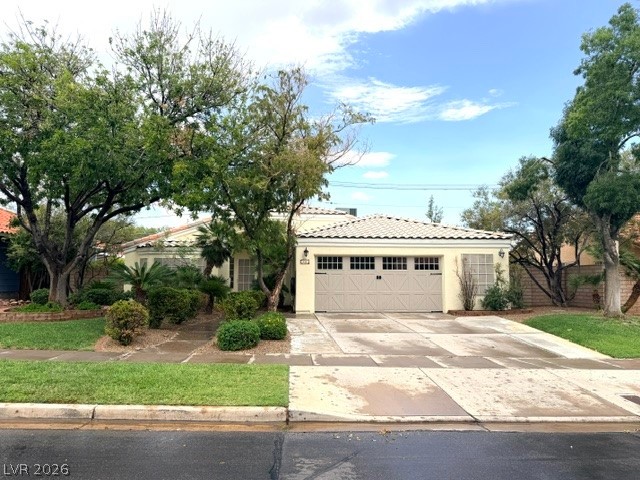
Mature trees frame the front facade of this single-level home with an attached garage.
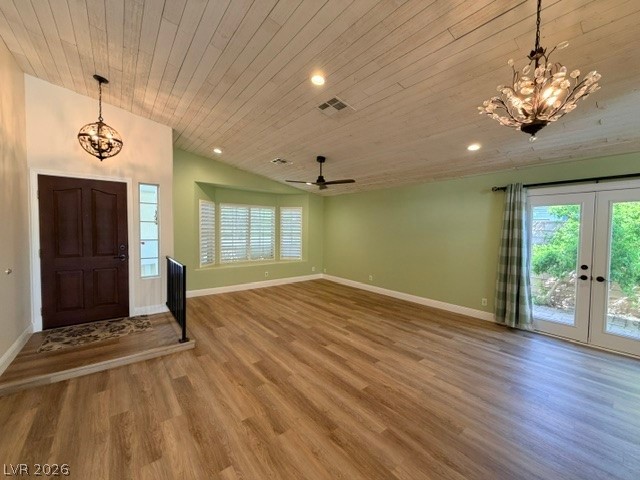
An airy entry foyer showcases a wood-clad vaulted ceiling and warm plank flooring.
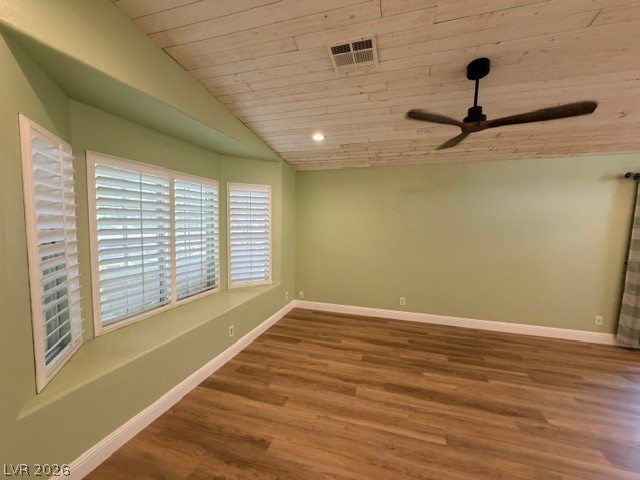
Rich wood-plank flooring pairs with a textured wood-plank ceiling in this spacious room.
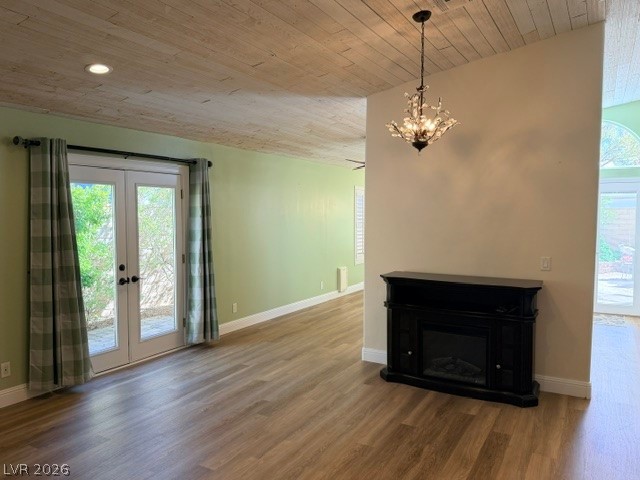
Double glass doors open to the yard, framing the wood-paneled ceiling and matching flooring.
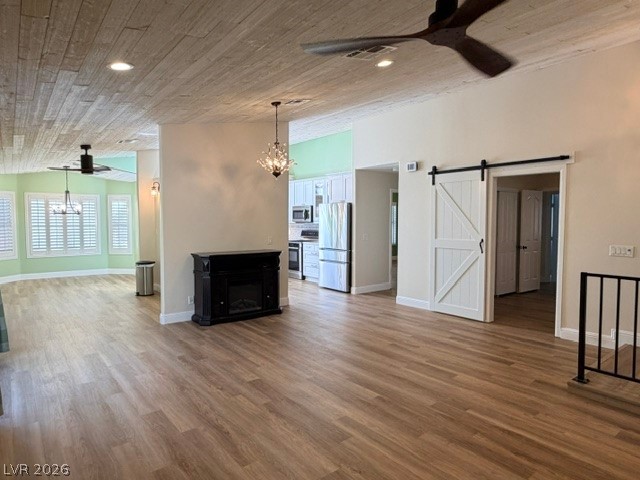
Warm wood flooring meets a textured wood ceiling in this airy, open-concept living space.
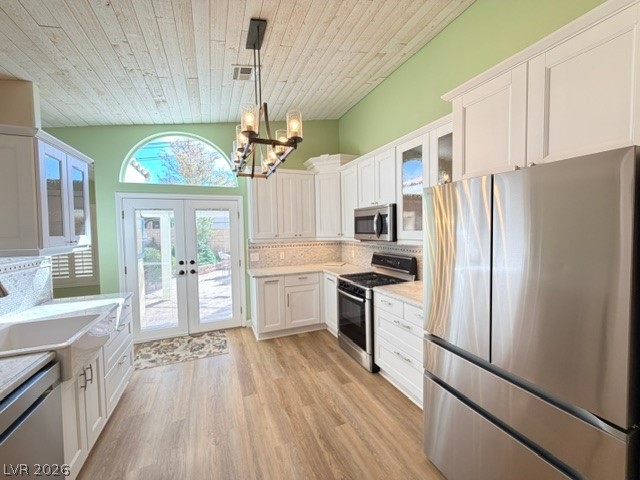
Planked wood ceilings and double doors framing garden views anchor this kitchen design.
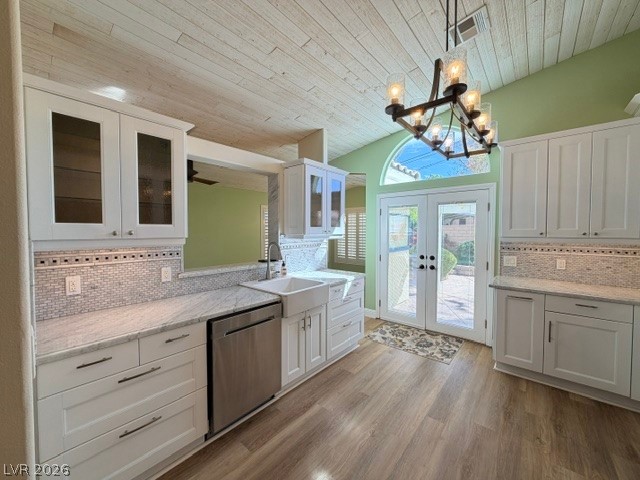
French doors open to the patio from this kitchen featuring vaulted wood ceilings and stone countertops.
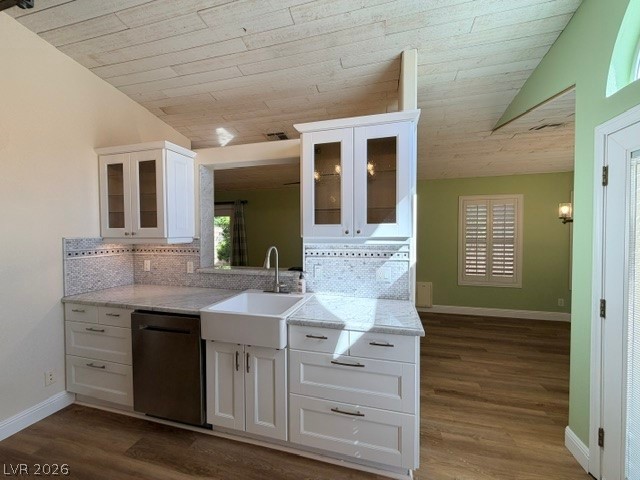
White cabinetry and stone countertops frame a farmhouse sink beneath a vaulted wood ceiling.
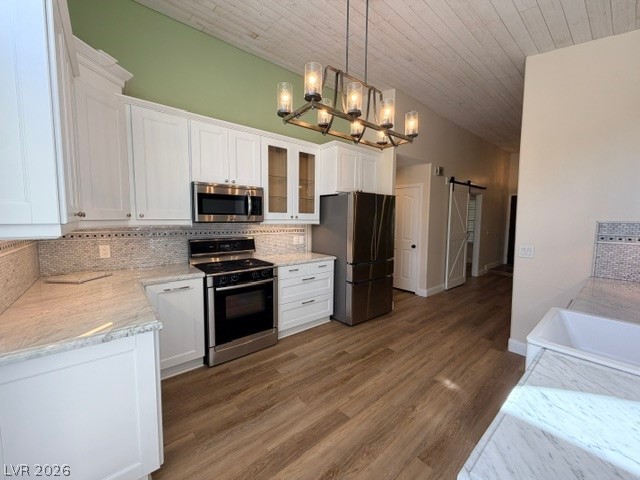
Crisp white cabinetry pairs with stone countertops beneath a high wood-paneled ceiling.
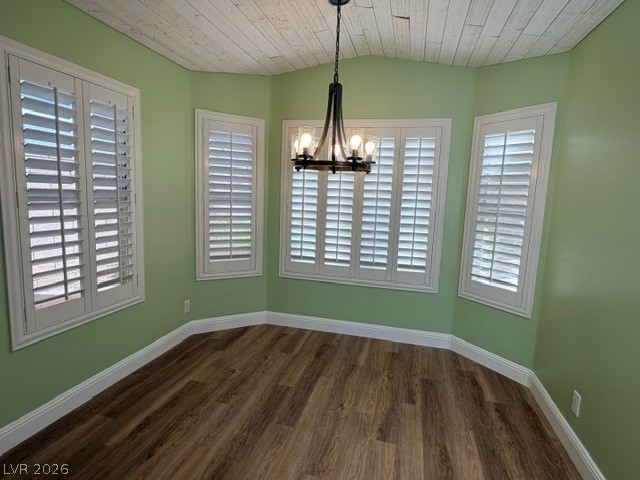
Rich floors anchor this dining space featuring plantation shutters and a wood-plank ceiling.
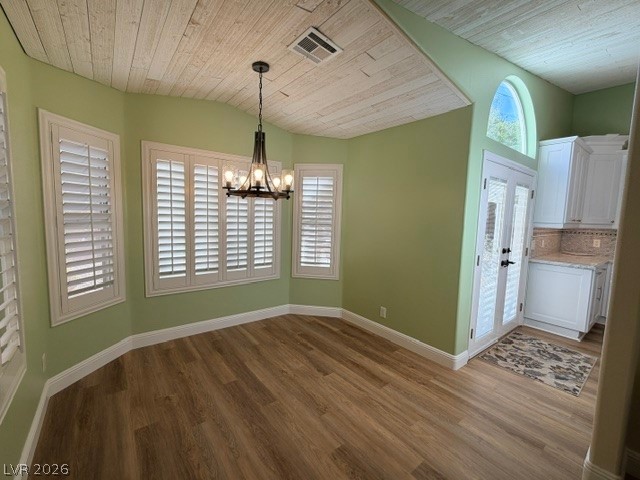
Whitewashed wood plank ceilings and warm wood floors define this inviting dining space.
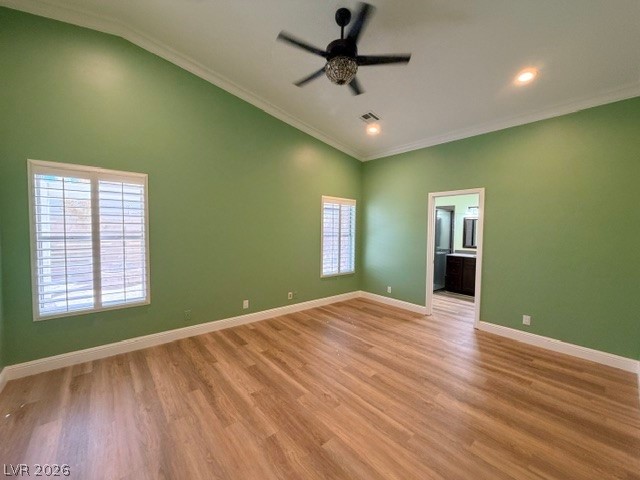
High vaulted ceilings and wood-look flooring establish a spacious feel in this master bedroom.
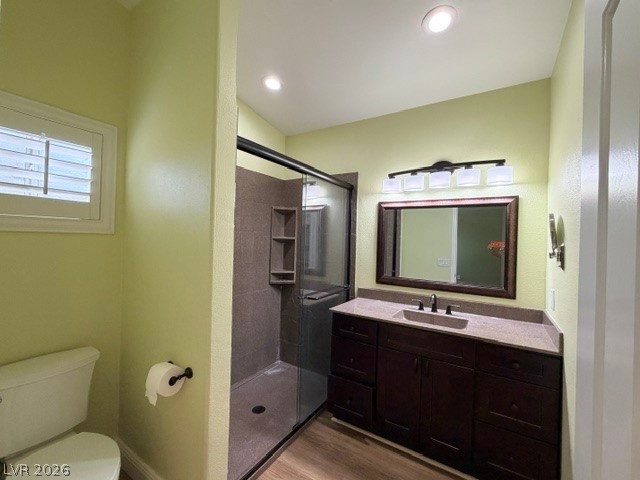
High ceilings and recessed lighting elevate this modern bathroom featuring a tiled walk-in shower.
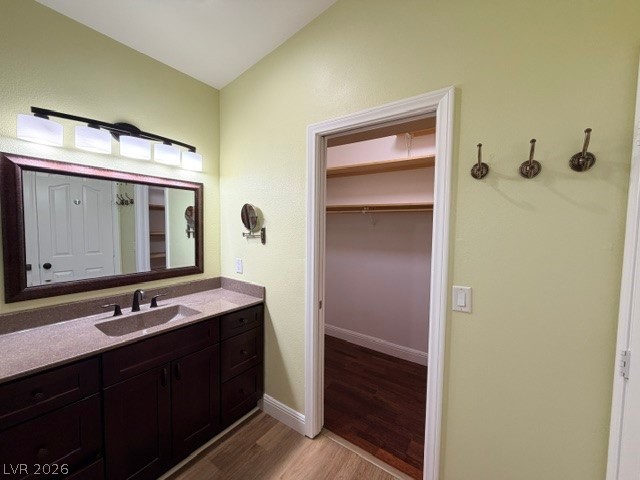
Links the vanity area with a walk-in closet featuring wood-look flooring.
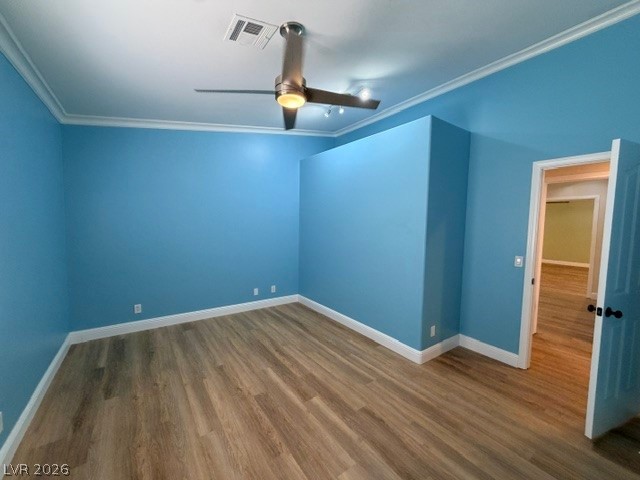
2nd Bedroom Smooth wood-look flooring and classic crown molding define this versatile interior space.
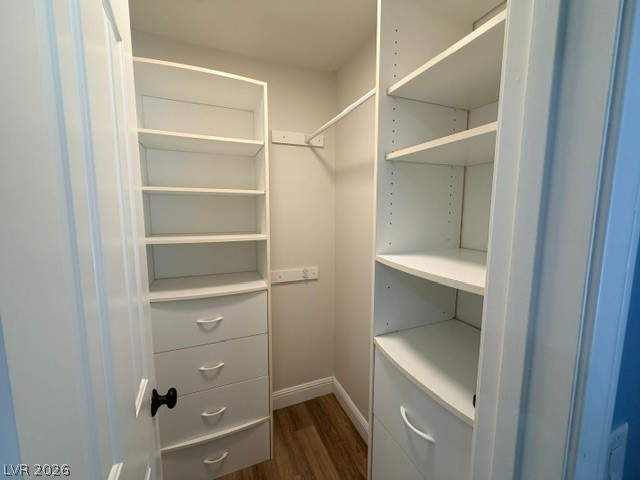
Custom built-in shelving and drawers maximize storage efficiency over handsome wood flooring.
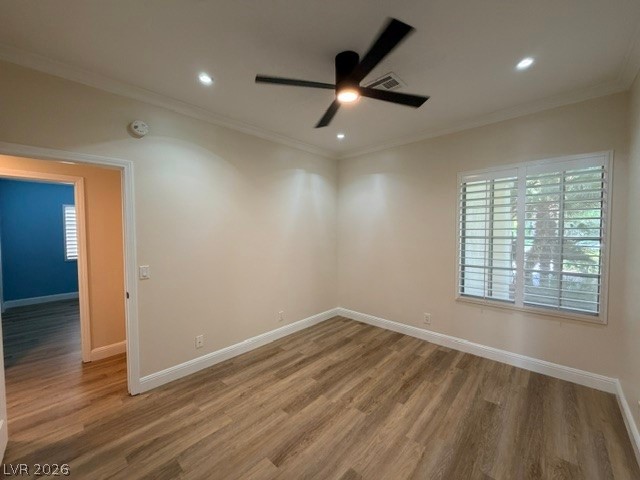
3rd bedroom, with two door openings. Can be used as office, den or bedroom, with the sliding barn door on one side and traditional door on the other.
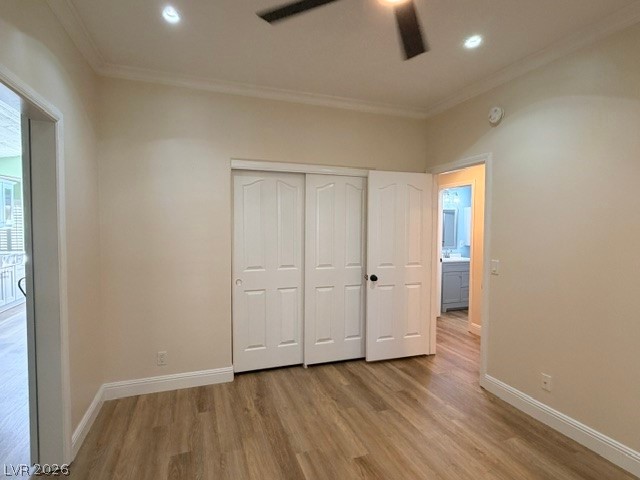
Gleaming wood-look floors complement clean crown molding in this versatile bedroom.
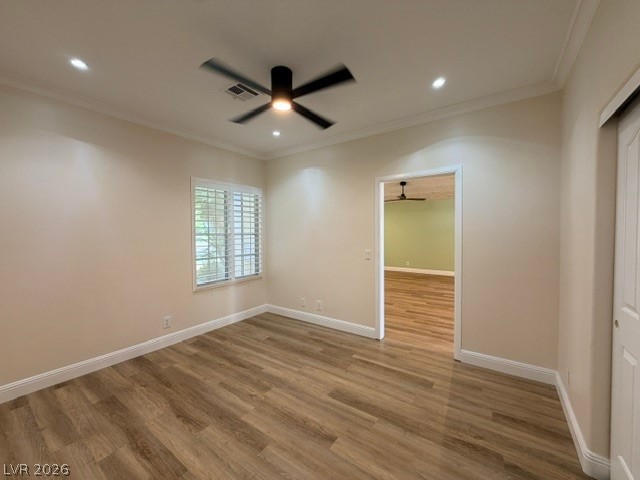
Rich wood-inspired flooring pairs with crown molding and recessed lighting in this open space.
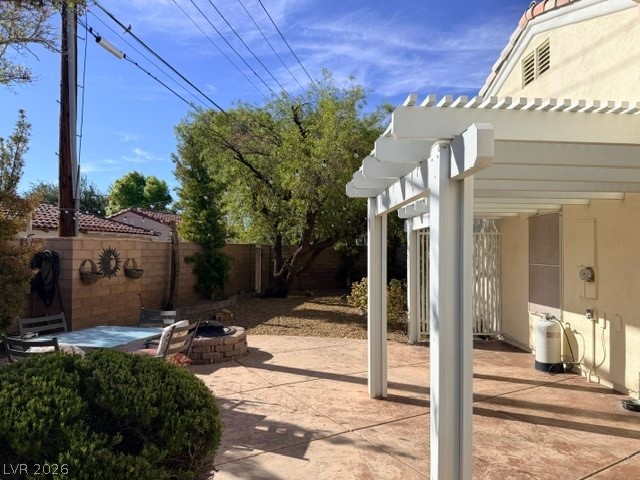
An inviting backyard patio features a white pergola over concrete flooring and a built-in fire pit.
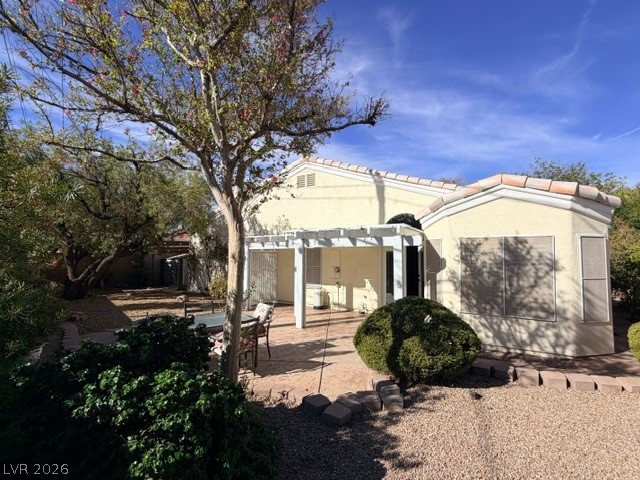
A spacious concrete patio sits shaded by a white pergola structure in the private backyard.
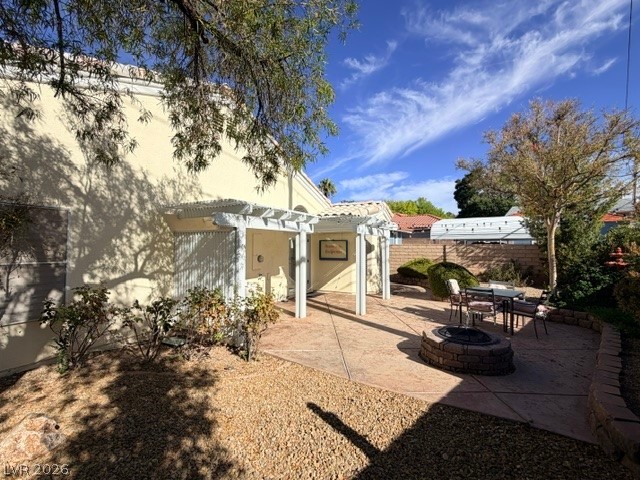
An inviting stone-look patio offers a built-in fire pit beneath a classic white pergola.
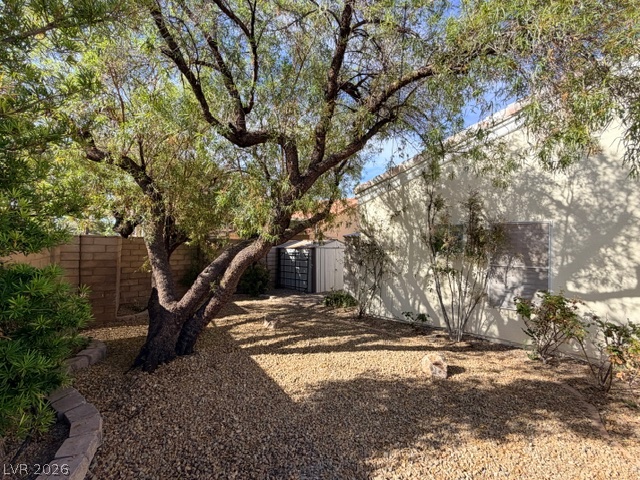
Mature trees shade a low-maintenance gravel yard complete with a privacy wall and storage shed.
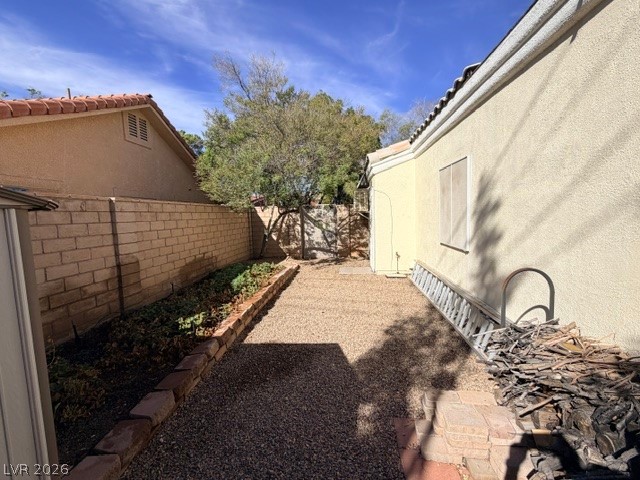
An enclosed side yard features a gravel pathway alongside structured garden beds and masonry fencing.
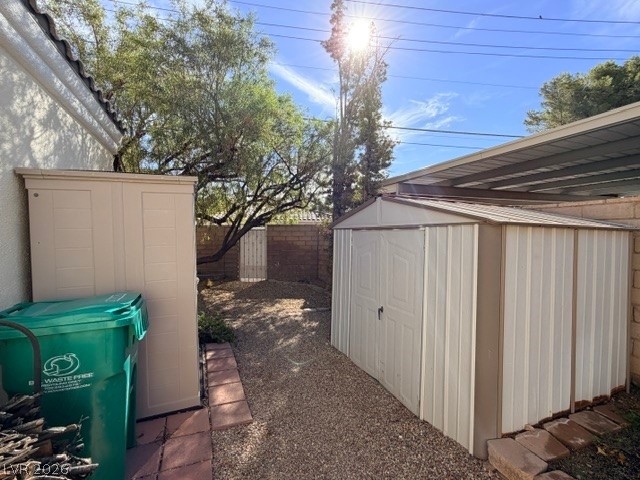
Functional outdoor storage areas flank a gravel pathway leading to the secure backyard gate.
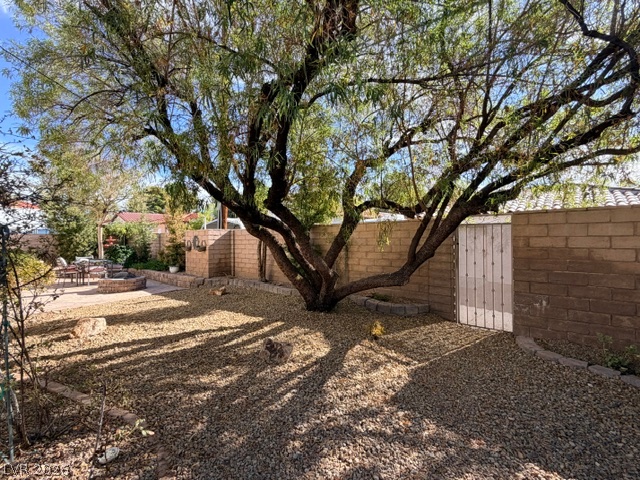
Mature trees shade a low-maintenance gravel yard enclosed by a privacy block wall.
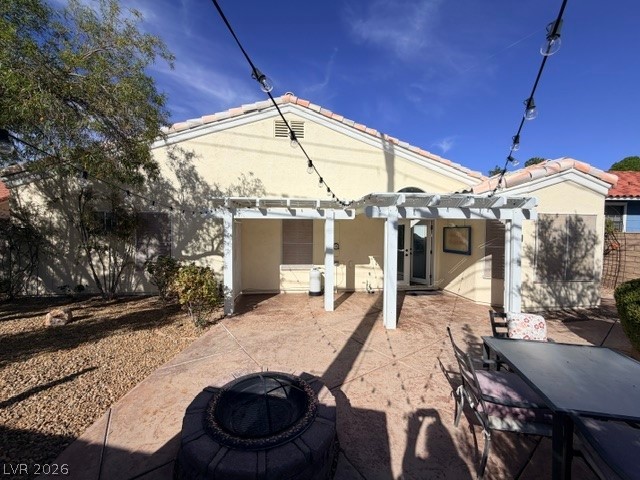
An inviting backyard patio features stamped concrete under a white pergola and a built-in fire pit.
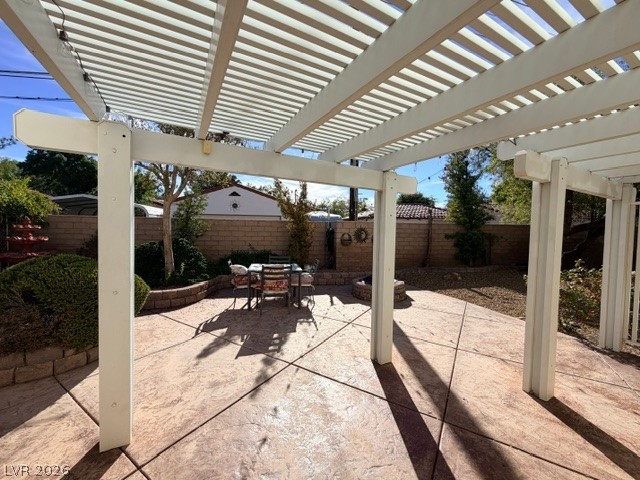
An overhead pergola shades a patterned concrete patio overlooking the fenced backyard.
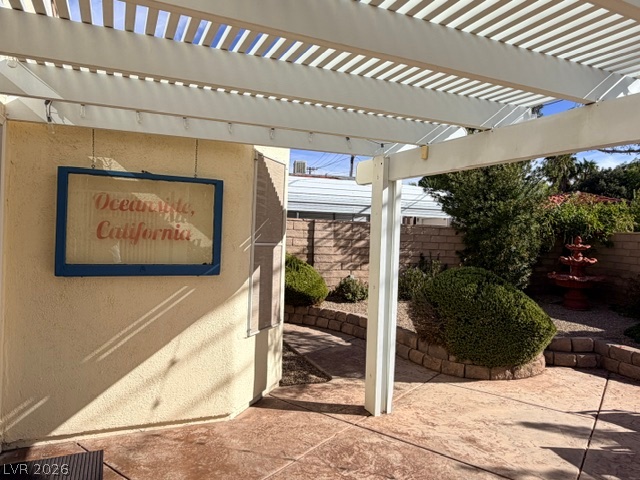
An inviting patio area rests under a protective slatted pergola structure alongside manicured garden beds.
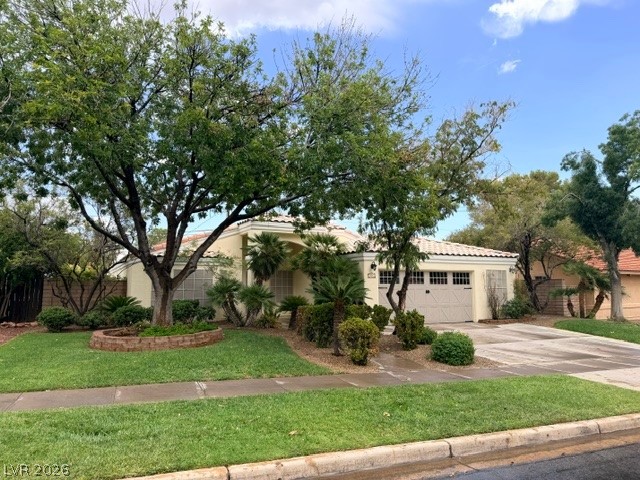
Mature trees shade a tidy front lawn leading to a classic stucco exterior with tile roofing.
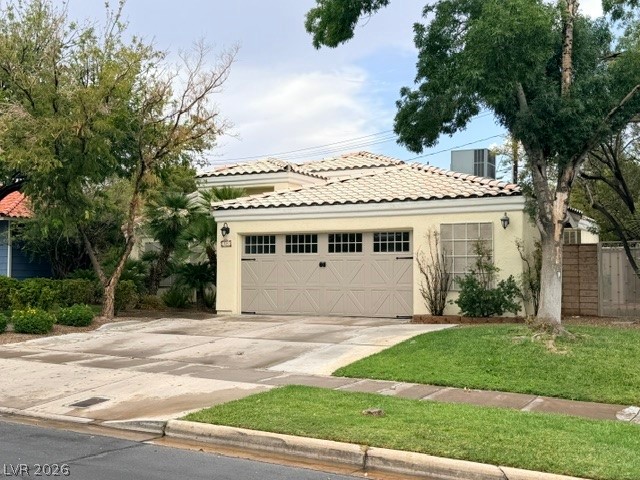
Spanish tile roofing and a wide concrete driveway frame this classic suburban residence.

Description
Welcome to this charming 3-bedroom home, near downtown Boulder City, that feels like a vacation retreat. The inviting interior offers comfortable spaces for gathering, relaxing, and entertaining, while each bedroom provides a peaceful place to unwind. Enjoy slow mornings, laid-back afternoons, and quiet evenings inside or out. The gorgeous, fully enclosed yard with cafe lighting, pergola patio cover, fire pit and provided patio table and chairs, is the perfect way to relax and enjoy the outdoors. Landscape maintenance is included. This home is designed for easy, tranquil living, with downtown shops, restaurants, parks, and local attractions nearby. It combines the relaxed atmosphere of a getaway with the convenience of being at home.
Details
| MLS # | 2811690 |
|---|---|
| Listing Type | For Lease |
| Style | House |
| Status | Active |
| Year | 1992 |
| Days On Site | 5 |
| Listing Provided By | Red Mountain Realty | Tiffany L. Martin |
Features
| Bed(s) | 3 |
|---|---|
| Bath(s) | 2 Total |
| SQ Feet | 1,642 |
| Garage | 2 |
| Story(s) | 1 |
| Zoning | Single Family |
| Acreage | 0.16 |
Interior
| Cooling | Central Air, Electric |
|---|---|
| Heating | Central, Electric |
| Heating Yes / No | Yes |
| Cooling Yes / No | Yes |
| Interior Features | Window Treatments |
| Window Features | Plantation Shutters |
| Furnished | Unfurnished |
| Appliances | Dryer, Dishwasher, Disposal, Gas Oven, Gas Range, Microwave, Refrigerator, Washer Dryer, Washer Dryer All In One, Washer |
| Fireplaces Total | 1 |
| Fireplace Yes / No | Yes |
Exterior
| Roof | Tile |
|---|---|
| Construction Materials | Frame, Stucco |
| Fencing | Block, Back Yard |
Parking
| Parking Features | Garage, Private |
|---|---|
| Garage Yes / No | Yes |
Utilities
| Utilities | Cable Available |
|---|
Location
| Senior Community Yes / No | No |
|---|
Other
| List Aor | Greater Las Vegas Association Of Realtors Inc |
|---|
Area Information
| State | NV |
|---|---|
| County | Clark |
| City | Boulder City |
| Zip Code | 89005 |
Request a showing
Request a showing
Contact
Learn More About This Property

| State | NV |
|---|---|
| County | Clark |
| City | Boulder City |
| Zip Code | 89005 |
Nearby Listings (Within 1/10 mile)
Price: $1K - $3K
sqft: 1,000 - 2,000
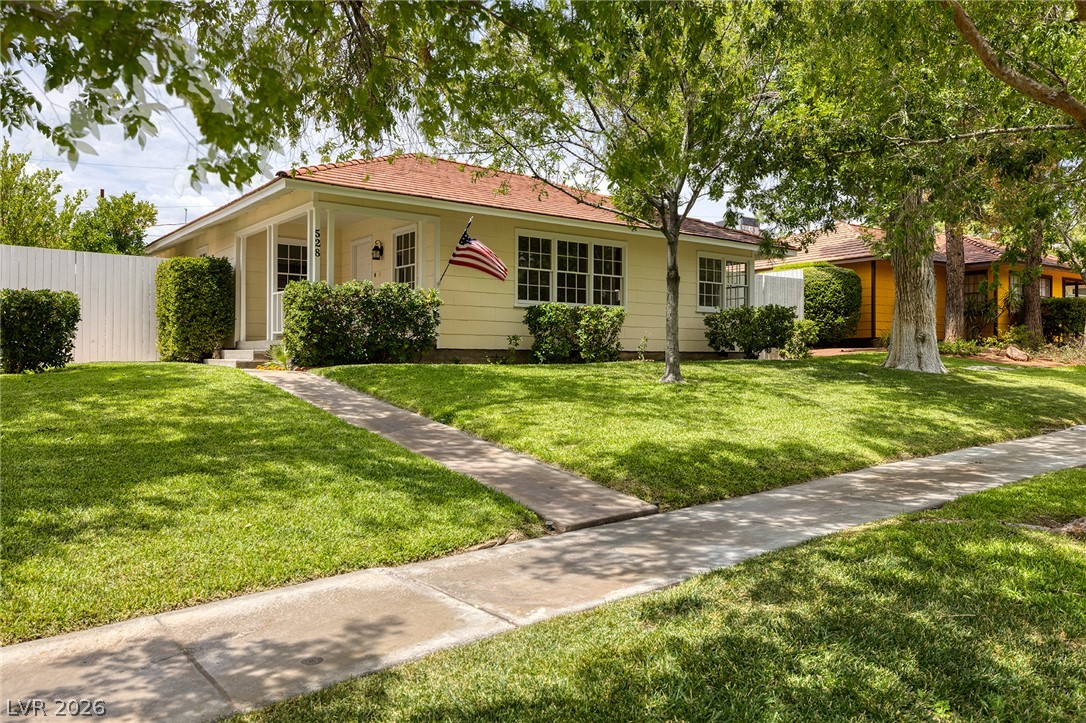
Listing Updated: August 25, 2026 at 5:18:28 PM PDT