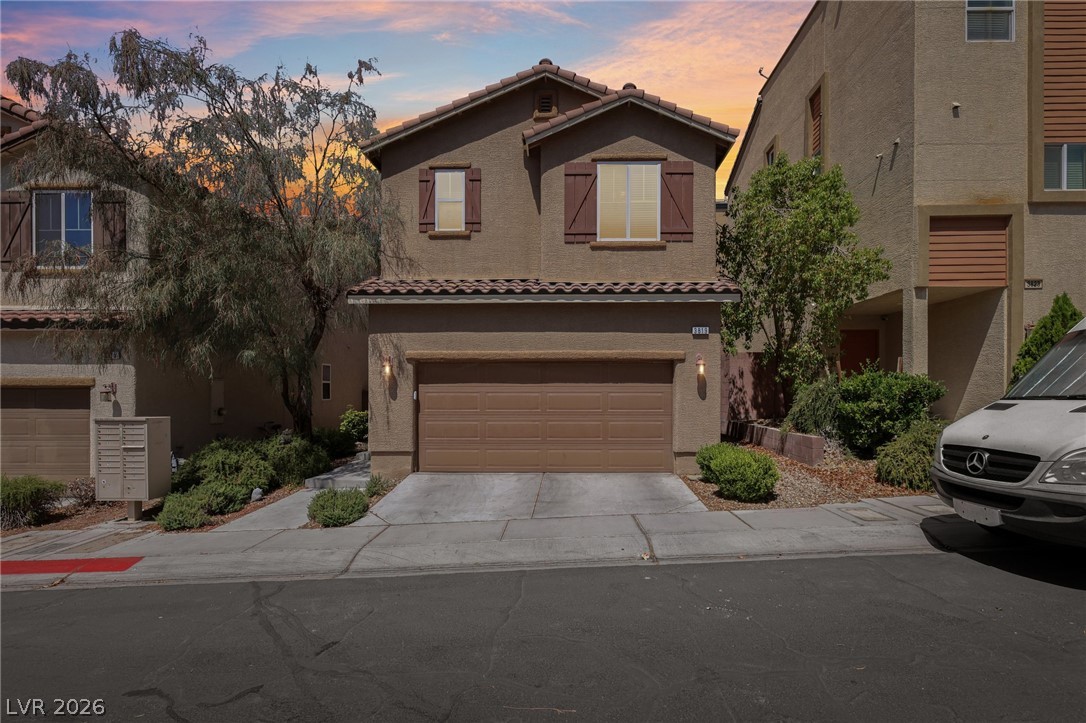
Earth-toned stucco exterior displays classic tiled roofing and decorative window shutters.
An organized second floor layout features three bedrooms, multiple bathrooms, and a covered balcony.
An organized floor plan outlines a functional layout with multiple bedrooms and living spaces.
An organized first-floor layout shows the placement of living spaces and functional areas.
Polished hardwood flooring and abundant natural light define this welcoming living space.
Tiled flooring and a classic wooden staircase define this versatile living space.
Warm wood cabinetry and dark stone countertops anchor this tiled kitchen and casual dining space.
Rich wood cabinetry contrasts beautifully with granite countertops and tiled flooring.
Gleaming tile floors anchor this cooking space featuring classic wood cabinetry and modern appliances.
Rich wood cabinetry pairs beautifully with dark stone countertops in this functional cooking space.
Granite countertops and warm wood cabinetry complement the spacious tile flooring in this kitchen.
Warm wood cabinetry and neutral tile floors define this functional cooking space.
An inviting entryway features durable tile flooring and carpeted stairs with ornate metal railings.
Plush carpeting and classic wooden balusters define this upper-level landing space.
Sliding glass doors open directly to a private balcony from this carpeted living space.
Sliding glass doors open to a private outdoor space from this carpeted bedroom.
Sliding glass doors open onto a private covered balcony with concrete flooring.
Neutral walls and carpeted flooring create a comfortable space adjacent to the private bathroom.
Double vanities and a deep soaking tub create a comfortable personal retreat.
A glass-enclosed shower stall sits adjacent to a deep soaking tub and closet access.
Natural light pours over the soaking tub and adjacent walk-in shower.
Tiled flooring and a double vanity complement the separate shower and soaking tub layout.
A spacious secondary bedroom features clean neutral walls, soft carpeting, and a classic window.
Plush carpeting anchors this clean bedroom space featuring a spacious sliding-door closet.
Ample wire shelving and soft carpeting define this functional storage space.
A classic wood vanity and integrated tub-shower combination highlight this functional bathroom.
Natural light pours over the wood vanity and classic tub in this full bathroom.
Double folding doors reveal a dedicated utility space equipped with modern laundry appliances.
Tiled flooring and a classic pedestal sink define this clean powder room.
Concrete floors and high ceilings define this highly functional multi-vehicle garage space.
A concrete walkway leads past stucco walls to a recessed entry door.
An inviting stone-paved patio offers private outdoor space alongside textured stucco walls.
Earth-toned stucco siding and decorative window shutters define this multi-level home's classic exterior.