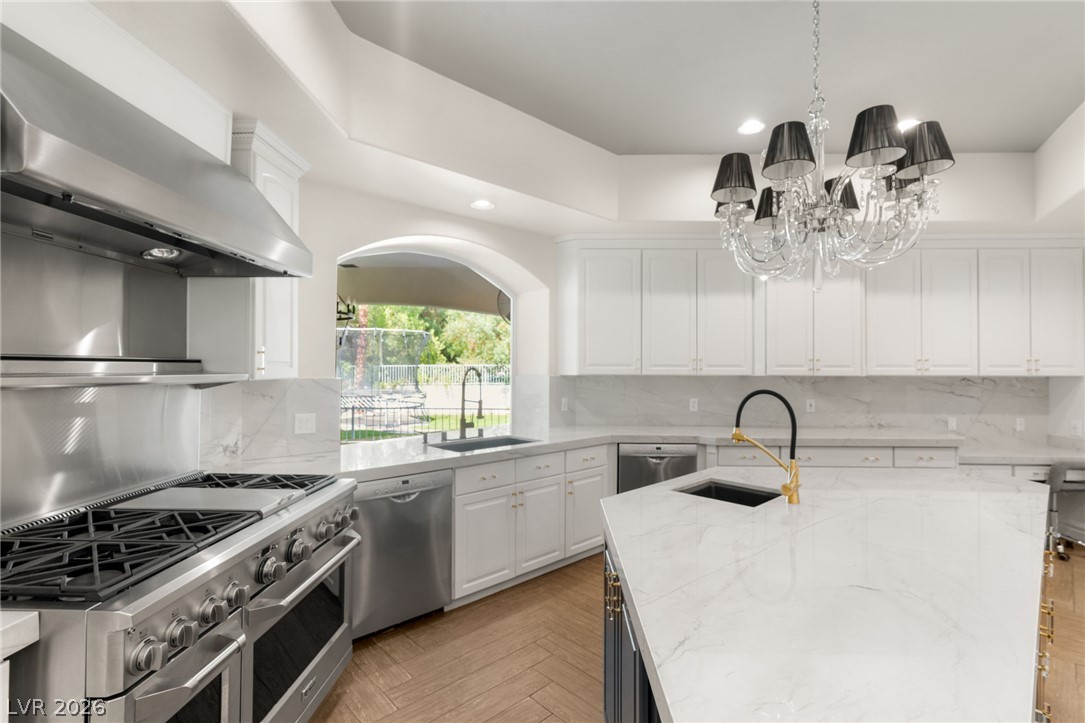
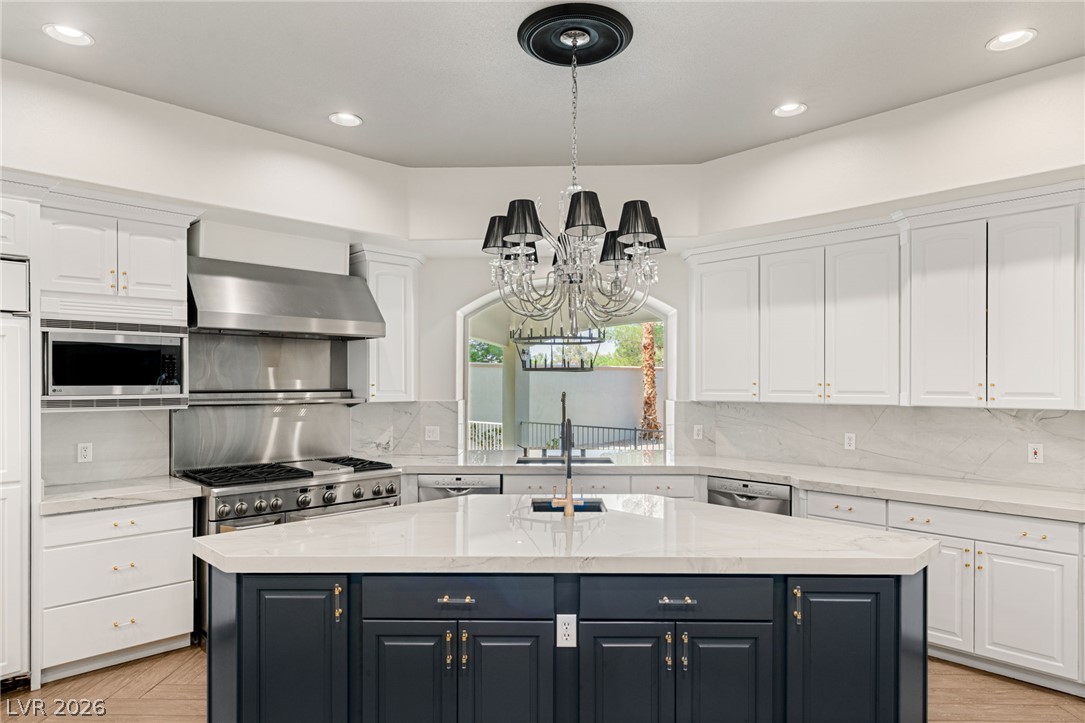
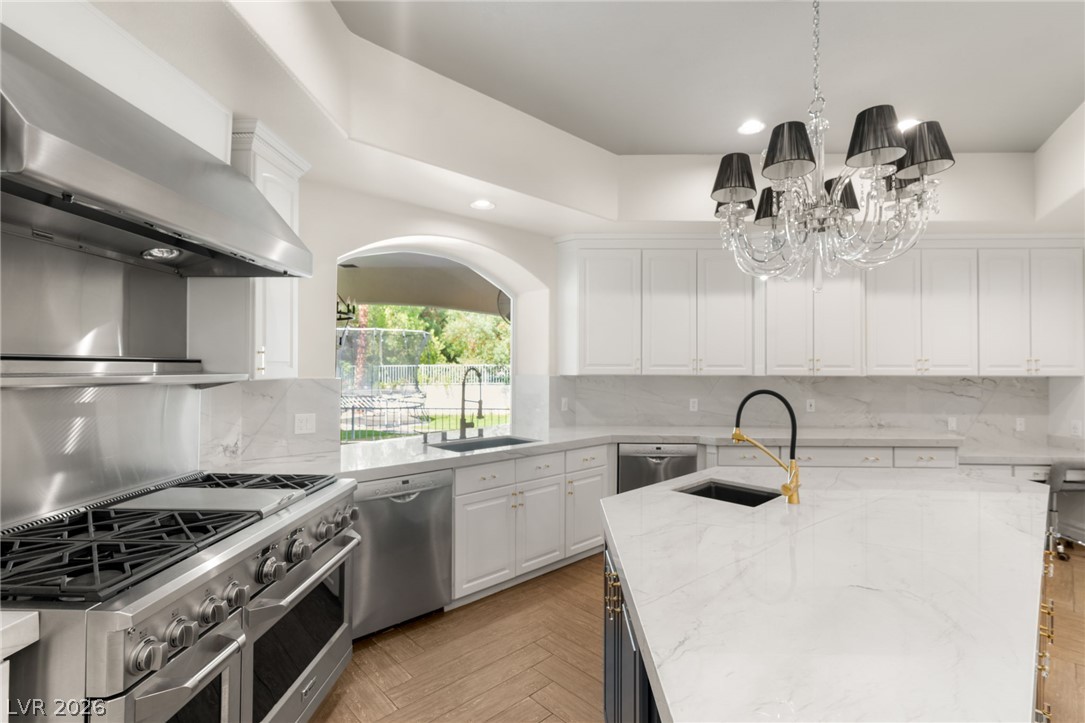
Stainless steel appliances include a gas 6 burner/grill/2 ovens/warming shelf, 2 dishwashers, & microwave. R/O water system under the prep island
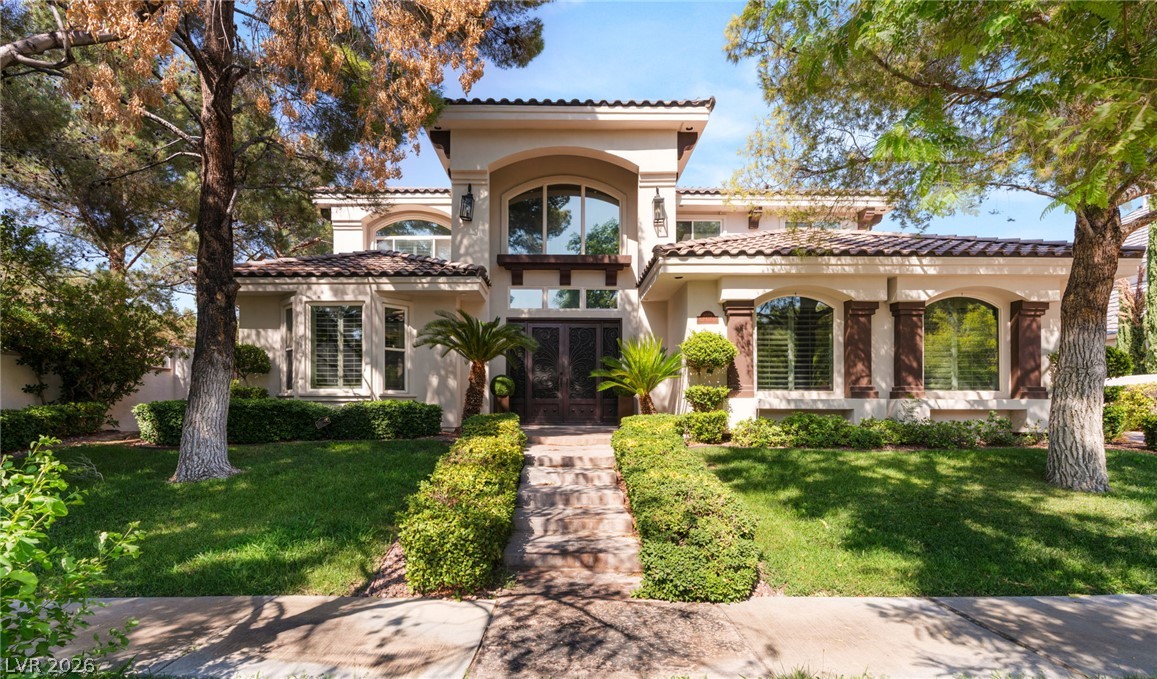
Mature trees frame a stone walkway leading to the grand arched entryway of this stucco home
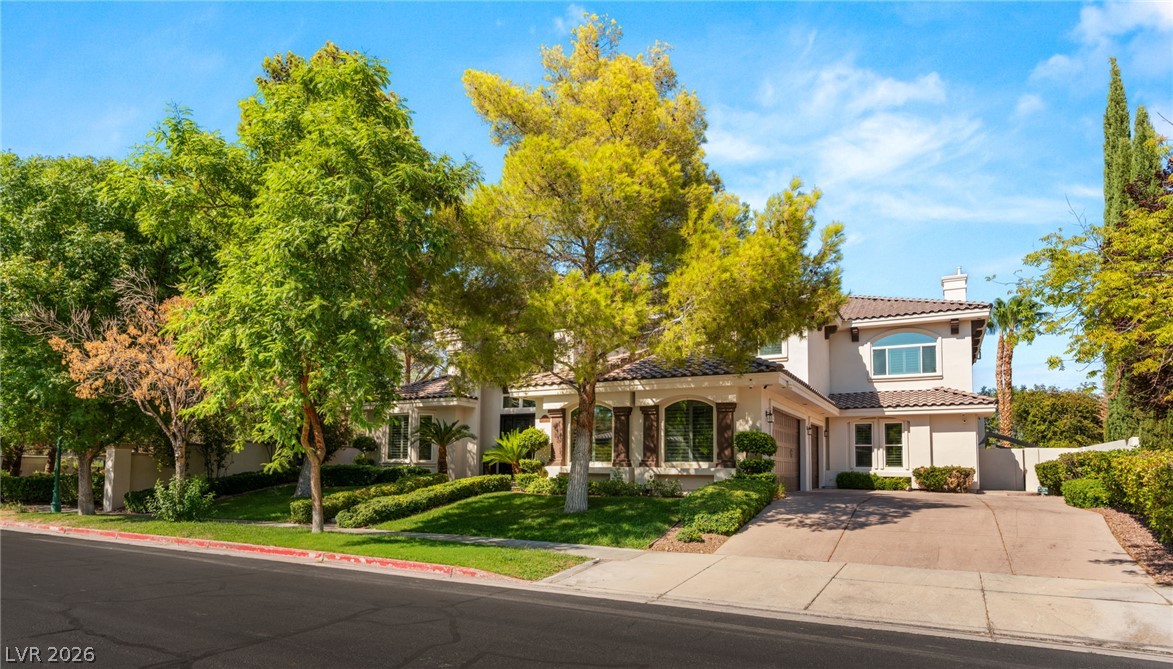
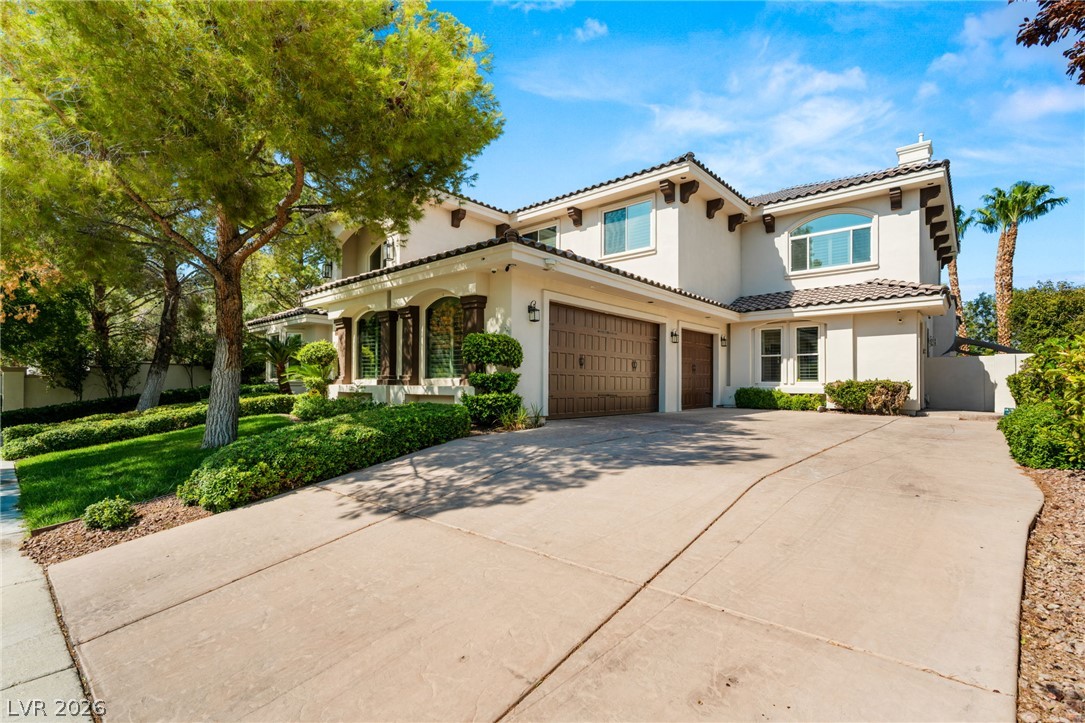
Expansive stamped concrete driveway. 3 car side load garage
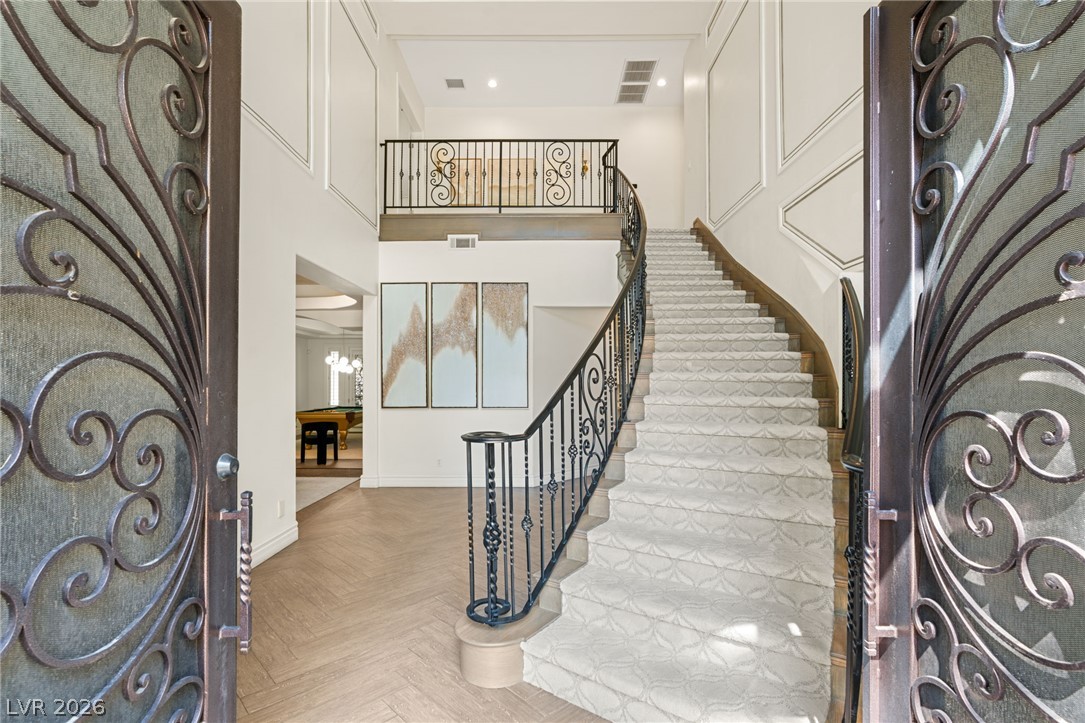
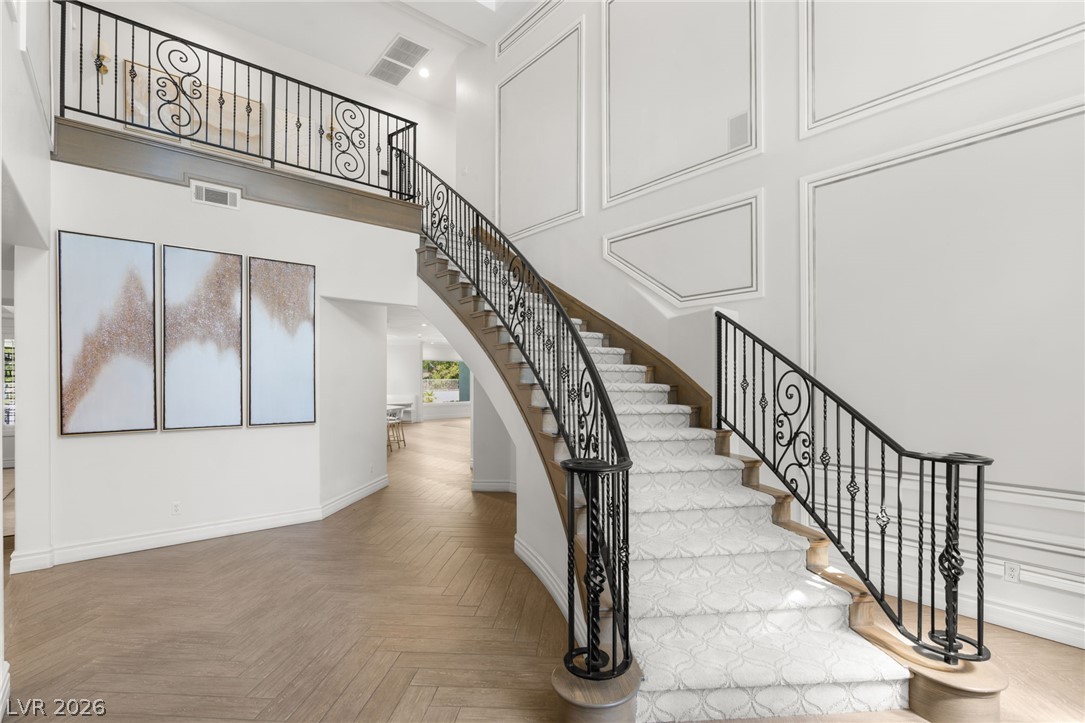
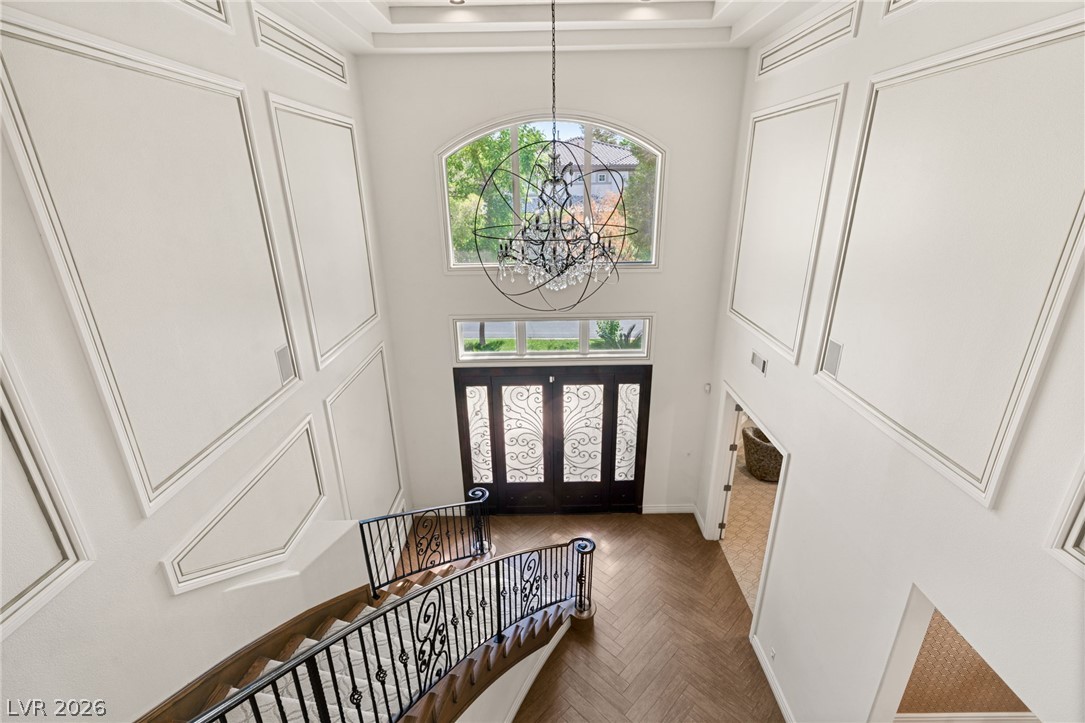
Iron & glass double entry doors open to a grand foyer featuring a sweeping staircase and towering ceilings
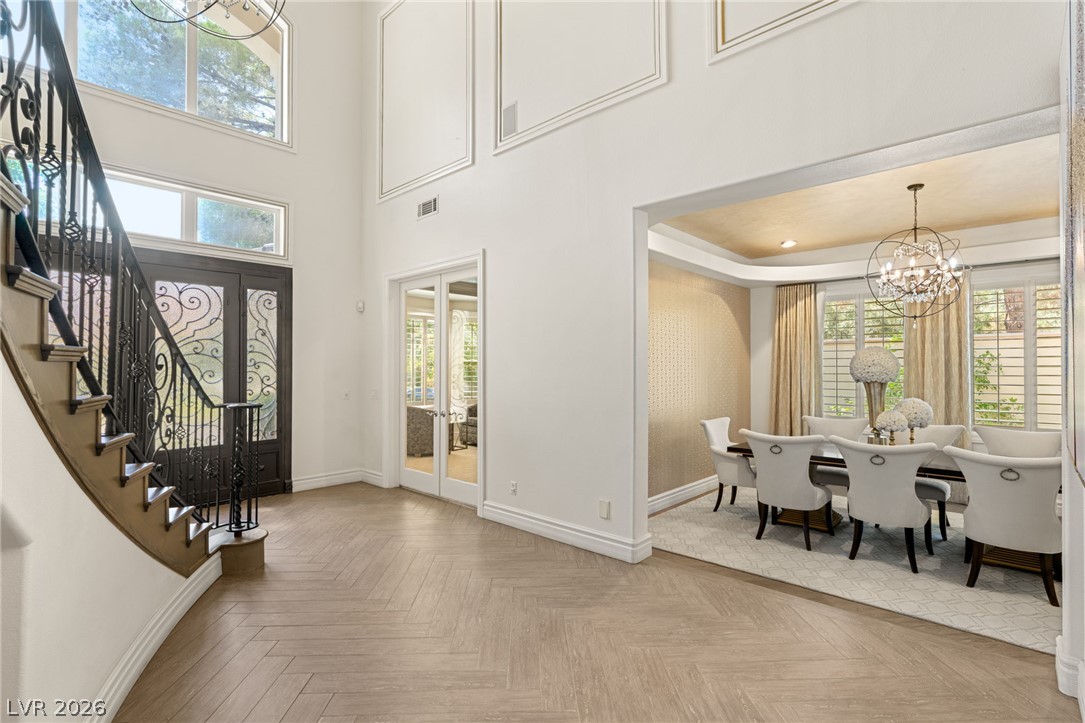
Lovely millwork and soaring ceilings frame the transition from the foyer into the executive office & dining room
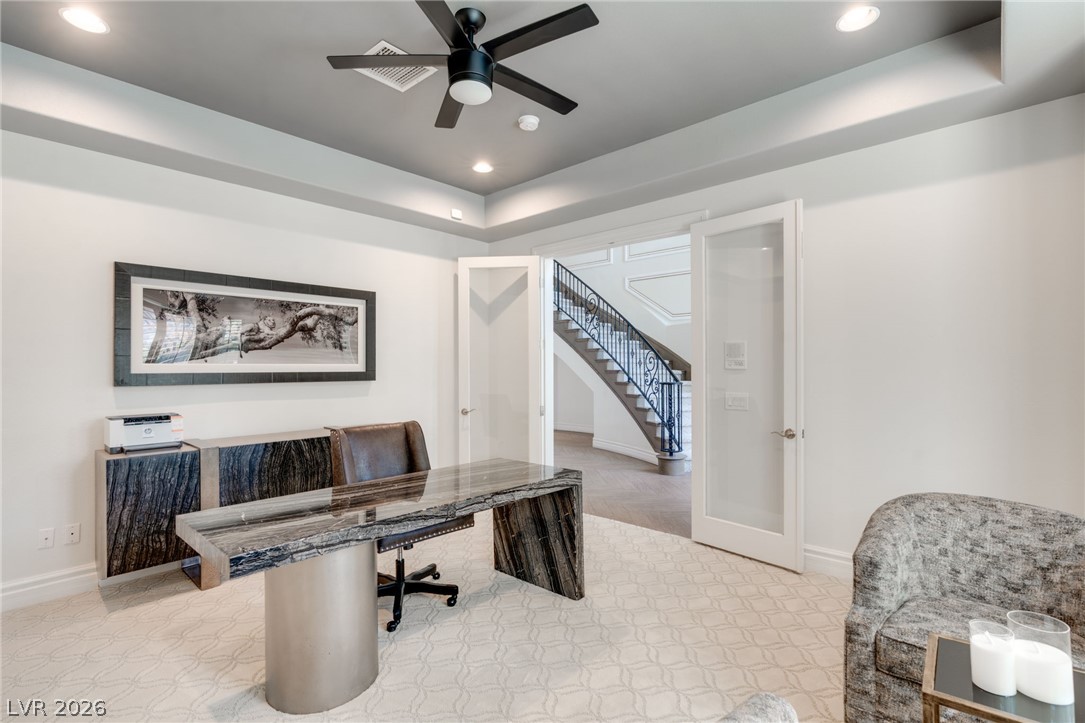
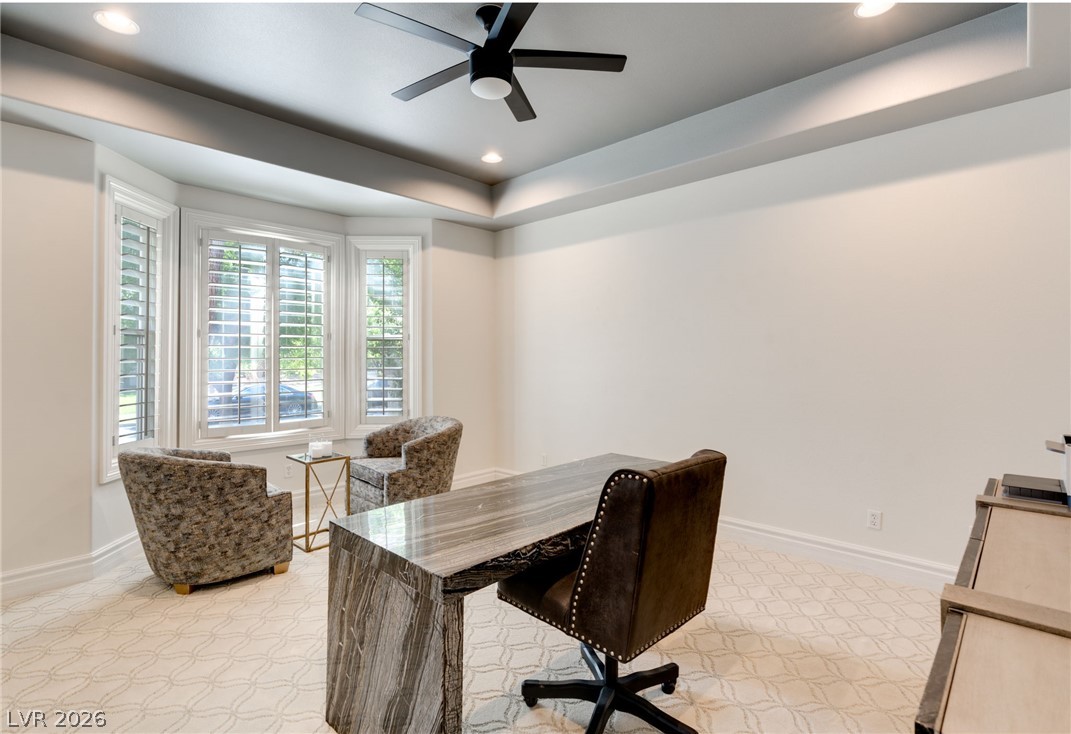
Double glass doors open to a refined workspace with a recessed ceiling
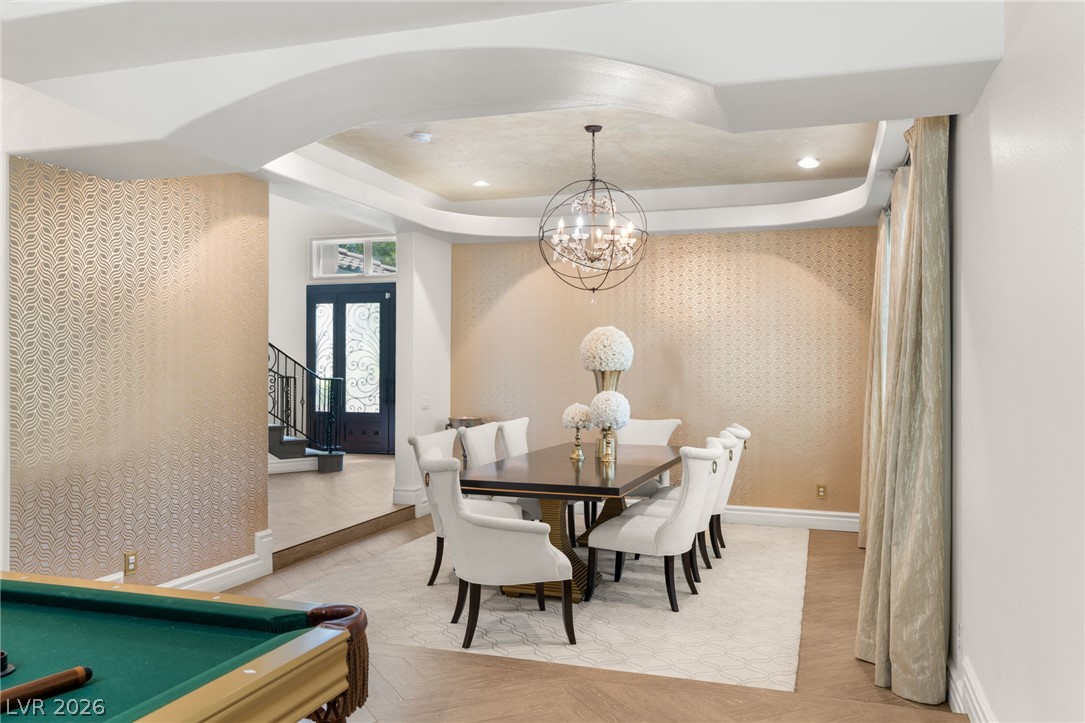
Elegant textured wall coverings and a recessed tray ceiling define this open formal space
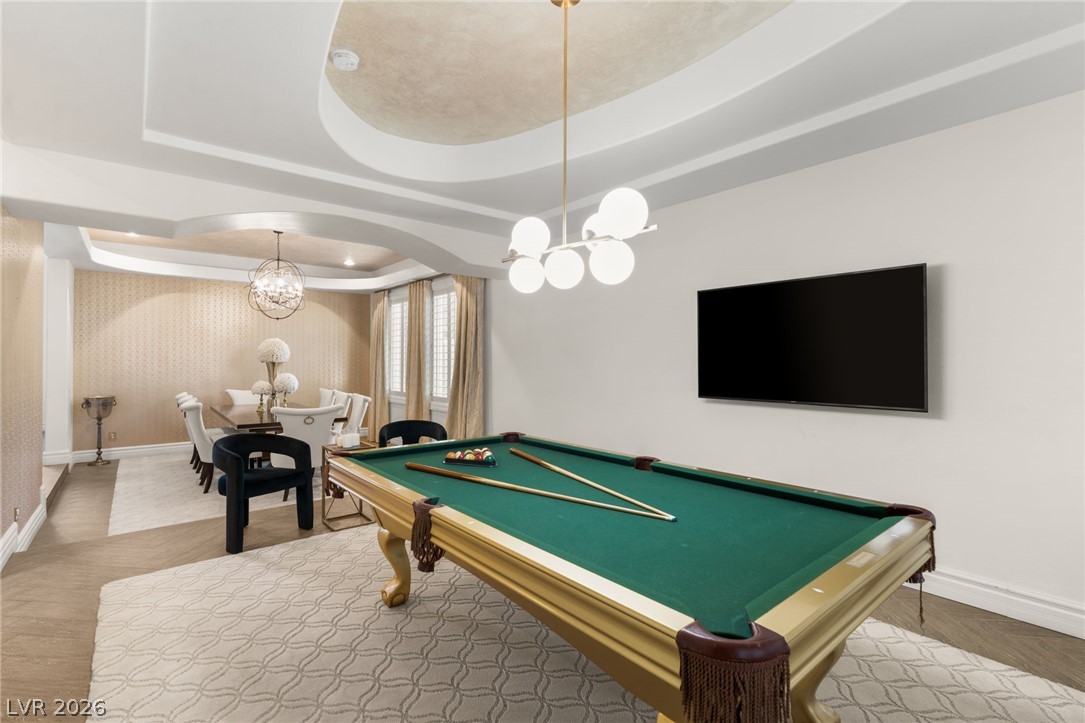
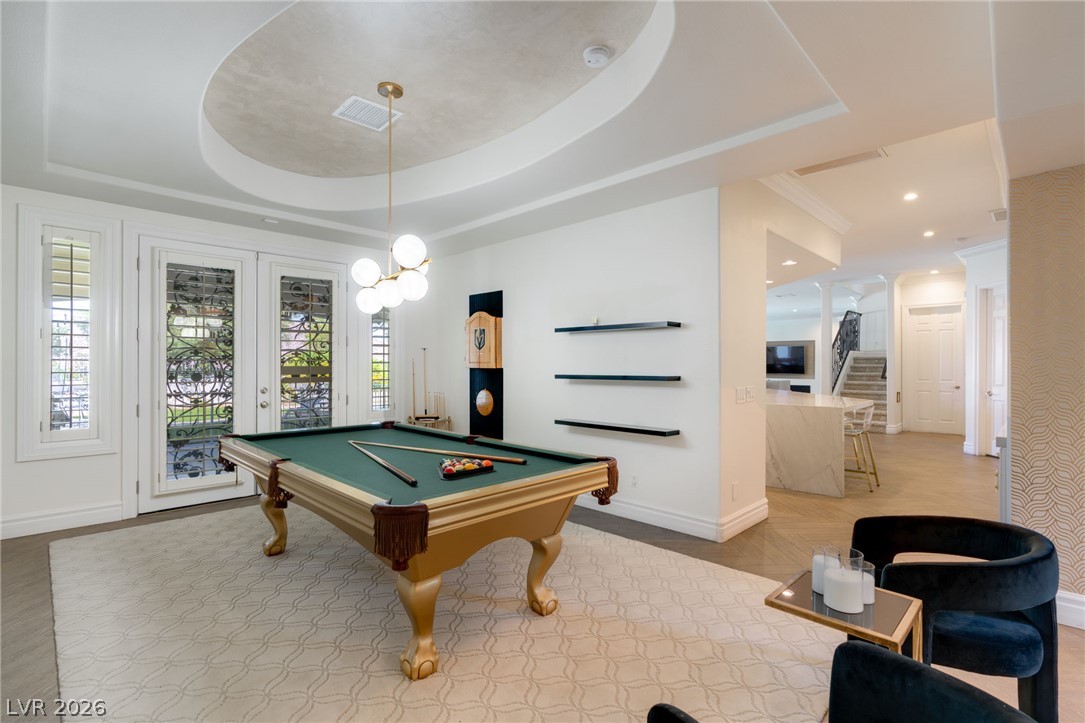
An elegant tray ceiling with a recessed circular detail crowns this open recreation area. Double French doors to outside patio for seamless indoor/outdoor living
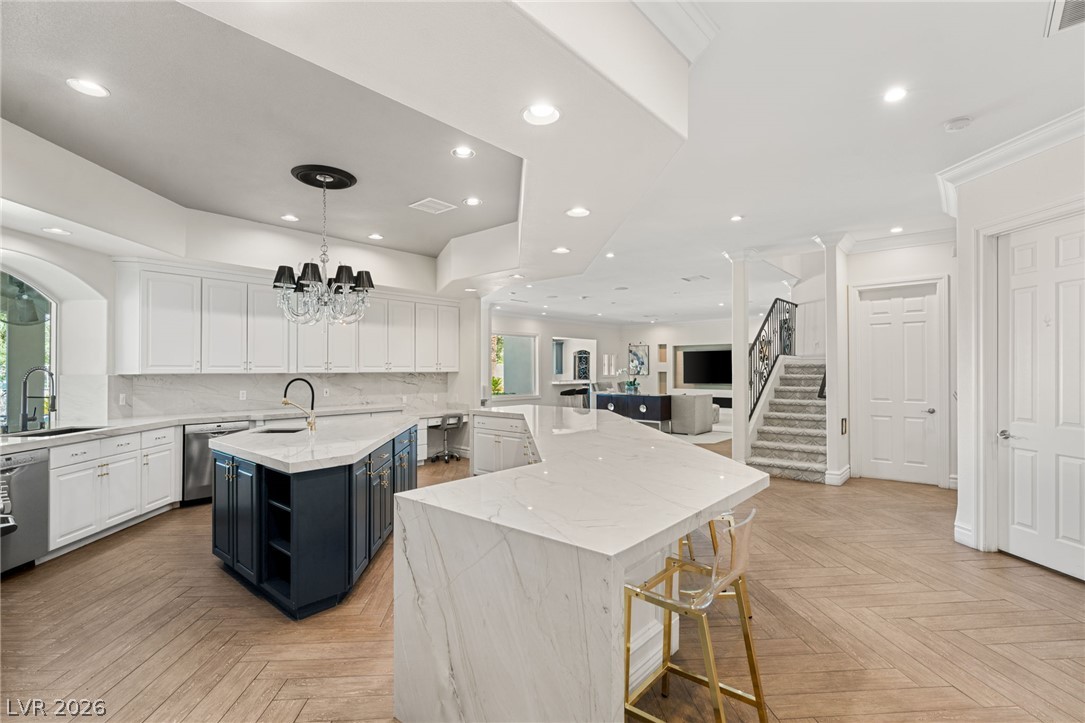
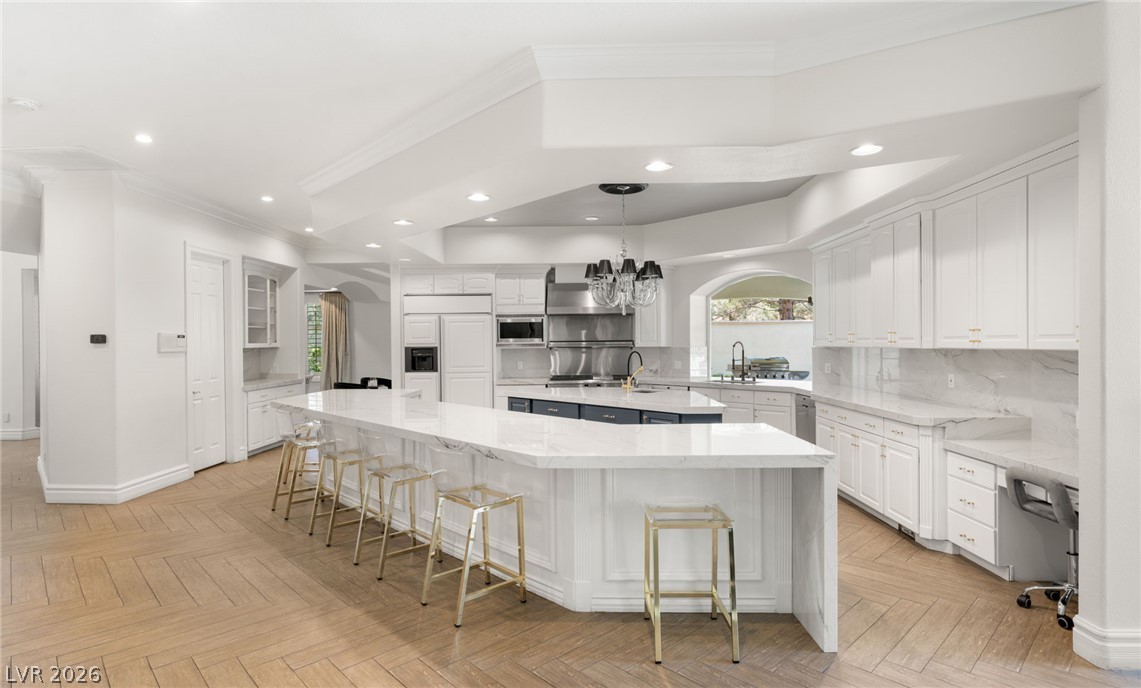
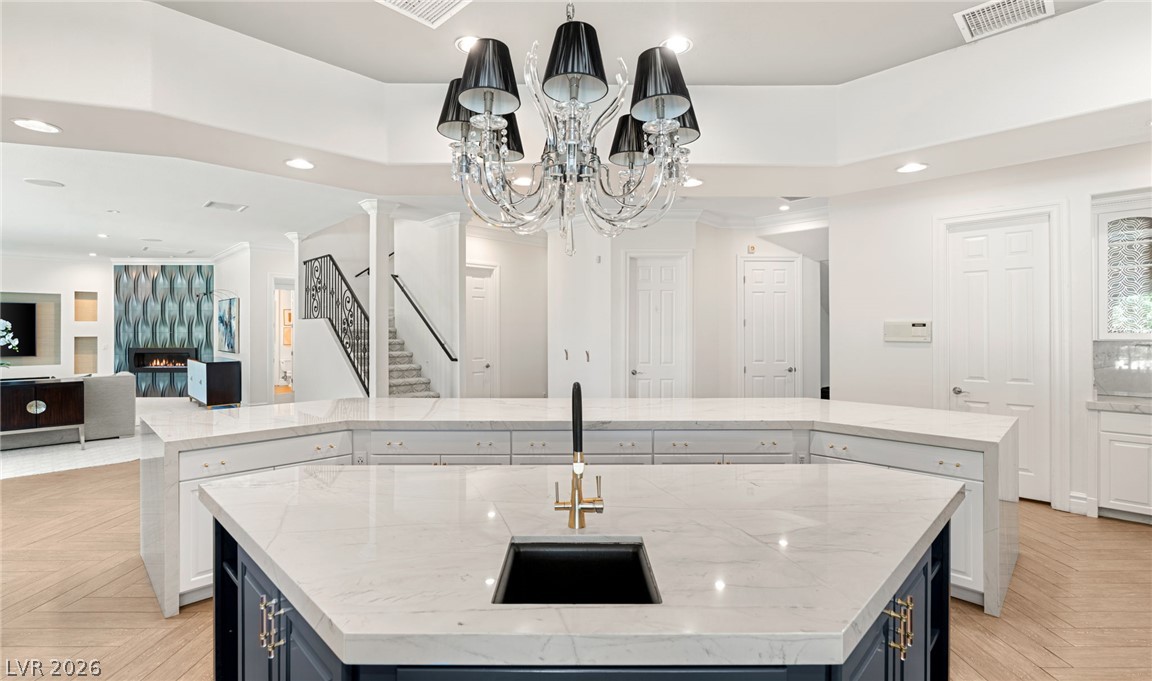
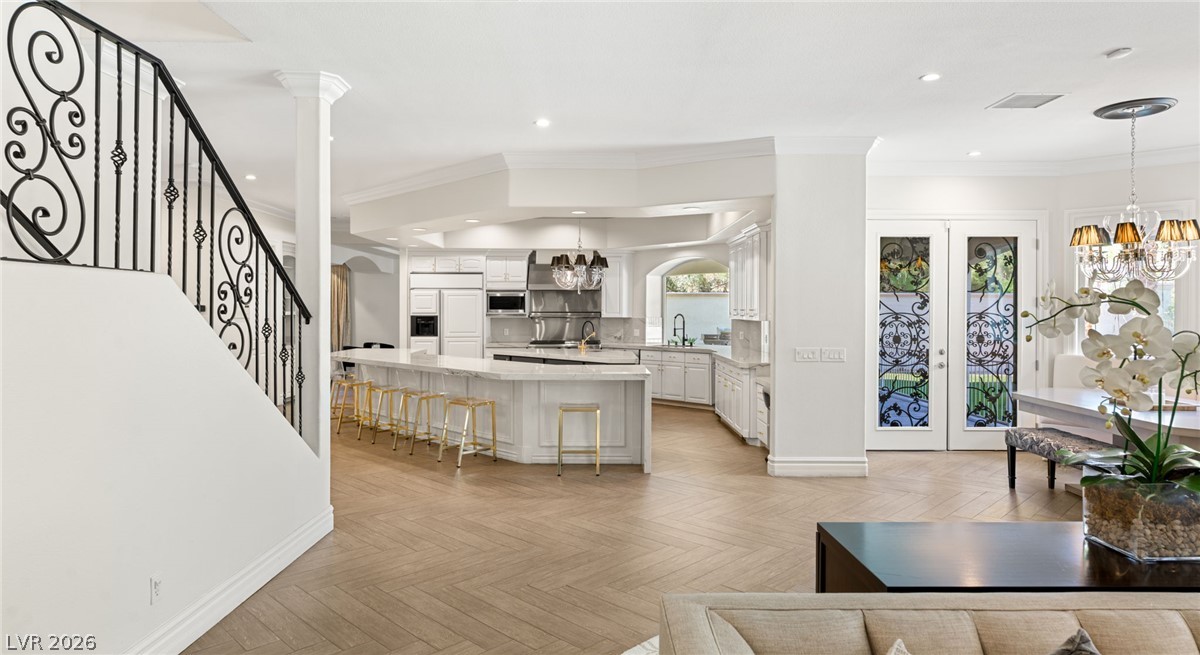
Gourmet kitchen with double islands
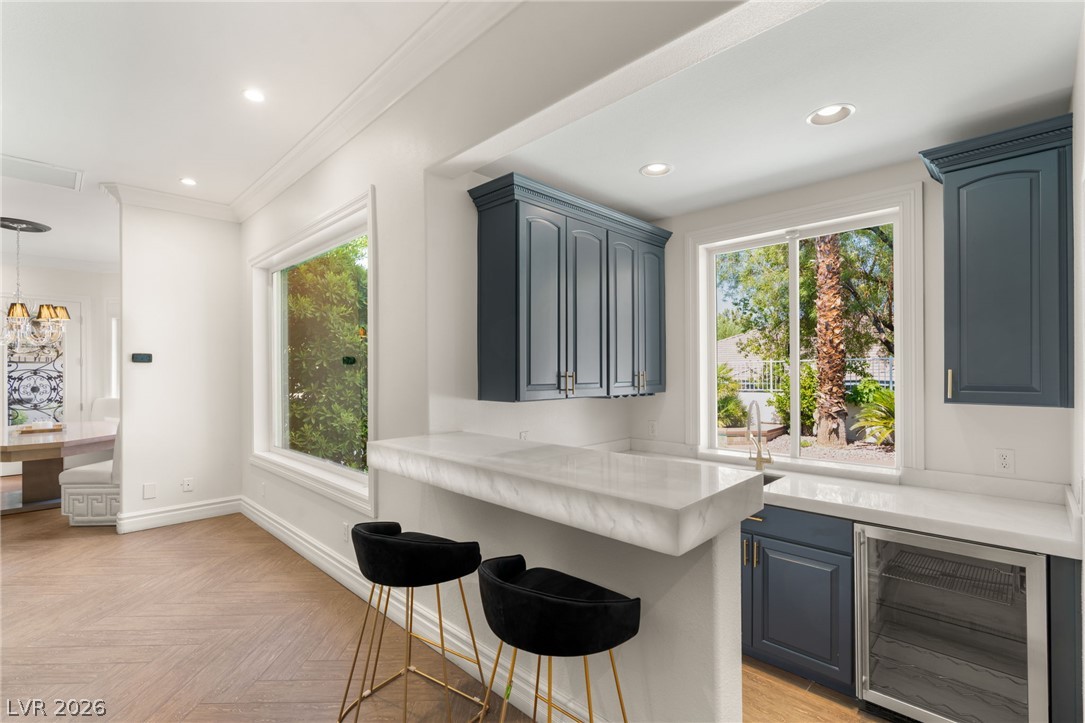
Gleaming Calcutta gold countertops and matching cabinetry define this expansive culinary space & breakfast bar
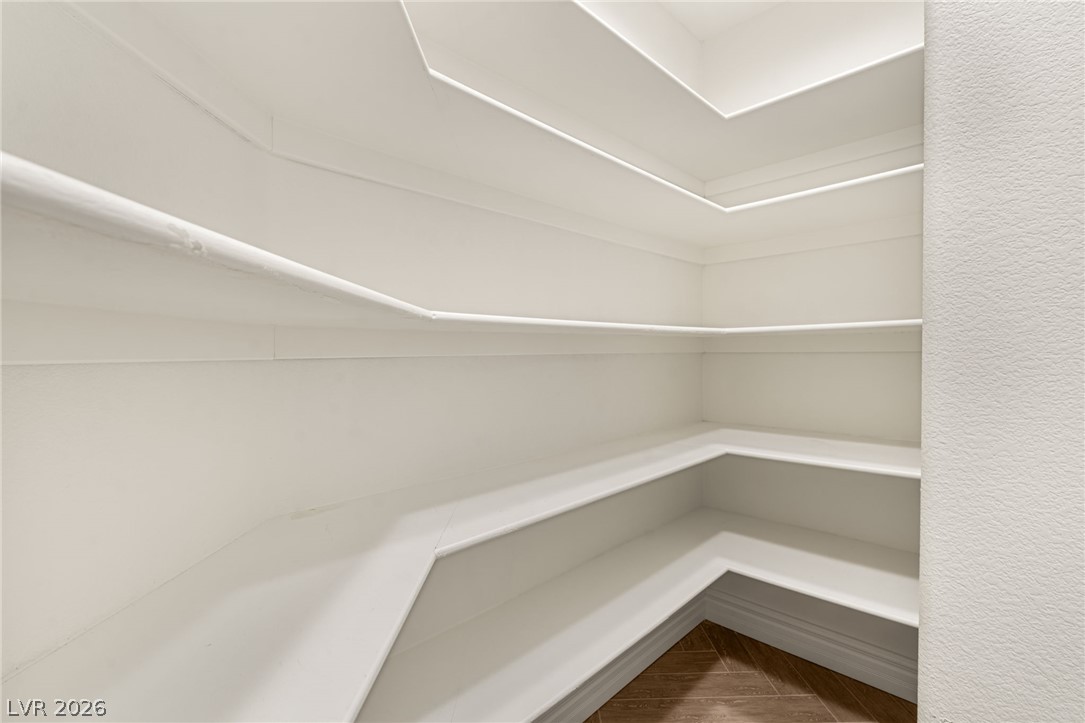
Custom wrap-around shelving units maximize storage capacity
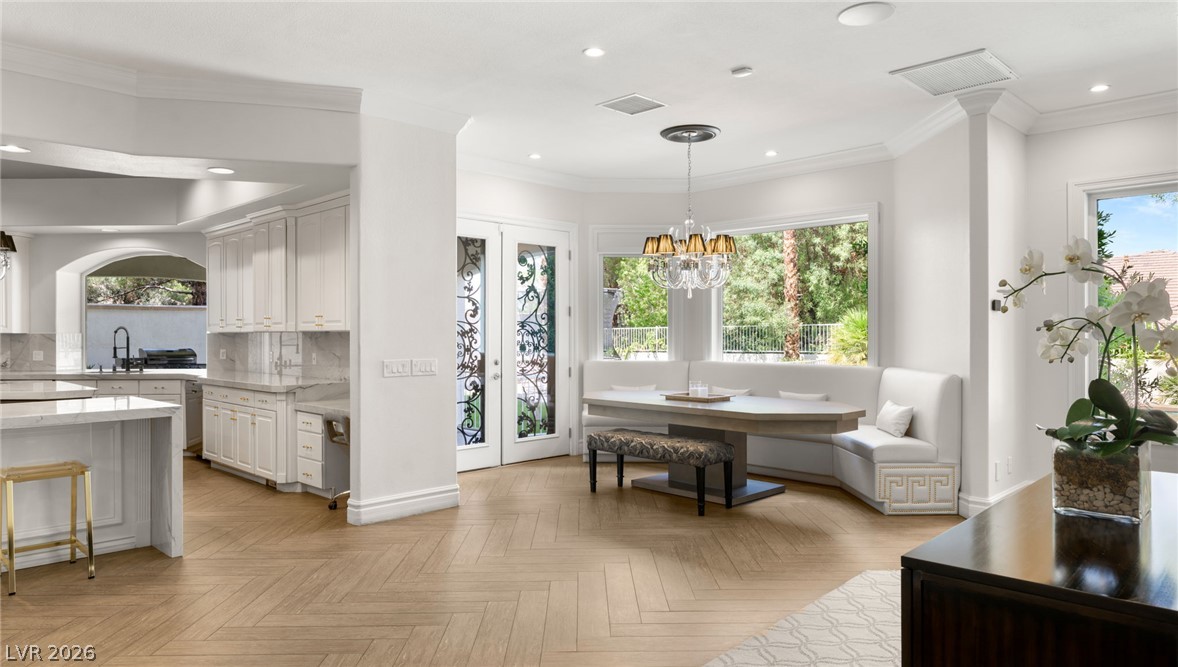
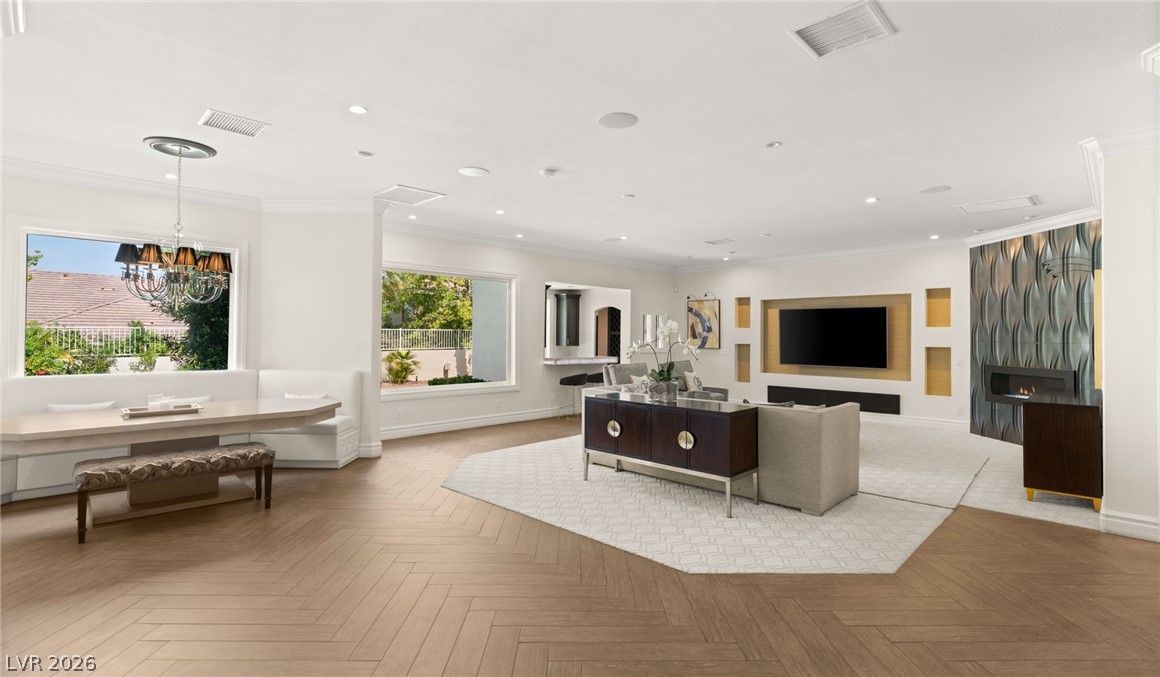
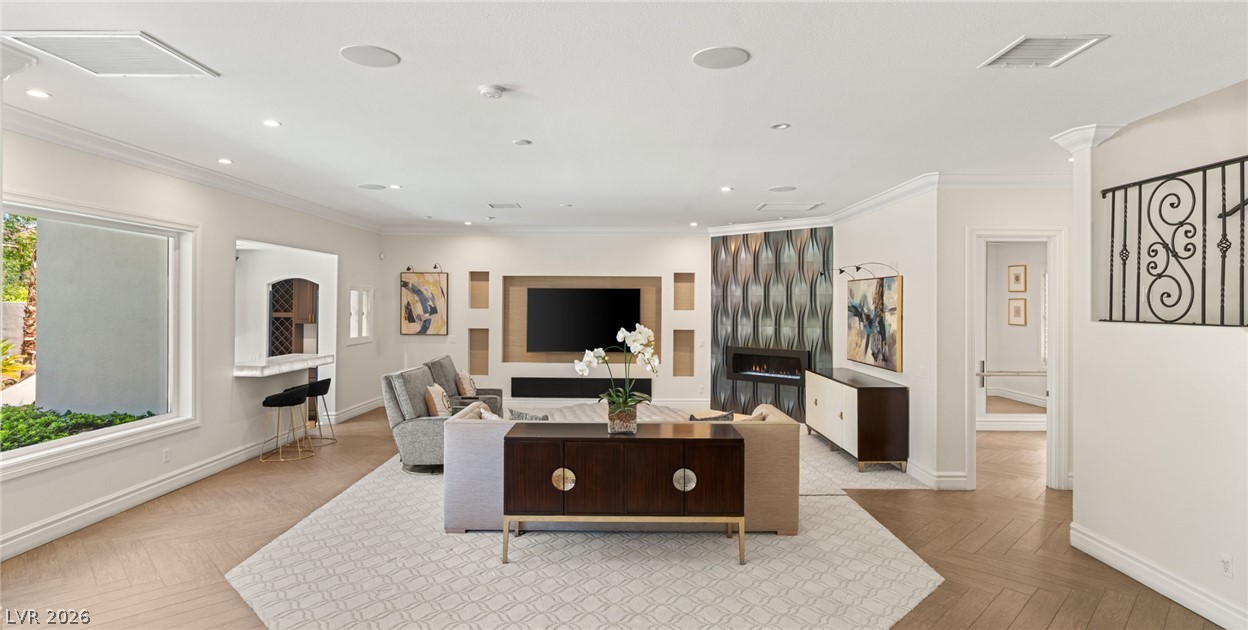
Herringbone pattern tile flooring flows seamlessly through an expansive and open-concept layout
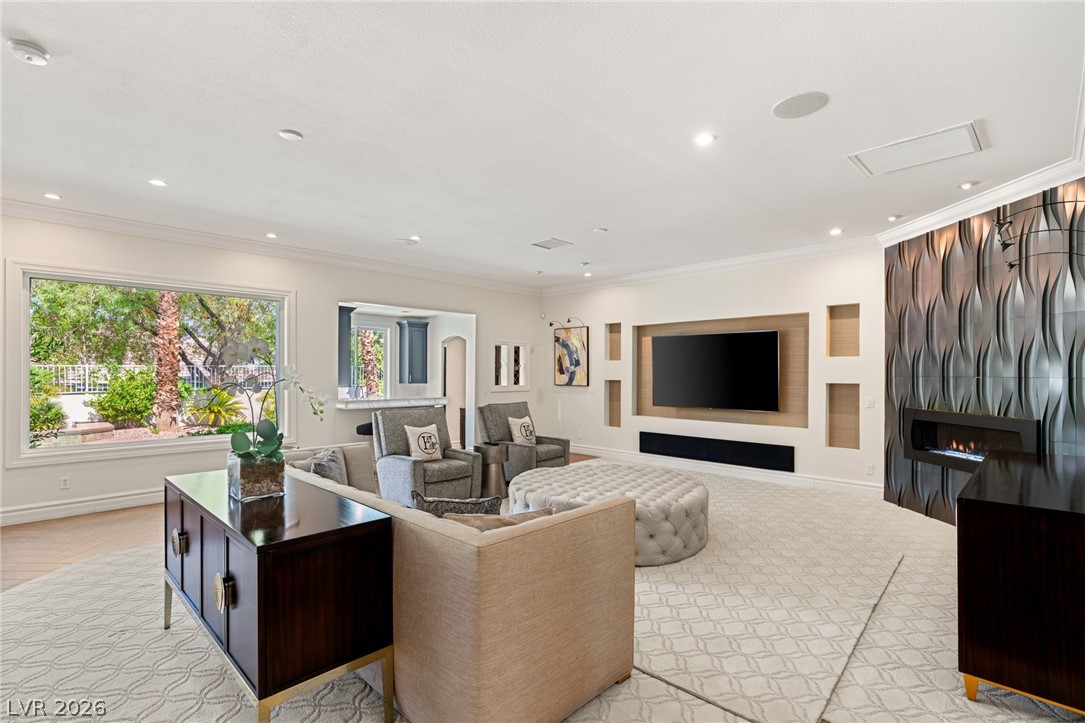
High ceilings, clean crown molding, and natural light
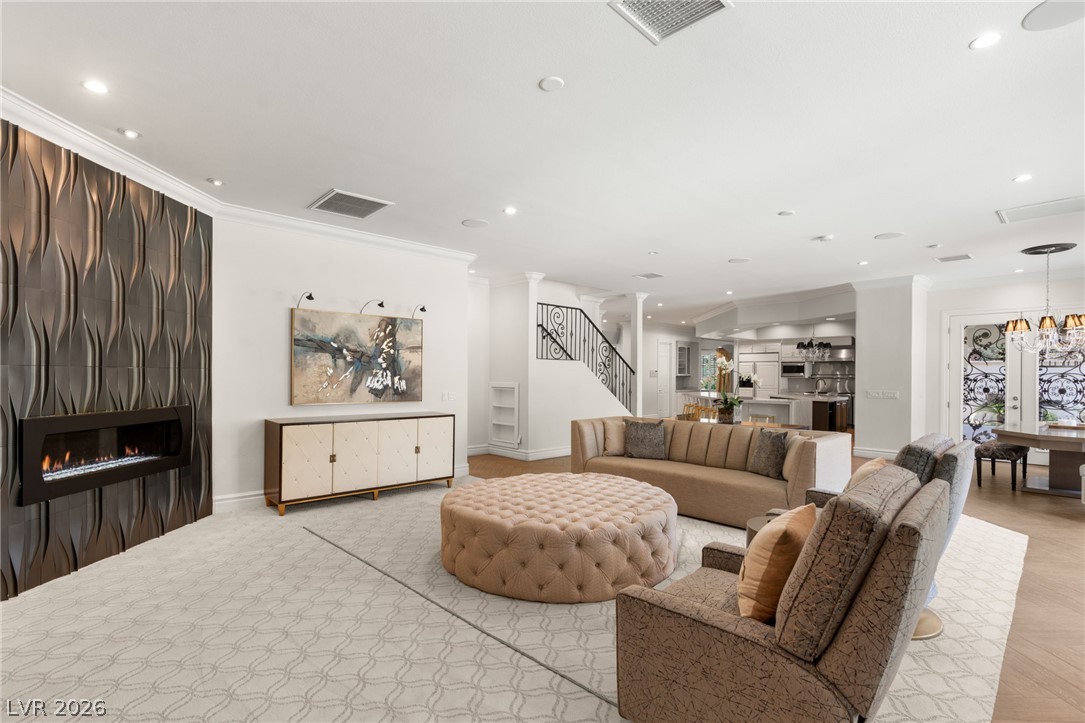
Recessed lighting illuminates a grand living space anchored by a modern fireplace with textured surrounds
Custom furnishings include a large cozy sofa & 2 automated recliners
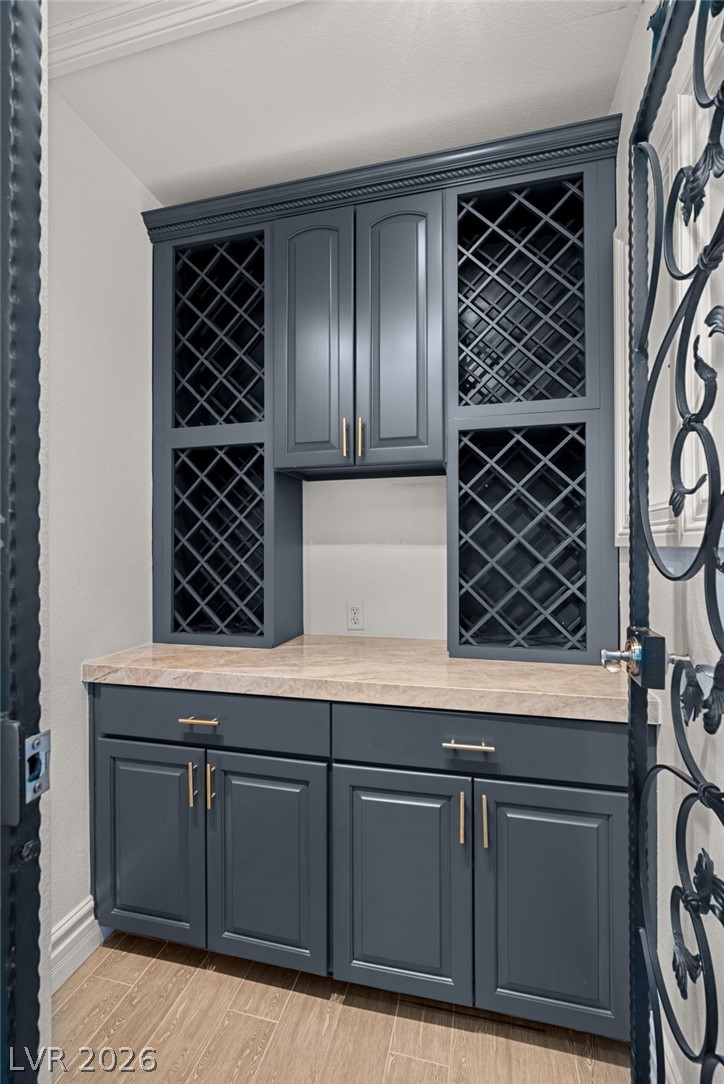
Custom cabinetry and stone countertops elevate this built-in bar and wine storage area
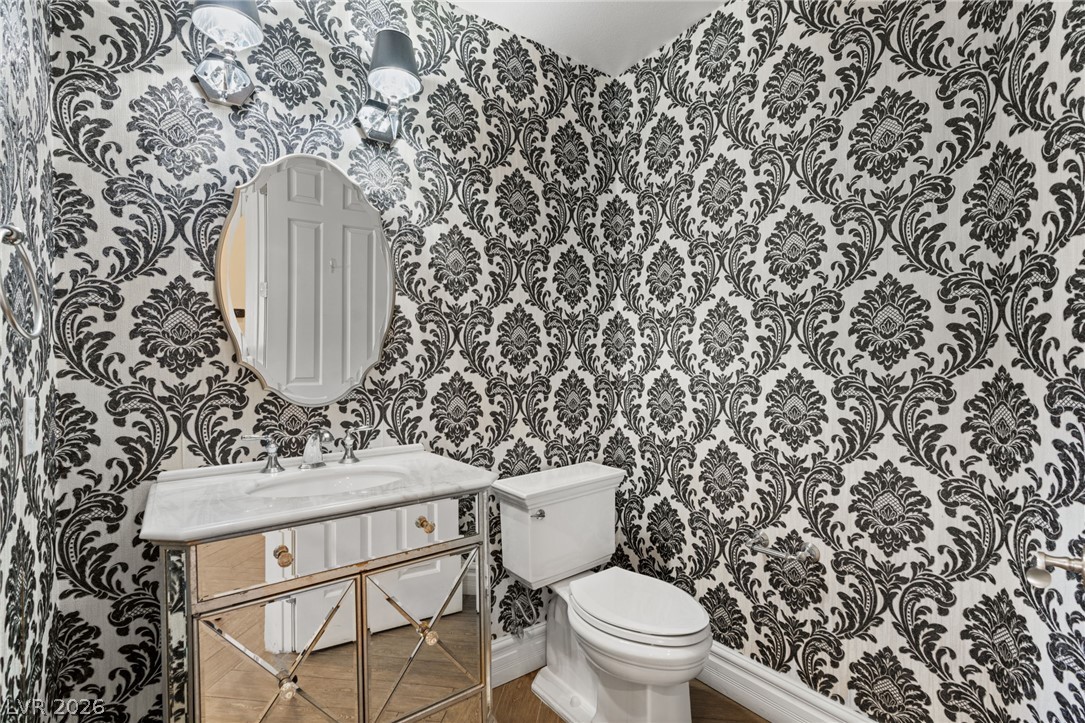
Elegant raised velvet damask walls and a mirrored vanity highlight this elegant powder room
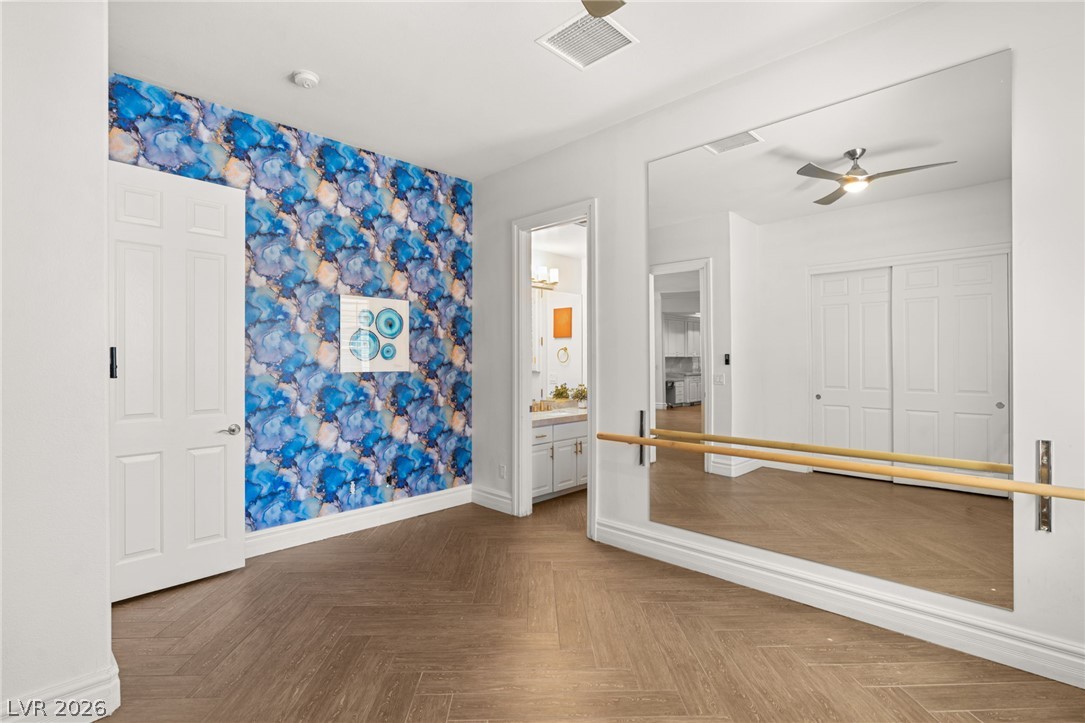
Versatile home fitness space full mirror & bar
Downstairs full bathroom, all functions as the pool bath
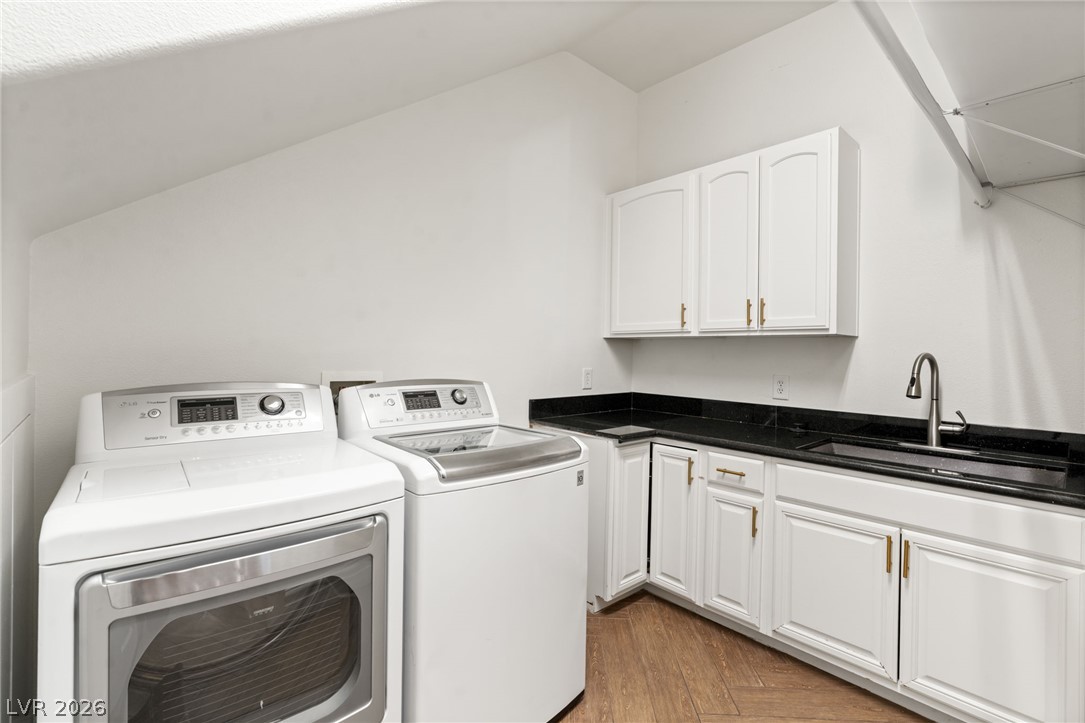
Downstairs main laundry room with a wash basin
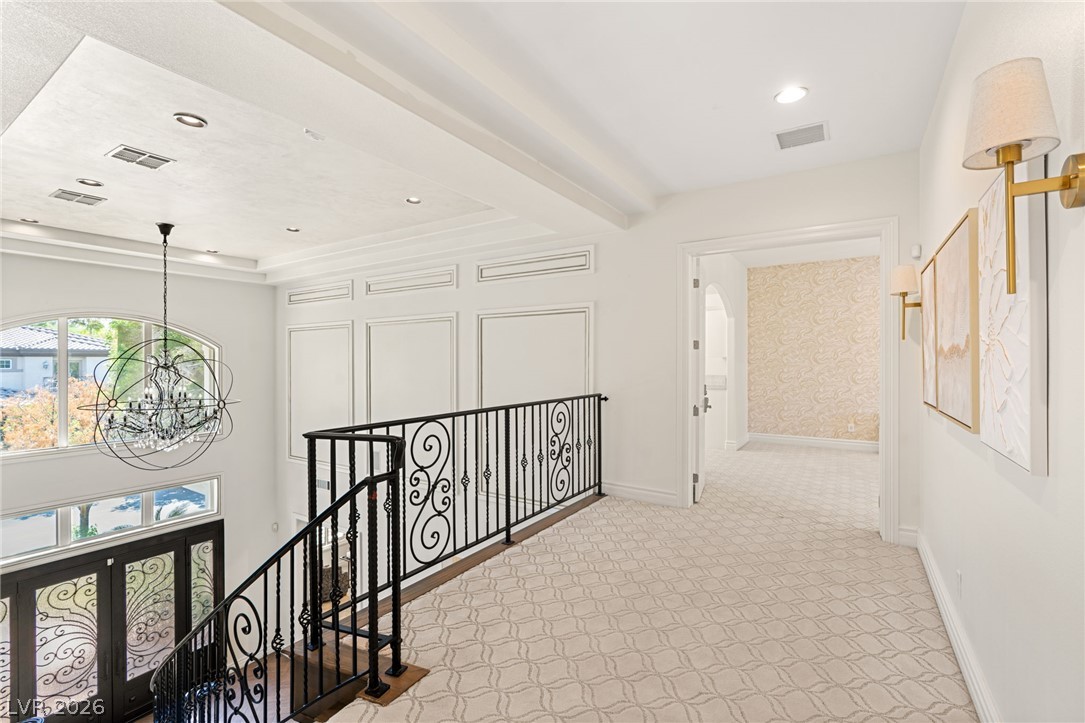
An upper landing features plush carpet, wainscoting, and a wrought-iron staircase railing
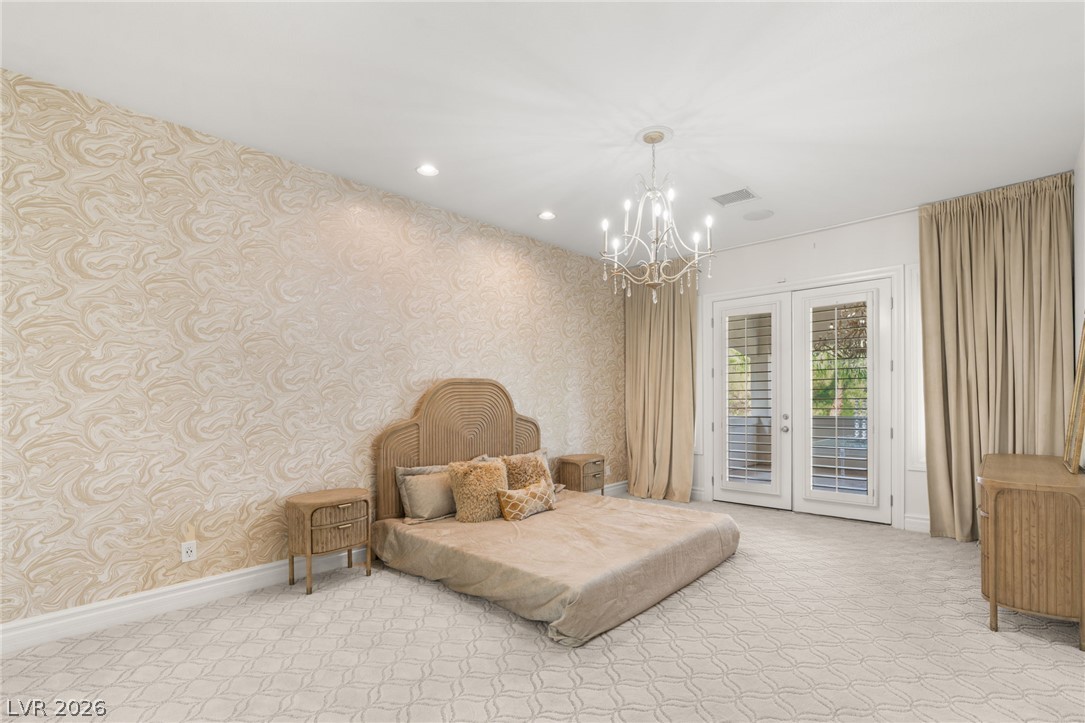
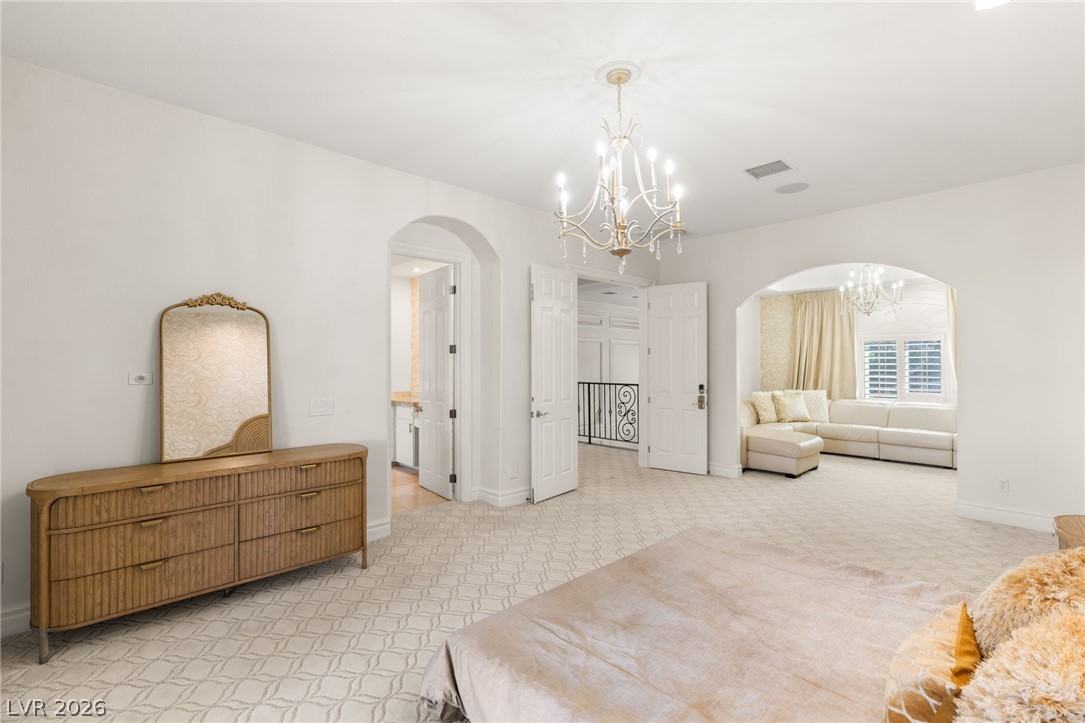
Double doors open to a private balcony from this spacious primary bedroom suite
Oversized primary bedroom suite
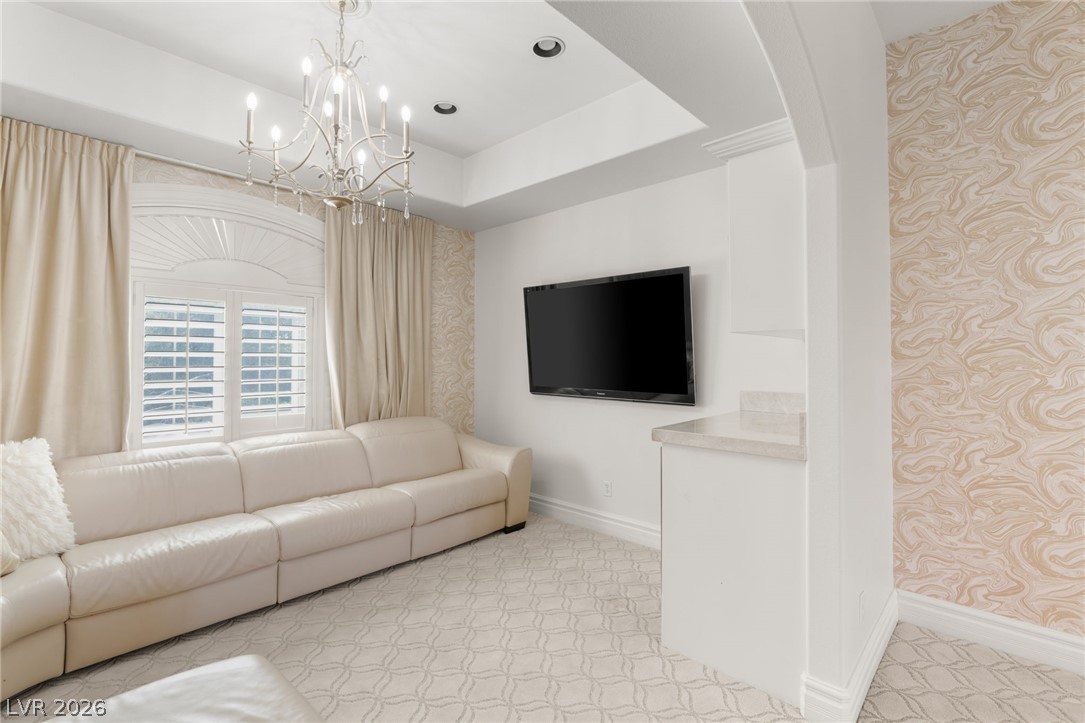
An arched opening reveals a refined seating area under a classic tray ceiling within the primary bedroom suite
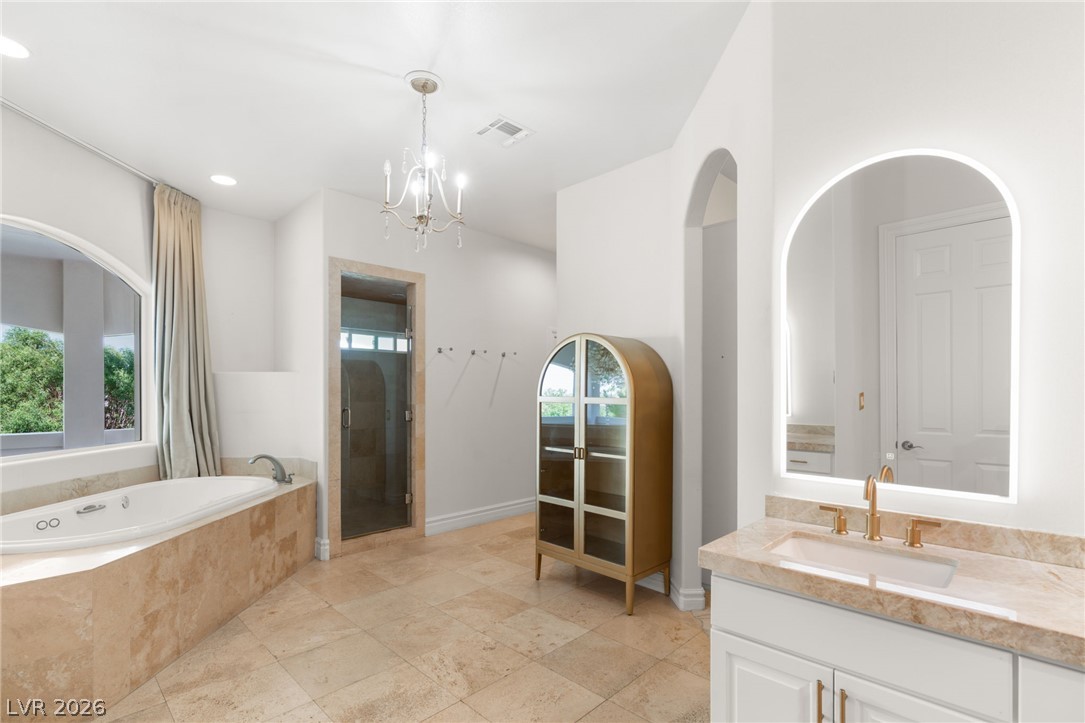
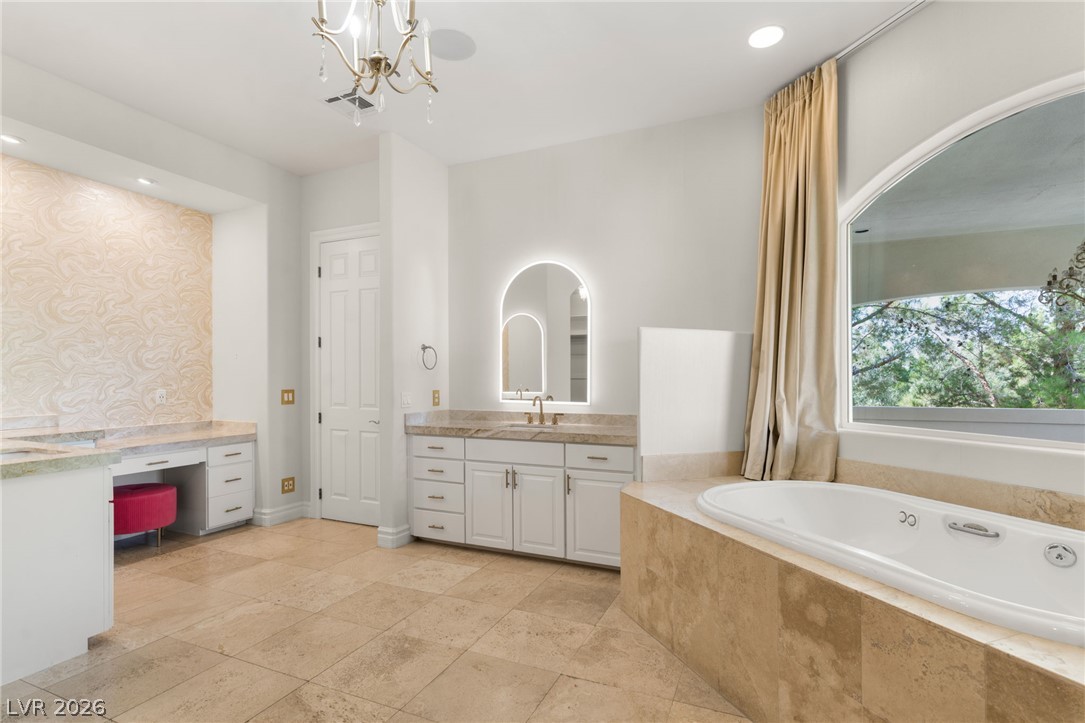
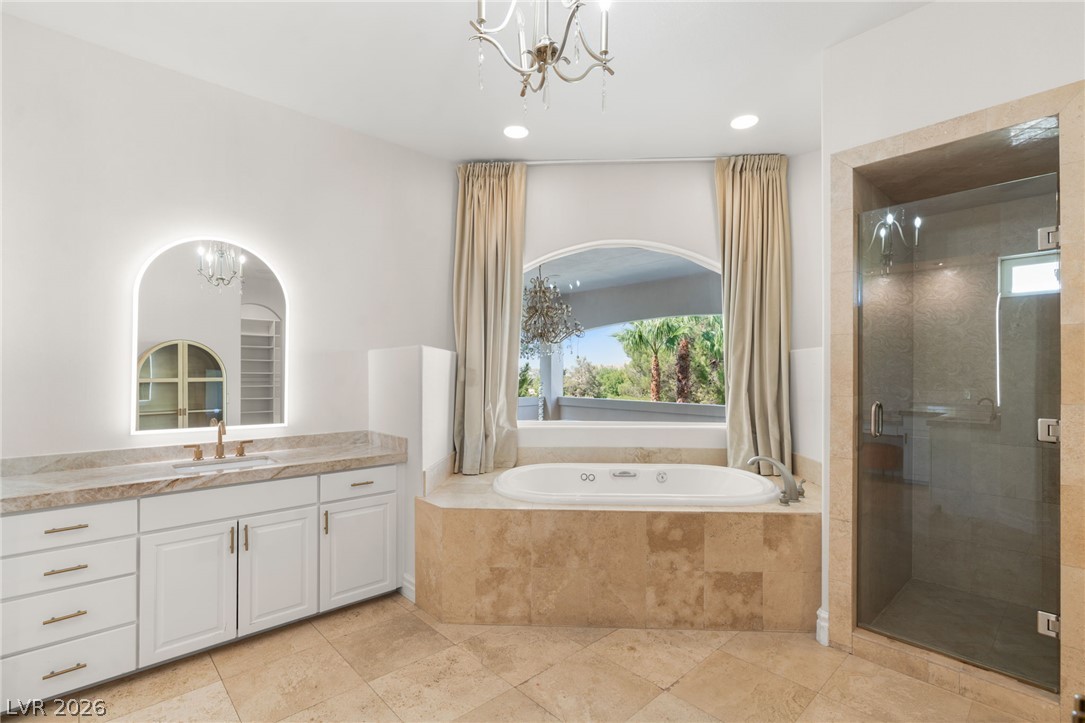
Natural stone flooring and a deep soaking jacuzzi tub anchor this spacious primary bath layout.
Double sinks & lighted vanity
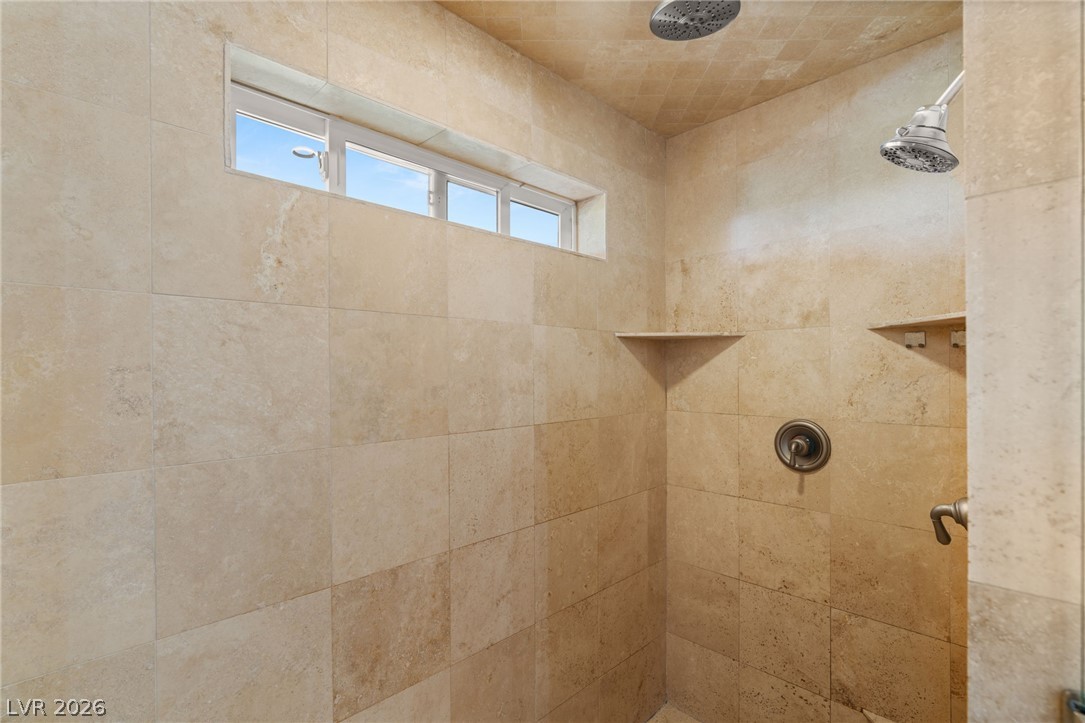
Enclosed shower with multiple shower sprays
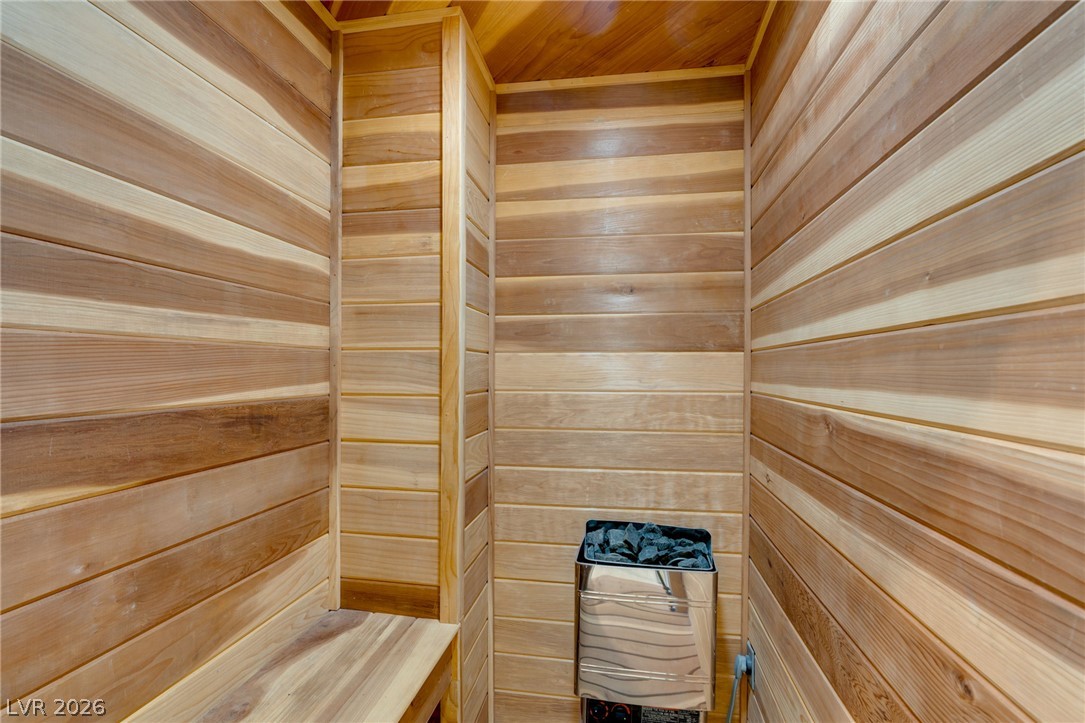
Rich cedar wood panels wrap this cozy private sauna within your primary bath
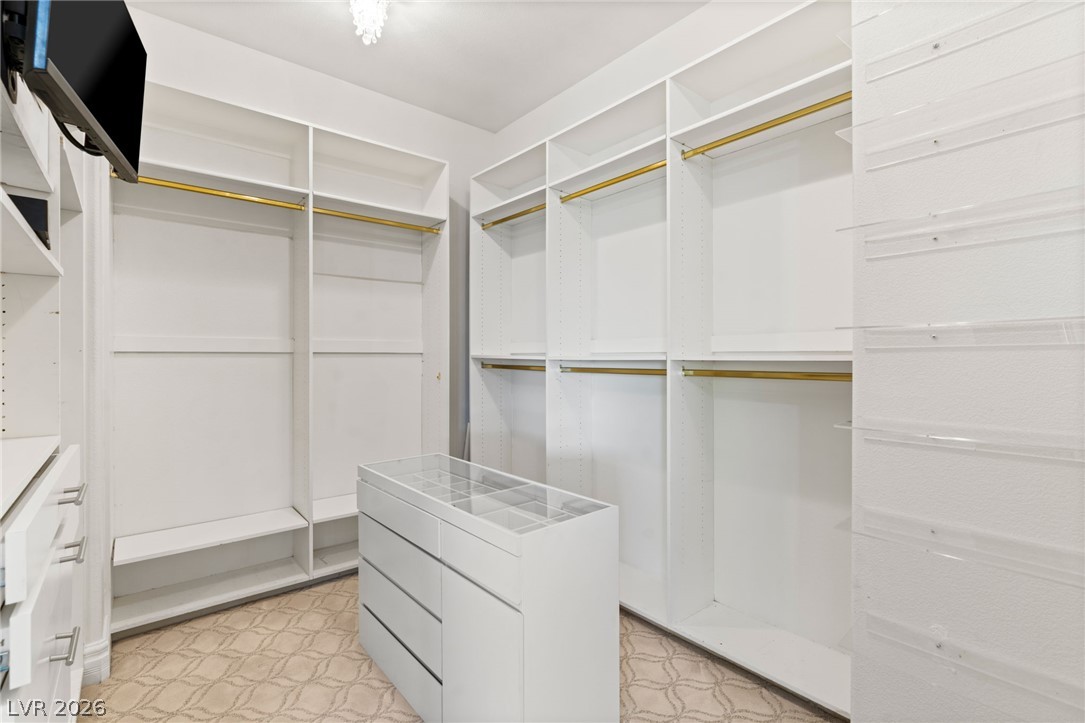
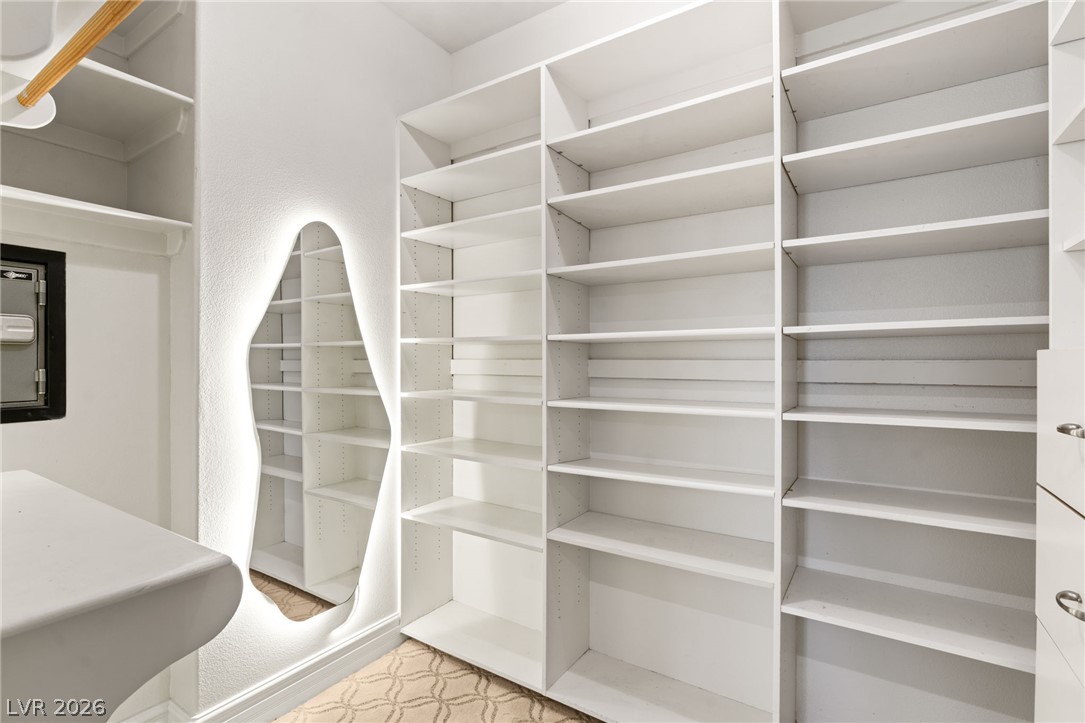
Custom built-in shelving and a center island organizer elevate this spacious wardrobe storage area
Extensive custom shelving and patterned flooring optimize this well-lit storage area
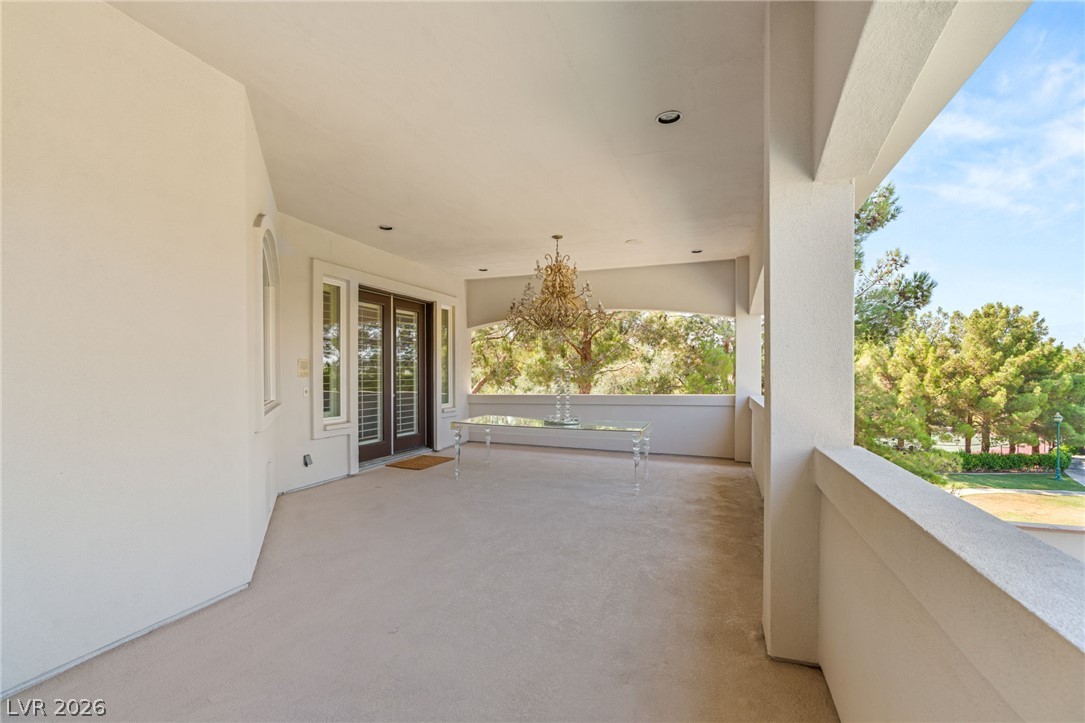
Sheltered terrace from primary bedroom suite overlooks lush green tree lines under open blue skies
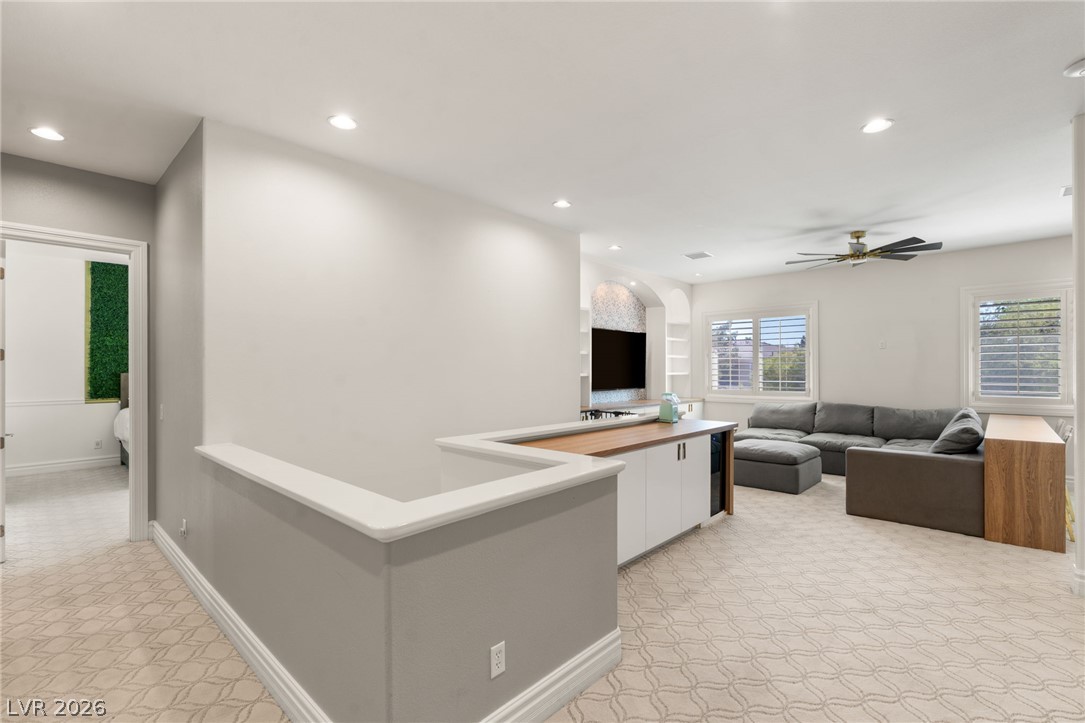
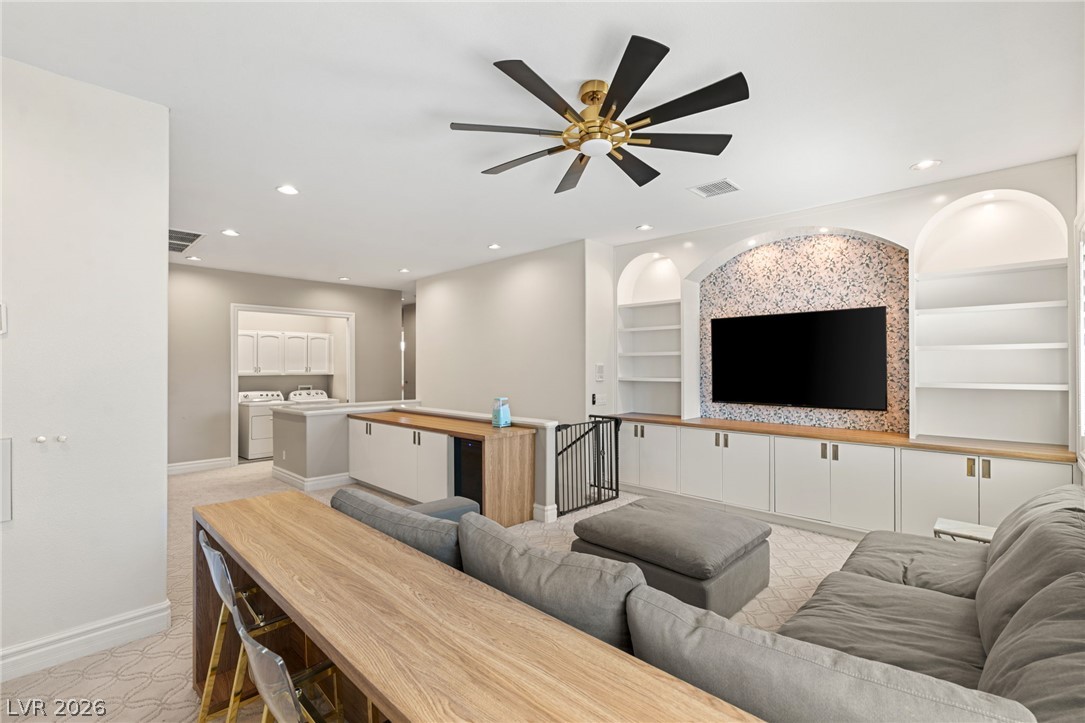
Custom built-ins and a cozy sectional, built in desks, & bar define this open second-floor recreation space
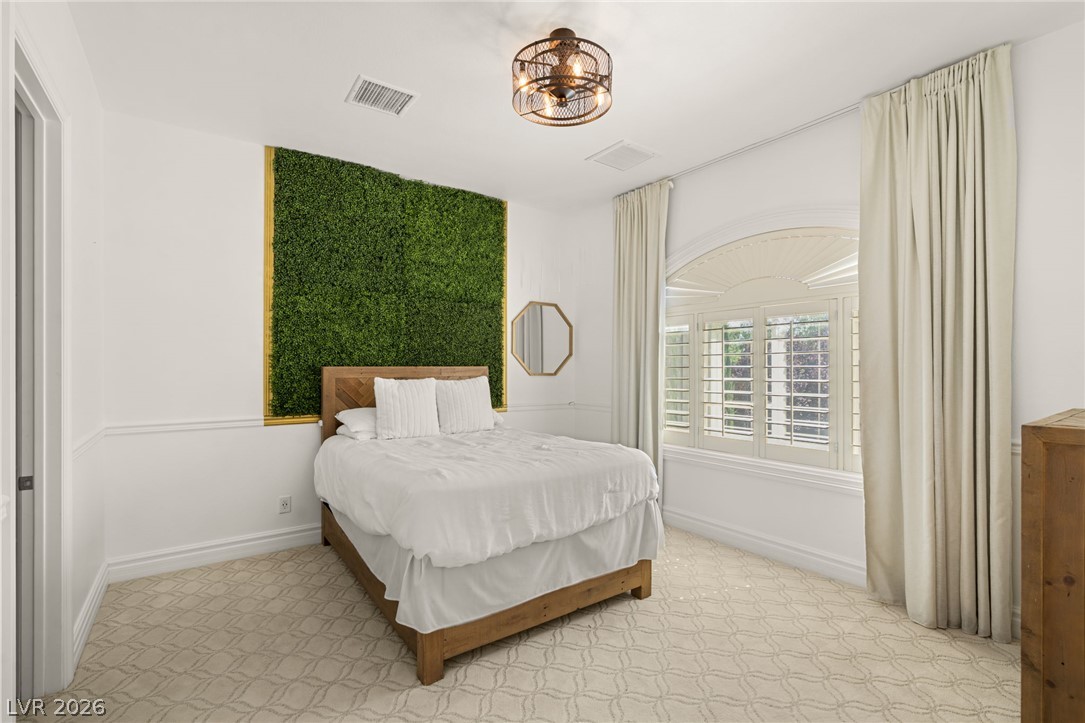
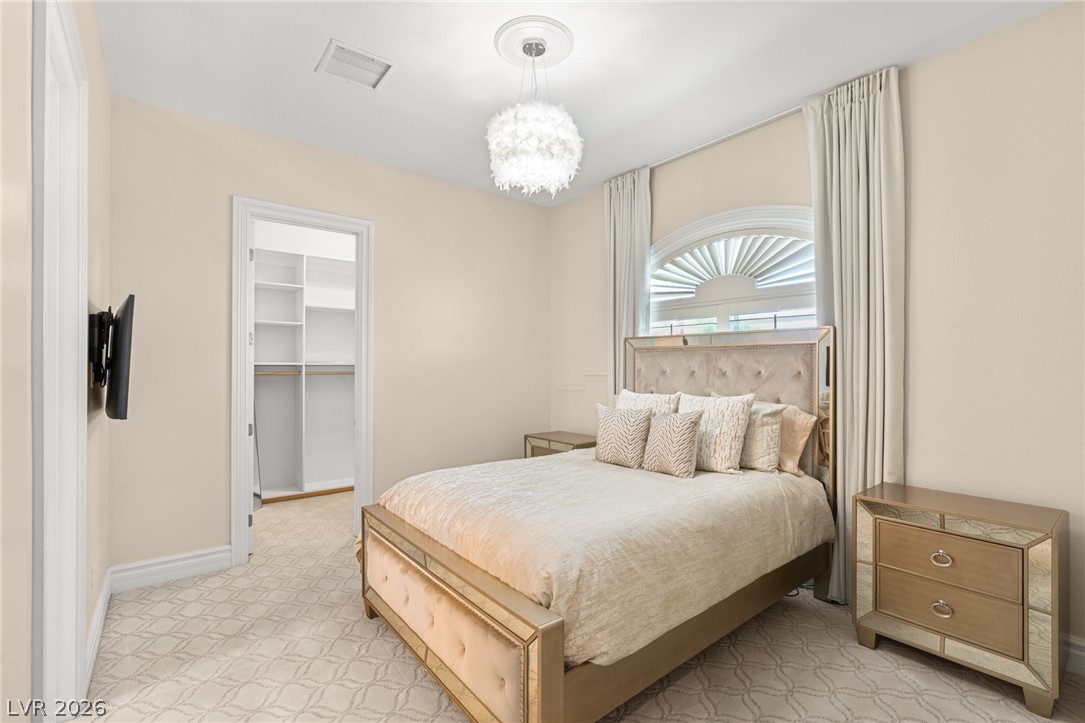
Plush carpeting anchors this bedroom beneath a wide window detailed with classic plantation shutters
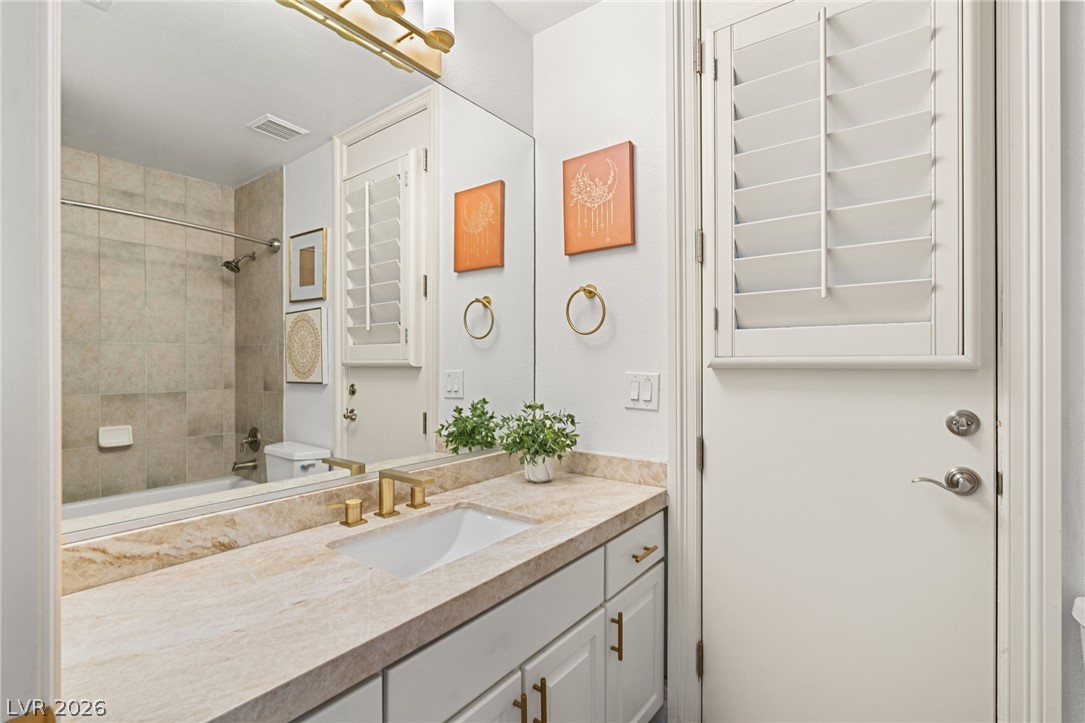
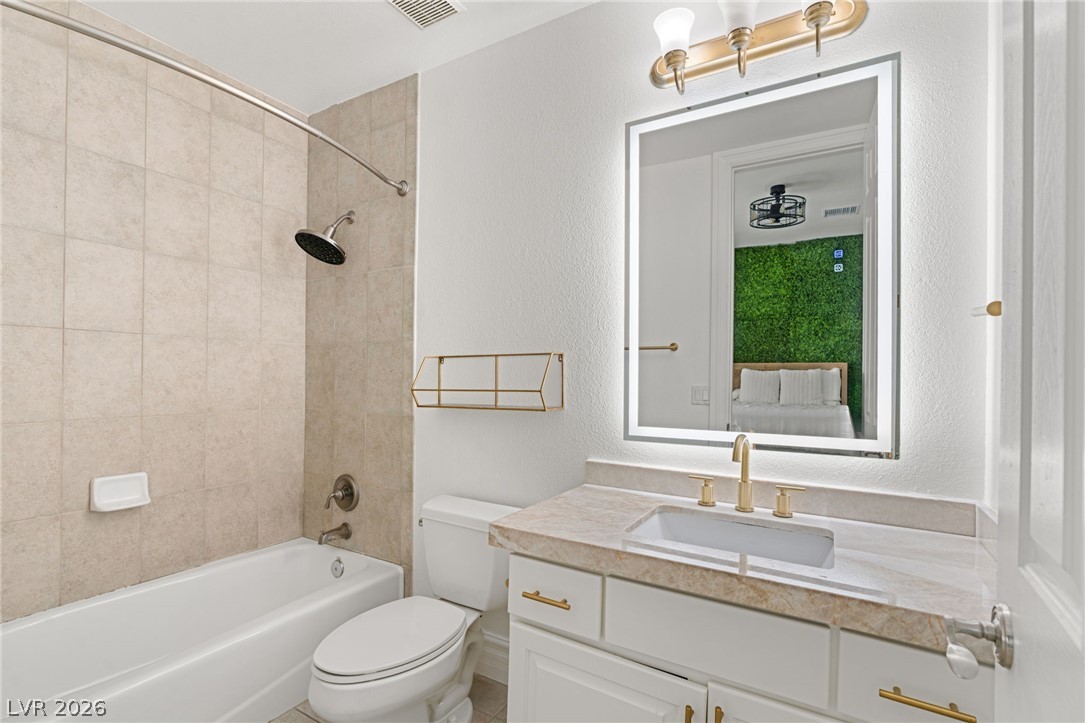
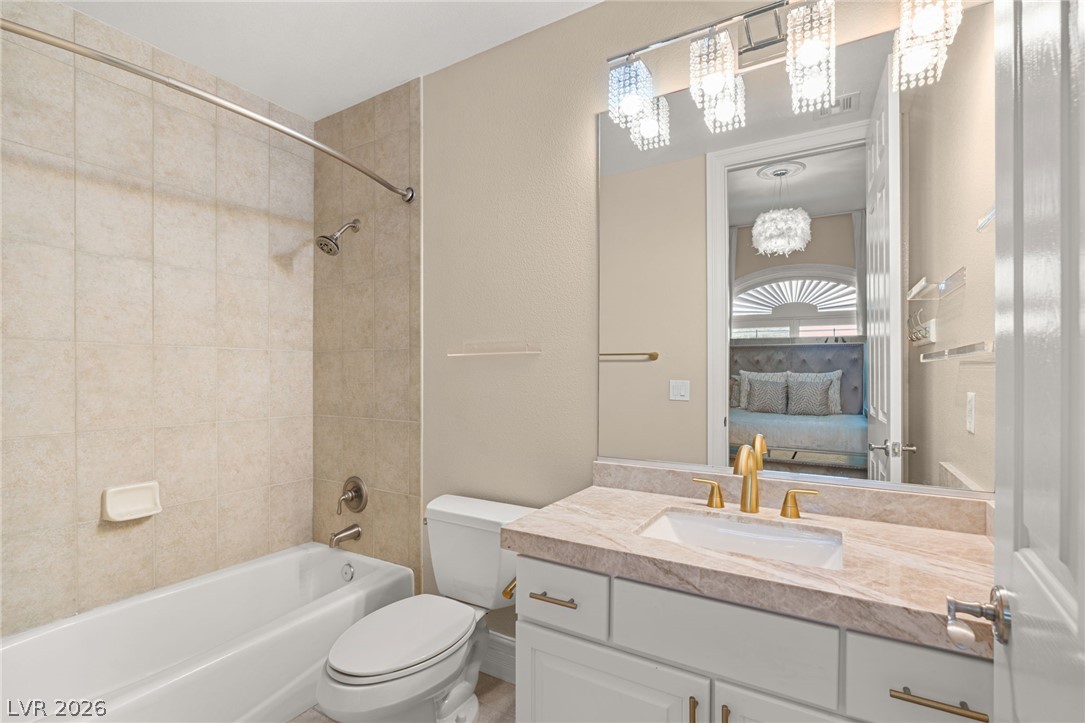
Gold fixtures accent the vanity countertop and tile tub surround in this updated bathroom
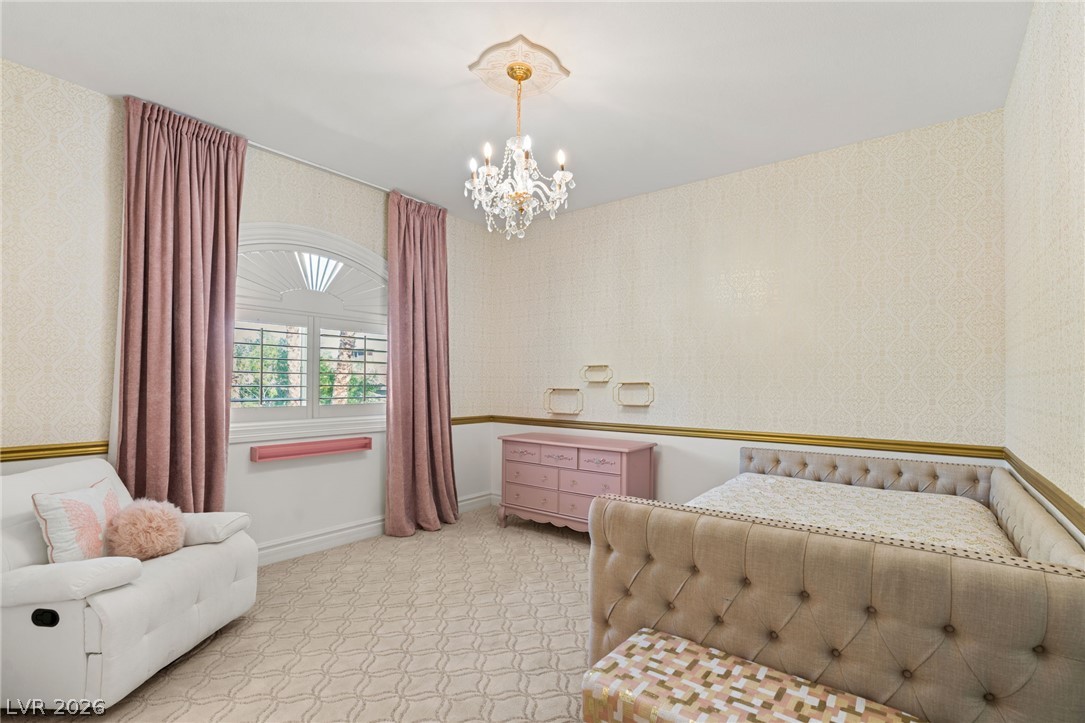
Elegant crown molding and arched windows define this charming secondary bedroom
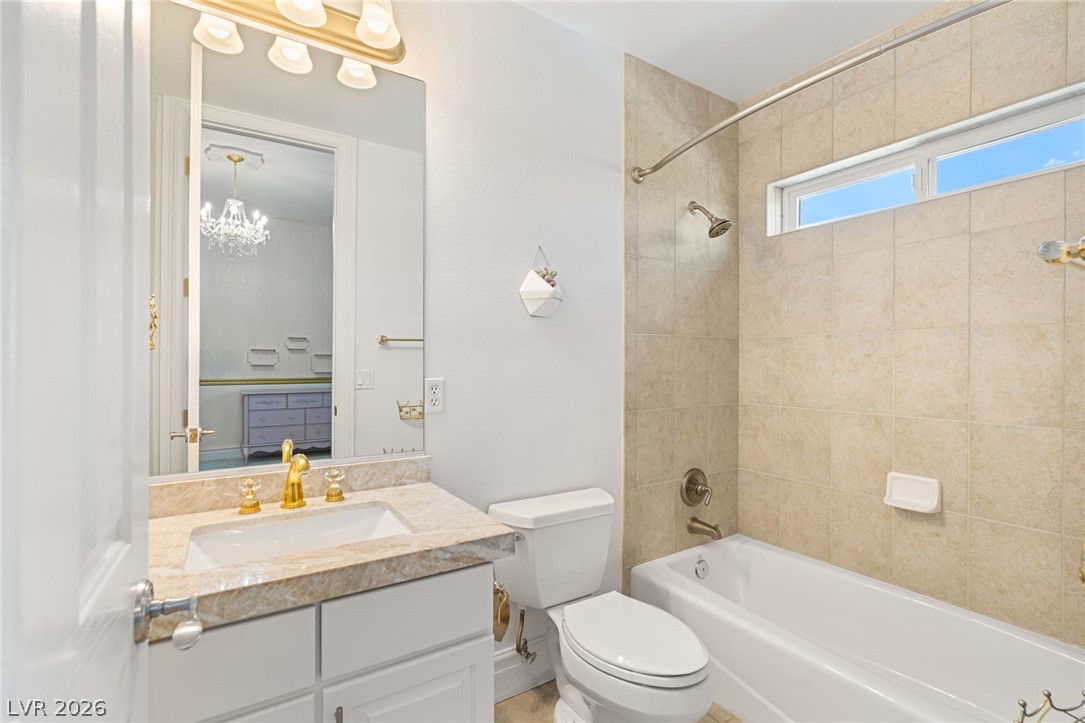
Gold fixtures accent a stone vanity top next to a tiled tub and shower combination
Crown molding, soft patterned carpeting, and an arched window define this serene bedroom space
Tiled tub surround and stone vanity countertop complete this modern secondary bath
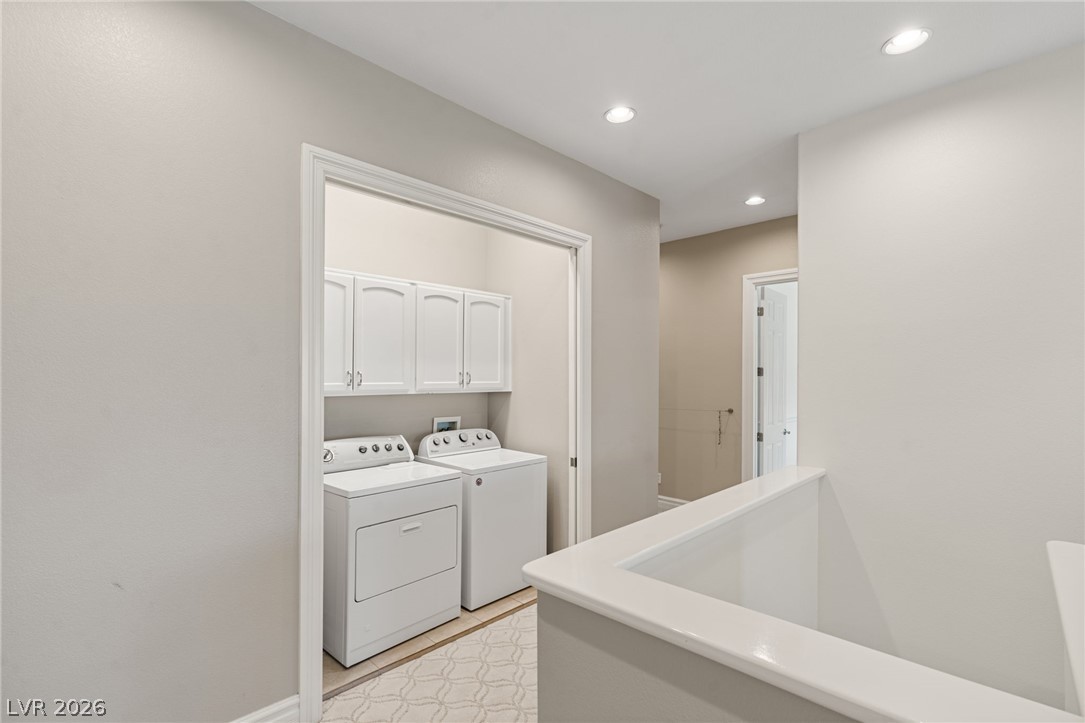
Recessed lighting illuminates this upper-level hallway landing showcasing a convenient laundry closet with built-in cabinetry
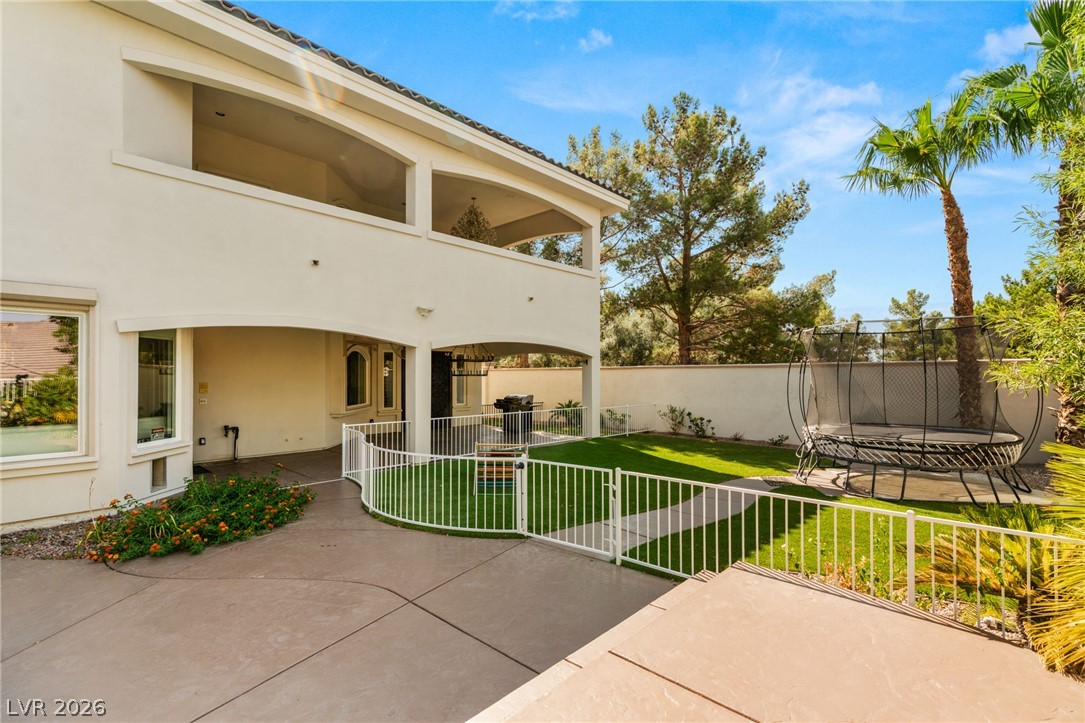
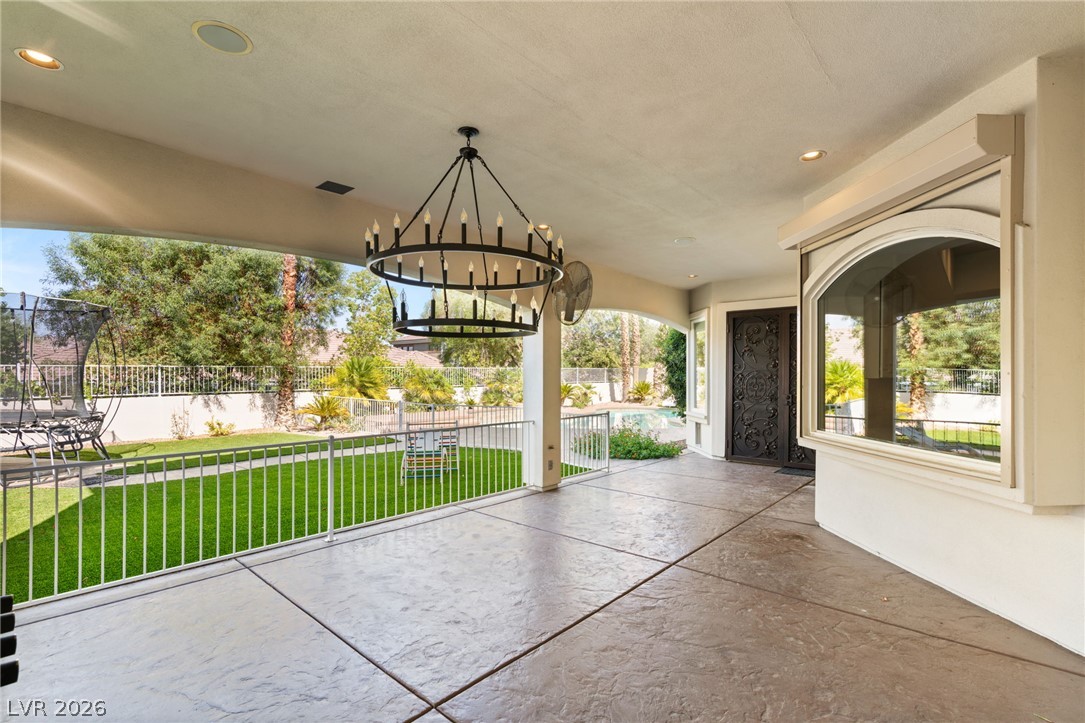
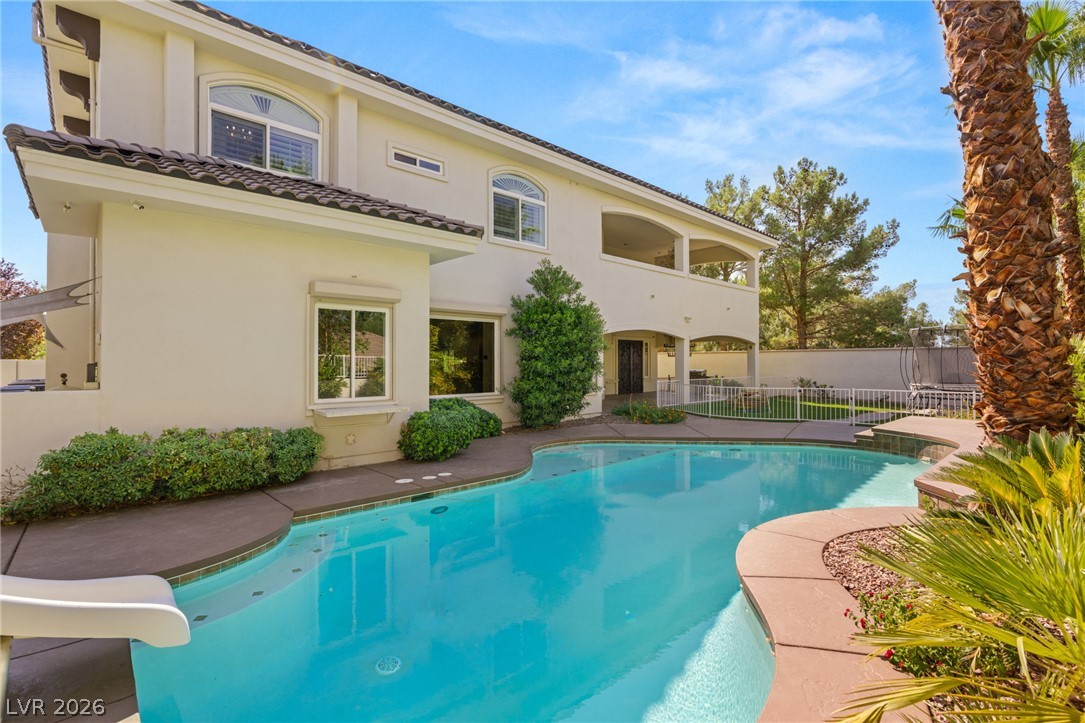
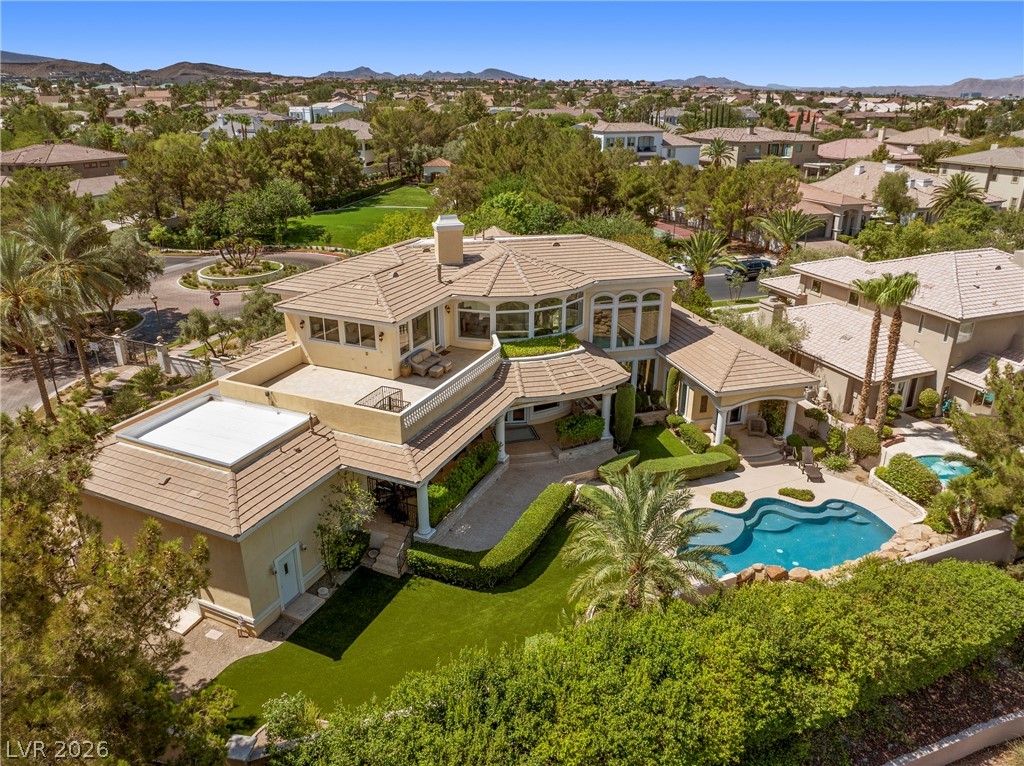
Arched covered patios overlook a fenced lawn in this private backyard oasis
Large covered patio will accommodate outdoor dining & seating area
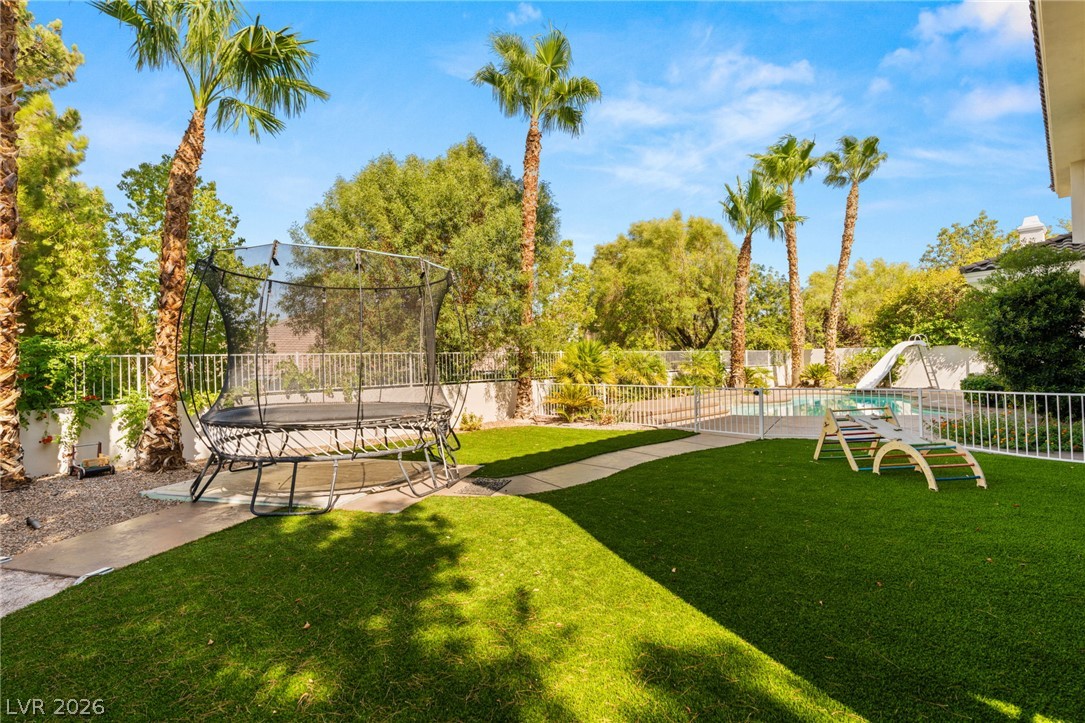
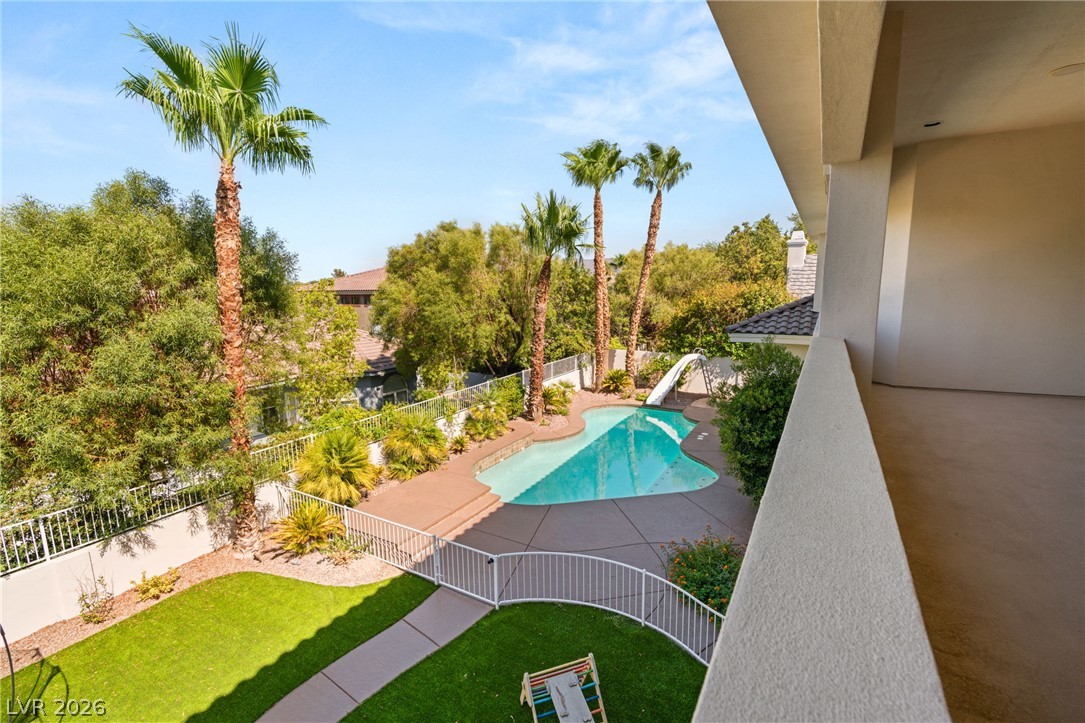
Lush manicured turf borders a fenced pool area shaded by mature palm trees
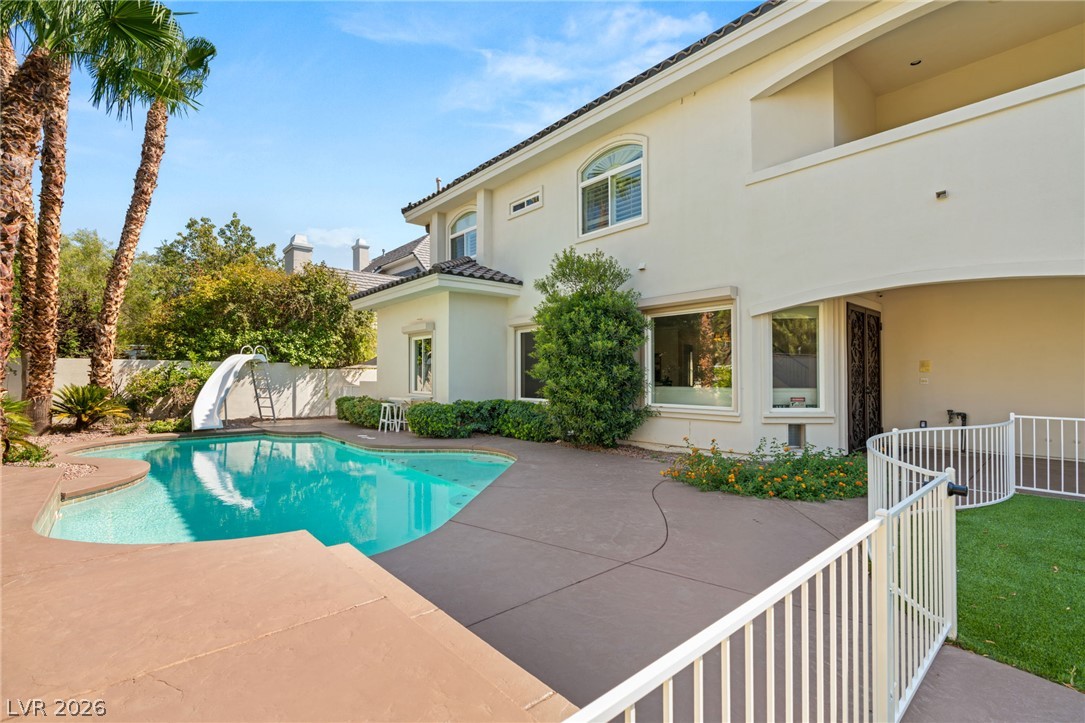
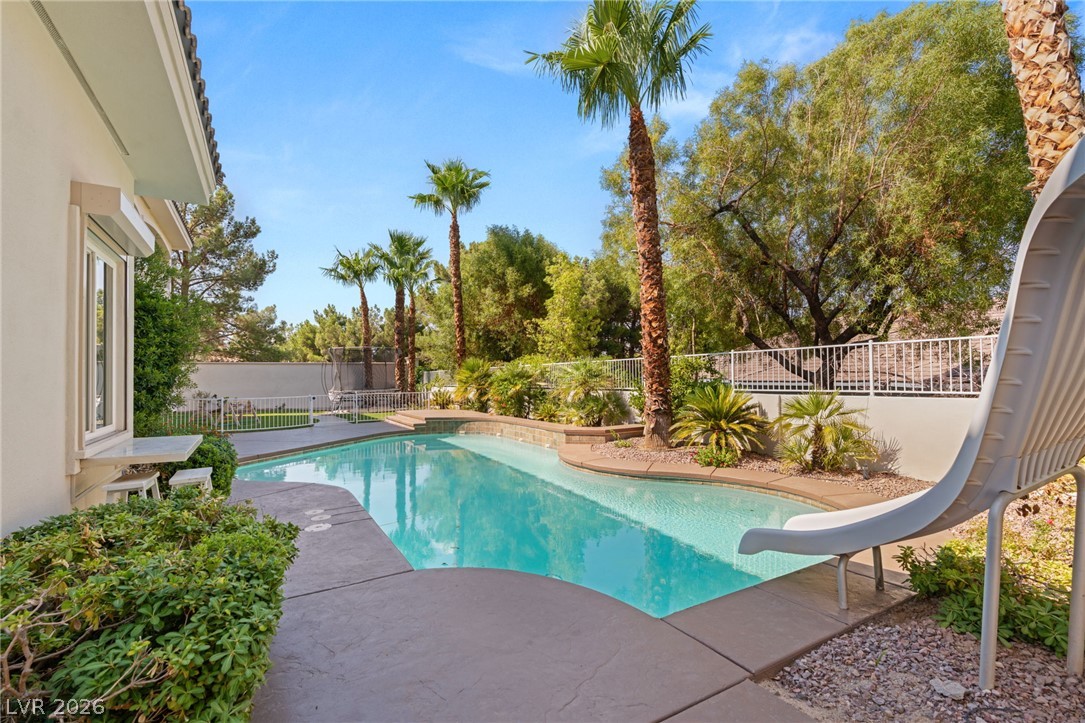
Mature palms frame a sparkling in-ground pool & water slide surrounded by a spacious concrete patio
An elevated perspective from the primary suite overlooking the backyard
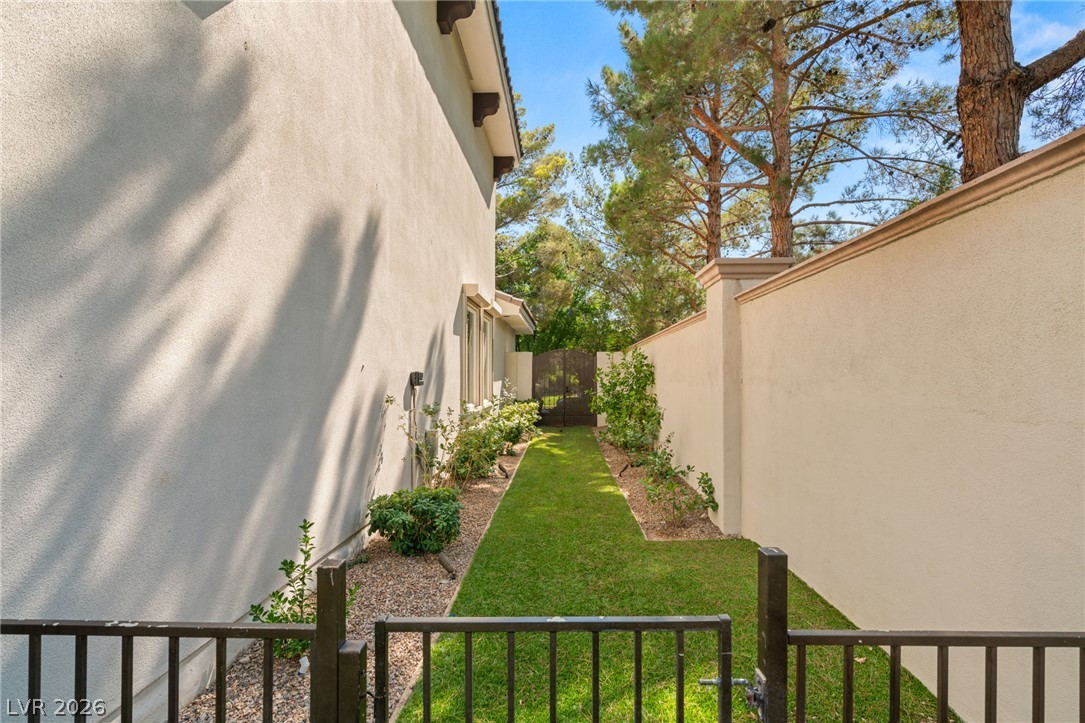
A gated grassy side yard path is bordered by tall stucco walls and mature pine trees