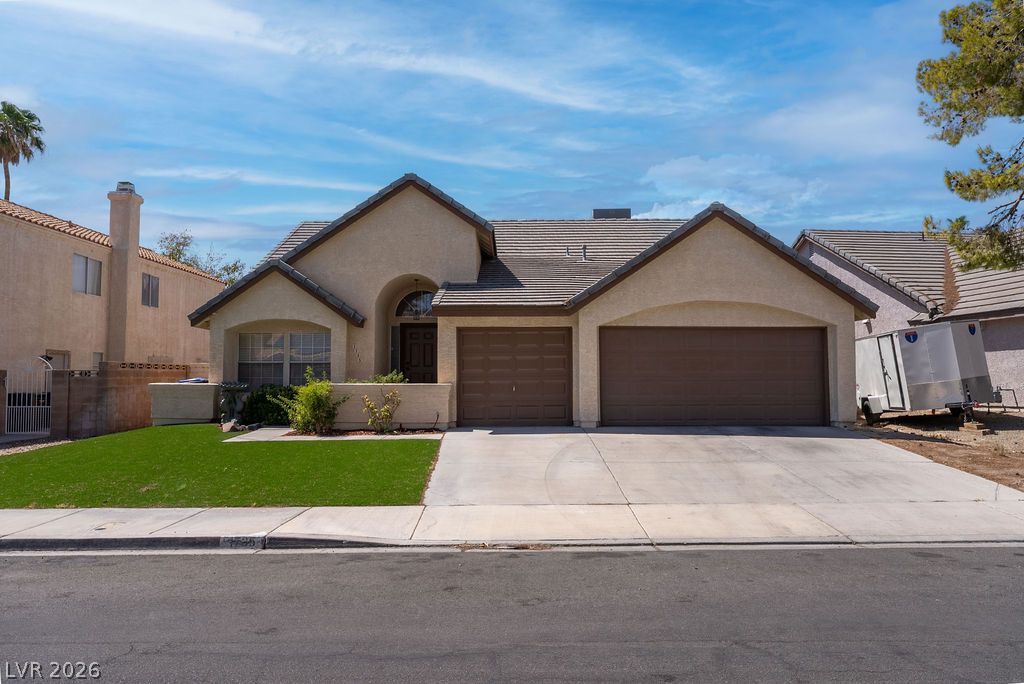
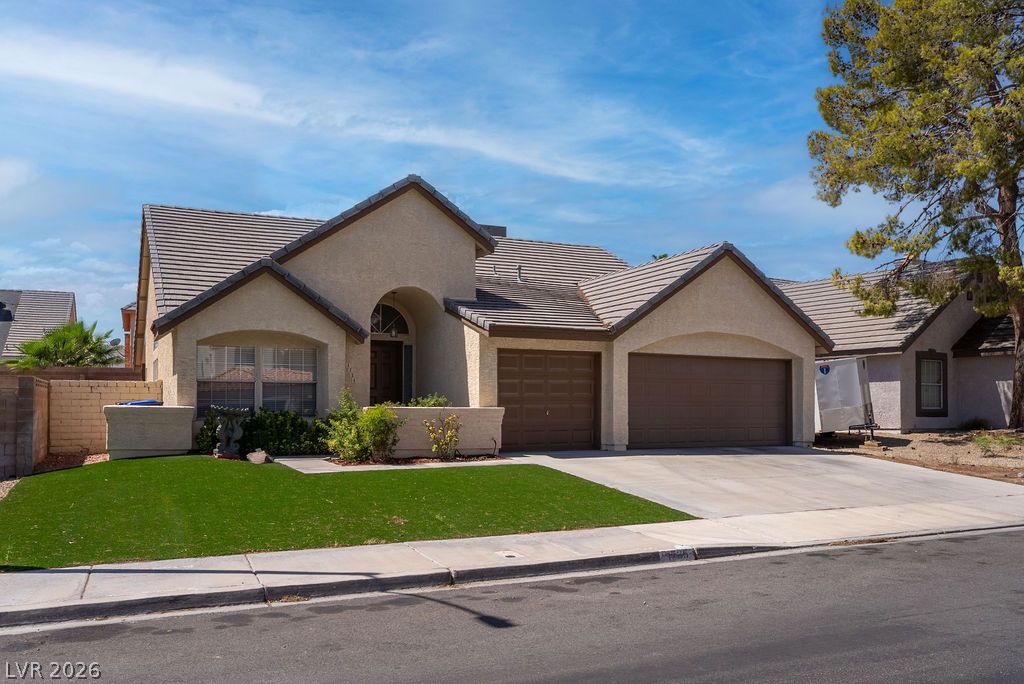
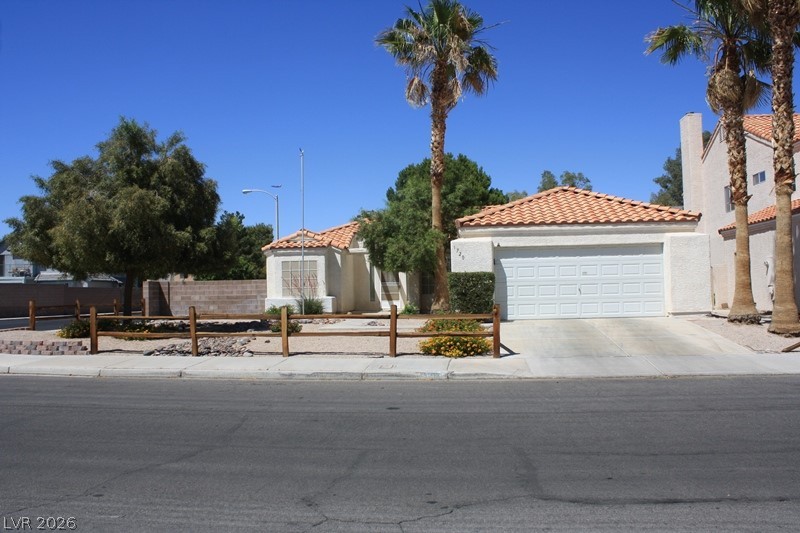
Stucco exterior walls paired with a tile roof define this classic single-story residence.
High vaulted ceilings and wood-look flooring enhance this light-filled, open-concept floor plan.
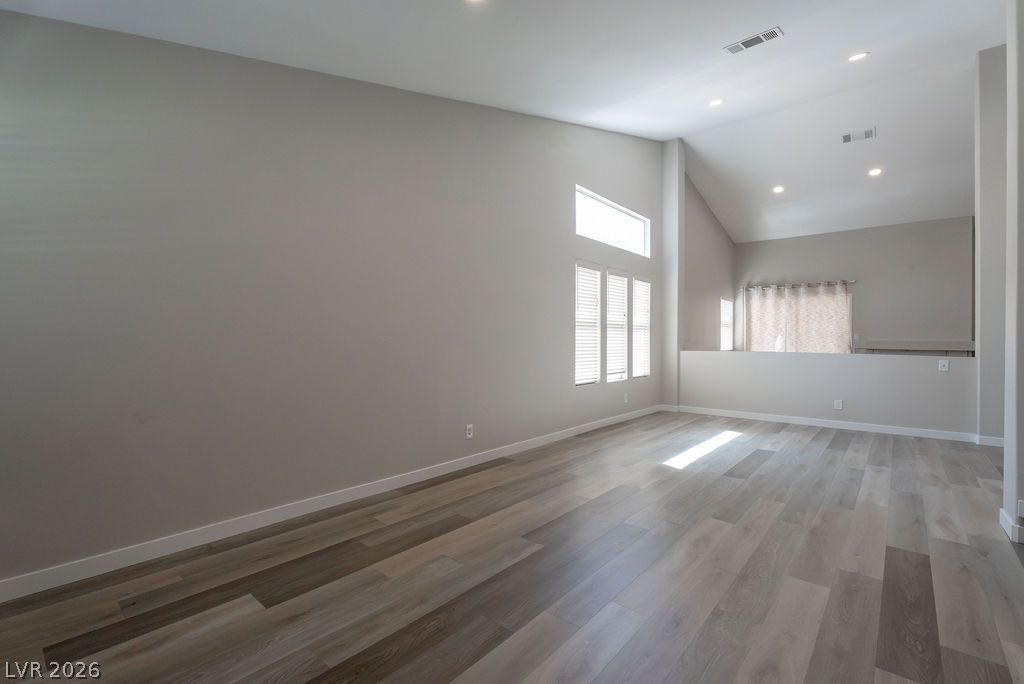
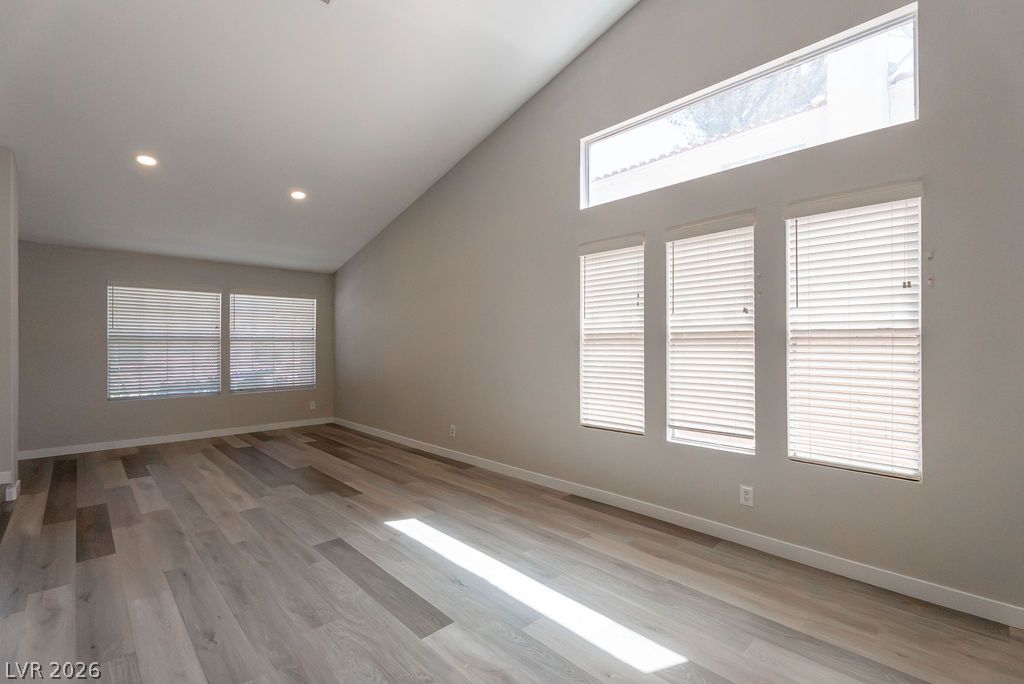
High vaulted ceilings and wood-look flooring define this open living space.
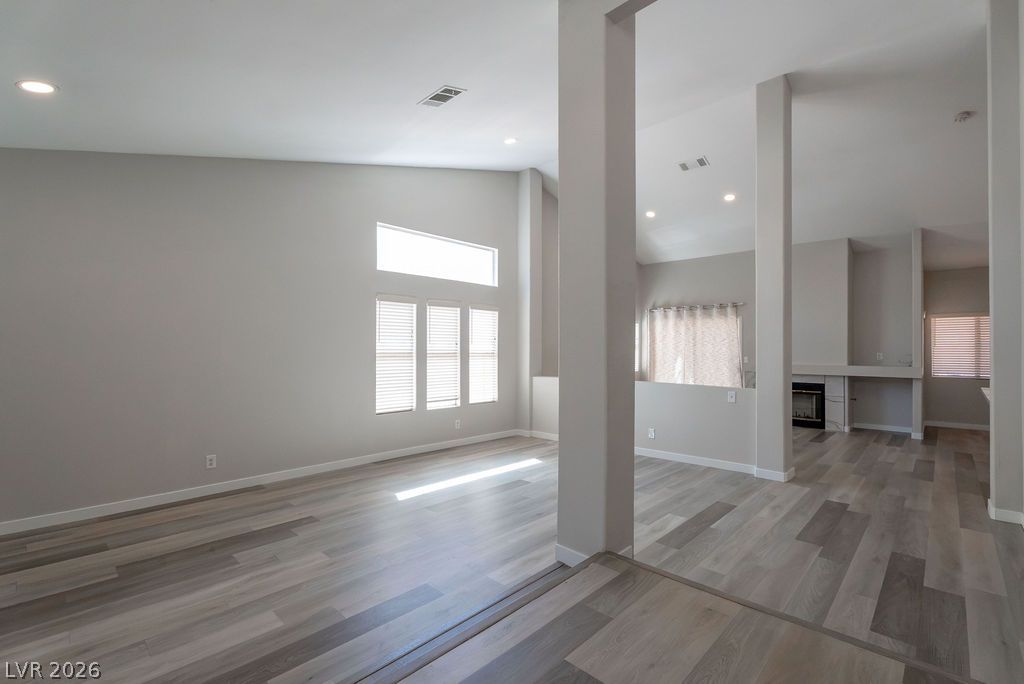
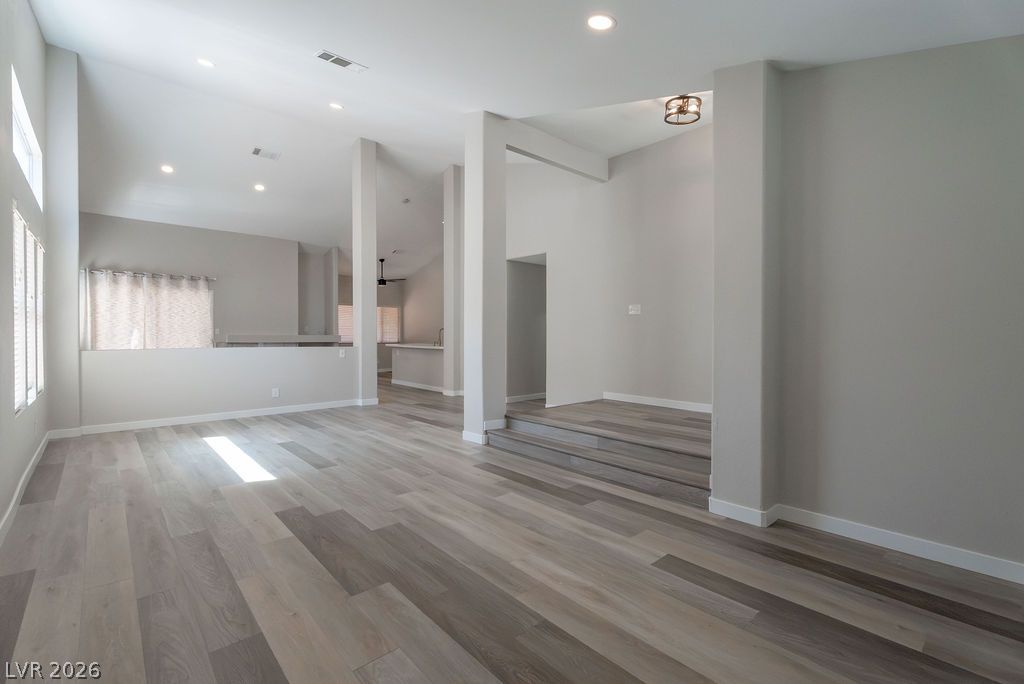
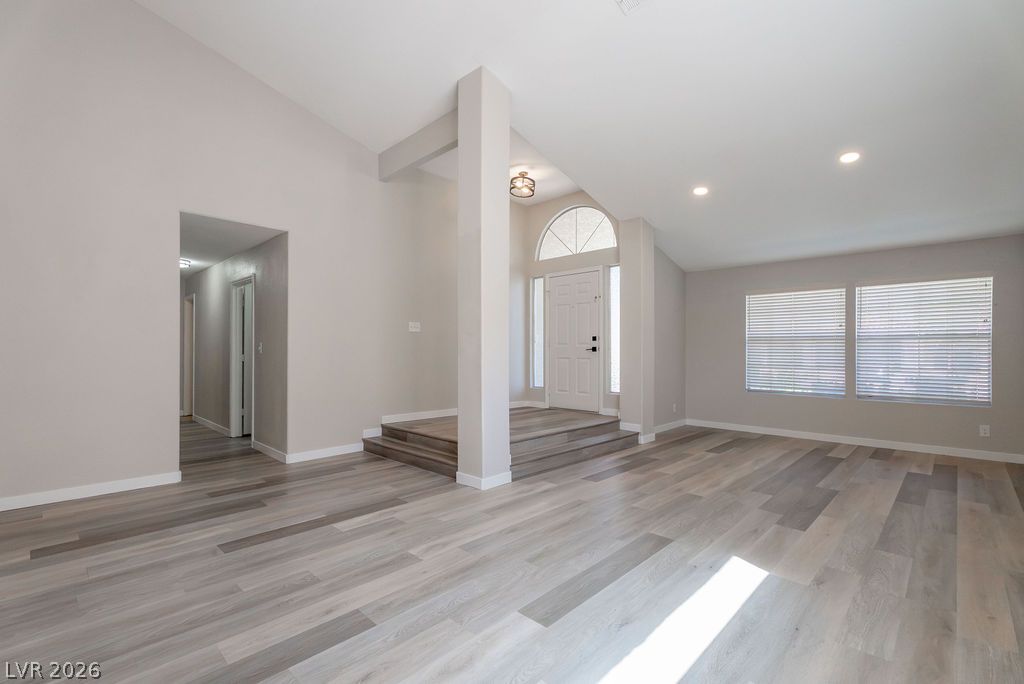
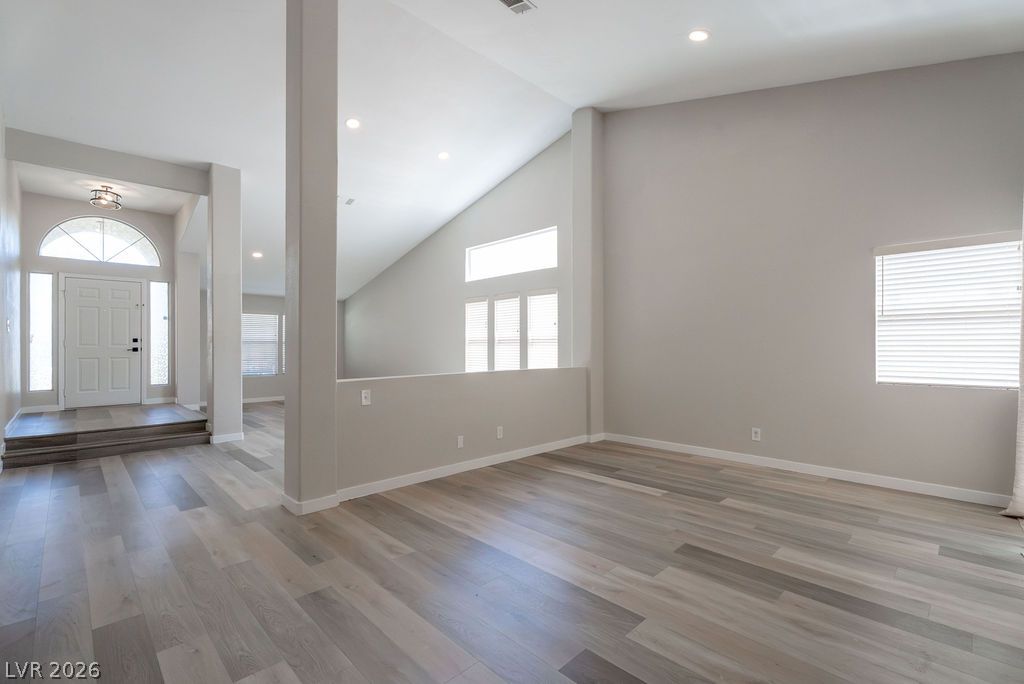
Dramatic columns and multilevel wood flooring define this open, high-ceilinged living area.
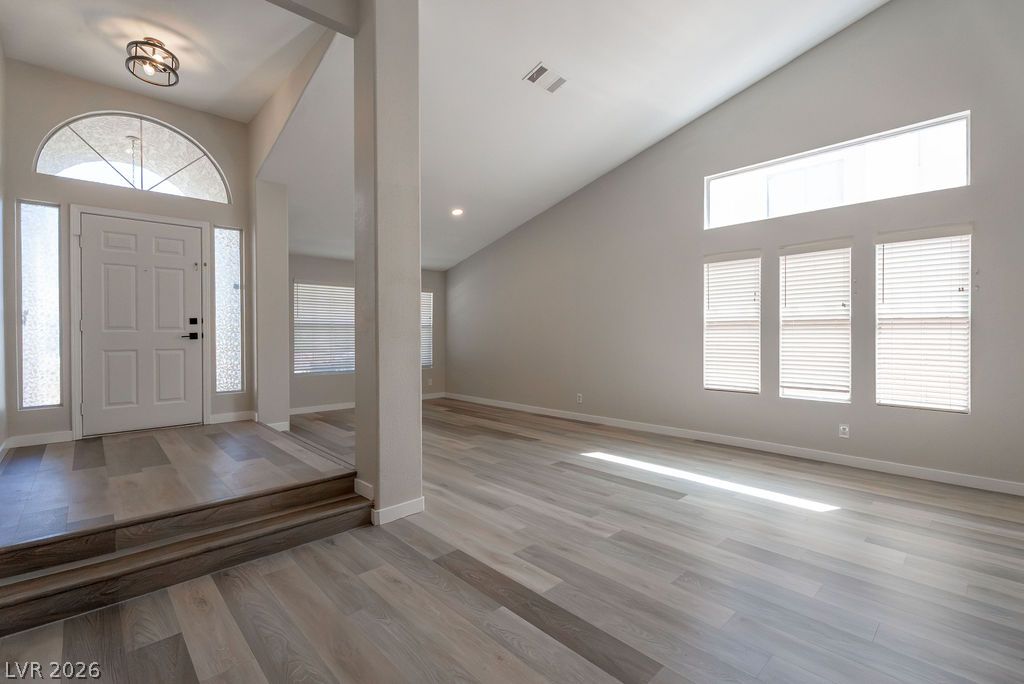
High vaulted ceilings and modern wood flooring define this open entrance and living area.
High vaulted ceilings and modern wood-look flooring define this inviting, open entryway and main living area.
Soaring vaulted ceilings and wide-plank wood floors define this versatile open living space.
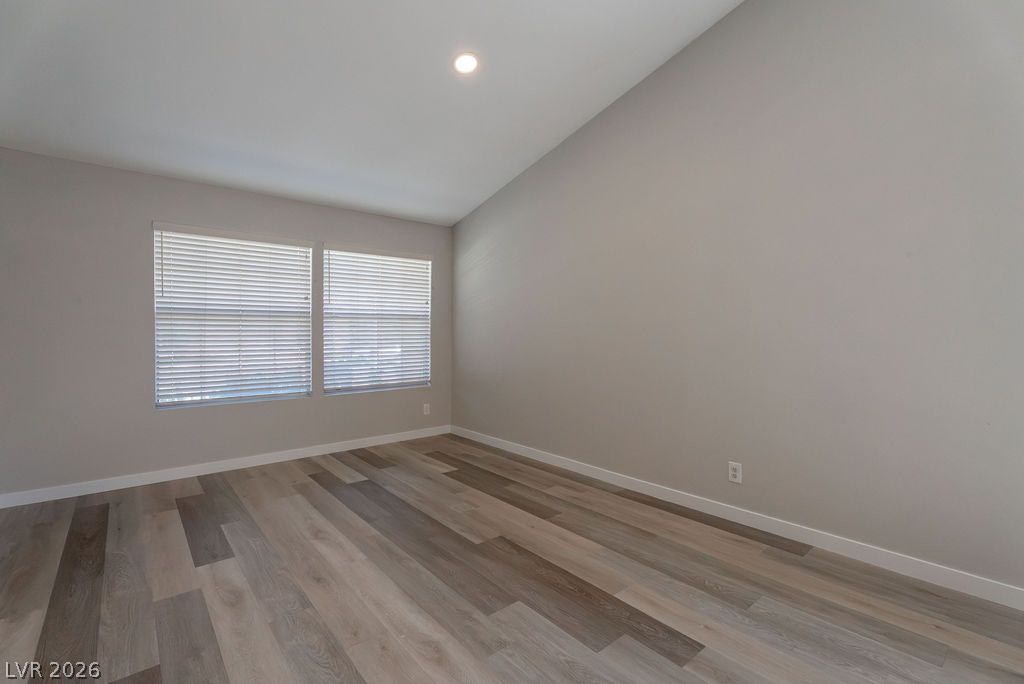
Angled ceilings and durable wood-look flooring define this versatile, neutral-toned room.
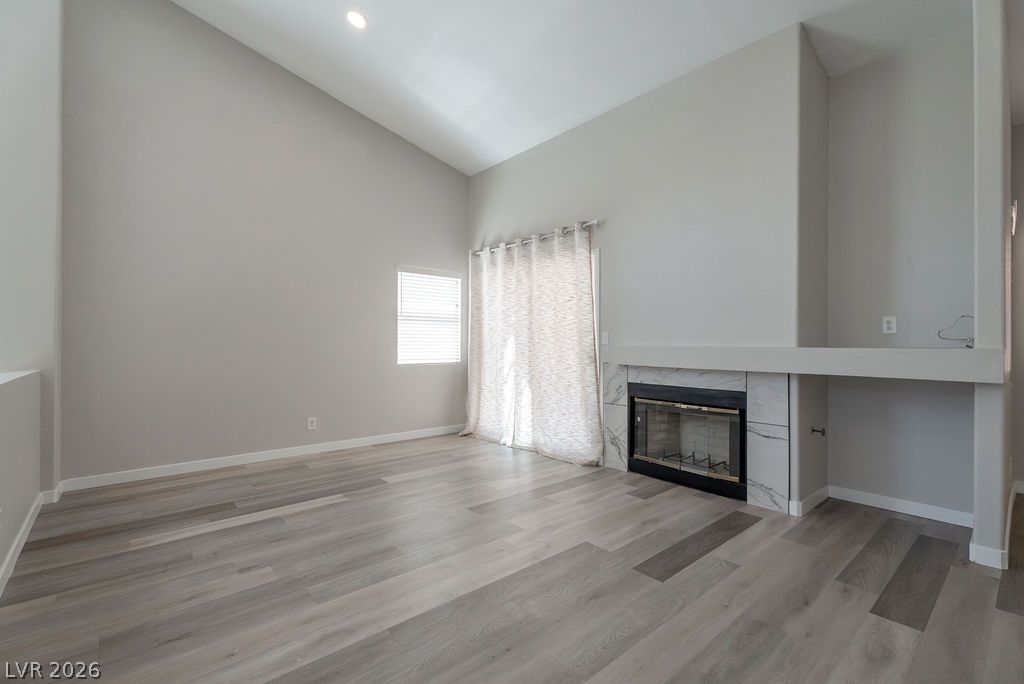
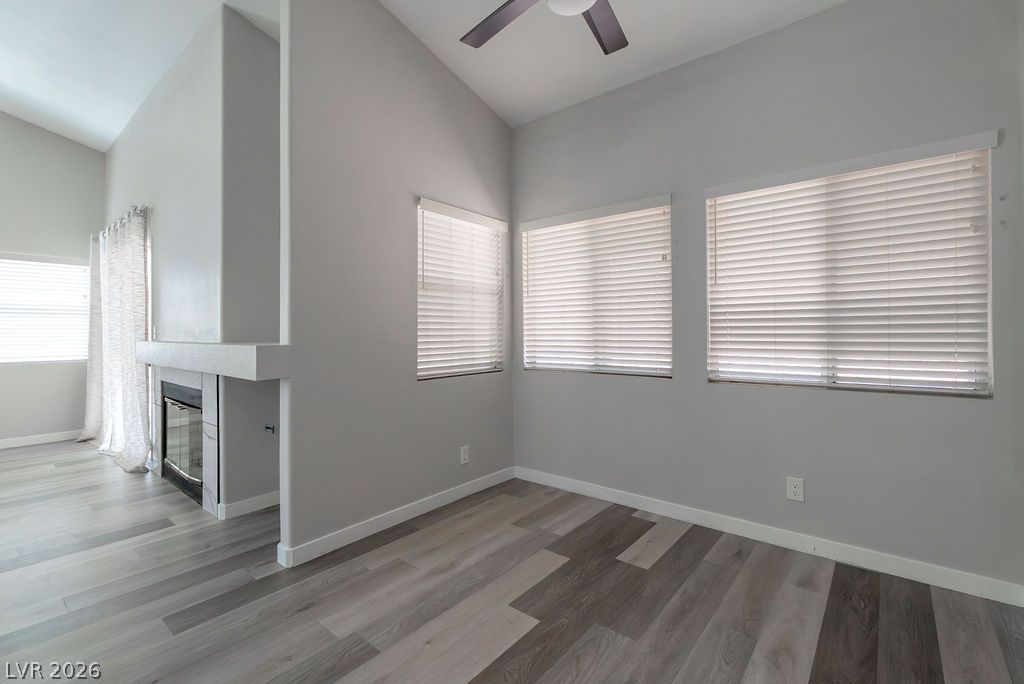
Vaulted ceilings and a stone-trimmed fireplace anchor this inviting living space.
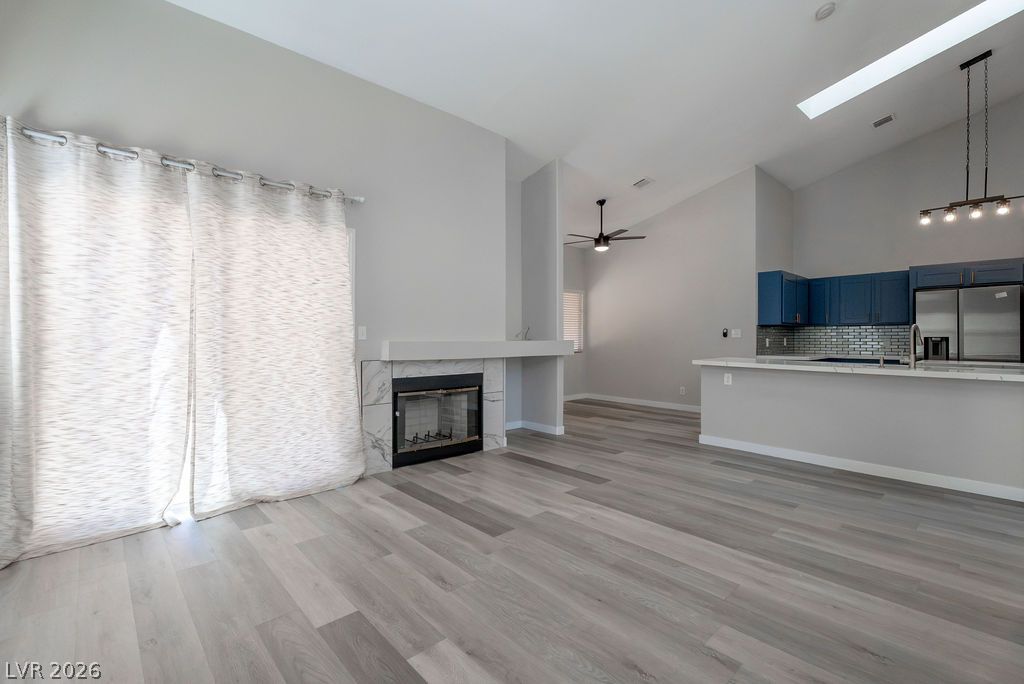
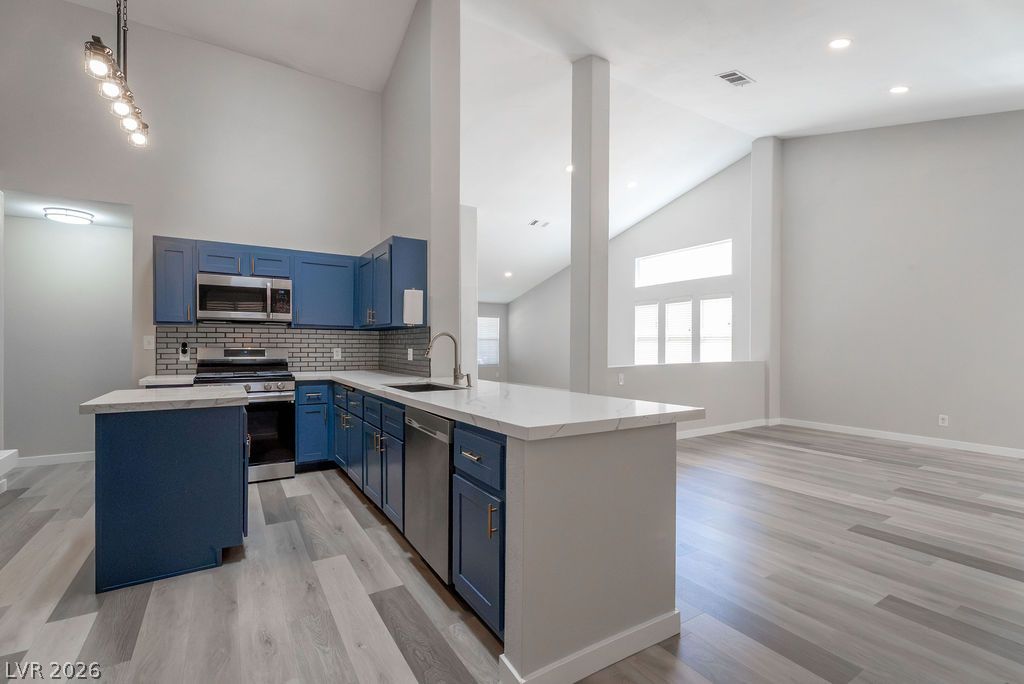
An open floor plan connects the vaulted-ceiling living area and fireplace to the kitchen.
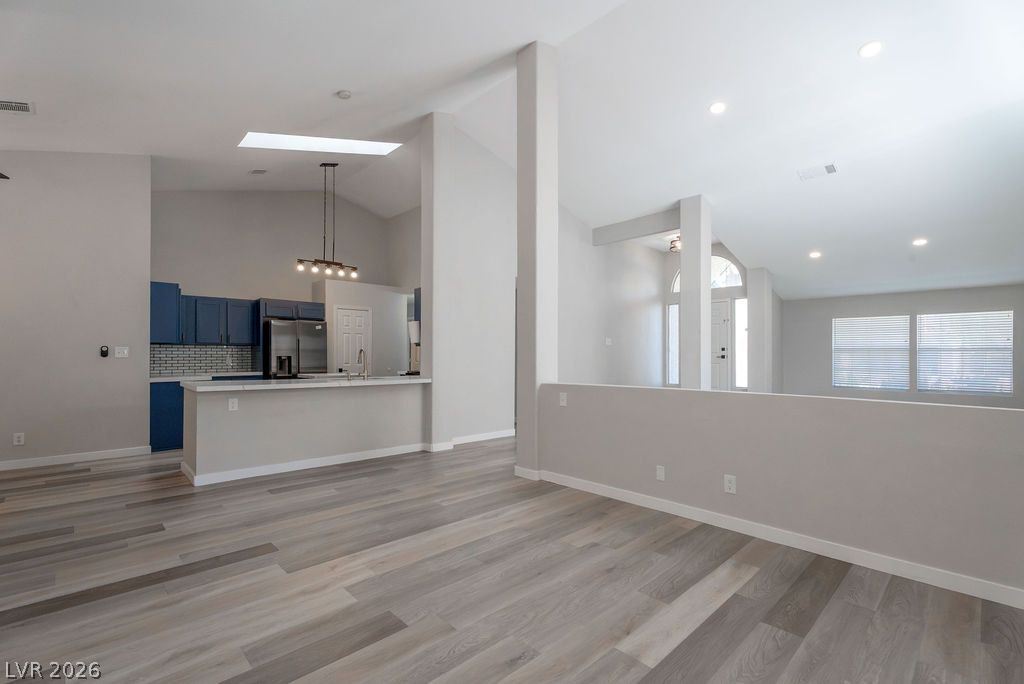
High vaulted ceilings and contemporary flooring anchor this open multi-level living and kitchen space.
Hardwood floors and vaulted ceilings define this open, sunlit entryway and adjacent living area.
An open floor plan integrates a kitchen featuring stone counters with an adjacent living area.
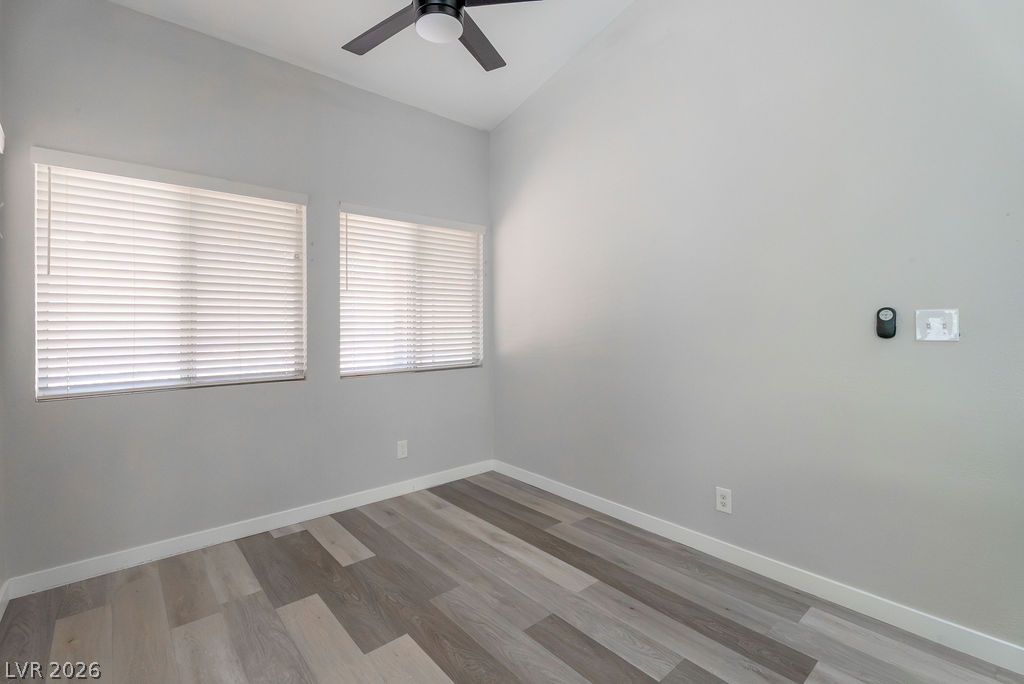
High vaulted ceilings and wood-style flooring elevate this versatile bedroom space.
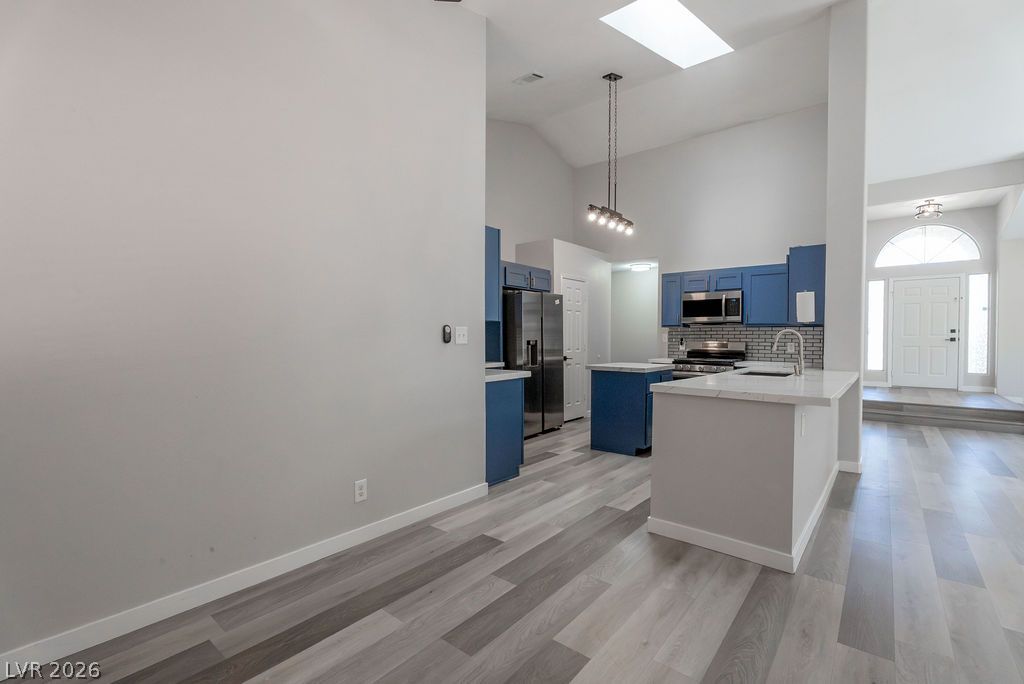
An open kitchen layout boasts vaulted ceilings, a bright skylight, and plank flooring.
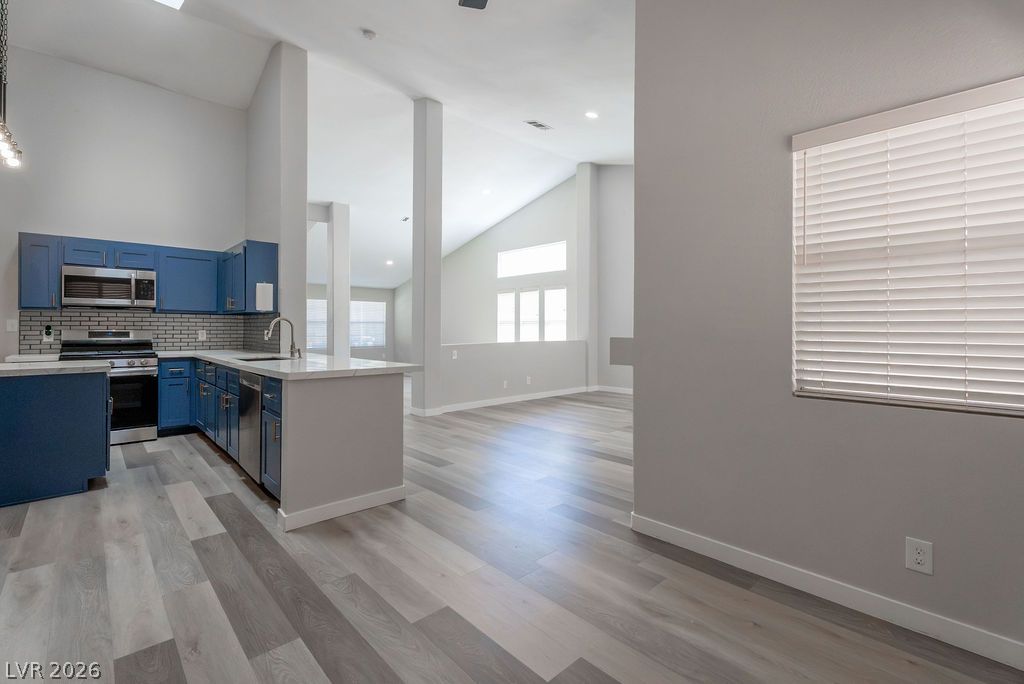
An open floor plan connects the kitchen to airy living spaces under high vaulted ceilings.
Vaulted ceilings and multi-toned wood flooring define this open living space featuring a dual-sided fireplace.
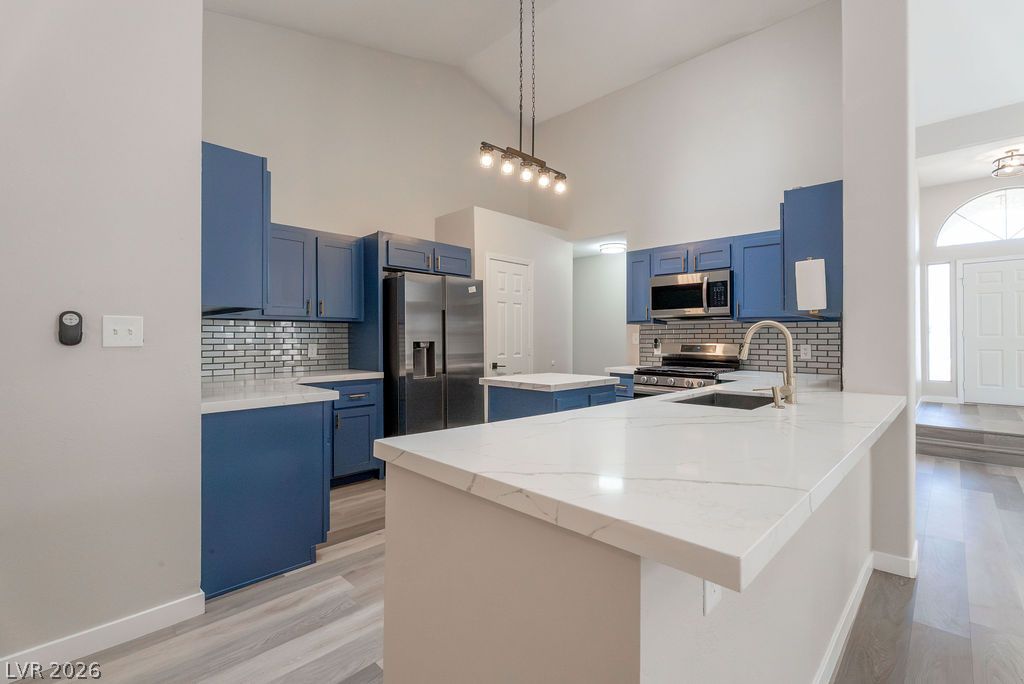
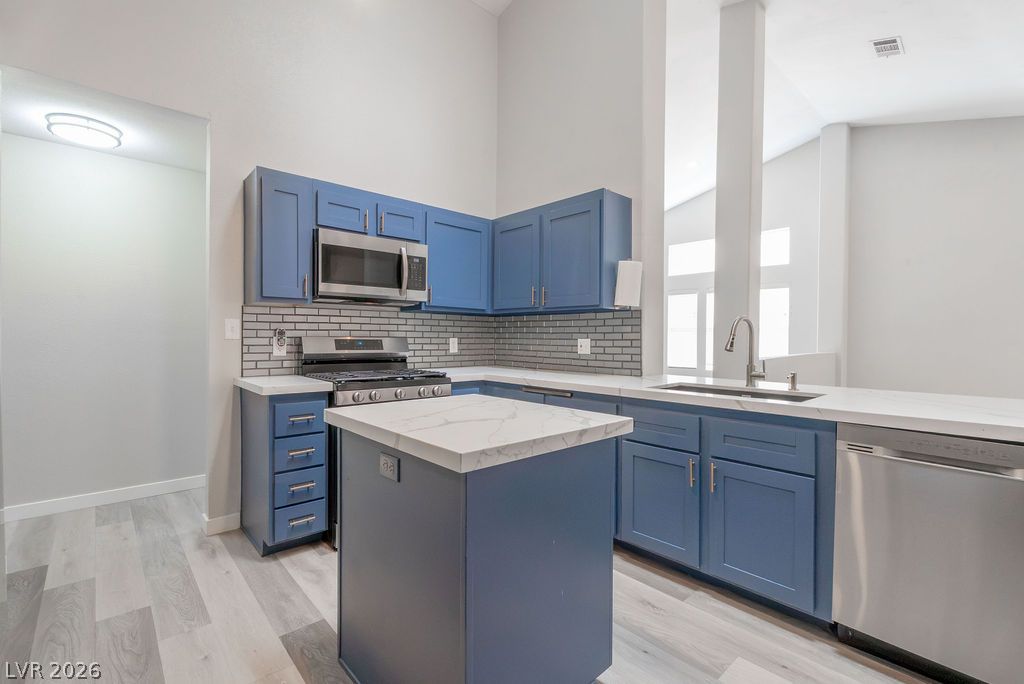
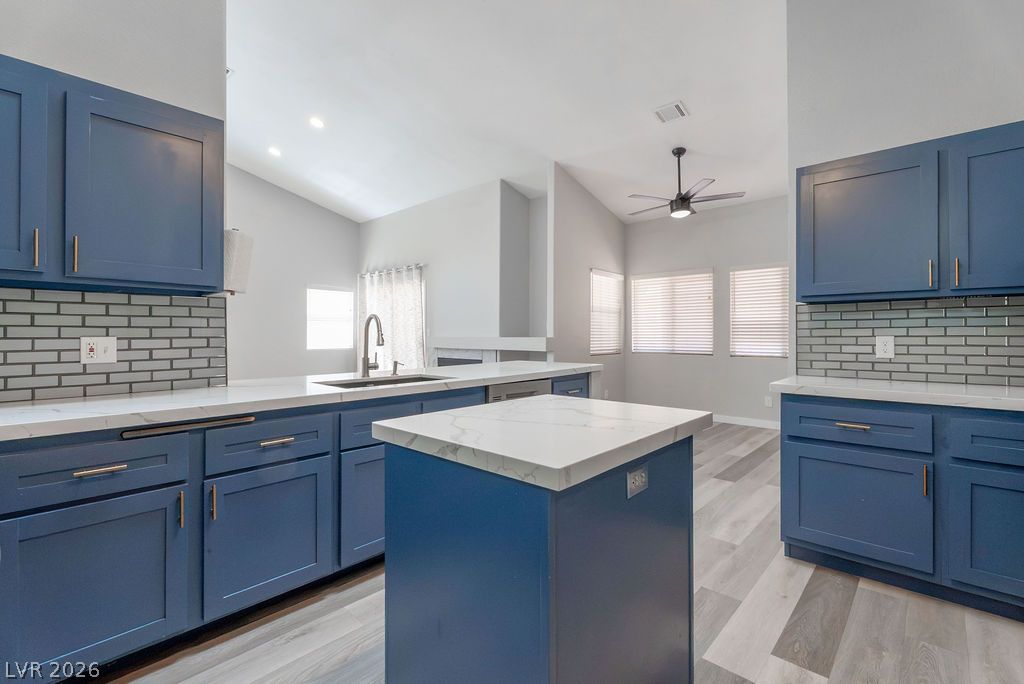
High vaulted ceilings and sleek wood-style flooring frame this modern open-concept kitchen.
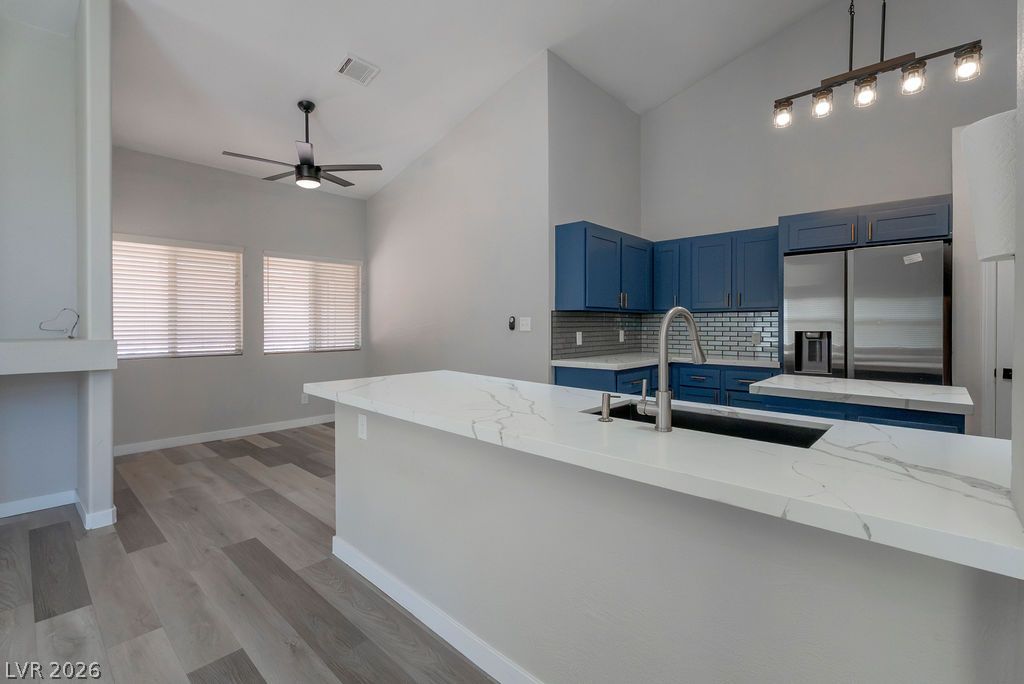
High vaulted ceilings and stone countertops elevate this contemporary kitchen design.
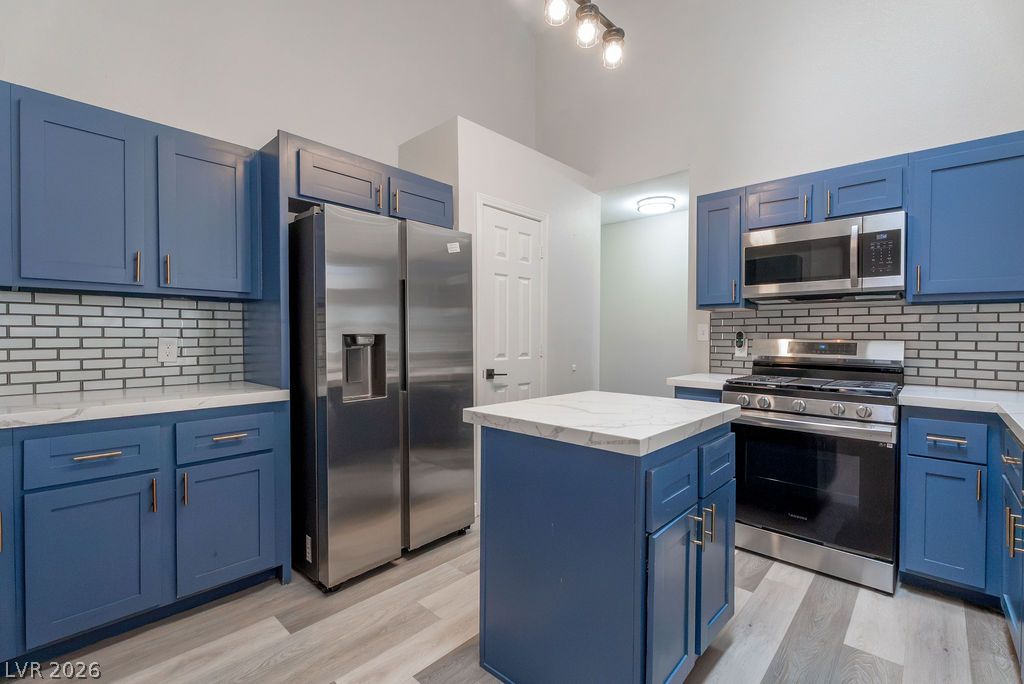
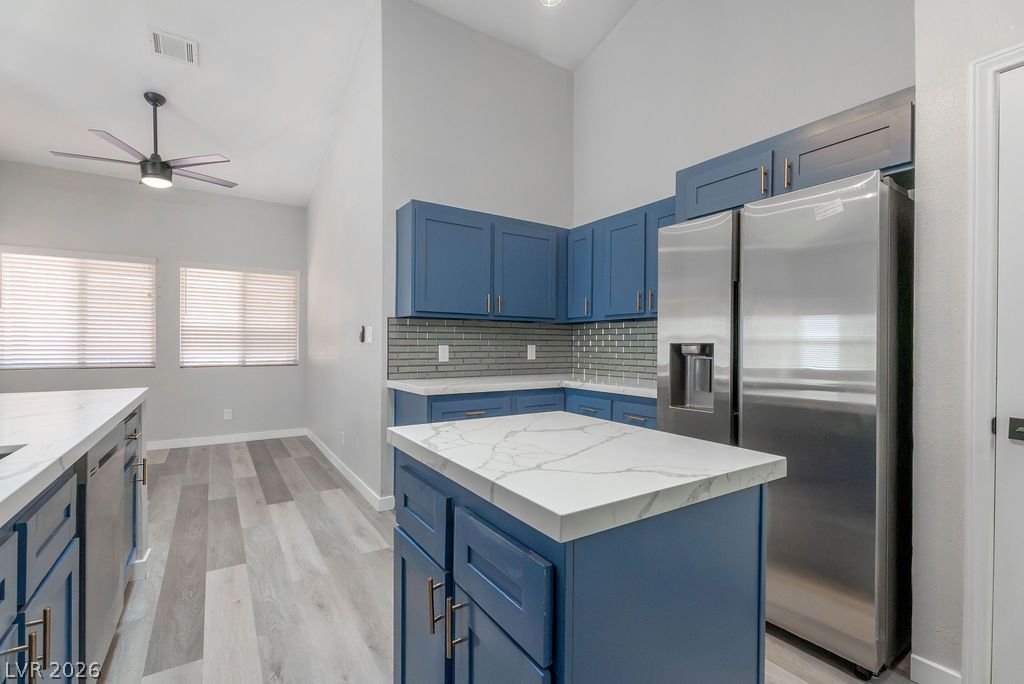
High vaulted ceilings and a central prep island anchor this updated culinary space.
High vaulted ceilings and a practical preparation island define this modern kitchen layout.
Crisp stone countertops pair with clean-lined cabinetry on wide-plank flooring under vaulted ceilings.
High vaulted ceilings and stone countertops elevate this modern open-concept cooking space.
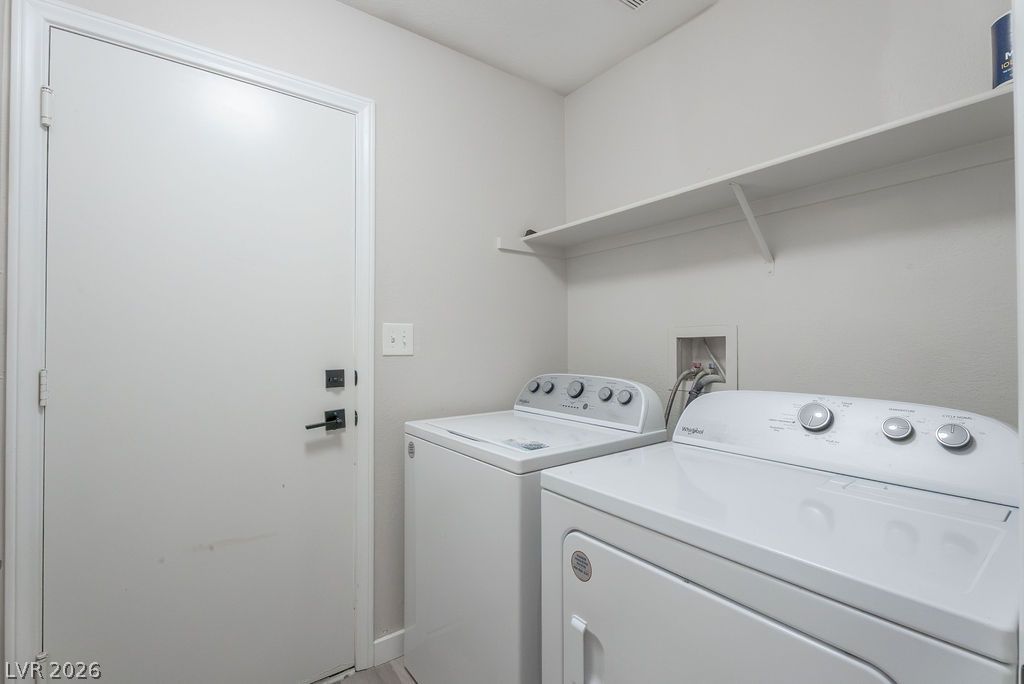
Functional utility space includes built-in shelving above laundry hookups.
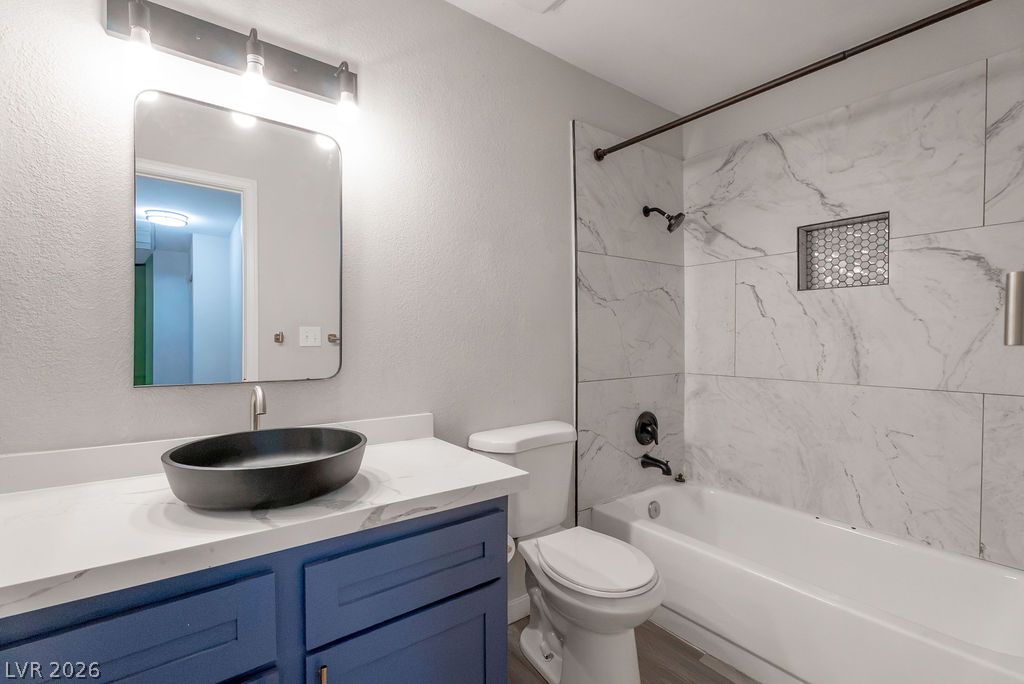
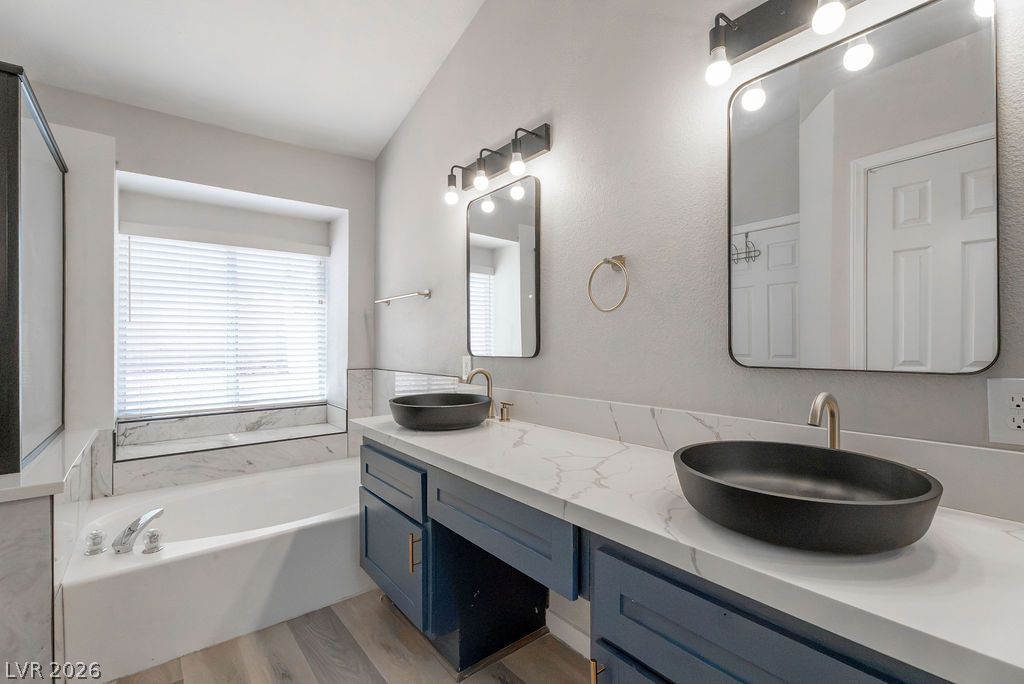
Marble-patterned tile wall accents surround the bathtub next to a modern stone-counter vanity.
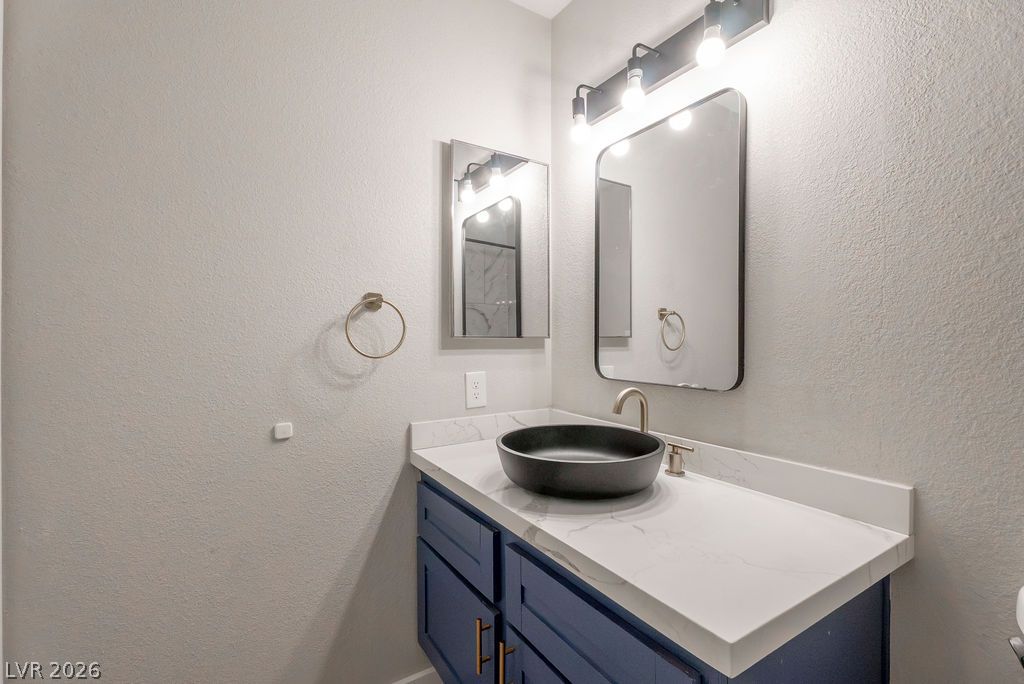
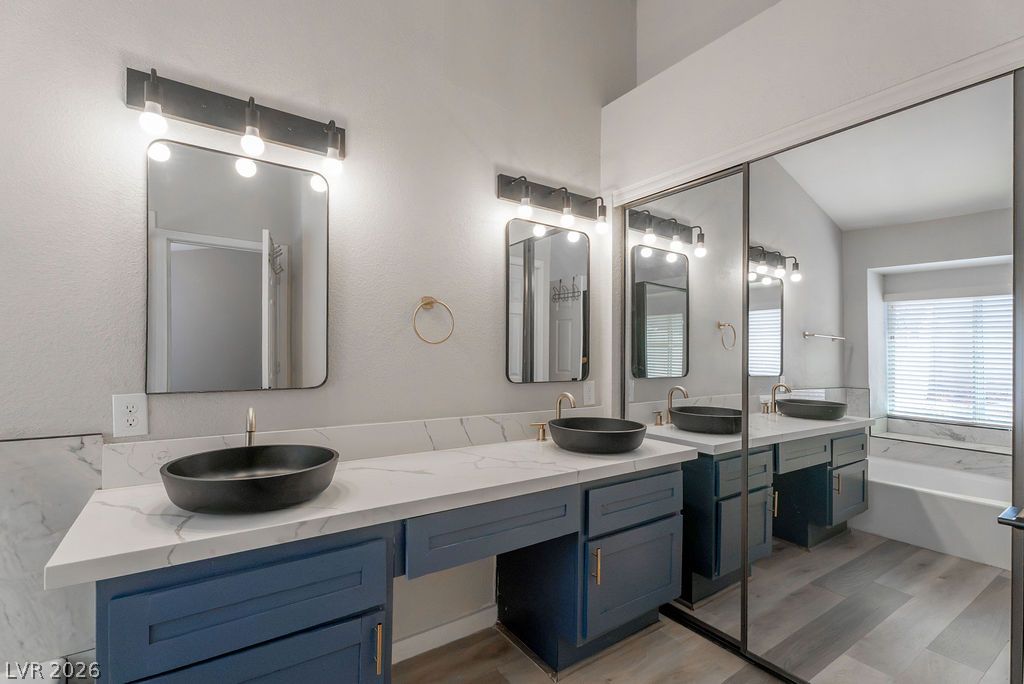
A modern vanity with stone counters features a dark vessel sink and contemporary light fixtures.
Smooth plaster walls and multi-tonal wood-look flooring establish a clean slate for customization.
Smooth plaster walls and multi-toned wood flooring define this versatile interior space.
Smooth walls and multi-toned wood flooring define this versatile interior space.
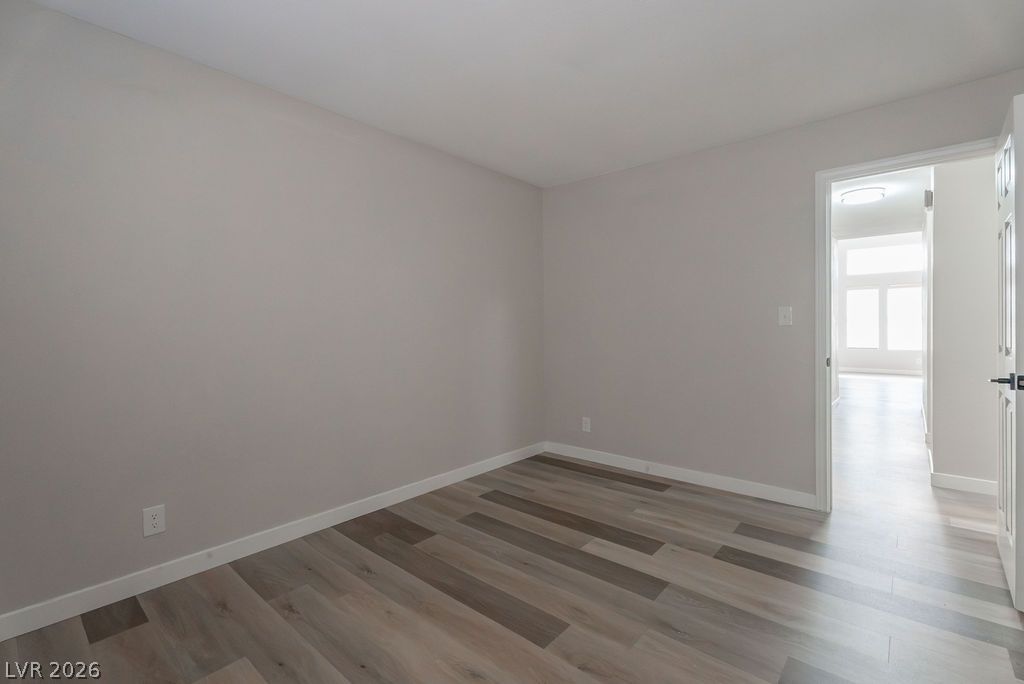
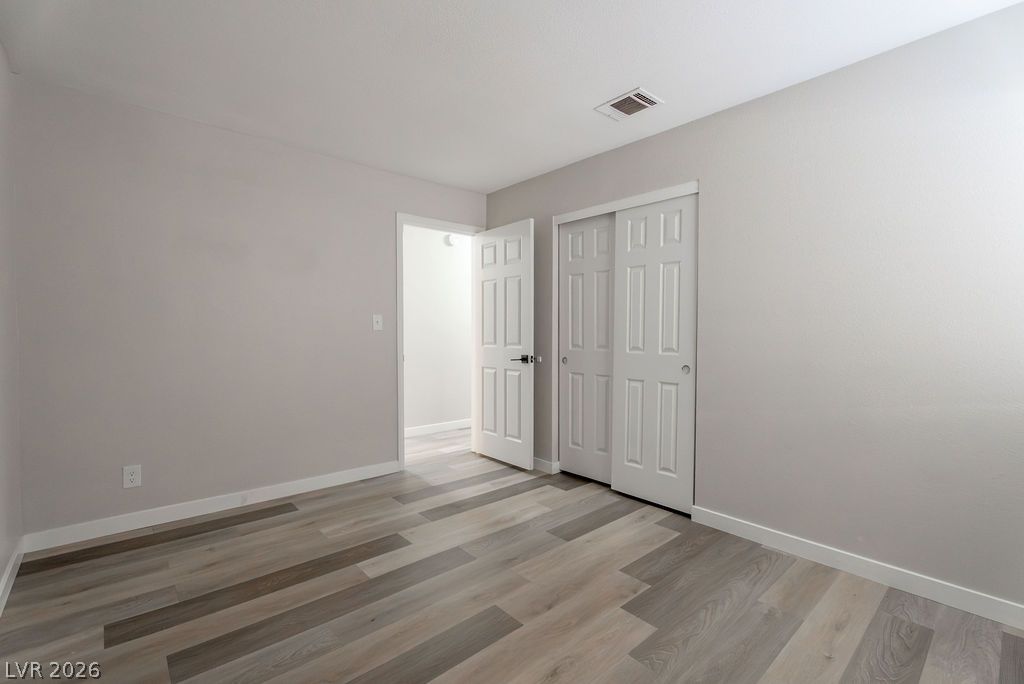
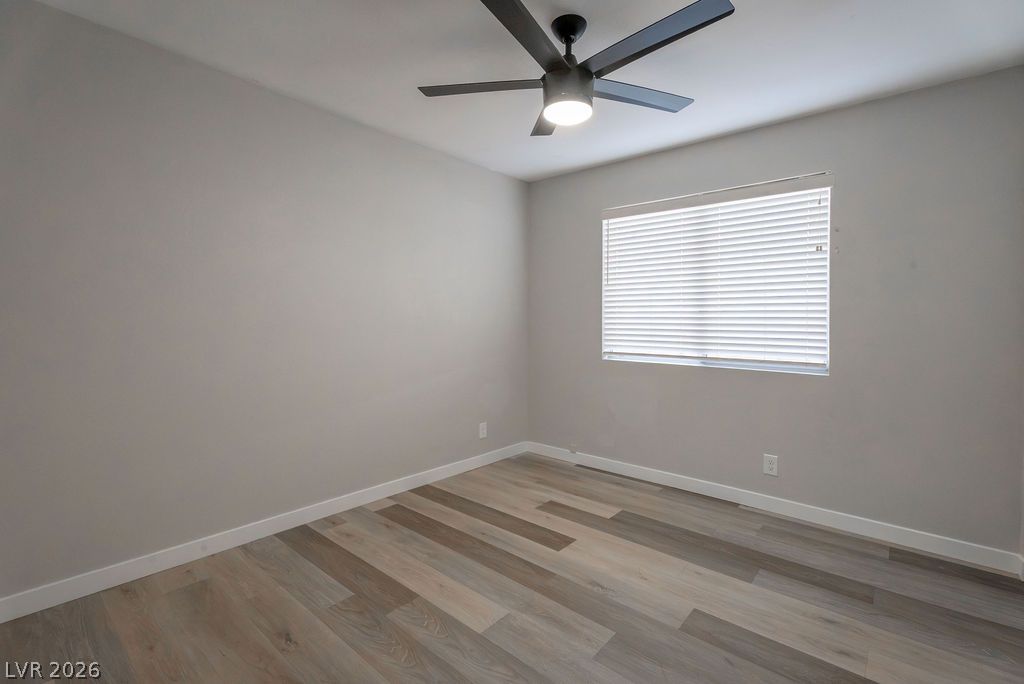
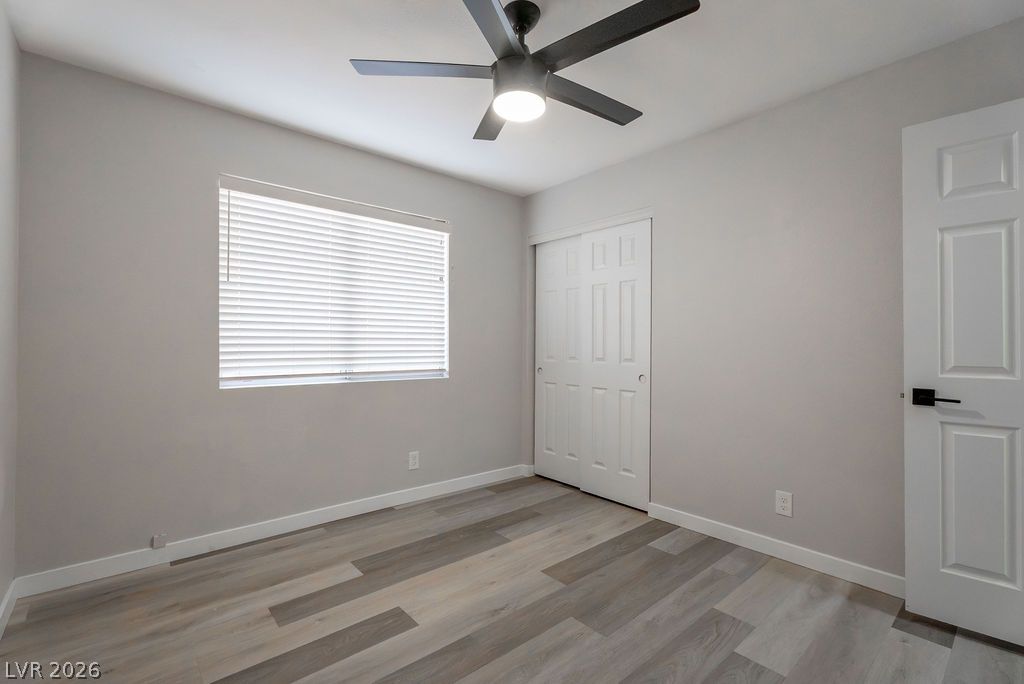
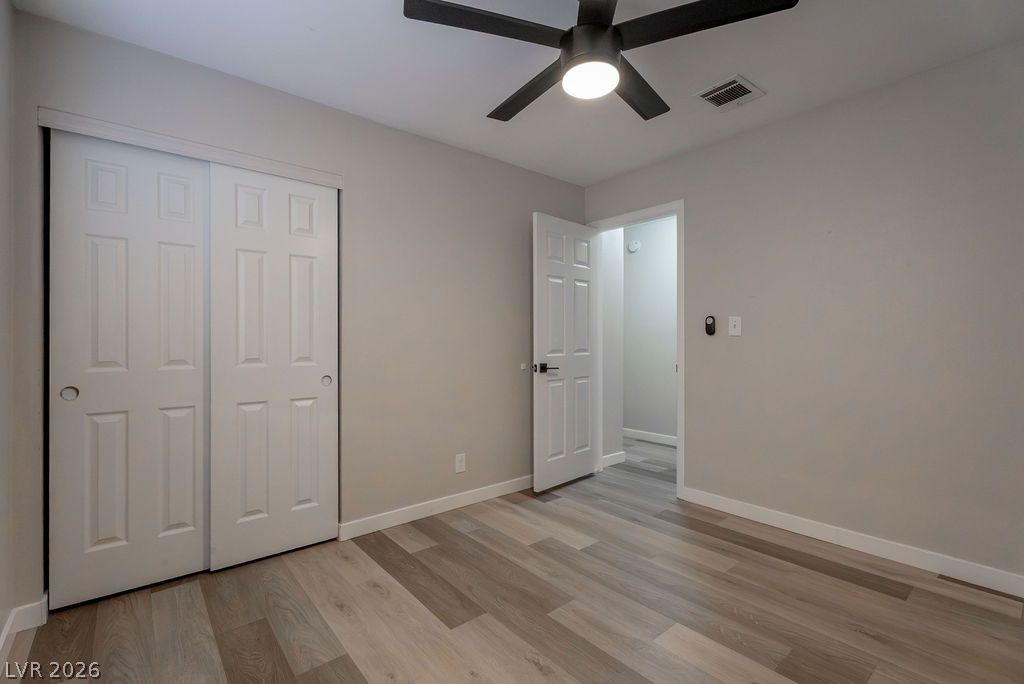
Clean lines and multi-toned plank flooring define this versatile secondary bedroom space.
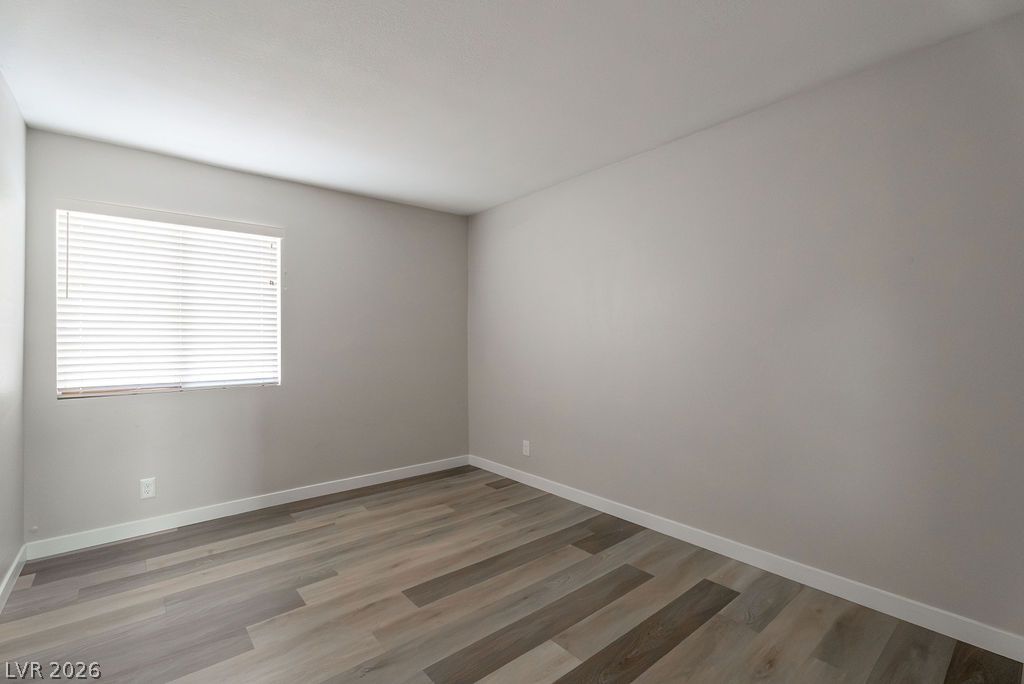
Smooth wood-look flooring and a wide window with integrated horizontal blinds define this private bedroom.
Smooth wood-look flooring and clean white baseboards define this minimalist interior space.
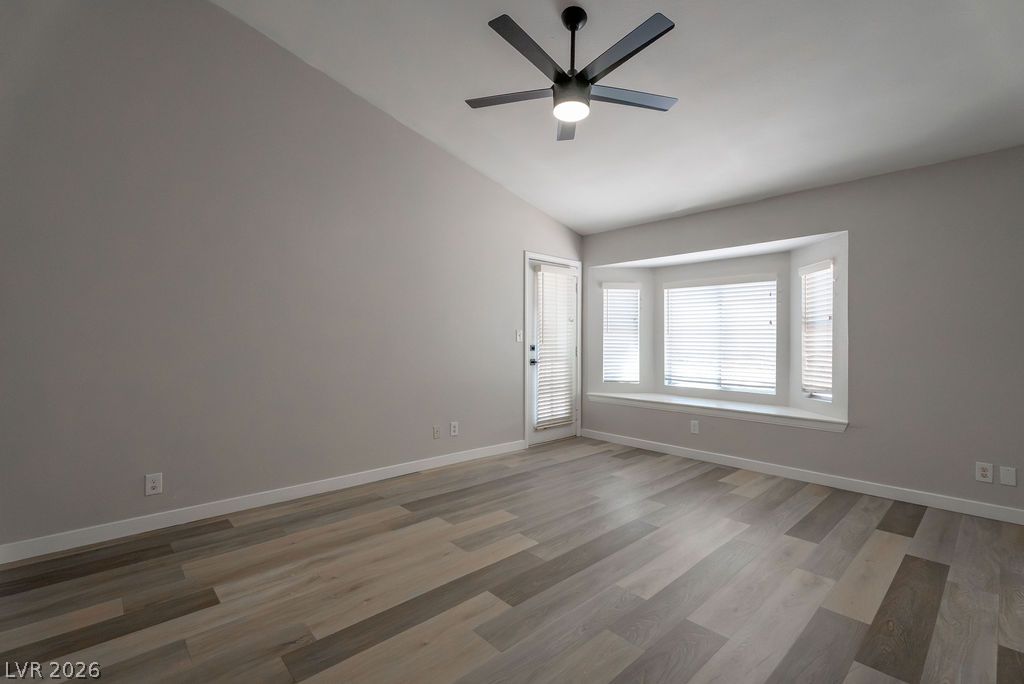
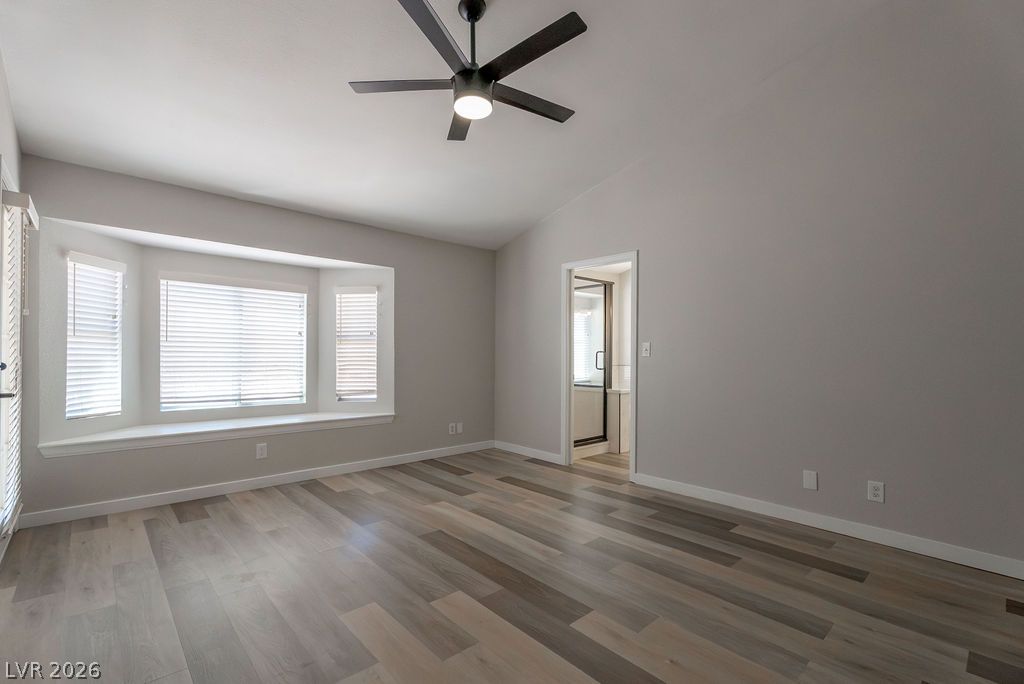
A vaulted ceiling and a bay window highlight this open living space with wood flooring.
An alcove window seat and wood-look flooring complement the vaulted ceiling structure.
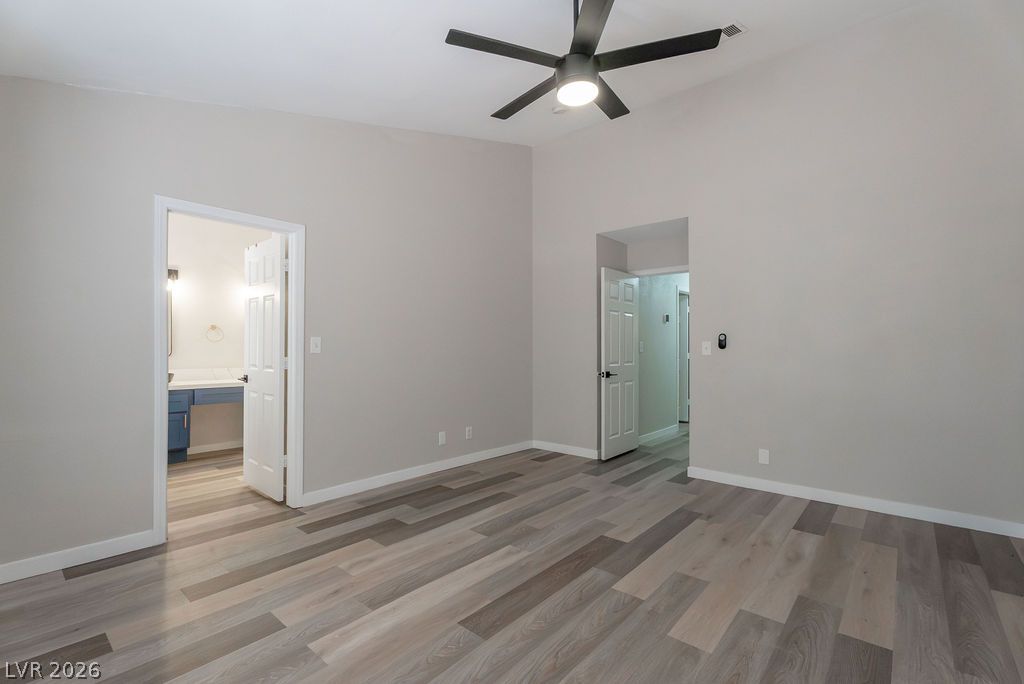
Clean lines and smooth wood floors define this open bedroom layout with high ceilings.
Clean lines and stone counters highlight this updated vanity area with dual vessel sinks.
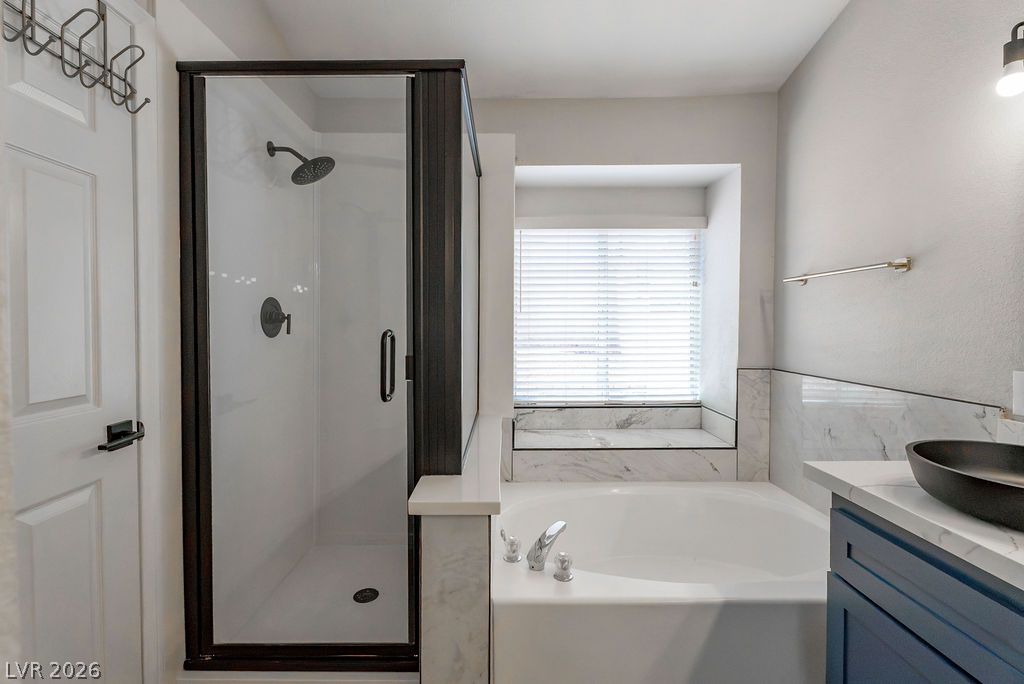
Clean lines and a deep soaking tub define this modern primary bathroom suite.
A glass-enclosed walk-in shower stands adjacent to a deep soaking tub wrapped in elegant stone tiling.
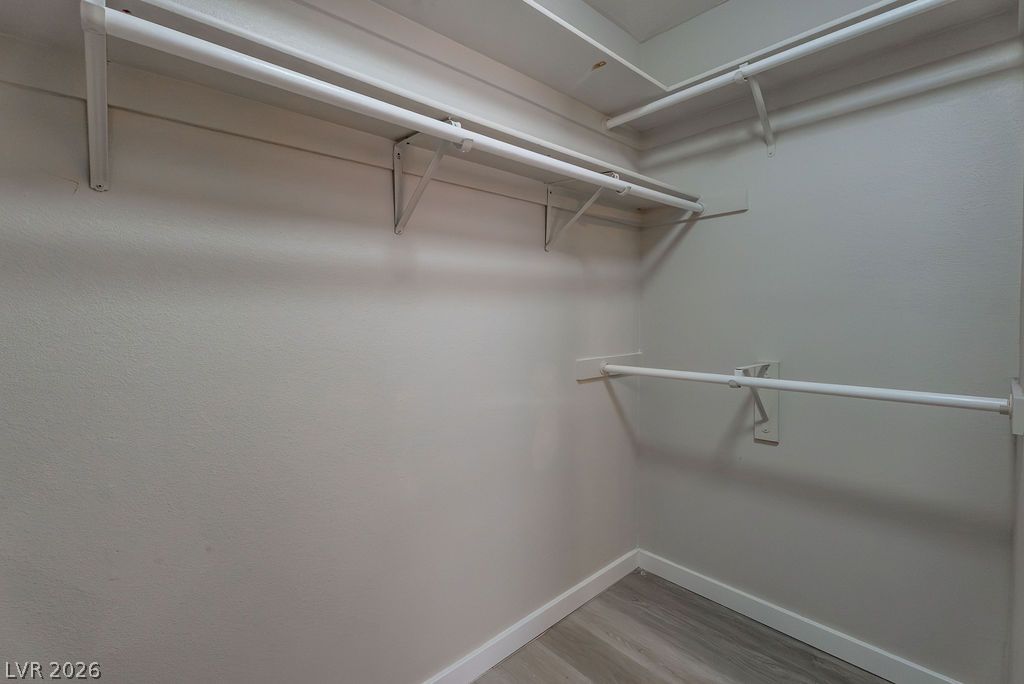
Multi-level hanging rods and integrated shelving optimize storage space above durable wood flooring.
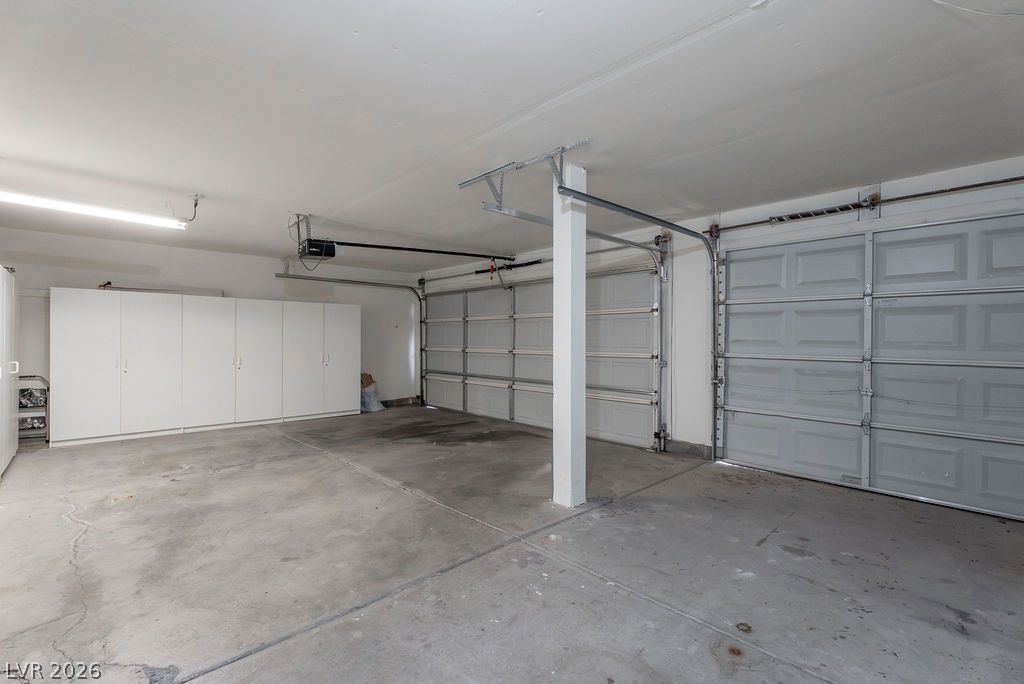
A spacious garage features concrete flooring and an abundant array of built-in storage cabinets.
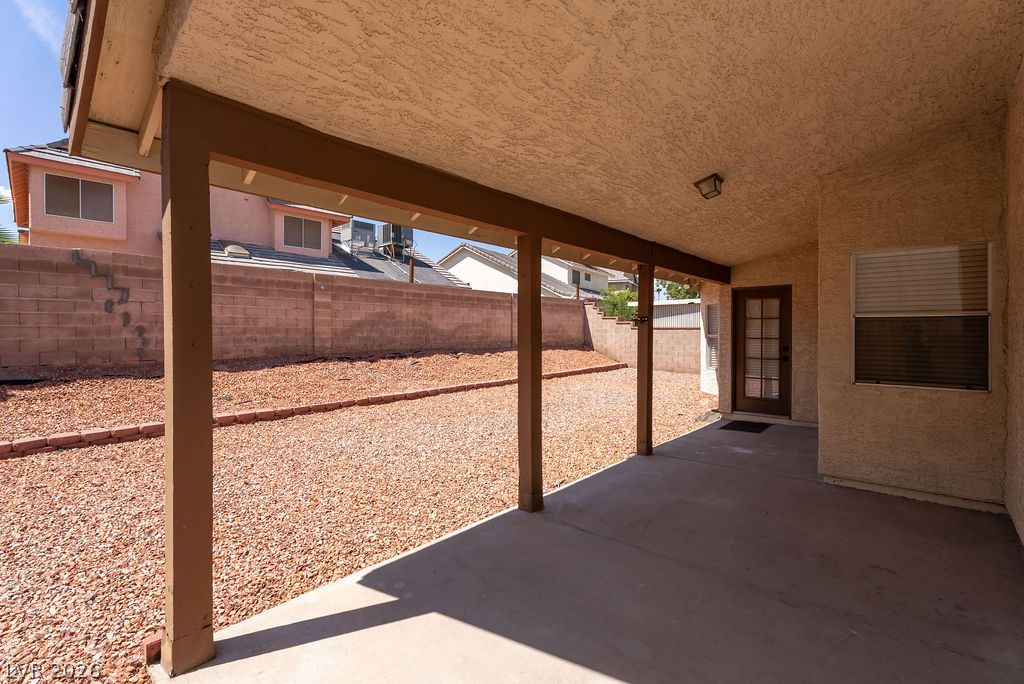
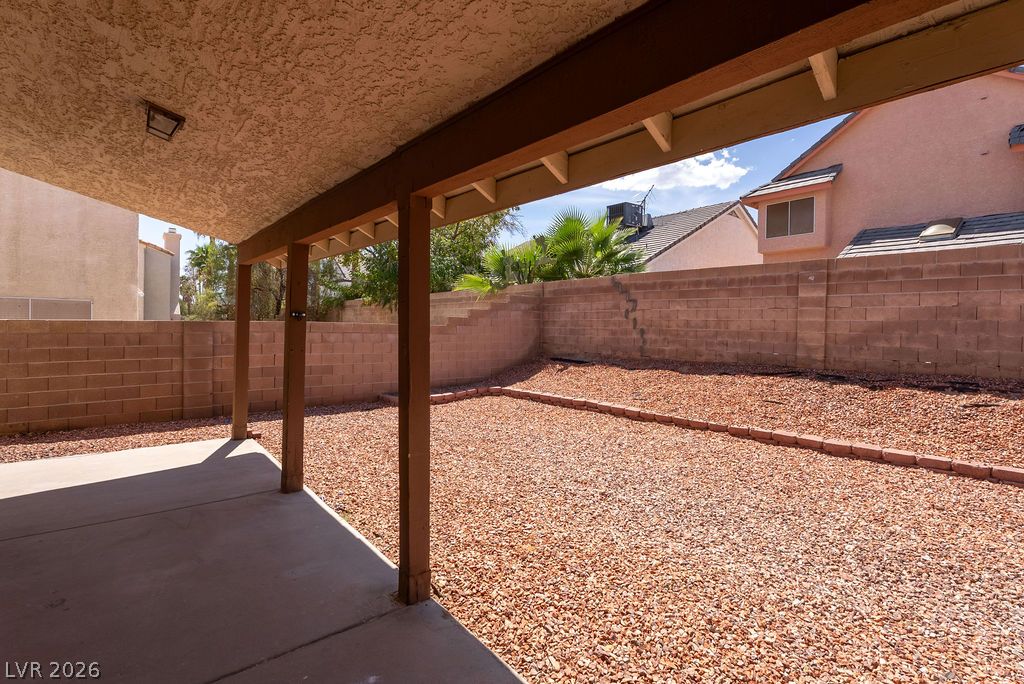
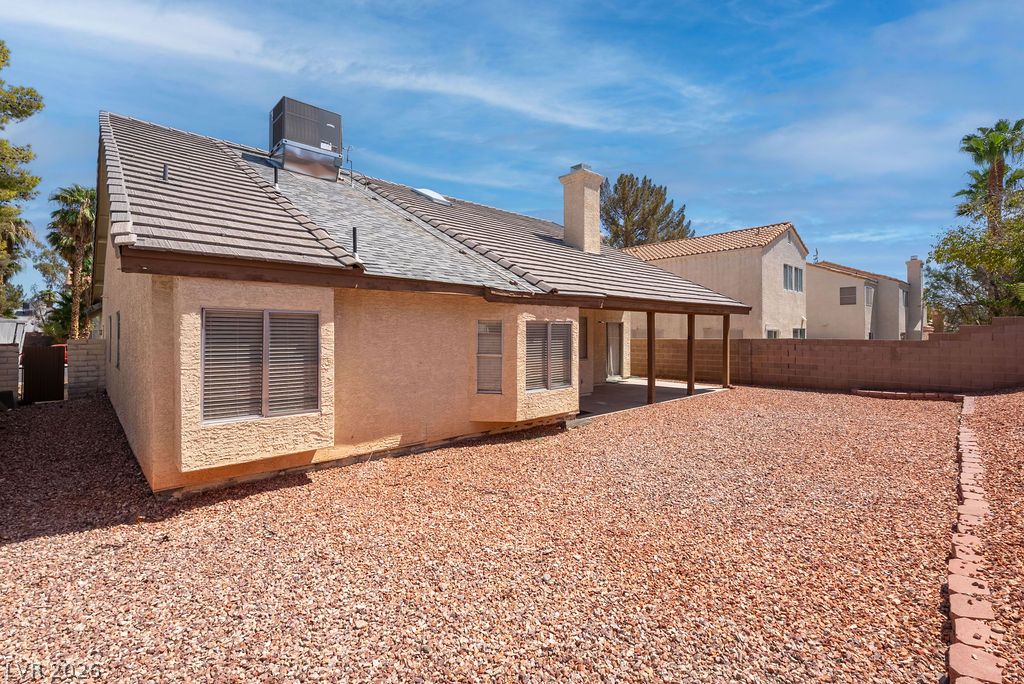
A sheltered concrete patio overlooks the low-maintenance gravel yard enclosed by privacy walls.
A covered concrete patio overlooks a low-maintenance backyard enclosed by block fencing.
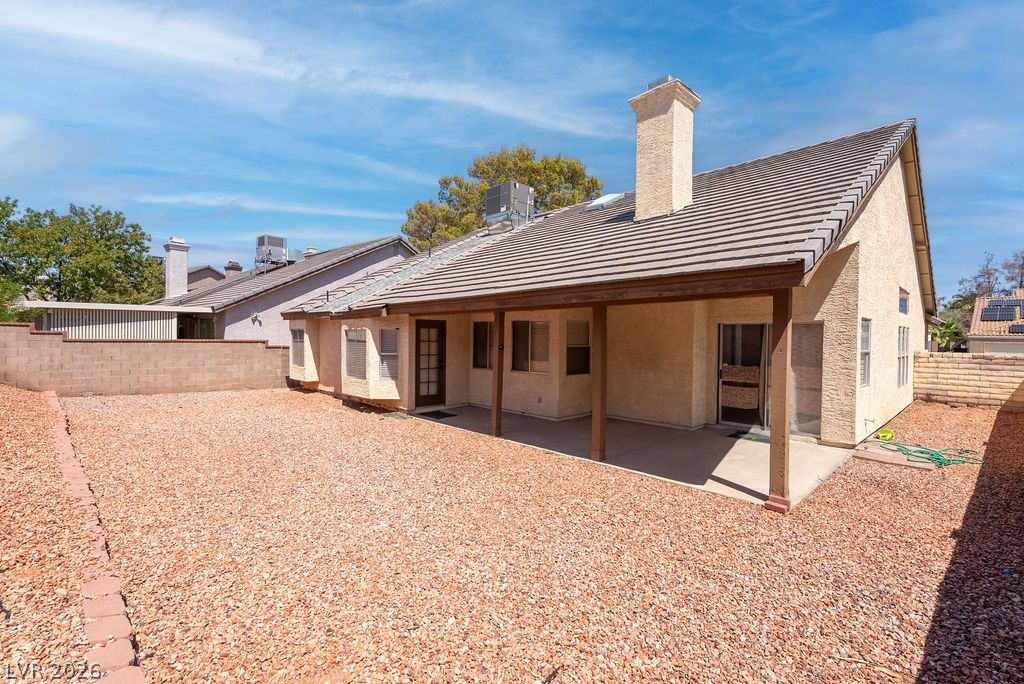
A deep covered patio overlooks the low-maintenance gravel yard bordered by privacy block walls.
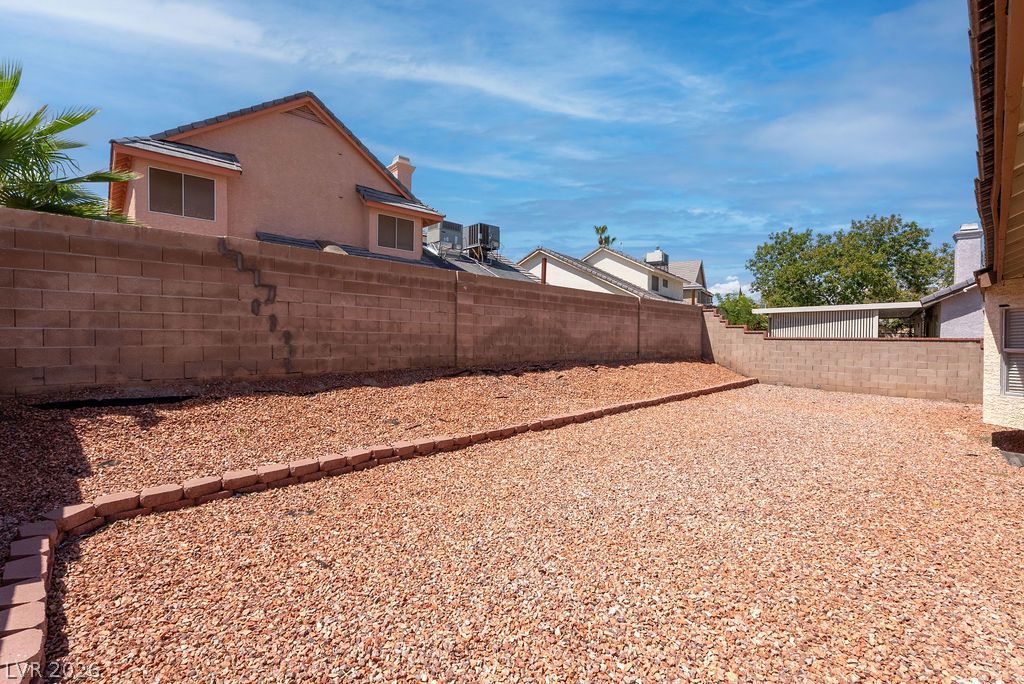
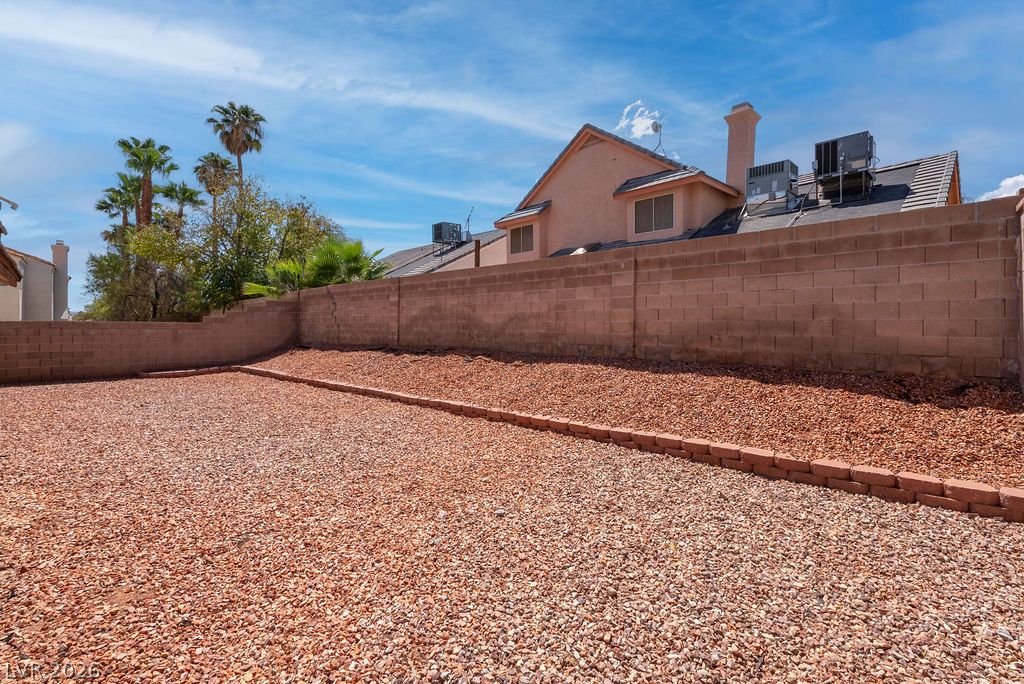
An enclosed backyard features terraced gravel landscaping bordered by a block wall under clear skies.
A spacious gravel yard features tiered retaining brick borders and a high block privacy wall.
Low-maintenance desert landscaping surrounds a rear patio with tile roofing and stucco walls.
Stucco exterior and tiled roof gables define this classic suburban architectural design.
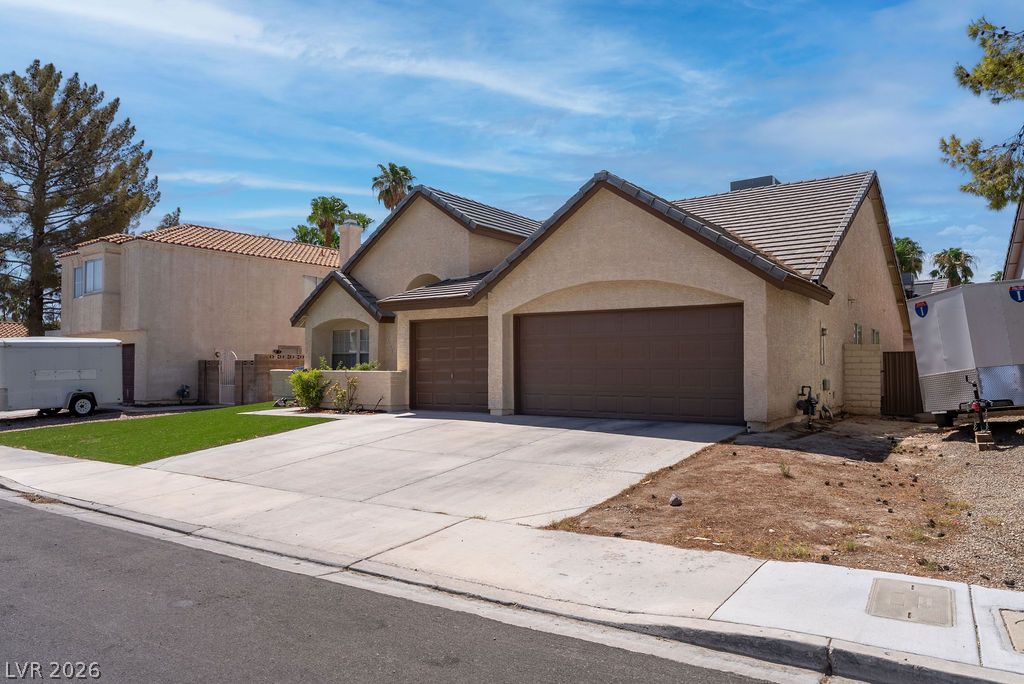
Stucco exterior and concrete driveway define this single-level home under a tile roof.
 New Listing