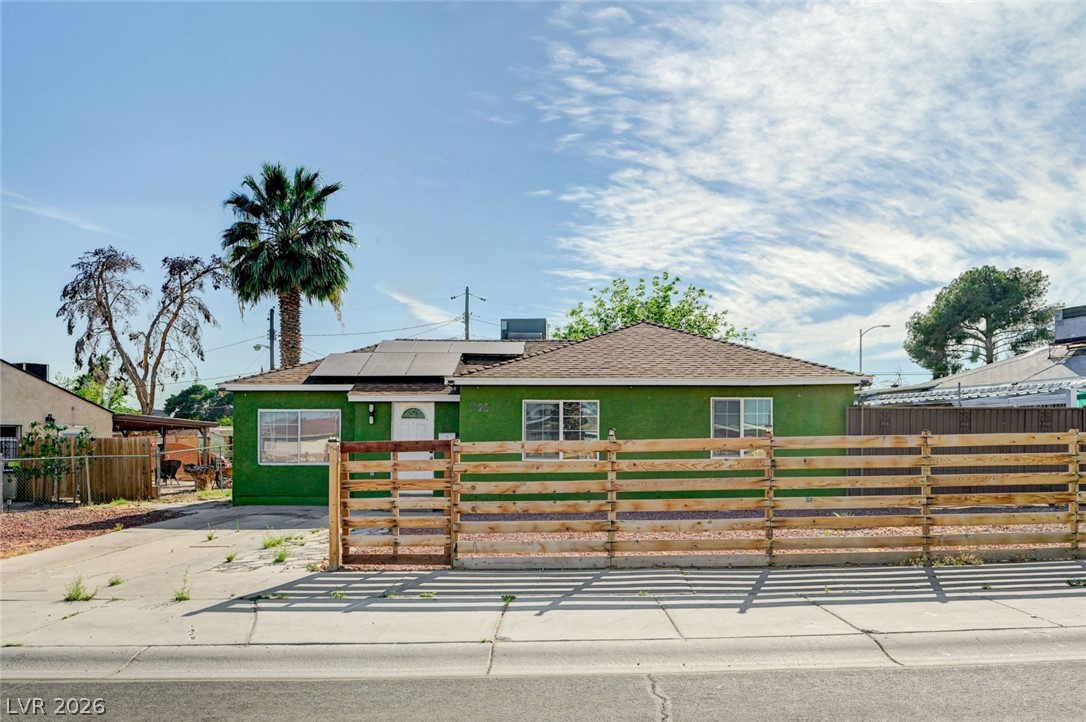
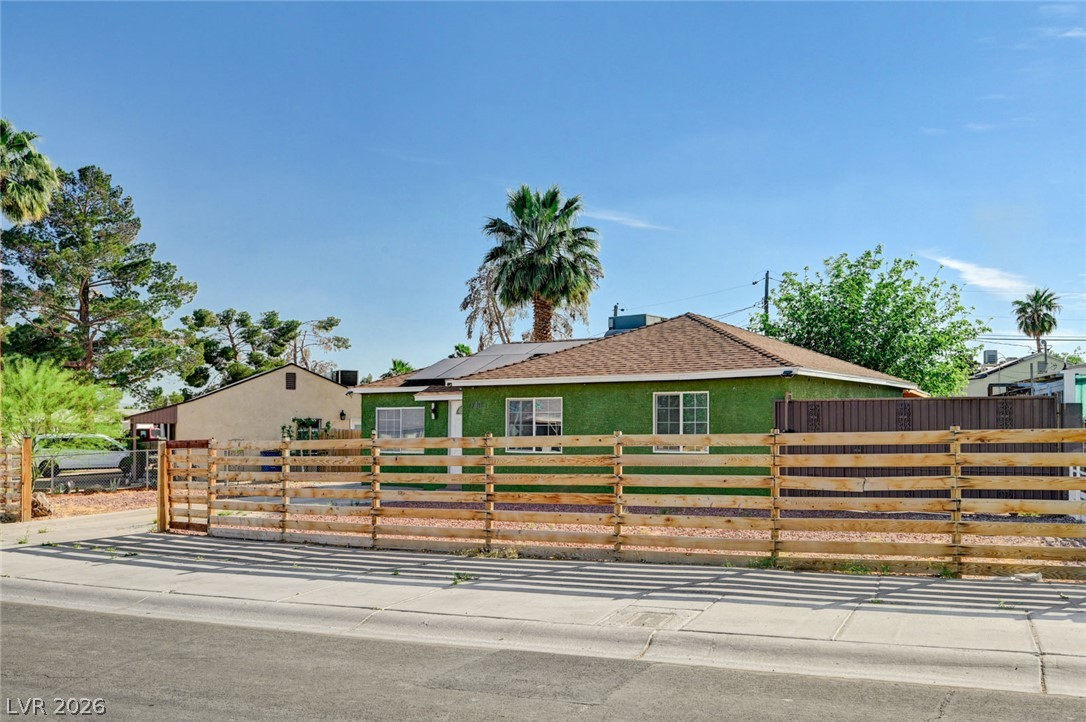
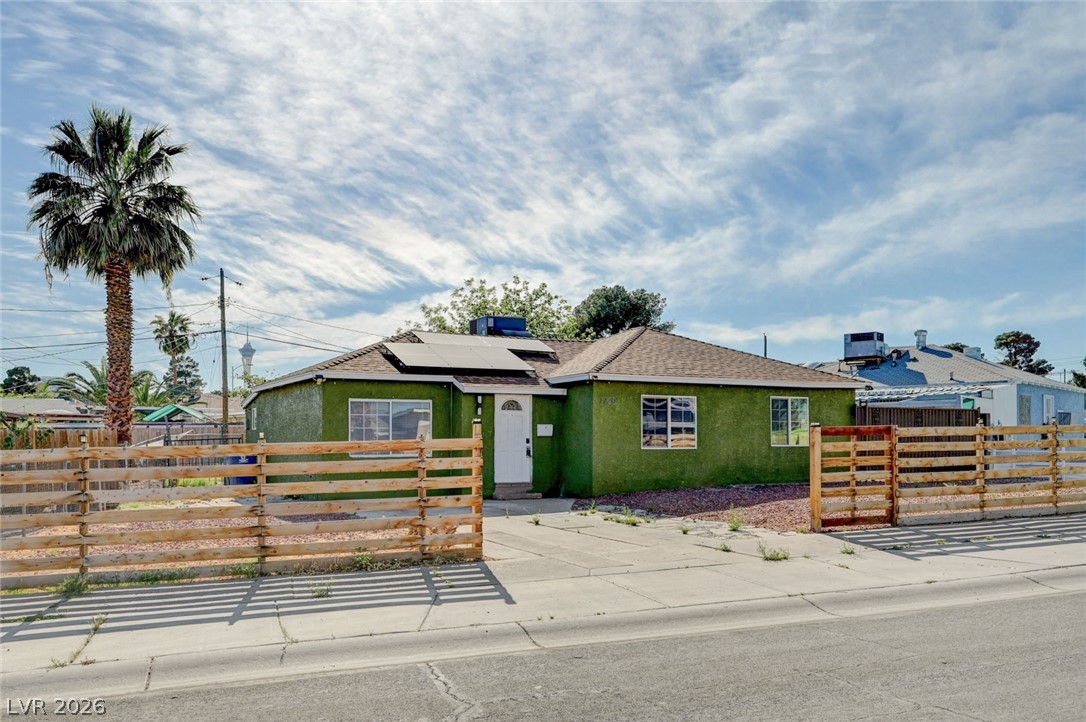
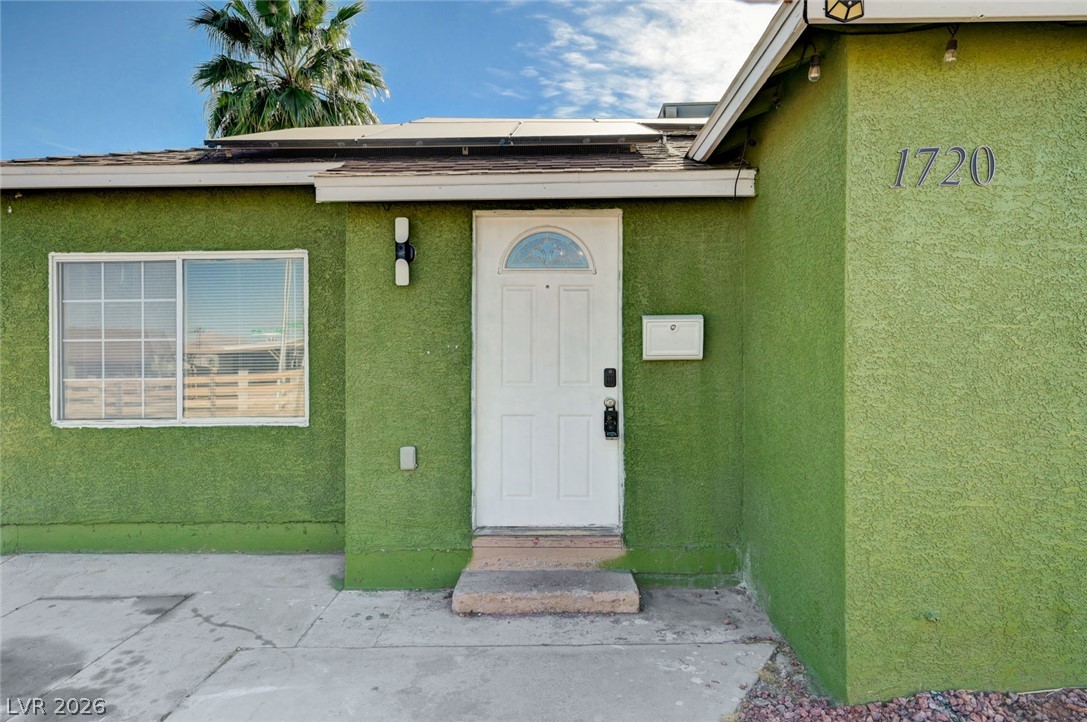
Horizontal timber fencing frames this single-story stucco home topped with solar panels.
Horizontal wood fencing frames this single-level home set against a clear blue sky.
Mid-century architectural lines define this single-story residence situated behind a wooden horizontal slat fence.
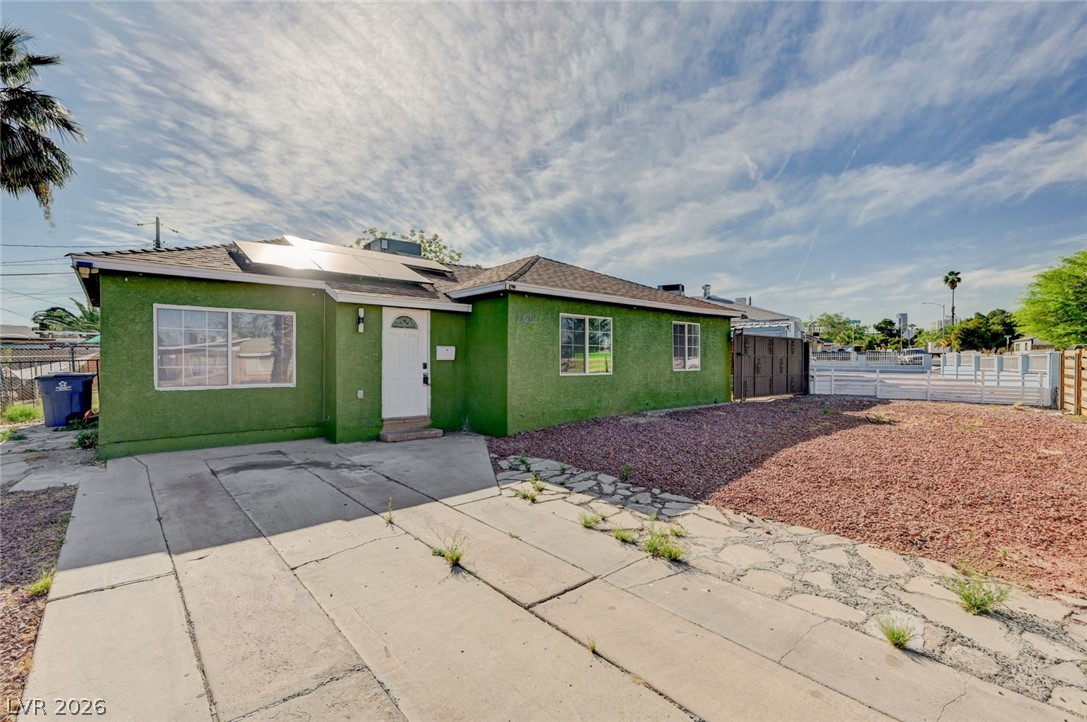
Solar panels and stucco finishes define this single-story home featuring low-maintenance desert landscaping.
Concrete steps lead to a classic entry door set against durable textured stucco walls.
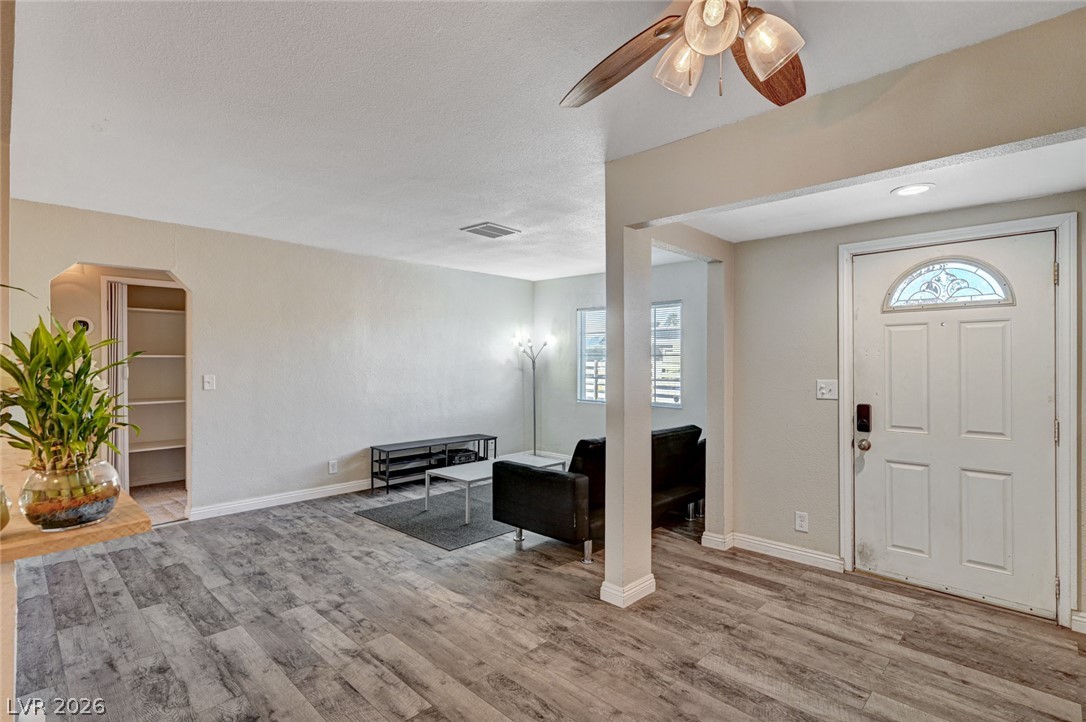
An inviting entryway leads directly into a versatile living space finished with durable wood-look flooring.
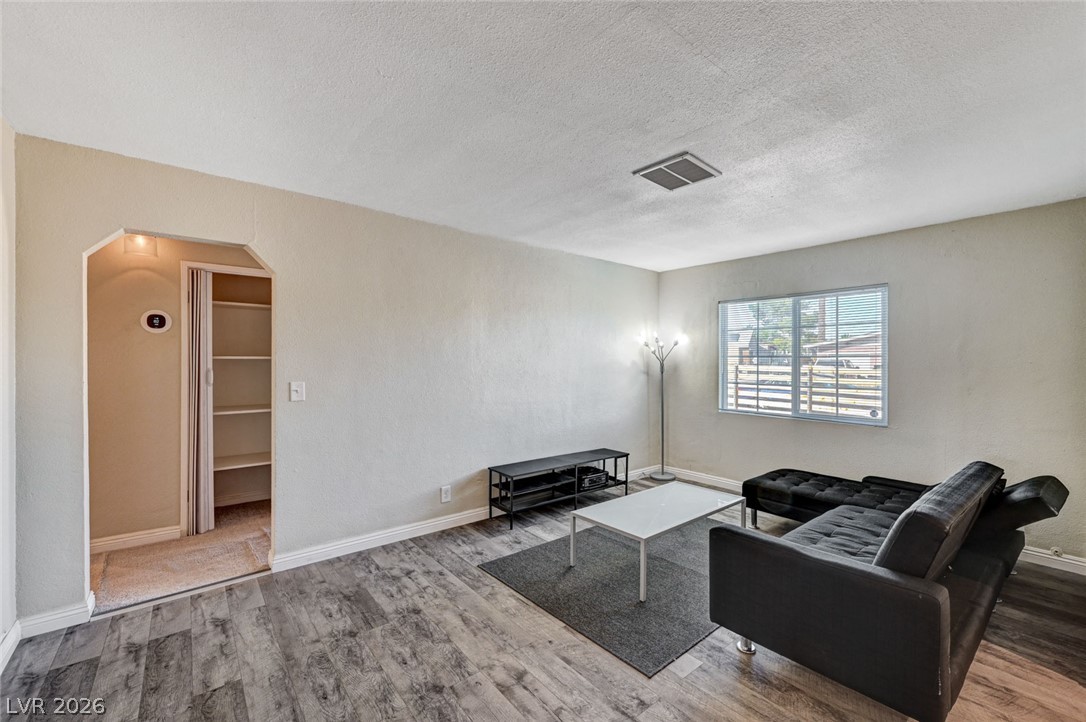
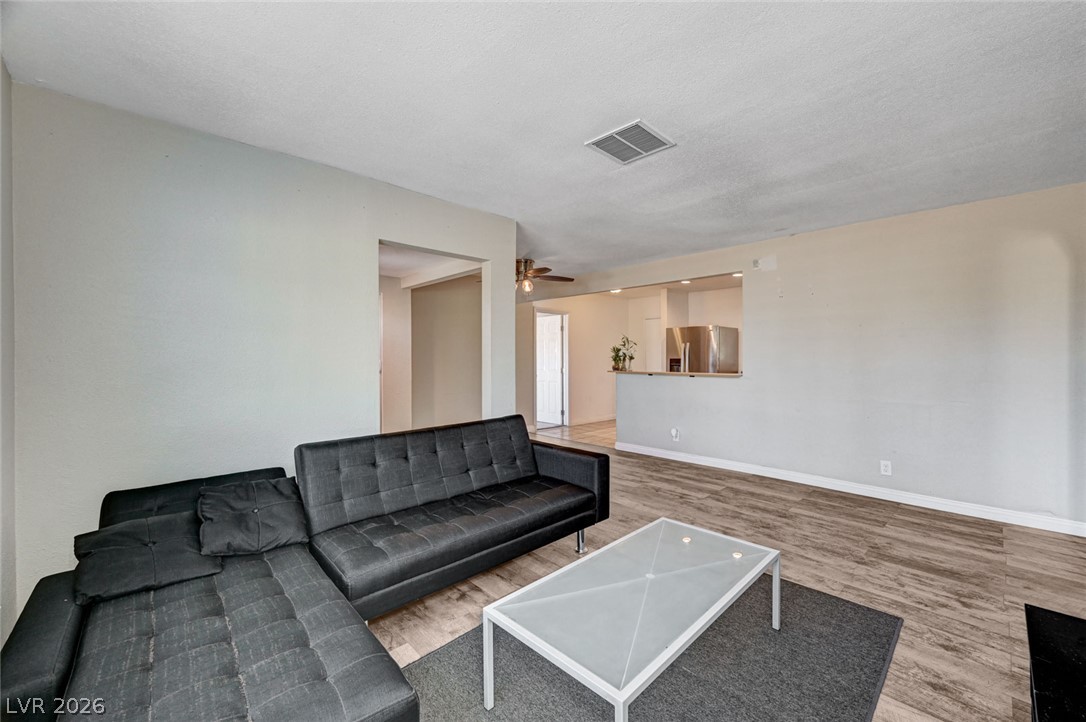
Smooth wood-look flooring and textured plaster walls define this comfortable living space.
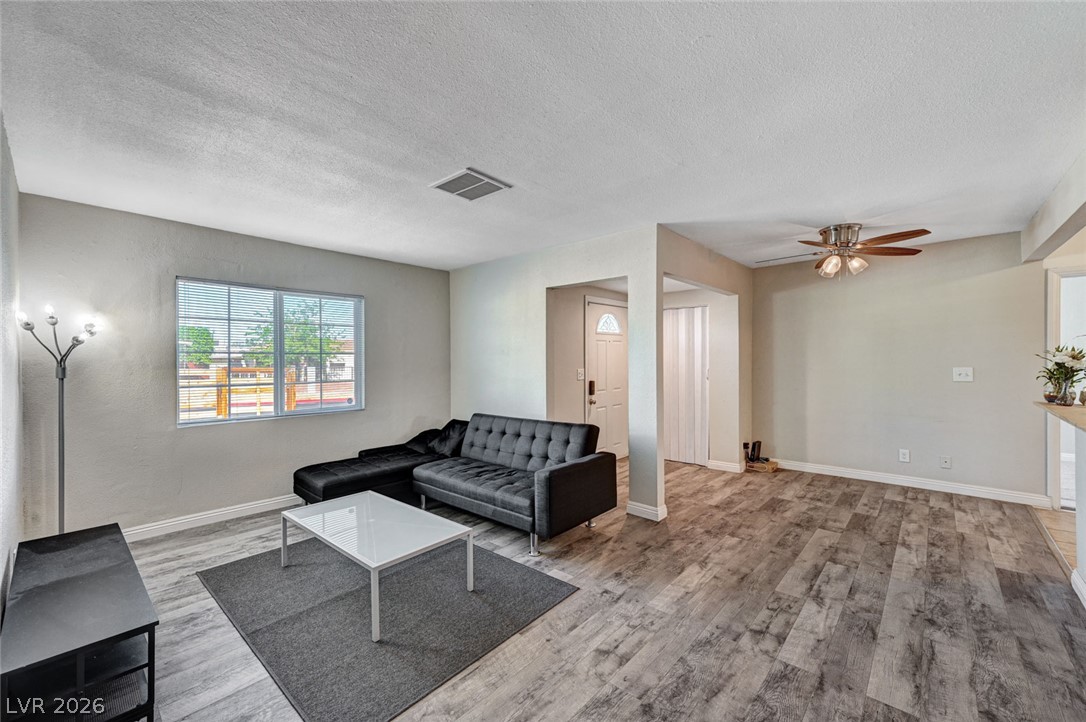
Plank-style flooring highlights a versatile, open layout connecting the main living and entry areas.
Smooth wood-look flooring anchors this open living space leading toward the kitchen area.
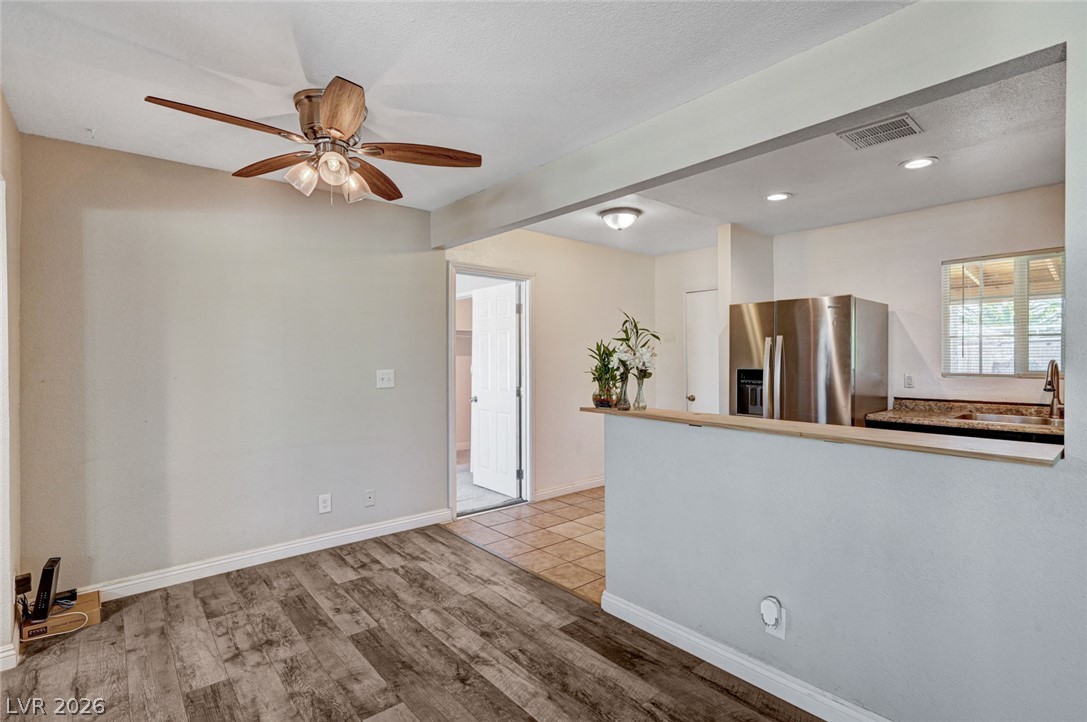
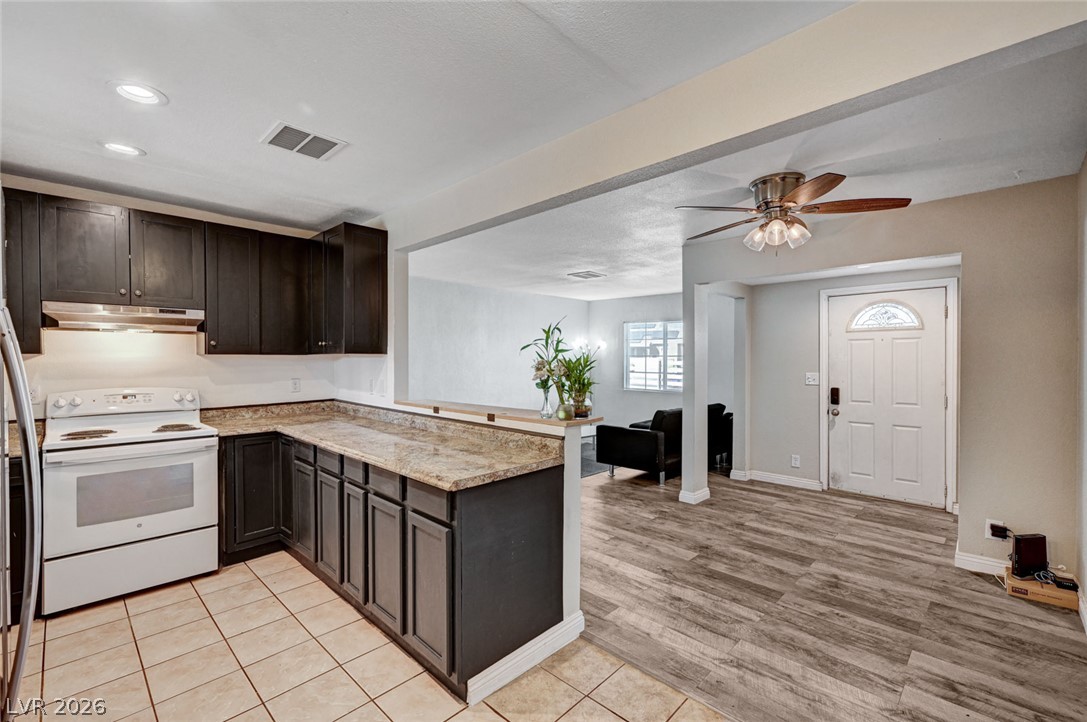
An open pass-through kitchen overlooks a versatile dining area with wood-look flooring.
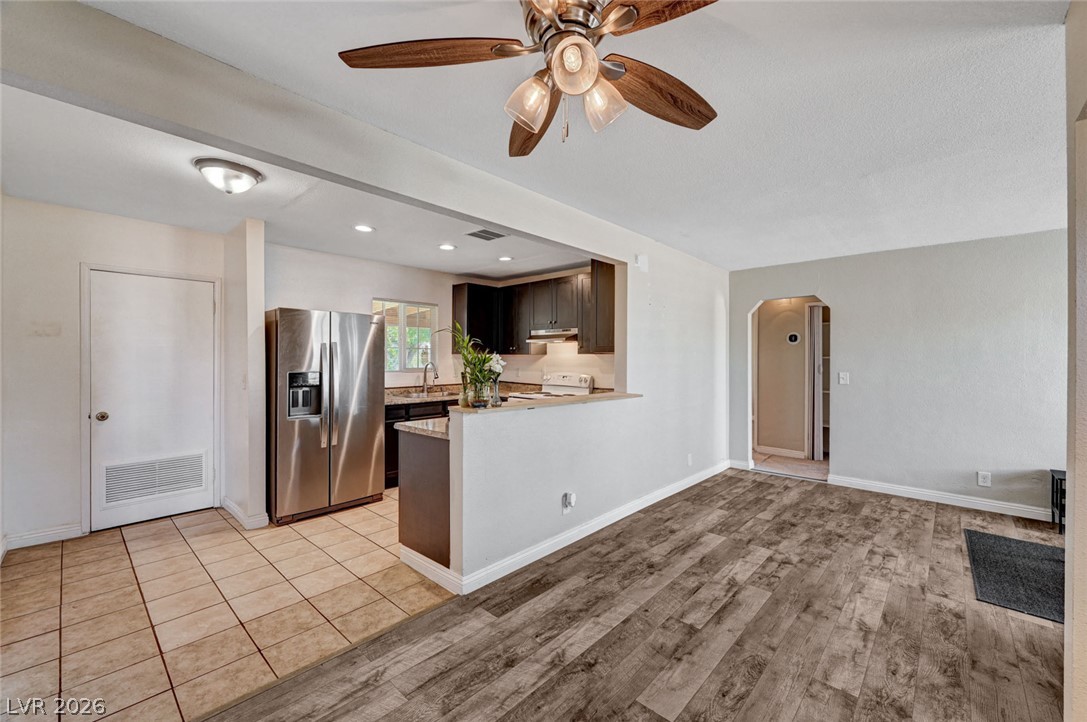
An open floor plan connects the tiled kitchen area to the wood-floored dining space.
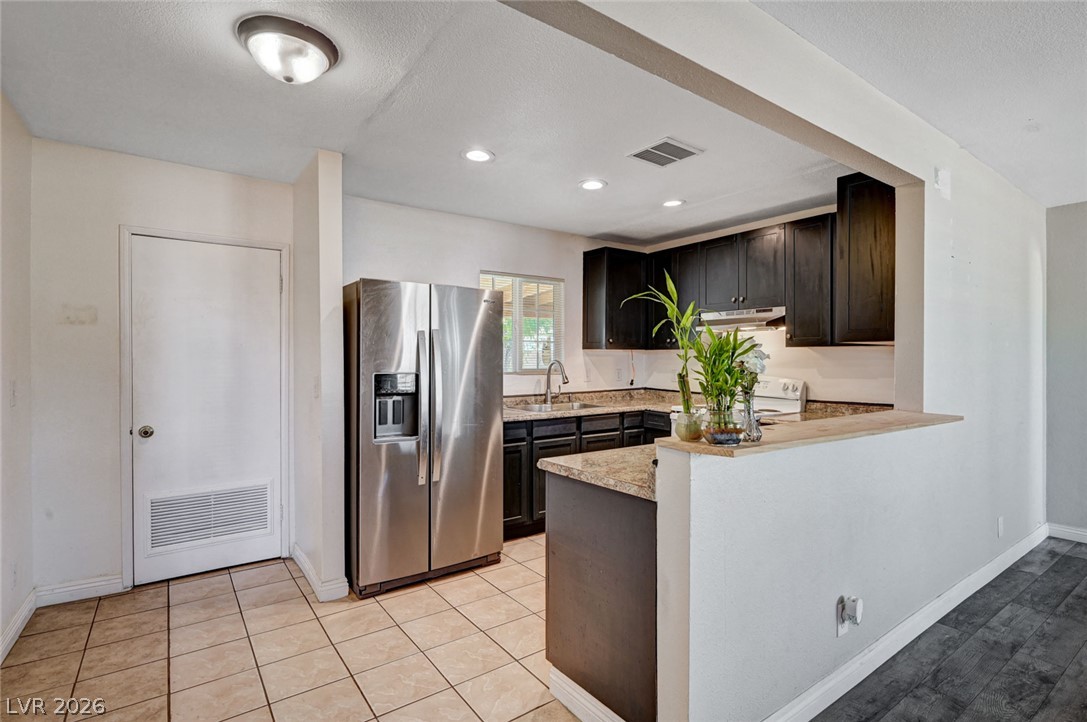
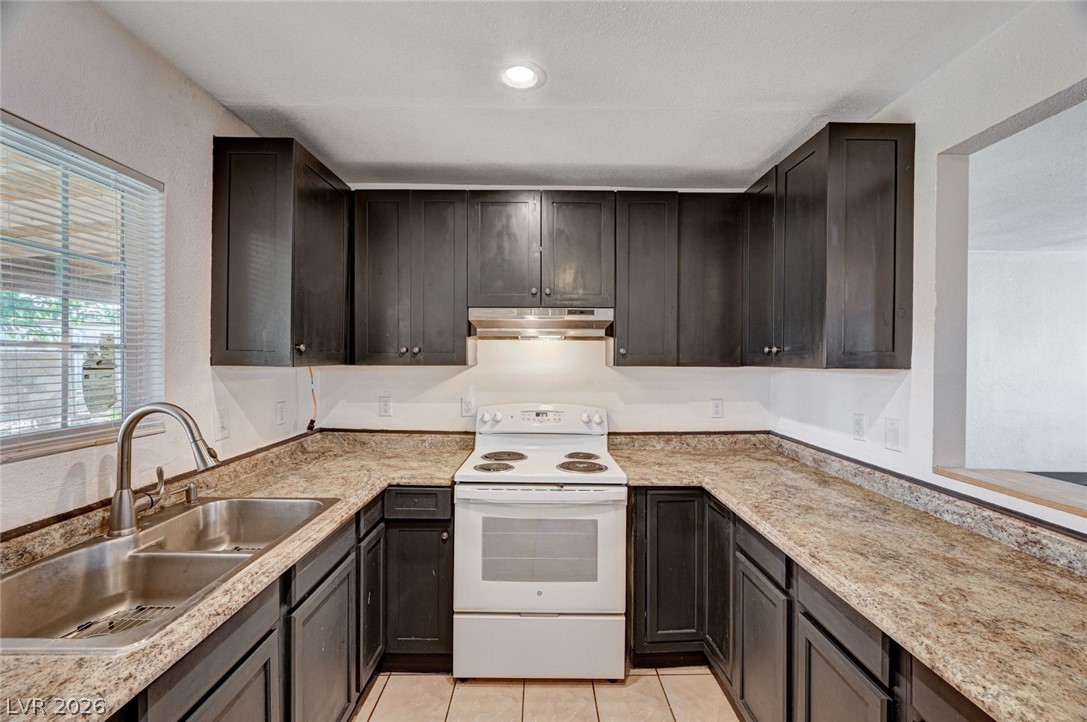
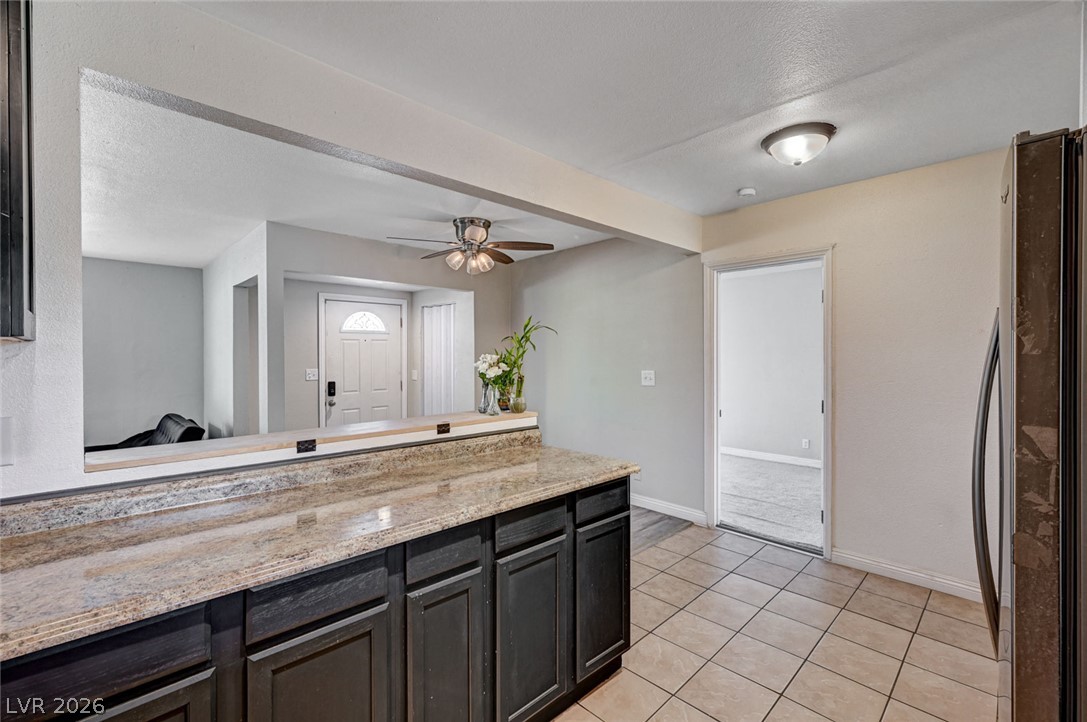
Dark cabinetry and light stone countertops anchor this efficient kitchen layout with adjoining tile flooring.
An open kitchen layout connects seamlessly to adjoining living areas through a breakfast bar opening.
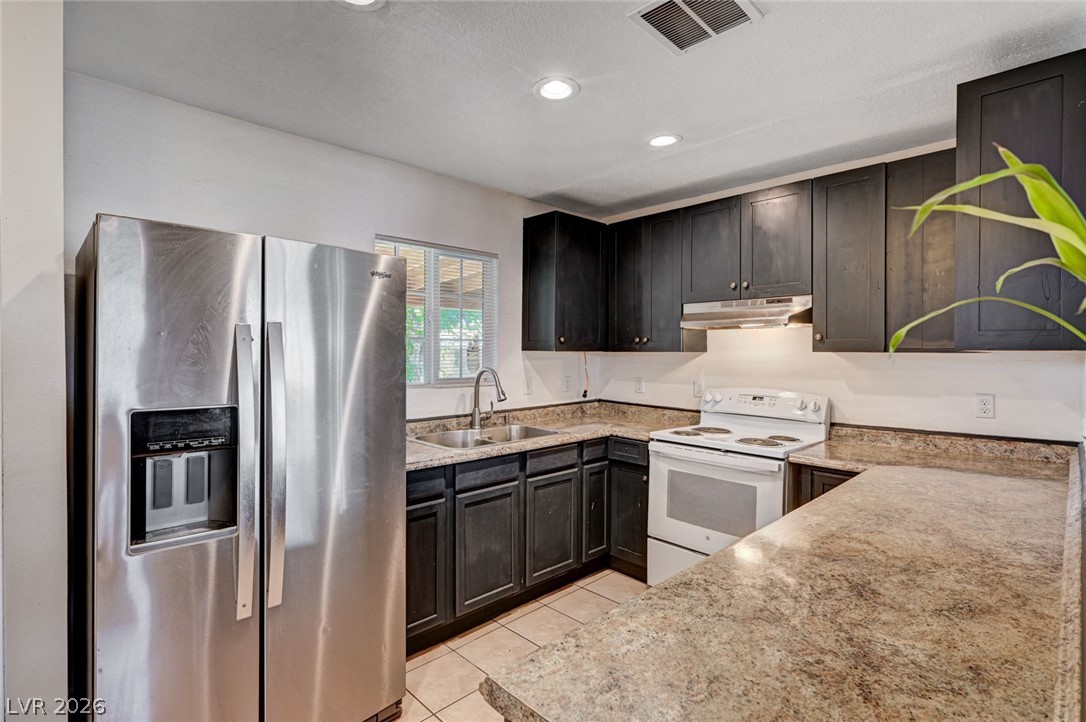
Dark cabinetry offsets natural stone countertops in this efficiently configured cooking space.
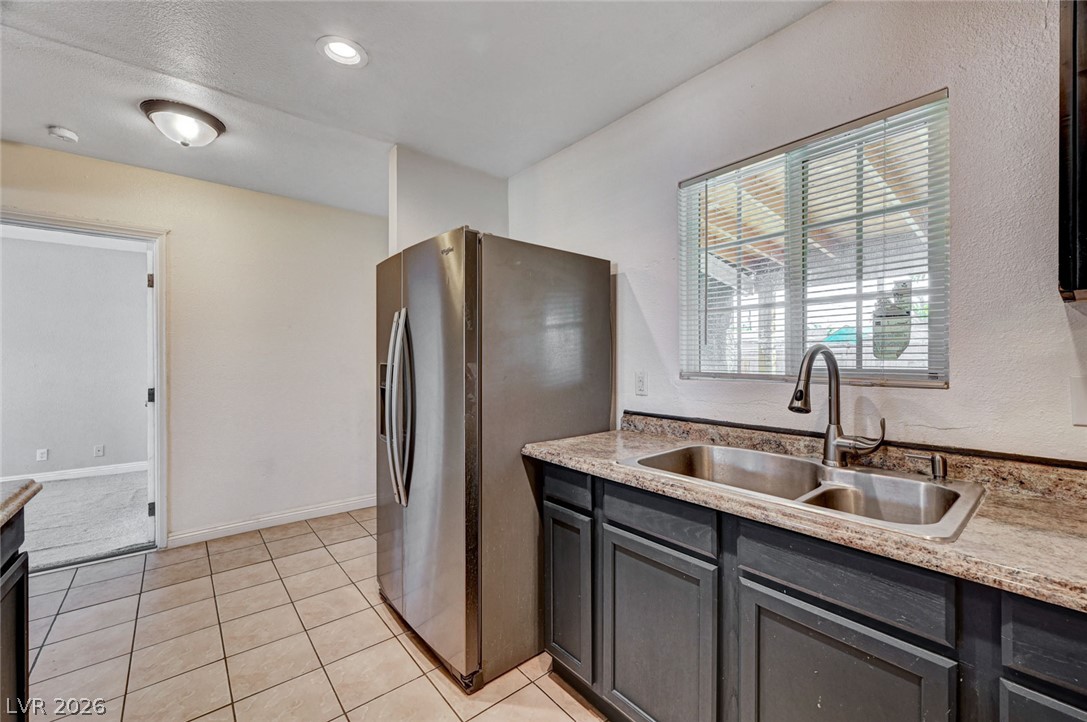
Dark cabinetry pairs beautifully with expansive countertops and tile flooring in this functional layout.
Tiled flooring and dark cabinetry frame this functional workspace under recessed lighting.
Polished stone counters and dark cabinetry define this functional culinary space.
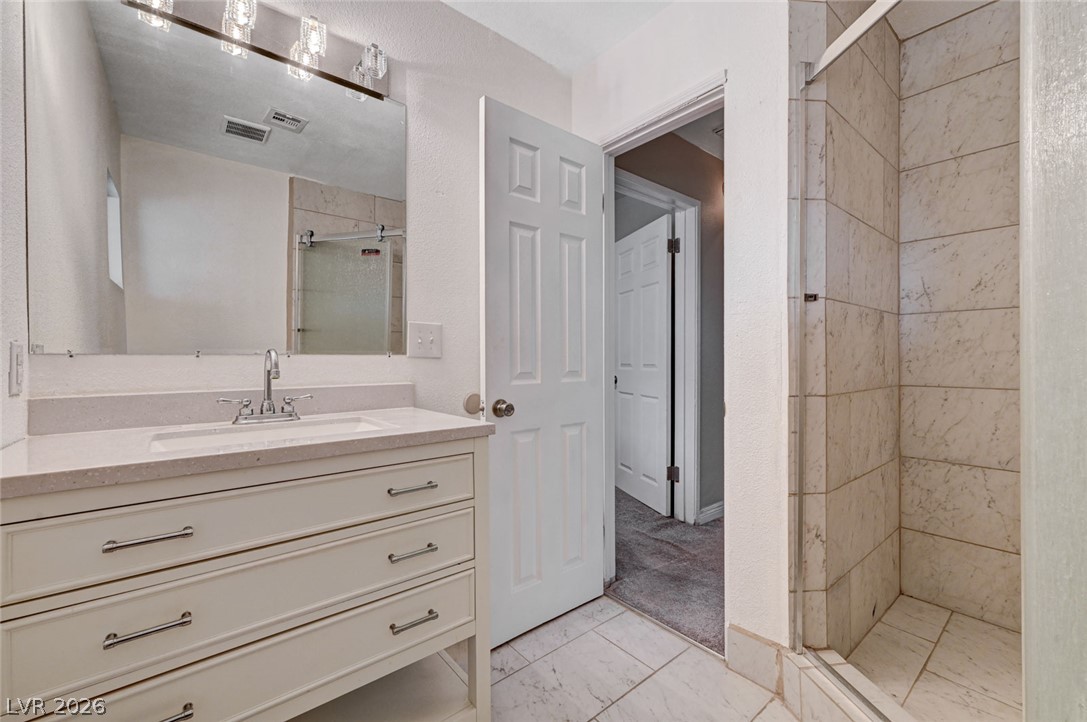
Tiled flooring and a modern single-sink vanity define this sleek updated bathroom space.
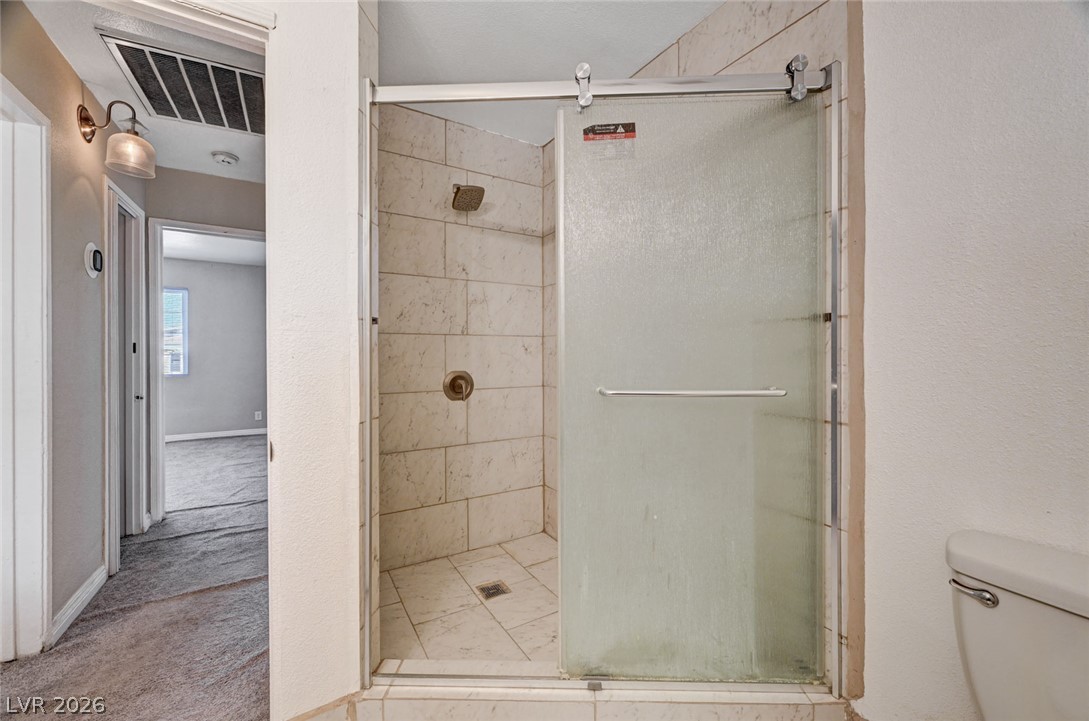
Floor-to-ceiling tiles line this walk-in shower featuring a modern sliding glass door.
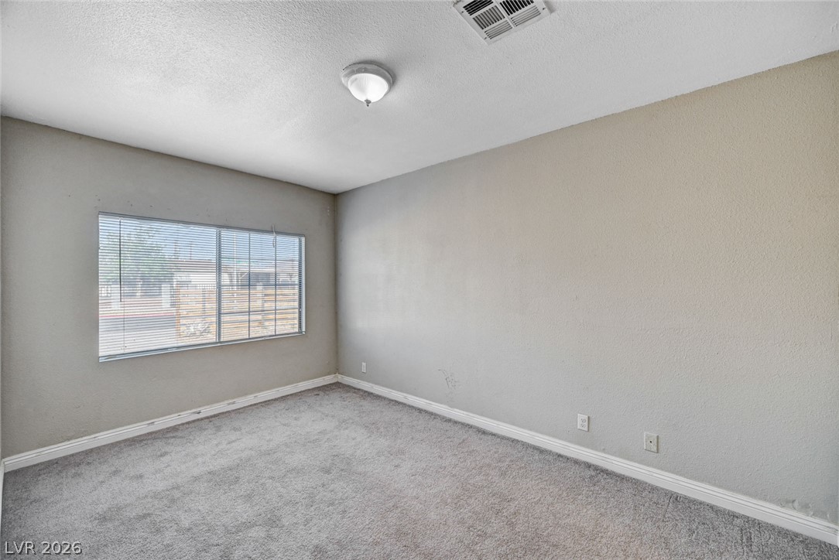
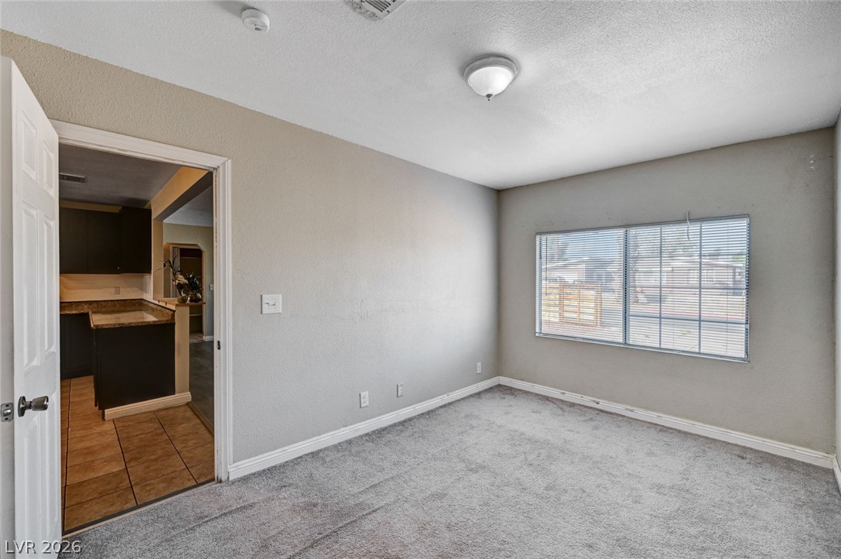
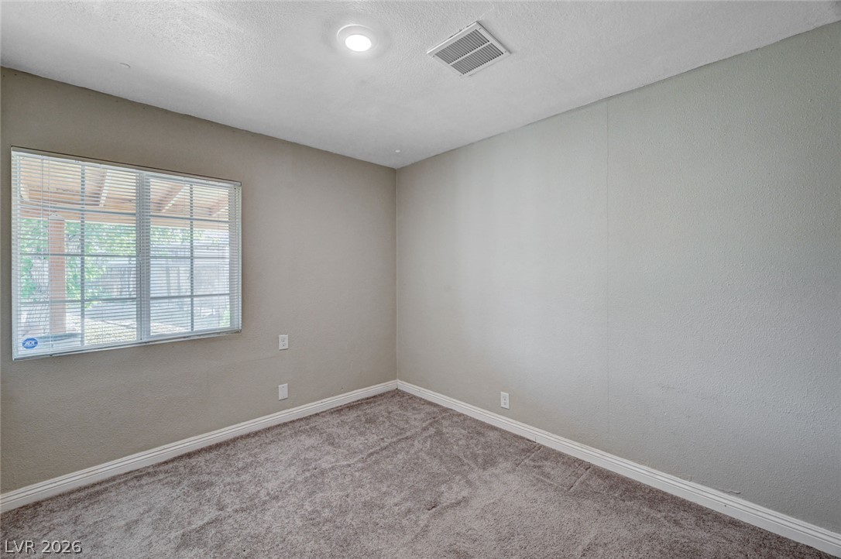
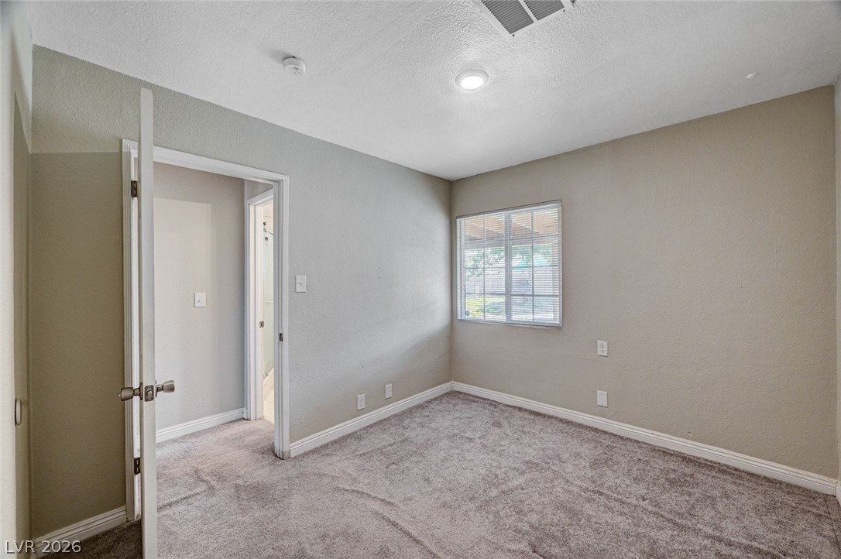
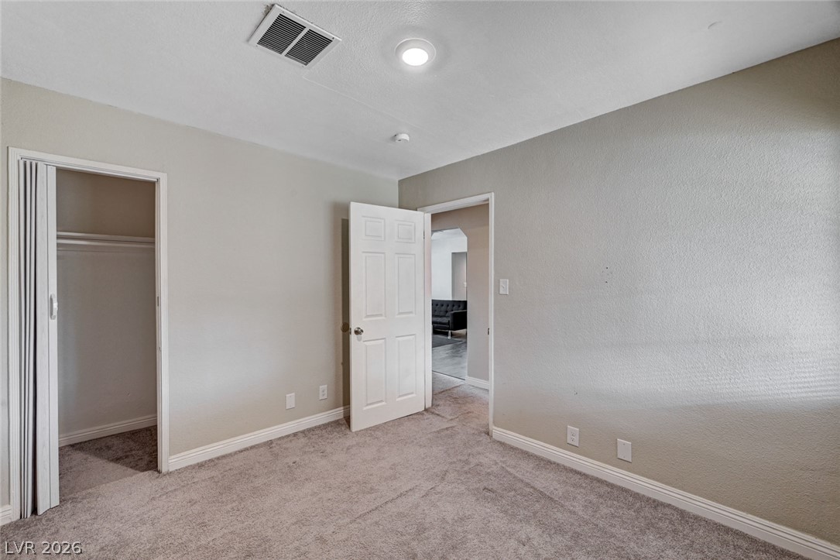
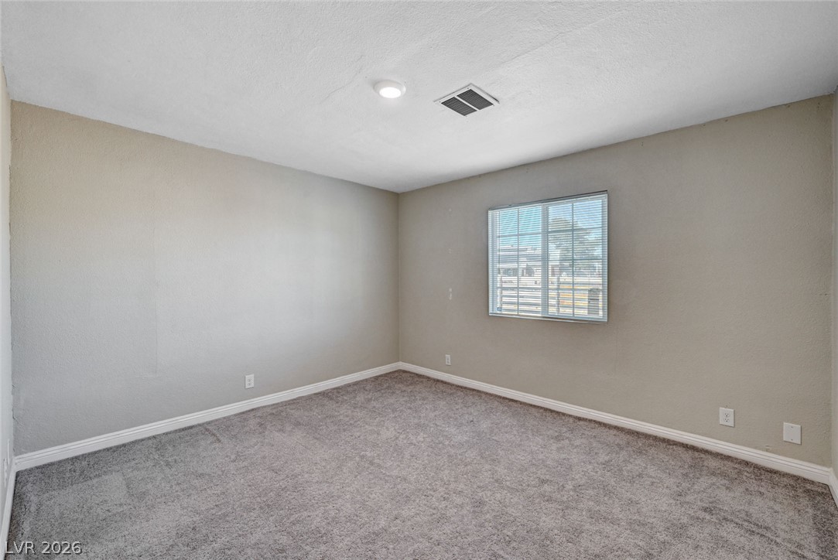
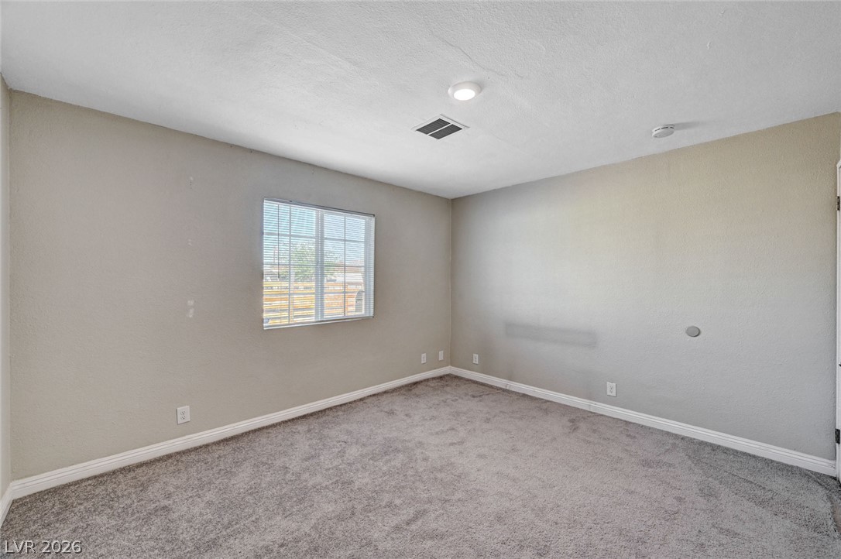
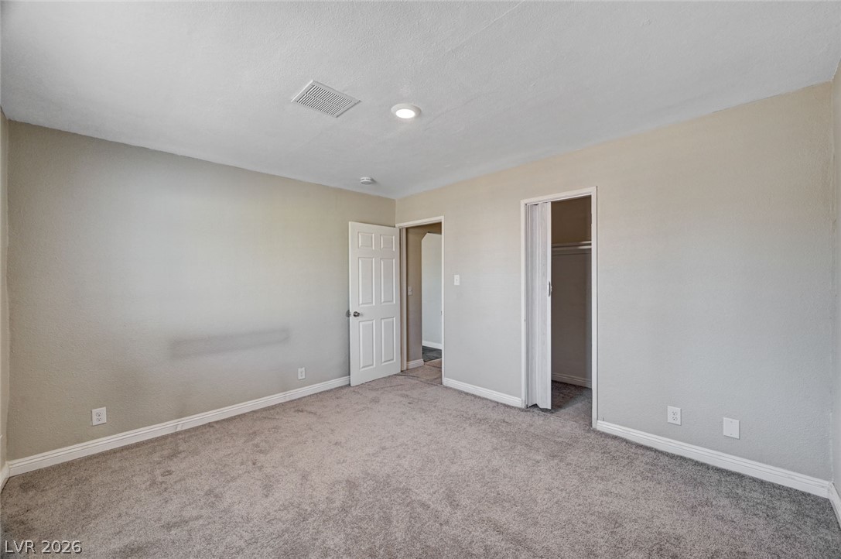
Soft carpeting pairs with neutral walls and a wide window in this versatile bedroom.
A spacious carpeted bedroom features a large window looking out toward the neighborhood.
Soft plush carpeting anchors this versatile room detailed with classic white baseboards.
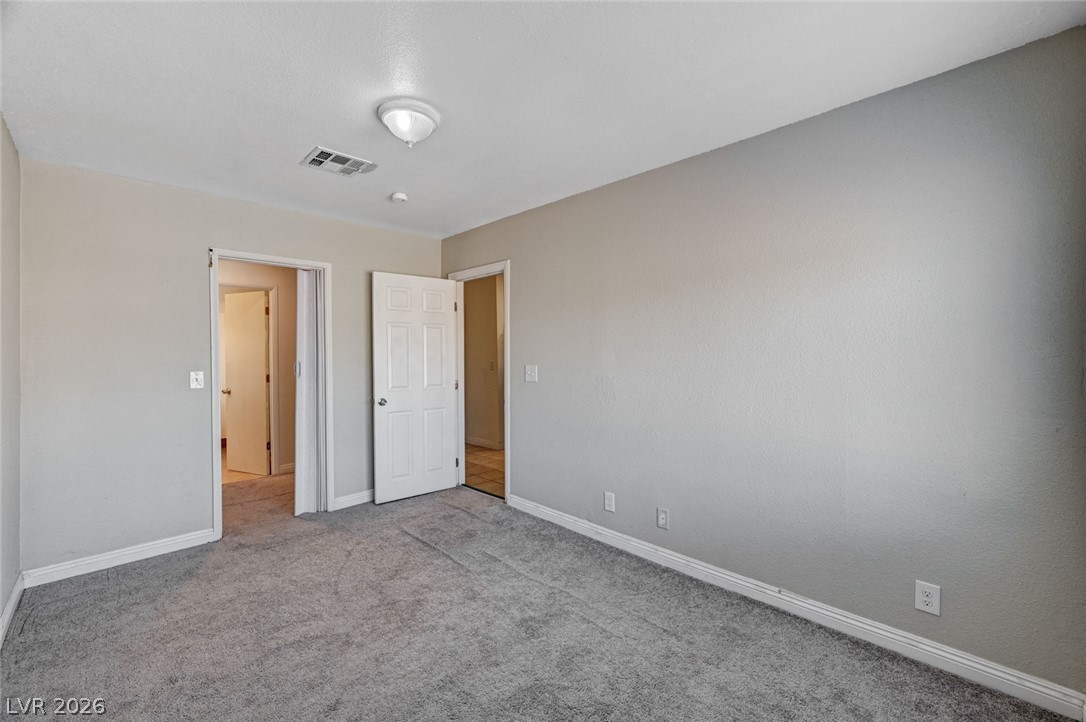
Soft wall-to-wall carpeting meets neutral walls in this versatile secondary bedroom.
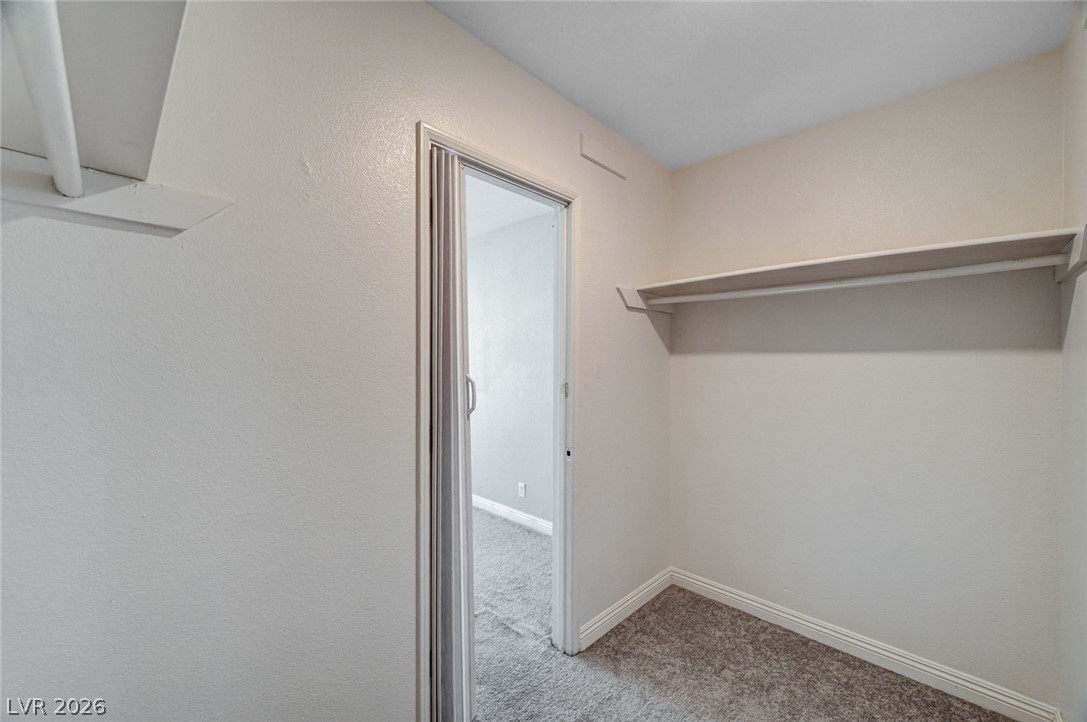
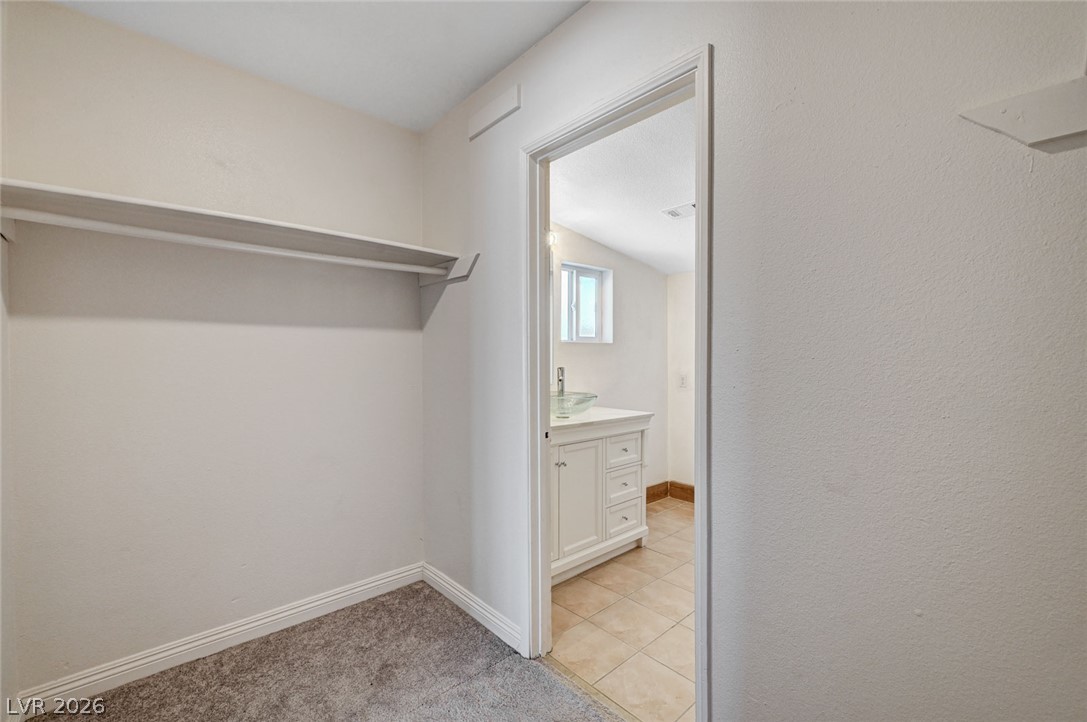
Soft carpeting pairs with built-in shelving in this functional closet???????????????????????????????? space.
An integrated storage area links directly to a bathroom with tile floors and built-in cabinetry.
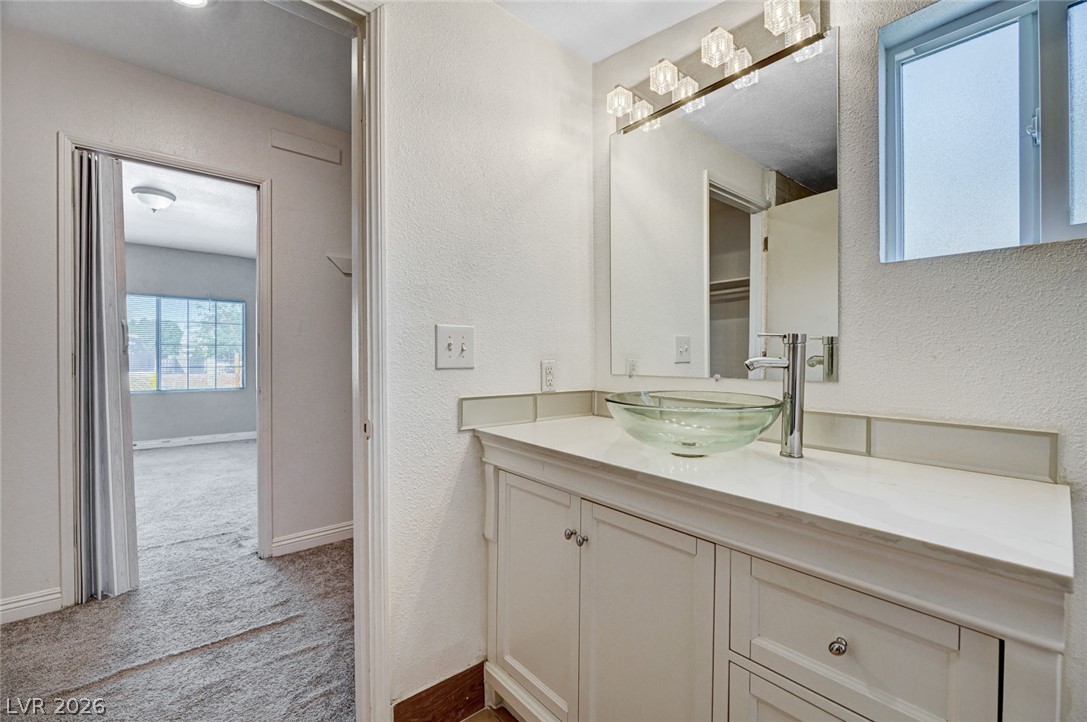
An updated vanity featuring a glass vessel sink sits adjacent to the carpeted bedroom.
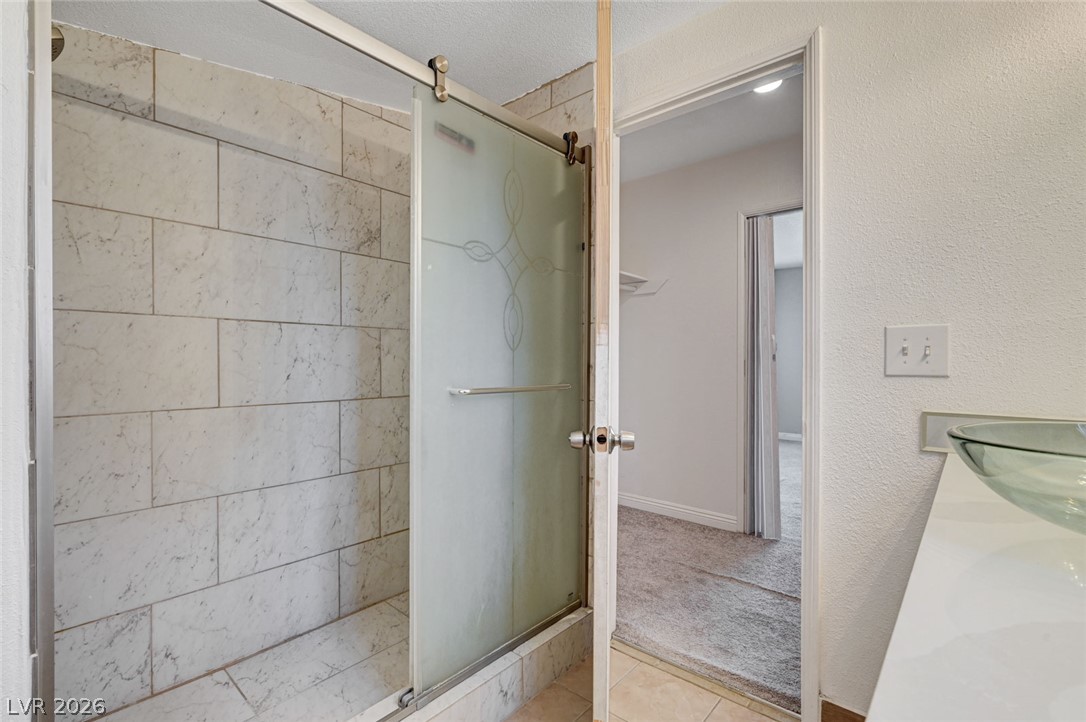
Tiled walk-in shower with sliding glass doors connects seamlessly to the carpeted closet area.
Soft carpeting pairs with neutral walls and a large window in this cozy room.
Soft plush carpeting paired with clean neutral walls anchors this versatile bedroom space.
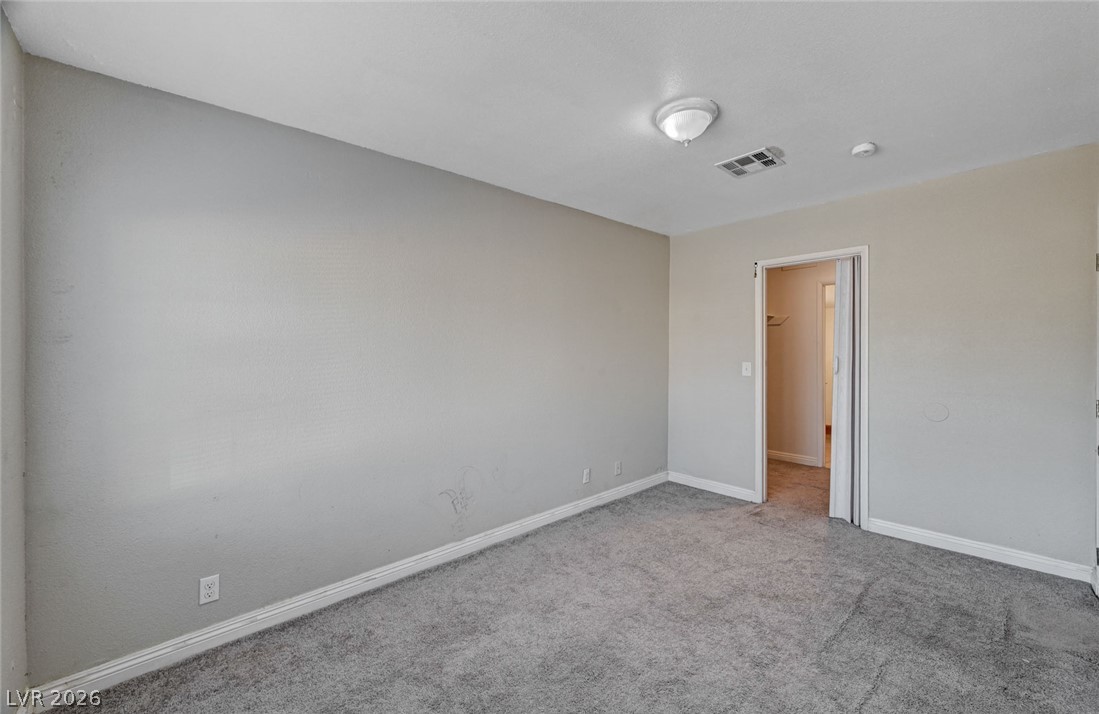
Soft carpeting underfoot and a walk-in closet highlight this classic bedroom design.
Soft carpeting pairs with neutral walls and a window in this versatile bedroom space.
Plush carpeting anchors this versatile room with a classic multi-pane window.
Smooth plaster walls and soft carpeting define this versatile secondary bedroom space.
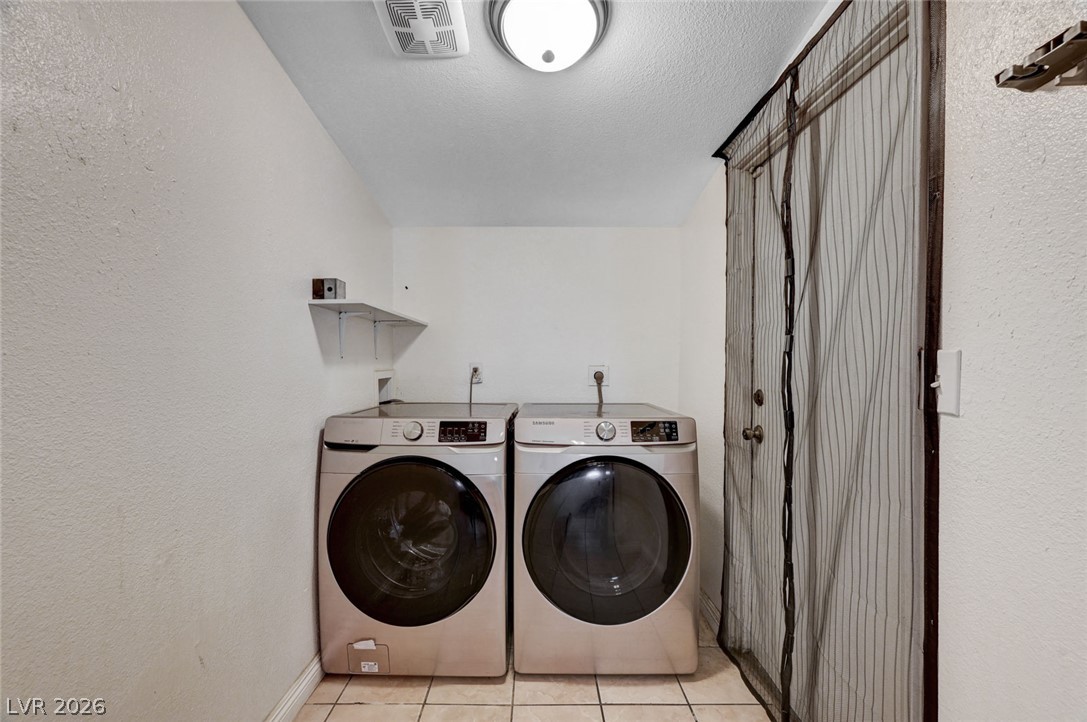
Functional tile flooring complements the practical layout of this dedicated home laundry area.
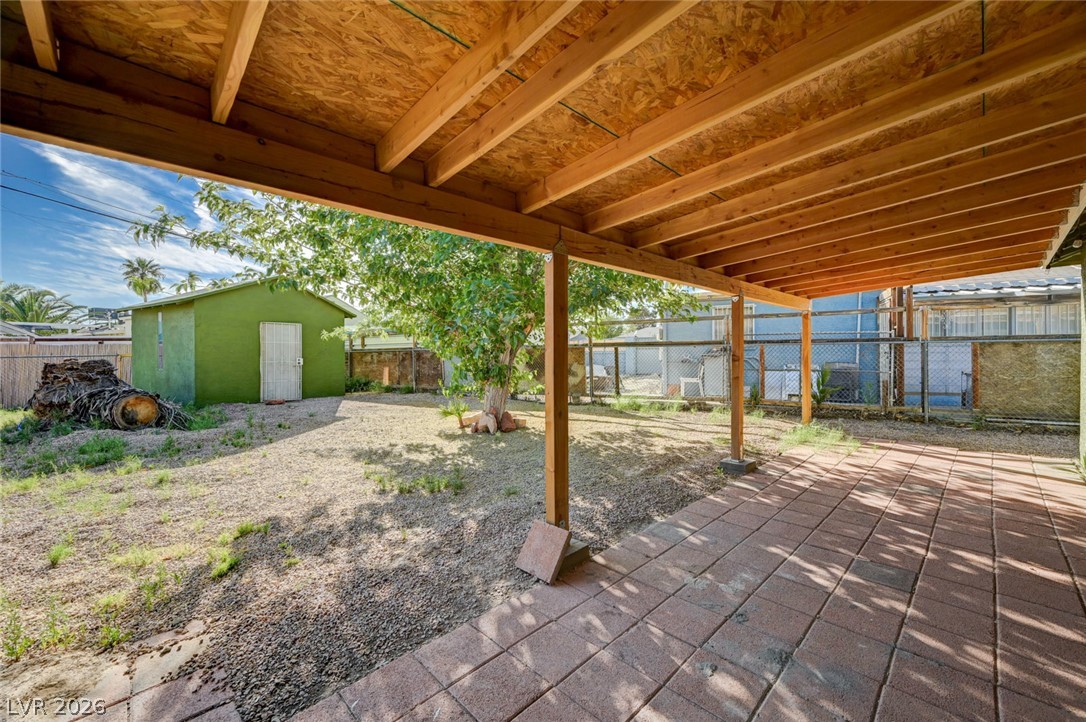
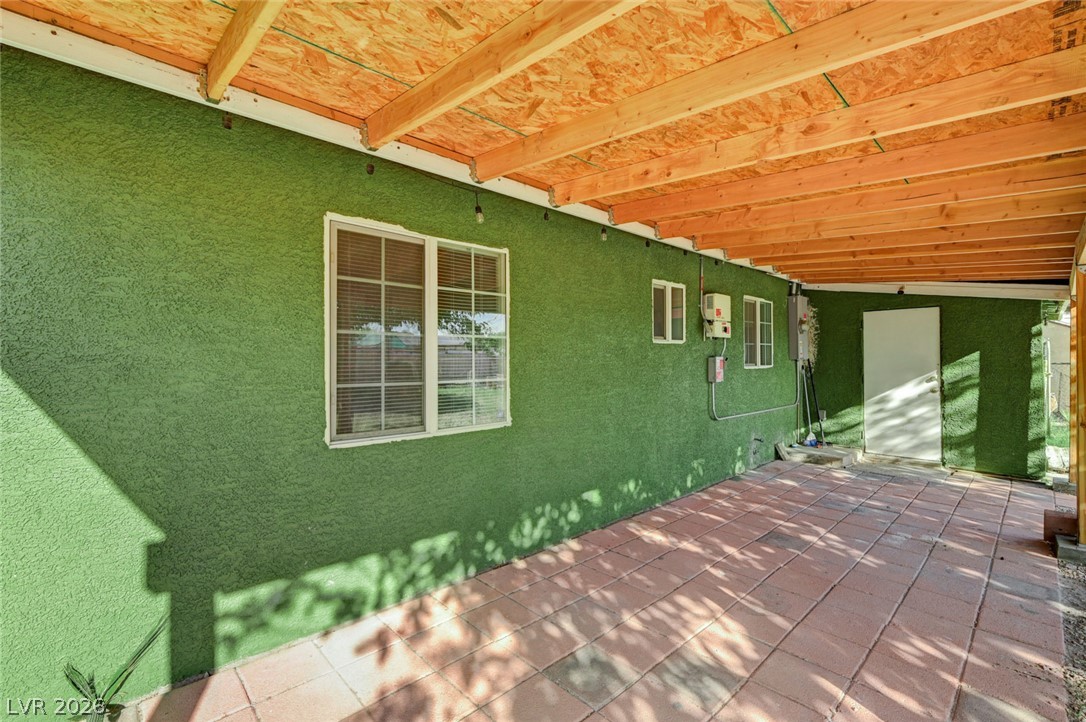
A covered patio with brick pavers overlooks a spacious backyard complete with a detached shed.
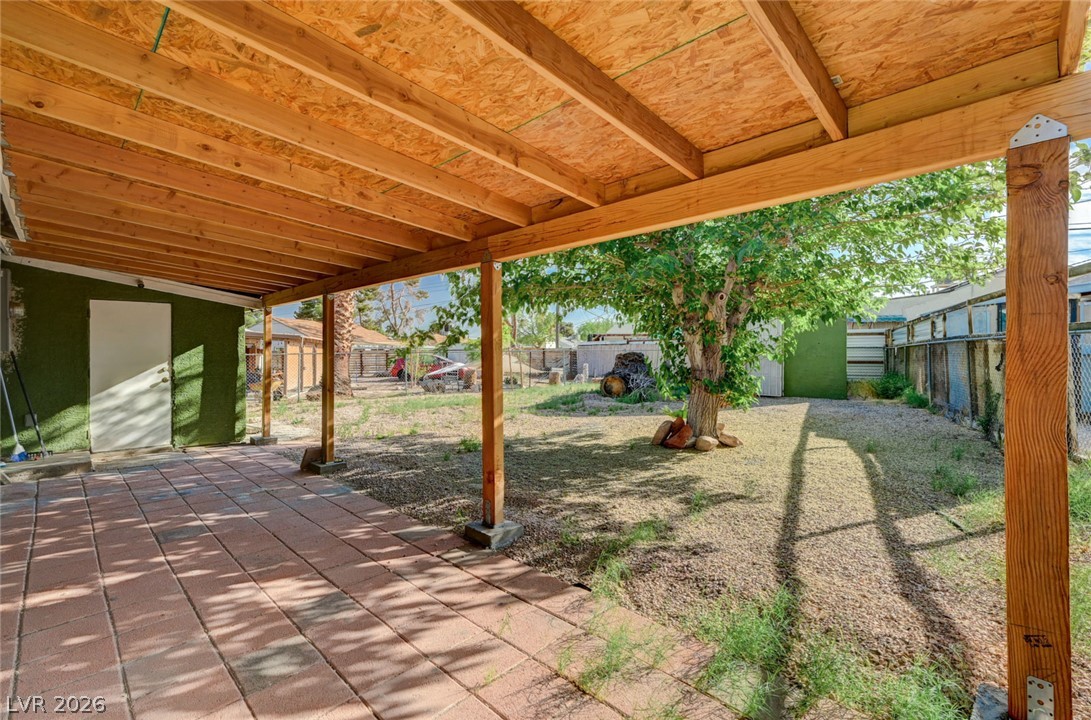
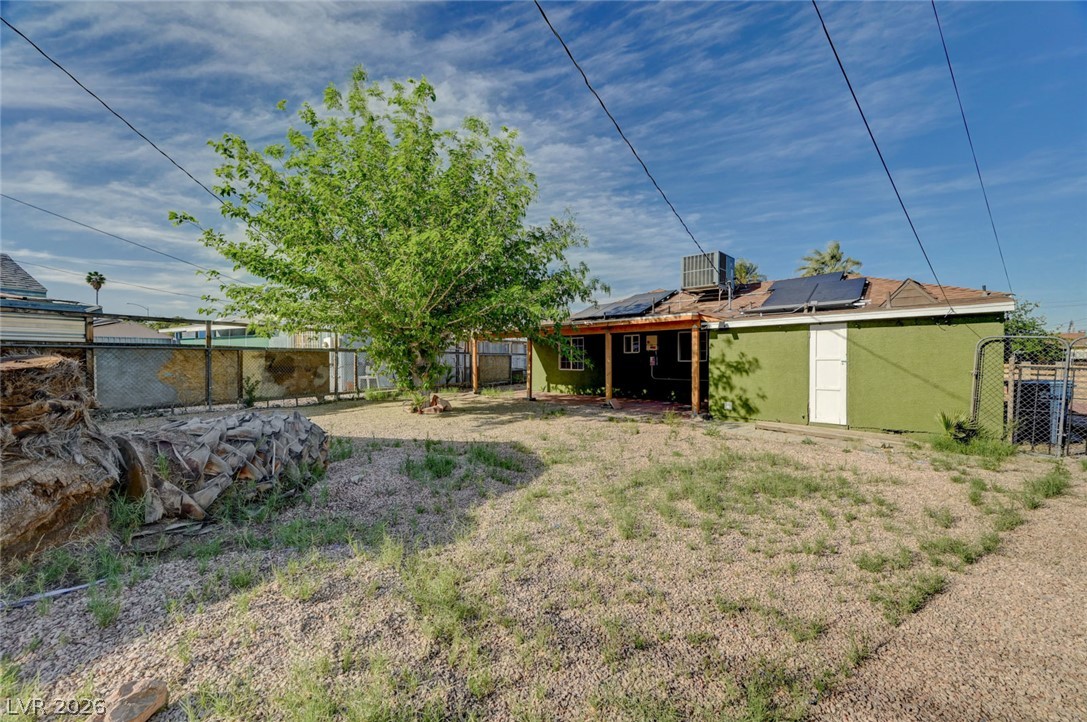
A covered patio with exposed wood framing overlooks the grassy backyard.
A sheltered patio area features exposed wooden ceiling beams and classic stucco exterior walls.
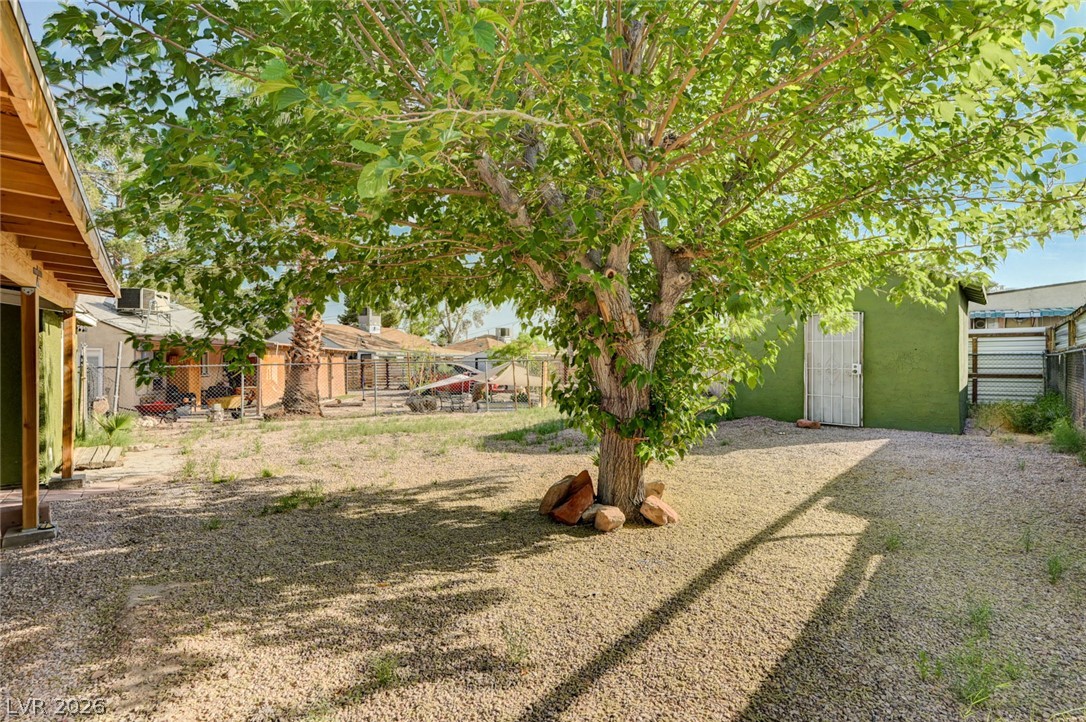
Mature shade trees and a detached outbuilding anchor this versatile outdoor space.
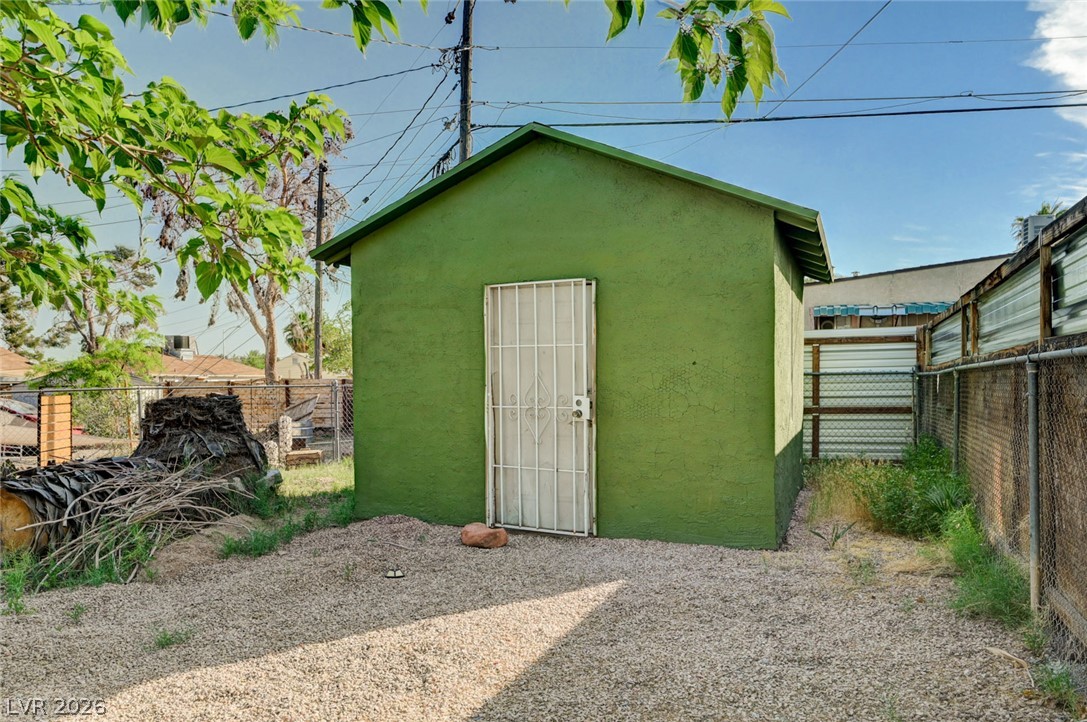
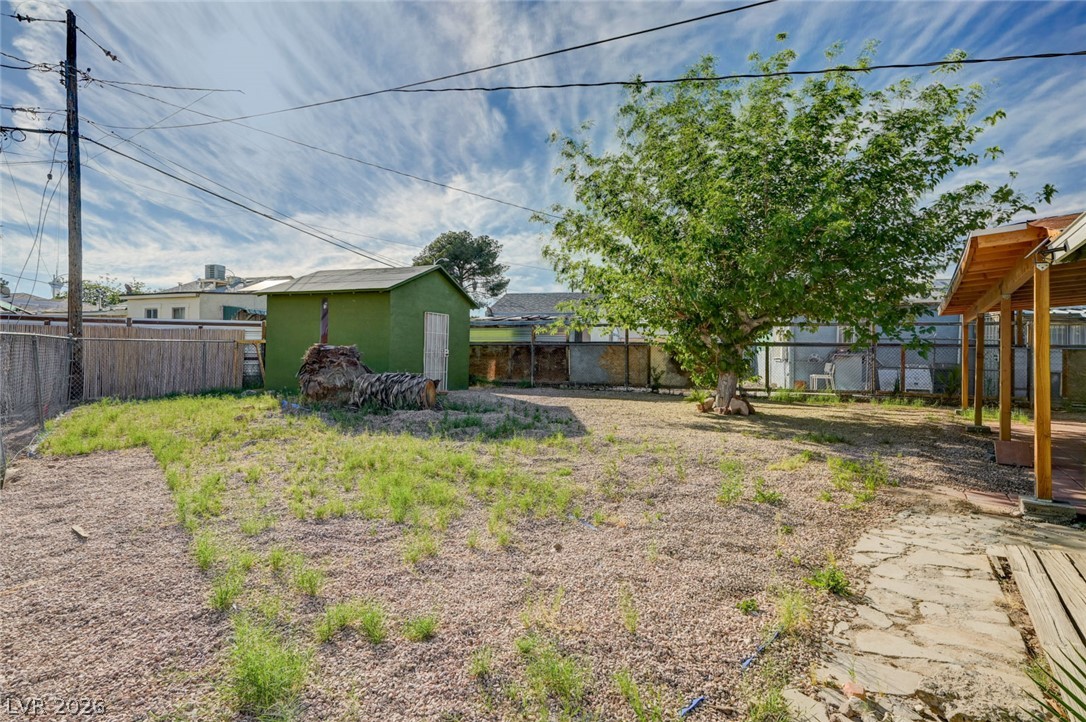
A detached stucco outbuilding stands surrounded by gravel ground cover and secure boundary fencing.
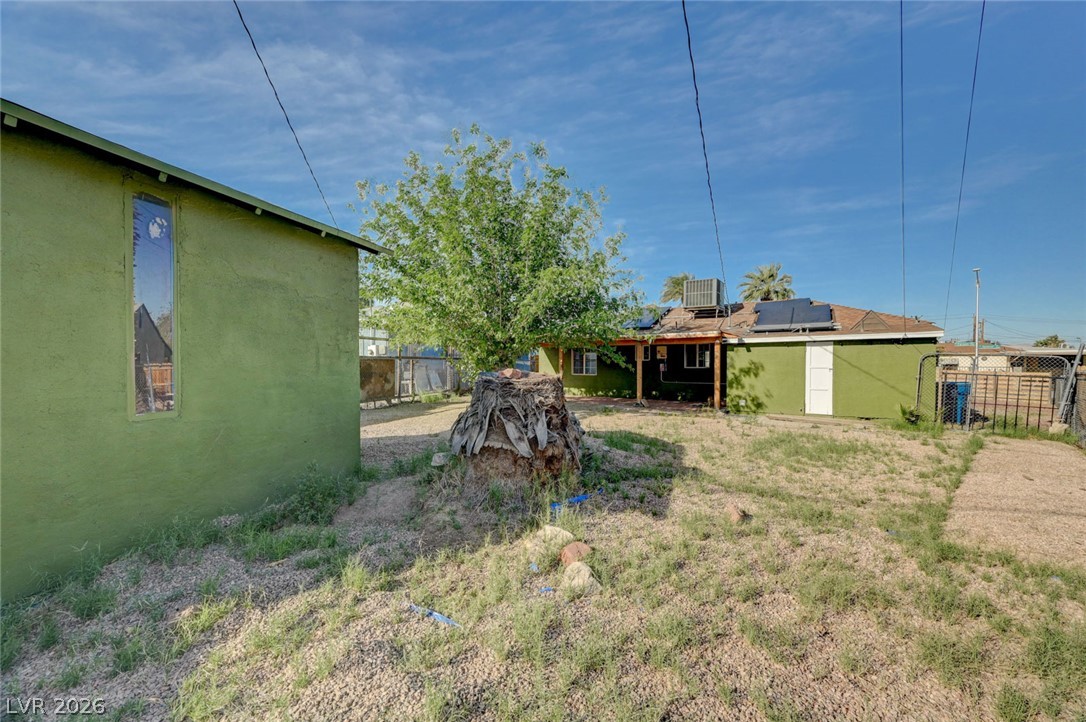
Mature trees and low-maintenance desert landscaping define this spacious outdoor area.
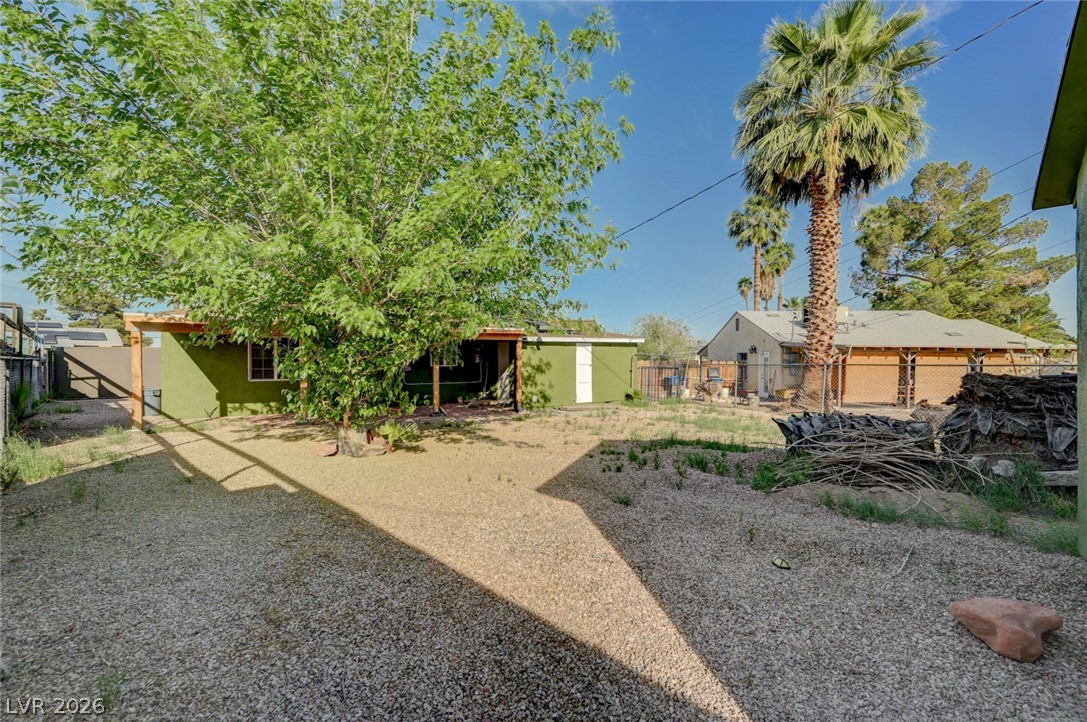
Mature trees and open ground frame the backyard, highlighting the detached outbuilding and main residence.
A spacious backyard area includes a covered patio structure and mature shade trees.
A spacious backyard area includes a detached storage shed and a covered patio structure.