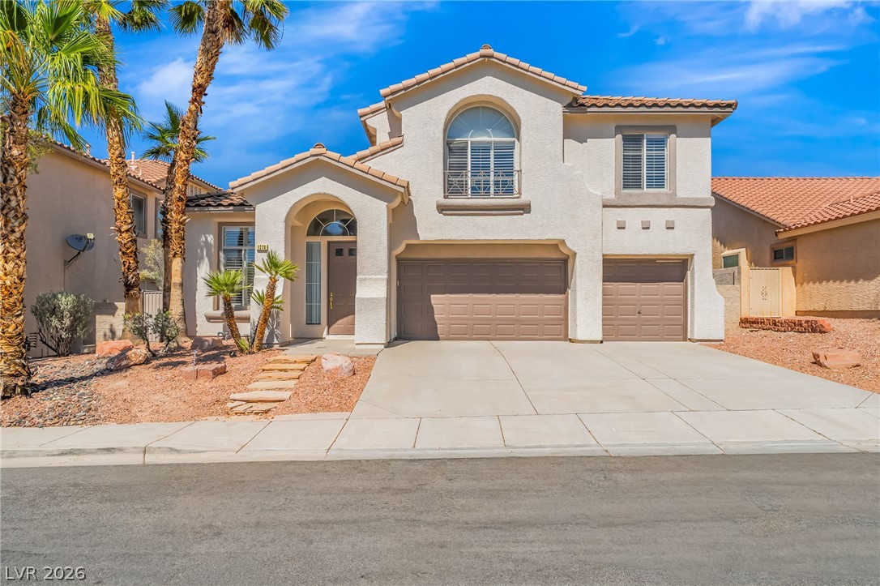
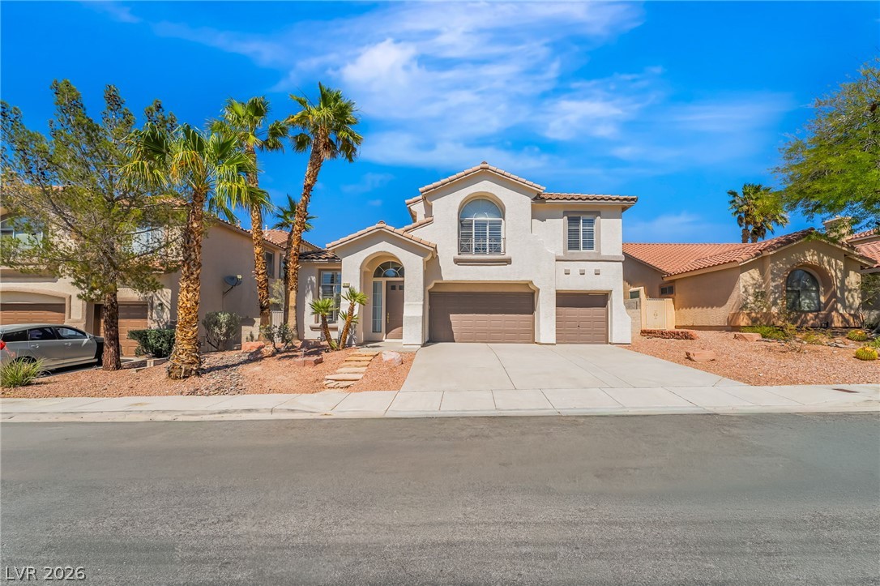
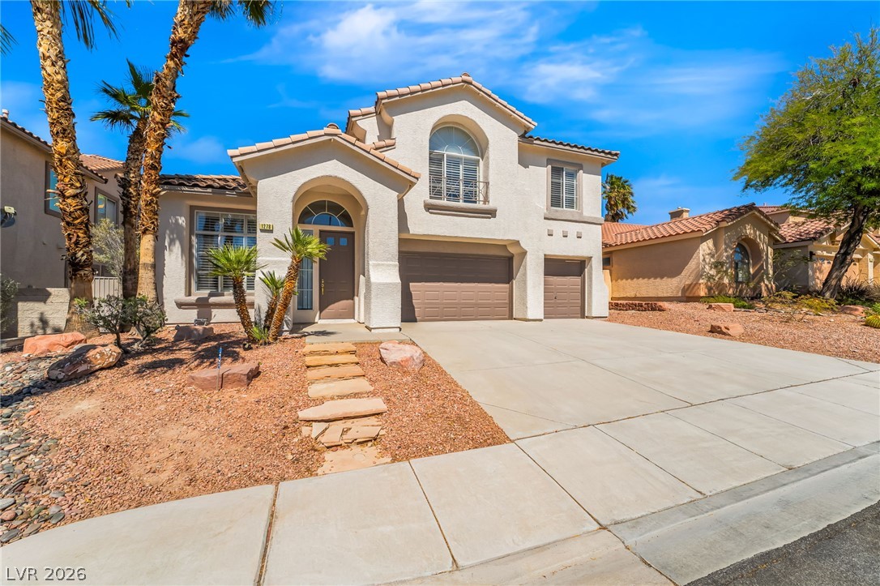
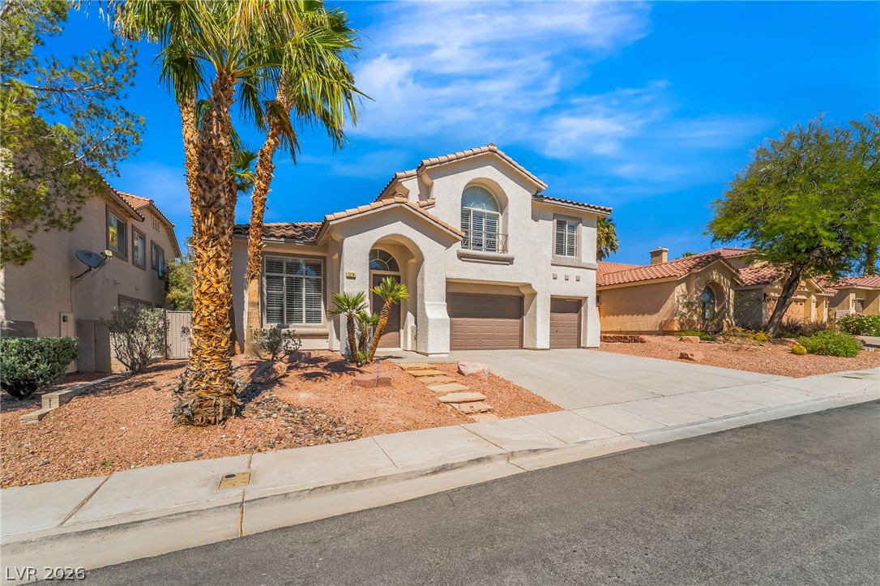
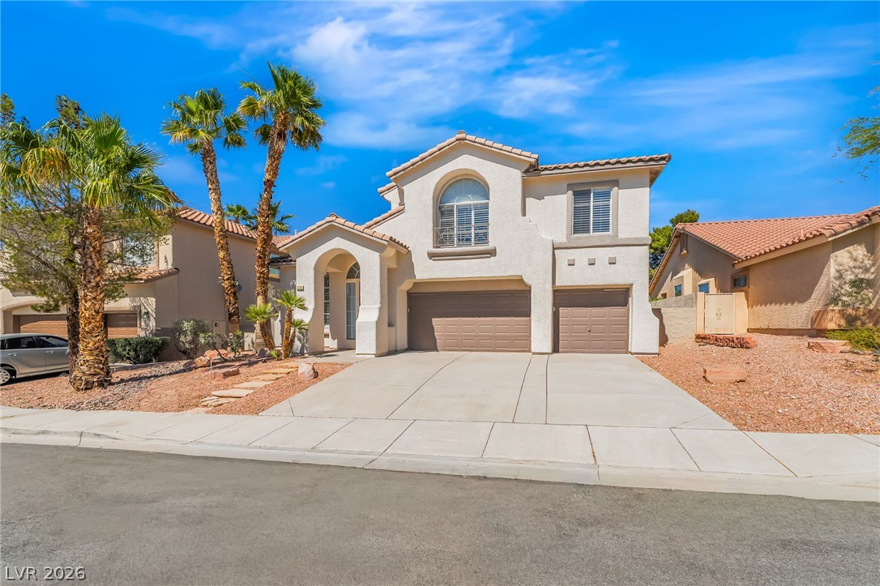
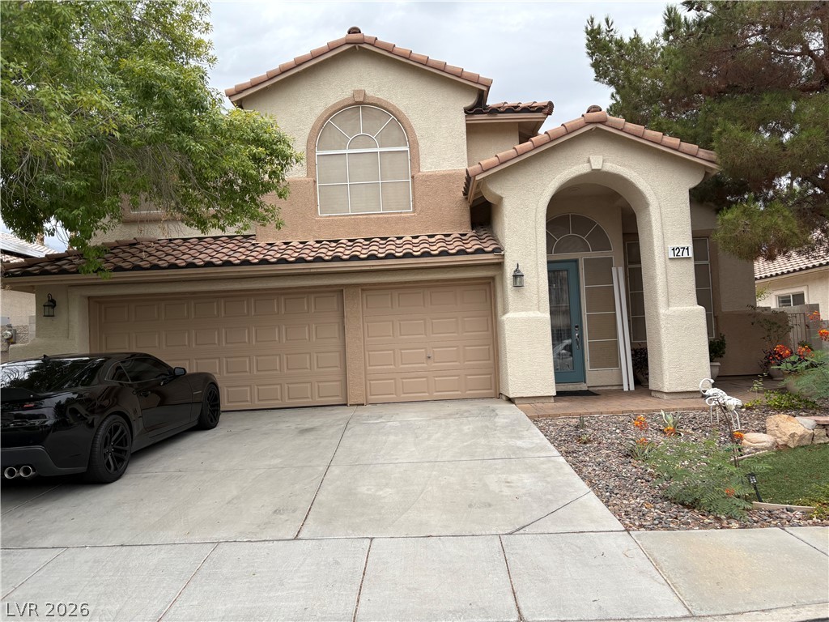
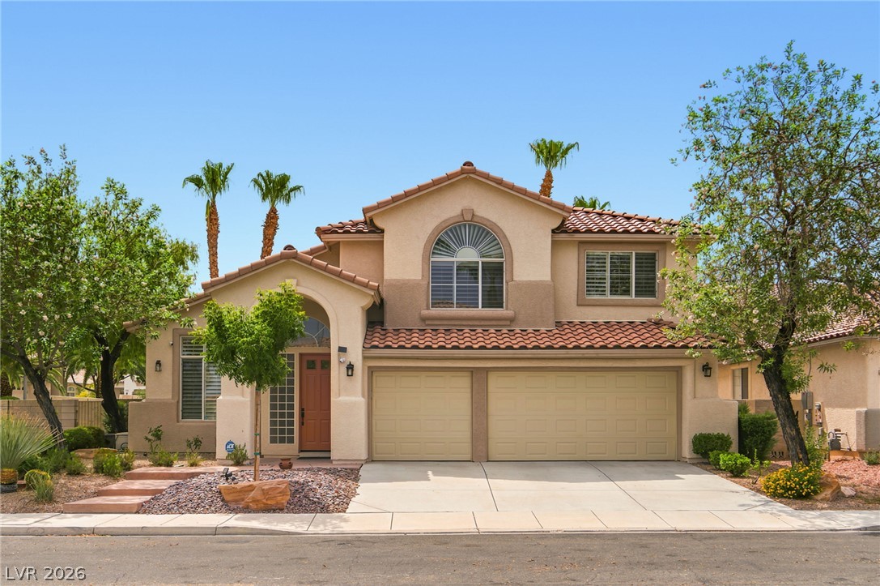
Spanish tile roofing and custom arched windows create a classic stucco facade with desert landscaping.
Spanish tile roofing and an arched entryway define the facade of this multi-level home.
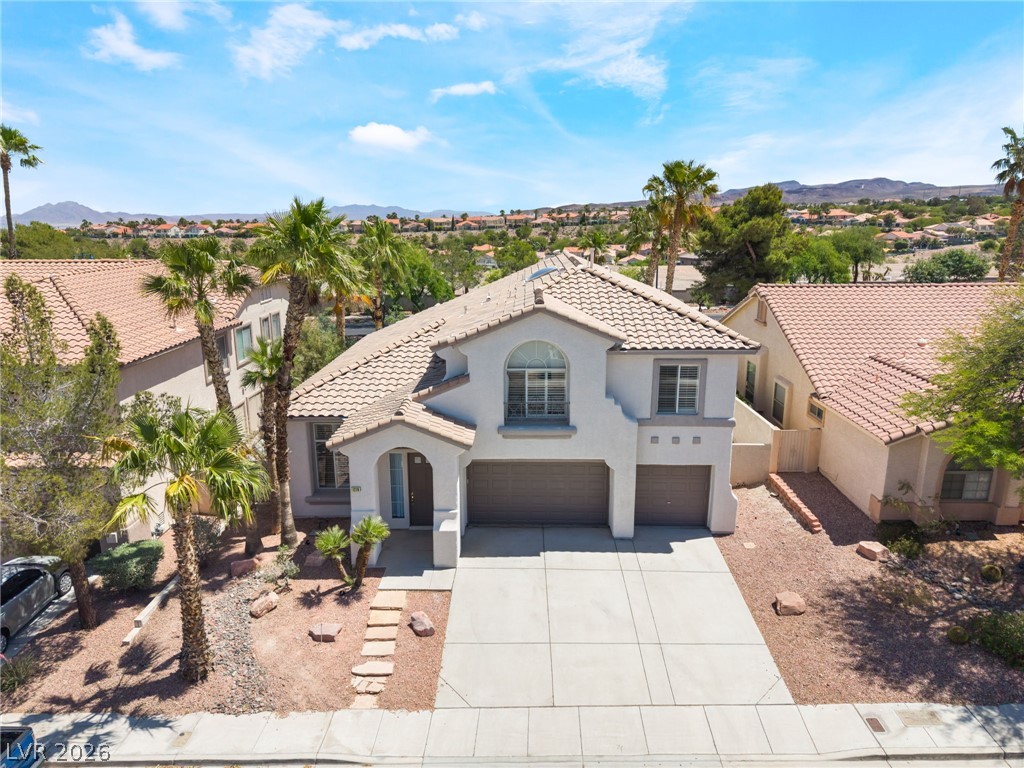
Clay tile roofing and a wide concrete driveway highlight this striking desert home facade.
Spanish tile roofing and custom archways frame this classic stucco exterior with desert landscaping.
Stucco exterior and arched architectural details define this multi-level desert residence.
A spacious driveway and tiled roof accent this desert-landscaped residence.
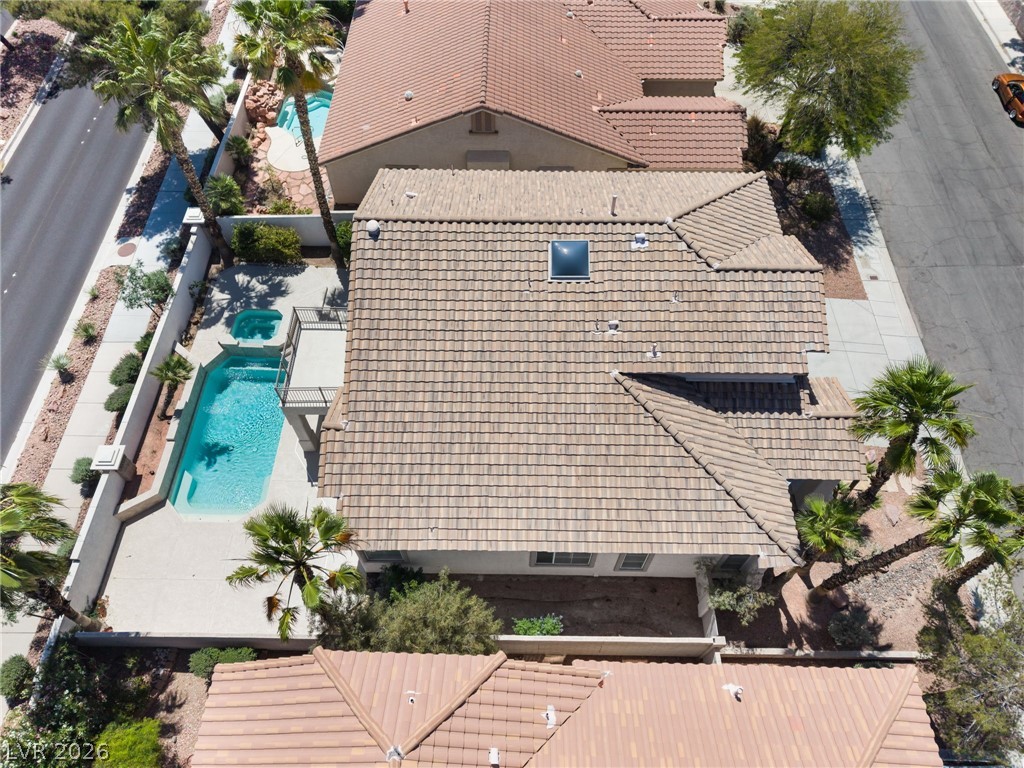
An aerial perspective showcases a tile roof design complemented by a private swimming pool.
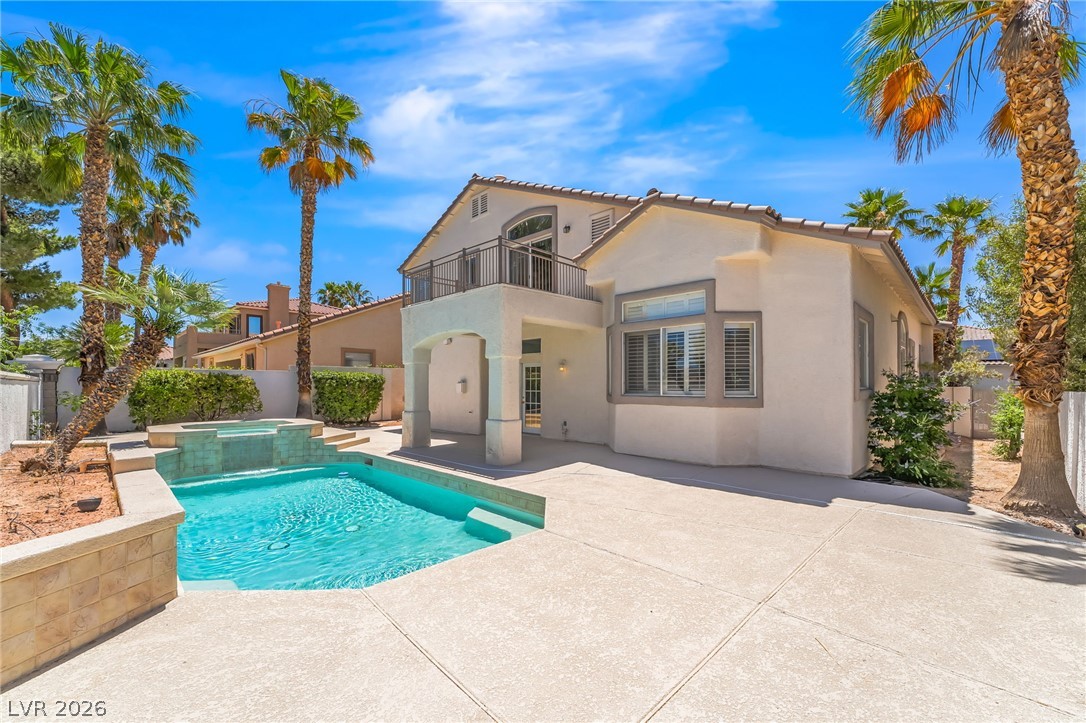
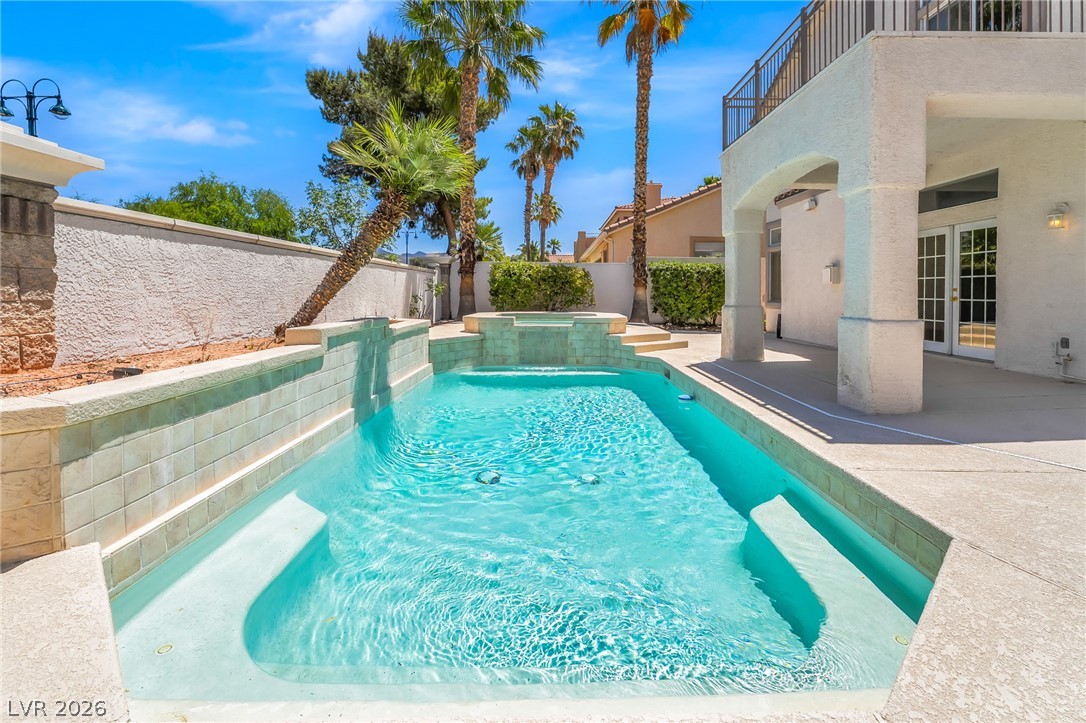
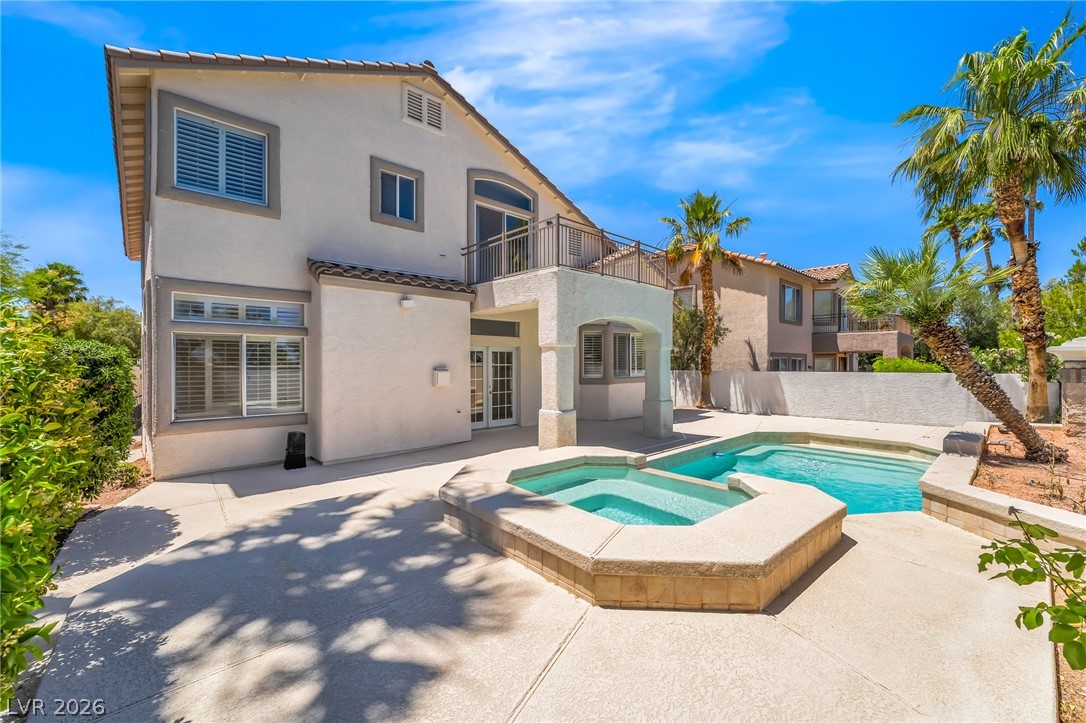
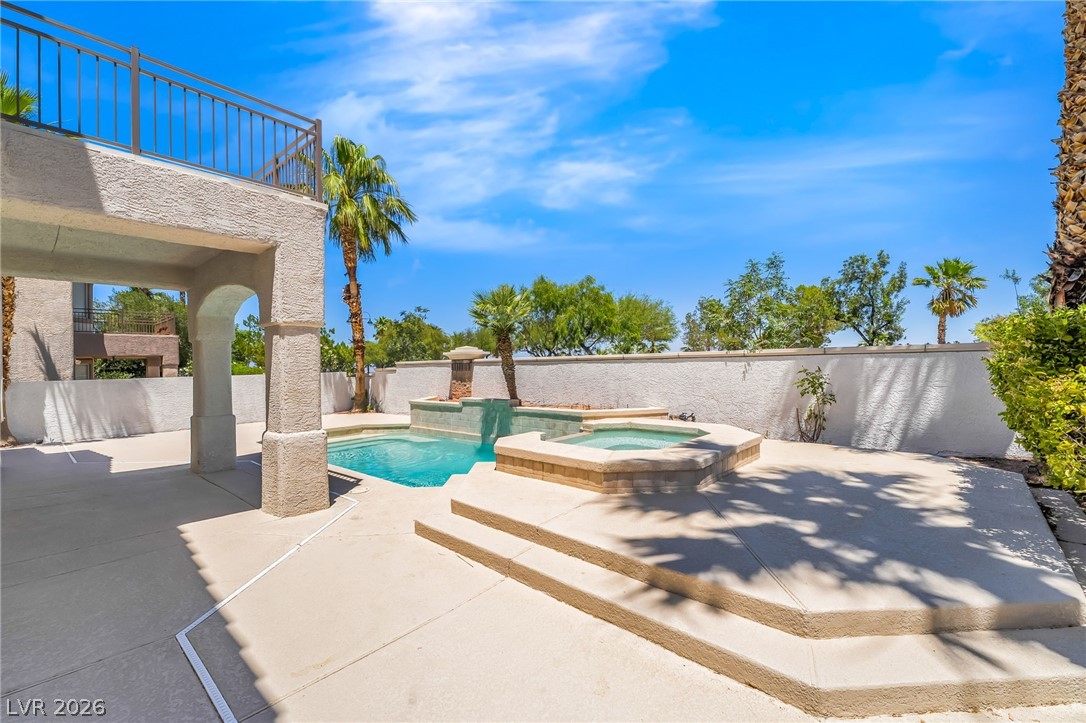
An inviting backyard oasis features a sparkling swimming pool, integrated spa, and spacious concrete patio.
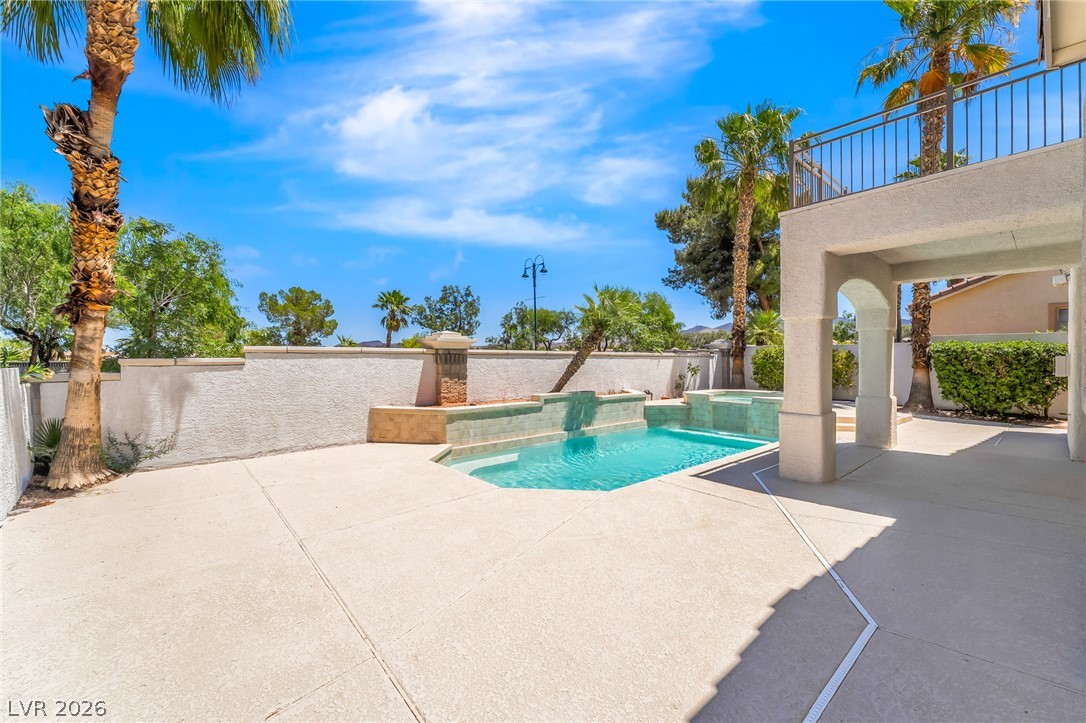
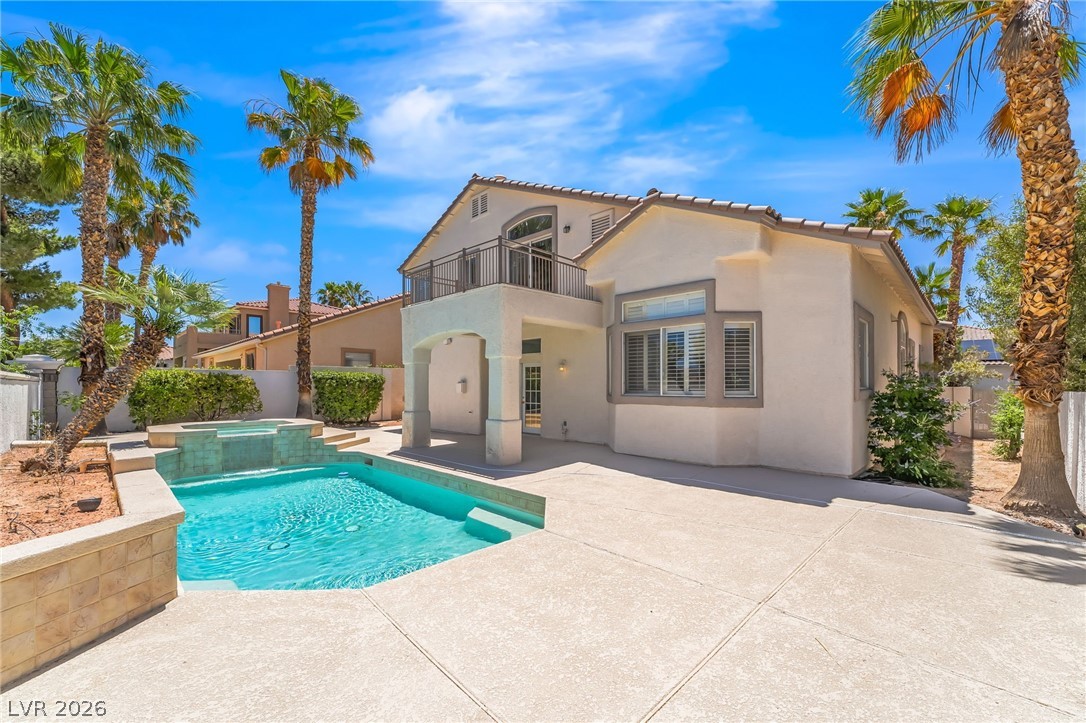
Palm trees frame a sparkling backyard swimming pool and covered concrete patio area.
A spacious backyard patio surrounds a sparkling swimming pool under clear blue skies.
An inviting backyard retreat showcases a private pool and integrated spa beside the multi-level stucco home.
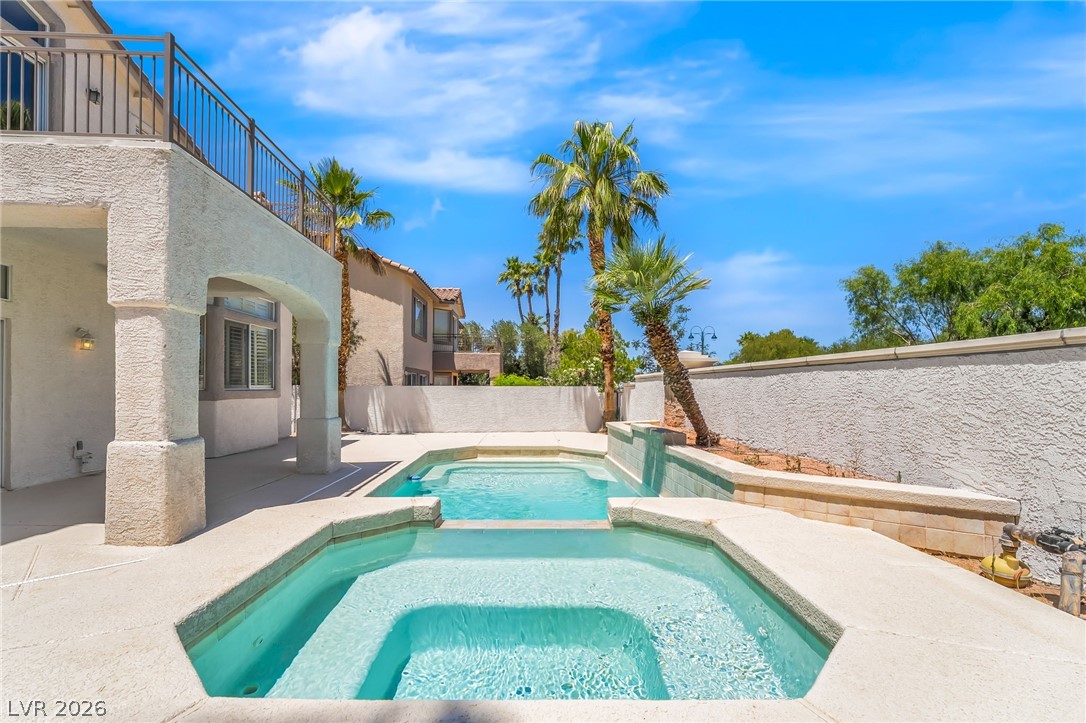
An inviting backyard oasis features a custom swimming pool and elevated spa set within masonry walls.
An inviting backyard oasis features a custom pool and elevated spa surrounded by concrete decking.
An aerial perspective shows community tennis courts alongside manicured green spaces and neighboring residential streets.
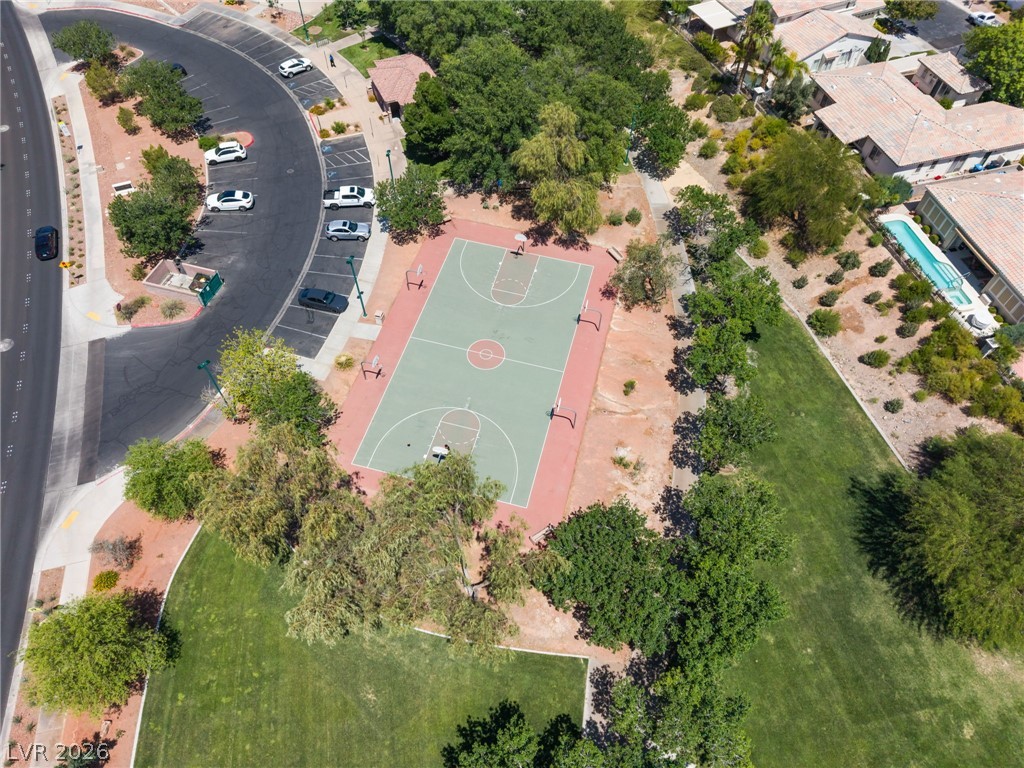
An outdoor basketball court nestled beside green parks and nearby community amenities.
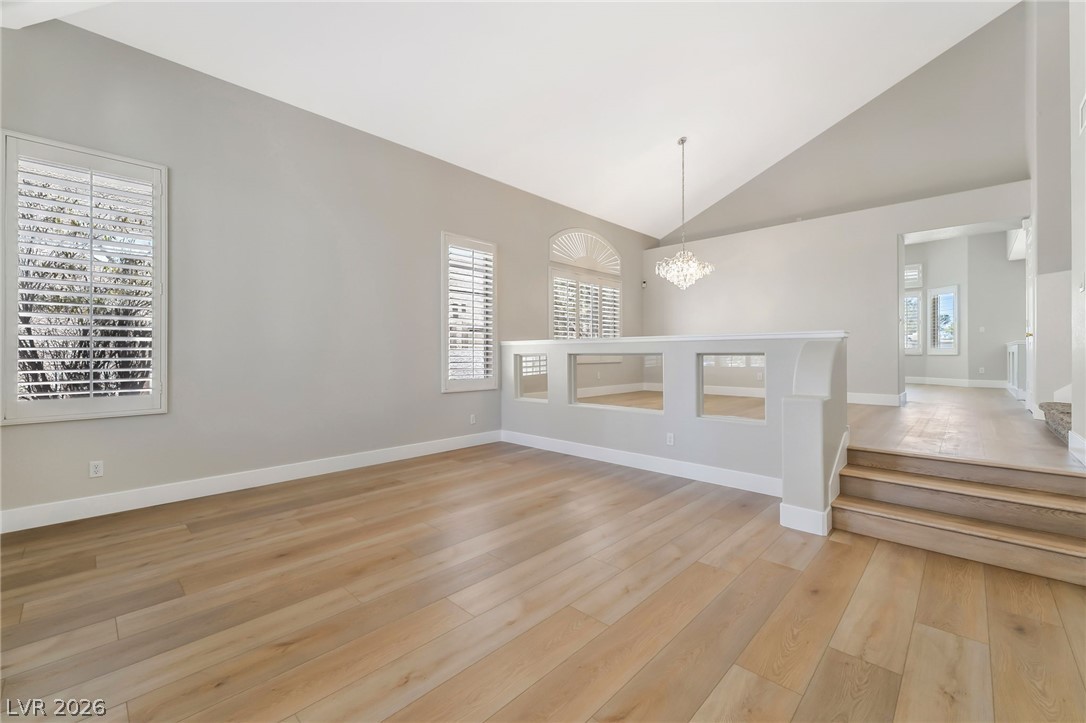
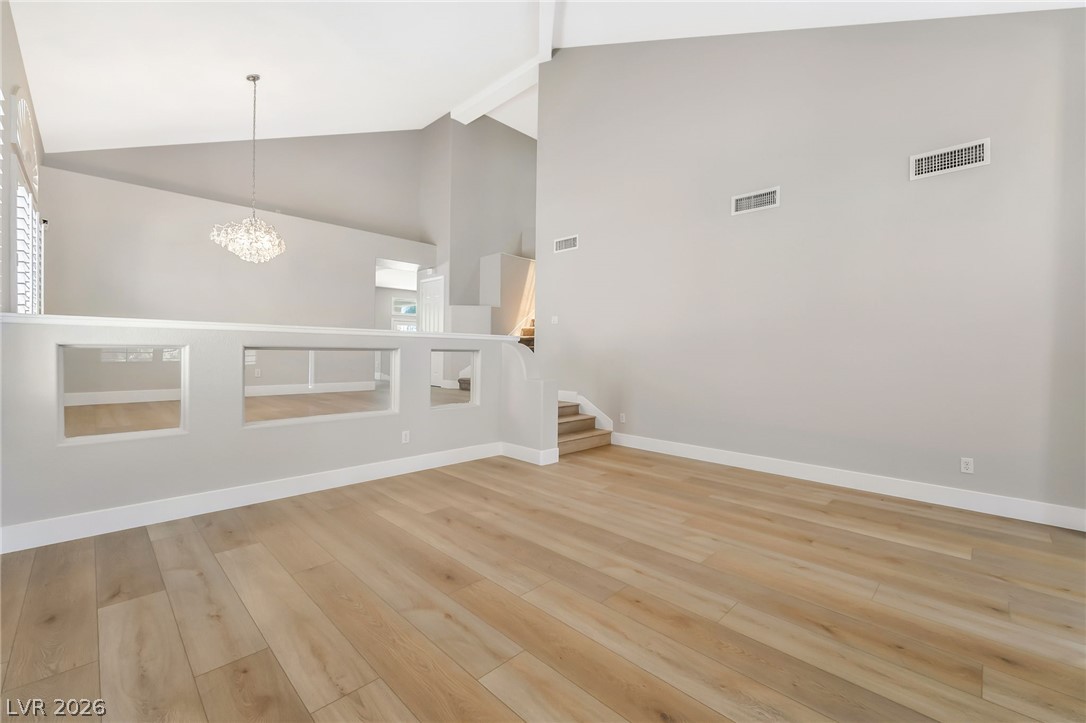
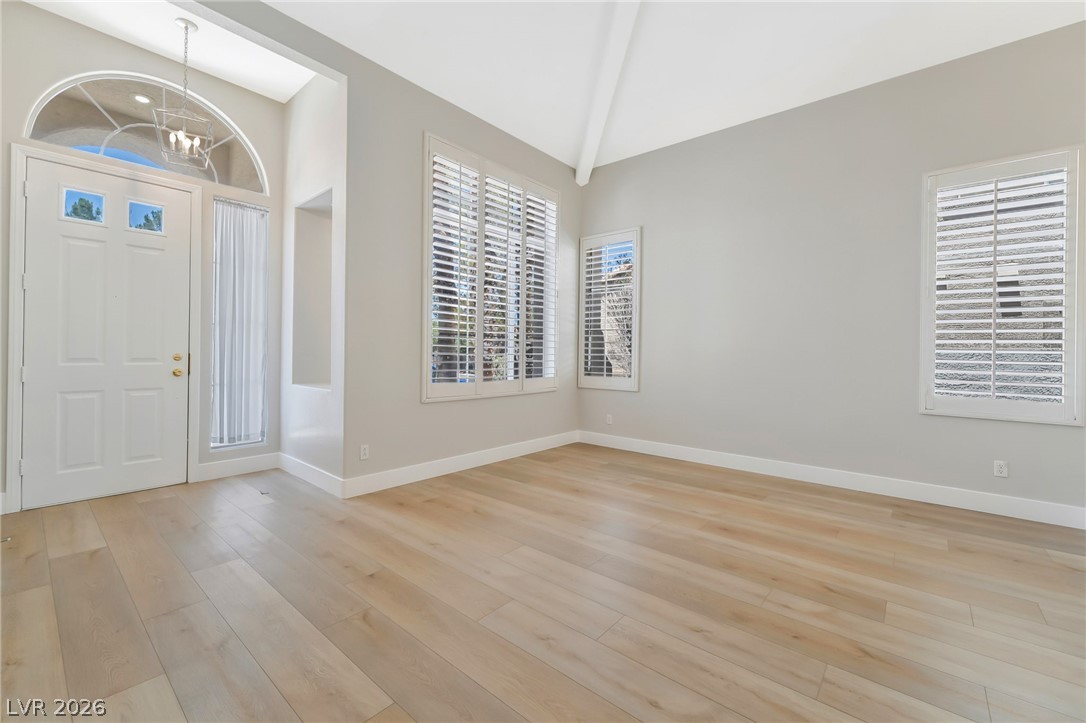
Angled ceilings and light wood floors create a welcoming feel in this split-level living space.
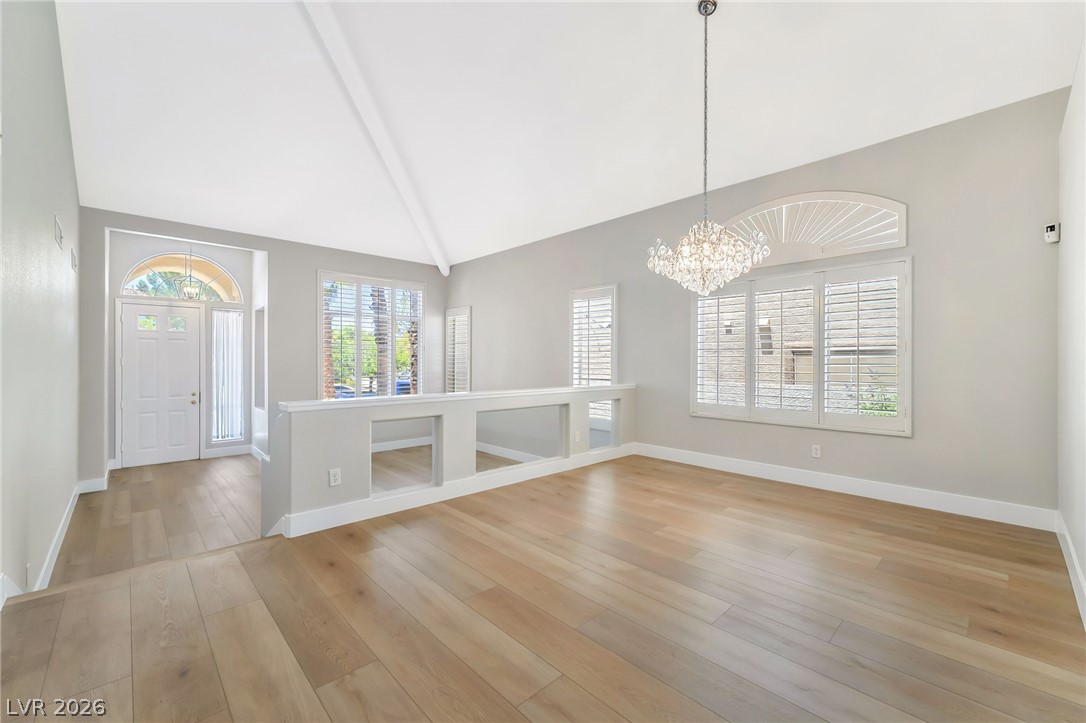
High vaulted ceilings and wood floors define this multi-level living space.
Arched entry windows complement high vaulted ceilings and light wood floors in this inviting space.
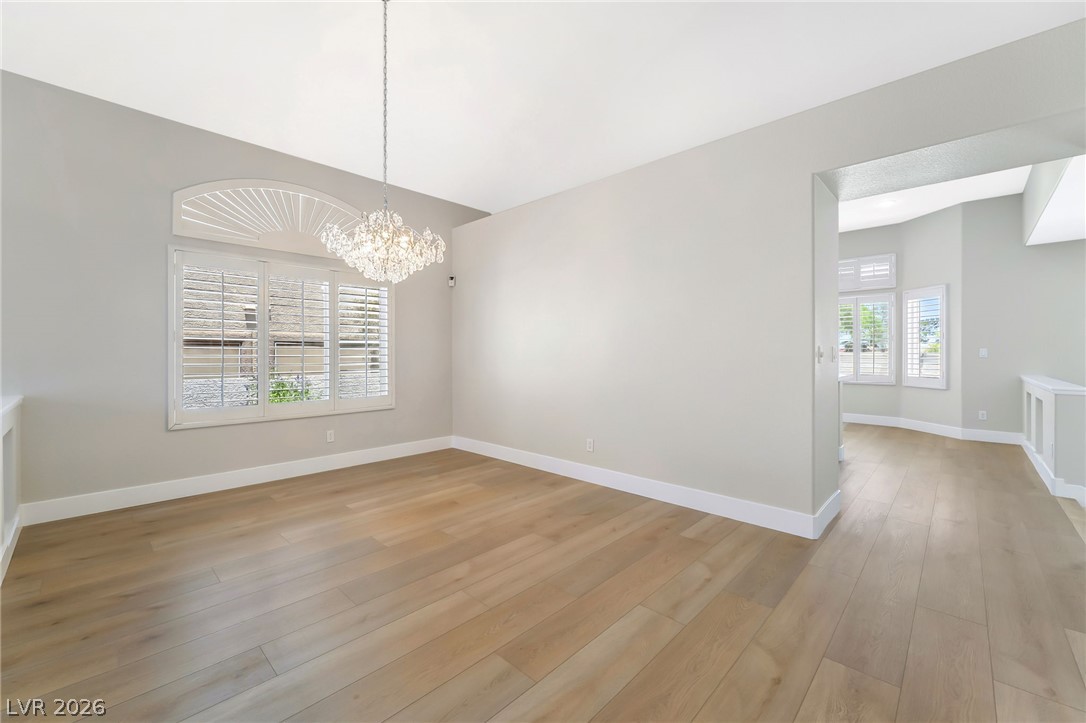
Warm wood flooring and an elegant arched window highlight this open dining area.
Soaring vaulted ceilings and wide-plank wood floors elevate this open-plan entryway and living space.
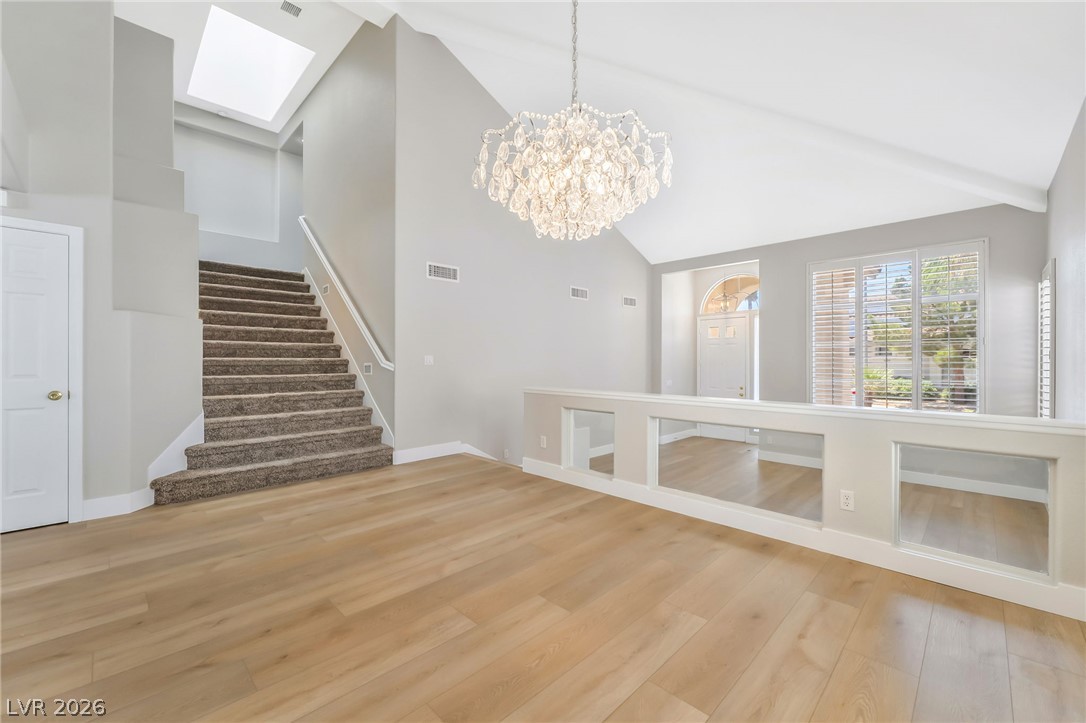
Vaulted ceilings and wide-plank wood flooring define this elegant living area.
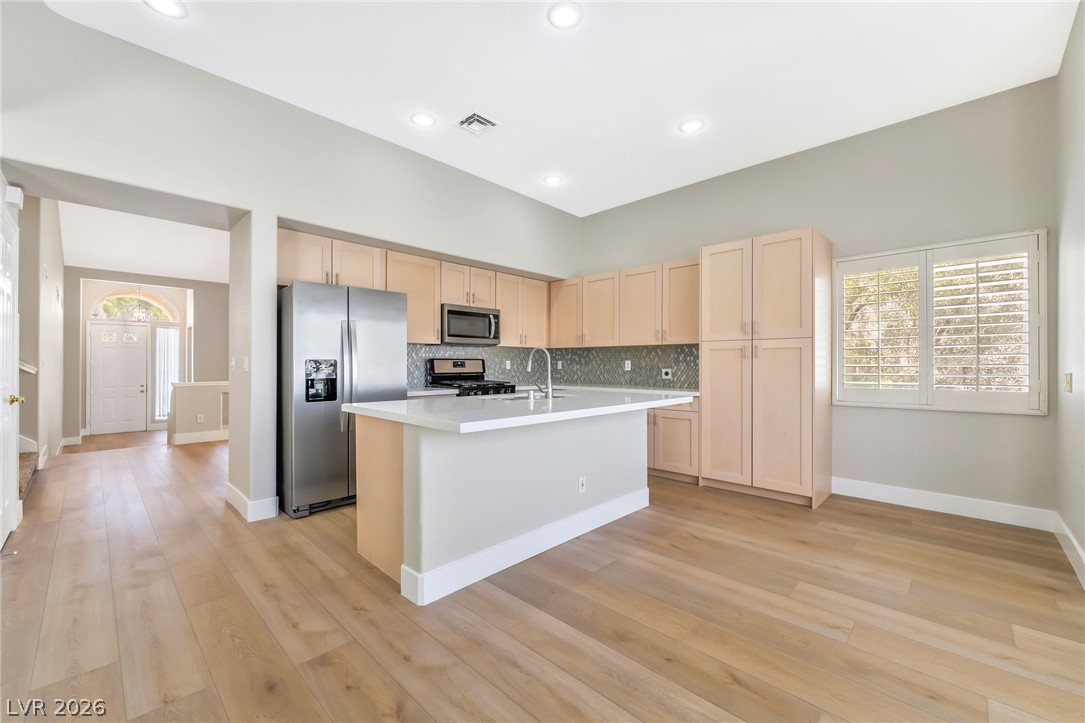
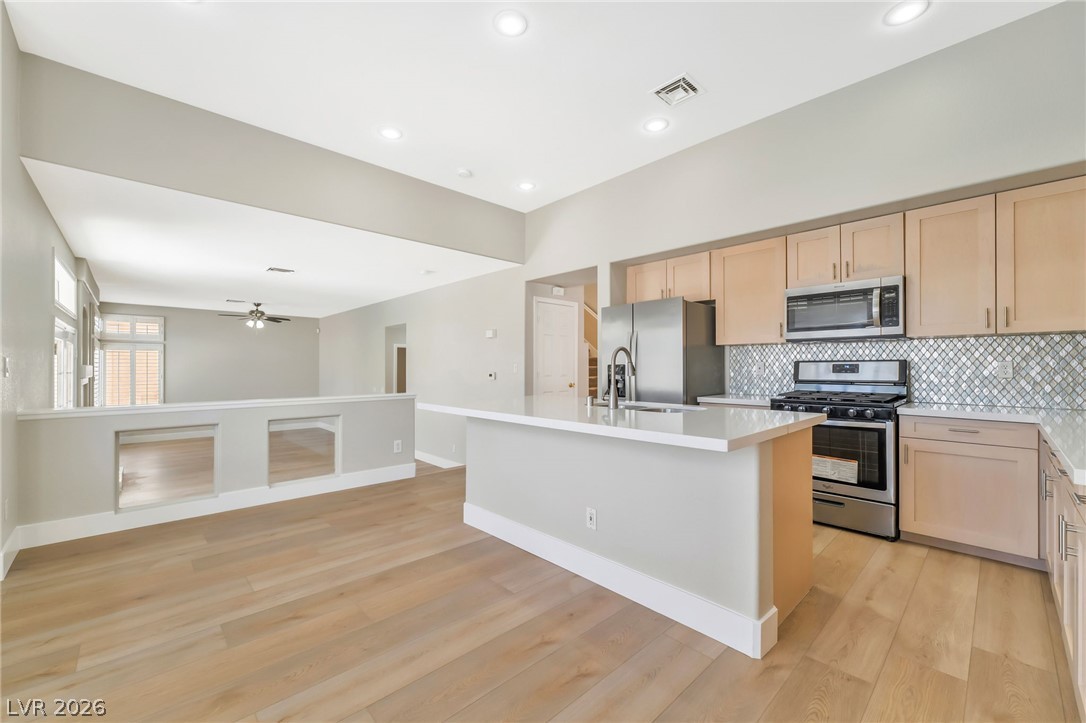
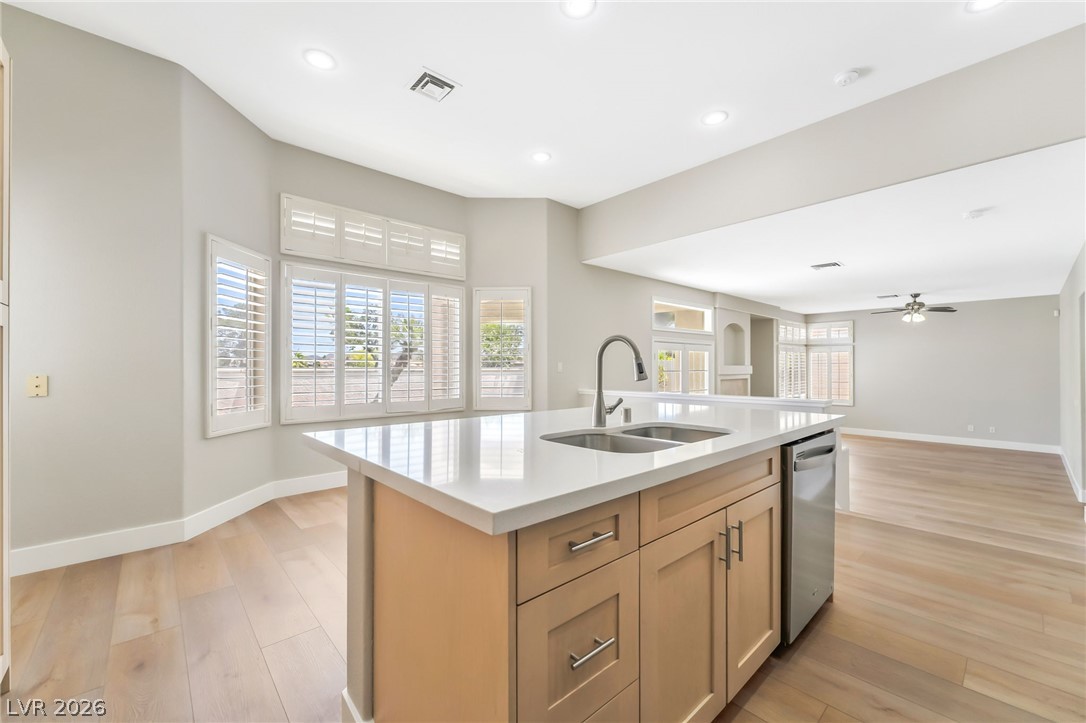
Smooth wood flooring flows underfoot in an airy kitchen featuring recessed lighting and a central island.
Smooth wood floors anchor this contemporary kitchen workspace centered around a quartz-topped prep island.
Plank flooring runs beneath flat-panel cabinetry and stone countertops in this open concept layout.
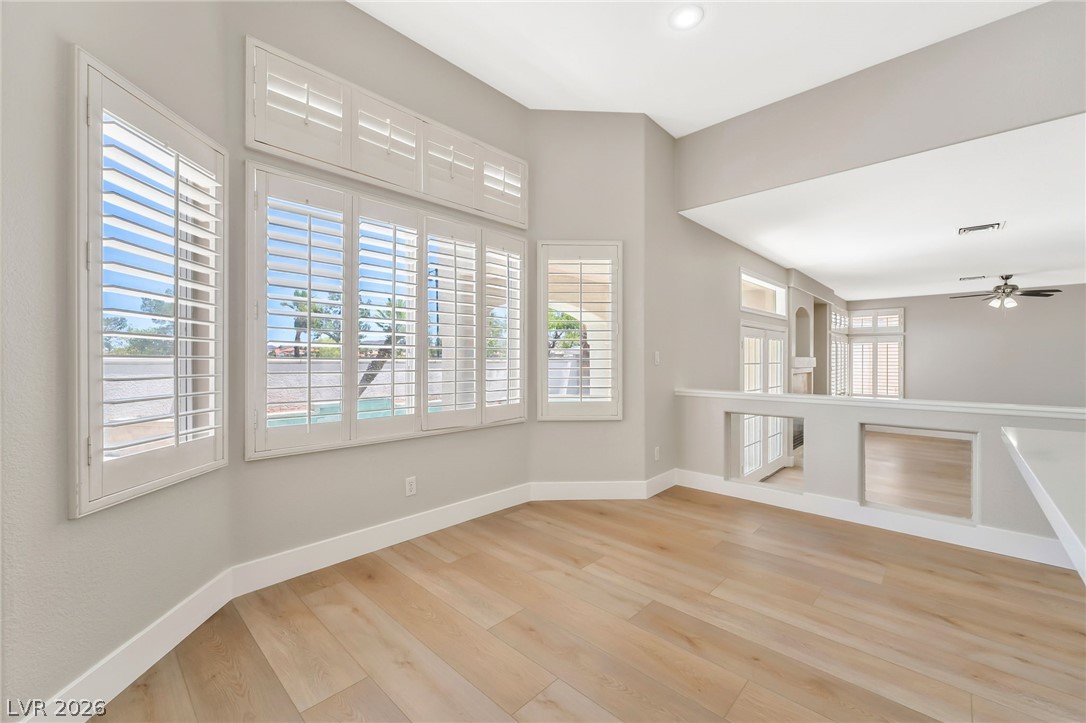

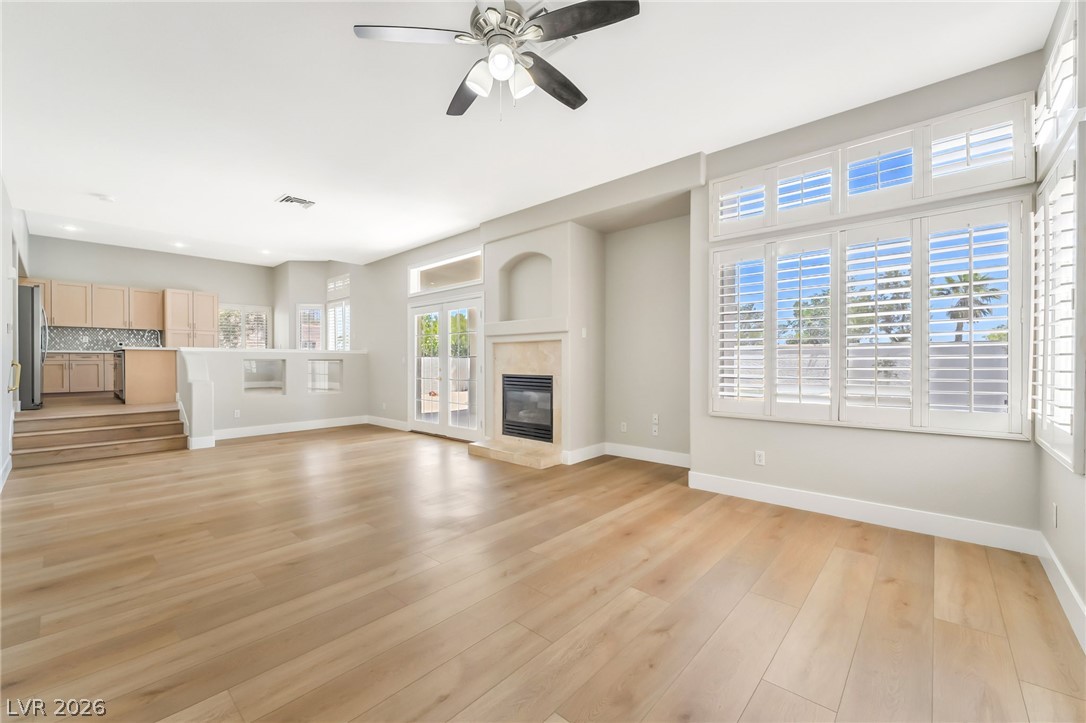
Light wood flooring and plantation shutters define this versatile, open living area.
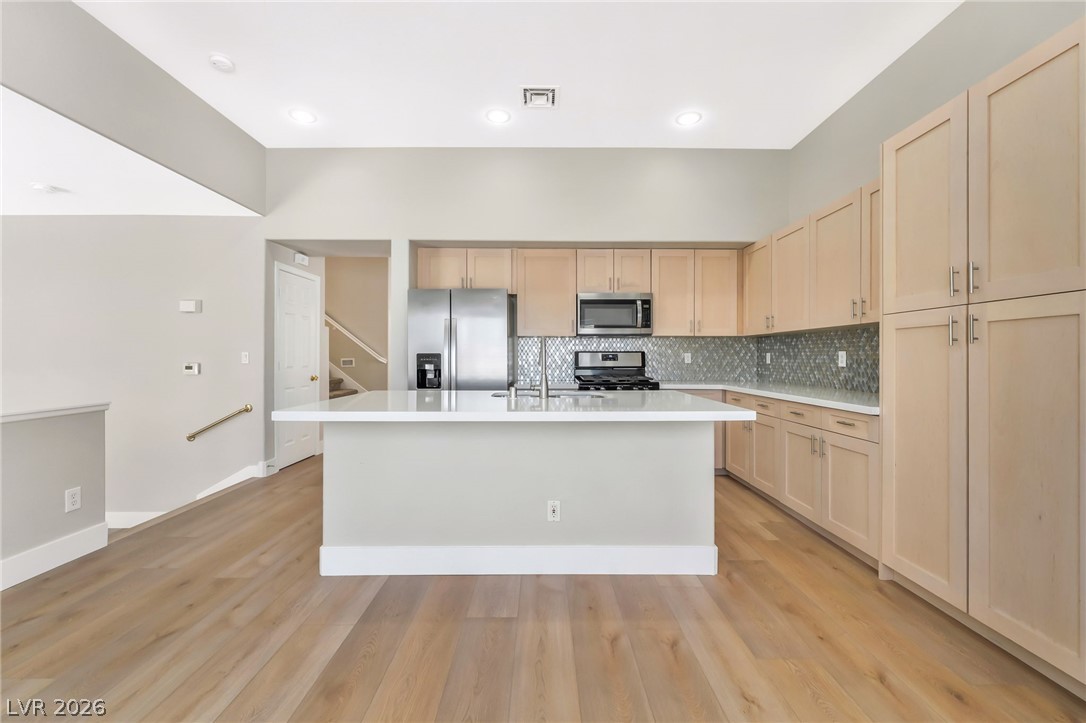
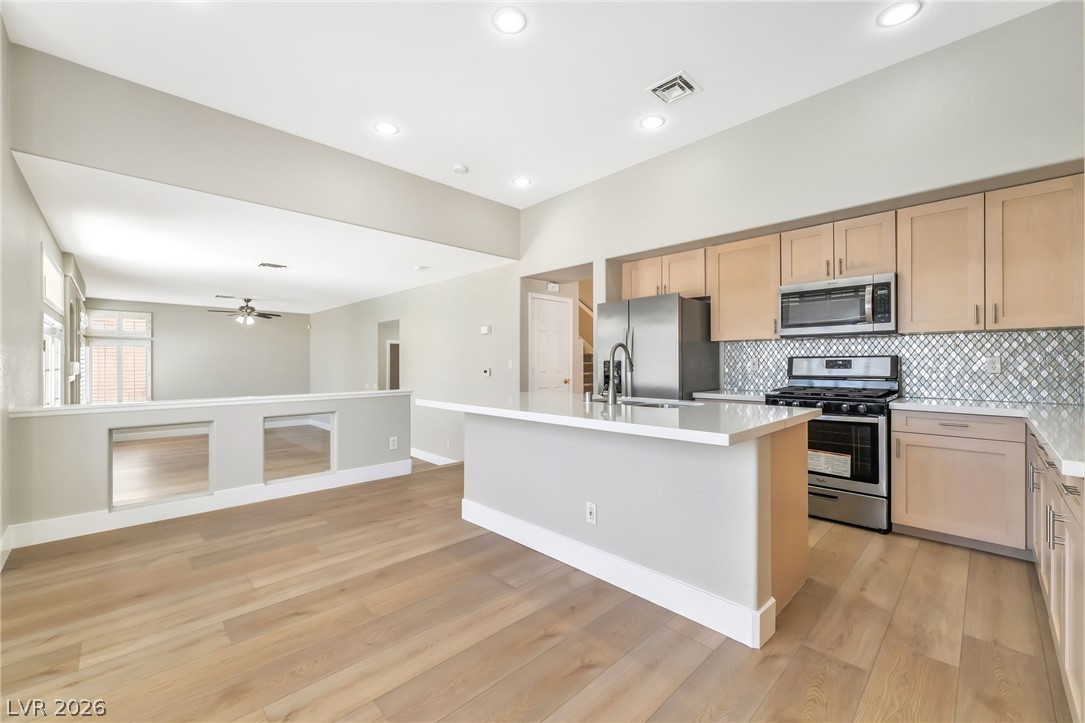
Clean lines and smooth finishes define this open kitchen integrated seamlessly with the living area.
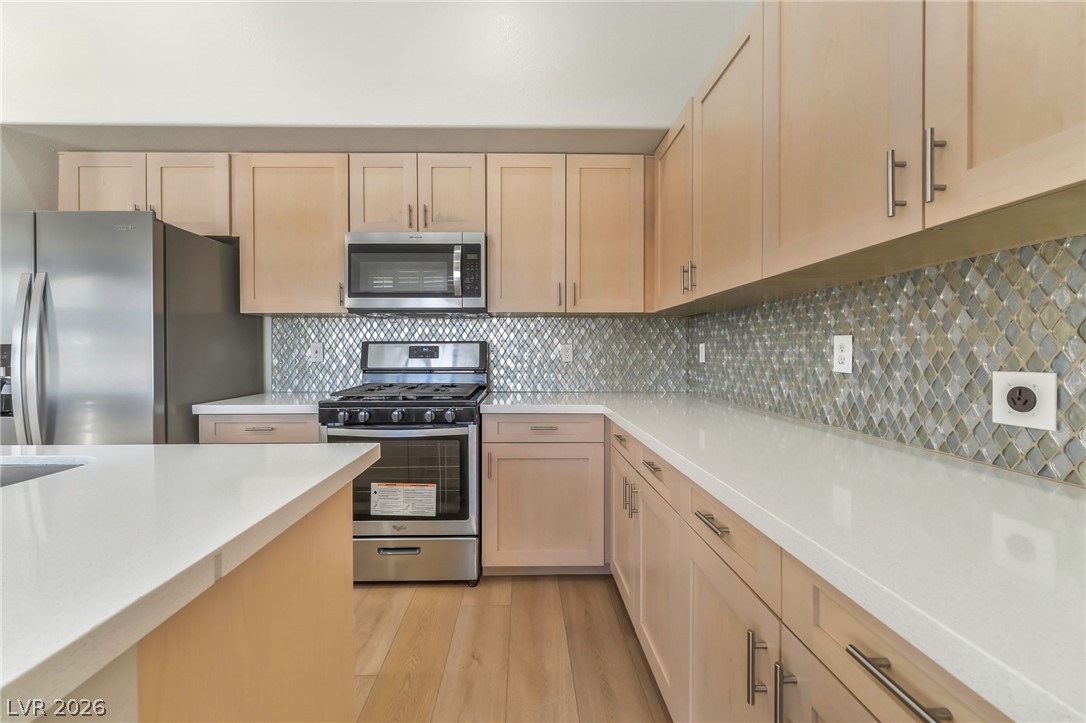
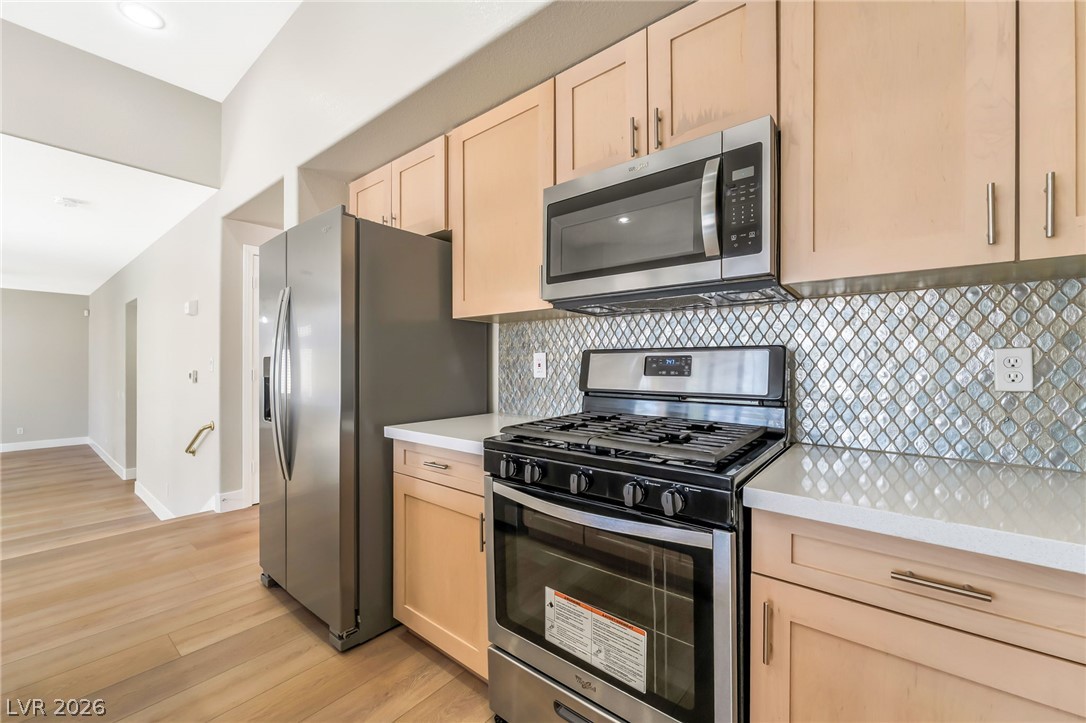
Modern cabinetry and shimmering mosaic tile accents define this functional kitchen workspace.
An open kitchen layout features clean solid surfaces, smooth wood flooring, and recessed illumination.
Warm wood cabinetry pairs with solid countertops and a modern tiled backsplash in this kitchen.
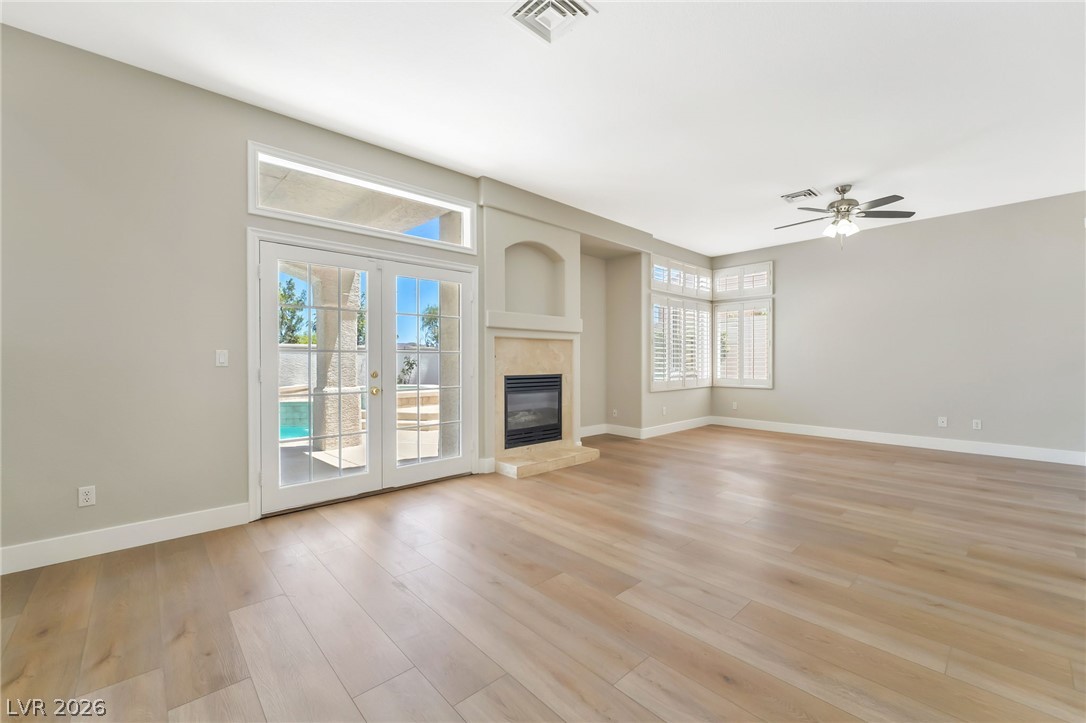
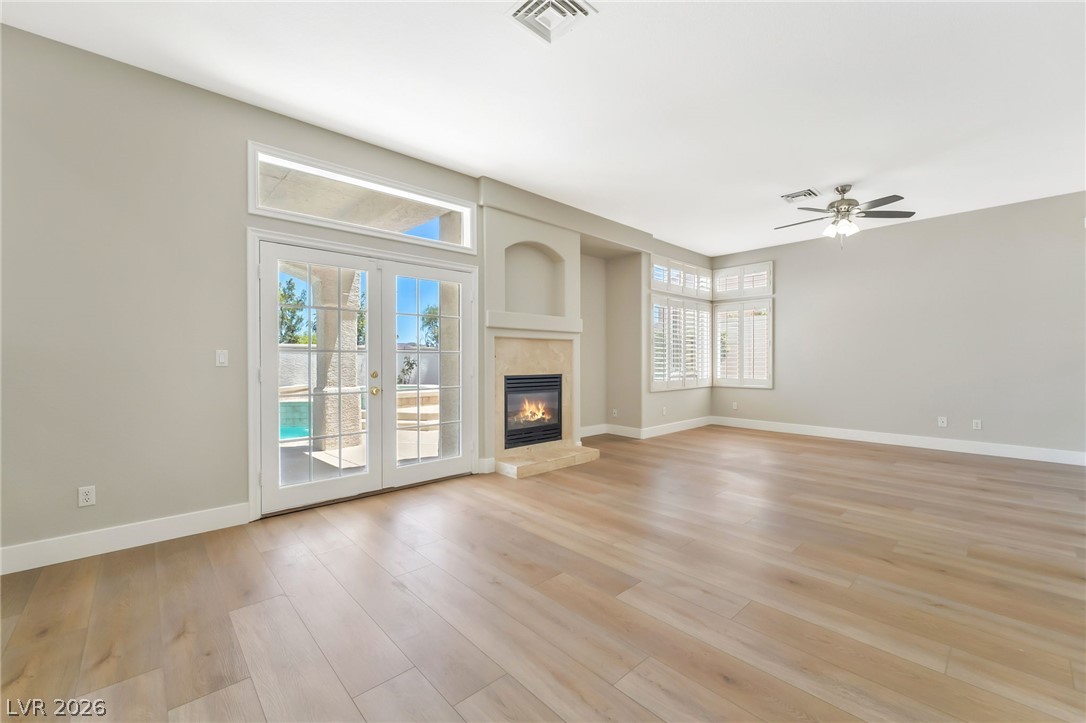
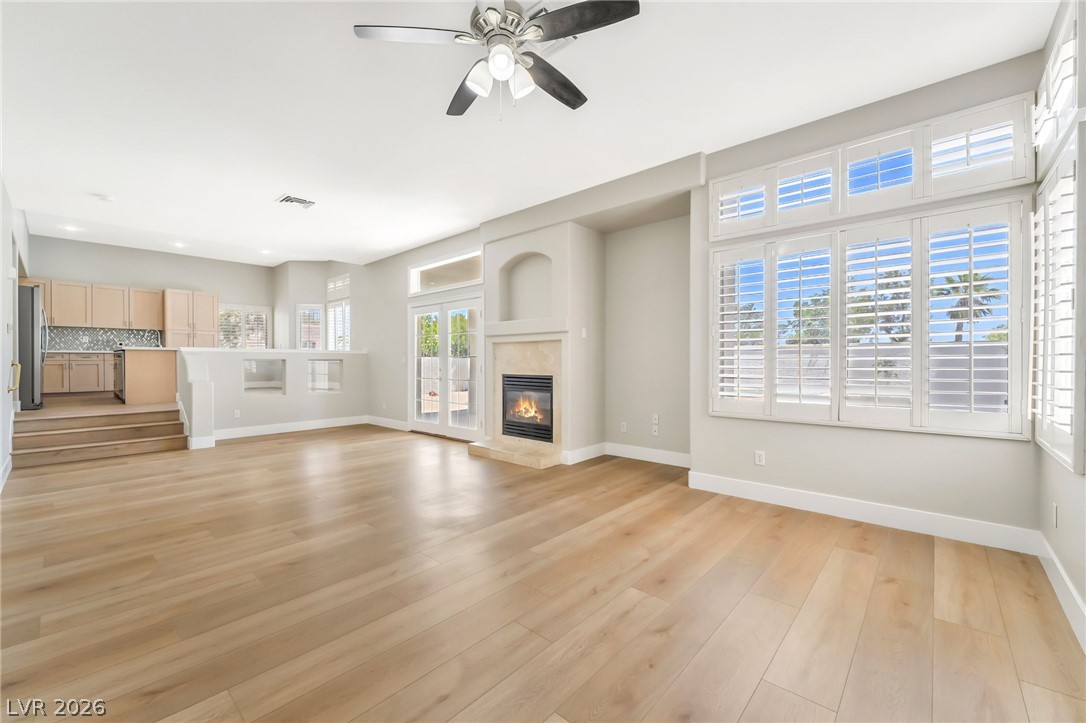
Hardwood floors and a cozy fireplace anchor this open living space leading outdoors.
Smooth wood floors and a fireplace with a stone surround define this airy living room.
Hardwood floors and an open concept layout connect the living area to the kitchen.
An open living area showcases smooth wood floors, a cozy fireplace, and classic plantation shutters.
Warm wood flooring, a fireplace, and plantation shutters enrich this inviting open living space.
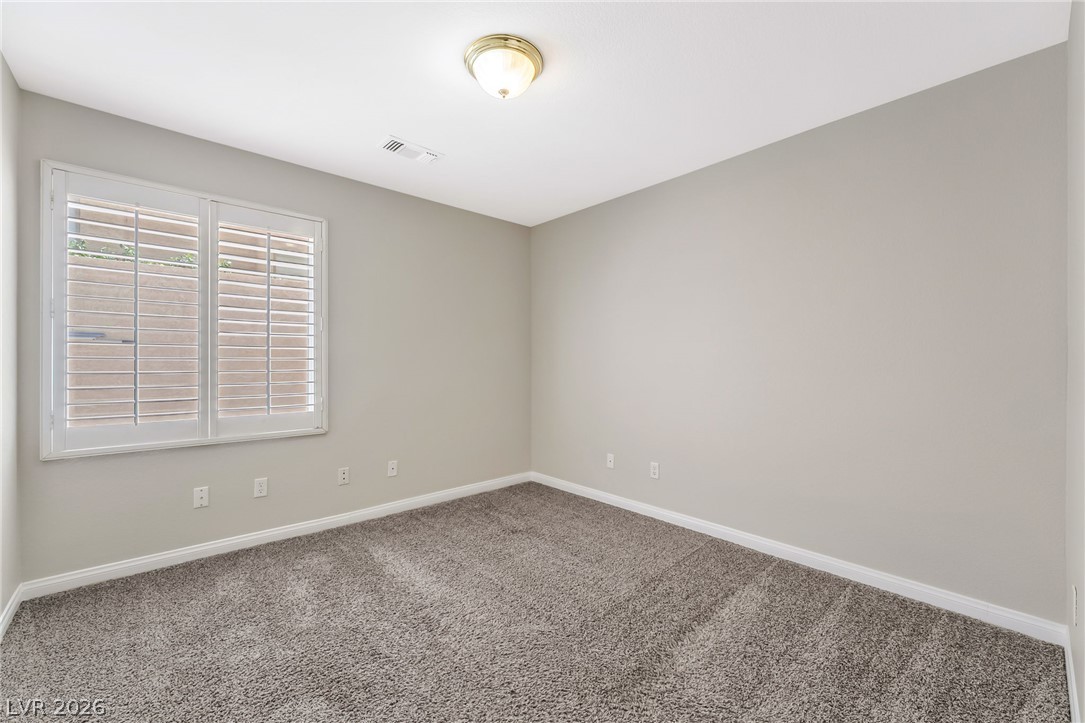
Plush carpeting anchors this versatile room detailed with classic plantation shutters and clean baseboards.
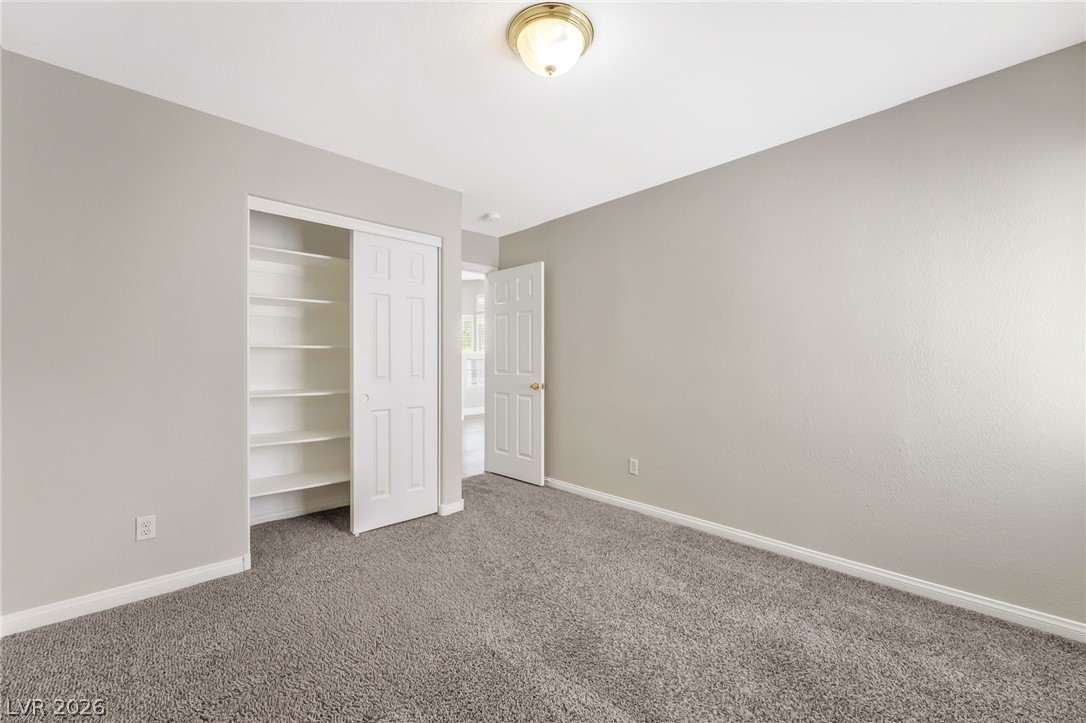
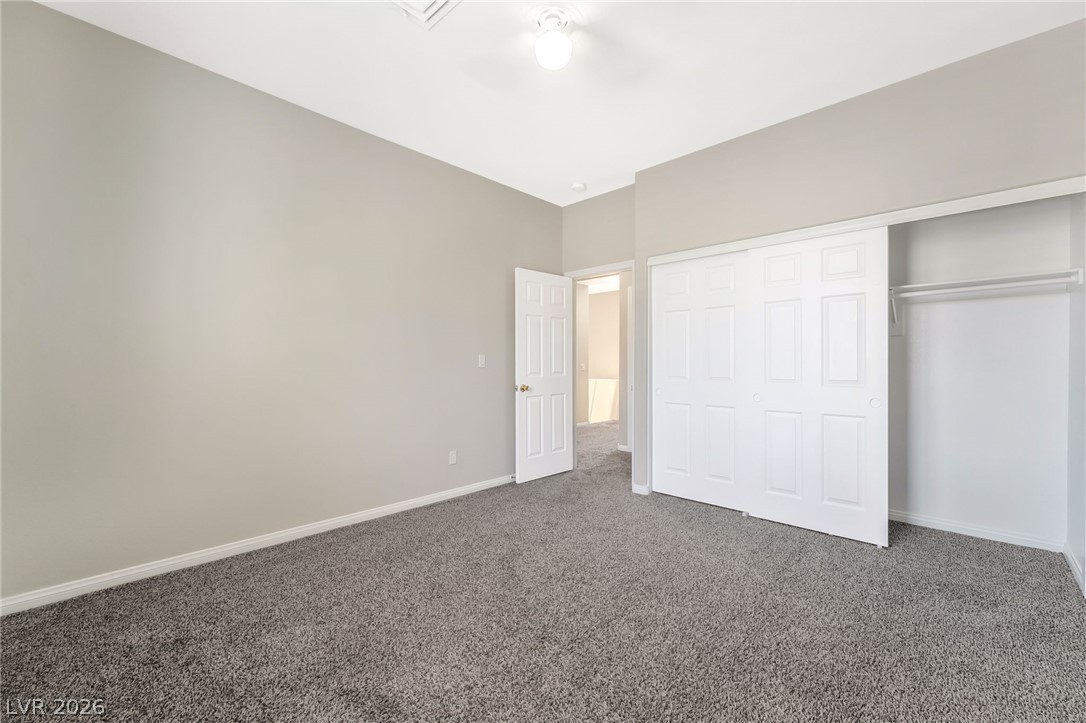
Plush carpeting and integrated closet shelving define this versatile second-floor bedroom.
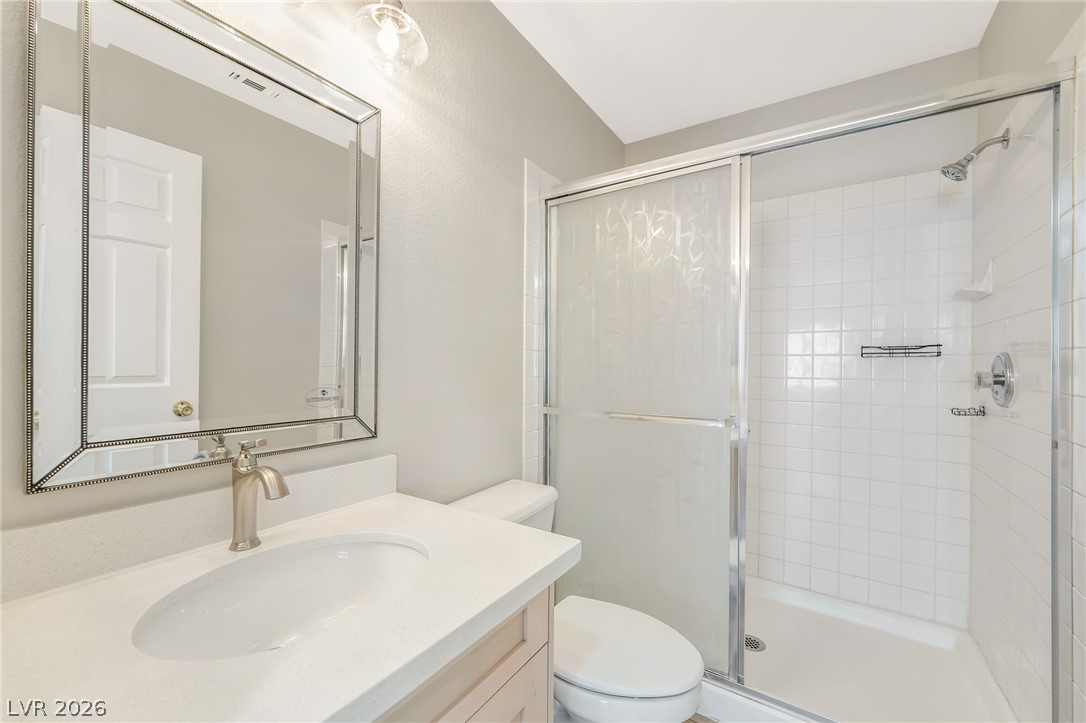
Clean lines and classic tiling define this functional bathroom with a glass-enclosed shower.
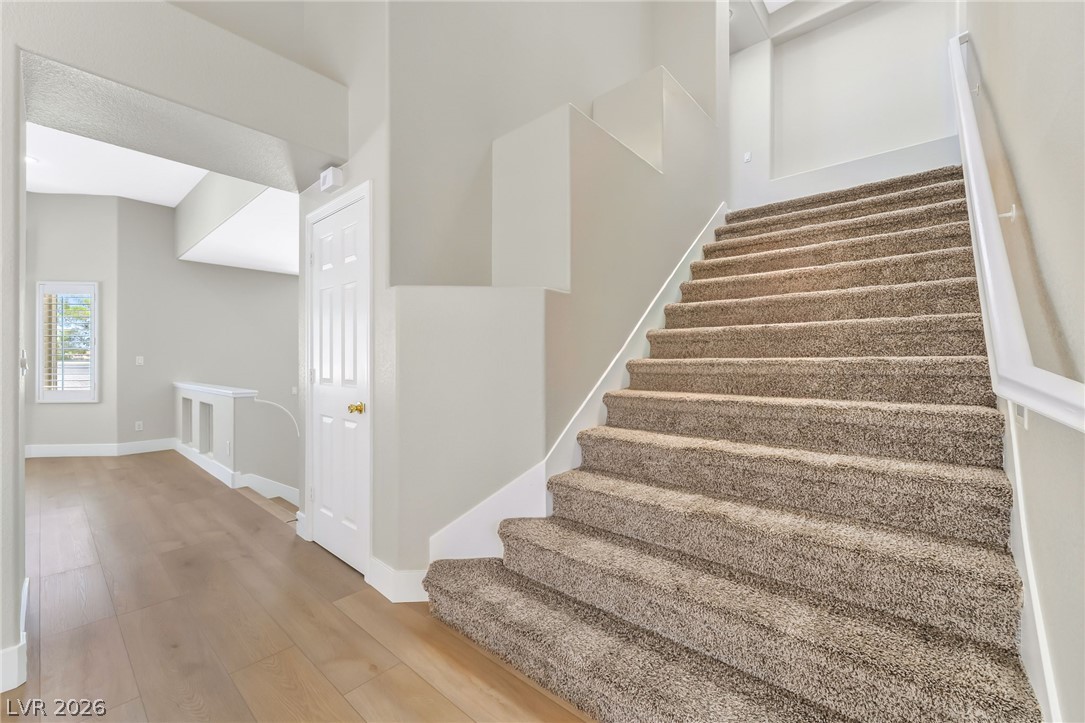
High ceilings and a carpeted staircase accent this inviting multi-level entry foyer.
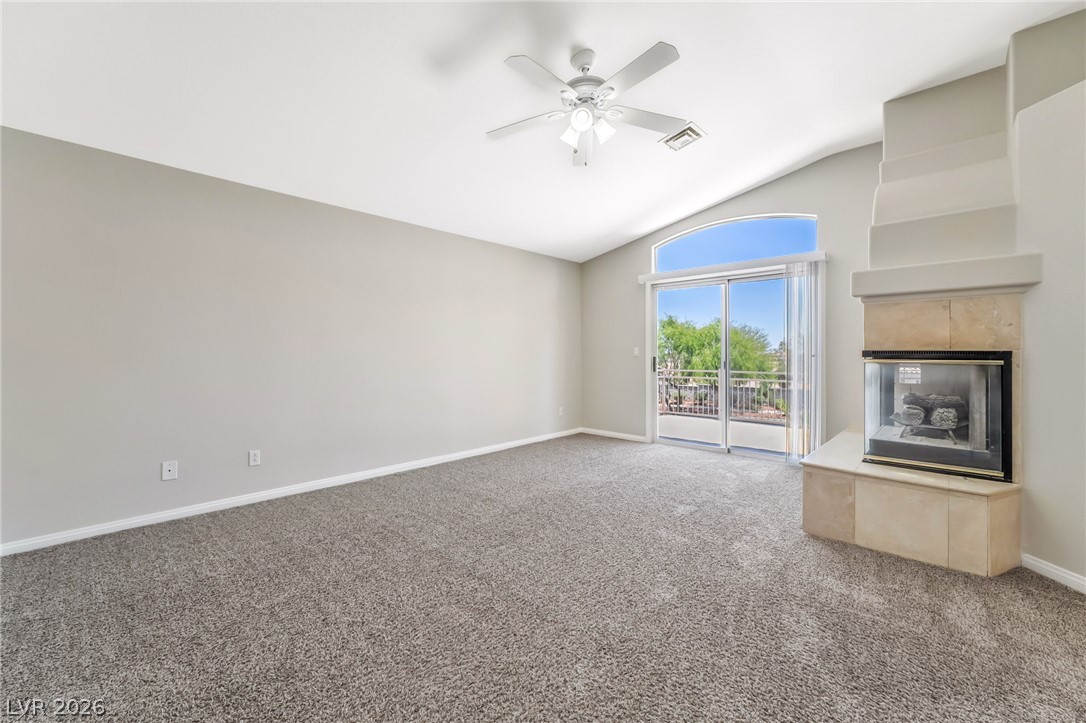
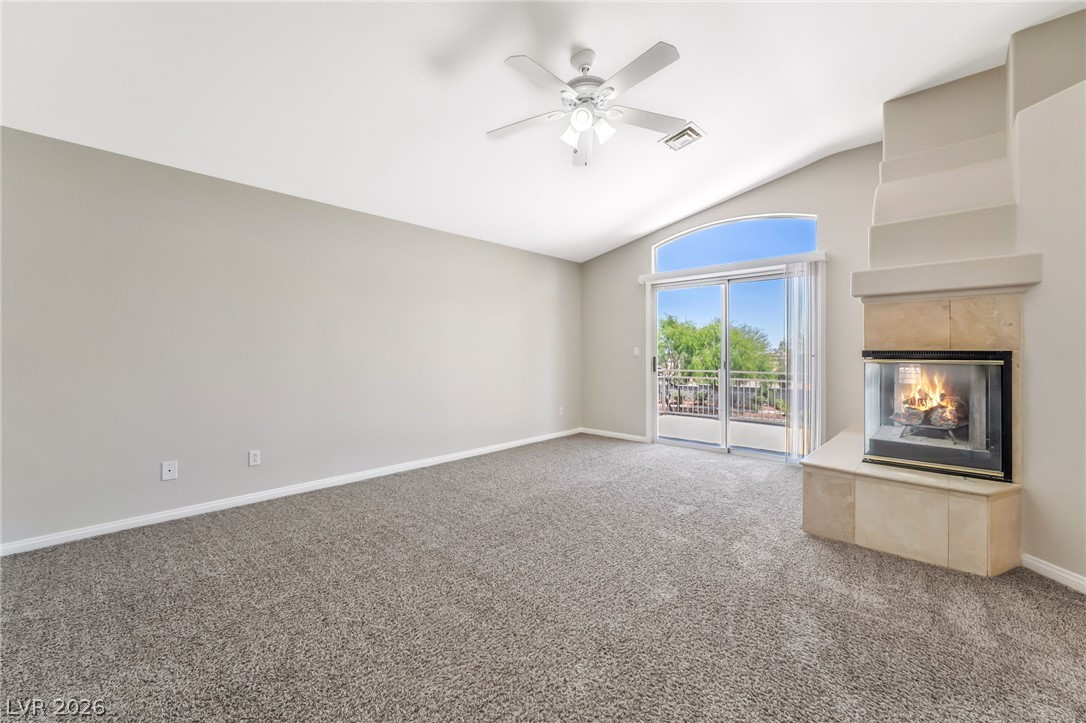
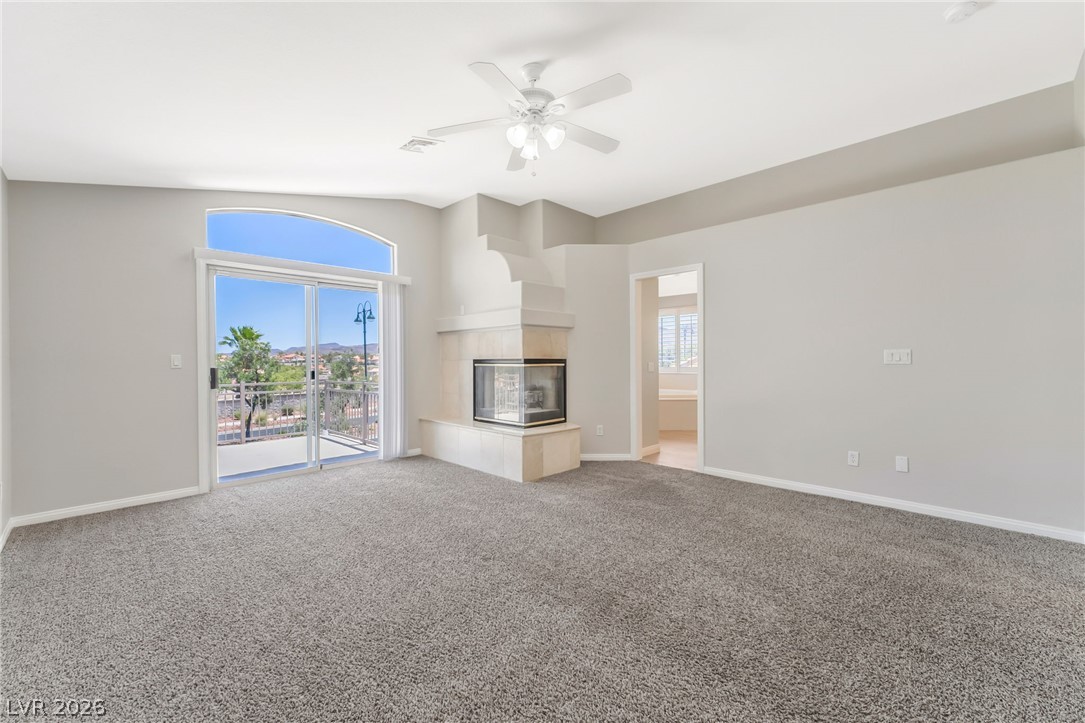
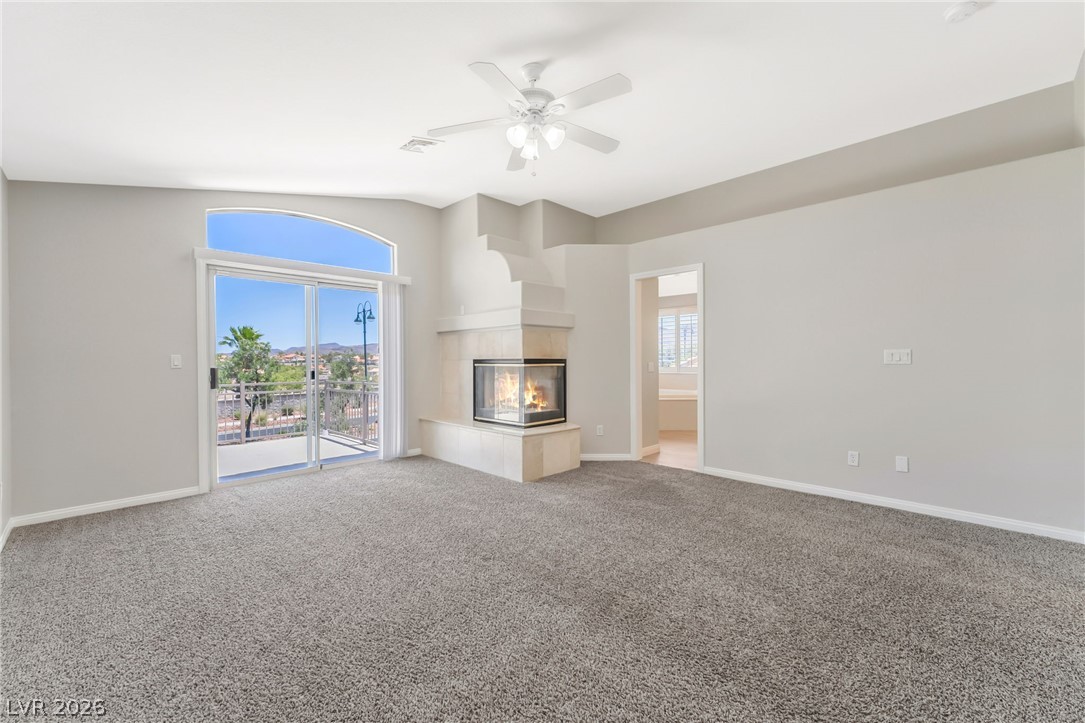
Plush carpeting anchors a comfortable living space highlighting a raised-hearth fireplace and sliding glass doors.
Plush carpeting and a corner fireplace anchor this comfortable living space with sliding door access.
Plush carpeting and a corner fireplace anchor this spacious living area with sliding glass doors.
Plush carpeting and a cozy corner fireplace define this comfortable living space.
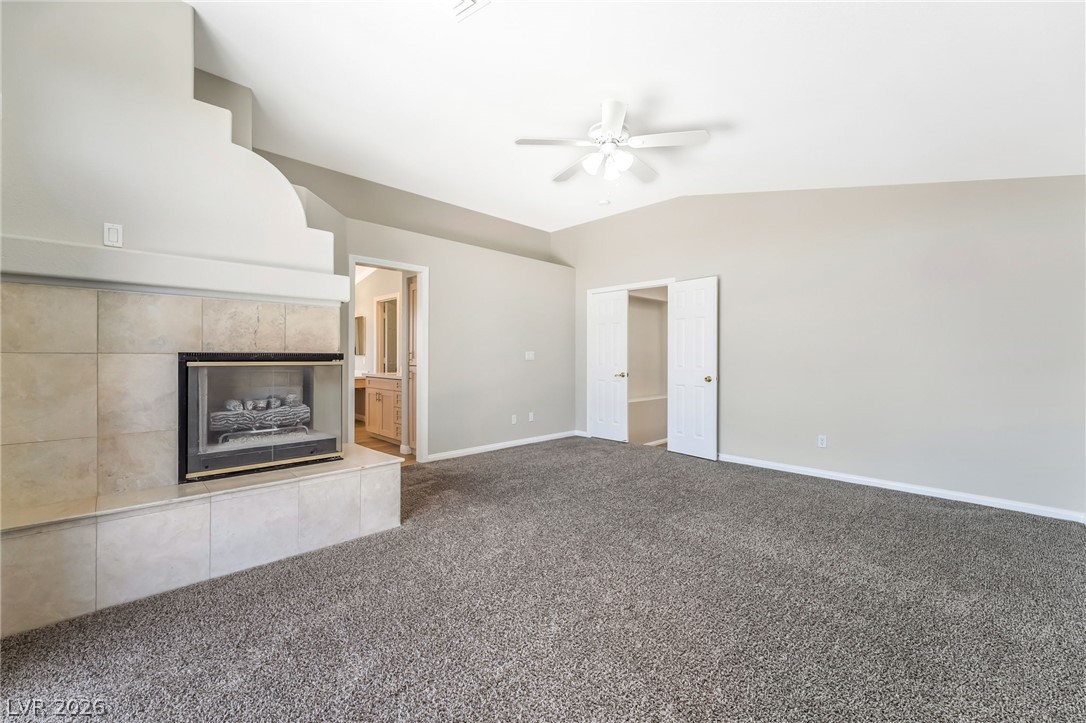
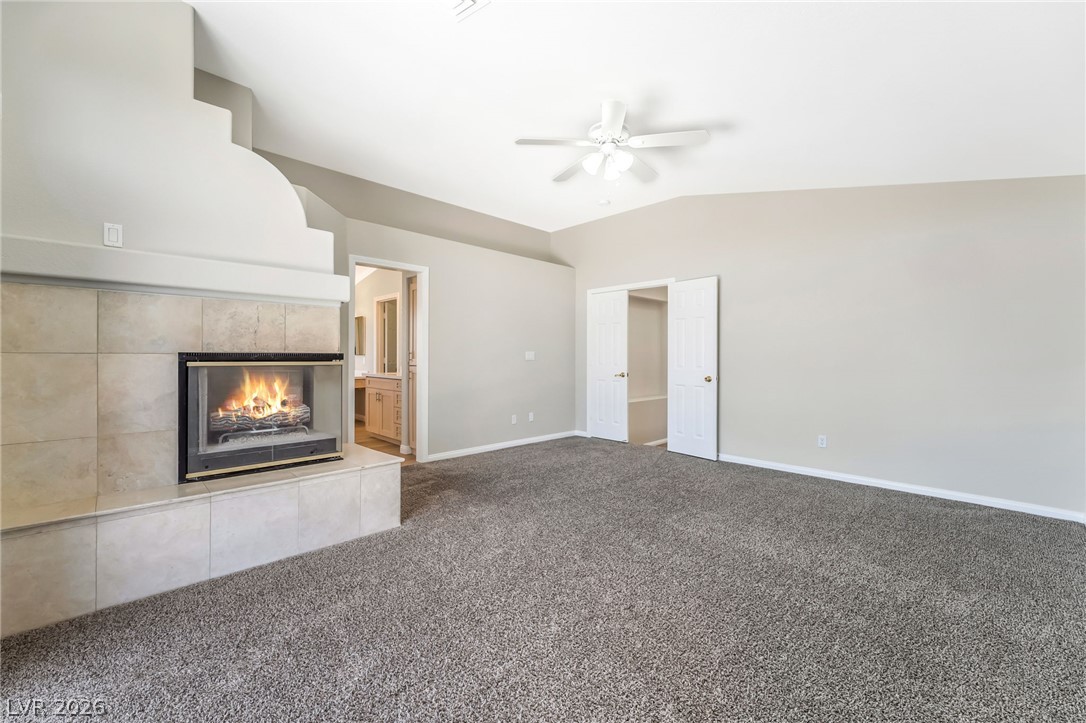
Plush carpeting and a tile fireplace anchor this spacious room with vaulted ceilings.
Vaulted ceilings and a tile fireplace anchor this spacious room.
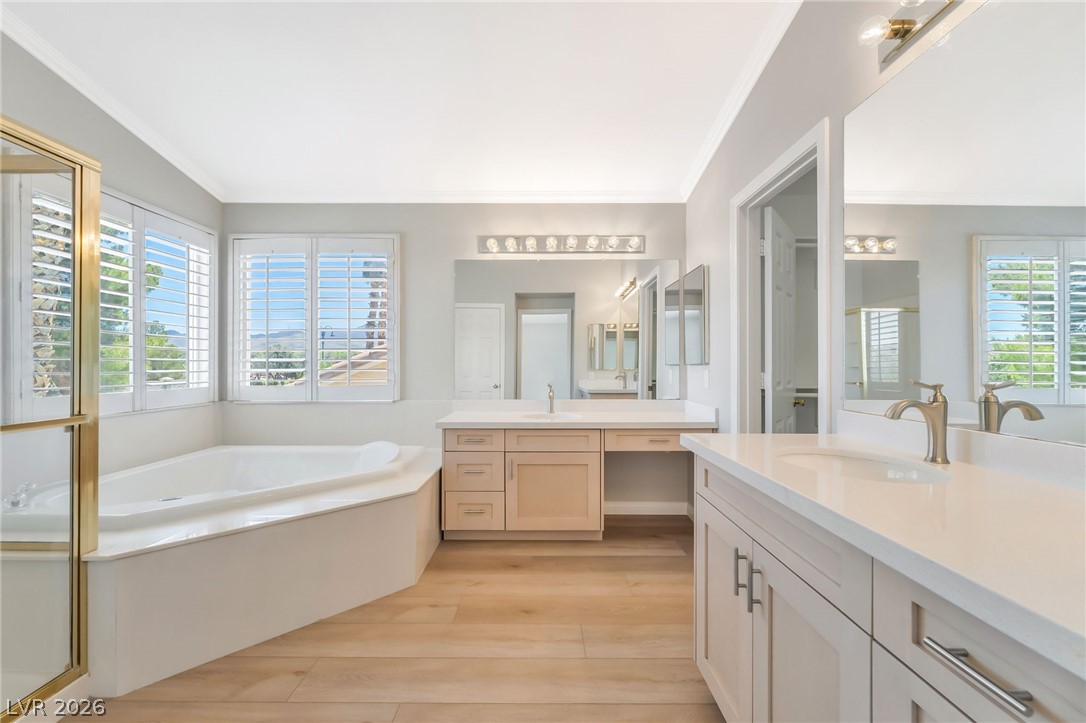
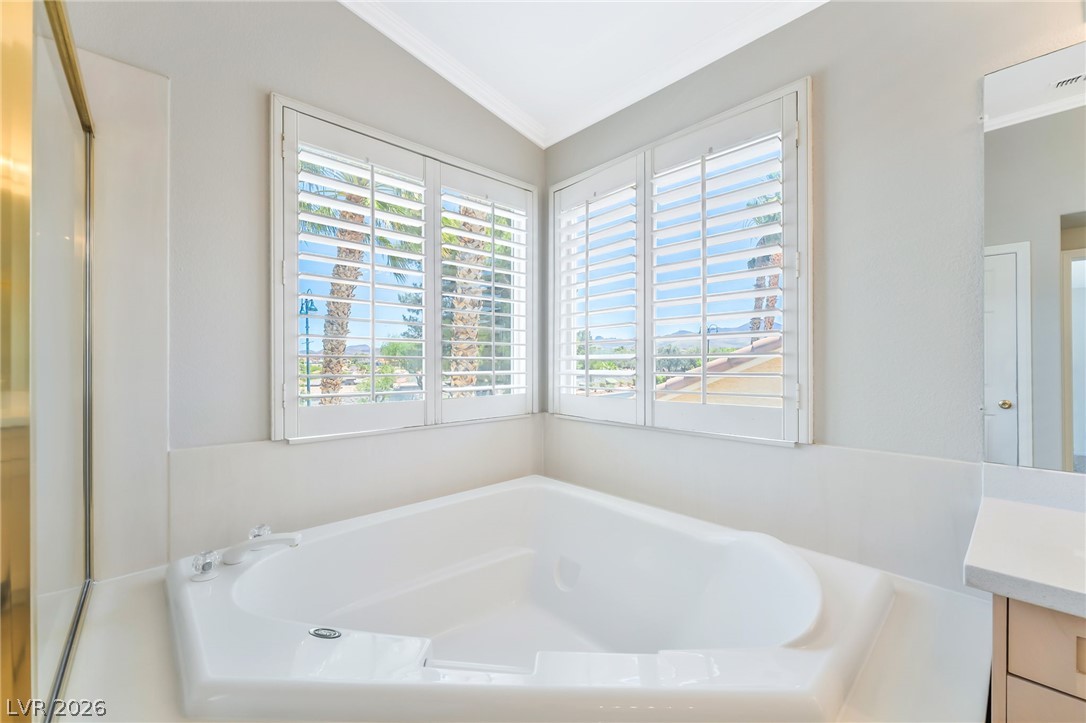
Plentiful natural light washes over a corner soaking tub and clean-lined vanity cabinetry.
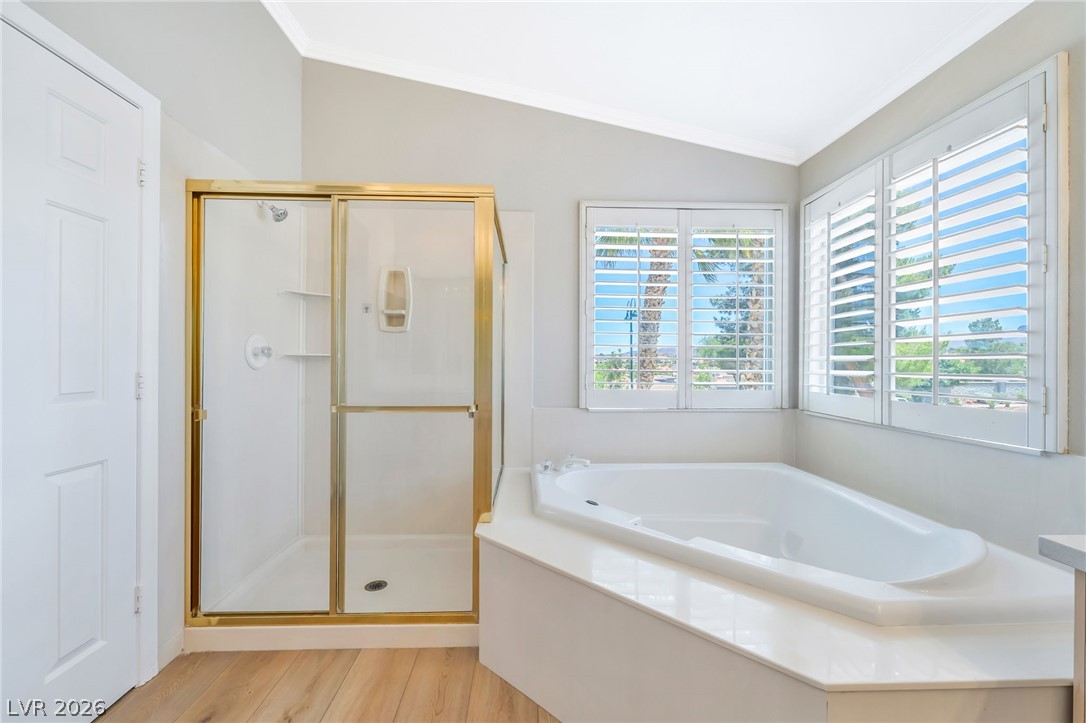
High vaulted ceilings and plantation shutters frame a corner soaking tub and walk-in shower.
Corner tub sits below bright windows offering framed views of the surrounding palm trees.
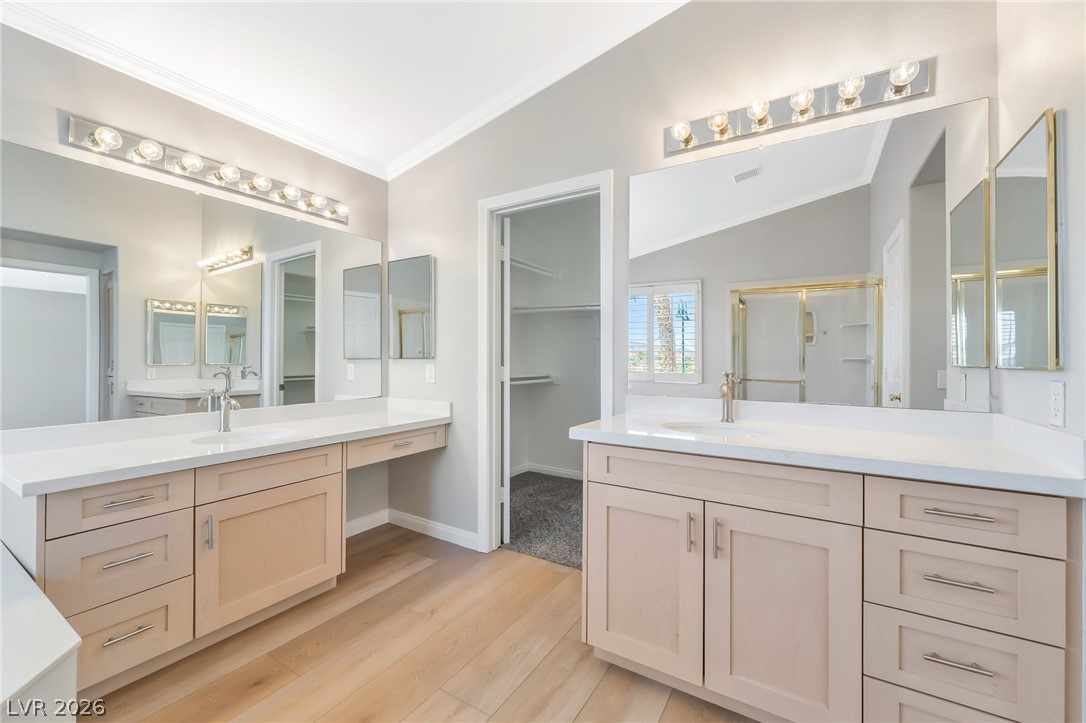
Dual vanities with stone counters flank the entrance to a walk-in closet.
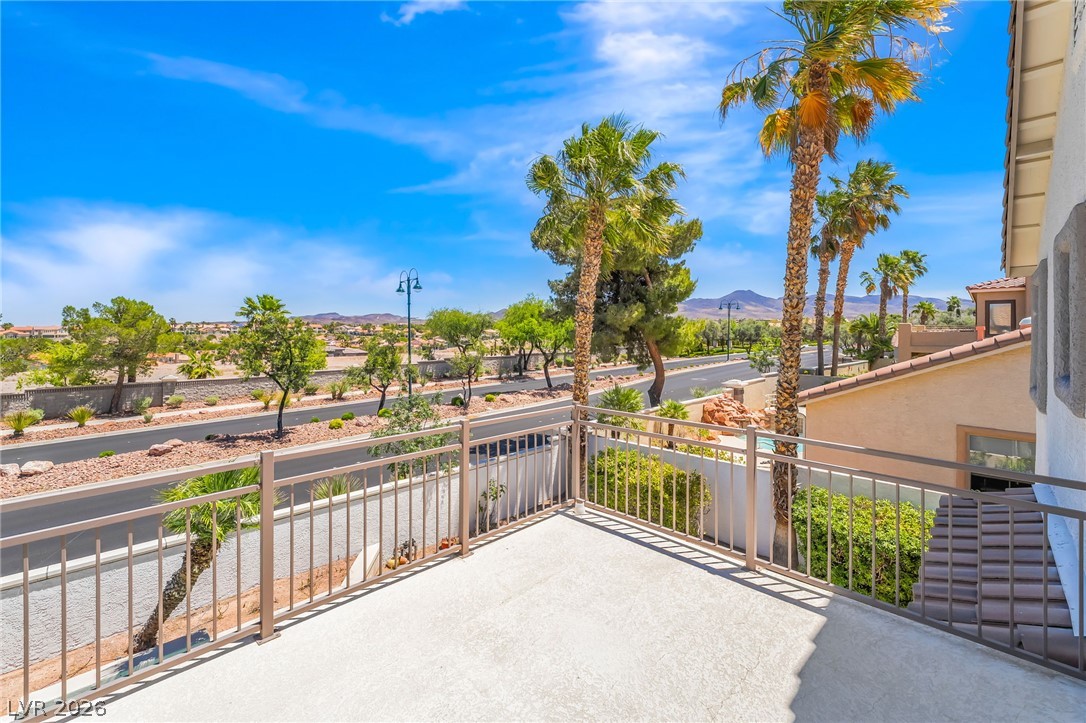
Panoramic mountain views unfold from this elevated balcony surrounded by palm trees.
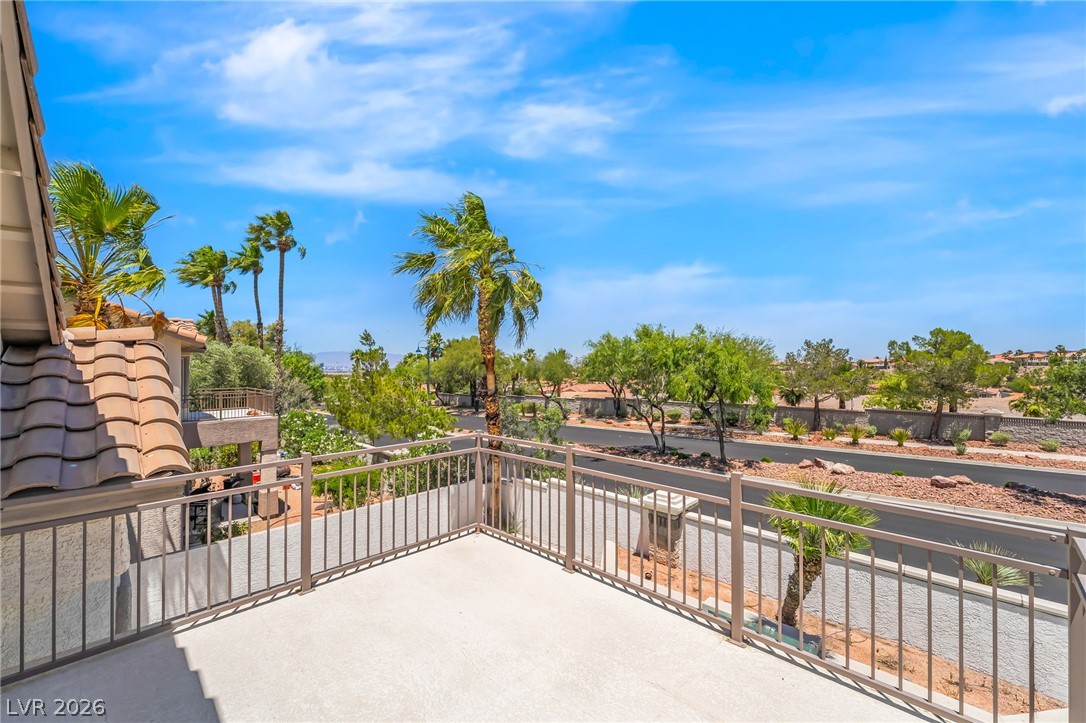
An open balcony overlooks palm trees and the surrounding neighborhood under a clear sky.
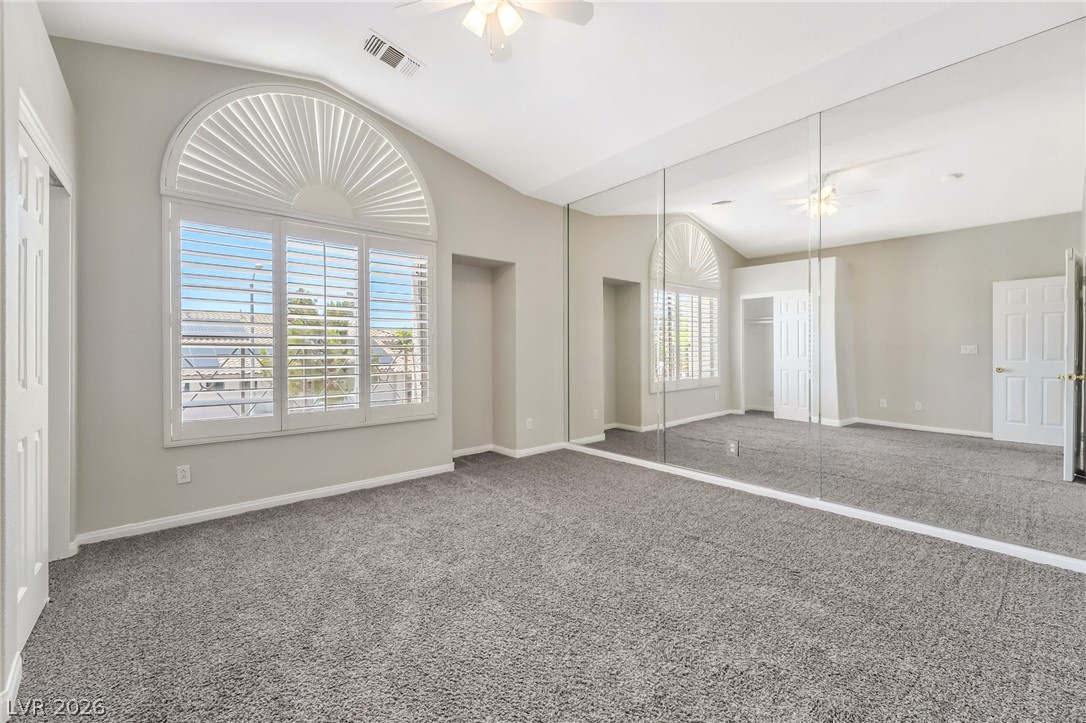
Vaulted ceilings and a large arched window with shutters elevate this carpeted bedroom.
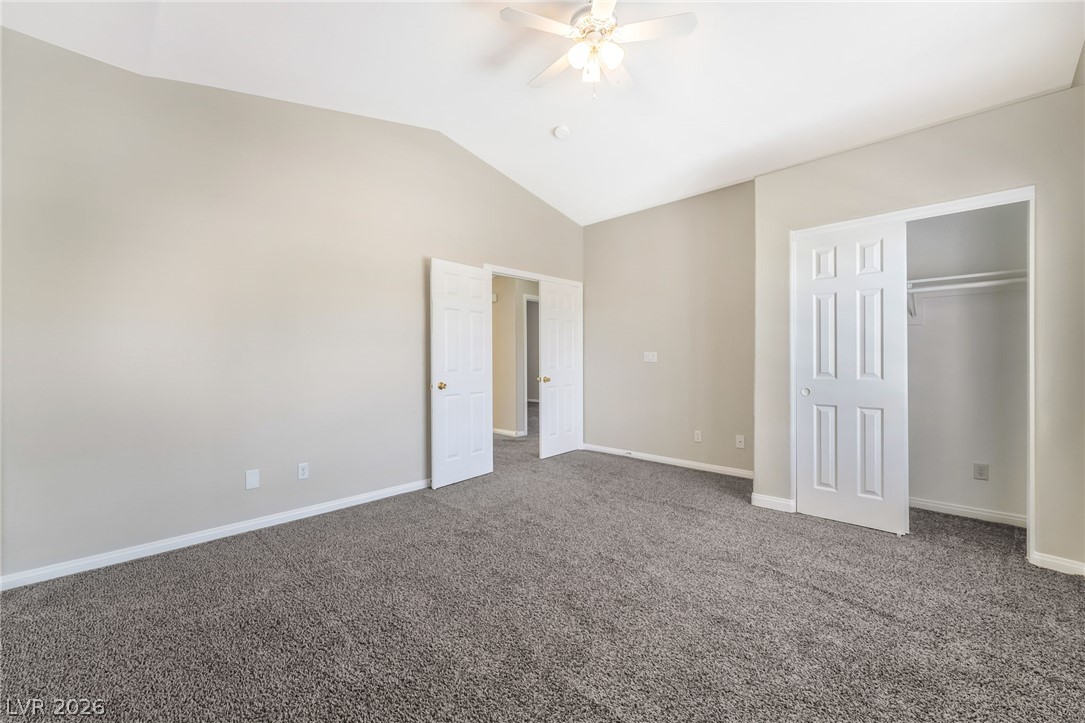
Vaulted ceilings and plush carpeting define this versatile secondary bedroom with closet storage.
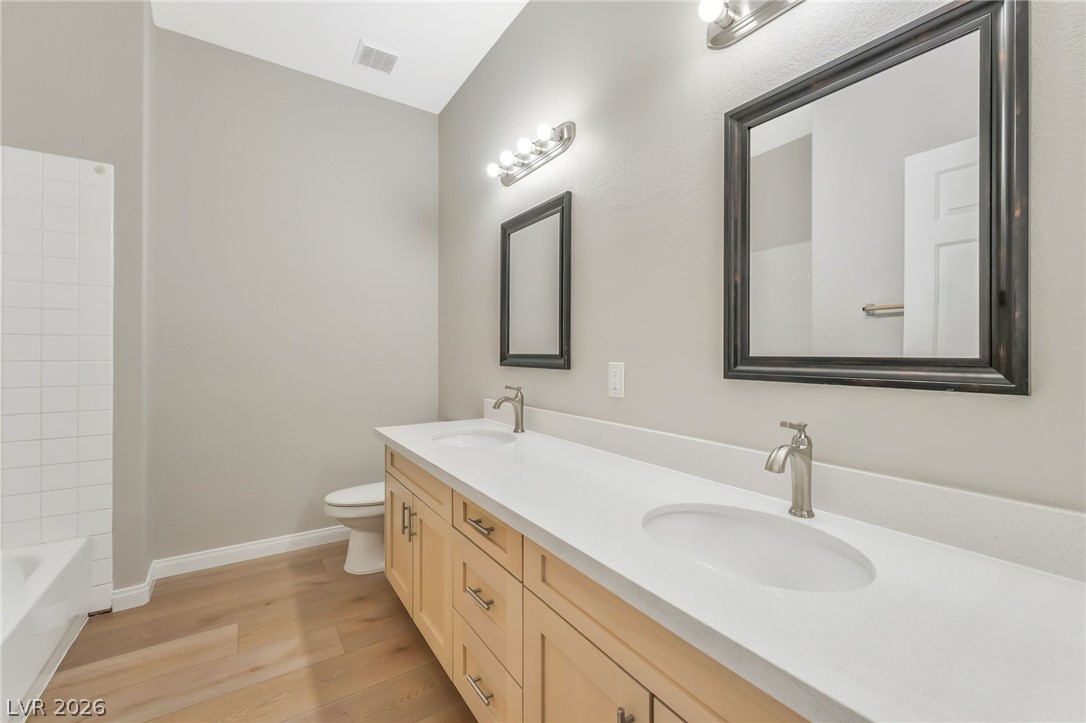
Clean lines and a double vanity define this modern bathroom with wood-look flooring.
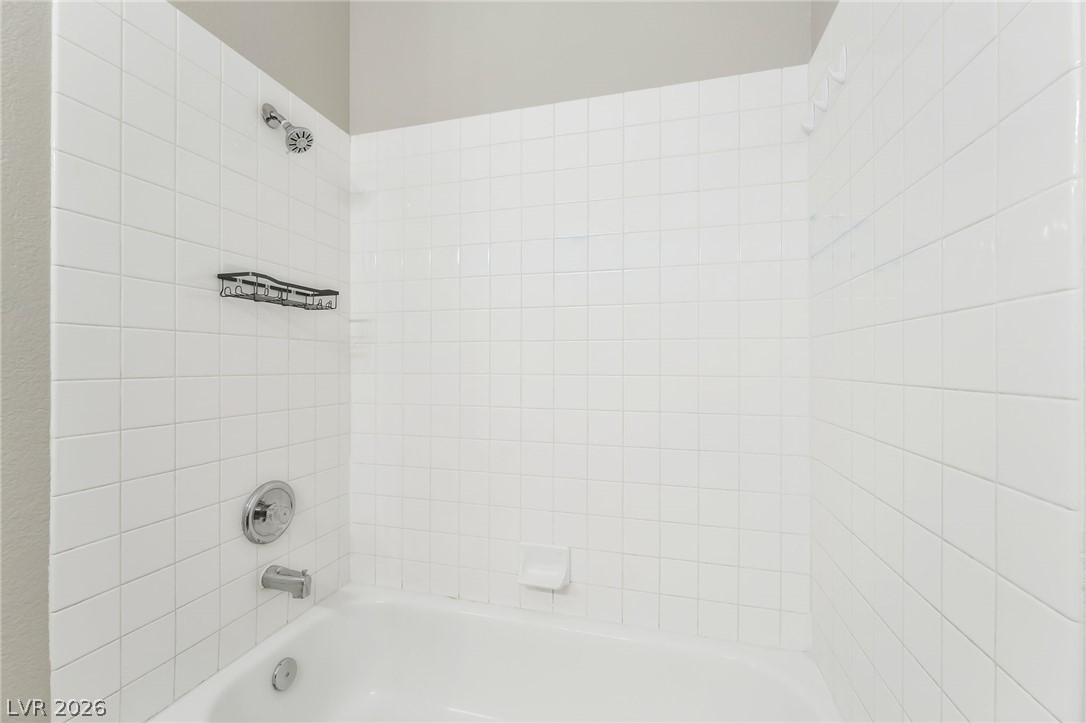
Crisp white tiling surrounds a clean bathtub and shower combination.
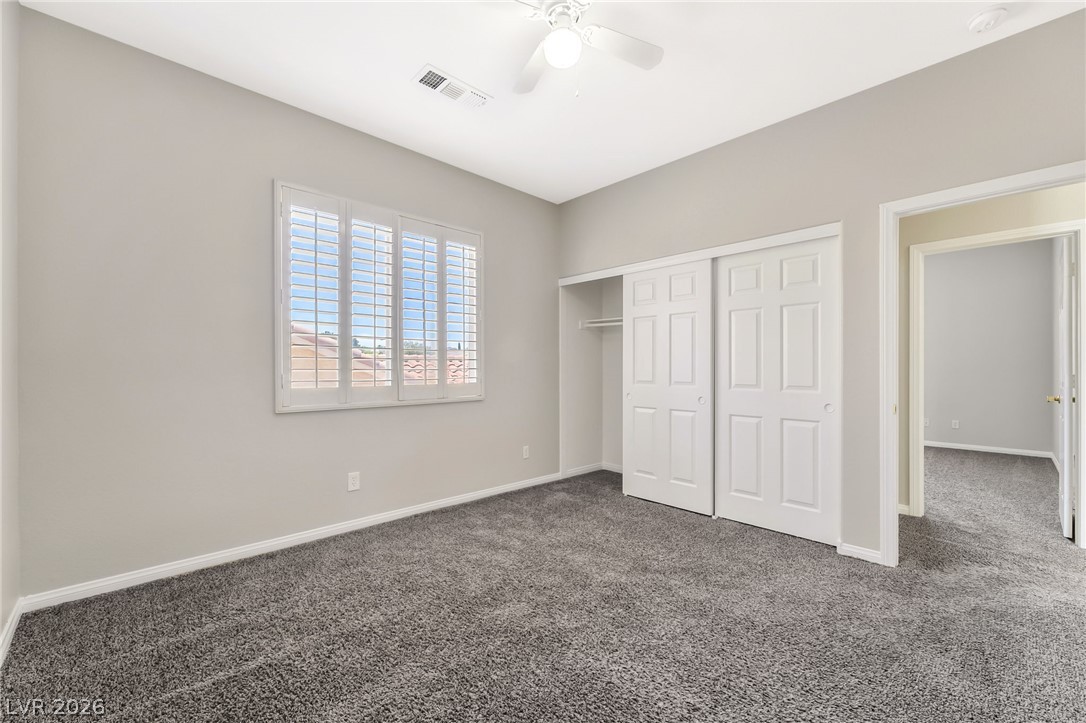
Plush carpeting anchors this comfortable bedroom complete with plantation shutters and a spacious closet.
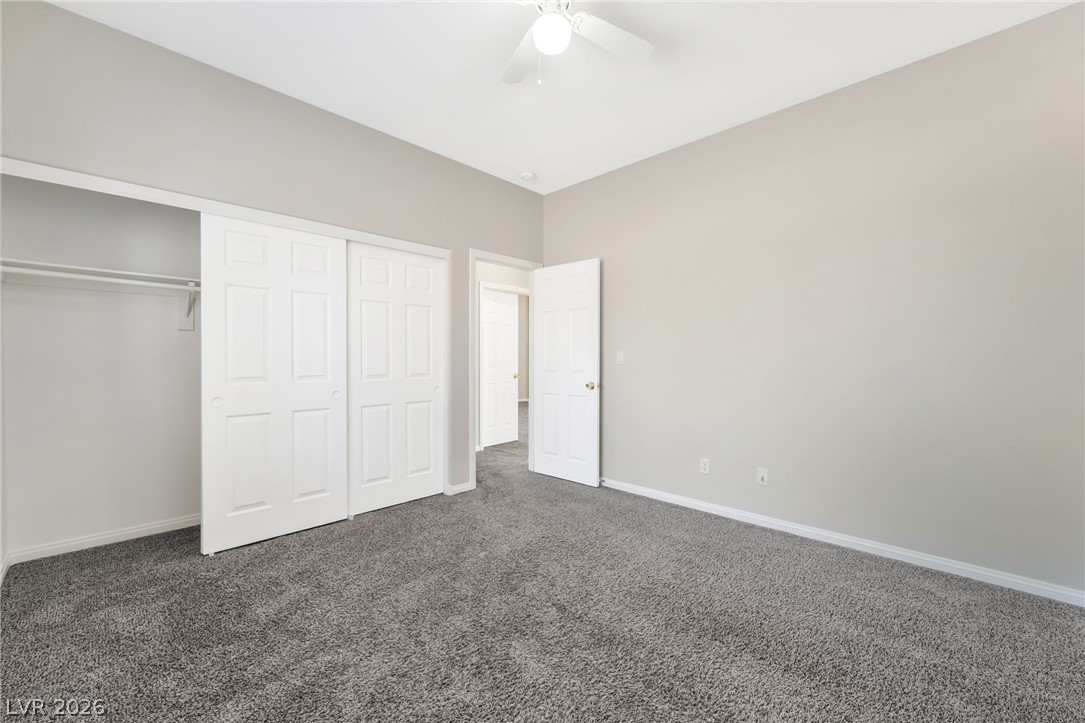
Plush carpeting anchors this spacious bedroom featuring a large closet and clean neutral walls.
Plush wall-to-wall carpeting and clean neutral walls anchor this versatile bedroom space.
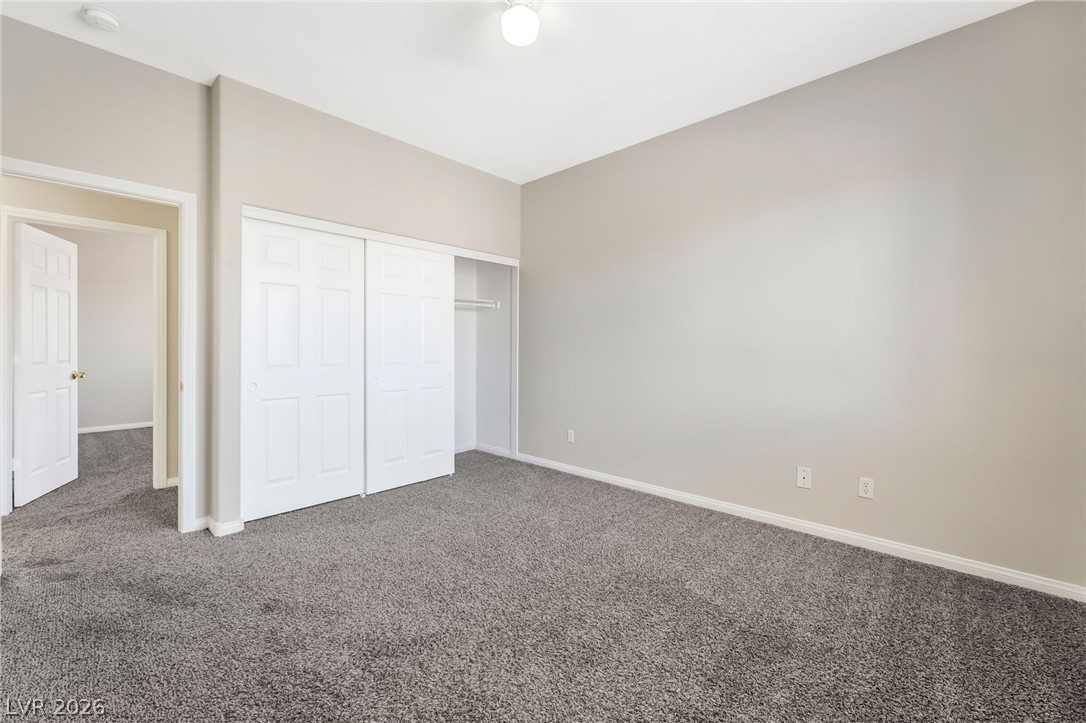
Soft plush carpeting pairs with neutral walls in this versatile secondary bedroom with sliding closet doors.
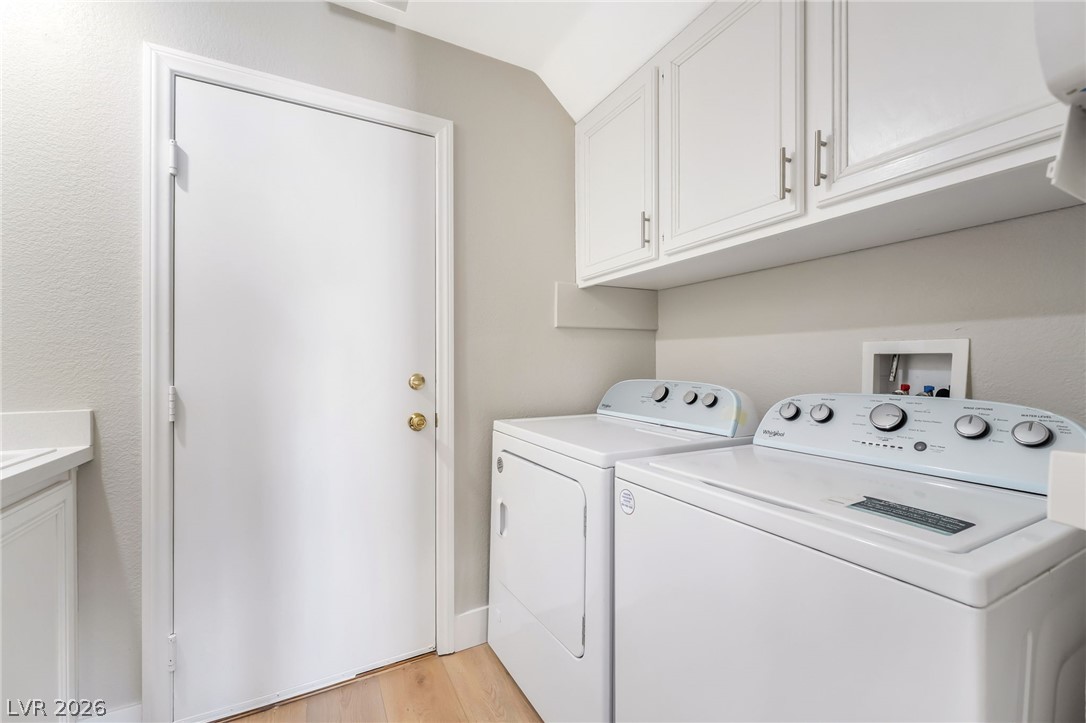
Functional workspace features built-in cabinetry above the laundry appliances and smooth wood-style flooring.
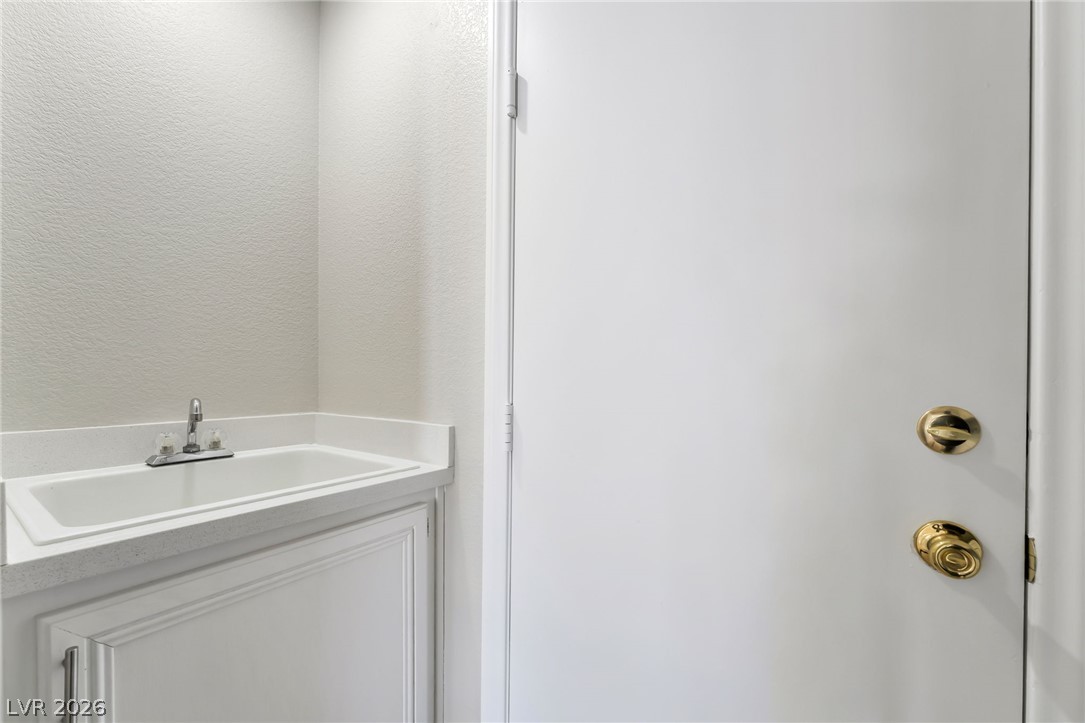
A deep utility sink inset in white cabinetry sits adjacent to a solid interior door.
 New Listing