$1,950 $12 est/mo Sourced by Back At You
1129 Autumn Grass Street,Henderson, NV 89052
Henderson, NV 89052
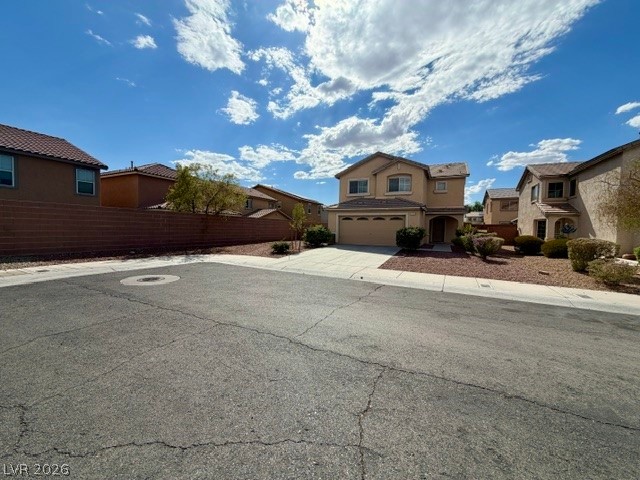
Two-story exterior architecture showcases a concrete driveway and tile roofing under a bright sky.
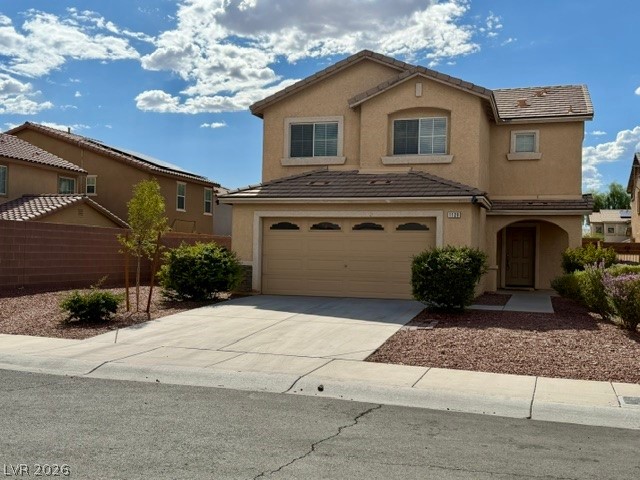
A spacious driveway leads to this two-story residence with classic stucco siding and tile roofing.
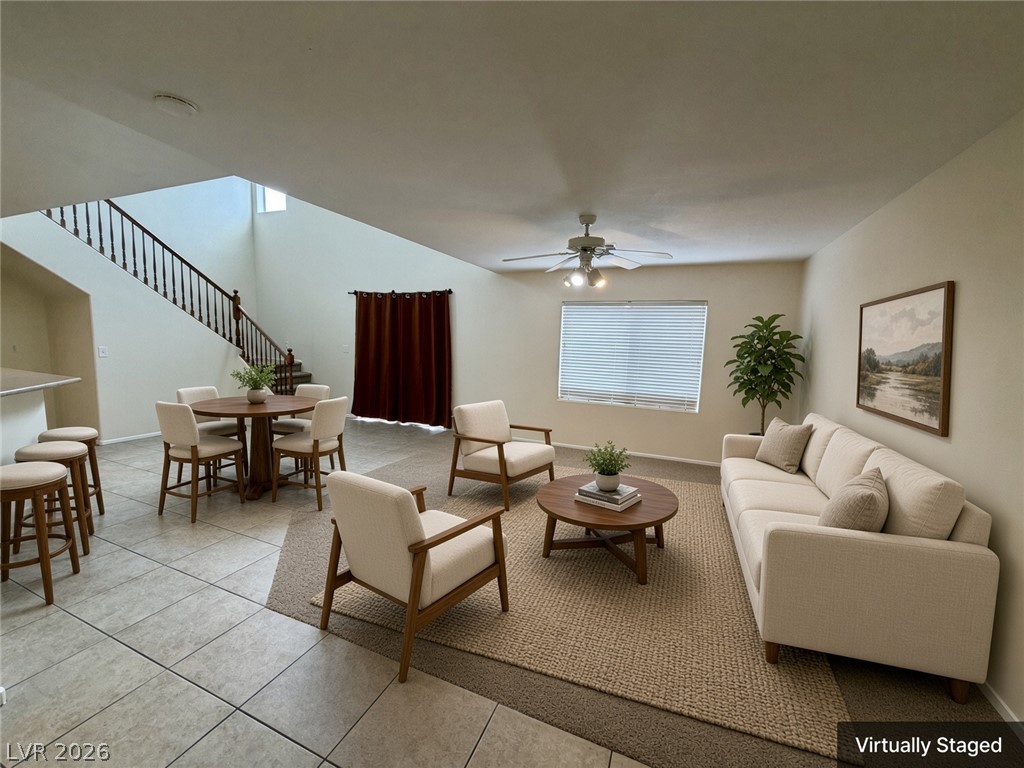
Virtually Staged
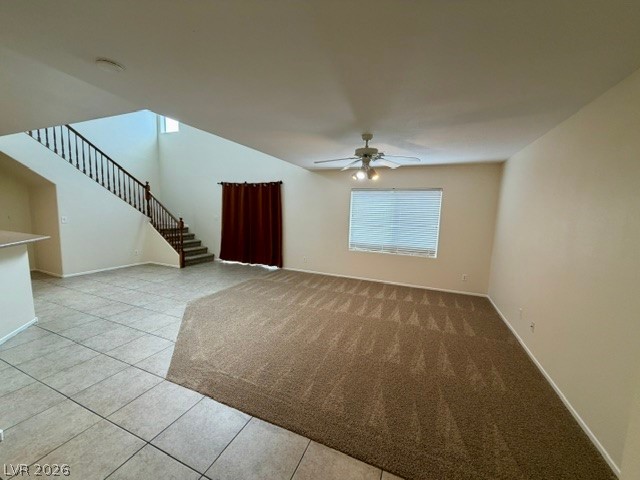
Tiled entryways transition into a carpeted living space beneath a high-ceiling staircase.
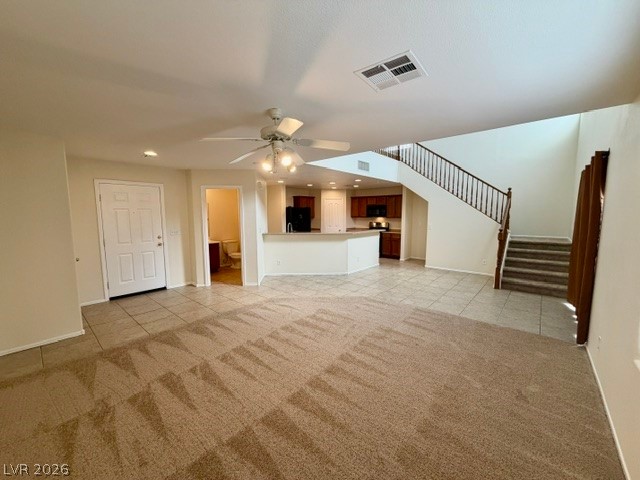
An open floor plan connects the carpeted living space to the tiled kitchen and staircase.
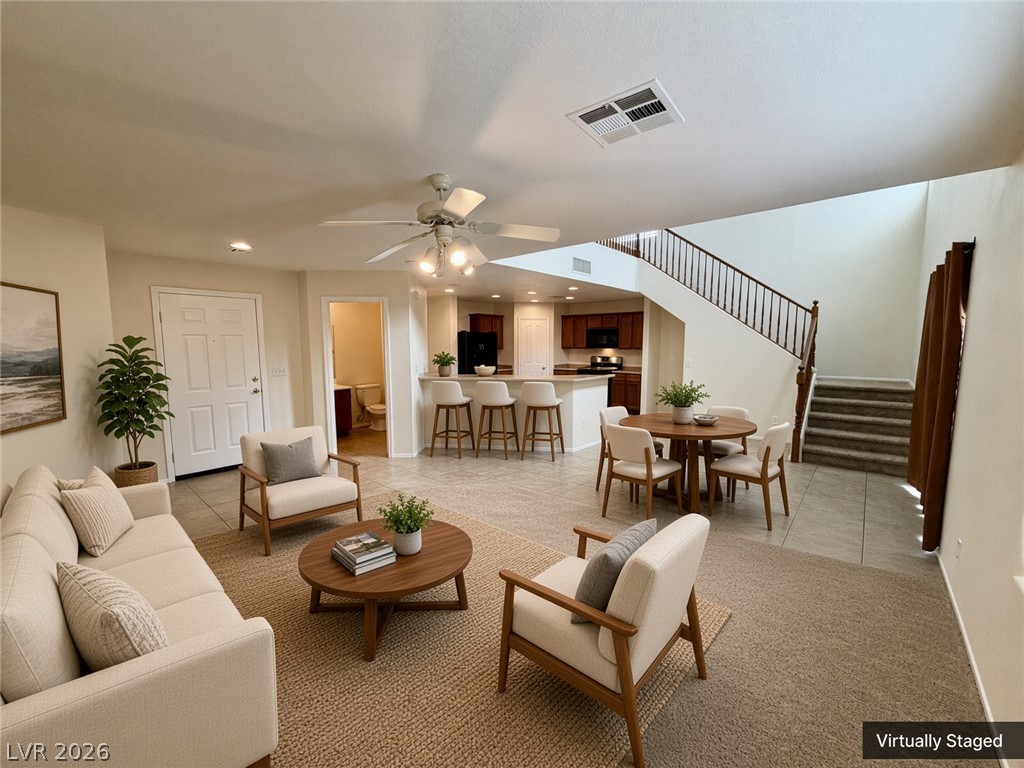
Virtually Staged
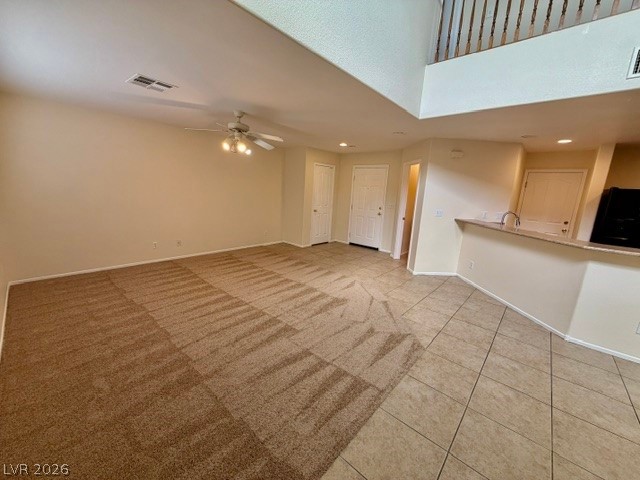
An open floorplan connects the carpeted living space to the adjacent kitchen bar area.
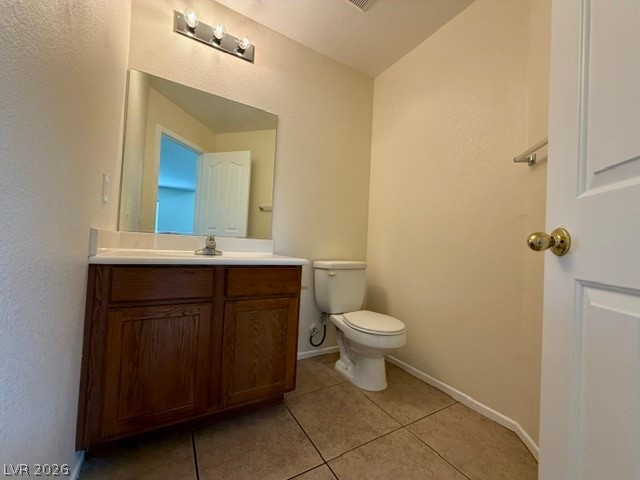
Tiled flooring and a wooden vanity define this classic half bathroom.
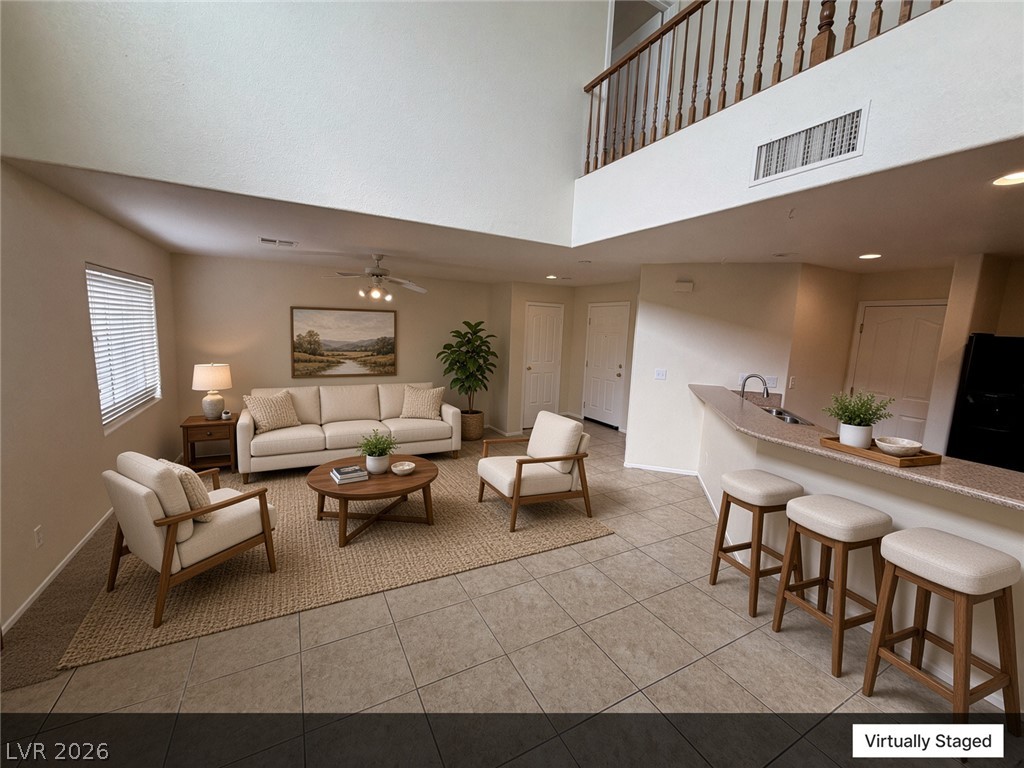
Soaring ceilings and tile floors define this open main-level living space.
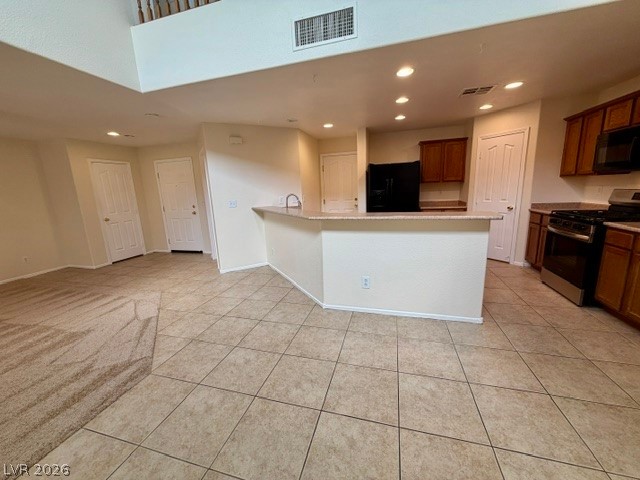
Tiled flooring and a raised breakfast bar seamlessly connect the kitchen and living spaces.
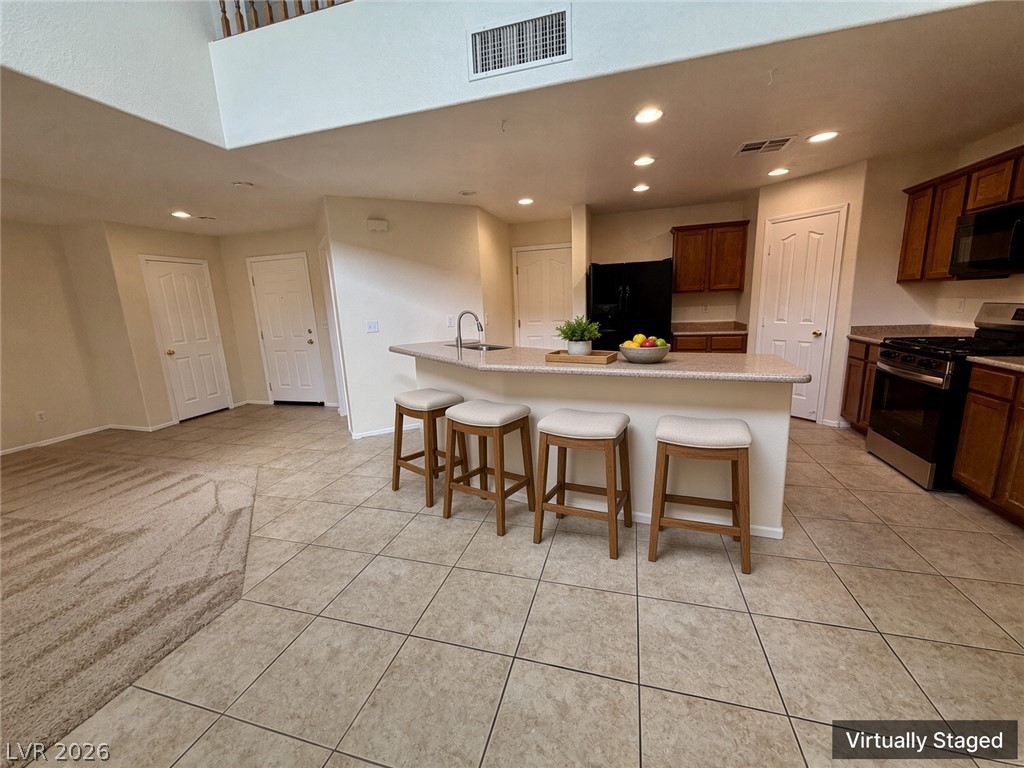
Stone-look tile flooring meets clean architectural lines in this open kitchen layout.
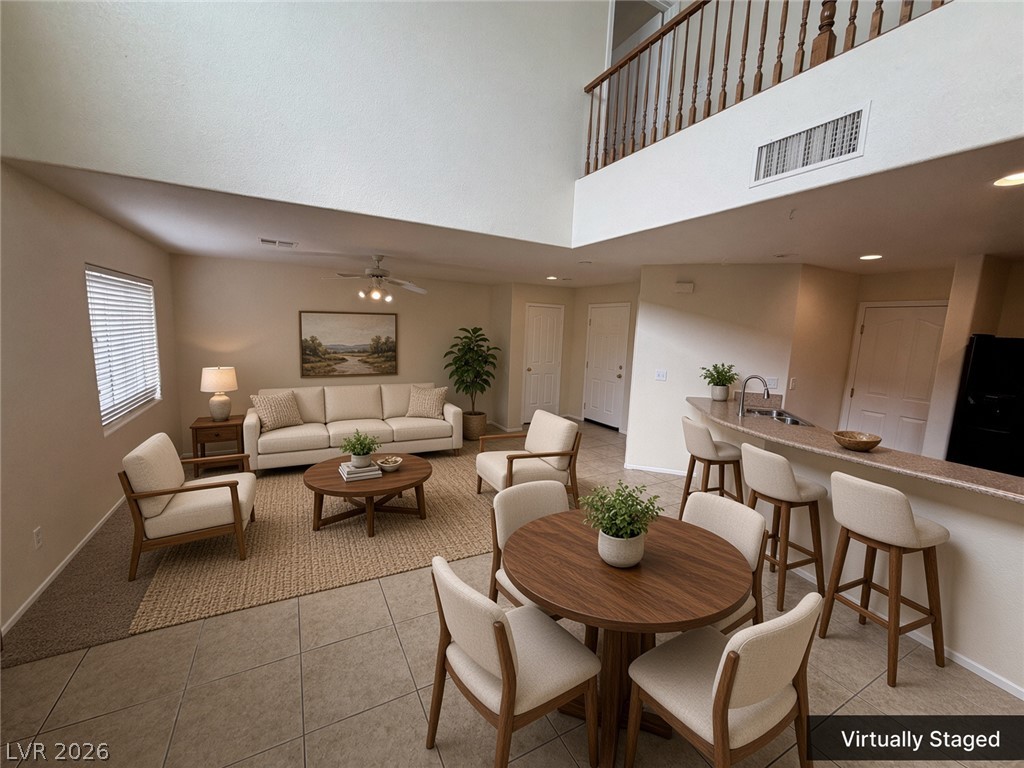
Virtually Staged
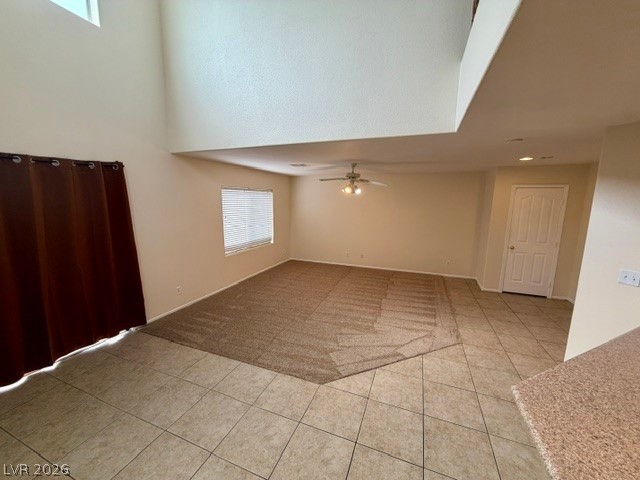
Double-height ceilings and a combination of tile and carpet floors highlight this open living space.
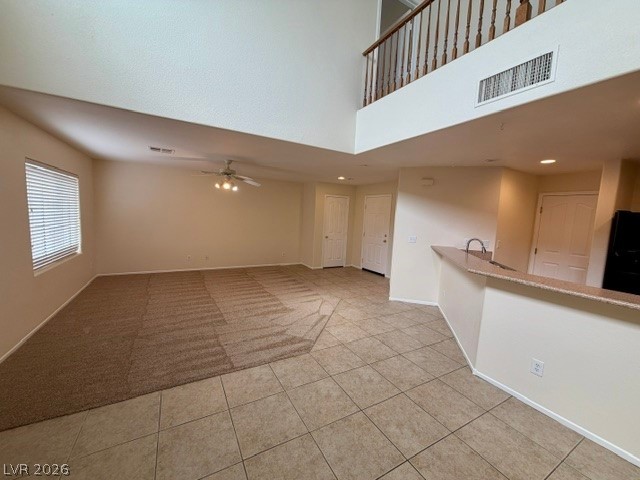
Double-height ceilings and a practical breakfast bar define this open-concept layout.
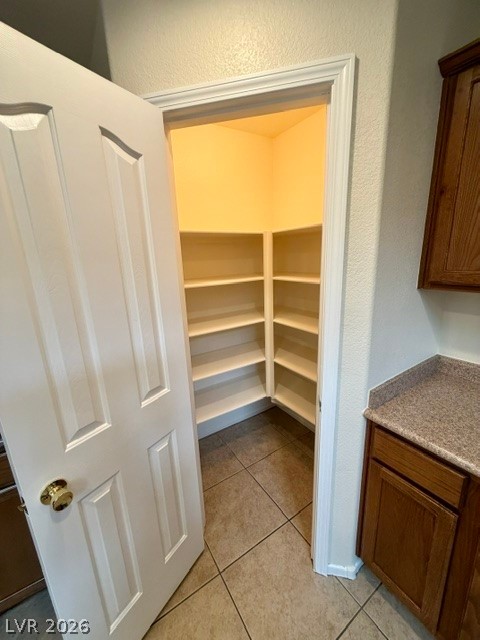
A walk-in pantry provides abundant storage space just off the main kitchen work area.
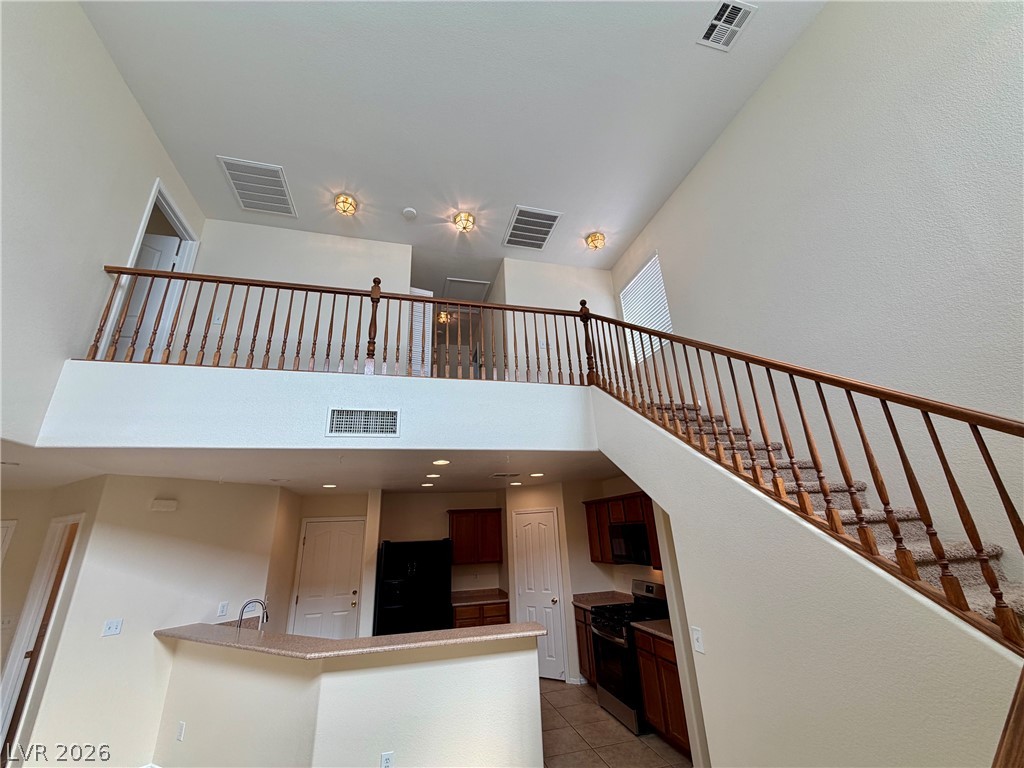
High ceilings and a wood-railed staircase elevate this open multi-level interior layout.
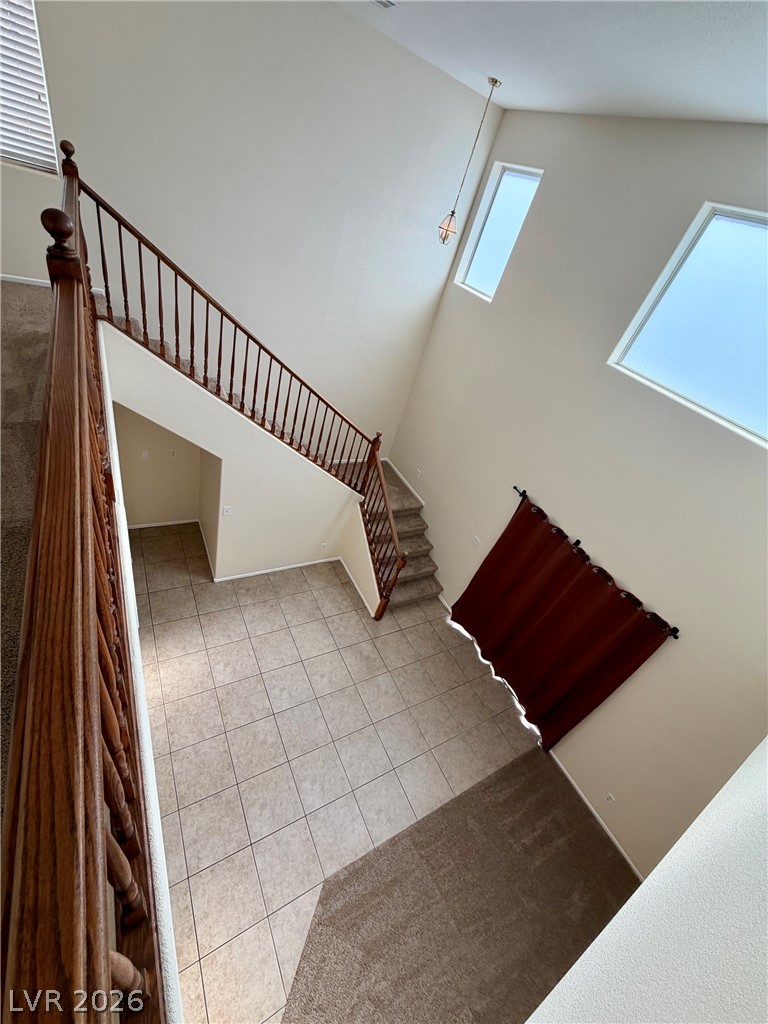
High ceilings and tall windows elevate this airy entry hall with its dramatic staircase.
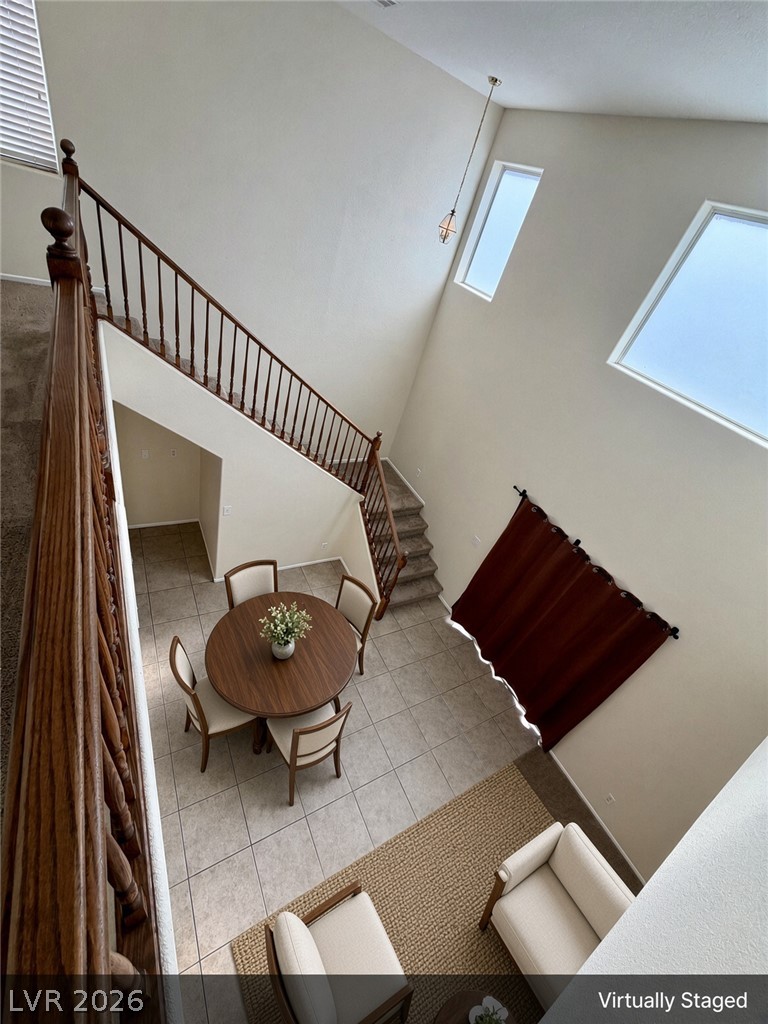
Virtually Staged
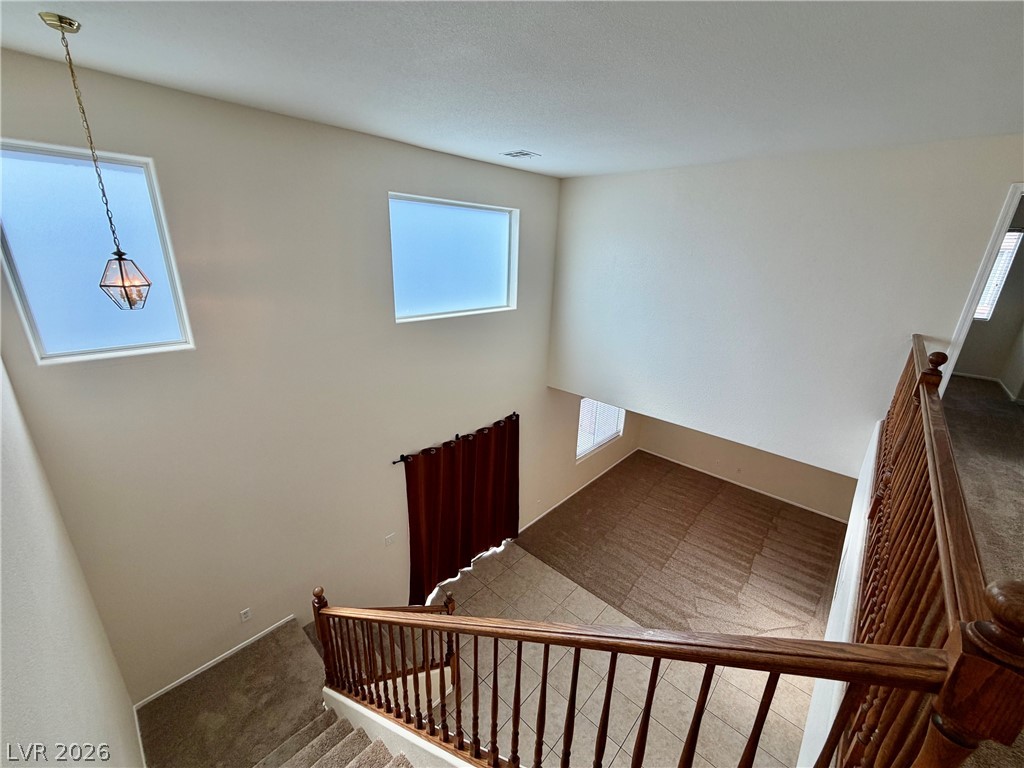
High ceilings and clerestory windows frame this overlook of the tiled entry and carpeted living space.
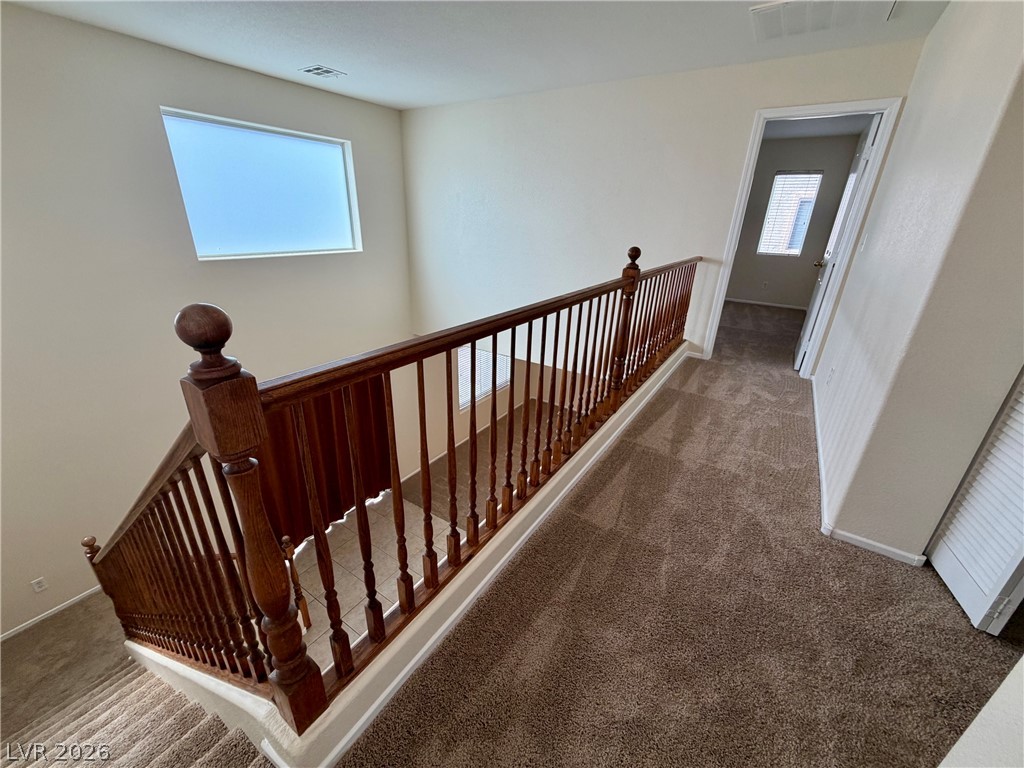
Plush carpeting lines the upper hallway alongside a classic wooden spindle banister.
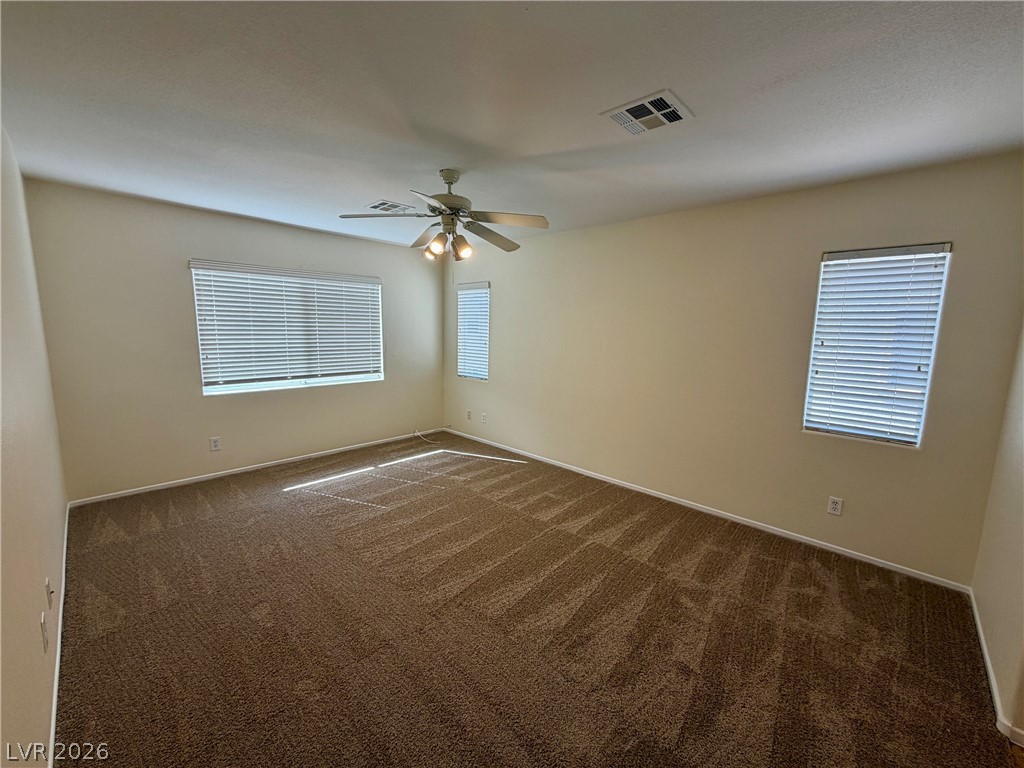
Plush carpeting and multiple windows create a comfortable and private retreat.
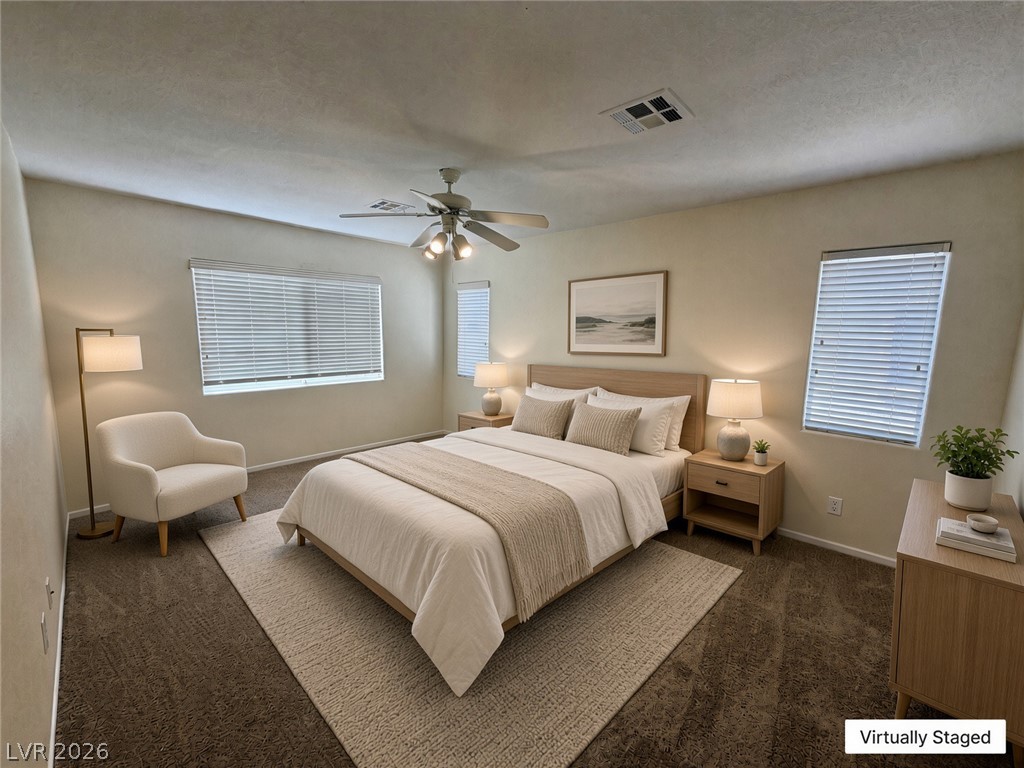
Plentiful windows invite natural light into this carpeted bedroom featuring neutral-toned walls.
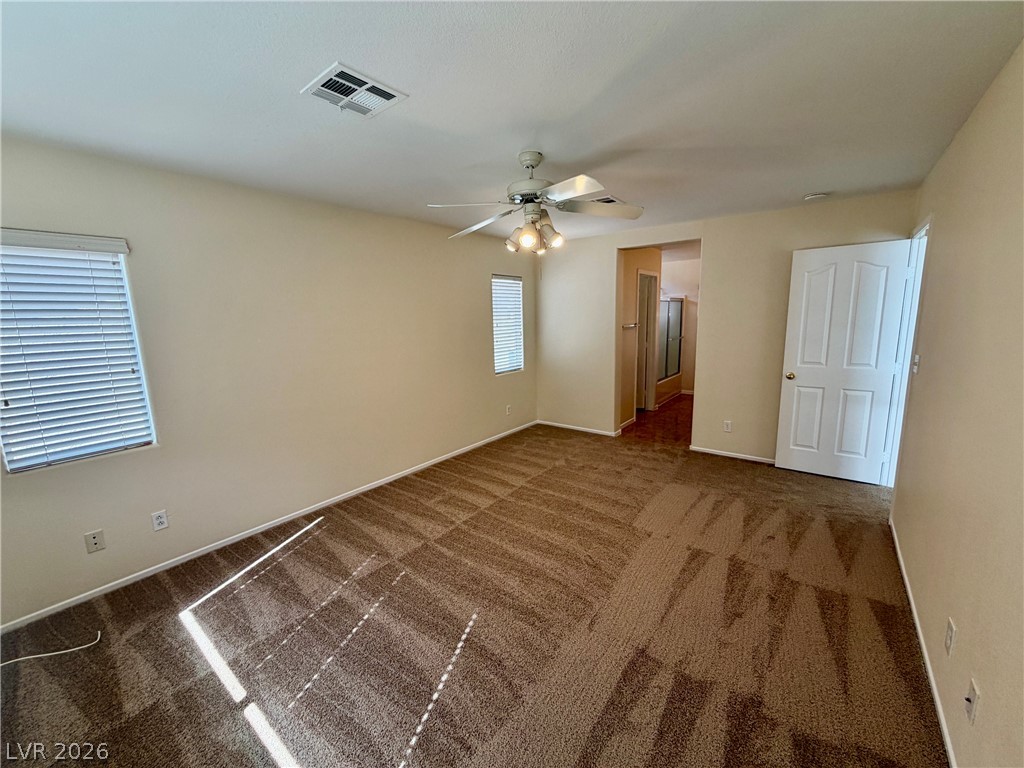
Plush carpeting and natural light define this comfortable bedroom suite with an attached bath.
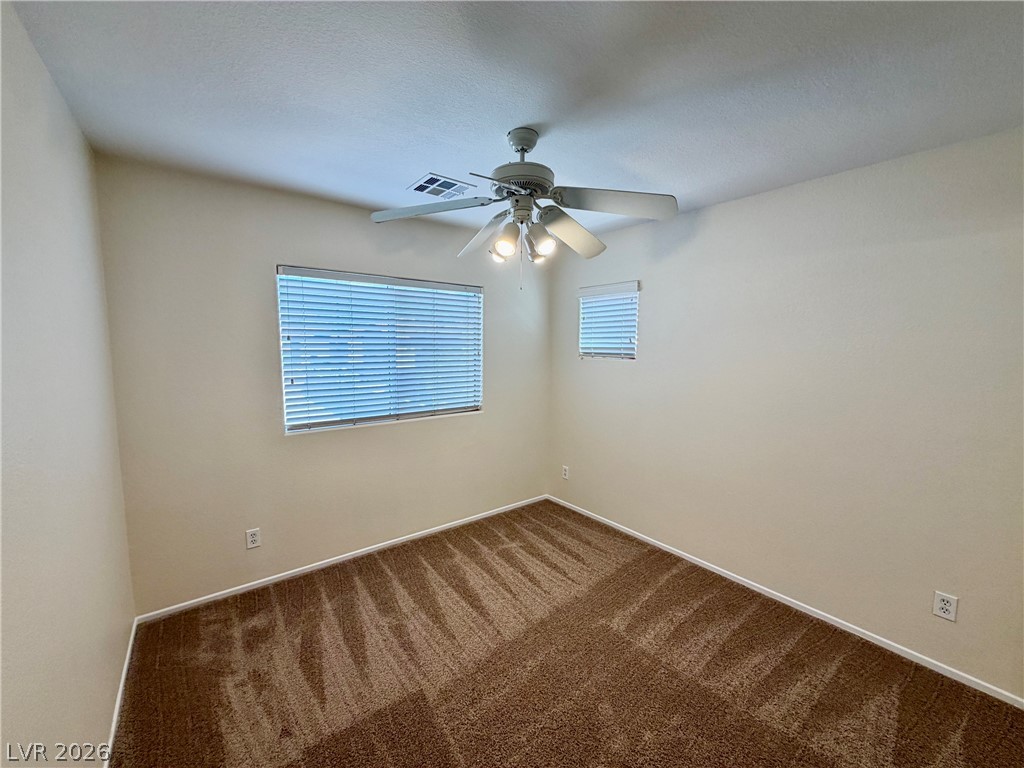
Plush carpeting and dual windows enhance this versatile space.
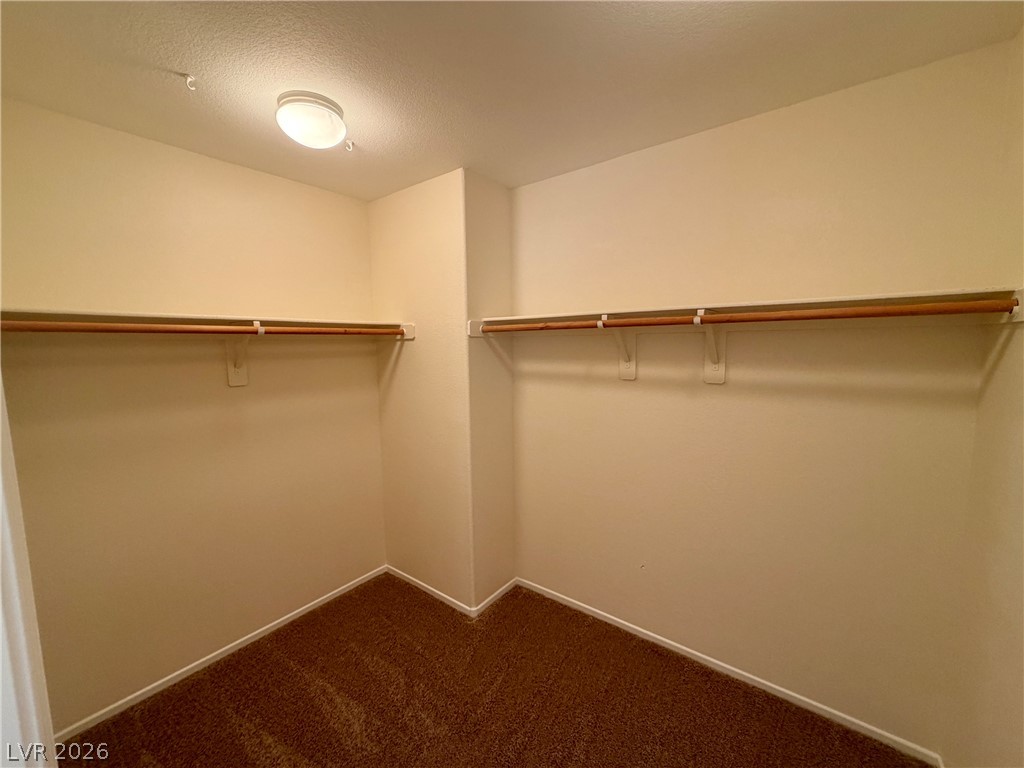
Carpeted floors and overhead shelves complete this walk-in closet space.
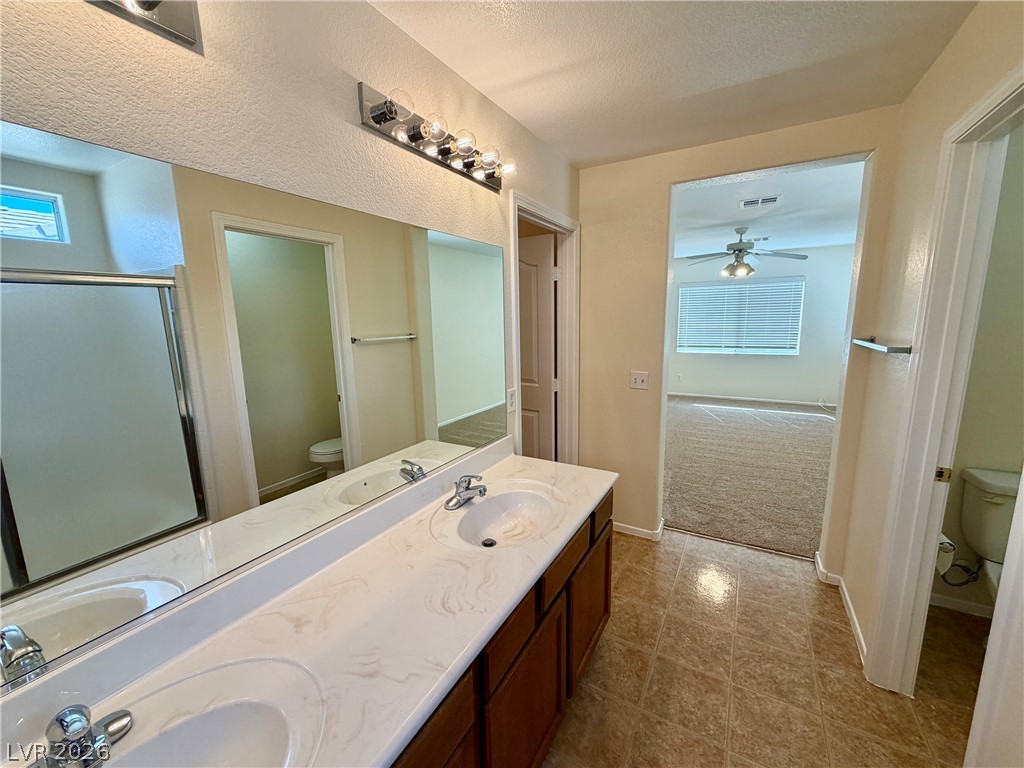
Double vanities with integrated sinks and warm wood cabinetry anchor this functional bathroom layout.
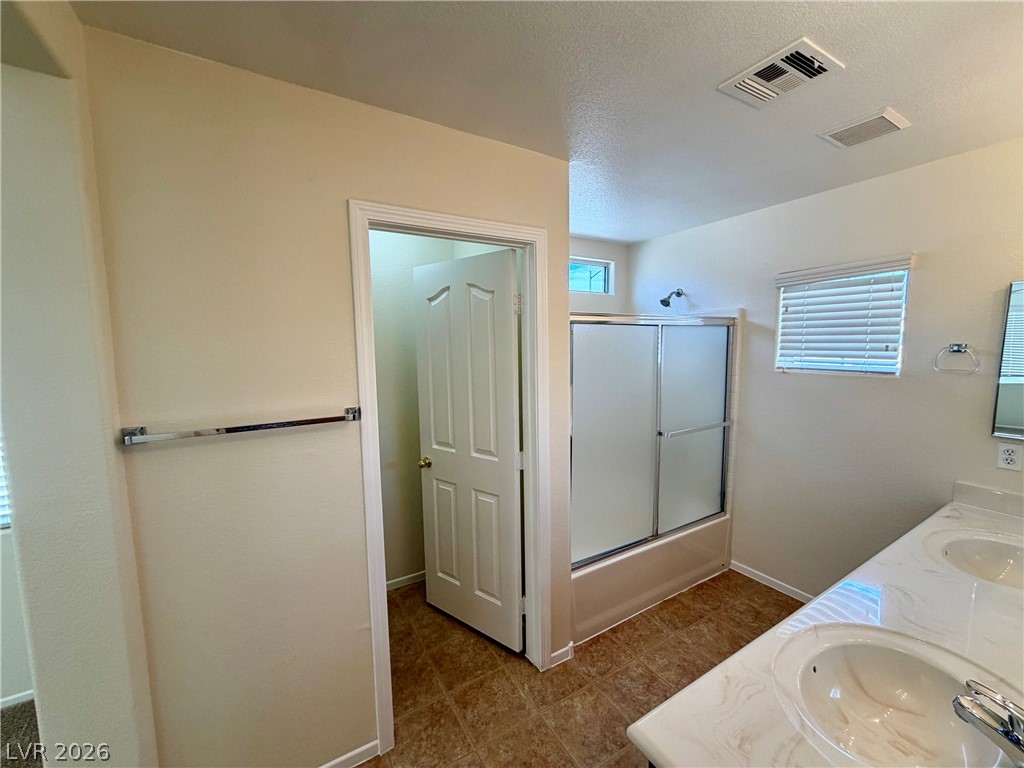
Double vanities and a private tub shower enclosure highlight this functional design.
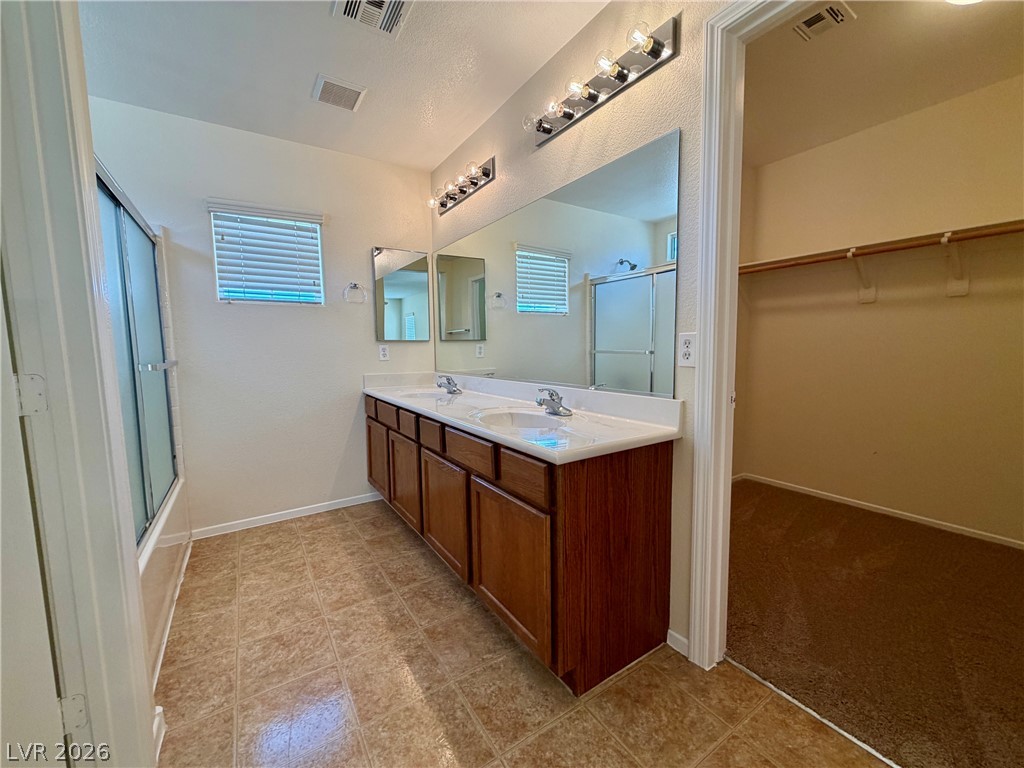
A spacious bathroom features a double vanity and access to an adjoining closet.
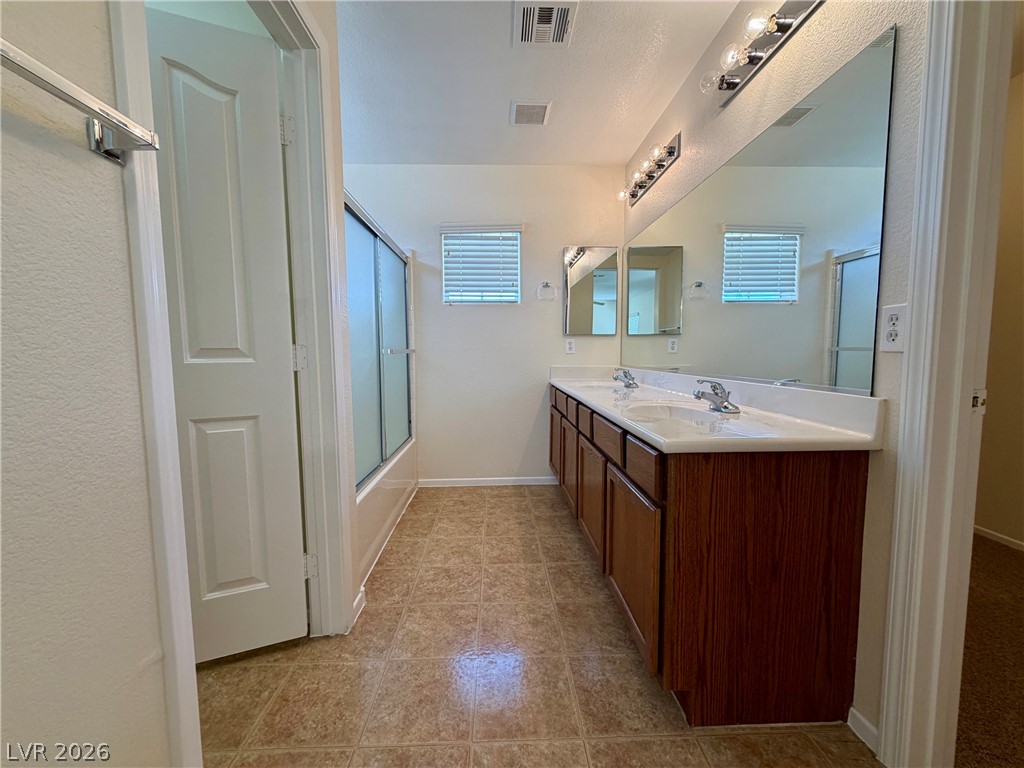
Double vanities and textured tile flooring define this spacious bathroom layout.
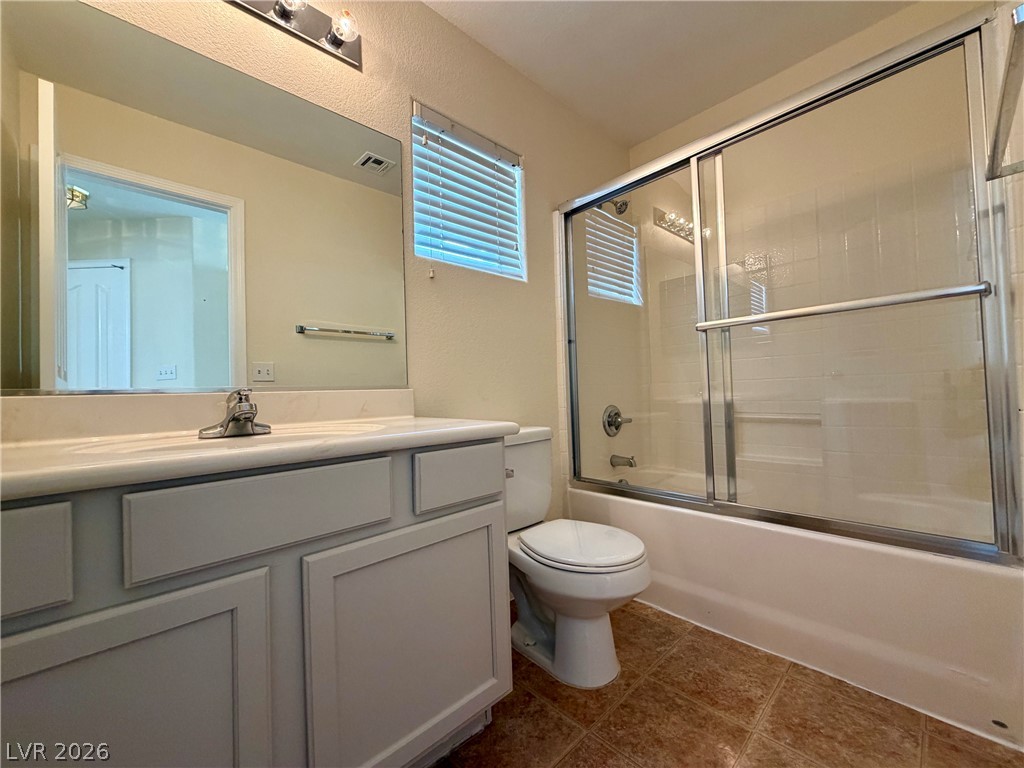
Functional layout highlights a neat vanity area and glass-enclosed shower tub combination.
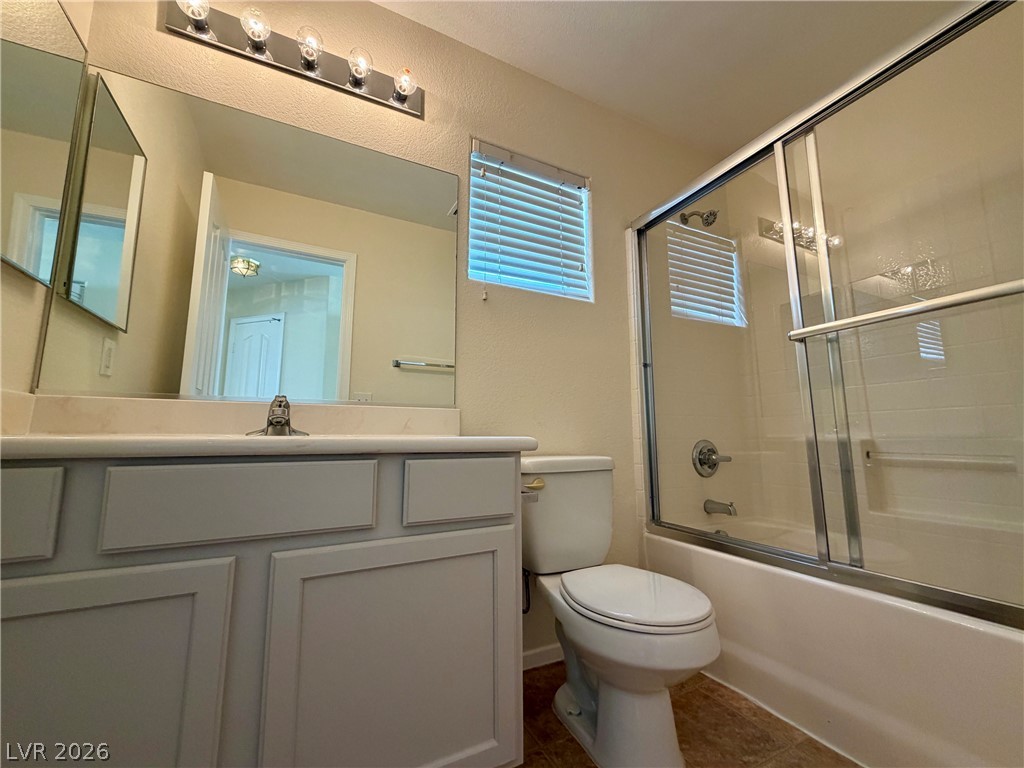
Functional layout pairs a classic vanity with a glass-enclosed tub shower.
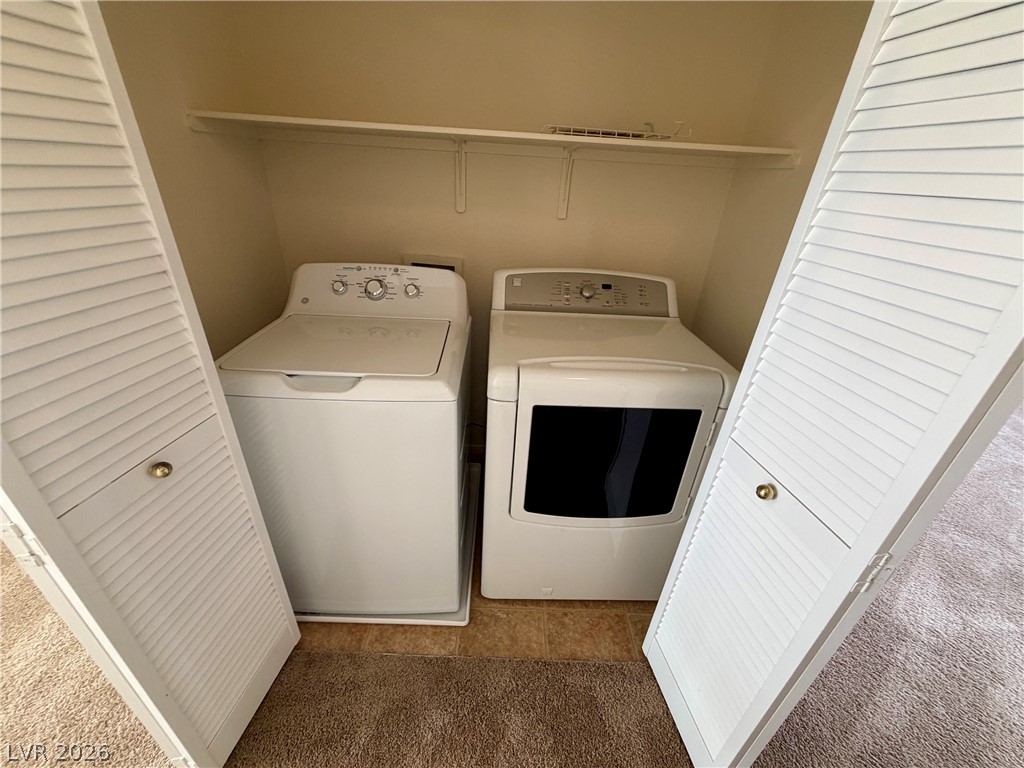
Louvered doors open to reveal a functional utility closet equipped with a built-in storage shelf.
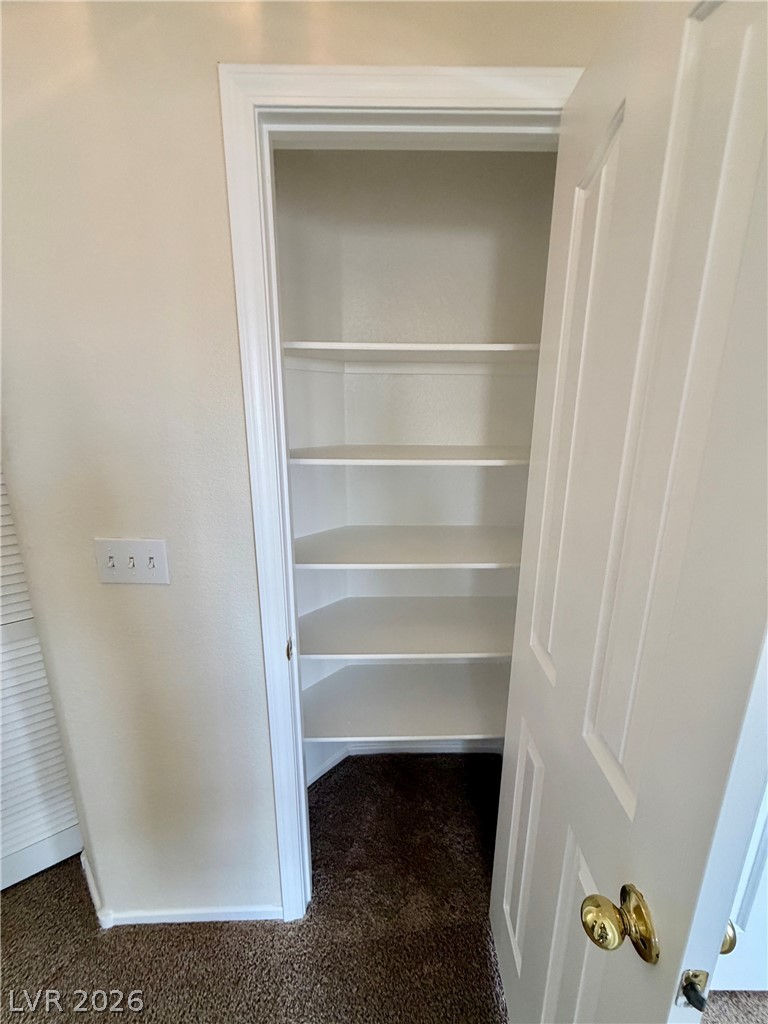
Linen closet
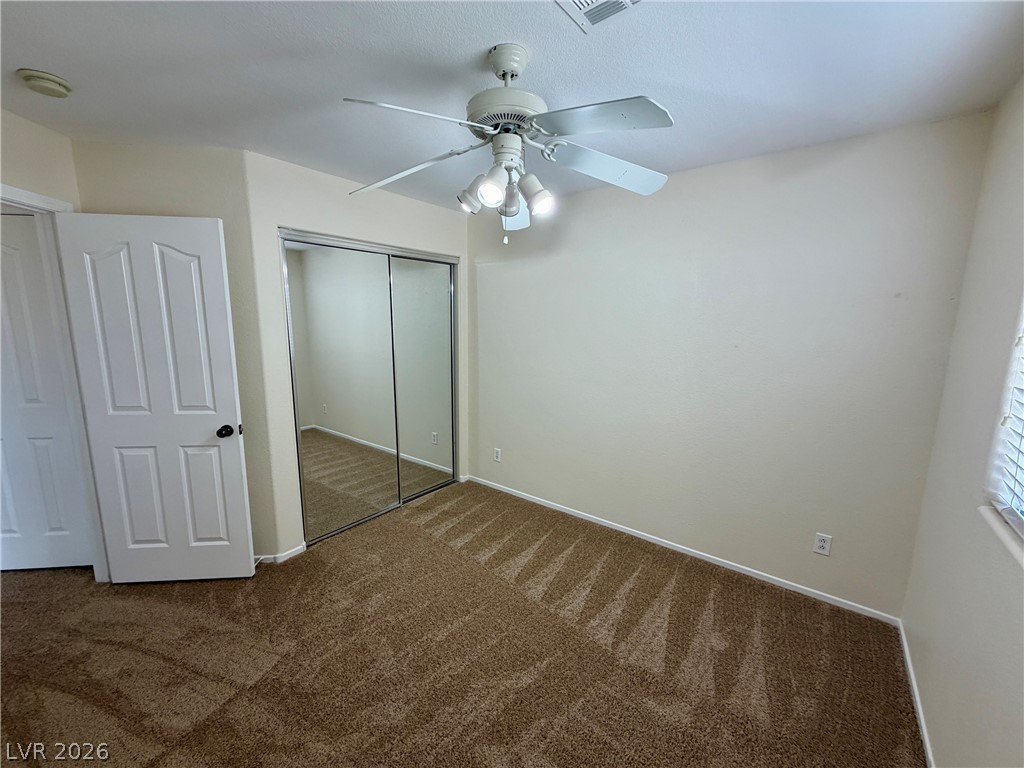
Plush carpeting and mirrored sliding closet doors define this versatile space.
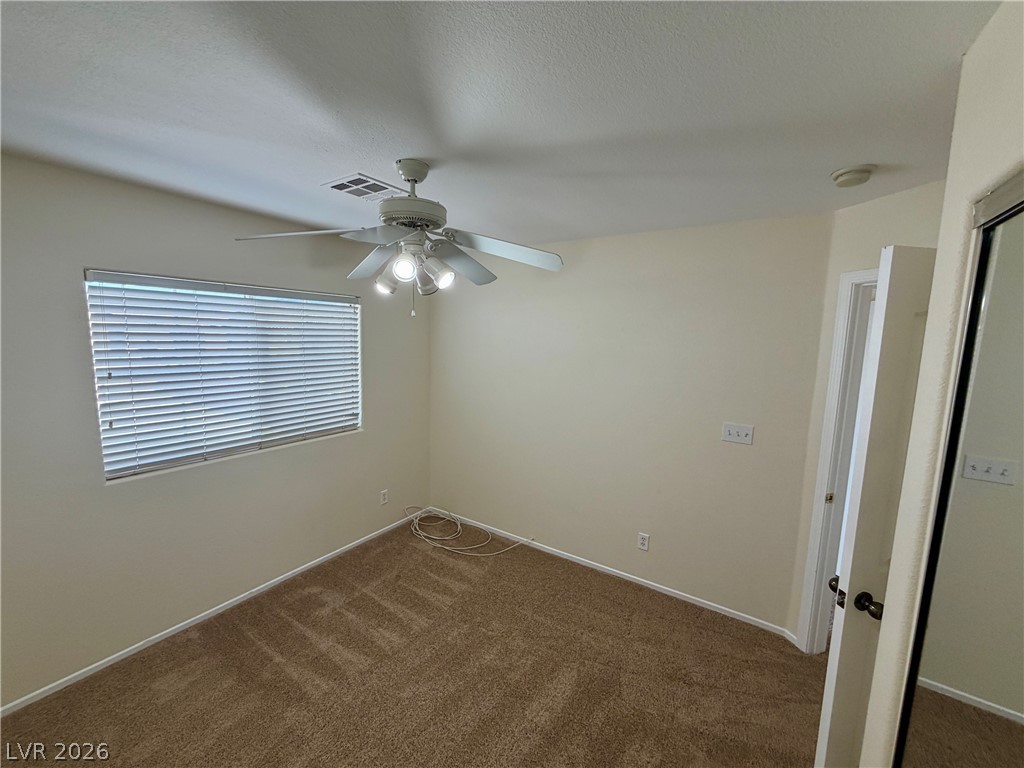
A window with built-in blinds and neutral carpeting define this clean secondary bedroom.
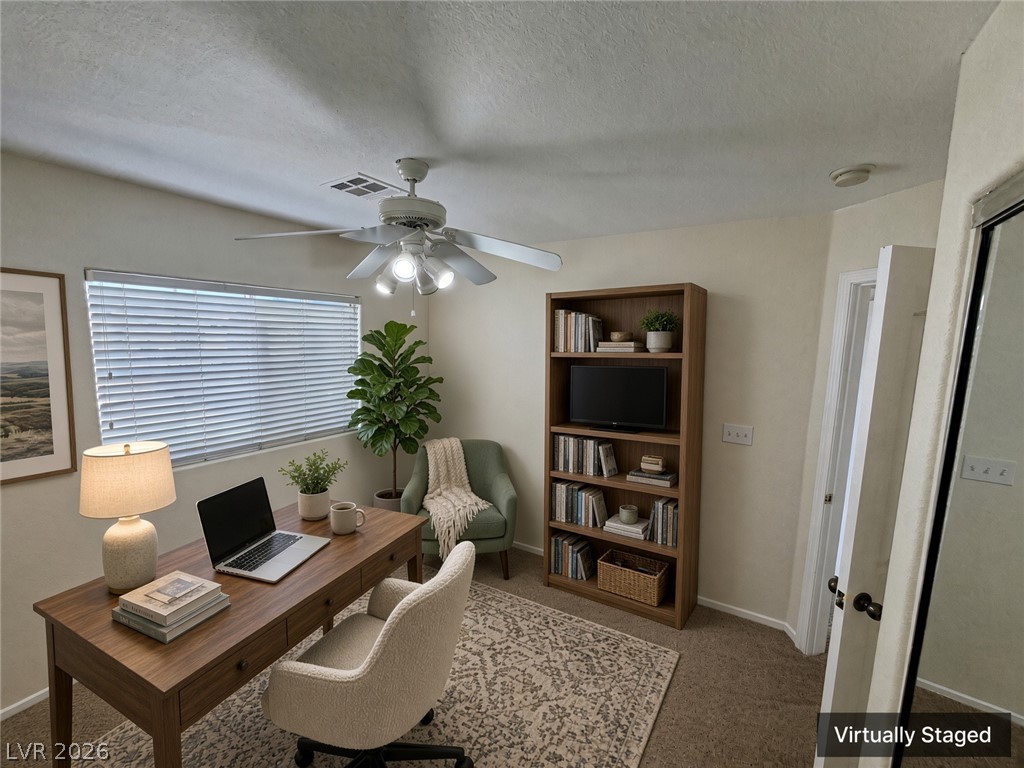
Virtually Staged
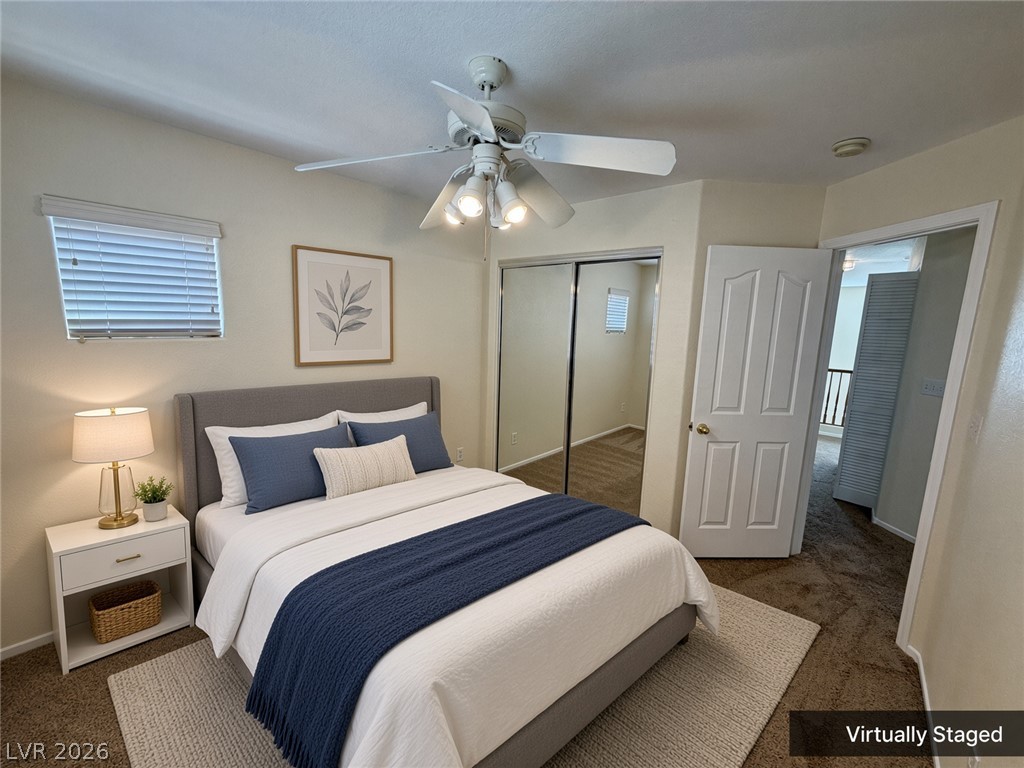
Virtually Staged
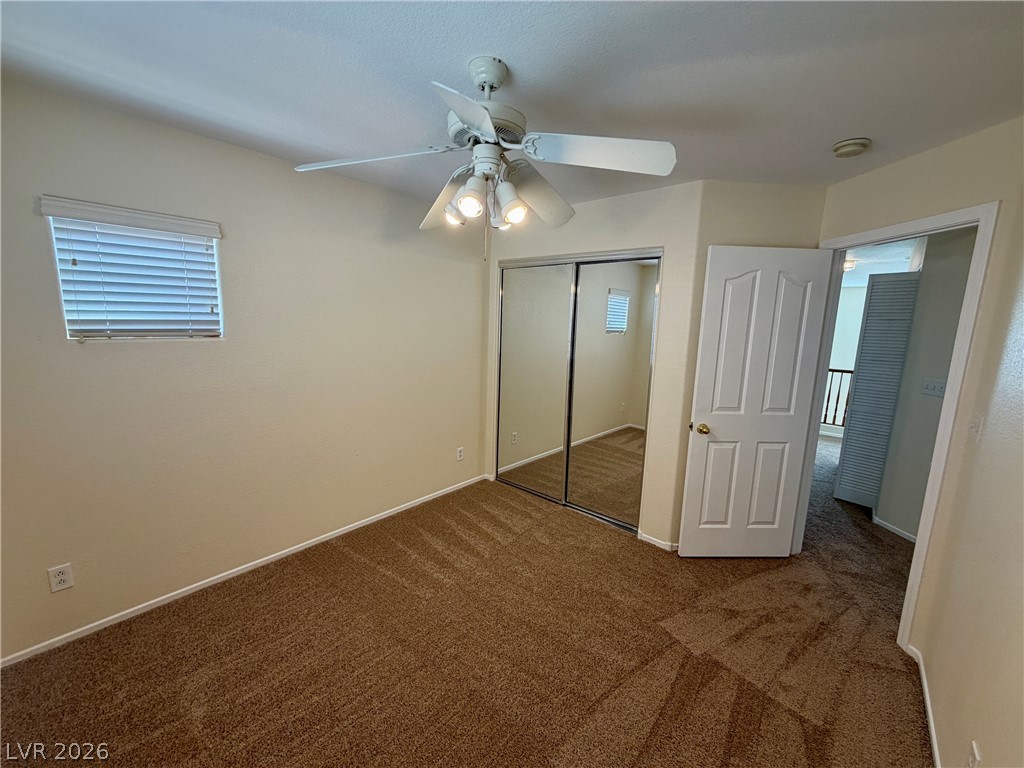
Neutral walls and cozy plush carpeting define this comfortable secondary bedroom space.
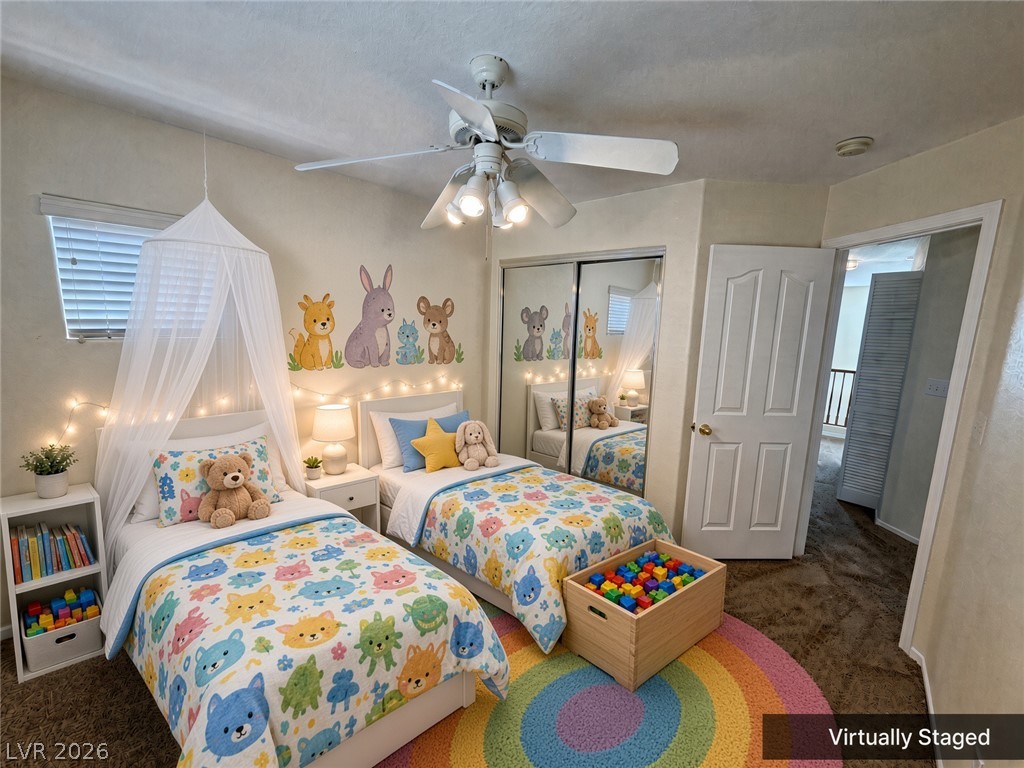
Virtually Staged
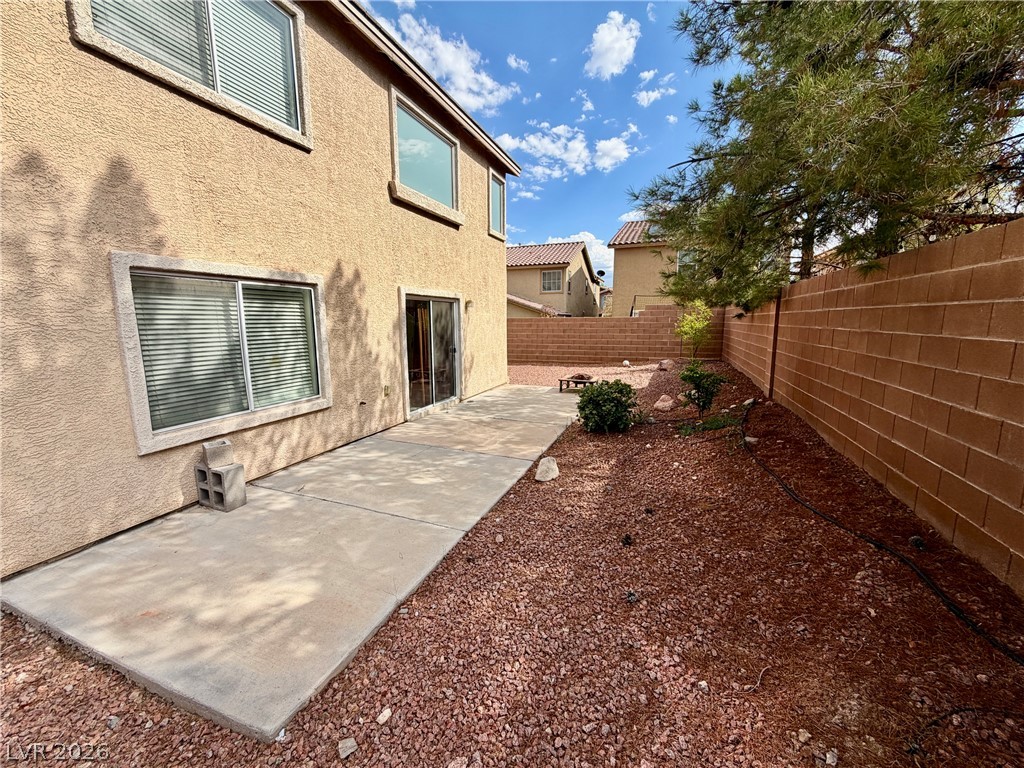
Concrete patio surfaces border a low-maintenance yard enclosed by block wall fencing.
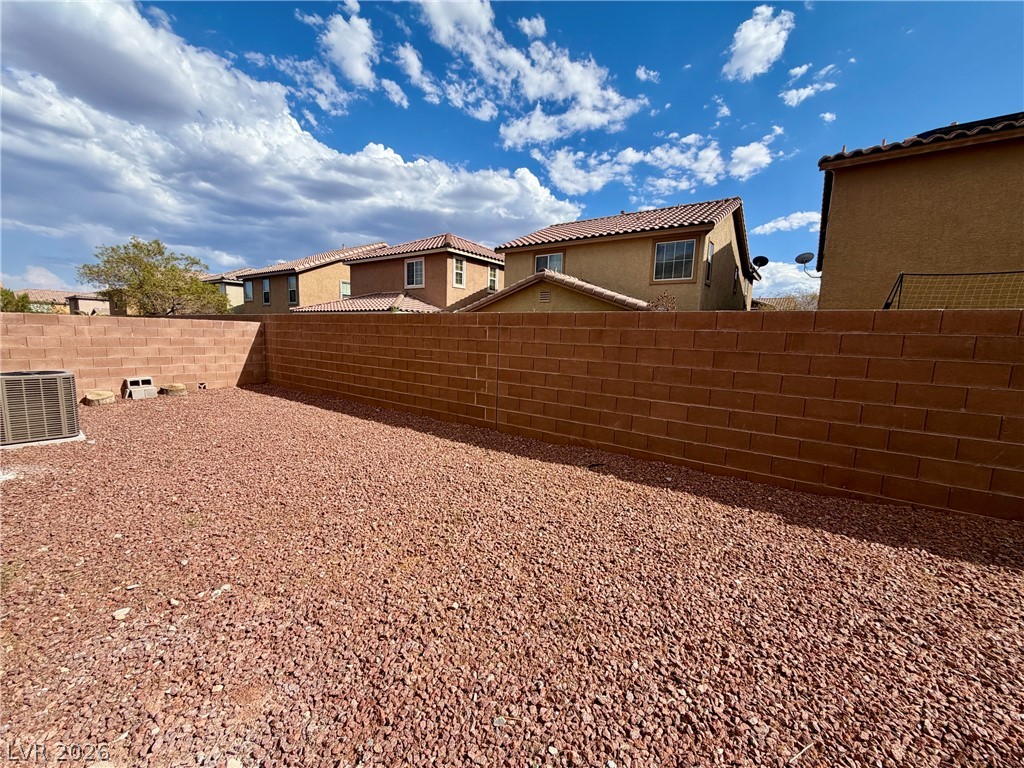
An enclosed outdoor space features a secure perimeter block wall under a clear desert sky.

Description
Two stories of living space define this single-family residential rental in West Henderson, featuring three bedrooms, two full bathrooms, and one half bathroom. Inside, the home is equipped with ceiling fans and blinds, across 1,551 square feet of living area. Kitchen has walk in pantry and granite countertops. Washer and dryer are upstairs with all the bedrooms. Outdoor features include back yard access and a patio. Walking distance to Liberty High School.
Details
| MLS # | 2812328 |
|---|---|
| Listing Type | For Lease |
| Style | House |
| Status | Active |
| Year | 2005 |
| Days On Site | 46 |
| Listing Provided By | Dana Realty Group | Wendi L. Dana |
Features
| Bed(s) | 3 |
|---|---|
| Bath(s) | 3 Total |
| SQ Feet | 1,551 |
| Garage | 2 |
| Story(s) | 2 |
| Zoning | Single Family |
| Acreage | 0.11 |
Interior
| Cooling | Central Air, Electric |
|---|---|
| Heating | Central, Gas |
| Heating Yes / No | Yes |
| Cooling Yes / No | Yes |
| Interior Features | Bathroomon Main Level, Ceiling Fans, Half Bathon Main Level, Window Treatments |
| Window Features | Blinds, Window Treatments |
| Furnished | Unfurnished |
| Appliances | Dryer, Dishwasher, Disposal, Gas Range, Microwave, Refrigerator, Washer Dryer, Washer Dryer All In One, Washer |
| Fireplaces Total | 0 |
| Fireplace Yes / No | No |
Exterior
| Roof | Tile |
|---|---|
| Construction Materials | Frame, Stucco |
| Fencing | Block, Back Yard |
Parking
| Parking Features | Garage, Private |
|---|---|
| Garage Yes / No | Yes |
Utilities
| Utilities | Cable Available |
|---|
Location
| Senior Community Yes / No | No |
|---|
Other
| List Aor | Greater Las Vegas Association Of Realtors Inc |
|---|
Area Information
| State | NV |
|---|---|
| County | Clark |
| City | Henderson |
| Zip Code | 89052 |
| Community Name | Concordia At Bermuda |
Request a showing
Request a showing
Contact
Learn More About This Property

| State | NV |
|---|---|
| County | Clark |
| City | Henderson |
| Zip Code | 89052 |
| Community Name | Concordia At Bermuda |
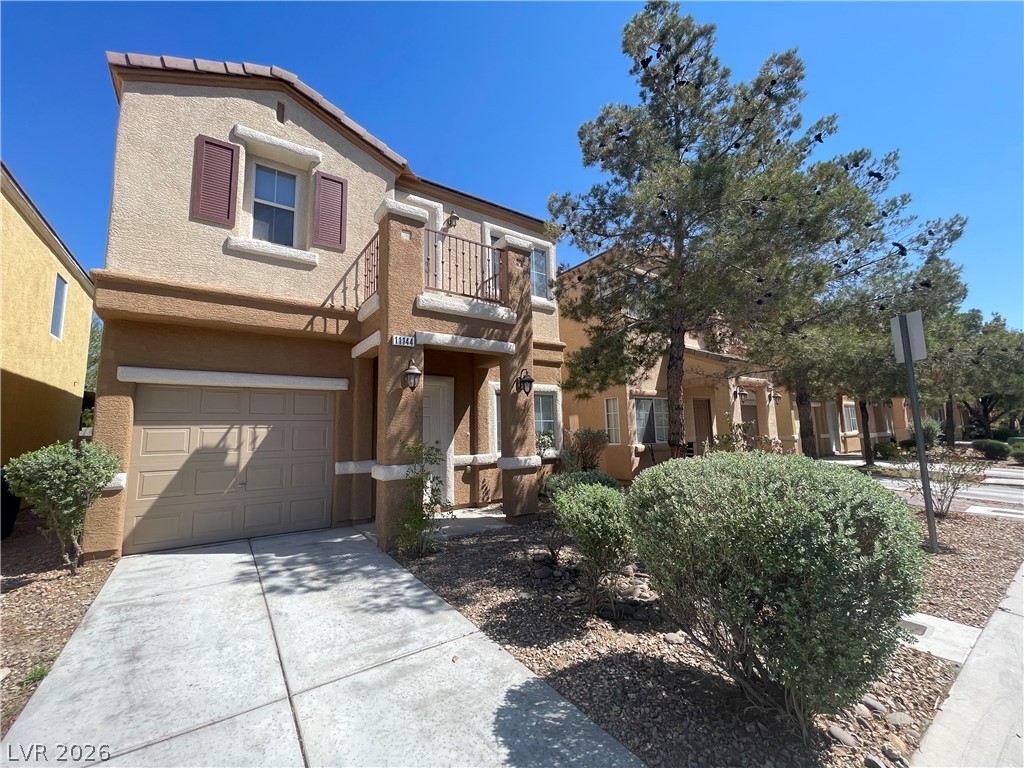
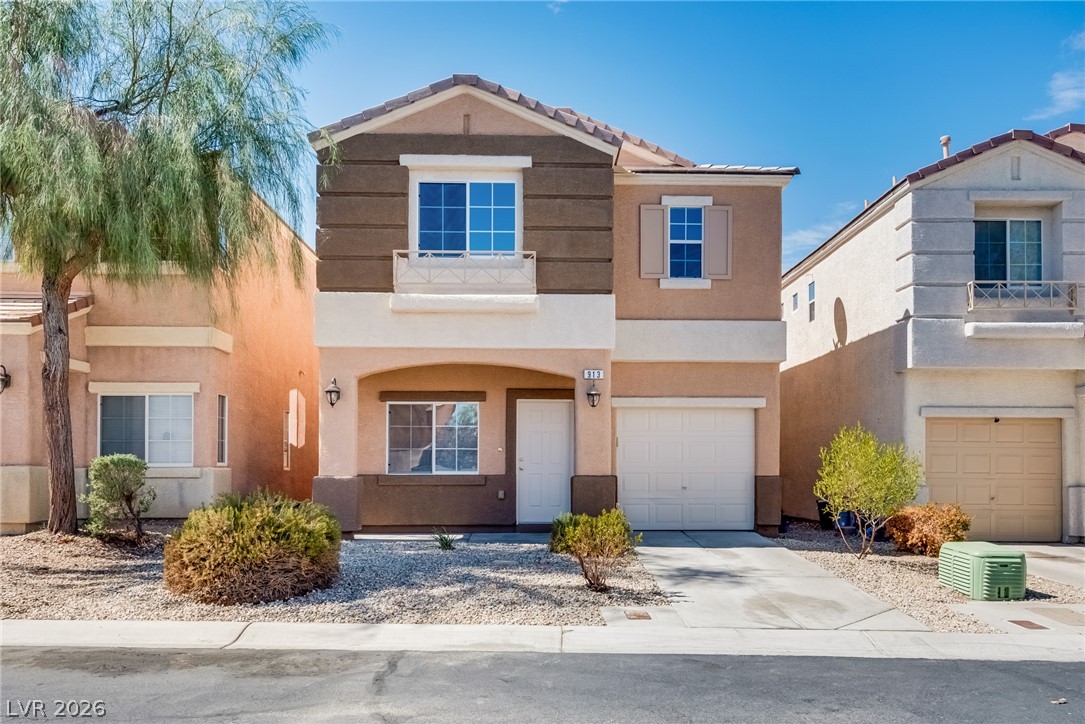
Nearby Listings (Within 1/2 mile)
Price: $1K - $2K
sqft: 1,000 - 1,500
Listing Updated: October 10, 2026 at 9:32:34 AM PDT